






Riedstätt - Properties for rent with Pets allowed

We recommend expanding your search criteria to get similar results. The current filters didn’t return any matches.

If you don’t want to change your current search criteria, we recommend creating a search alert, so you’ll be notified when matching offers become available.

More objects in your automatically expanded search area
29 results - Radius: + 10km
1 / 21
4.5 rooms112m²CHF 2,150.–
Top
Ried 21, 3185 Schmitten FR

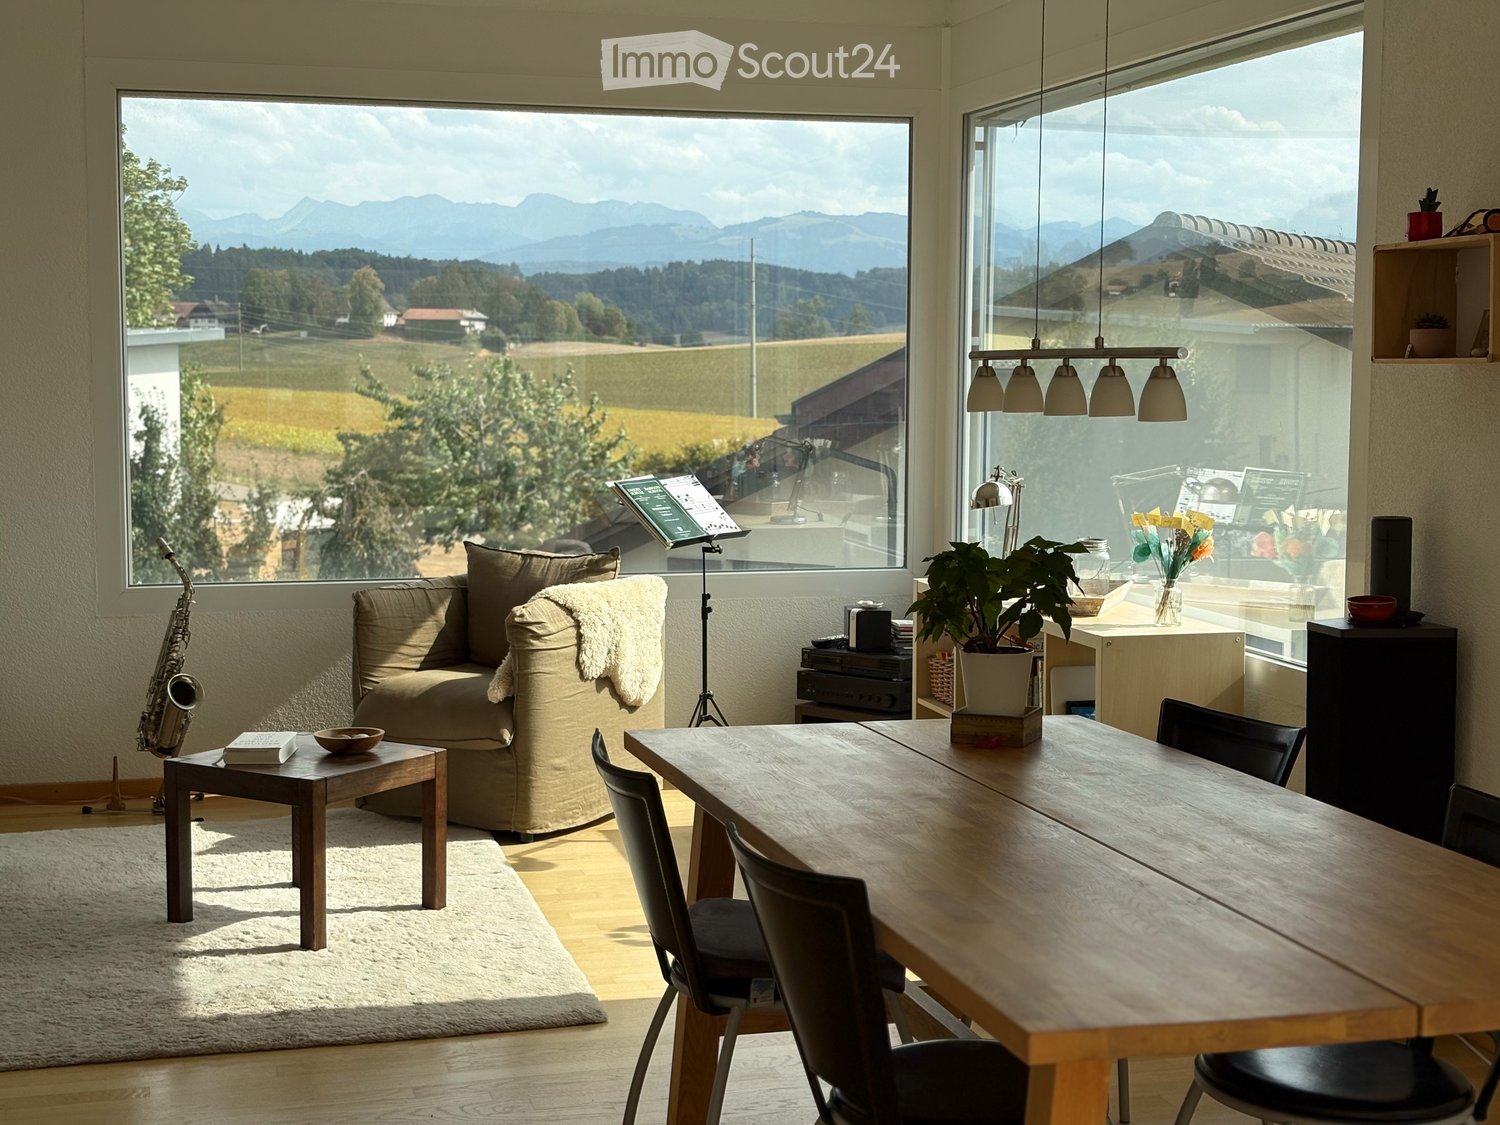
Spacious sunny and quiet apartment for 2 to 4 people

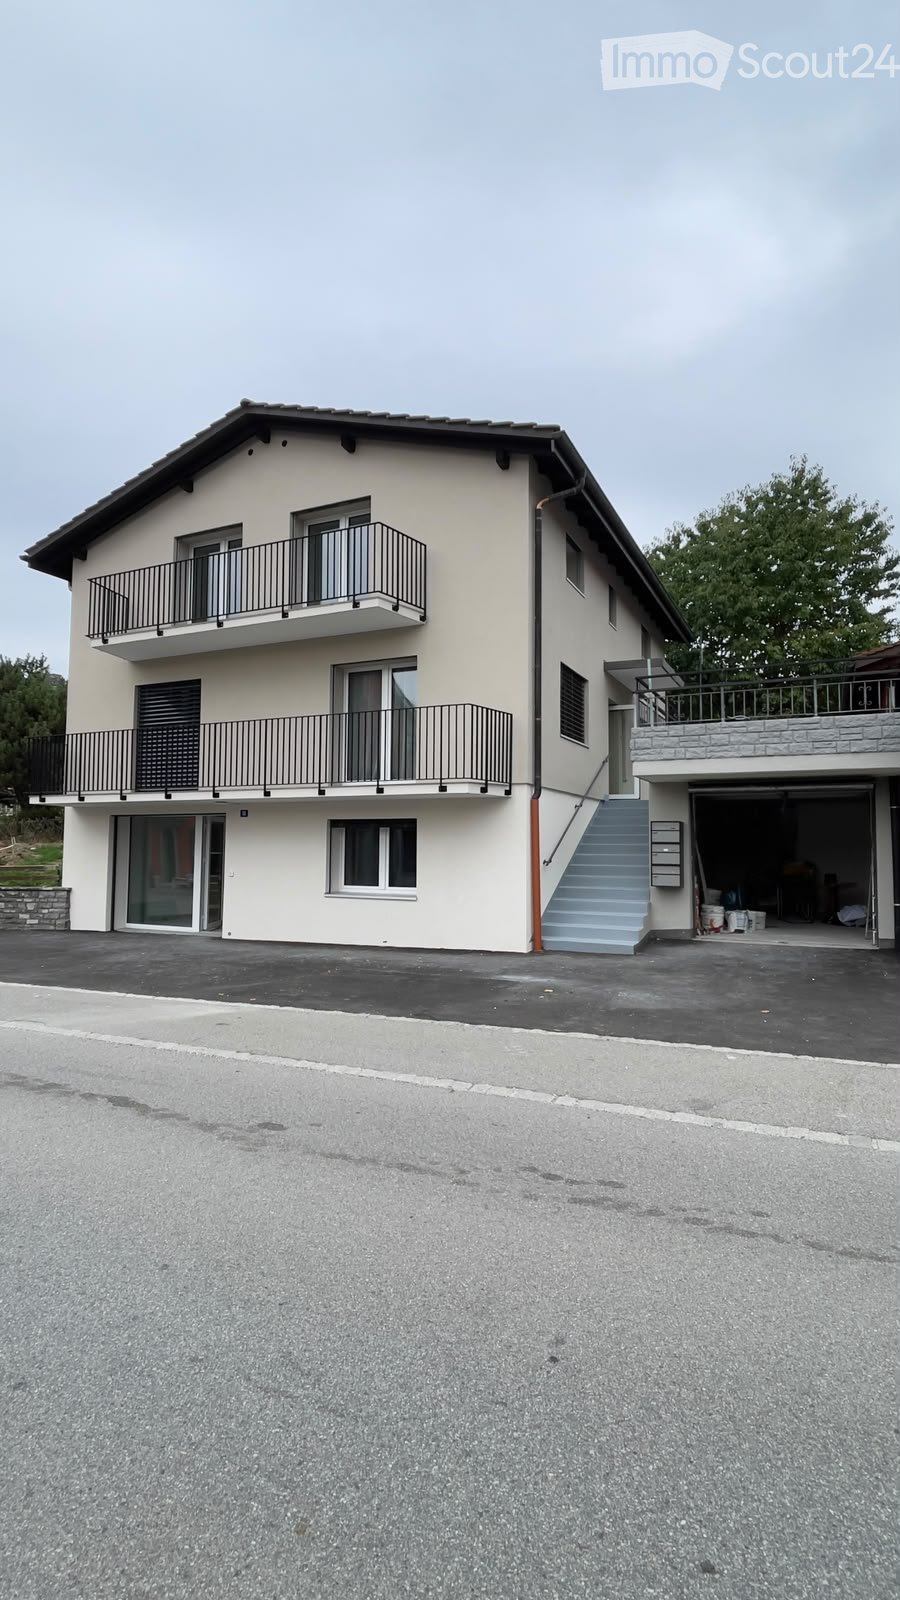
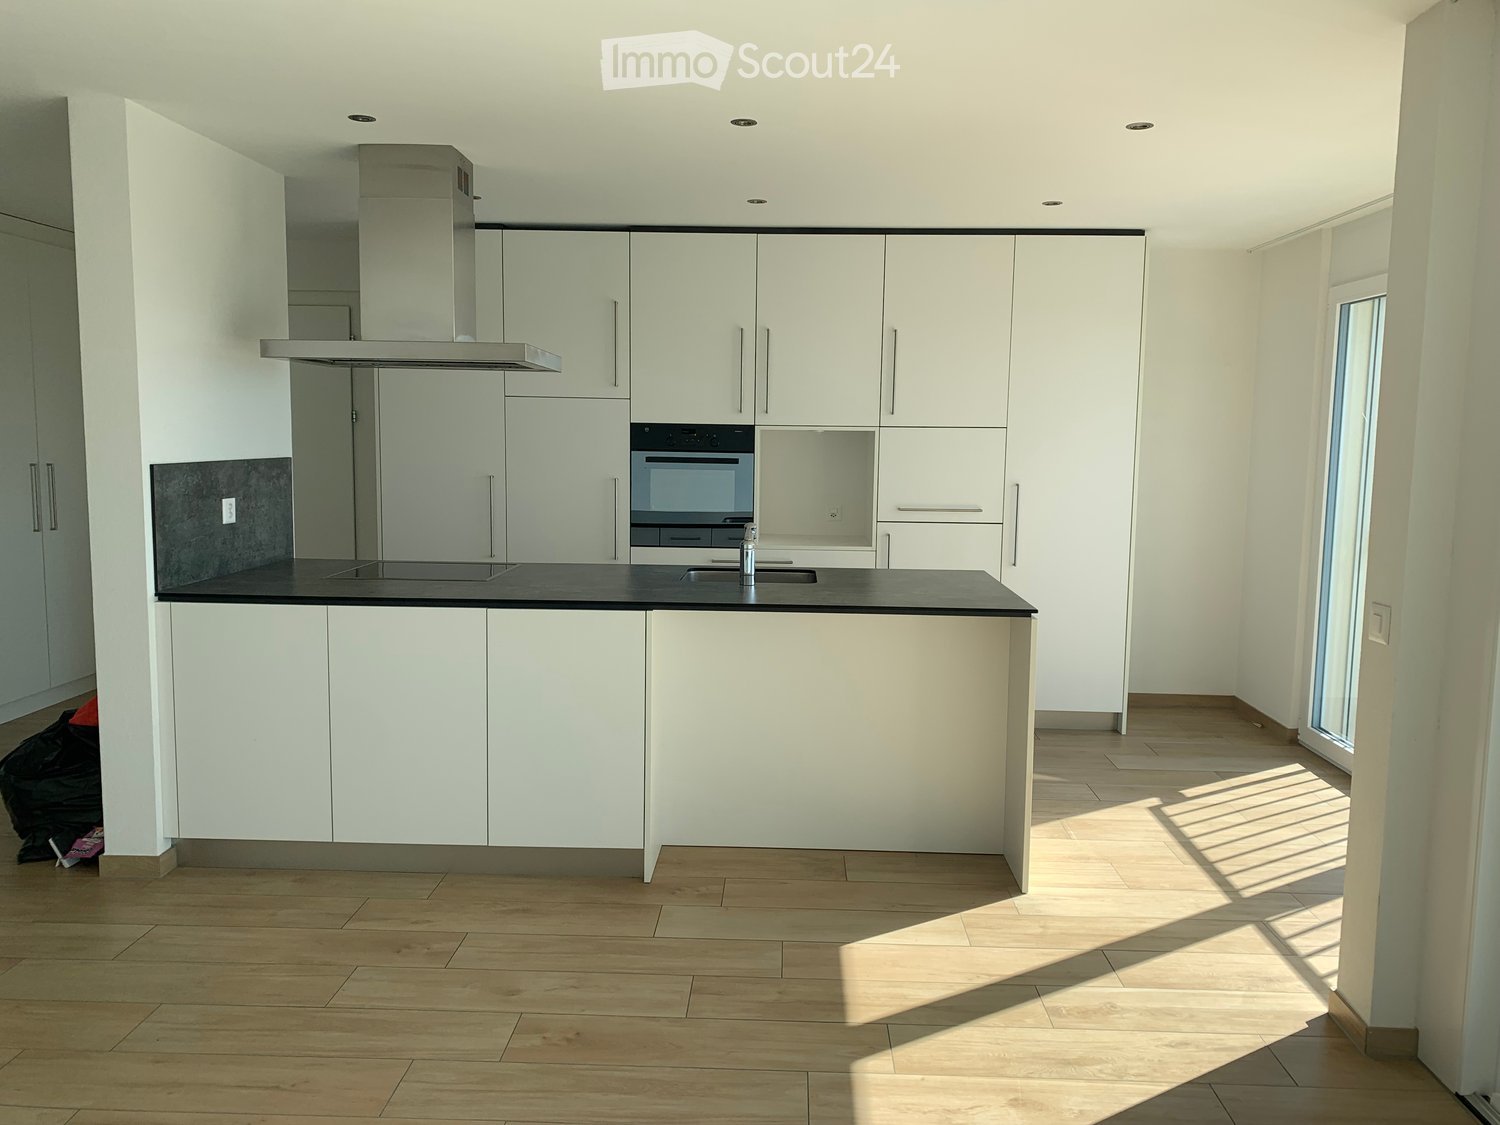
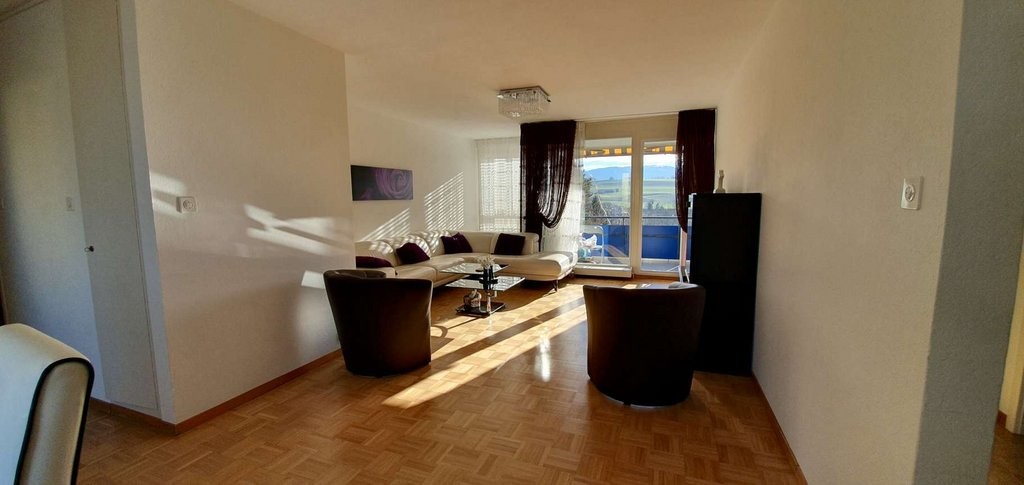
DescriptionLover's apartment - very beautiful and spacious ATTIC APARTMENT, sunny from morning to evening. Wide view into nature, the Alps, and the Jura, very quiet location.MINERGI STANDARD - with comfort ventilation.Entrance with wardrobe (10m2).(Living room - Swedish stove - dining area (33.5m2) and balcony (10m2). On request, in the high ground floor, an additional private garden and terrace (each 40m2).Spacious, open-plan kitchen with stone countertop, ceramic glass cooktop, hood, oven (professional steamer), fridge & freezer, and dishwasher (8.5m2).2 bedrooms (17 and 13m2) and large room (23m2), on request divisible into 2 rooms (= 4.5 or 5.5 room apartment).2 wet cells WC-bath-lavabo and WC-shower-lavabo. With connections for own washing machine and own dryer.Flooring made of oak parquet, except for the kitchen and the 2 wet cells (tiles). Walls finely plastered, ceiling smooth, both white.Basement 8.5m2. The apartment is located between the 3 villages of Schmitten, Düdingen, and Tafers, each 4 kilometers away. The drive to Fribourg is 11 kilometers, to Bern 24 kilometers. After agreement, proposed rent CHF 1'850.00 (of which CHF 100.00 for the MINERGI STANDARD + CHF 50.00 for the Swedish stove) and CHF 300.00 for ancillary costs, total CHF 2'150.00.Rent for garage for 1-2 cars or motorcycles, scooters, and bicycles CHF 200.00. Outdoor parking spaces CHF 50.00 per space. Available for move-in from December 2026.Viewing of the apartment possible by arrangement on most days of the following weeks between 2:00 and 5:00 PM.

Travel time
-
  • Open-plan living and dining area with a grey sofa, a dark dining table set for six, and a TV on a white stand. The space features wooden flooring, large windows with grey curtains, and modern pendant lights.
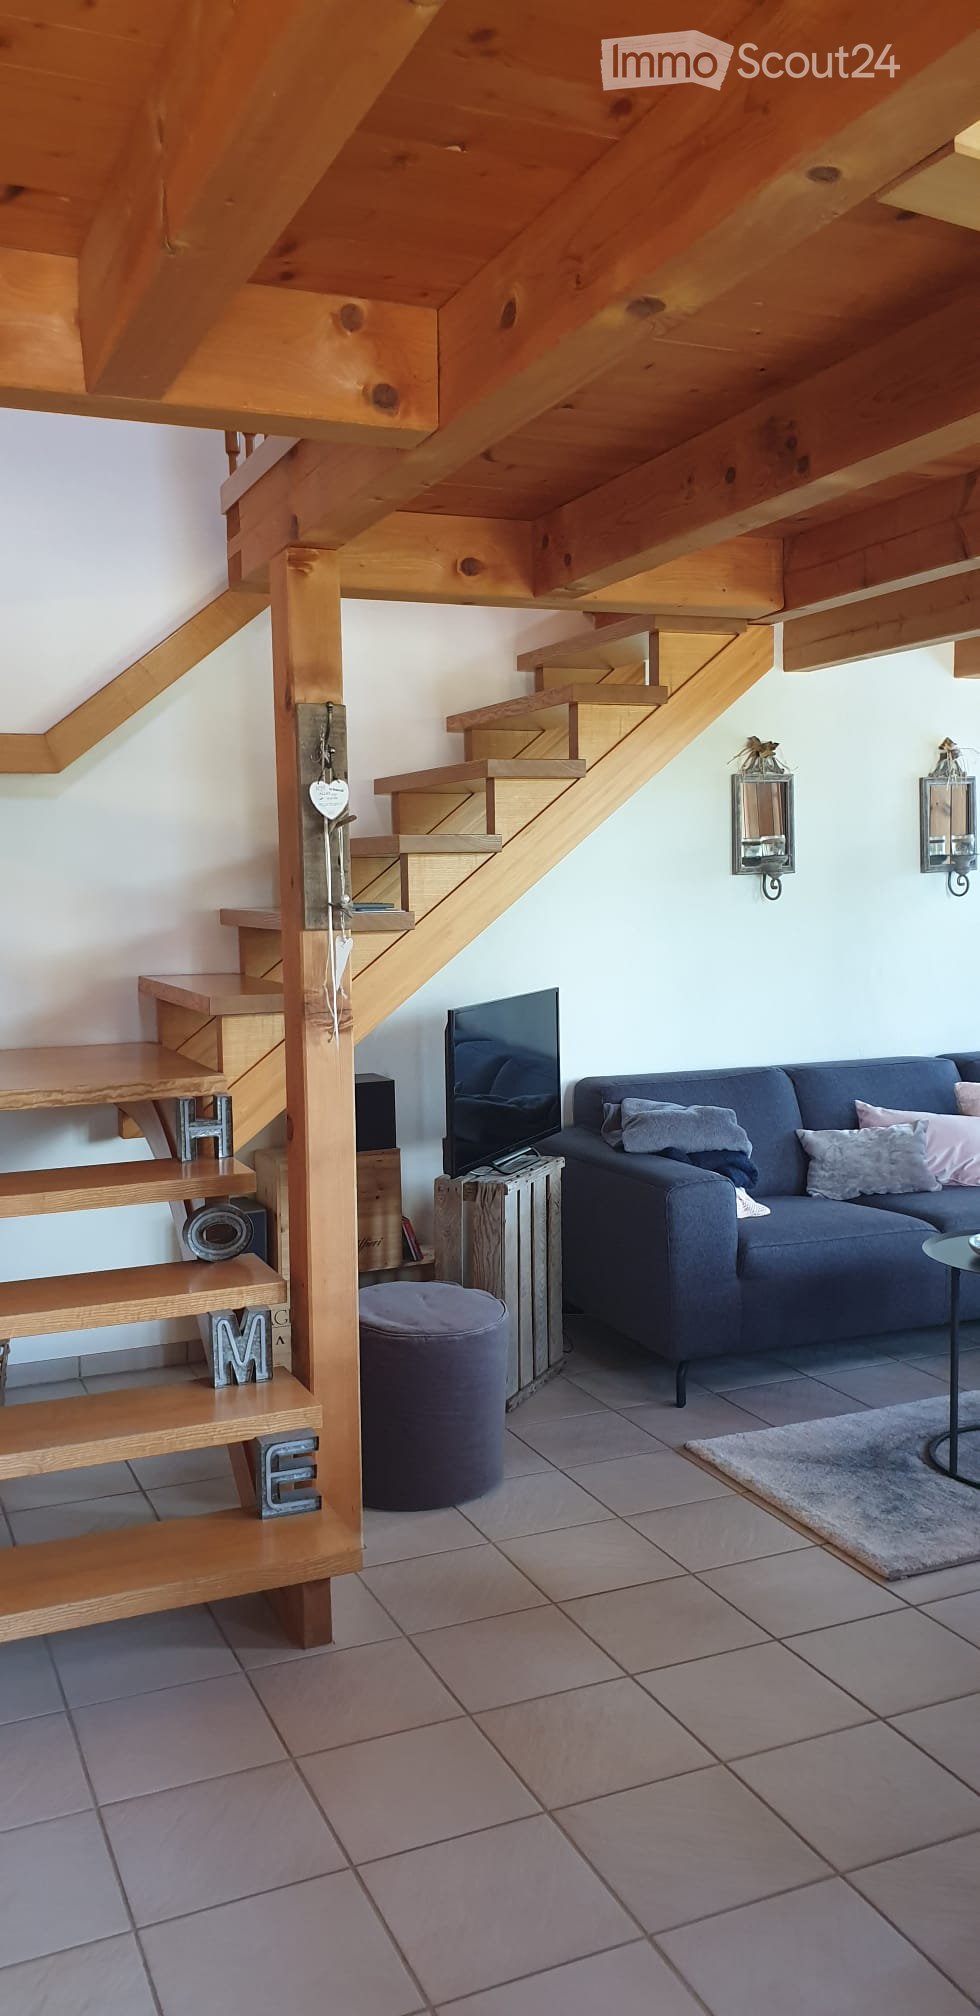
  • Modern living room with grey sofa, coffee table, TV, dining area, and staircase leading to another level.
  • Modern bathroom with black tiled floor, white tiled walls, a toilet, a sink with a mirror, and a towel rack with towels.
  • Modern bathroom with dark tiled floor, white sink, chrome faucet, large mirror, and separate shower area with glass enclosure. Windows provide natural light.
  • Modern bedroom with a white bed, green bedding, nightstands with lamps, a large mirror, a wardrobe, and a small table with a potted plant.
  • Cozy attic bedroom with wooden walls and ceiling, featuring a bed, nightstand, table lamp, and large windows with curtains.
  • A modern, minimalist room with wooden walls and a slanted ceiling. Features a black table, a single chair, and a lamp on the table. An open doorway leads to another room with a bed visible.
  • Cozy attic bedroom with wooden walls and slanted ceilings, featuring two single beds with green bedding and pillows, large windows with curtains, and warm wall-mounted lighting.
  • Spacious balcony with large glass doors, wooden floor, two chairs, and a small table, overlooking a green field and mountains.
  • Modern hallway with grey tiled floor, white walls, and a staircase leading upwards. Features include a coat rack with hangers, a small doormat, and recessed ceiling lights.
  • Modern kitchen with light wood cabinets, stainless steel appliances, and a central island. Features a sink, faucet, oven, and range hood with a window above.
  • A two-story house with solar panels on the roof, surrounded by a well-maintained garden, a covered patio, and a garage. The property includes a small gazebo with outdoor furniture and a fenced yard.
1 / 12
4.5 rooms100m²CHF 1,860.–
Top
Guggisbergstrasse 153, 3150 Schwarzenburg

Attractive 4.5-room apartment, 100 m², fully furnished – CHF 1'860.– incl. ancillary costs

Panoramic view with a panoramic view of Schwarzenburg in the agricultural zone.Kitchen/Household equipment: Washing machine, dryer, dishwasher, steamer, oven, large refrigerator, freezer, as well as dishes and cutlery.Sleeping and living area: The apartment has two double beds and a pull-out child's bed for two people. Wardrobe, closet, drawer dresser, and a hanging closet. TV furniture with TV and receiver. Couch and side table. Large dining table with six chairs. Bed linen and towels. Lamps. Balcony table and two chairs. Curtains and mosquito nets.Rooms/Expansion: Steep staircase. Tile floors in kitchen, bathroom, and entrance area. Laminate floors in living room and bedroom, as well as on the 2nd floor. Bathroom, kitchen, living area, and bedroom on the 1st floor. Small room and gallery room with sloping roof and knee walls on the 2nd floor. Two recesses are located in the knee walls. Recess in the basement.Comfort/Environment: Underfloor heating. Balcony. Two outdoor parking spaces without coverage.Ancillary costs: The ancillary costs include heating costs, hot water costs, as well as water, sewage, and waste disposal basic fees of the municipality (excluding waste bag fees or stickers).Rental conditions: The apartment is fully furnished and equipped and is rented out exclusively fully furnished. It can be occupied immediately or by agreement after presentation of the flawless debt collection register extract and after checking the documents (in particular income and employment proof) and financial viability.

Travel time
-
  • A modern staircase with wooden steps and a matching wooden handrail, set against white walls.
  • Empty room with wooden flooring and large windows, leading to a balcony or terrace area.
  • Empty room with wooden flooring, large windows, and a slanted ceiling. No furniture or equipment present.
  • Panoramic view of a town at sunset, with houses, trees, and distant hills under a colorful sky.
  • Empty room with wooden flooring, large windows, and sliding glass doors leading to a balcony or outdoor area.
  • Modern kitchen with white and green cabinets, stainless steel oven, sink, and faucet.
  • Balcony with wooden railing overlooking a scenic countryside with houses, hills, and solar panels on nearby roofs.
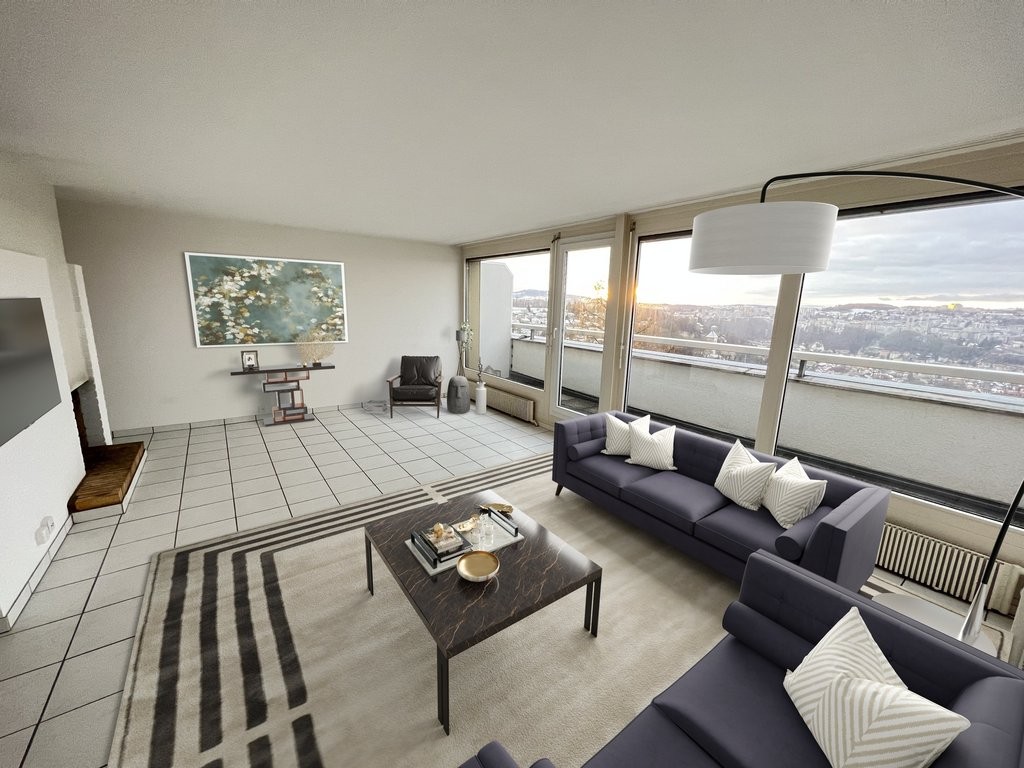
  • Empty room with wooden flooring, large sliding glass doors leading to an outdoor area, and a fireplace on the right side.
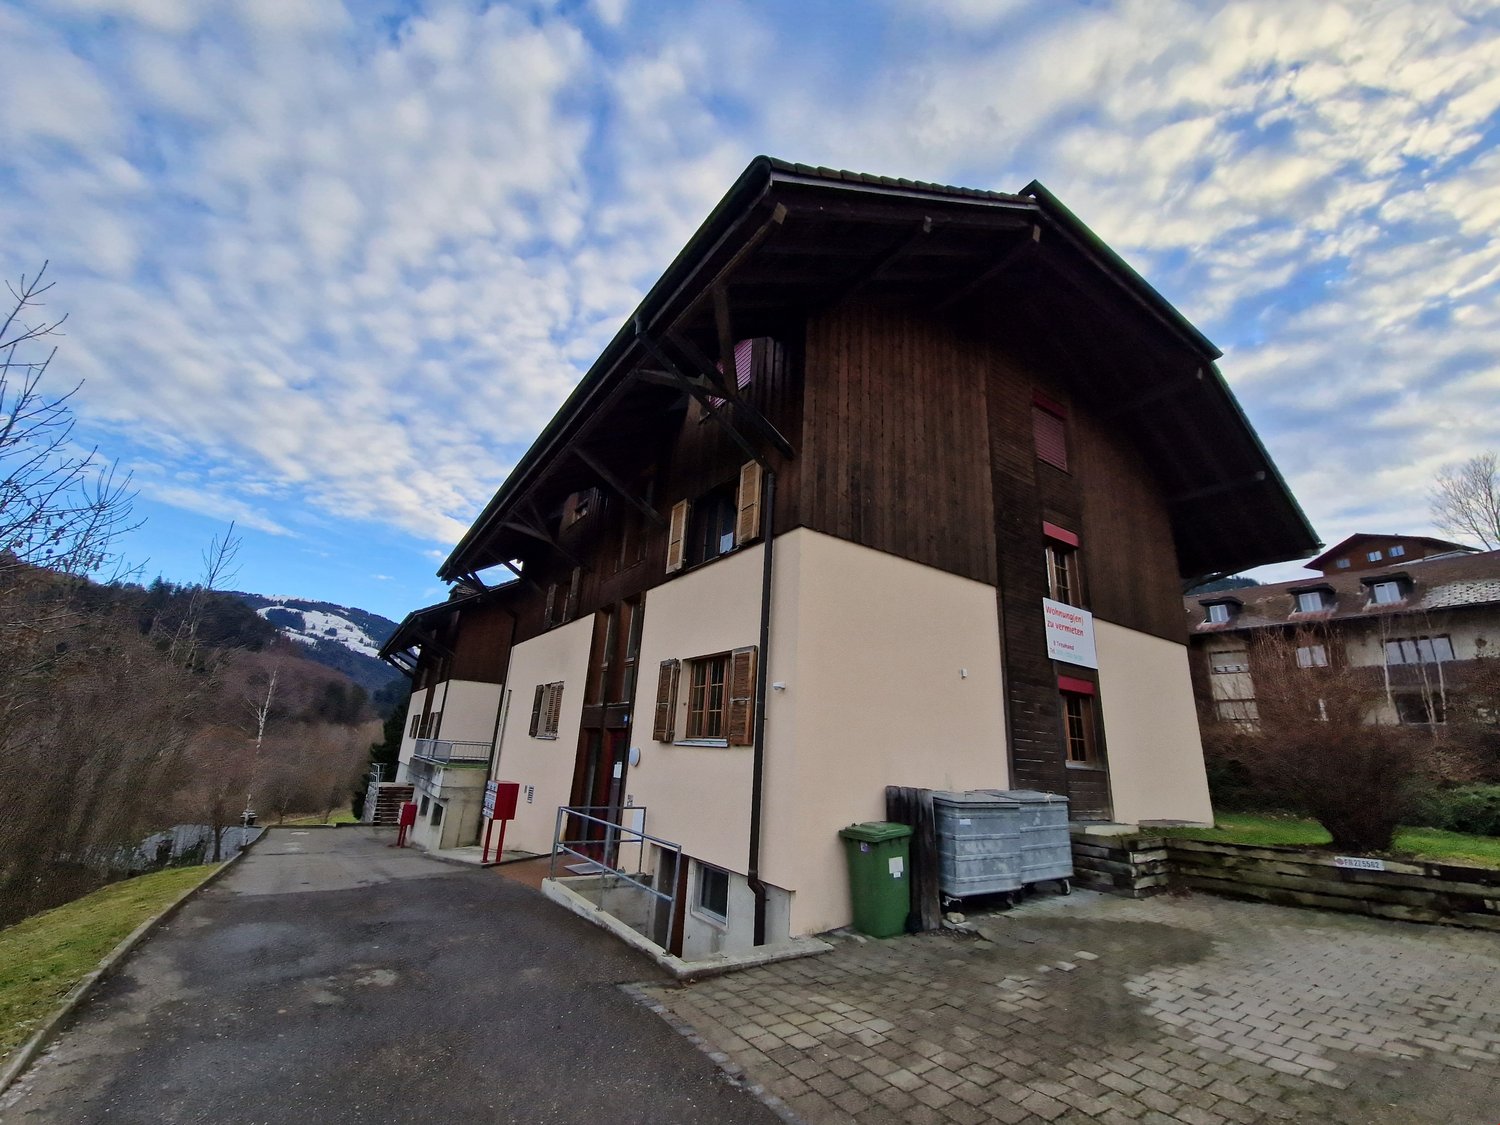
  • A single-story house with a brown tiled roof, surrounded by greenery and trees, with a scenic mountain view in the background.
1 / 9
5 rooms135m²CHF 2,850.–
Top
Route de Saint Sylvestre 26, 1724 Bonnefontaine

Detached house, charming and bright

Discover this magnificent detached house with 5 rooms located in the heart of the charming town of Bonnefontaine, in the canton of Fribourg. Situated on a 900 m² plot of land, this 135 m² house, spread over 3 levels, offers an exceptional living environment in the midst of a picturesque countryside with rolling hills in the background. Available from September 2026, it will seduce families looking for space and serenity.The house offers you: • Modern kitchen: Fully equipped, with oven, microwave, dishwasher – functional and elegant. • Bright rooms: Living areas with parquet flooring, large windows providing generous natural light. • Balcony with a view: Beautiful view of the surrounding countryside, hills, and mountains. • Garage and parking: Practical parking solutions are included. • Garden: A green, tree-lined outdoor space, ideal for enjoying the fresh air. • Pets allowed and child-friendly environment. Location: Ideally served by public transport, the Bonnefontaine Village bus stop is just 4 minutes' walk away. The house is surrounded by nature and offers an authentic rural setting, while remaining accessible to everyday amenities.This house, renovated in 2026 and built in 1989, combines the charm of the Fribourg countryside with modern comfort. A rare opportunity for families wishing to settle in a peaceful, green environment. Don't miss this chance to make this beautiful home your new haven!

Travel time
-
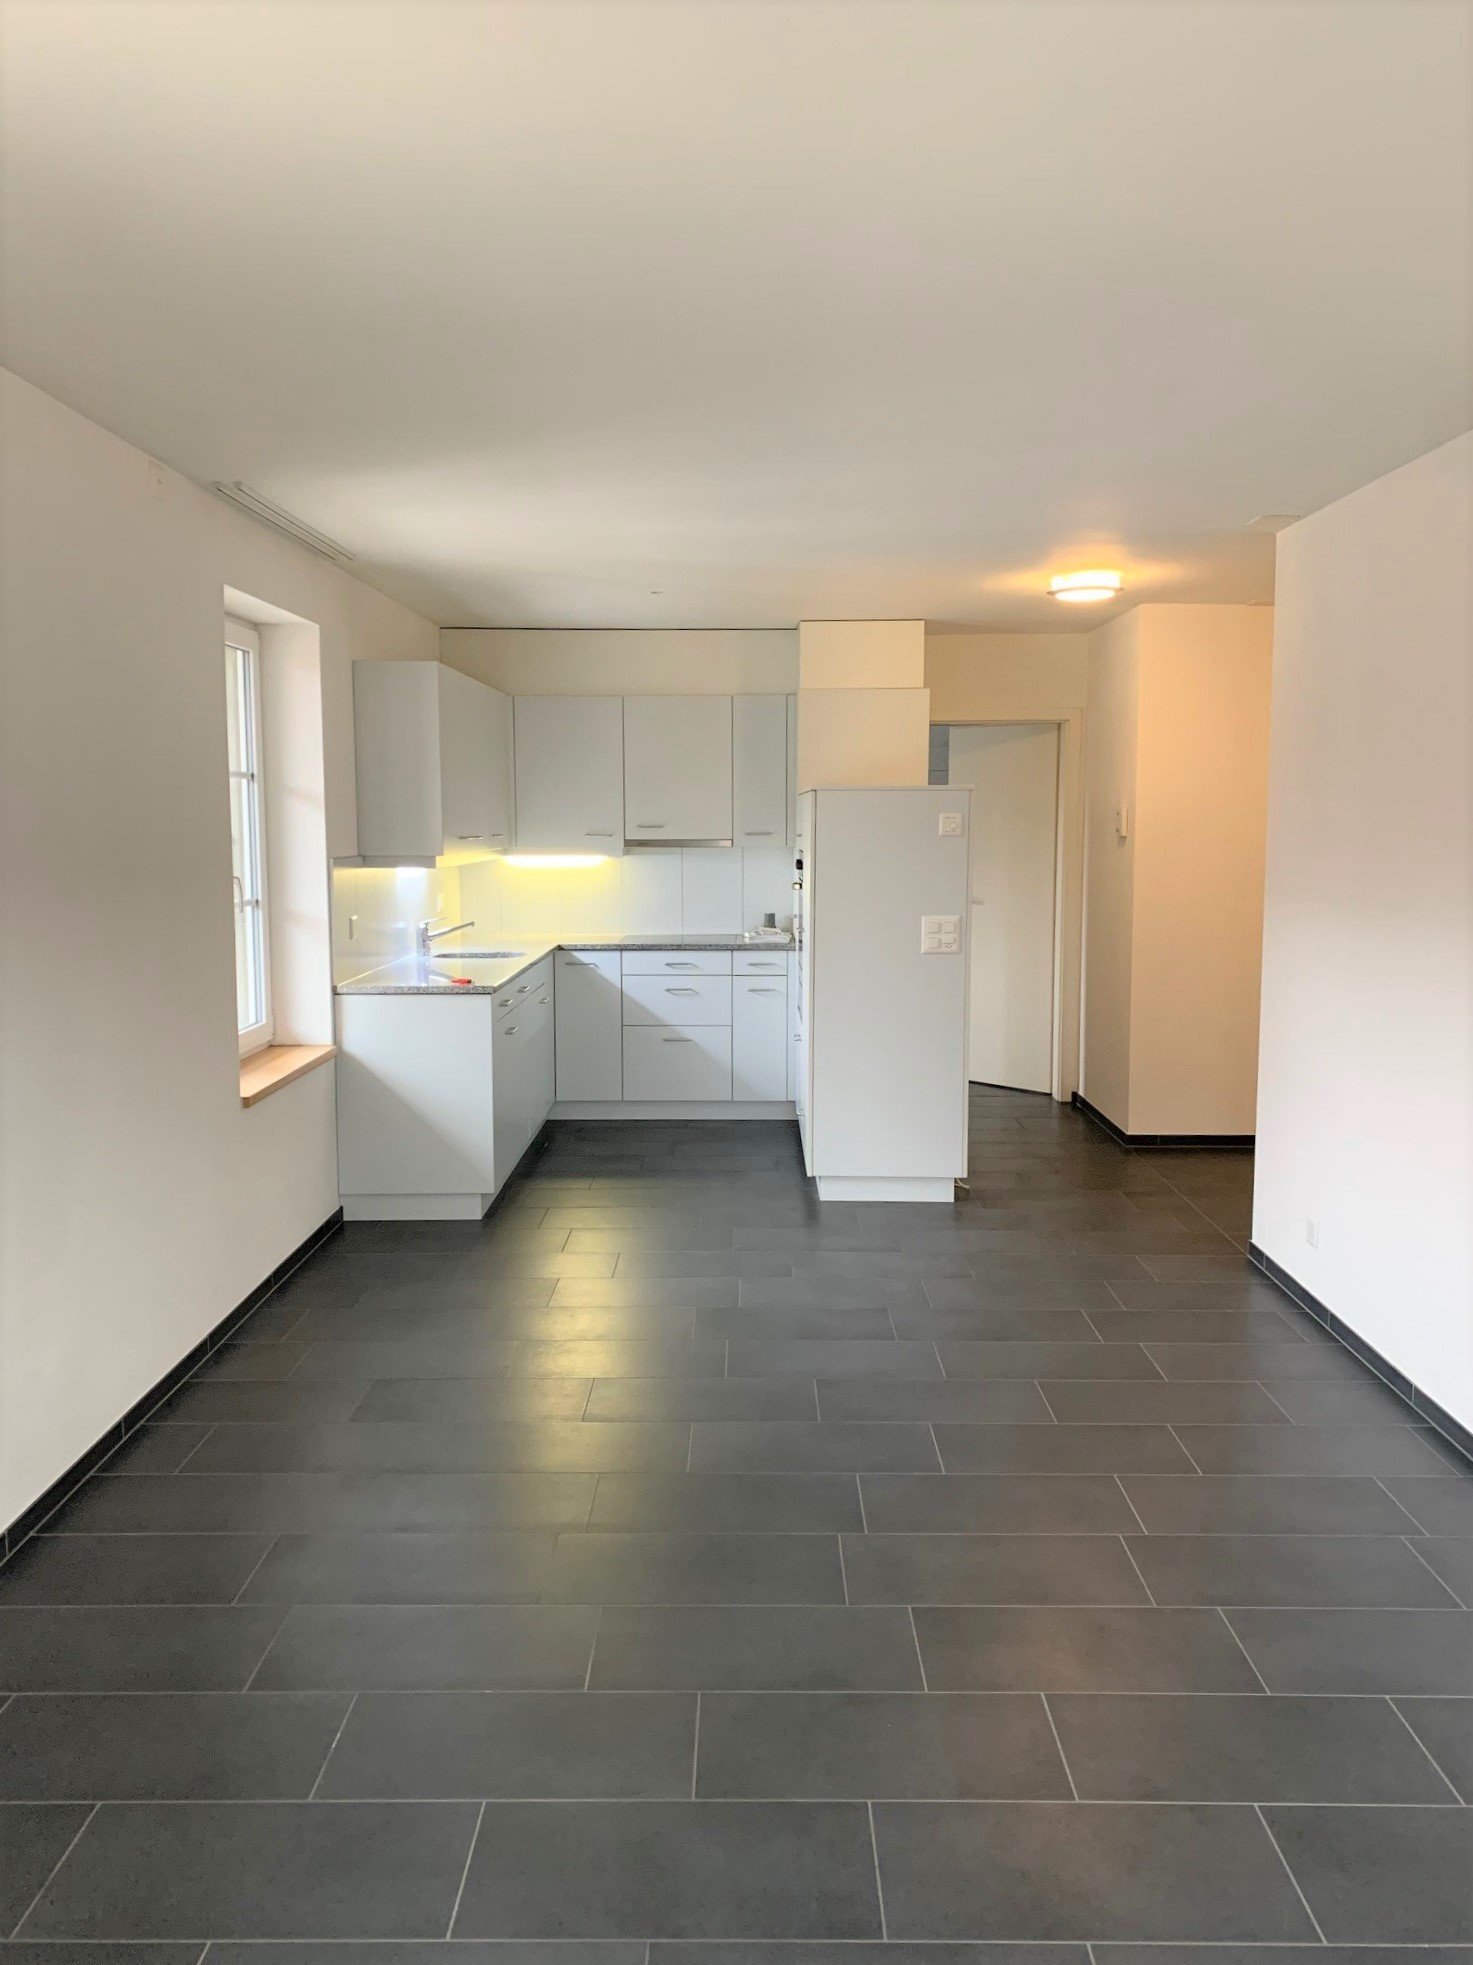
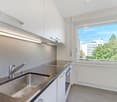
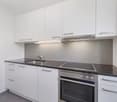
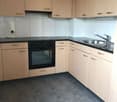
  • A modern kitchen with wooden floors, white cabinets, a large window, an oven, a sink, and a faucet.
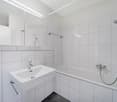
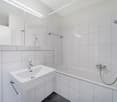
  • White bathroom with grey tile, bathtub, toilet, sink
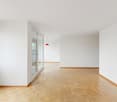
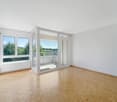
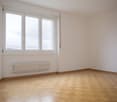
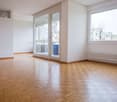
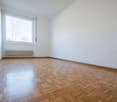
  • hardwood floor, white walls, large windows
  • white walls, wooden floor, large window, open door
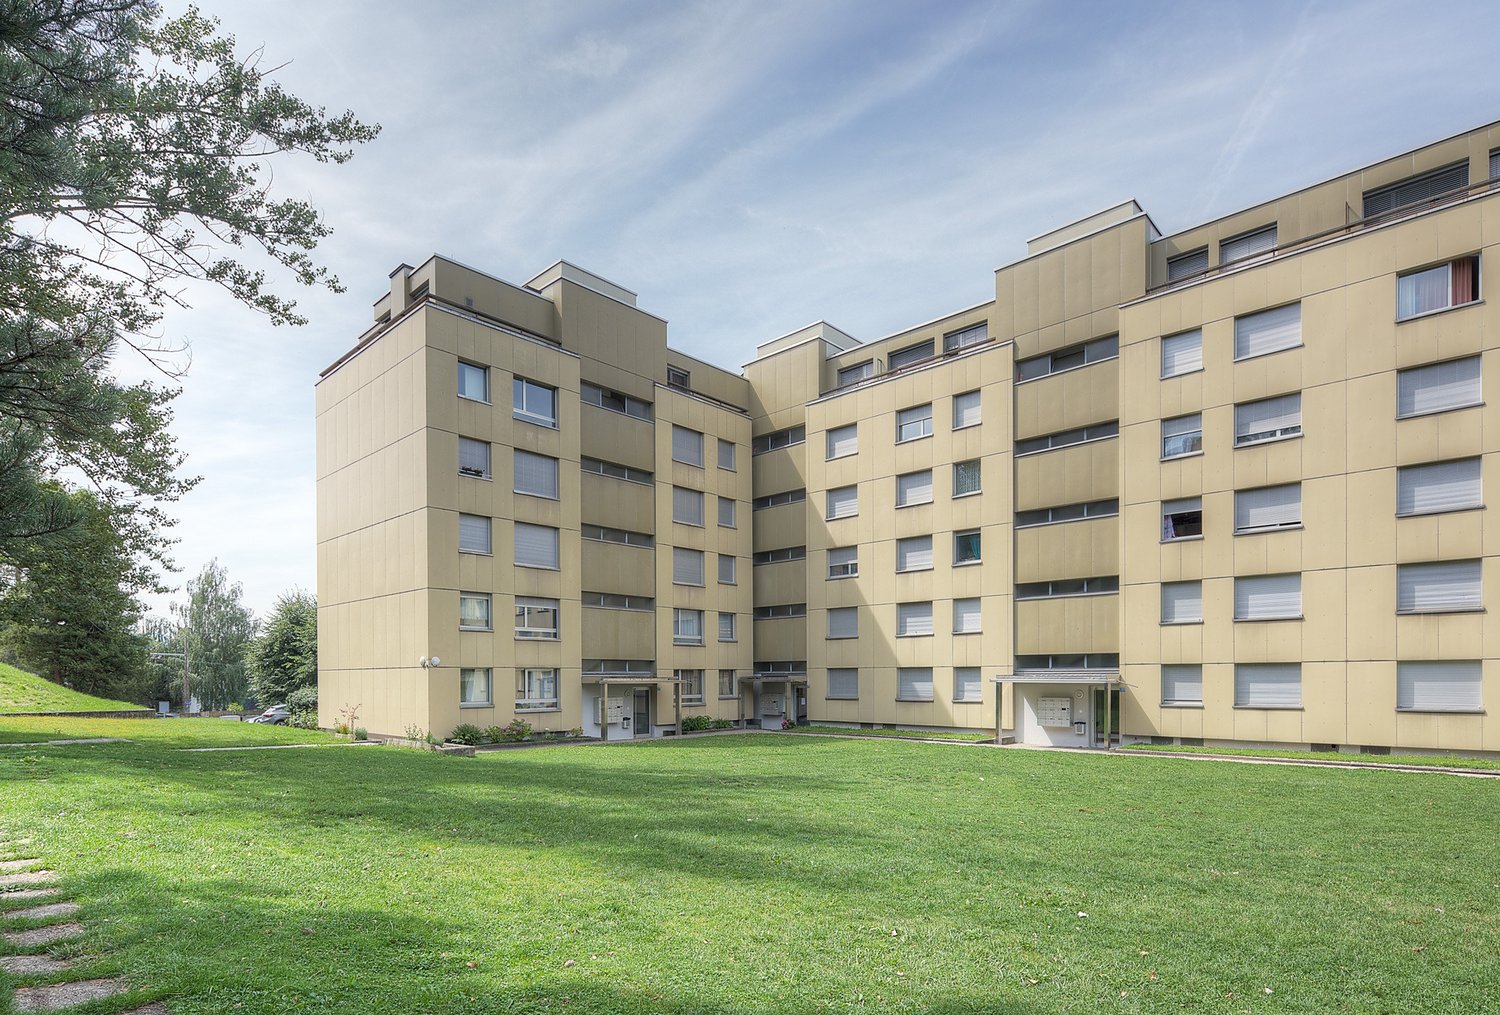
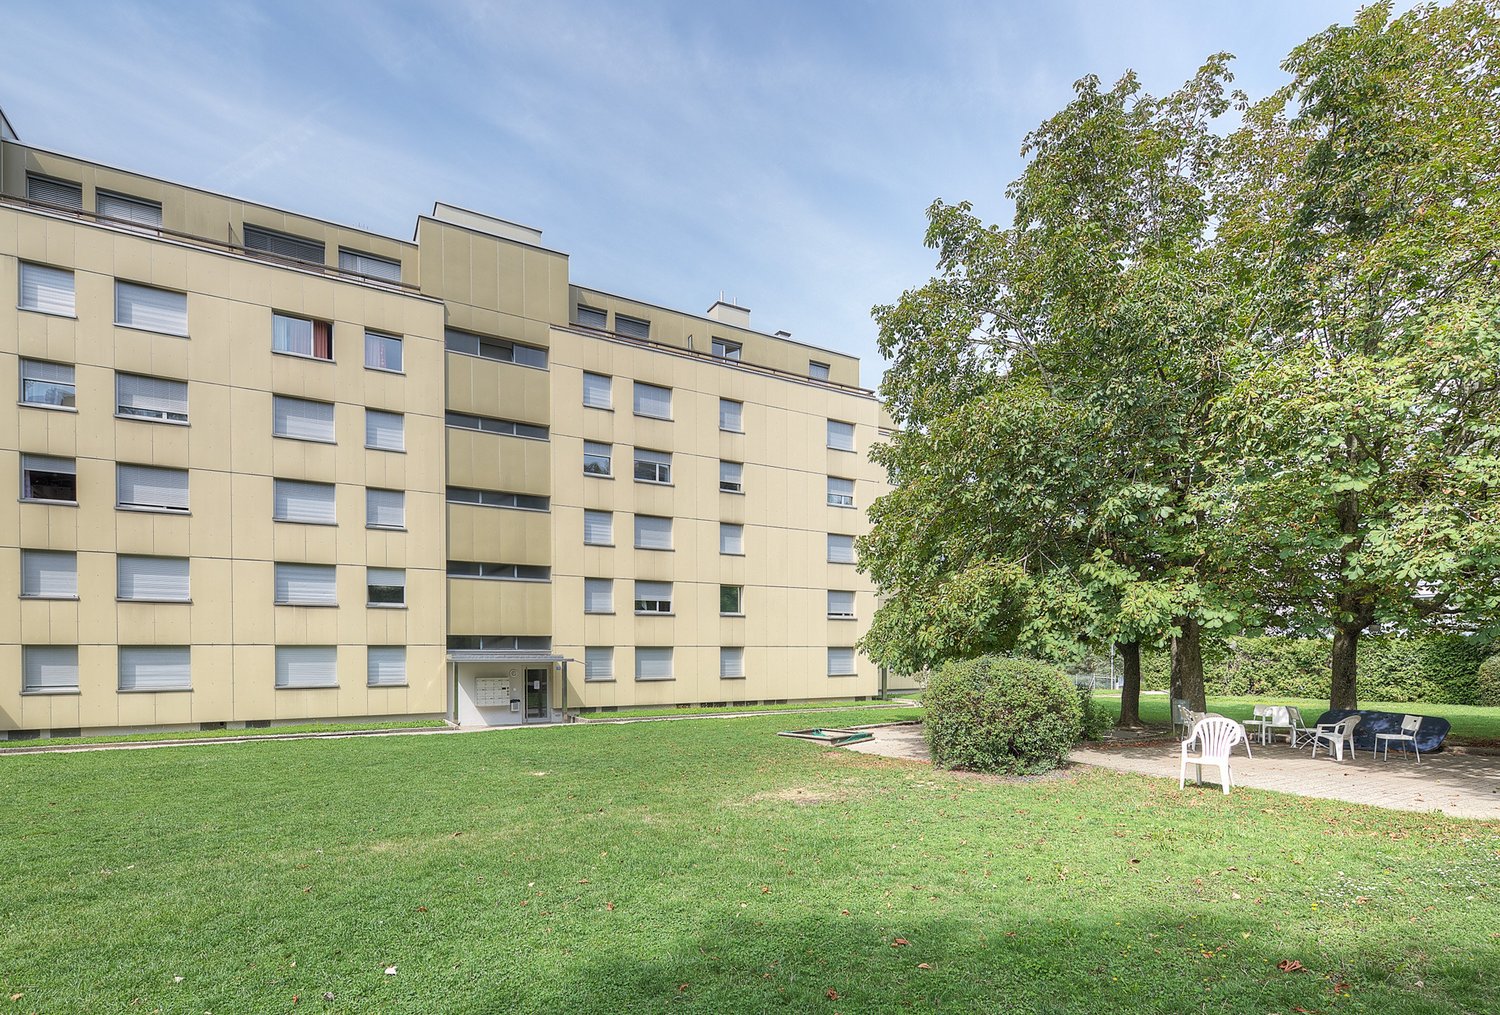
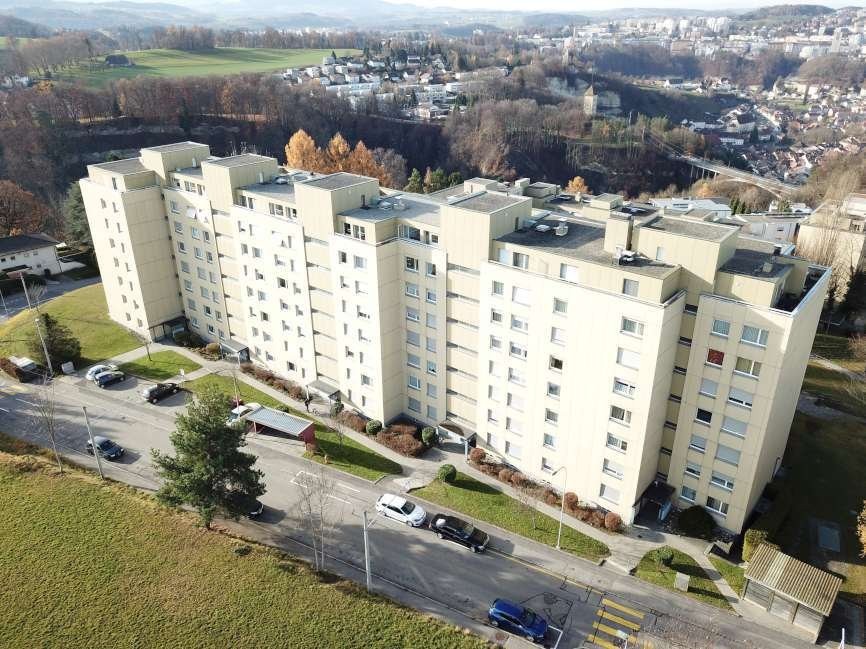
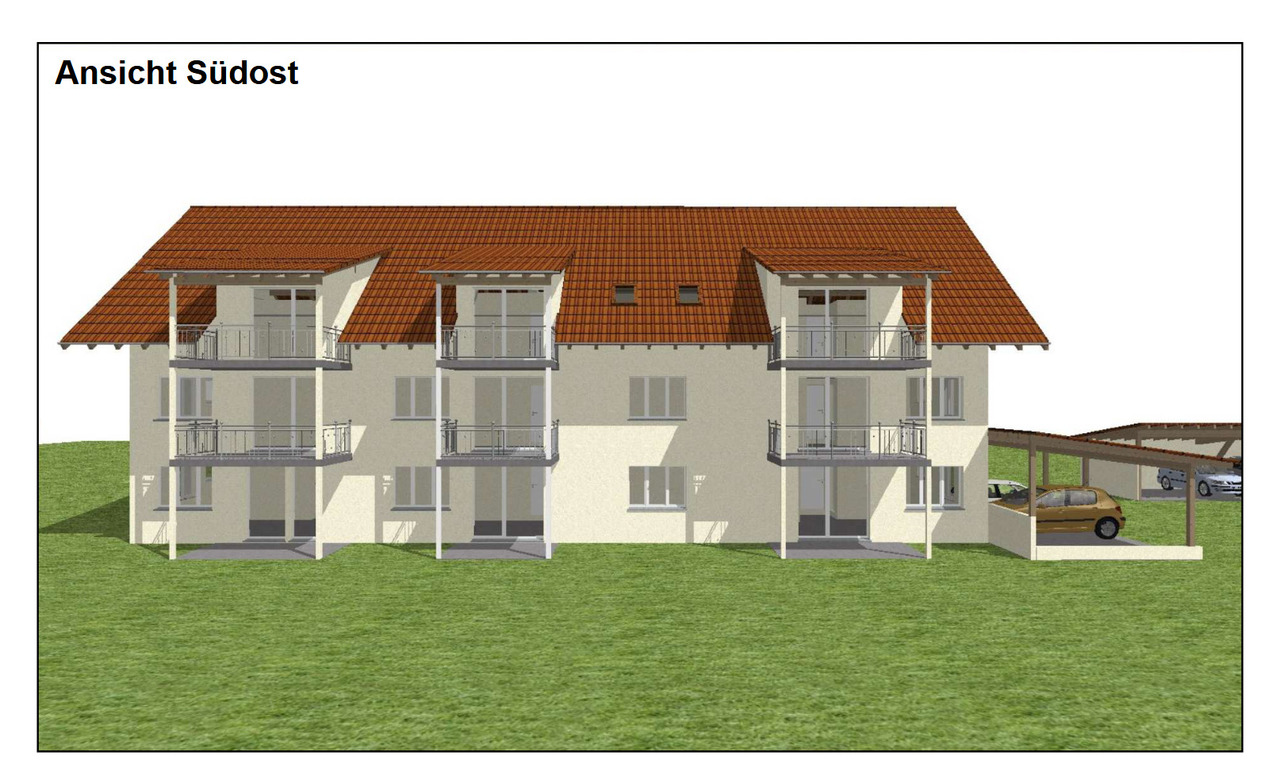
  • Apartment building, red and grey brick facade, windows, multiple balconies, central pathway, green lawn area
1 / 5
3.5 rooms83m²CHF 1,800.–
Top
Maggenbergstrasse 5, 1712 Tafers

Charming 3.5-room apartment with balcony and beautiful view in Tafers

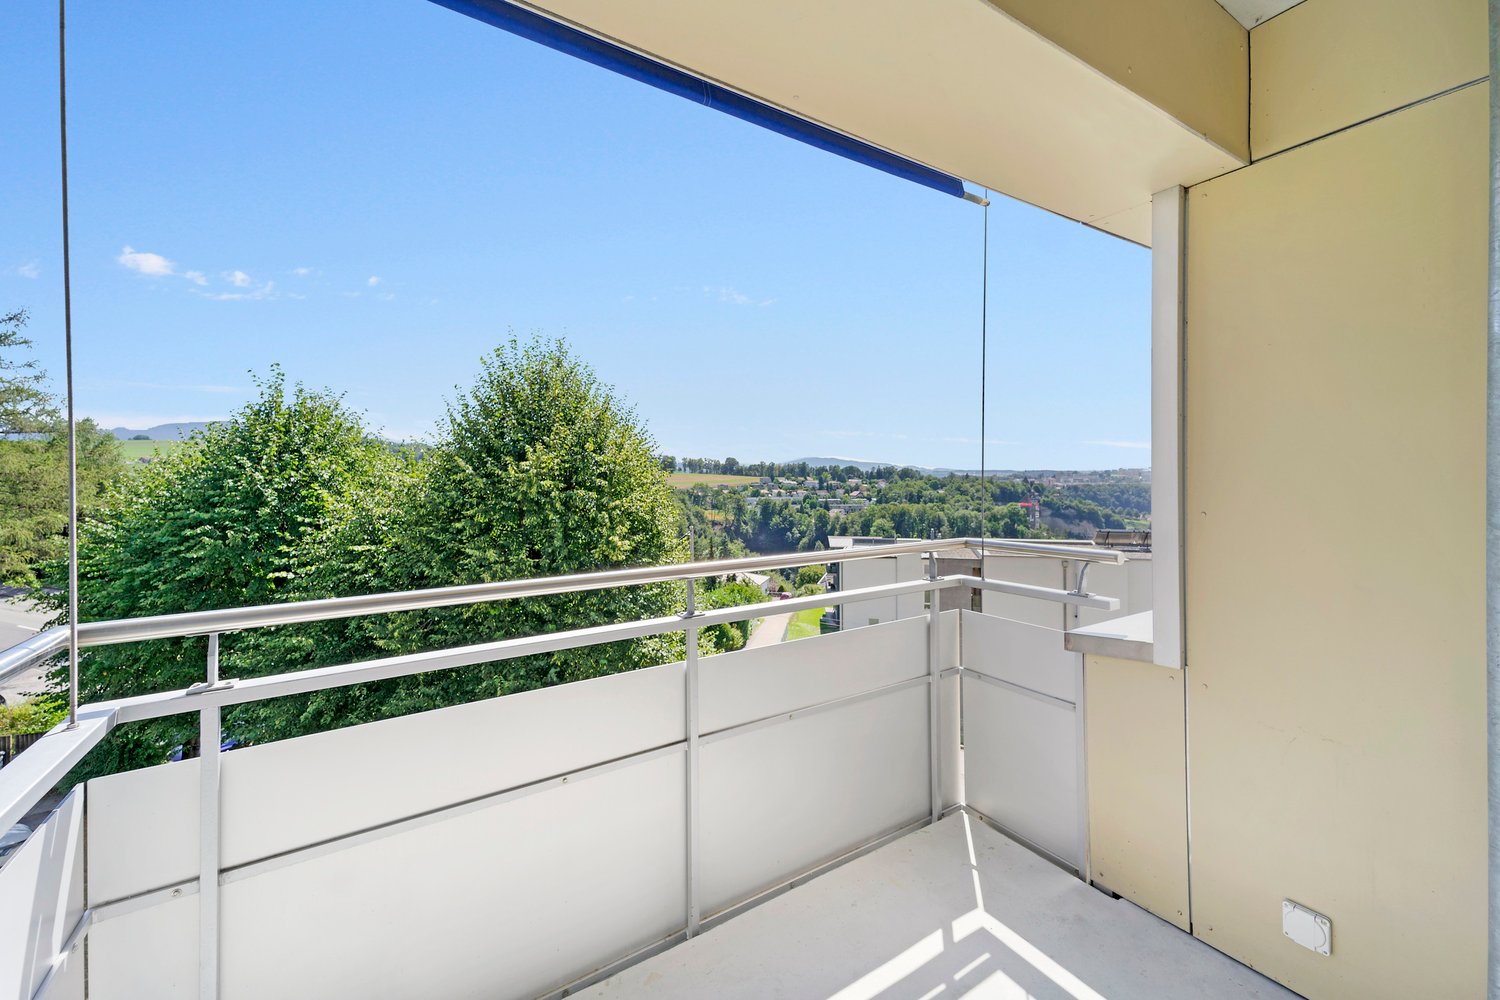
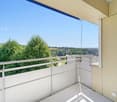
Discover this beautiful 3.5-room apartment on the 5th floor of a well-maintained residential building in Tafers. The 83 m² large apartment from 1965 was recently renovated and offers modern living comfort in a quiet location.The apartment impresses with: • Bright rooms: All rooms have noble hardwood floors, white walls, and large windows that let in plenty of daylight • Modern kitchen: Functionally equipped with white cabinets, oven, and large window • Comfortable bathroom: Kept in white with gray tiles, bathtub, WC, and sink • Private balcony: With a beautiful view to relax • Practical equipment: Elevator in the building and parking space available • Washing machine and dryer in the laundry room. It can be washed in the apartment. • Outdoor parking space included! Location and surroundings: The apartment is located in a quiet and sunny area. The bus stop "Tafers Dorf" is only 5 minutes' walk away. For daily needs, you will find an Amavita pharmacy in 4 minutes and the Coop Tafers in 6 minutes on foot. The Orientierungsschule Tafers is also only 7 minutes' walk away, making the apartment particularly child-friendly.The building is surrounded by green lawns and offers a inviting atmosphere with its central path. This apartment is perfect for families or couples who appreciate the quiet village life without sacrificing modern amenities.

Travel time
-

Other interesting objects