2 results - Properties for rent: 3159 (Riedstätt)

More objects in your automatically expanded search area
19 results - Radius: + 10km
1 / 21
4.5 rooms112m²CHF 2,150.–
Top
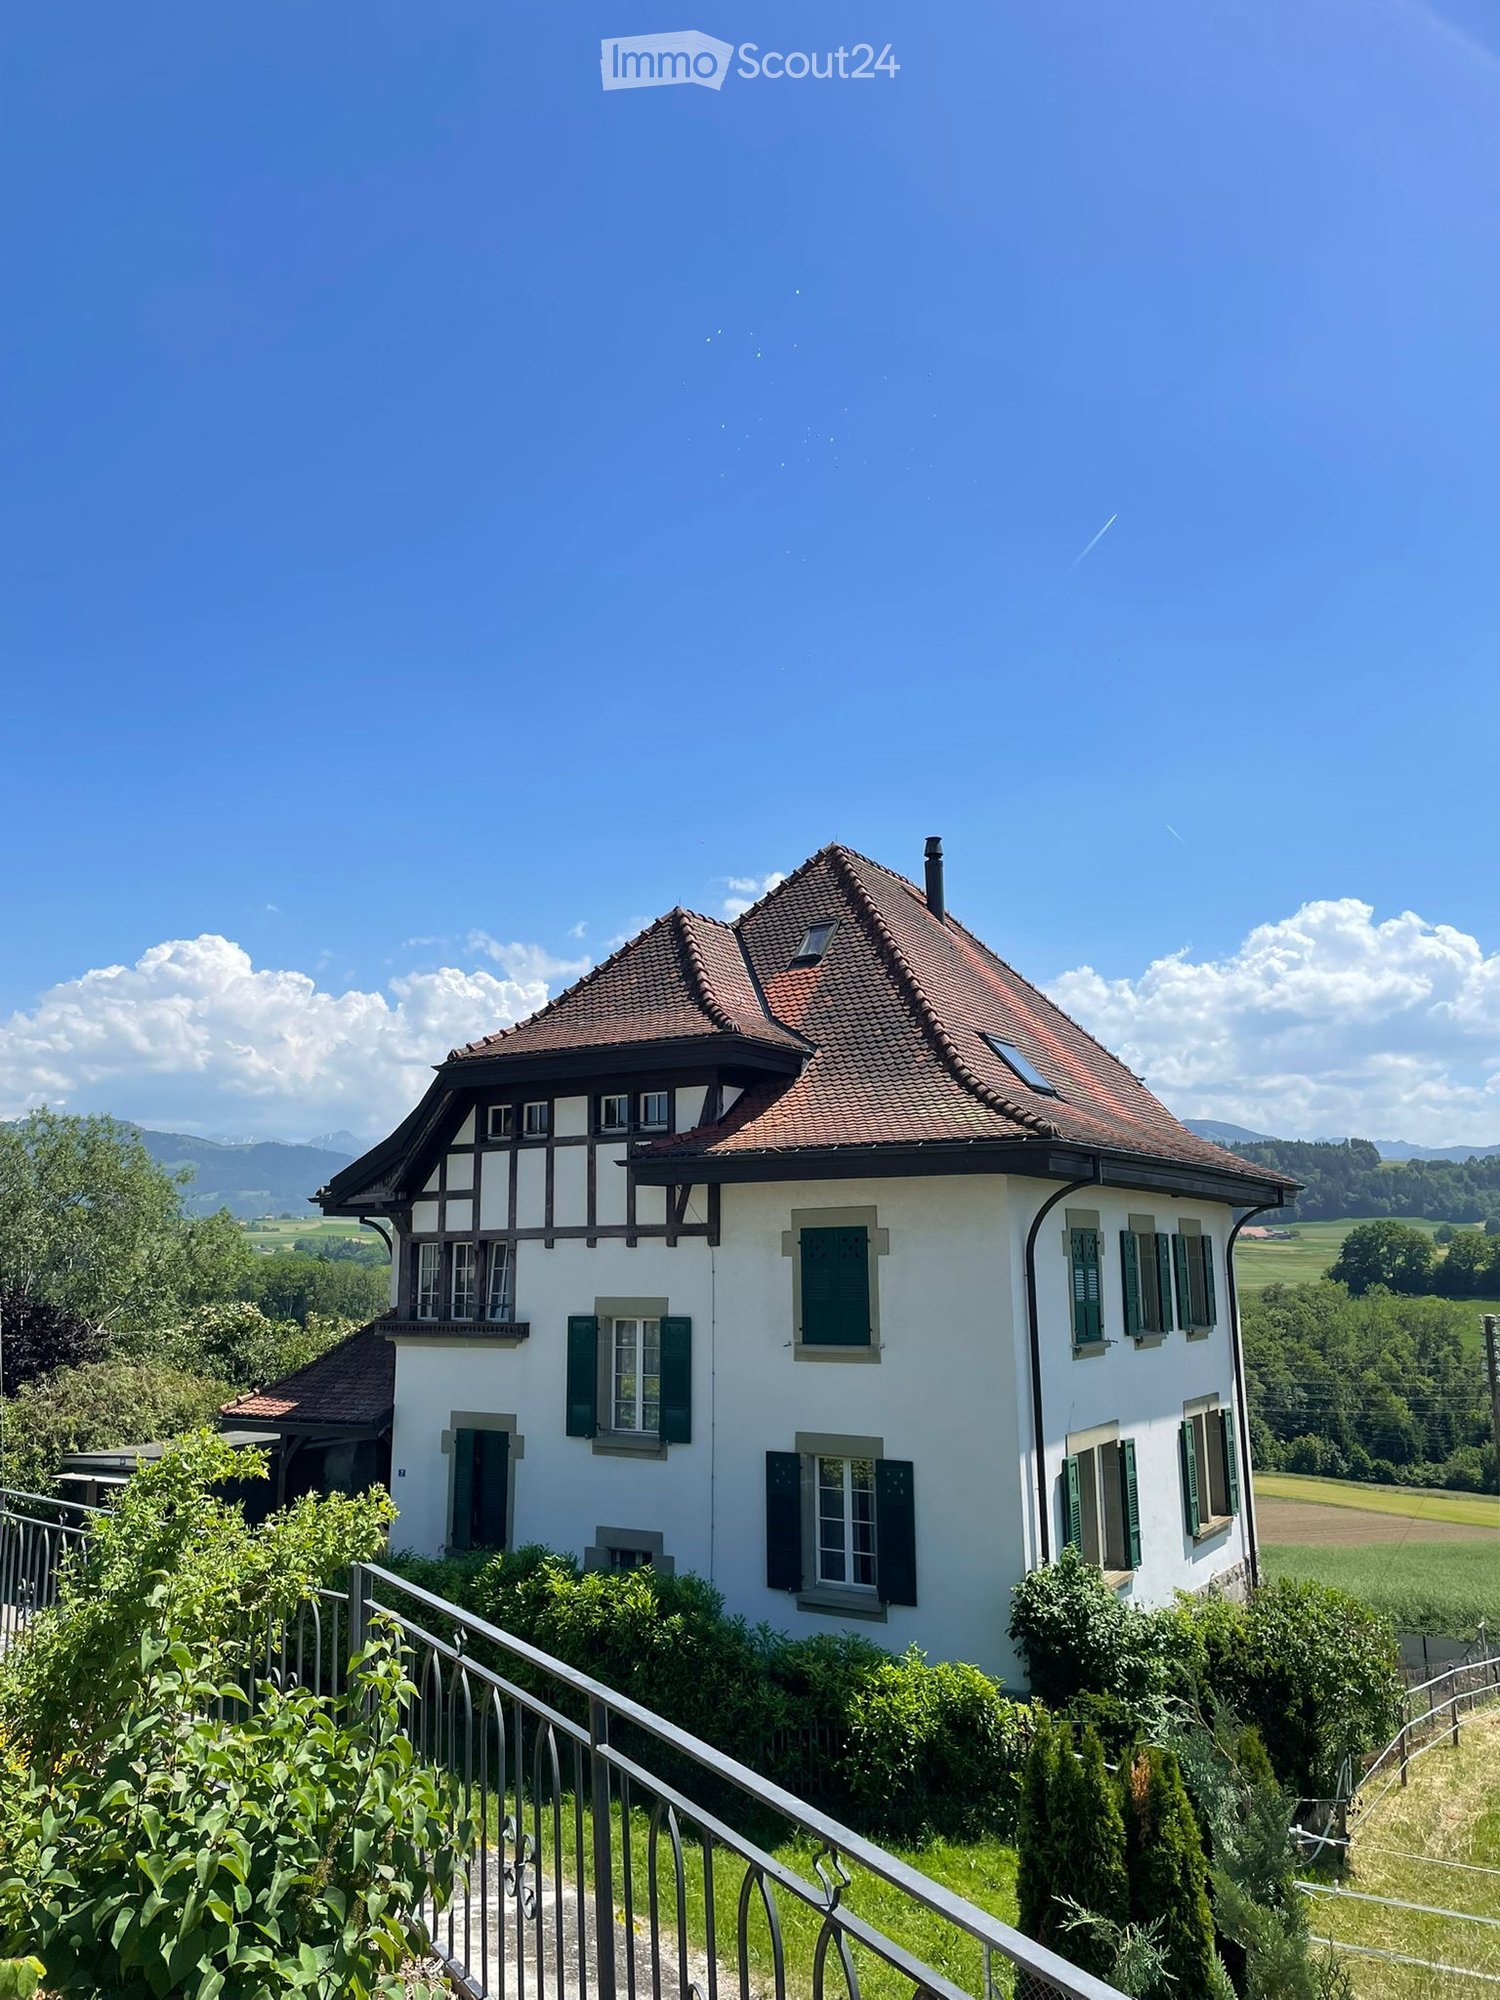
Ried 21, 3185 Schmitten FR

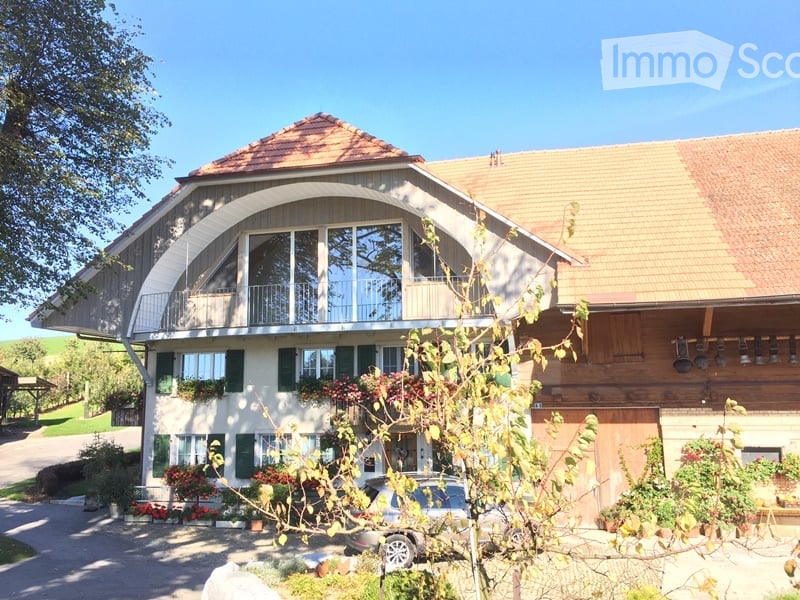
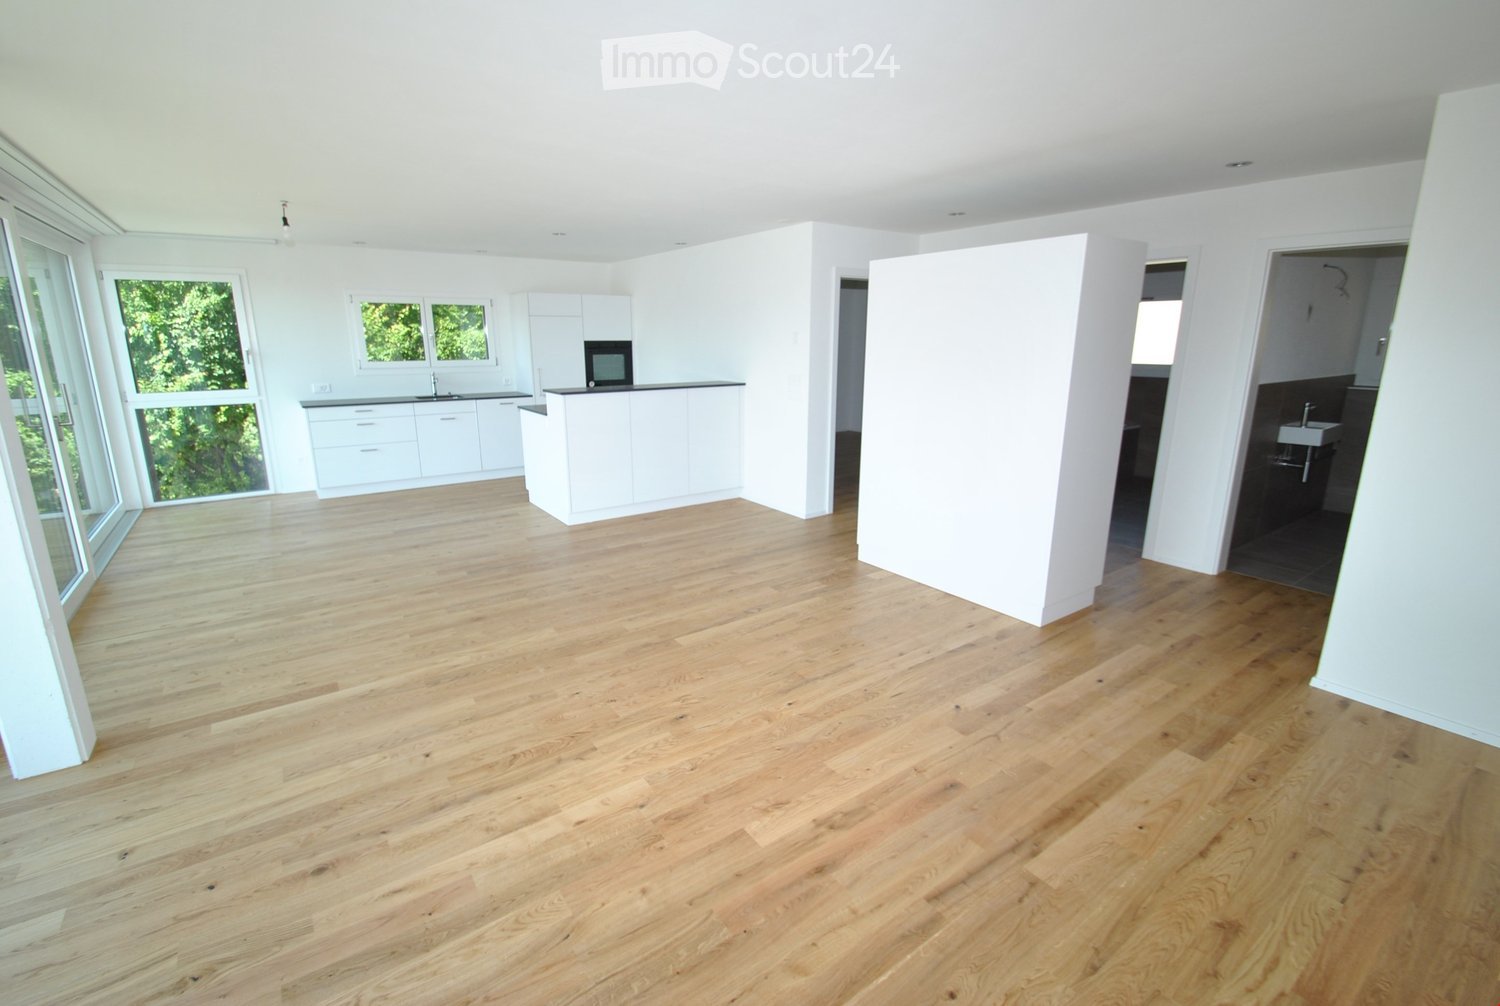
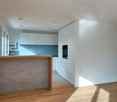
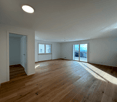
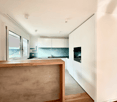
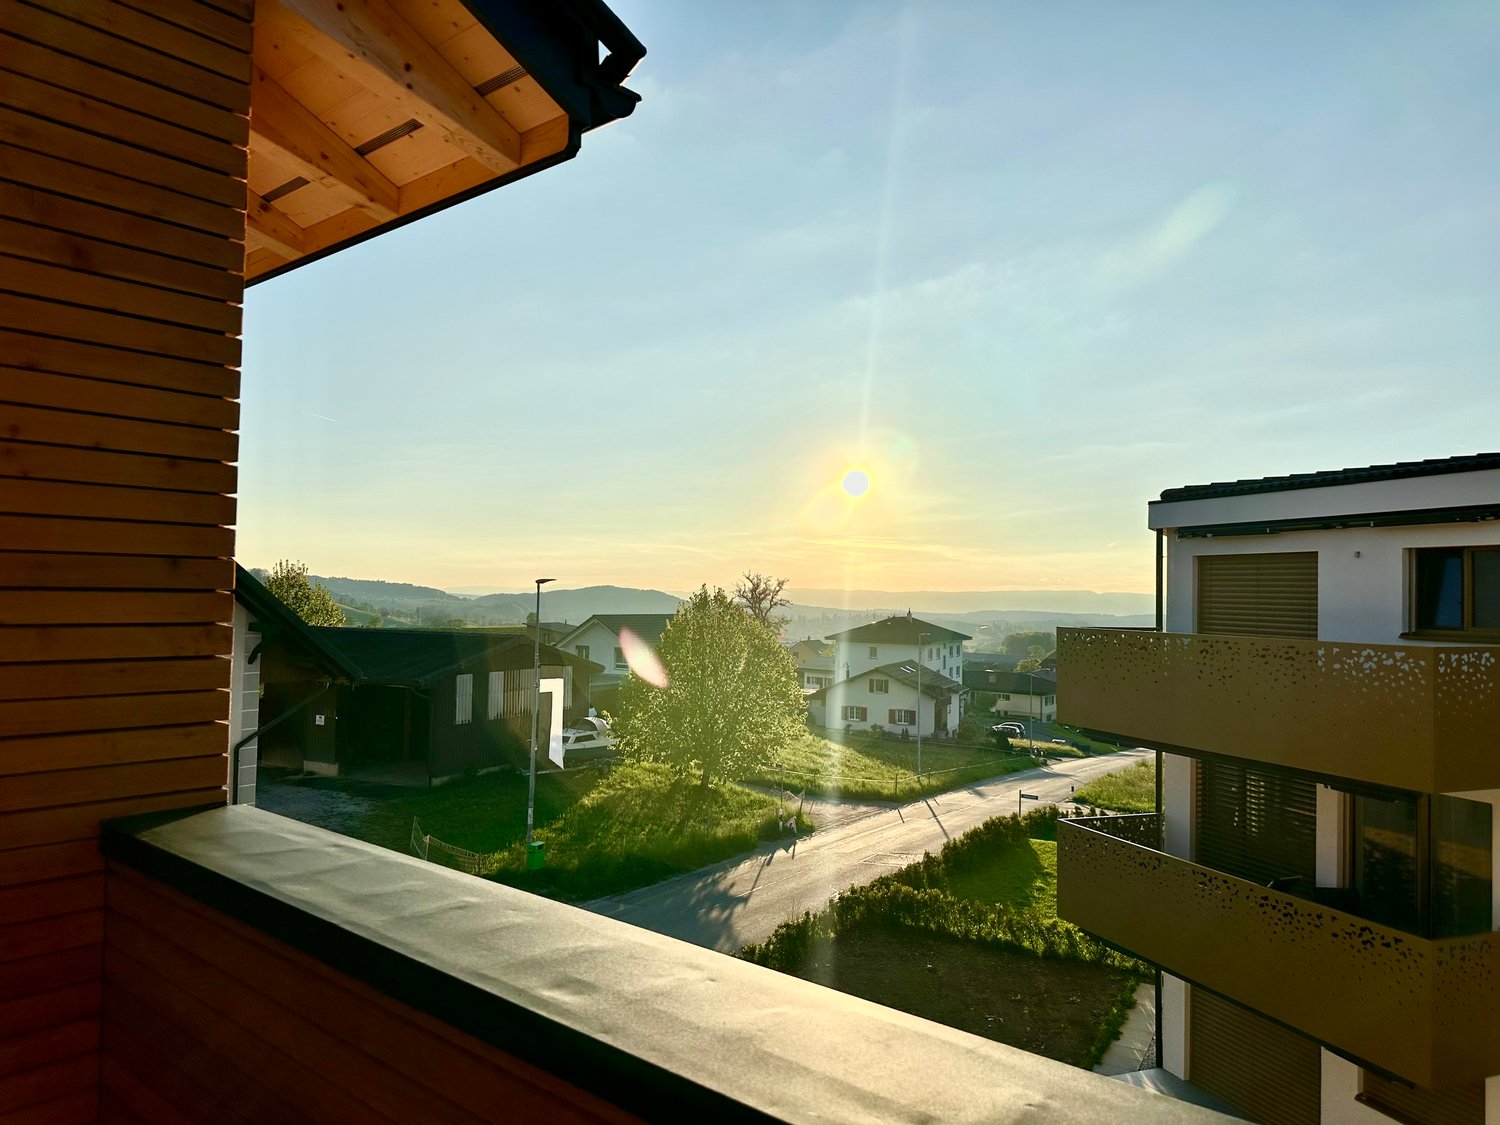
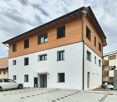
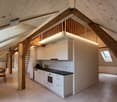
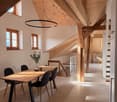
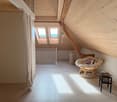
Spacious sunny and quiet apartment.

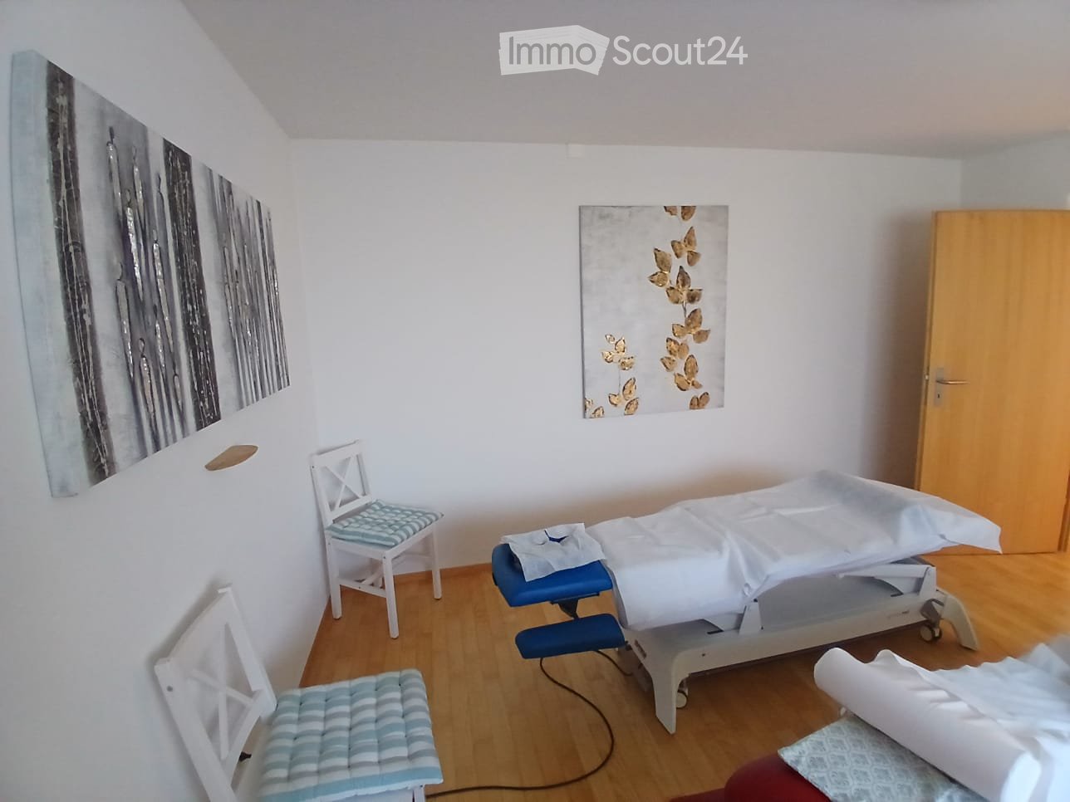
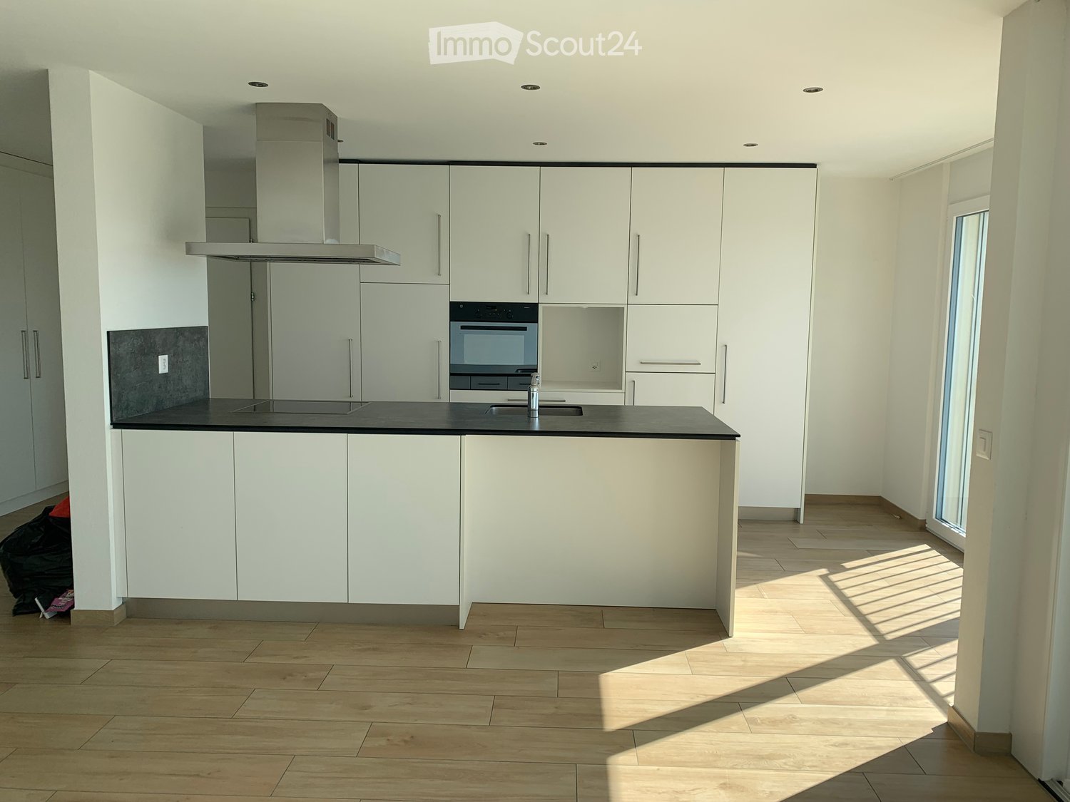
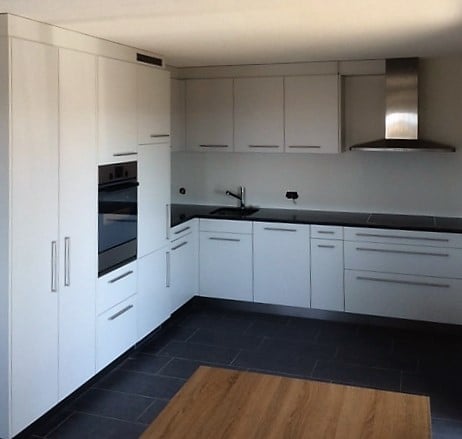
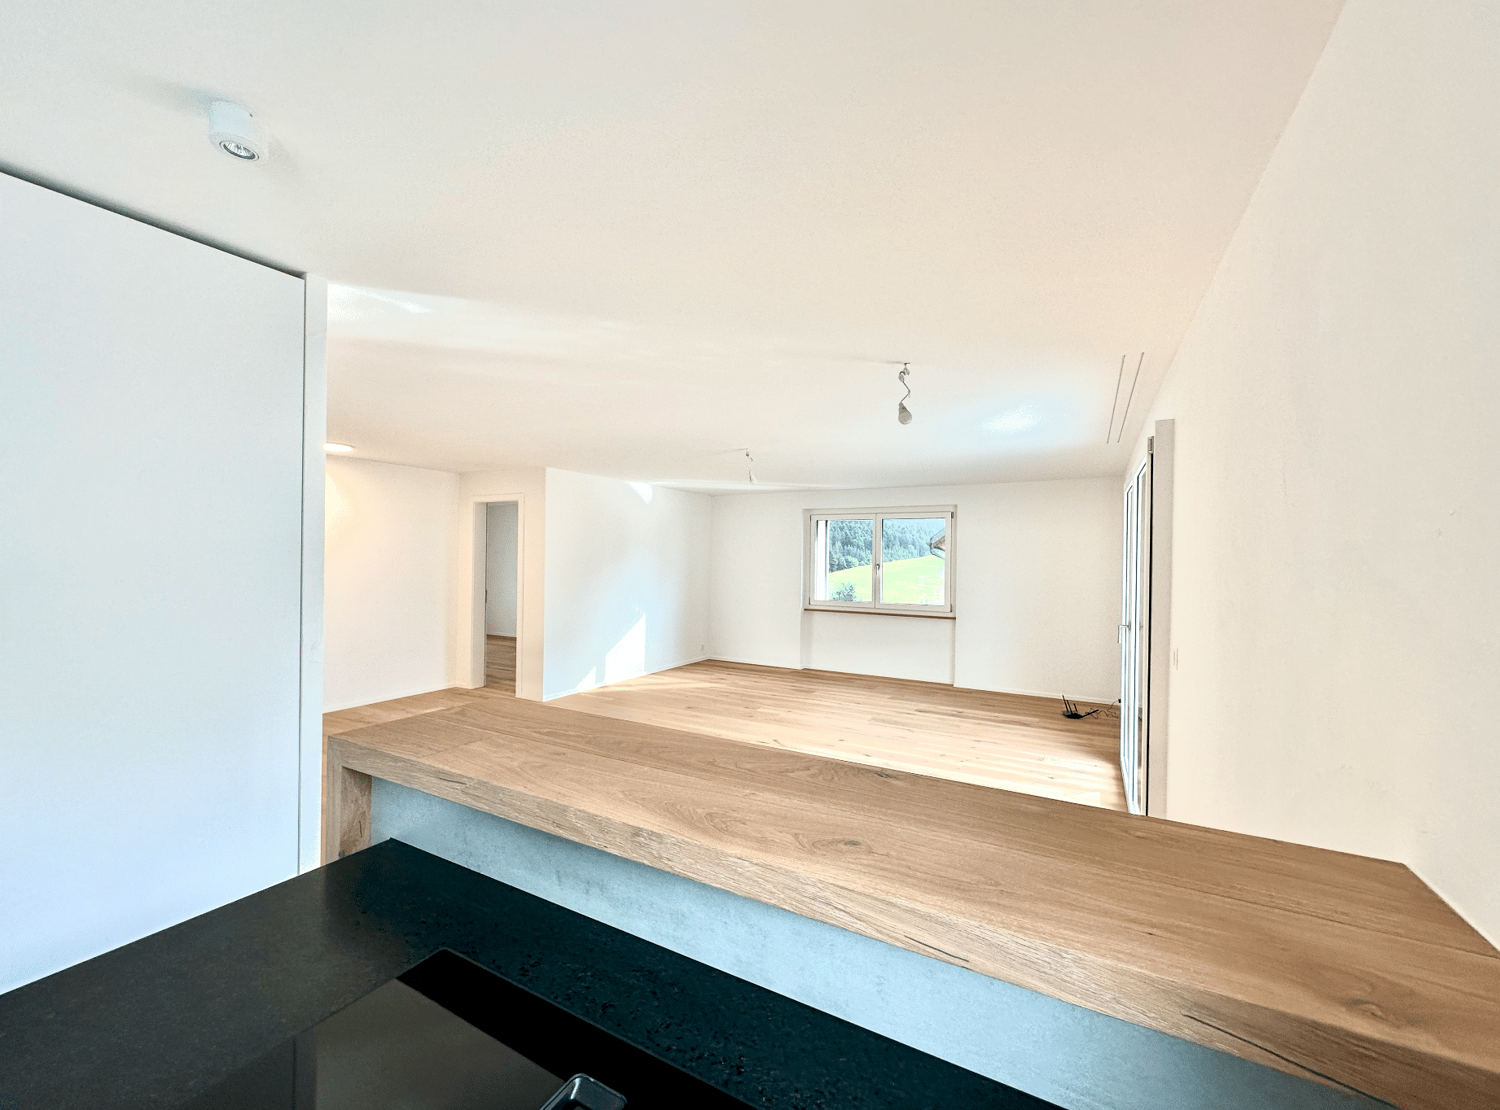
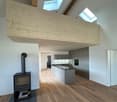
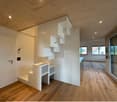
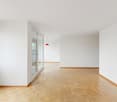
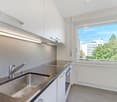
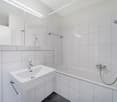
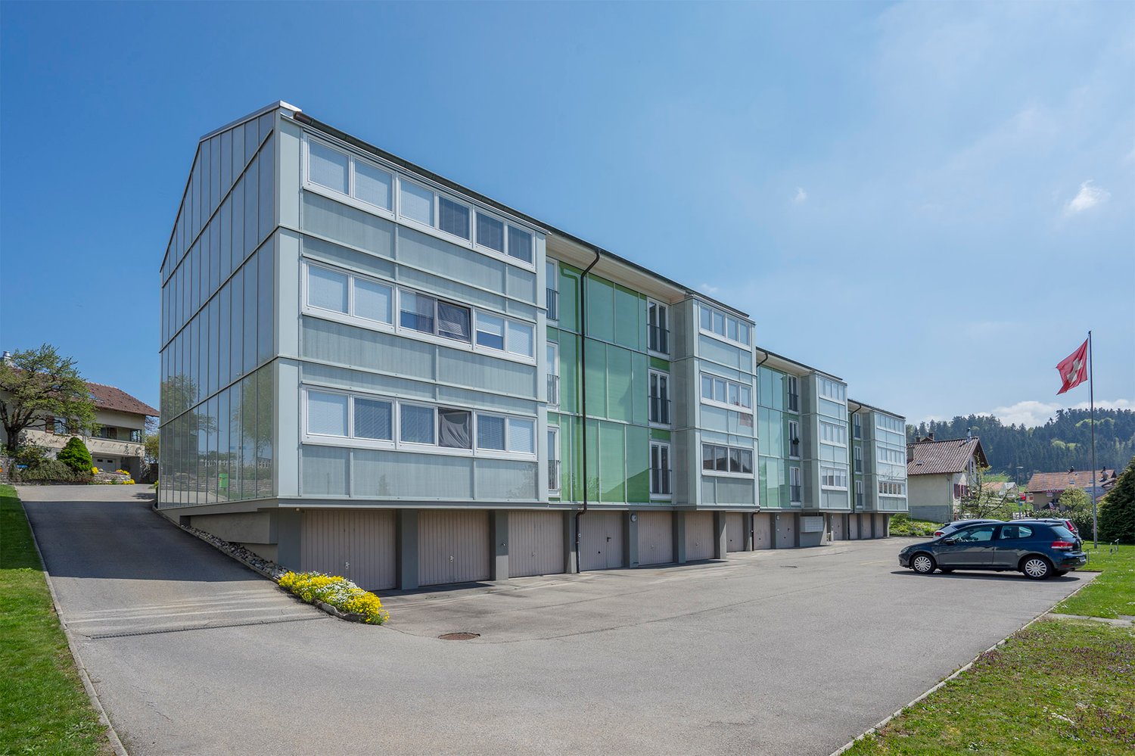
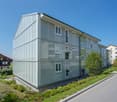
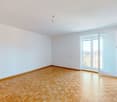
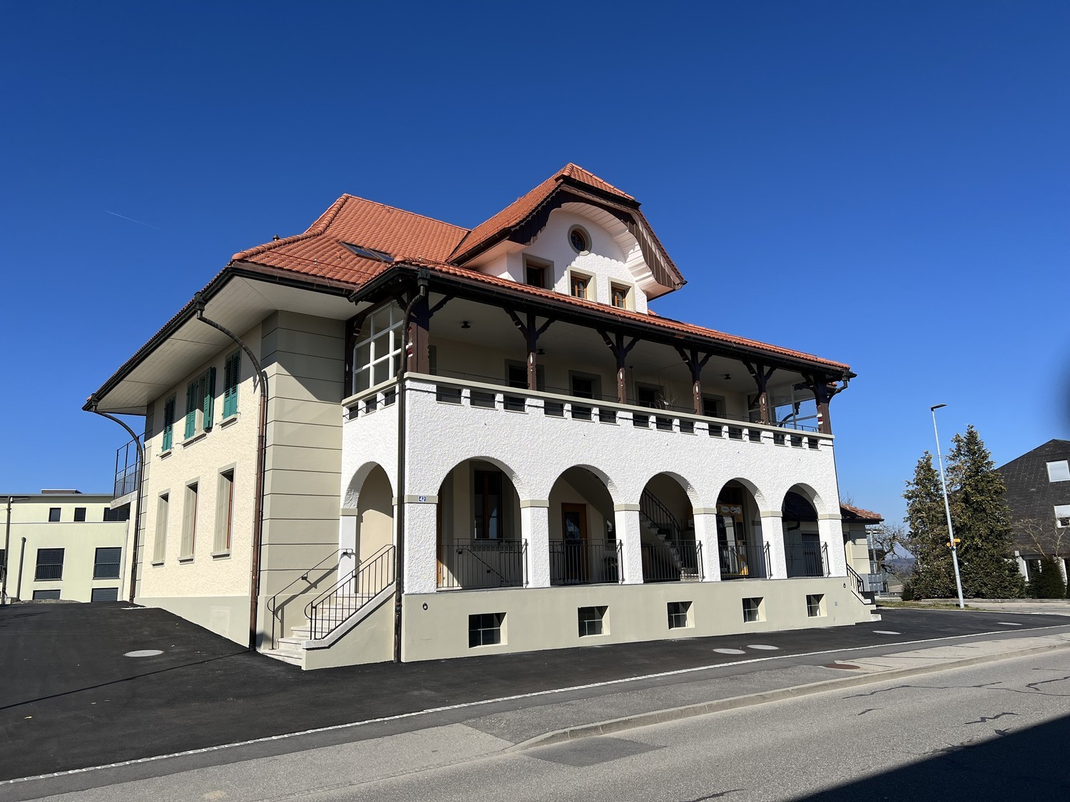
DescriptionLover's apartment - very beautiful and spacious ATTIC APARTMENT, sunny from morning to evening. Wide view into nature, to the Alps and the Jura, very quiet location.MINERGI STANDARD - with comfort ventilation.Entrance with wardrobe (10m2).(Living room - Swedish stove - dining area (33.5m2) and balcony (10m2). On request, in the high ground floor, additional private garden and terrace (each 40m2).Spacious, open-plan kitchen with stone countertop, ceramic glass cooktop, extractor hood, oven (professional steamer) fridge and freezer and dishwasher (8.5m2).2 bedrooms (17 and 13m2) and large room (23m2), on request divisible into 2 rooms (5.5 room apartment).2 wet cells WC-bath-lavabo and WC-shower-lavabo. With connections for own washing machine and own dryer.Flooring made of oak parquet, except for the kitchen and the 2 wet cells (tiles). Walls finely plastered, ceiling smooth, both white.Basement 8.5m2. The apartment is located at a distance of 4 kilometers between the 3 villages of Schmitten, Düdingen and Tafers. The drive to Fribourg is 11, to Bern 24 kilometers. By agreement, proposal for the rent CHF 1'850.00 (of which CHF 150.00 for the MINERGI STANDARD + CHF 50.00 for the Swedish stove) and CHF 300.00 for the ancillary costs, total CHF 2'150.00.Rent for garage for 2 cars or 1 car with motorcycle, scooter and bicycle CHF 200.00. Outdoor parking spaces CHF 50.00 per space. Available for move-in from December 2026.Viewing of the apartment possible by arrangement on most days of the following weeks between 14.00 and 17.00 hours.

Travel time
-
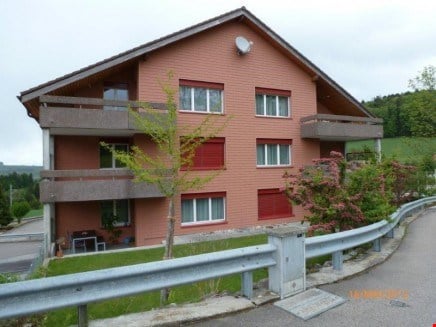
  • Two-story wooden house with a red-tiled roof, multiple windows, and a covered porch area with outdoor furniture.
  • Bright kitchen with yellow cabinets, black countertops, and large windows. Features a sink, faucet, and built-in oven.
  • Empty room with dark wooden flooring, white walls, large window with wooden frame, radiator, and natural light streaming in.
  • Empty room with wooden flooring, large windows, and a central heating system. No furniture or equipment present.
  • Empty room with wooden floor, white walls, large windows, and a radiator under the windows.
  • Empty room with wooden floor, large windows, and natural light. No furniture or equipment present.
  • Empty room with wooden flooring, two large glass doors, and a radiator on the wall.
  • Empty room with wooden floor, white walls, and large windows with wooden frames, allowing natural light to enter.
  • Bathroom with a washing machine and a sink, tiled floor, and a wooden door visible on the left side.
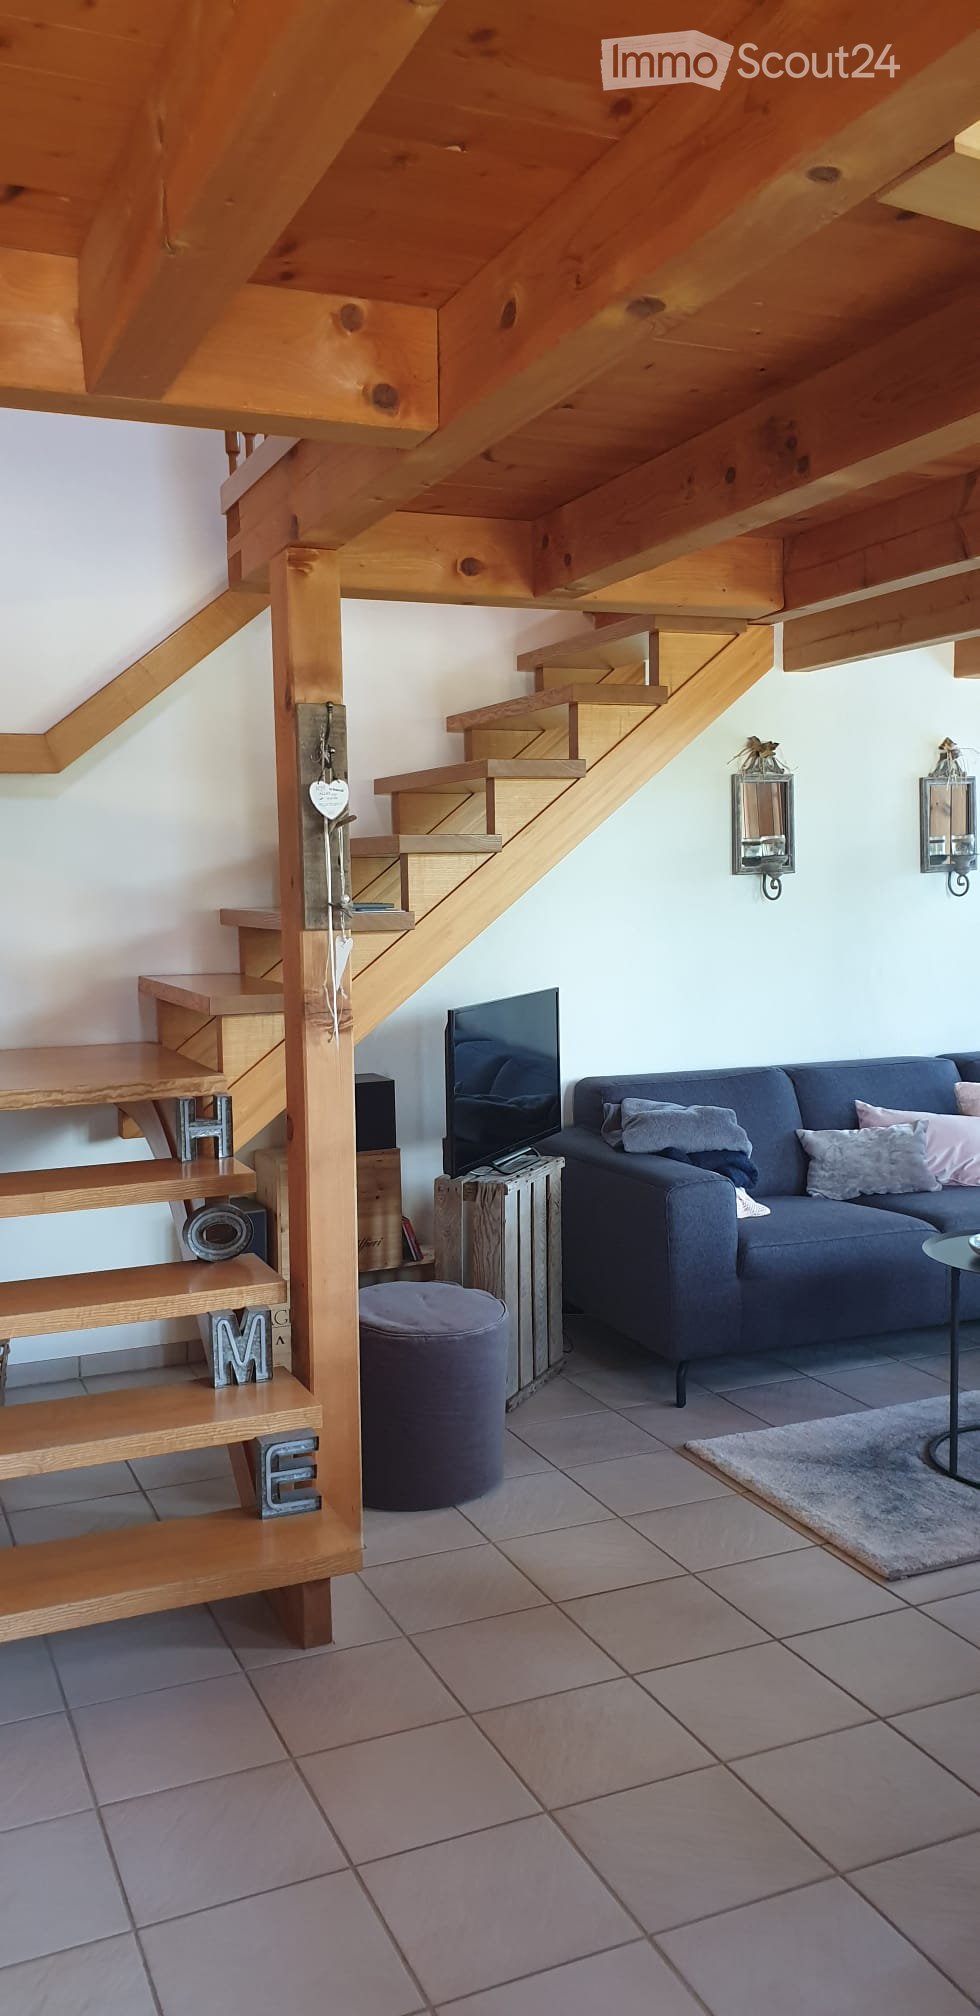
  • Wooden staircase with handrail and exposed wooden beams, leading to an attic space with visible roof structure and skylight.
1 / 10
4.5 rooms152m²CHF 1,900.–
Top
Brünnen 32, 3152 Mamishaus

Charming 4.5-room apartment with garden seating and double garage in Mamishaus

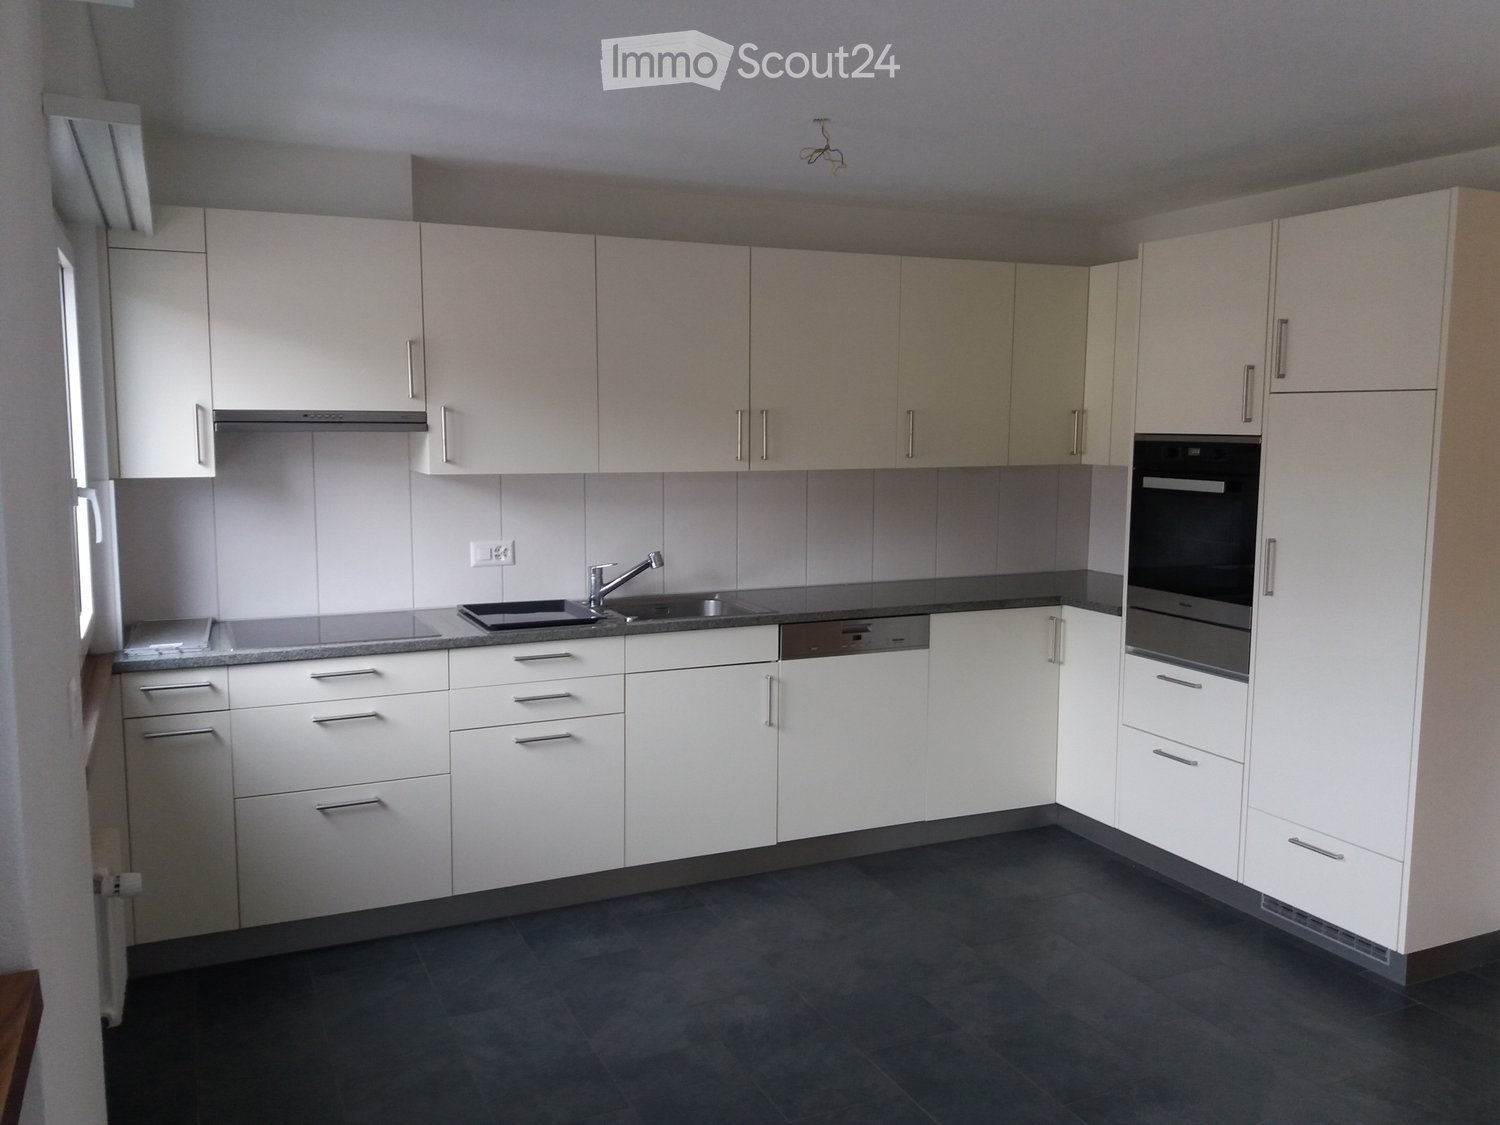
Welcome to this charming 4.5-room apartment in the picturesque Mamishaus (BE). The spacious home with 152 m² of living space is located on the ground floor of a house from 1925, which was completely renovated in 2004. The apartment combines historic charm with modern comfort and is available from December 1, 2026.The apartment offers: • Bright living room: With characteristic wooden ceiling beams, parquet floor, and large windows – cozy and inviting with plenty of space to relax. • Modern kitchen: Equipped with bright cabinets, black countertops, stainless steel appliances, and dark tile floors, as well as large windows that let in plenty of daylight. • Bathroom with character: With bathtub, sink, toilet, and mirror – particularly atmospheric due to a skylight and wooden ceiling beams. • Garden seating area: Ideal for enjoying the beautiful view and sunny summer days. • Garden share: For those who like to pick vegetables and flowers from their own garden, this is the right place. • Garage and parking: Practical storage options right next to the house. Location and surroundings: The apartment is located in a quiet, child-friendly environment – both during the day and at night, there is pleasant silence. In the summer, you can enjoy plenty of sunshine. The bus stop Schönentannen is about an 11-minute walk away and provides a good connection to the region.This spacious apartment with a lot of charm and history is ideal for families or anyone who appreciates the quiet country life near Bern. Secure this special home!

Travel time
-
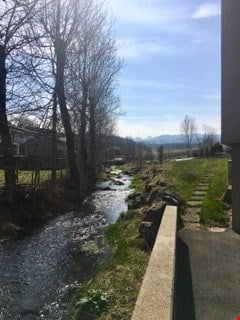
  • A serene outdoor setting featuring a small stream flowing through a grassy area, surrounded by trees and a concrete pathway leading to a building.
  • Empty room with wooden parquet flooring, white walls, built-in white closet with hanging rod, and a glass door leading to a balcony or outdoor area.
  • Modern kitchen with light-colored cabinets, a black countertop, and a large window overlooking greenery.
  • Empty kitchen with wooden herringbone flooring, grey cabinets, sink, and radiator. No furniture or appliances present.
  • Empty room with wooden herringbone flooring, white walls, and a single window with a radiator below it. No furniture or equipment is present.
  • Empty room with wooden parquet flooring, white walls, a radiator, and large sliding glass doors leading to a green outdoor area.
  • Modern bathroom with white tiled walls and floor, featuring a bathtub, toilet, sink, and a mirror with built-in lighting above the sink.
  • Empty room with wooden flooring, white walls, large window with view of greenery, radiator below window, and a single hanging light fixture.
  • A well-maintained garden with a yellow house in the background, featuring a lawn, small trees, and a paved patio area.
  • Front yard of a house with a small yellow flowering tree, a paved patio area, and a glass sliding door leading into the house.
1 / 10
2.5 rooms60m²CHF 1,340.–
Top
Altenherren 1, 3150 Schwarzenburg

Charming 2.5-room apartment in Schwarzenburg

Welcome to this recently (2023) completely renovated 2.5-room apartment on the ground floor of a charming old building from 1960 in Schwarzenburg. With a living area of 60 m², this apartment offers a cozy and bright atmosphere – ideal for people who appreciate the quiet country life near all important infrastructure.The apartment offers the following highlights: • Stylish wooden parquet floor: The rooms have a beautiful wooden parquet floor, which gives the home warmth and character. • Bright rooms with a green view: The windows open onto a well-maintained outdoor area with lawn, small trees, and an idyllic environment with a small stream. • Balcony: The direct access to a small terrace and the garden invites you to relax outdoors. • Modern kitchen: Bright cabinets, a black countertop, and a large window with a view of the greenery make the kitchen a pleasant place – including a dishwasher. • Built-in closets: Practical built-in closets provide ample storage space. • Modern bathroom: White-tiled, with a bathtub, toilet, sink, and illuminated mirror. • Cable TV: Connection available. Location and surroundings:The apartment is located in a quiet area in Schwarzenburg – both during the day and at night it is pleasantly quiet. In the summer, the apartment benefits from plenty of sunlight. The surroundings are green and natural, with a well-maintained garden right outside the door. • Village center: approx. 4 minutes on foot • Schwarzenburg train station: approx. 6 minutes on foot • Milkenstrasse bus stop: approx. 4 minutes on foot This apartment is available from December 1, 2026 (possibly from November 1, 2026). Please note that no pets are allowed without explicit permission. Take the opportunity and secure this charming home in picturesque Schwarzenburg!To visit the apartment, please contact our current tenant, Mrs. S. Dürrenmatt - preferably by email at susannadurrenmatt@gmail.com, alternatively by phone at 076 612 46 00.

Travel time
-
  • A three-story pink building with multiple balconies and a staircase leading to the entrance. The building features several garage doors and is situated in a residential area with a clear blue sky in the background.
  • Well-maintained garden with a swing set, slide, and a covered patio area with a table and chairs.
  • Modern kitchen with white cabinets, wooden countertops, and a sink area. The floor is made of light wooden planks, and the walls are painted in a neutral tone.
  • Empty room with wooden flooring, white walls, and large windows with wooden frames. Features a sliding glass door leading to a balcony.
  • Empty room with wooden flooring, a sliding glass door leading to a balcony, and a small window on the adjacent wall.
  • A clean, well-lit hallway with wooden flooring and white walls, featuring several closed doors and recessed ceiling lights.
  • Modern bathroom with a bathtub, toilet, sink, mirror, and a glass-enclosed shower. The space features white tiles, a wooden vanity, and a sleek design.
  • Open sliding glass doors lead to a tiled balcony with wooden railings, overlooking a lush green forest.
1 / 8
3.5 rooms85m²CHF 1,450.–
Top
Tavernaweg 5, 3184 Wünnewil

Bright 3.5-room apartment with balcony and garage in Wünnewil

Welcome to this well-maintained and freshly renovated 3.5-room apartment on the second floor at Tavernaweg 5 in Wünnewil. With a living area of approximately 85 m², this apartment offers spacious living space.The apartment impresses with the following features: • Bright rooms with vinyl flooring: All rooms are equipped with vinyl floors and appear inviting and well-maintained. • Modern bathroom: The stylish bathroom has a bathtub, a glazed shower, sink, mirror, and toilet – with white tiles and an elegant wooden washbasin. • Balcony: The apartment has a balcony with sun blinds. • Garage: A garage is included in the rent. Visitor parking spaces are sufficiently available. • Renovation: The apartment was newly renovated in spring 2026. A new bathroom and all floors were replaced, and a new coat of paint was applied. Location and surroundings:The apartment is located in a perfect position between Freiburg and Bern. The Wünnewil train station can be reached in about 5 minutes on foot. Wünnewil also has a Volg, which can be reached in about 15 minutes on foot. Furthermore, Wünnewil has a bakery, bank, playground, kindergarten, nursery school, primary school, and an orientation school.The highway can be reached by car in about 5 minutes.The multi-family house also has a barbecue area and a playground, which invite you to linger.The shown pictures deviate minimally from the described object.

Travel time
-
  • Modern kitchen with dark red cabinets, stainless steel appliances, and a window overlooking a neighboring house.
  • Open-plan area featuring a wooden staircase leading upwards, a modern kitchen with dark red cabinets, stainless steel oven, and range hood, and exposed wooden beams on the ceiling.
  • Modern bathroom with a glass-enclosed shower, toilet, sink with a red cabinet, and a large mirror above the sink.
  • Cozy bedroom with a tufted headboard, beige bedding, wooden floor, and a small white nightstand with a lamp.
  • Empty attic space with wooden beams, exposed wooden ceiling, skylight window, and wooden floor.
  • Two-story house with a red-tiled roof, white walls, multiple windows, and balconies. Surrounded by greenery and trees.
1 / 6
3.5 rooms85m²CHF 1,500.–
Top
Mariahilfstrasse, 1712 Tafers

Charming 2.5-room attic apartment with balcony in Tafers

Welcome to this beautiful 3.5-room attic apartment on the third floor of a well-maintained house on Mariahilfstrasse in Tafers (1712). The apartment impresses with its unique character, featuring exposed wooden beams, skylights, and a stylish interior design – a true home to feel good in.The apartment offers: • Open living and kitchen area: Spacious layout with a modern kitchen featuring dark red cabinets, stainless steel oven, and exposed wooden beams on the ceiling. • Cozy bedroom: With plenty of light • Modern bathroom: With glazed shower, toilet, sink with red base cabinet, and large mirror. • Attic: Additional room with wooden beams, skylight, and wooden floor – versatile and usable. • Balcony: Ideal for relaxation with a beautiful view. • Parking: Available. The house with a red tile roof and white walls is surrounded by greenery and trees, offering an idyllic and quiet living environment – both during the day and at night, it is pleasantly quiet, apart from the adjacent main road. In the summer, the apartment benefits from plenty of sunlight.Location and surroundings: The apartment is extremely practical – the Tafers bus stop is a 6-minute walk away. Within a few minutes' walk, you will find a Landi, the Amavita pharmacy, and the Tafers primary school – ideal for families with children.This charming attic apartment will be available from November 1, 2026 and is perfectly suited for couples or small families looking for a cozy home in a quiet community in the canton of Fribourg. Don't miss this opportunity!

Travel time
-
  • Bright living room with exposed wooden beams, large windows, dark blue sectional sofa, wooden coffee table, dining table with benches.
  • Four images show a multi-functional room with a wooden floor, exposed wooden beams, and large windows. The room features a desk with a computer and chair, a shelf with books and a plant, and gym equipment including a weight rack and bicycle. The room is w
  • Four images showcasing a serene garden and outdoor area with stone walls, benches, a fire pit, a wooden pergola, a small red house with solar panels, and a grassy lawn.
  • Well-lit room with tiled floor, weight rack with weights, exercise bike, small stool, bookshelf, and wooden cabinet.
1 / 4
3.5 rooms70m²CHF 1,700.–
Top
Jurastrasse 6, 1736 St. Silvester

3.5-room apartment | approx. 70 m² | large garden | balcony | craft room 25 m²

As of 01.10.2026, an attractive 3.5-room apartment with plenty of space and individual design possibilities will be available.The apartment offers around 70 m² of living space and is particularly convincing due to the generous outdoor area. The large garden with pergola and private grill area invites you to linger, grill, and enjoy. Thanks to the existing design possibilities, the garden can be further developed according to your own ideas.Highlights* 3.5 rooms, approx. 70 m² living space* Balcony with beautiful views of the Jura range* Modern appliances in the kitchen* Large garden for private use (plot around 1000 m²)* Pergola with grill area* Large craft/hobby room with approx. 25 m²* Basement compartment* Laundry room/technical room* Possibility for individual design* Several parking options available* Electric car charging station available* Cats allowed. Other pets by agreementRental conditions:Net rent: CHF 1,400.–Additional costs including parking: CHF 350.–Total rent: CHF 1,750.– / monthThe apartment is ideal for people who appreciate quiet living, plenty of outdoor space, and additional usable space. The large craft room, in particular, offers a variety of possibilities – for example, as a workshop, hobby room, storage, or studio.The generous garden with natural stone walls, pergola, and grill area offers a lot of privacy and space for your own ideas.Interested?You are welcome to get to know the apartment personally during a viewing. I look forward to your contact.

Travel time
-
  • A modern kitchen with wooden floors, white cabinets, a large window, an oven, a sink, and a faucet.
  • White bathroom with grey tile, bathtub, toilet, sink
  • hardwood floor, white walls, large windows
  • white walls, wooden floor, large window, open door
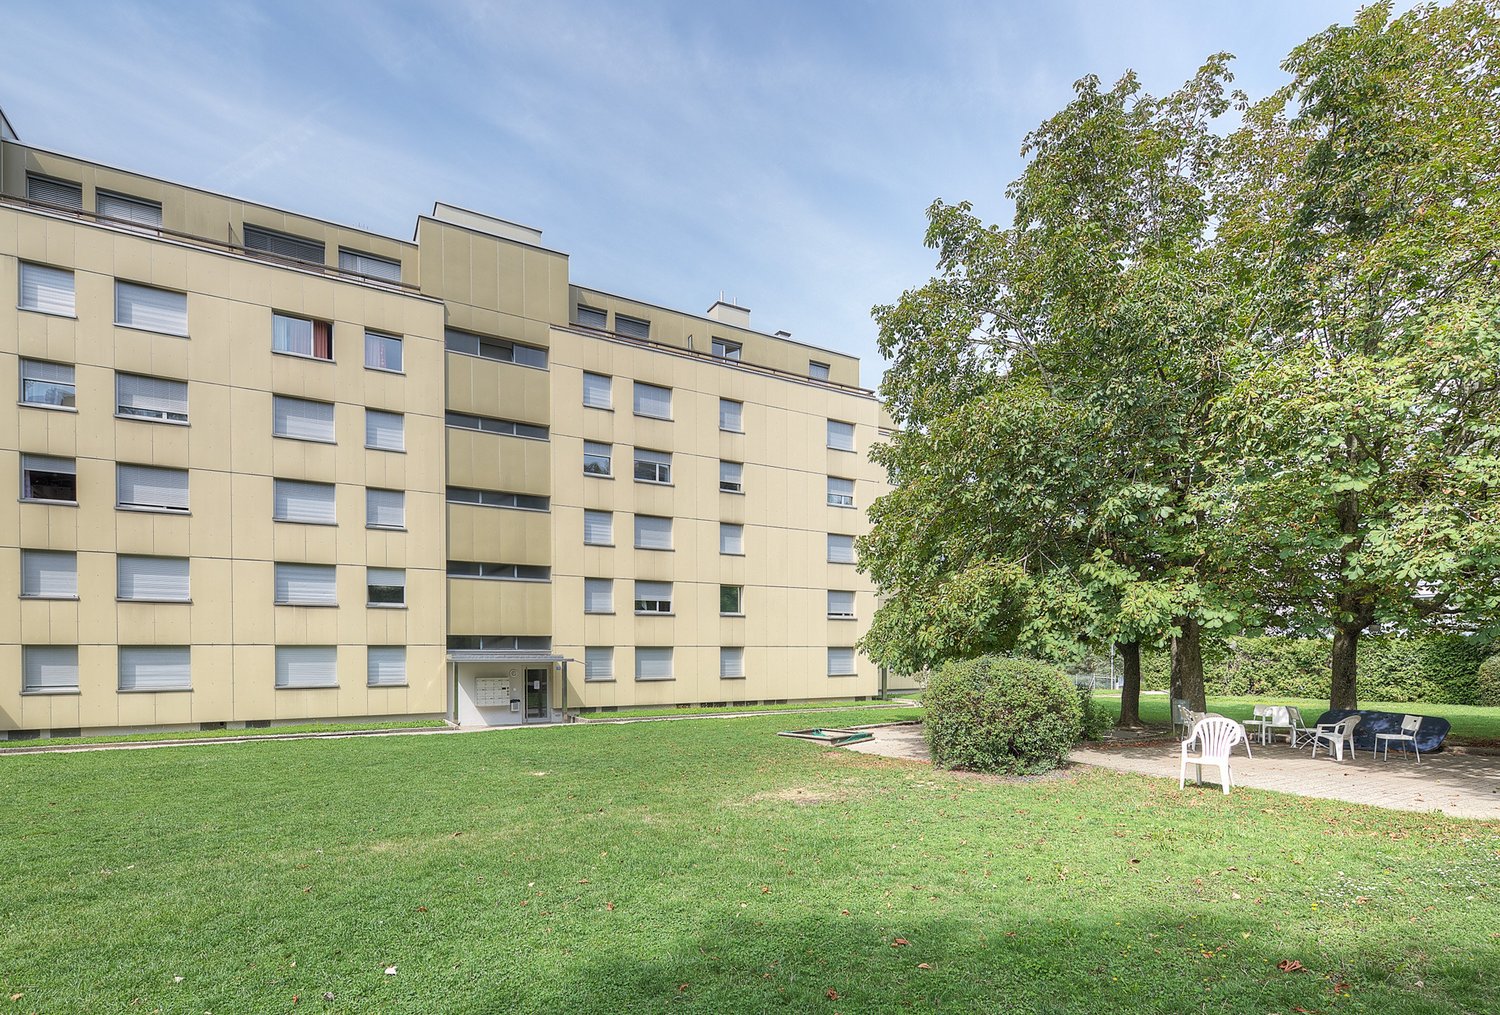
  • Apartment building, red and grey brick facade, windows, multiple balconies, central pathway, green lawn area
1 / 5
3.5 rooms83m²CHF 1,800.–
Top
Maggenbergstrasse 5, 1712 Tafers

Charming 3.5-room apartment with balcony and beautiful view in Tafers

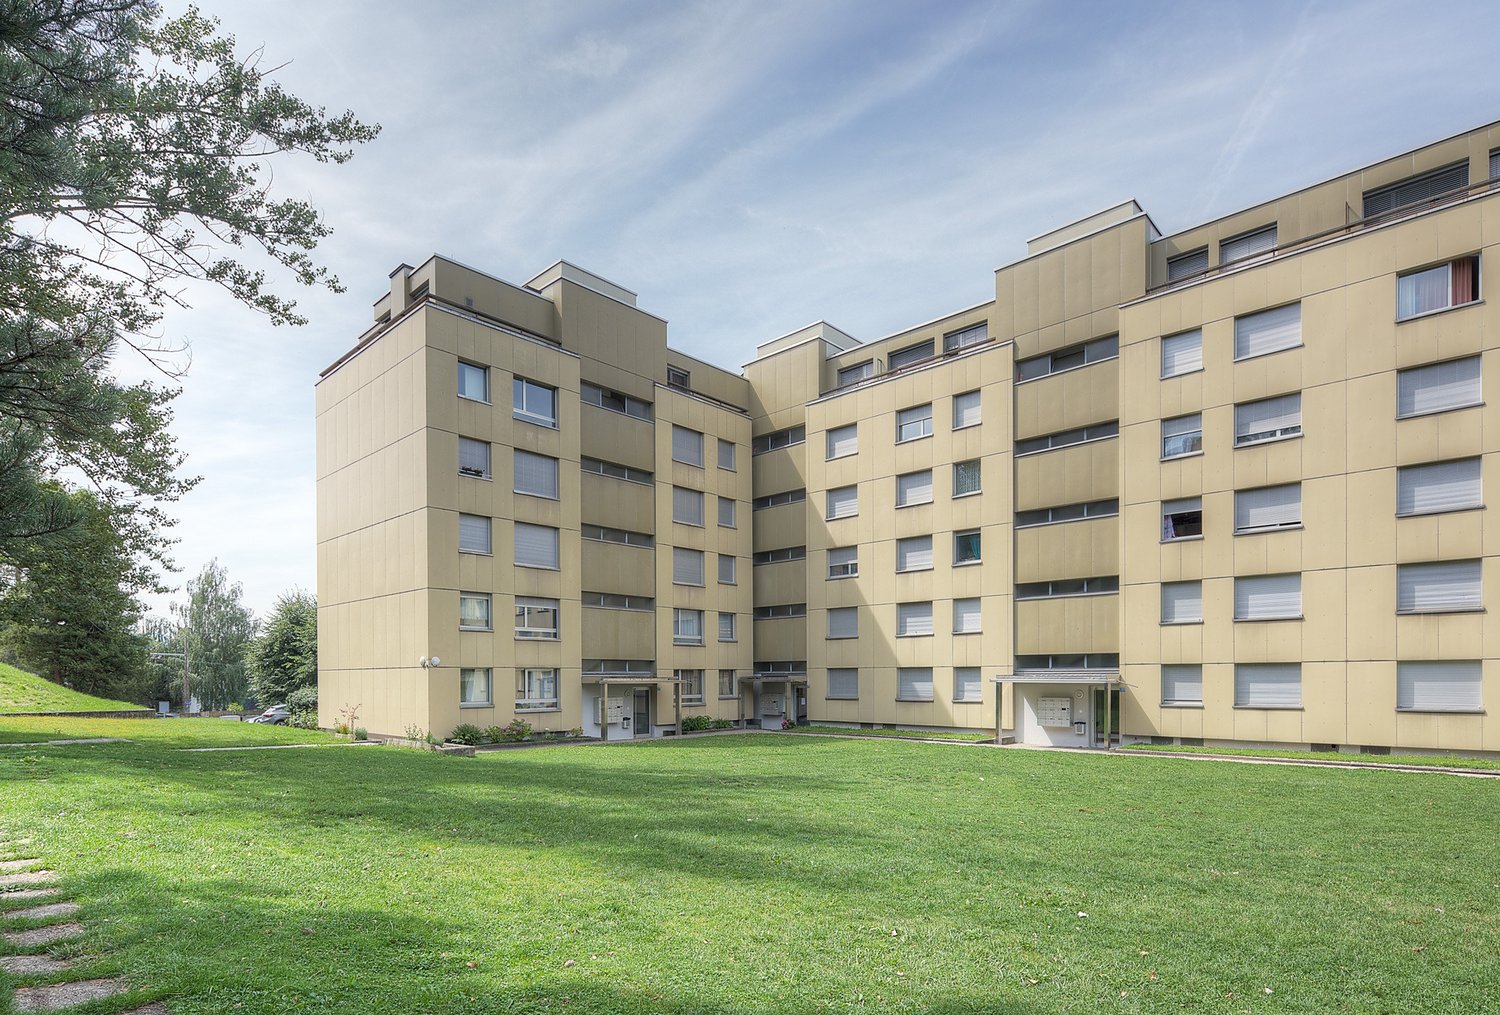
Discover this beautiful 3.5-room apartment on the 5th floor of a well-maintained residential building in Tafers. The 83 m² large apartment from 1965 was recently renovated and offers modern living comfort in a quiet location.The apartment impresses with: • Bright rooms: All rooms have noble hardwood floors, white walls, and large windows that let in plenty of daylight • Modern kitchen: Functionally equipped with white cabinets, oven, and large window • Comfortable bathroom: Kept in white with gray tiles, bathtub, WC, and sink • Private balcony: With a beautiful view to relax • Practical equipment: Elevator in the building and parking space available • Washing machine and dryer in the laundry room. It can be washed in the apartment. • Outdoor parking space included! Location and surroundings: The apartment is located in a quiet and sunny area. The bus stop "Tafers Dorf" is only 5 minutes' walk away. For daily needs, you will find an Amavita pharmacy in 4 minutes and the Coop Tafers in 6 minutes on foot. The Orientierungsschule Tafers is also only 7 minutes' walk away, making the apartment particularly child-friendly.The building is surrounded by green lawns and offers a inviting atmosphere with its central path. This apartment is perfect for families or couples who appreciate the quiet village life without sacrificing modern amenities.

Travel time
-
1 / 12
6 rooms178m²CHF 2,600.–
Blattishusstrasse 5, 3182 Ueberstorf

Quietly located and bright 6-room single-family house in Ueberstorf

In the municipality of Ueberstorf, between Bern and Fribourg, this bright, partially renovated single-family house in 2023 is located on the edge of the Guldifeld in a quiet residential area. The property includes an area of 565 m² and offers sufficient space for you and your family on 178 m² of living space.Ground floor • Spacious living room with fireplace • Room with 20 m², usable as a bedroom, office or playroom • Modern, well-equipped kitchen with all common appliances • Two wet cells: bathroom with bathtub and shower as well as a separate guest toilet • Winter garden with good lighting, usable as an additional living room Upper floor • Two rooms with various uses • Bathroom with shower • Both rooms have direct access to an attic compartment for additional storage space • A third attic compartment, accessible from the corridor, offers further storage possibilities Basement • Double garage with water connection • Laundry room with washing tower and sink • Heated hobby or party room • Heated storage room for flexible storage options • Classic cellar room • Heating room Optional purchaseThere is the possibility to purchase the property as well as the adjacent building land parcel with 440 m² at a later date. • Realize another property on the additional parcel • Expand your garden The ancillary costs are borne by the tenant.The most important at a glance • In total six rooms on three floors • Modern kitchen • Two bathrooms (one with shower, one with bathtub and shower) • Separate guest toilet • Room height of 2.45 m • Spacious basement with double garage, laundry room, hobby room, storage room, cellar and heating room Have we aroused your interest? Do not hesitate to arrange a non-binding viewing appointment. Contact us at 058 510 84 00 or send an email to info@trendwerk.ch.

Travel time
-

Suggested properties for you based on search results