"Charming Maisonette Attic Apartment with Gallery, Balcony & Dreamy Mountain View"
Address
Dornhaldestrasse 9, 3627 HeimbergTravel time
- 5 min.Station: Heimberg
Surrounding information
School
10 min.SekundarschulePublic Transport
1 min.Riedackerstrasse
Times refer to the route on foot.
Price
- Net rent:
- CHF 2,500.–
- Add'l expenses:
- CHF 200.–
- Rent:
- CHF 2,700.–
Main information
- Availability:
- By agreement
- Type:
- Apartment
- No. of rooms:
- 4.5
- Floor:
- 3
- Surface living:
- 135 m2
- Last refurbishment:
- 2022
Characteristics
Pets allowed
Balcony / Terrace
View
Documents (0)
Description
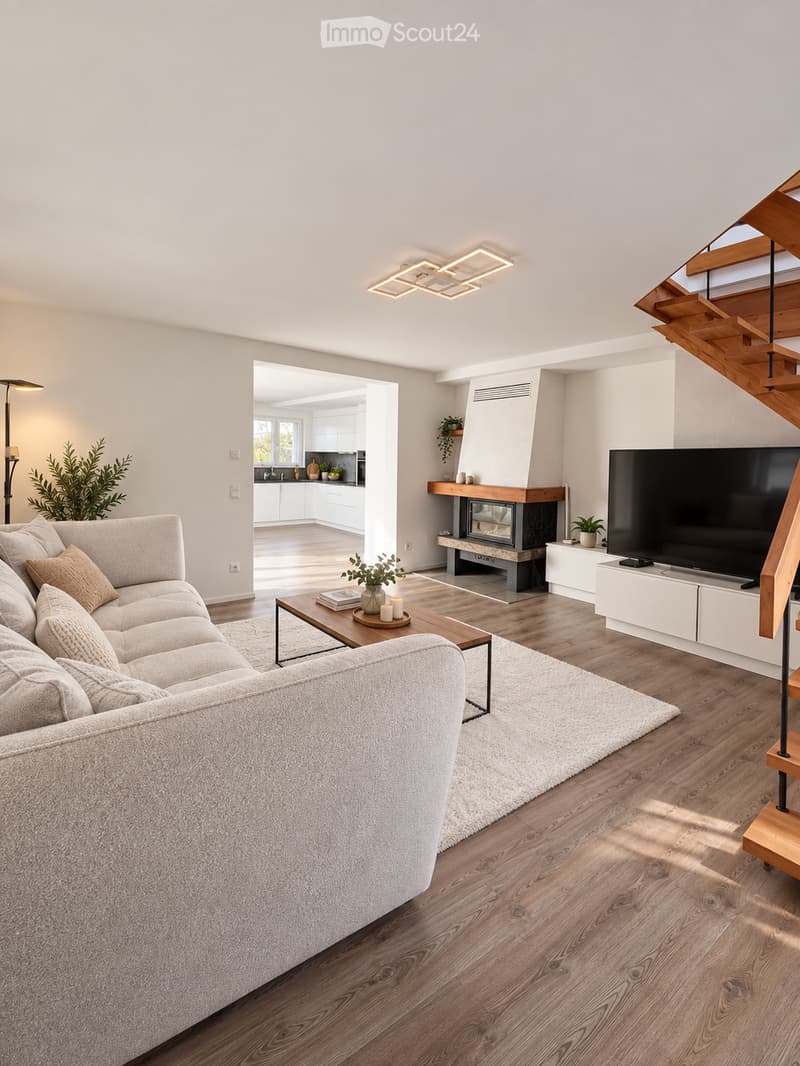
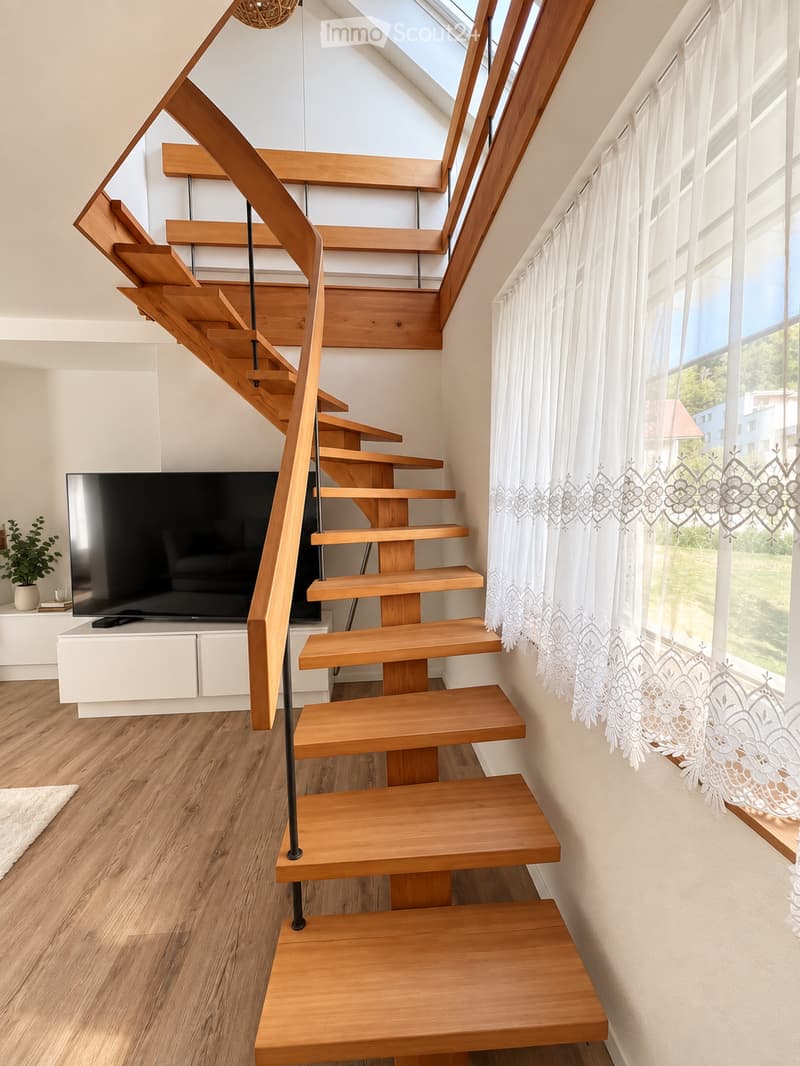
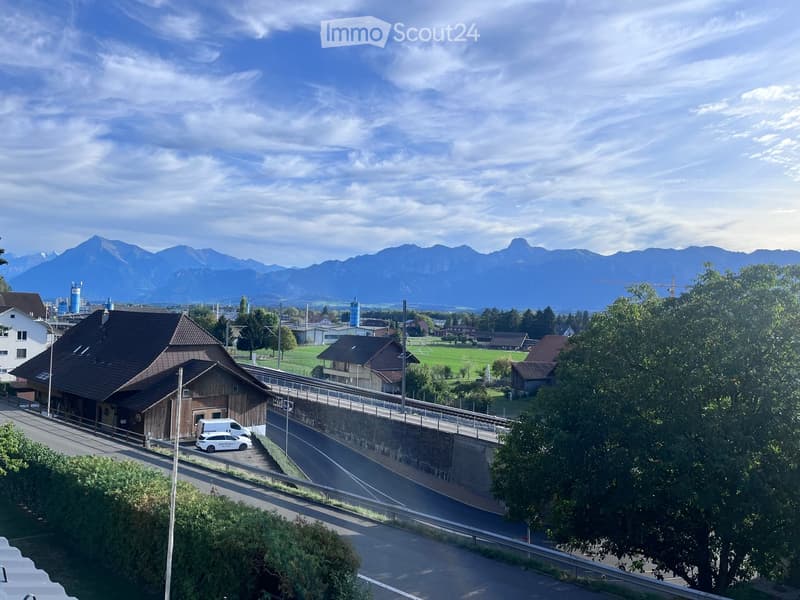
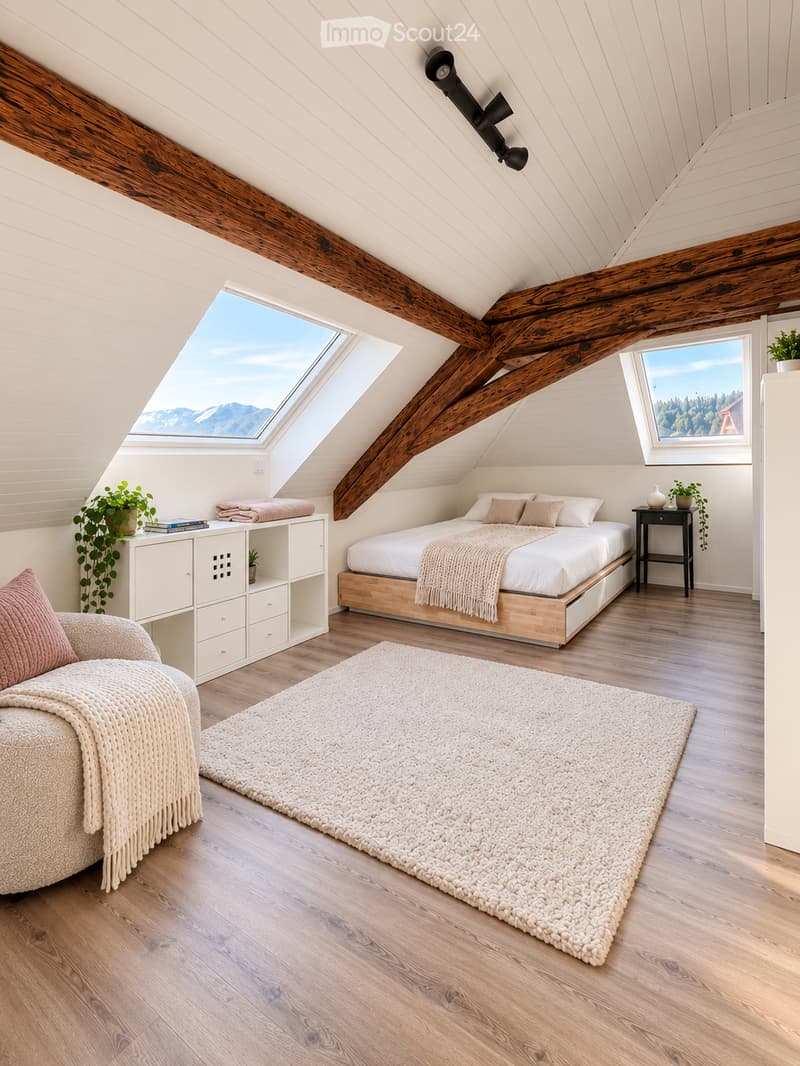
This exceptional and high-quality renovated maisonette attic apartment in Heimberg spans two living levels and impresses with spacious rooms, a lot of character, and a beautiful view of the Stockhorn mountain range.
The apartment was comprehensively renovated in 2022 and combines modern living comfort with the special charm of an attic apartment.
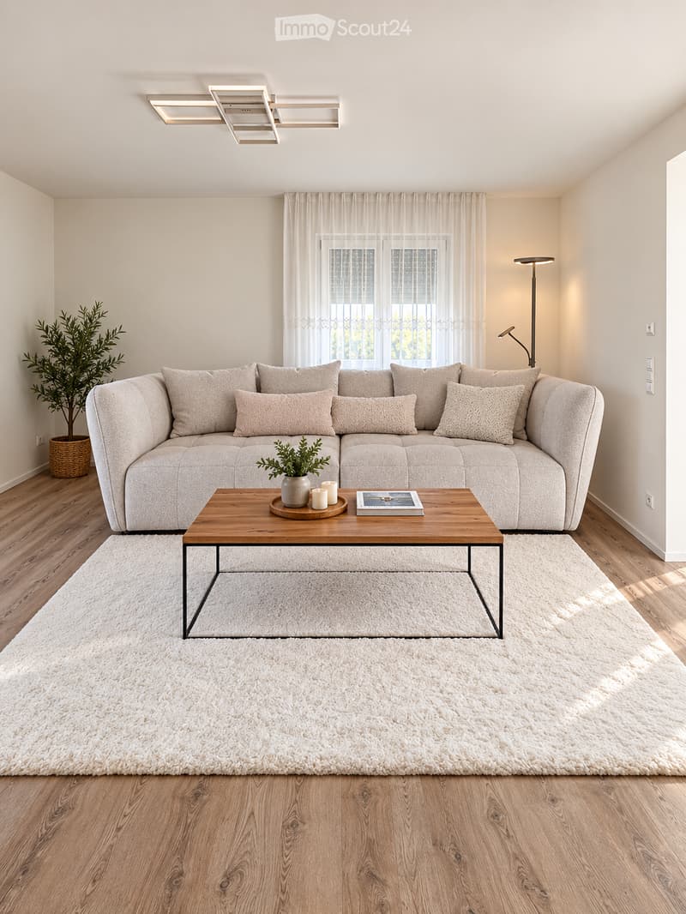
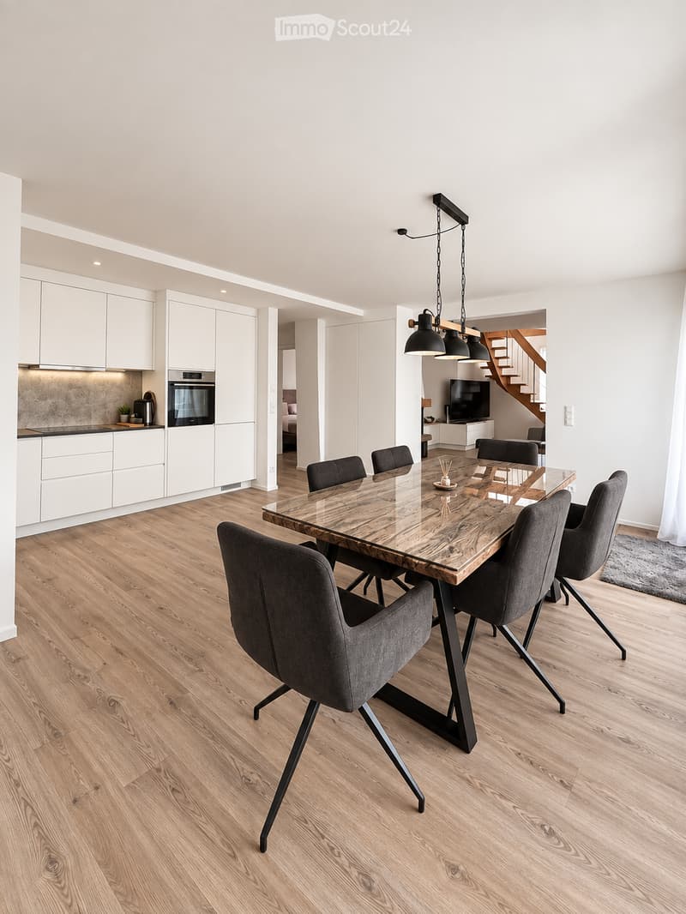
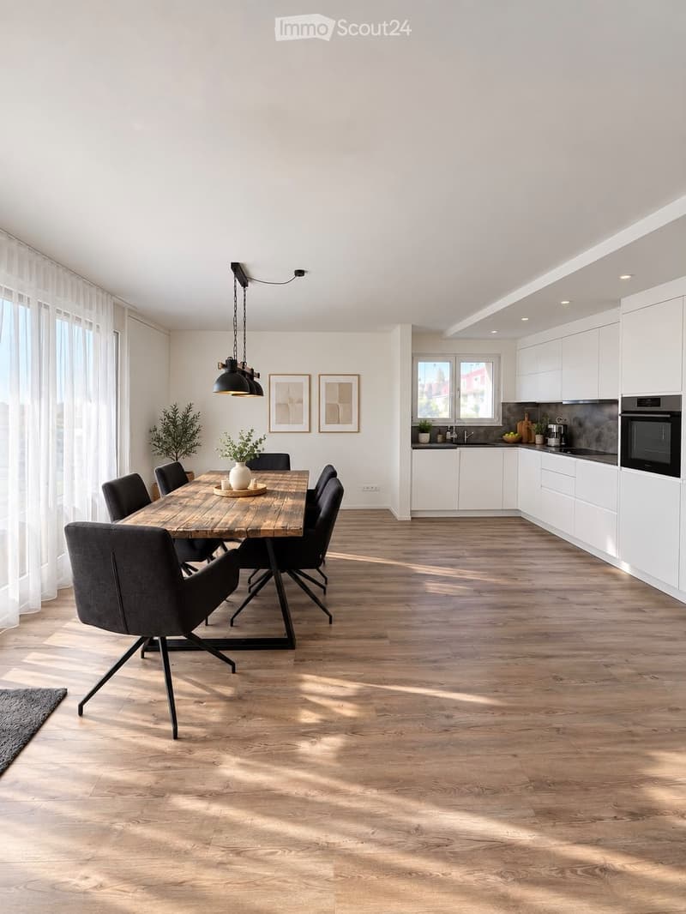
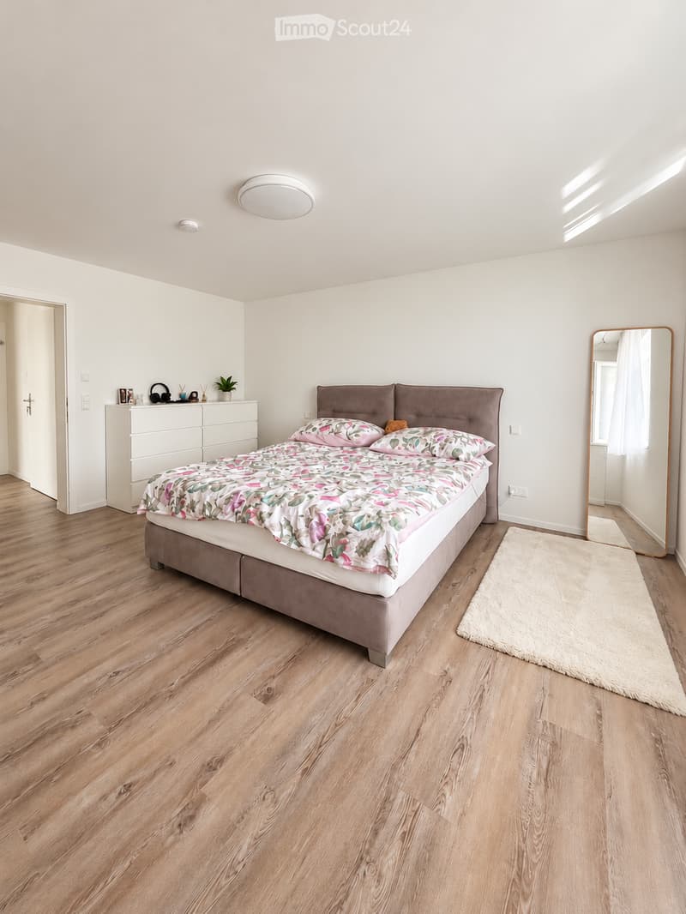
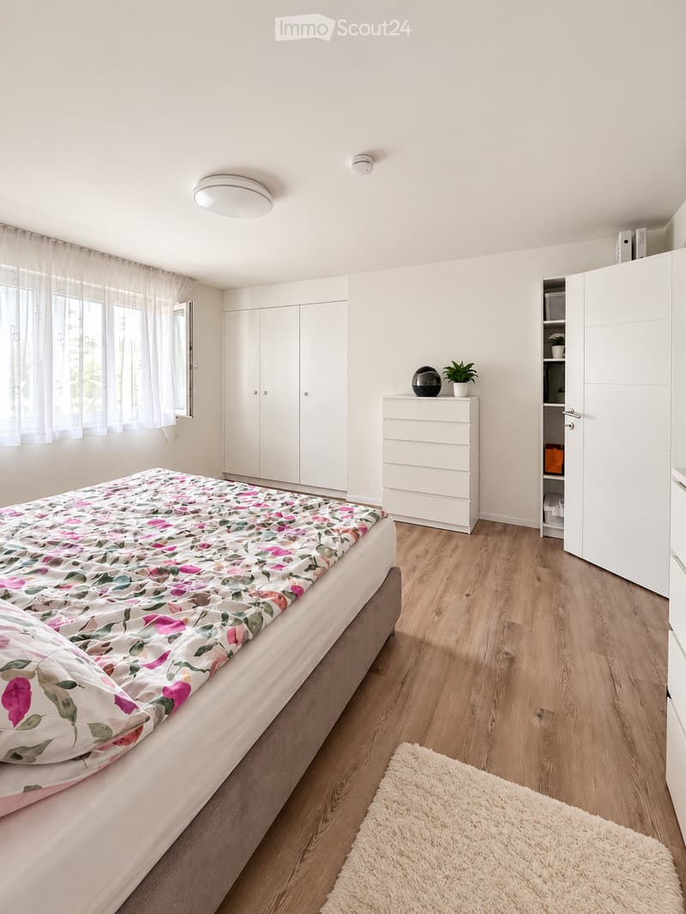
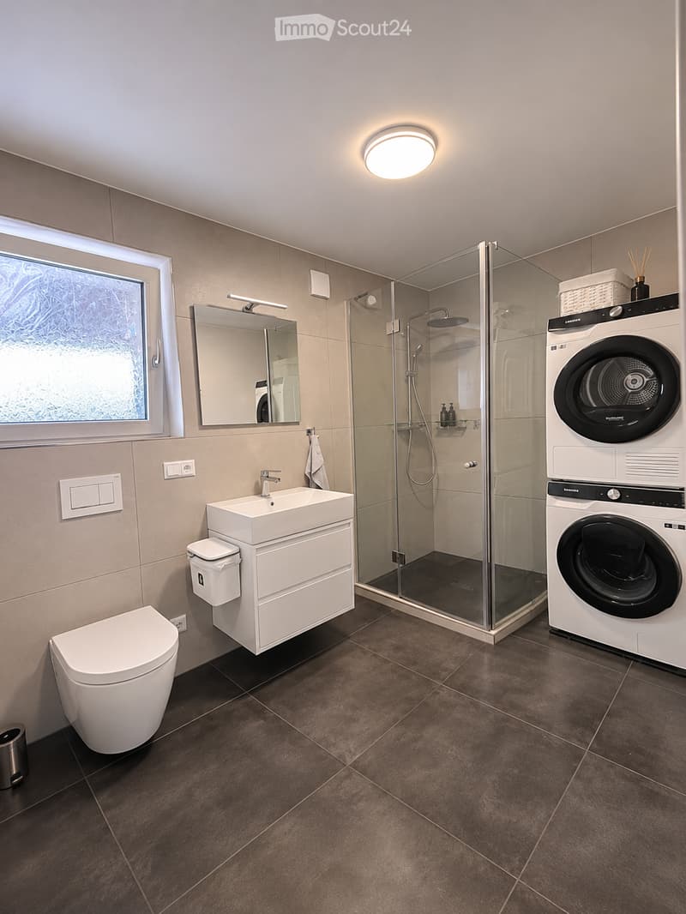
On the lower living level, there is a spacious kitchen with a dining area, a separate living room with a cozy fireplace, a spacious room, and a shower with its own washing tower including a washing machine and dryer. The kitchen offers plenty of space for joint cooking and eating, while the living room invites you to linger.
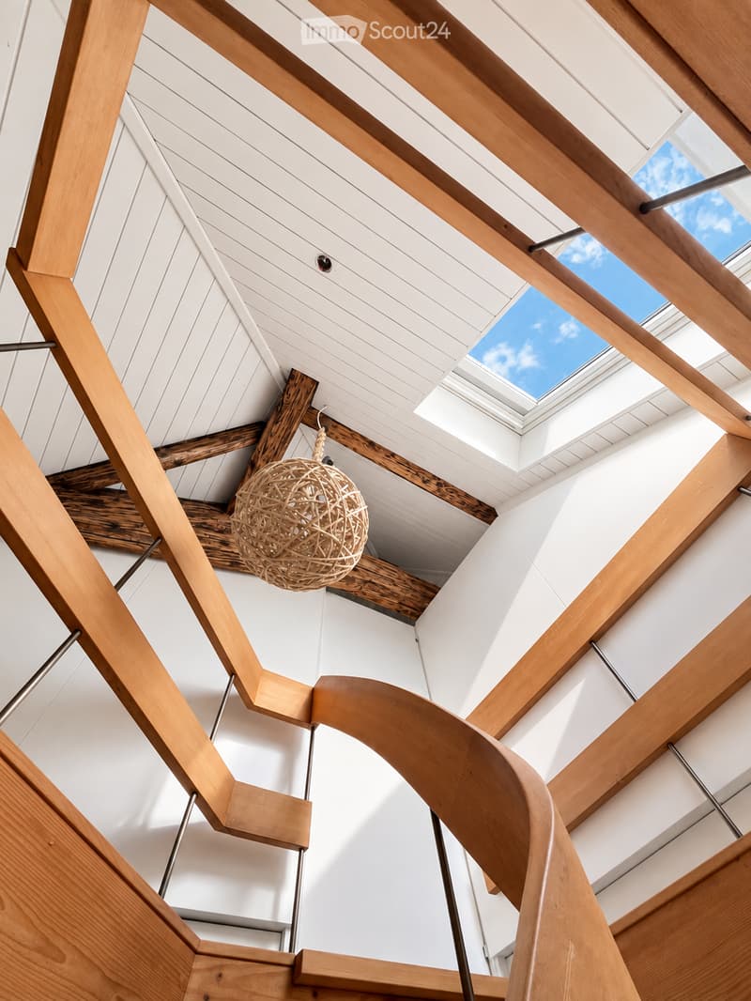
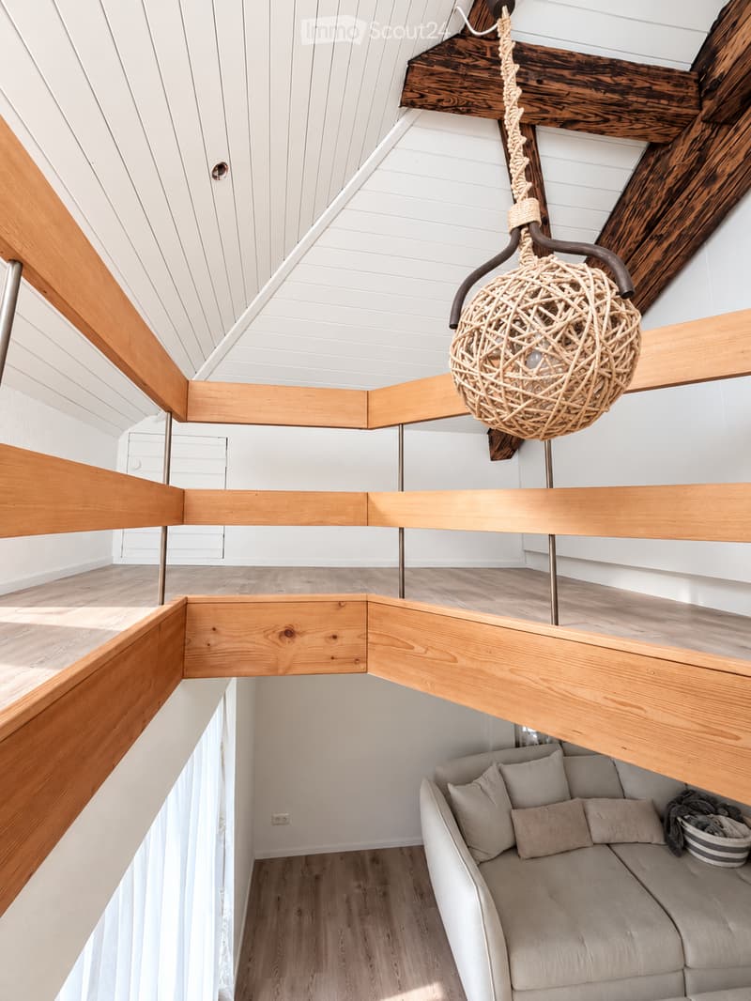
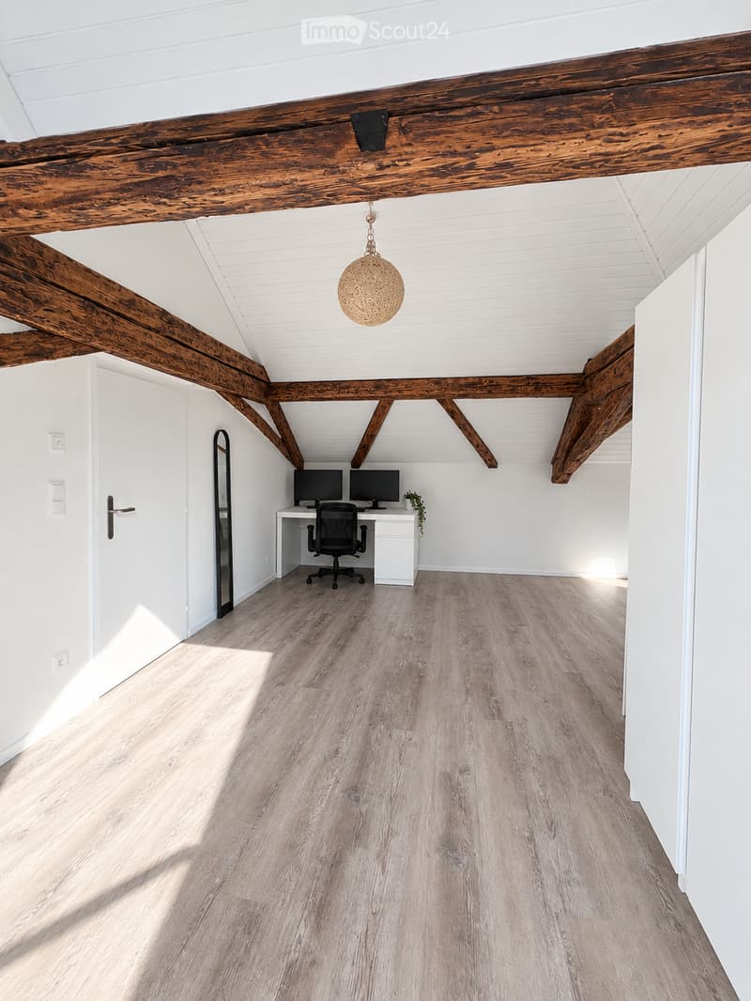
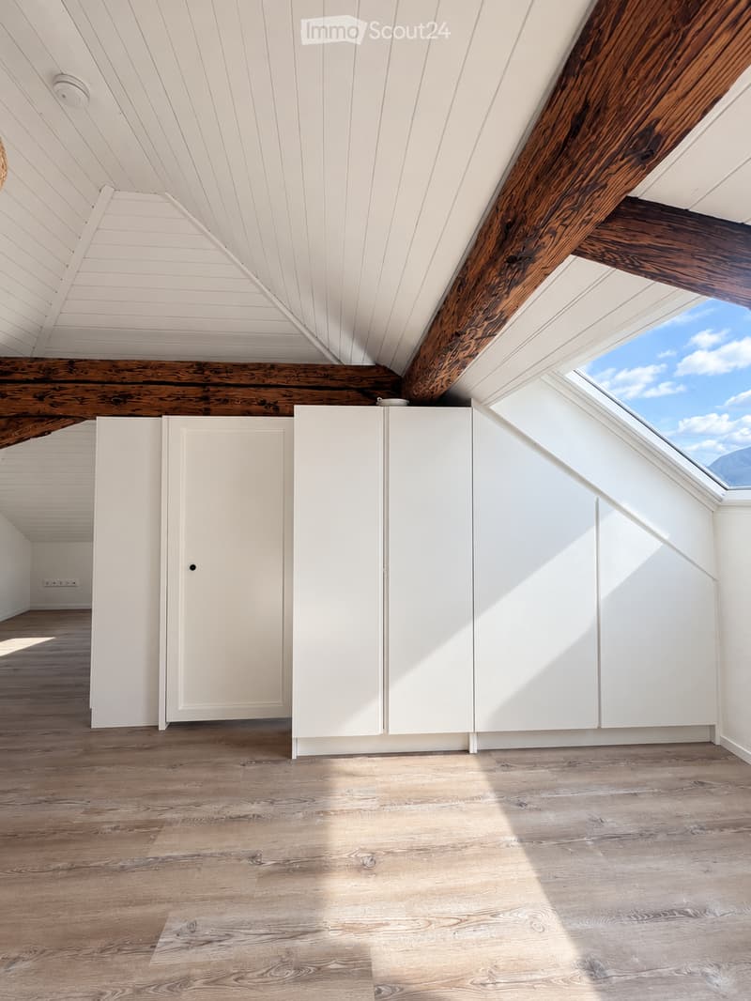
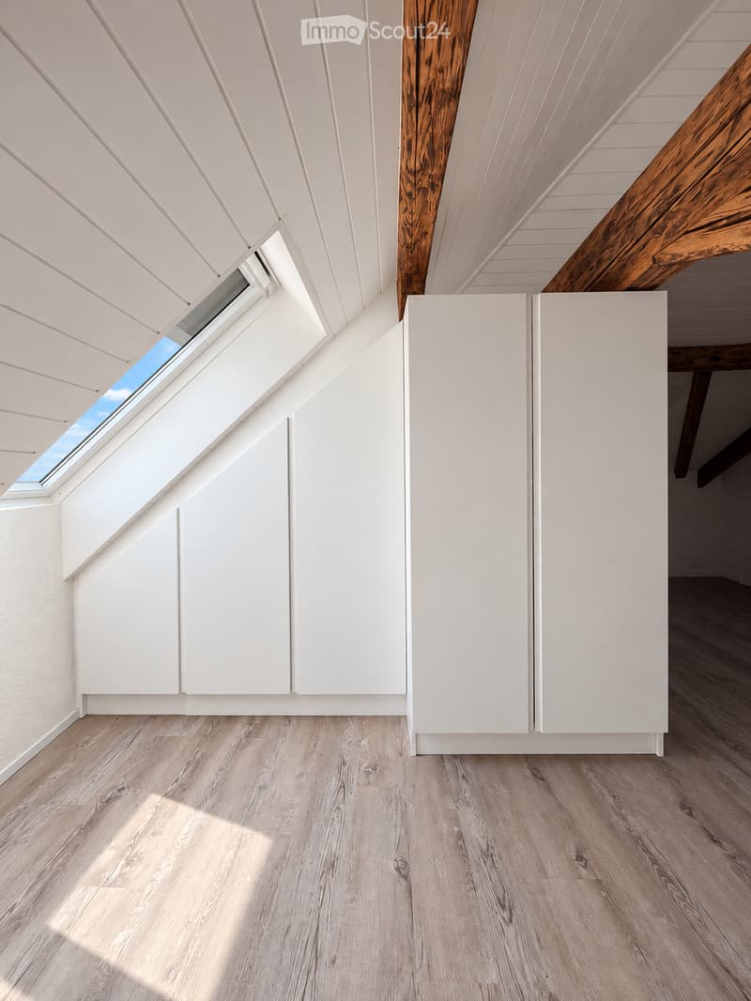
Through the internal staircase, you reach the special gallery floor. There are two more rooms. Due to the sloping ceilings, the gallery floor offers additional usable space and gives the apartment its special character.
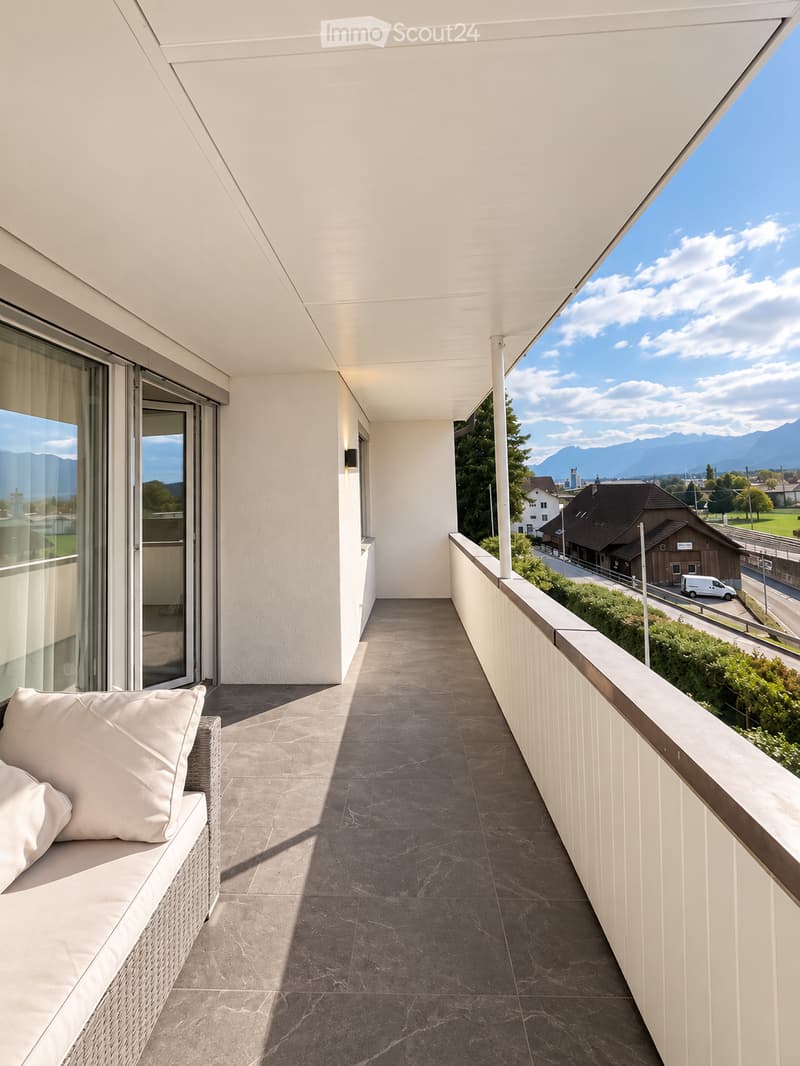
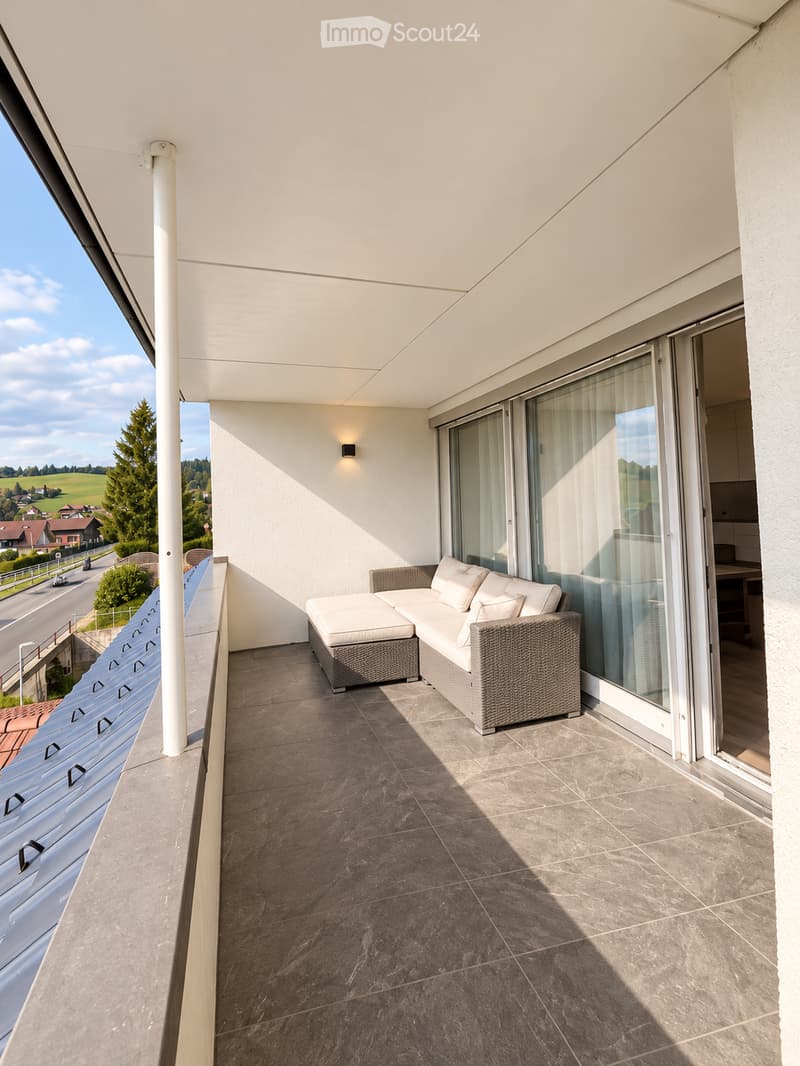
The balcony offers a beautiful view of the Stockhorn mountain range and invites you to enjoy the quiet surroundings.
Due to the division over two floors, the apartment offers a pleasant separation of the different living and sleeping areas and conveys rather the feeling of living in a small house than in a classic apartment.
The property is located in a quiet area in Heimberg and at the same time in short distance to the train station or the bus stop Dornhalde.
A private basement compartment is included in the rent. A garage or outdoor parking space can be rented additionally.
Highlights:
135 m² usable area, of which 110 m² have a minimum room height of 2.0m
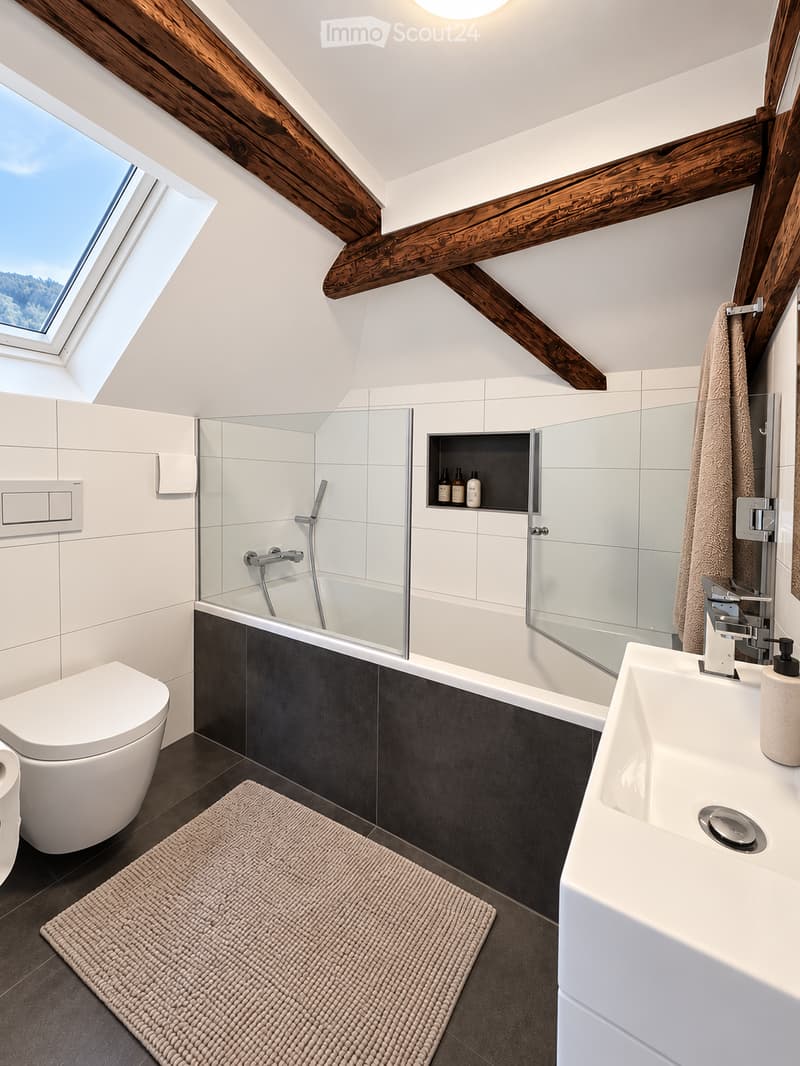
two wet cells
large kitchen with dining area
fireplace
own washing tower
balcony with Stockhorn view
basement compartment included
garage/outdoor parking space optional

Create an account for more options
Create your account to manage your favorites across all devices, keep track of your search alerts, and never miss an update. Everything you need for your home search, all in one place!
Contact
Fatlinda Hajdari
- Listing ID
- 4003544692
- Object ref.
- c493p.cvwj4