Murzelen - Flats for rent with Balcony / Terrace

We recommend expanding your search criteria to get similar results. The current filters didn’t return any matches.

If you don’t want to change your current search criteria, we recommend creating a search alert, so you’ll be notified when matching offers become available.

More objects in your automatically expanded search area
468 results - Radius: + 10km
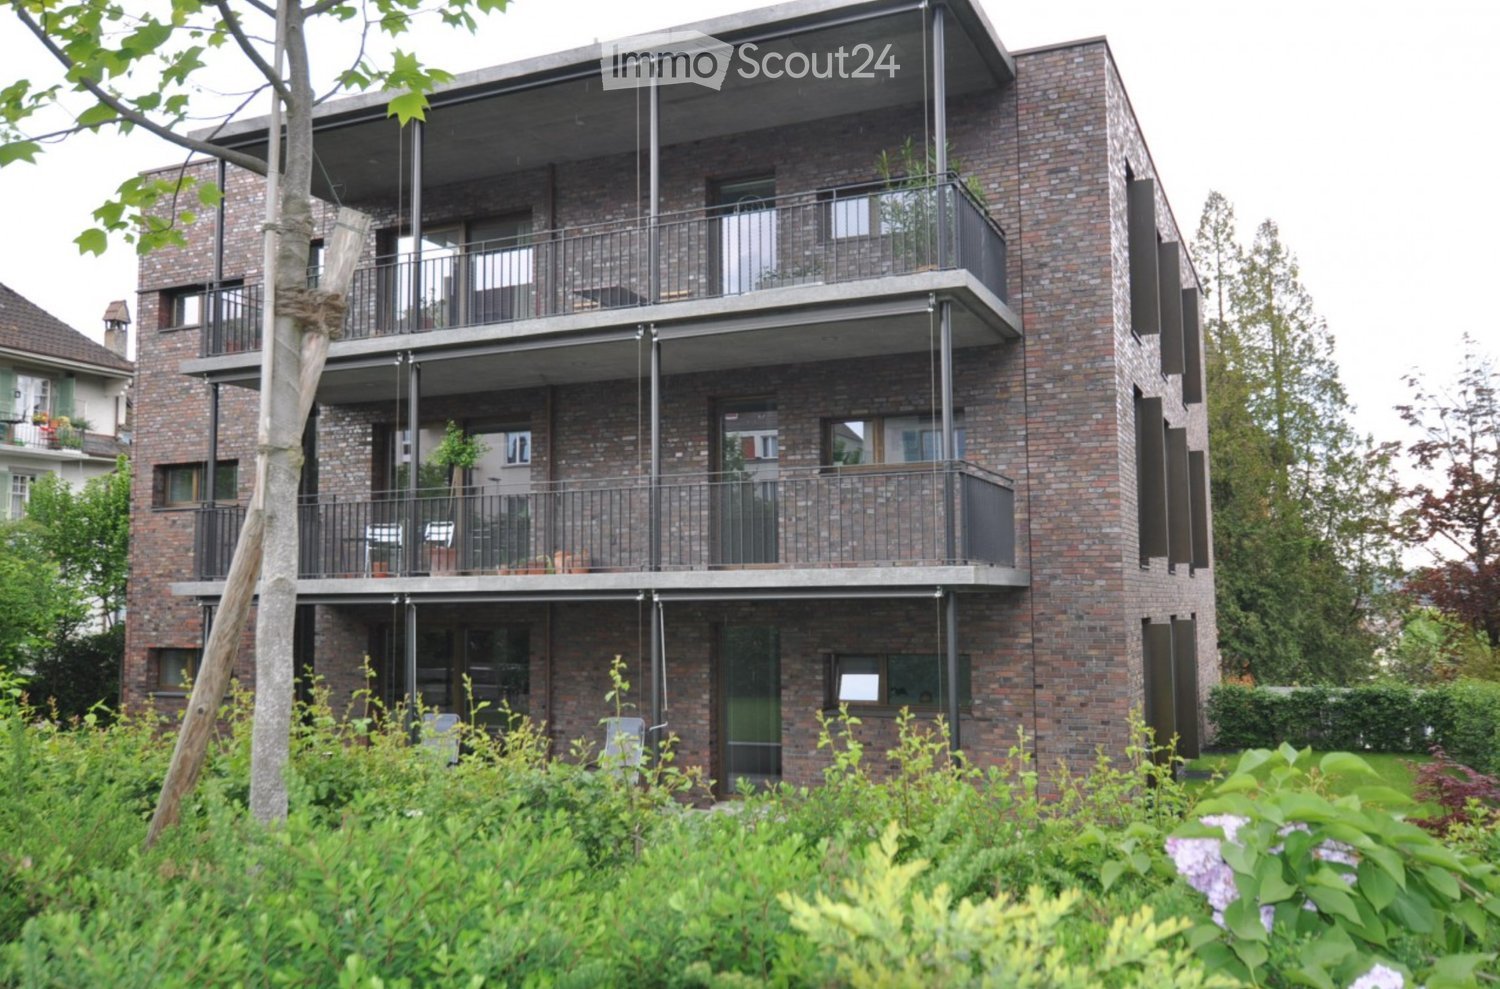
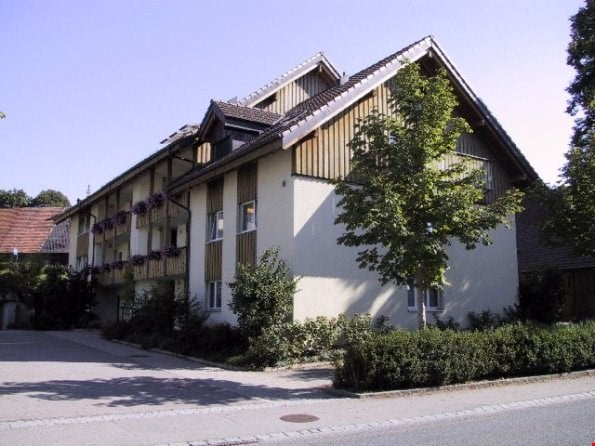
  • Modern two-story house with balconies, a small garden, and a parking area.
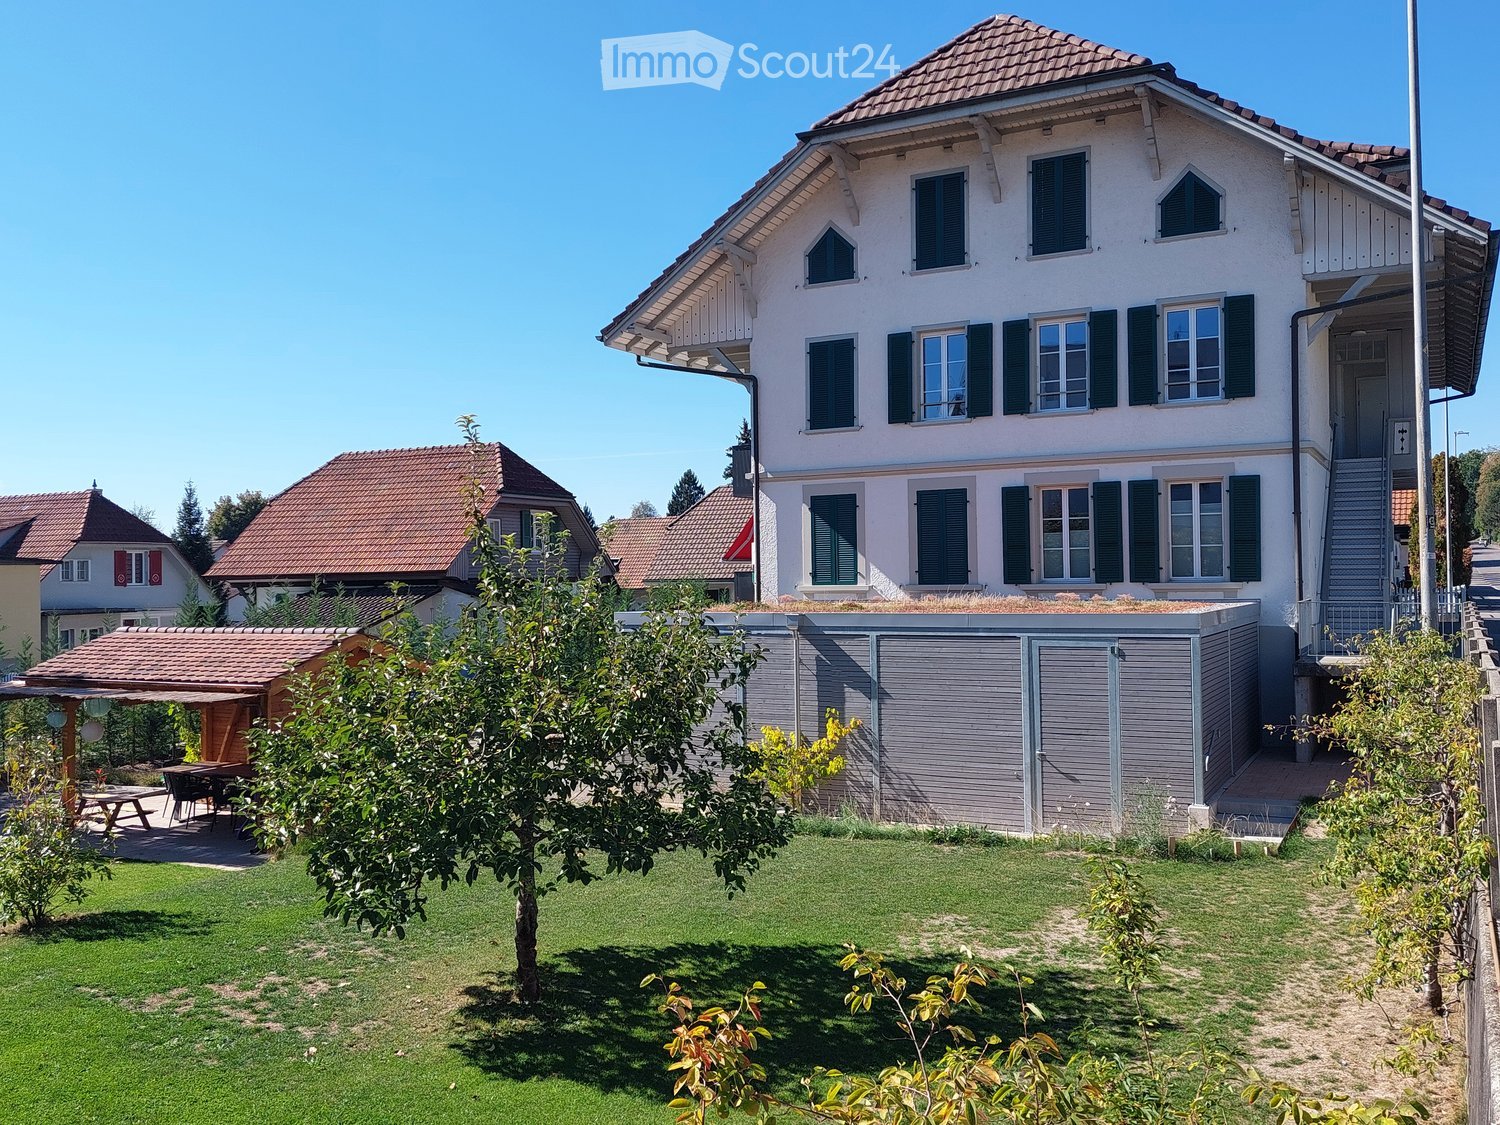
  • Garden area with gravel, a round black table, a potted plant, and a small wooden structure, surrounded by houses.
  • A narrow garden area with a paved pathway, green plants, and a hose coiled against the building wall.
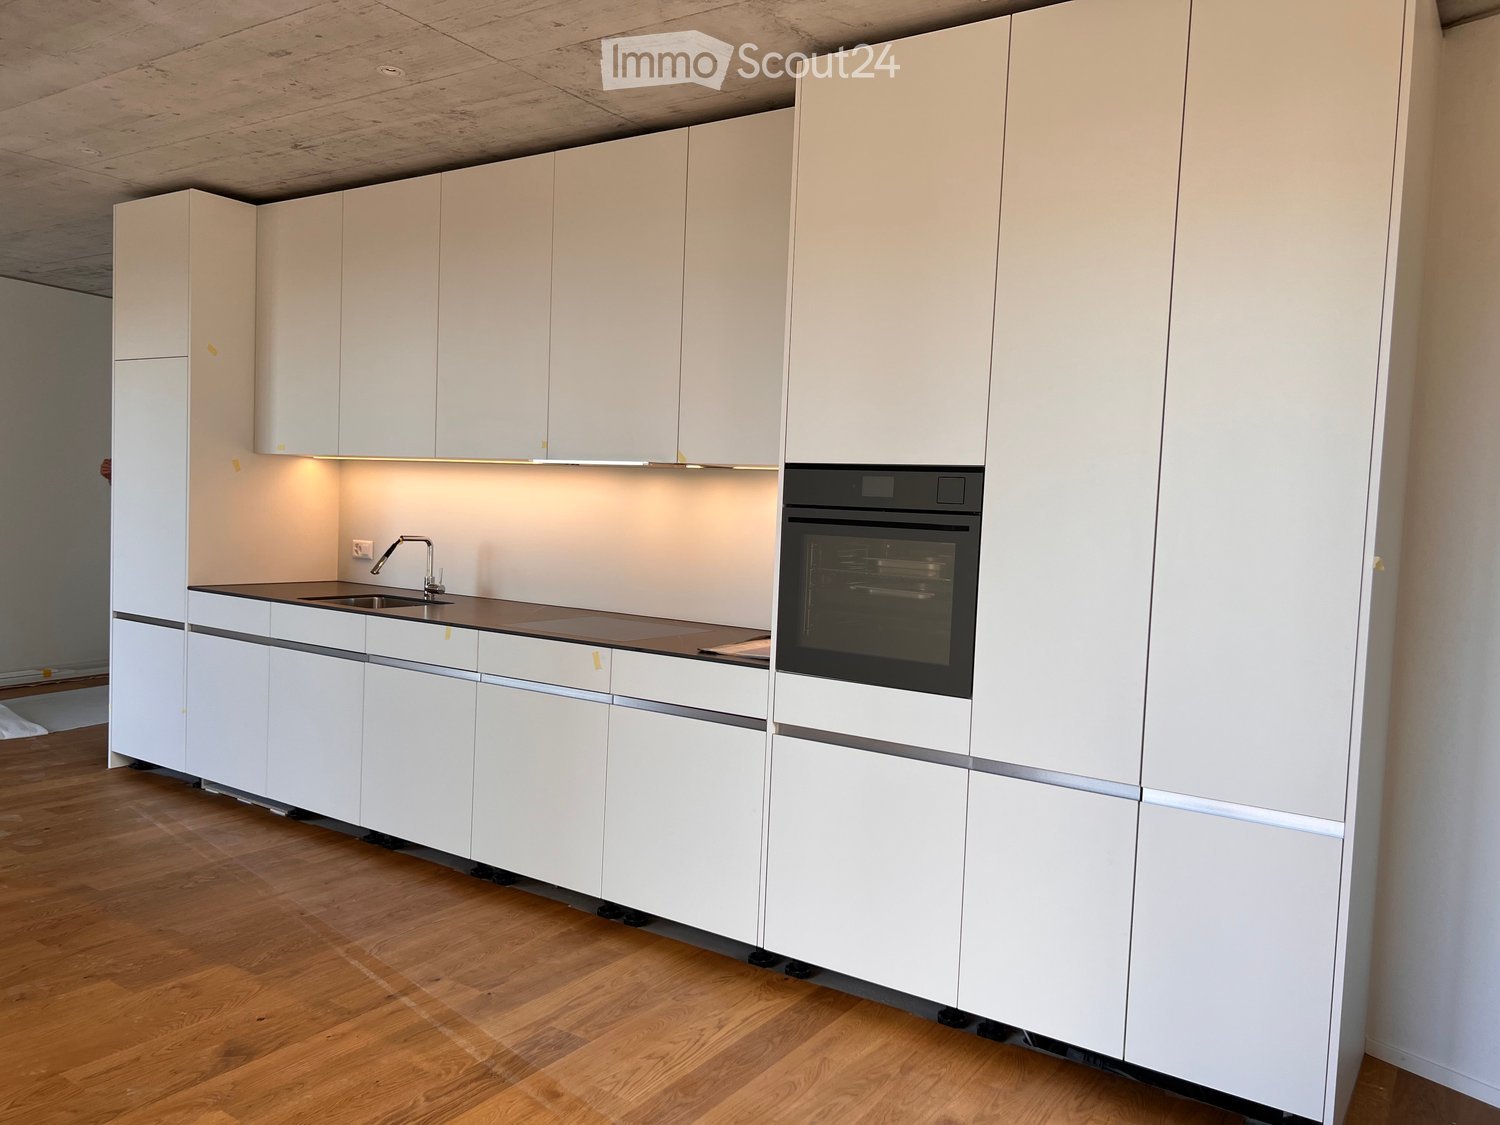
  • Modern kitchen with white cabinets, black countertops, a sink, a stove, and an oven. The space is well-lit with a window providing natural light.
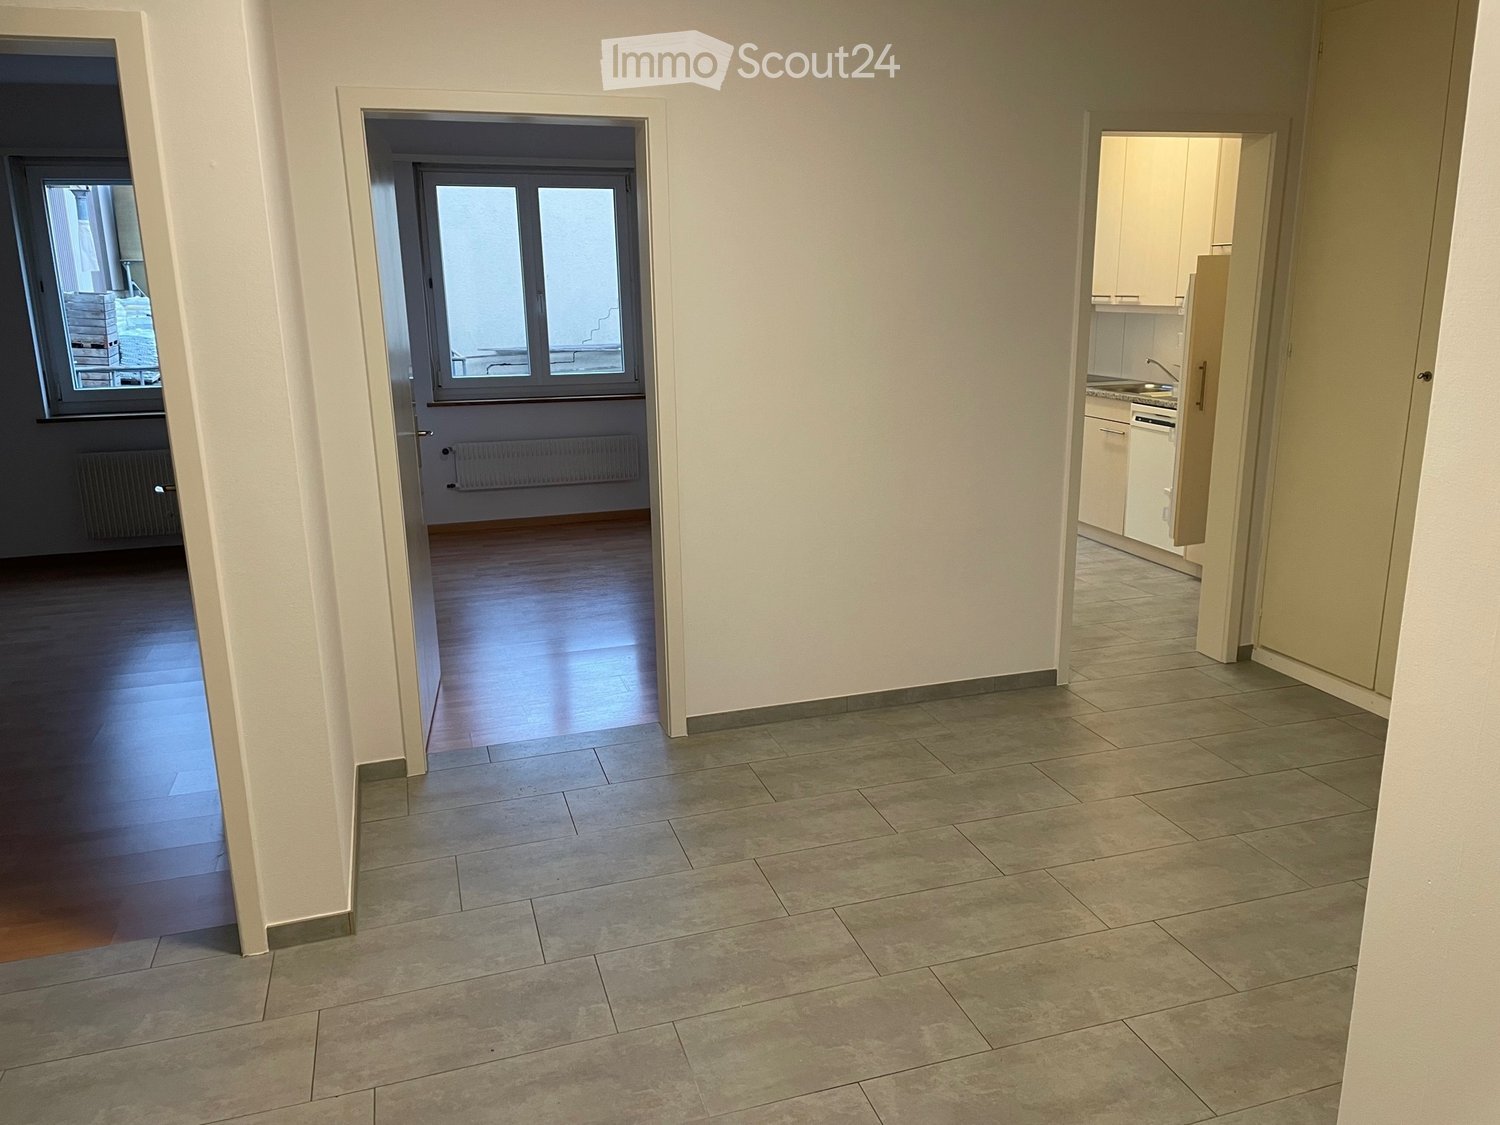
  • Empty room with light wooden flooring, white walls, and a window with a radiator below it.
  • Balcony with wooden decking, metal railing, and view of neighboring building with green shutters.
  • Empty room with light grey walls, concrete floor, large window, and sliding glass door leading to a balcony.
  • Empty room with light grey walls, wooden flooring, two windows with radiators below, and a small shelf above each radiator.
  • Paved outdoor area with marked parking spaces, adjacent to a modern building with blue and gray facade, small trees, and a parked car.
  • Modern bathroom with a white sink, chrome faucet, toilet, glass-enclosed shower, and a large mirror above the sink.
  • Floor plan showing a layout with labeled rooms including Zimmer 1, Küche, Dusche, Korridor, Treppehaus, Zimmer 2, Wohnen, and Balkon. Dimensions and measurements are indicated throughout.
1 / 11
Garden area with gravel, a round black table, a potted plant, and a small wooden structure, surrounded by houses.
A narrow garden area with a paved pathway, green plants, and a hose coiled against the building wall.
Modern kitchen with white cabinets, black countertops, a sink, a stove, and an oven. The space is well-lit with a window providing natural light.
3.5 rooms82m²CHF 1,650.–
Premium
Schwanengasse 2, 3250 Lyss

Charming 3.5-room apartment with balcony in Lyss

Discover this beautiful 3.5-room apartment in Schwanengasse 2 in Lyss, which is available for occupancy on October 1st or by arrangement. This bright apartment on the 1st floor of a lovingly renovated building from 1920 was completely renovated in 2022 and combines historic charm with modern living comfort.The apartment impresses with: • Spacious living rooms: 82 m² of living space with stylish parquet floors and large windows that provide plenty of natural light • Modern kitchen: High-quality kitchen with white cabinets, black countertops, built-in oven, and dishwasher • Stylish bathroom: Modernly designed bathroom with gray tiles, wooden sink, and floor-level shower • Private balcony: Cozy balcony with wooden floor and beautiful views of the greenery • Practical extras: Garage and parking space available Location and surroundings: The apartment is located in a quiet area and is yet well connected. Lyss train station is a 14-minute walk away, while the Jungfrauweg bus stop is just 2 minutes away. For daily needs, there is an ALDI supermarket (12 minutes) and a DROPA drugstore (13 minutes). The Grentschel school is an 11-minute walk away. The location is very quiet and sunny.This child-friendly apartment is also suitable for pet owners and offers a unique living experience with its combination of historic building and modern equipment. Perfect for families or couples who appreciate peace and good connections.

Travel time
-
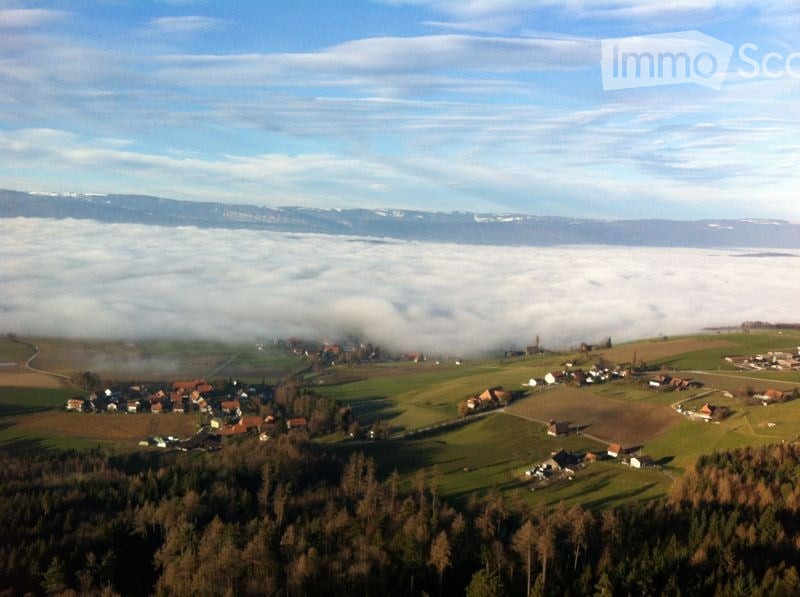
  • A rural landscape with fields, houses, and trees, surrounded by mountains.
  • Modern kitchen with wooden flooring, grey cabinets, and a kitchen island. Features a sink, faucet, and a coffee machine.
  • Modern kitchen with grey cabinets, a central island, and a black countertop, featuring wooden beams and skylights.
  • Bright, empty attic space with wooden beams and exposed ceiling, large windows with views of greenery, and wooden flooring.
  • Bright, open attic space with wooden floors and exposed wooden beams. Features large windows and a staircase leading to another level.
  • Open, airy hallway with wooden beams and a modern metal railing leading to a staircase, featuring exposed wooden beams and natural light.
  • Wooden deck with glass railing, overlooking a green field and forest.
  • Wooden deck with metal railing, overlooking a rural landscape with fields and hills.
1 / 8
Modern kitchen with wooden flooring, grey cabinets, and a kitchen island. Features a sink, faucet, and a coffee machine.
Modern kitchen with grey cabinets, a central island, and a black countertop, featuring wooden beams and skylights.
Bright, empty attic space with wooden beams and exposed ceiling, large windows with views of greenery, and wooden flooring.
3.5 rooms150m²CHF 2,820.–
Premium
Fluerain 10, 3256 Seewil

Loft in Seewil

Loft with a distant view in a detached two-family house: The one-of-a-kind apartment & 48m² southwest-facing seating areaKey facts (input fields): • Object type: Loft / Maisonette • Living area: 150 m² • Flooring: Parquet • Rooms: open loft layout with gallery • Postal code / Location: 3256 Seewil (Rapperswil BE municipality) • Net rent: CHF 2’370.– • Additional costs: CHF 300.– (advance payment & boiler surcharge) • Garage: CHF 150.– (double garage on the south side with remote-controlled gate) • Gross rent: CHF 2’820.– / month • Available from: By arrangement Description text:Living in a high seat – Unique panorama, privacy, and loft characterAre you looking for a home with a wide view, plenty of privacy, and generosity? In a detached two-family house in 3256 Seewil, a 150 m² loft apartment on the 1st floor awaits you, which impresses with its open spatial feeling, elegant parquet floor, and spectacular view to the northwest.From the 48 m² large, ideally southwest-facing seating area, you can enjoy an unobstructed panoramic view: The view sweeps to the west to the Chasseral and extends along the entire Jura range in the direction of Solothurn and further – including magical sunsets. • Exclusive living situation: Loft apartment with gallery in a detached two-family house – guaranteed high privacy and quiet living. • Finishing: Parquet floor in the apartment for a warm and cozy atmosphere. • Room concept: 150 m² floor area with integrated gallery via a straight staircase – ideal for separating living and home office/studio. • Outdoor area: 48 m² sunny southwest seating area with a far-reaching distant view („high seat feeling“). • Equipment: Separate laundry room directly in the apartment with its own washing machine with integrated tumble dryer. • Vehicles & visitors: Including double garage on the south side with automatic gate drive via radio remote control as well as visitor parking spaces directly next to the building for your visitors. • Option: Heated, basement room (approx. 6 m²) in the basement for rent for CHF 50.–/month. • Access: Apartment access via a covered metal spiral staircase. Location & connection:Seewil combines relaxed, rural living in the Seeland region with excellent transport links. Thanks to the nearby transport axis (motorway towards Biel and the Bern-Biel railway line), you can reach the centers of Bern, Lyss, Biel, or Aarberg quickly and easily – perfect for commuters who appreciate nature and expansiveness after work.Rent overview: • Net rent for loft: CHF 2’370.– • Double garage (south side, radio-controlled): CHF 150.– • Additional costs (advance payment & boiler surcharge): CHF 300.– • Total gross rent: CHF 2’820.– / month Have we sparked your interest? Contact us for a personal viewing and let yourself be convinced by the high seat panorama!

Travel time
-
  • Modern kitchen with light-colored cabinets, granite countertop, stainless steel appliances, and a green backsplash.
  • Empty room with tiled floor, wooden ceiling, large windows, and open doors leading to another area.
  • Empty room with tiled floor, white walls, wooden door with glass panel, and radiator on one wall.
  • Empty room with white walls, grey tiled floor, and a wooden ceiling with track lighting. No furniture or equipment present.
  • Modern bathroom with a white sink, chrome faucet, toilet, mirror, and a radiator. The room features tiled walls and a window with frosted glass.
  • Empty room with tiled floor, wooden ceiling beams, and two windows with wooden frames. No furniture or equipment present.
  • Empty room with wooden beams and a glass door leading to another room. The floor is unfinished, and the walls are bare.
  • Empty room with wooden walls and a large window with shutters, showing a view of the outside area.
1 / 8
Empty room with tiled floor, wooden ceiling, large windows, and open doors leading to another area.
Empty room with tiled floor, white walls, wooden door with glass panel, and radiator on one wall.
Empty room with white walls, grey tiled floor, and a wooden ceiling with track lighting. No furniture or equipment present.
2.5 rooms70m²CHF 1,300.–
Premium
Murtenstrasse 72, 3205 Gümmenen

Charming 2.5-room apartment with balcony in Gümmenen

Welcome to this well-maintained and modern 2.5-room apartment on the first floor at Murtenstrasse 72 in Gümmenen. With a living area of 70 m², this apartment offers everything you could want – ideal for single people or couples who appreciate comfortable living in a green environment.The apartment impresses with the following highlights: • Bright rooms with wood accents: Characteristic wood ceilings and large windows provide a warm, inviting atmosphere and plenty of natural light. • Modern kitchen: Fully equipped with bright cabinets, granite countertops, stainless steel appliances, including a dishwasher and refrigerator – a true cooking pleasure. • Modern bathroom: Timelessly designed with a white sink, chrome faucet, large floor-level shower, toilet, mirror, heating, and tiled walls, as well as a milk glass window. • Balcony: Enjoy the view and sunny days on your own balcony. Location & surroundings: The apartment is located in the quiet town of Gümmenen in the canton of Bern. The surroundings are sunny – both in summer and winter – and the location is pleasantly quiet. The bus stop Kleingümmenen (approx. 2 minutes' walk) is nearby, and the Gümmenen train station is about 10 minutes' walk away. A parking space can be rented. The Saane river is also nearby and invites you to take walks in nature.The apartment will be available from September 1, 2026. Take the opportunity and secure this charming home in an idyllic location!

Travel time
-
  • Two-story house with light green exterior, multiple windows, decorative roofline, and a central entrance with a wooden door.
  • Two-story house with light green facade, multiple windows, shutters, and a small entrance gate.
  • A hallway with a green double door featuring frosted glass panels, a wooden threshold, and a patterned tile floor.
  • Empty hallway with wooden flooring, white walls, and frosted glass doors leading to other rooms.
  • Elegant hallway with herringbone wooden flooring, white walls, and a decorative wall-mounted sink with a bird motif on the right side.
  • Empty room with wooden herringbone flooring, white walls, and a window with decorative glass panes.
  • Empty room with wooden parquet flooring, light-colored walls, large windows, and a double door leading outside.
  • Empty room with wooden herringbone flooring, white walls, two white doors, a window with a wooden sill, and a radiator.
  • Empty room with herringbone wooden flooring, large windows with city view, radiators, and a hanging light fixture.
  • Empty room with wooden herringbone flooring, white walls, large windows, and a radiator. No furniture or equipment present.
  • Empty room with wooden herringbone flooring, white walls, large window with radiator, and a single door.
  • Empty hallway with wooden herringbone flooring, white walls, and several doors. A window with a radiator below it is visible at the end of the hallway.
  • Empty room with wooden herringbone flooring, white walls, and a window with a radiator below. The room has several white doors on the left side and a single light fixture hanging from the ceiling.
  • Modern bathroom with a wooden vanity, white sink, chrome faucet, large mirror, and a glass-enclosed shower with a modern showerhead.
  • Narrow bathroom with a toilet, decorative blue and white floral tiles, and a small window showing a rooftop view.
  • Narrow hallway with a white washing machine placed against the wall, a window at the end showing a view of neighboring buildings and greenery.
  • Modern kitchen with light-colored cabinets, a stainless steel sink, and a window overlooking a tree-lined street.
  • Modern kitchen with white cabinets, a black countertop, and a built-in sink.
  • Modern kitchen with light wood and white cabinets, black countertop, and stainless steel sink.
  • Balcony with metal railing, concrete floor, and view of trees and buildings.
  • Balcony with metal railing, green shutters, and a view of the city and trees.
1 / 21
5.5 rooms150m²CHF 3,690.–
Top
Schänzlihalde 7, 3013 Bern

Charming 5.5-room old building apartment at Schänzlihalde 7 in Bern

Discover this spacious and charming 5.5-room apartment on the 2nd floor of a well-maintained old building from 1910 at Schänzlihalde 7 in Bern. All rooms are south-facing. The apartment was completely renovated in 2026 and combines historic charm with modern living comfort on approximately 150 m² of living space. It is available immediately, with a limited rental period by agreement.The charming building with its light green facade, decorative roof cornice, and central wooden entrance radiates the unmistakable character of Bern's old building architecture.The apartment impresses with the following highlights: • Elegant herringbone parquet: Beautiful, high-quality wooden floor in herringbone optics runs through the bright, spacious rooms and the corridor. • Bright, spacious rooms: Spacious rooms with built-in closets, large windows, white walls, and classic radiators provide a pleasant living climate. The rooms are connected to each other. • Modern kitchen: Modernly equipped kitchen with bright cabinets, black countertops, Miele induction cooktop with integrated table vent, dishwasher, plate warmer, worktops in Neolith Basalt Black, and stainless steel sink. • Characterful bathroom: Charming bathroom with a walk-in shower and a small window with a roof view. Toilet with decorative blue and white ornamental tiles. • Stylish corridors: Spacious corridors with milk glass doors, which give the apartment its unmistakable old building character. • Balcony, attic & parking space: The apartment has a balcony, a heated attic (approx. 10 m²), and an outdoor parking space. • Beautiful view: Enjoy a unique view of the Bern old town. The apartment is rented privately, brokers and intermediaries are not desired. Please contact us by phone.The location is sunny – in summer you benefit from plenty of sunlight, and in winter the apartment is also well-lit.Excellent location with great connections: • Kursaal stop: Only 2 minutes' walk away – ideal for a quick connection. • Viktoriaplatz bus stop: Can be reached on foot in 5 minutes. • Migros/Coop: The nearest supermarket is within a 10-minute walk. • TopPharm Apotheke Viktoriaplatz: Can be reached on foot in 5 minutes.

Travel time
-
  • Two-story house with wooden exterior, multiple balconies, and greenery on the facade.
  • Modern kitchen with white cabinets, dark granite countertops, stainless steel appliances, and a window overlooking a patio.
  • Modern kitchen with light blue cabinets, granite countertop, stainless steel sink, faucet, and oven. Wooden beams and flooring visible.
  • Bright, open loft space with wooden floors, exposed wooden beams, large windows, and a staircase leading to an upper level.
  • Modern stainless steel fireplace with glass door and chimney, set against white walls and wooden ceiling beams.
  • Bright room with wooden floors, large sliding glass doors leading to a wooden deck, and a white cabinet visible on the right side.
  • A well-maintained garden with a lawn, raised garden beds, and a modern two-story house with a balcony and staircase leading to the garden.
  • Wooden deck with metal railing, overlooking a residential area with houses and trees under a partly cloudy sky.
  • Two-story house with red-tiled roof, multiple chimneys, and a balcony on the upper level. The house features a mix of stone and wooden exterior walls, with several windows and a small garden area in front.
  • Modern bathroom with white tiled walls, a glass-enclosed shower stall, and a toilet. The shower features a handheld sprayer and a built-in seat.
  • Bathroom with a white tiled bathtub, a wooden slanted ceiling, and a potted plant inside the tub.
  • Modern bathroom with white tiled walls, dark tiled floor, wooden cabinet under sink, mirror above sink, and white radiator on wall.
  • Empty room with wooden flooring and white walls, featuring exposed wooden beams on the ceiling and electrical outlets on the wall.
  • Modern wooden building with large windows, shutters, and a metal balcony railing.
1 / 14
3.5 rooms92m²CHF 1,770.–
Top
Bergweg 19, 3283 Kallnach

Bright, 3.5-room attic apartment with a view - fiber optic/internet

In the heart of Kallnach – Charming 3½-room attic apartment with a view of the greenery Bright and spacious 3½-room attic apartment (92 m²) in a well-maintained multi-family house, built in 2005, for rent. Are you looking for a home with a lot of charm, peace, and a beautiful view? This special attic apartment combines a high standard of construction with a cozy living atmosphere and offers a wonderful view of the greenery. The apartment has an open kitchen as well as a unique shower-bath-landscape with a large skylight. A special highlight is the versatile possibility of using the various outdoor areas: you can sit outside on three sides of the apartment – on the spacious south terrace as well as on two balconies, which are oriented towards east and west. This allows you to enjoy sun or shade at any time of day. The apartment is located in a quiet and central area in the heart of Kallnach. Shopping facilities are located directly in the village, and the SBB train station can be reached in about 8 minutes on foot. This is what you can expect: • 3½ rooms, approx. 92 m² living space • Attractive attic apartment in a multi-family house (built in 2005) • High standard of construction and a lot of charm • Cozy roof slopes and visible wooden beams • Pleasant floor heating • Own washing machine in the apartment • Apartment completely painted in 2025 • Modern, open kitchen with dishwasher, steam extractor, and oven • Cozy wood-burning stove for comfortable hours • Bright bathroom with shower and separate bathtub • Spacious 9m2 terrace on the south side • Additionally, covered east and west balconies • Fiber optic connection for ultra-fast internet up to 10 GBit/s • Garden and raised beds for shared use • Covered parking space Interested? Arrange a viewing appointment:

Travel time
-
  • Modern white house with flat roof and large windows, surrounded by lush green trees and shrubs.
  • Empty room with wooden flooring, large sliding glass doors leading to a balcony, and white walls.
  • Empty room with wooden flooring and white walls, featuring large glass sliding doors with curtains.
  • Modern kitchen with white cabinets, dark countertops, and a stainless steel faucet.
  • Modern kitchen with white cabinets, dark granite countertops, stainless steel sink, and large sliding glass doors leading to a balcony.
  • Clean bathroom with white tiled walls, a bathtub with a handheld shower, a toilet, a countertop with a mirror, and a shelf for storage.
  • Modern bathroom with a white tiled wall, a black granite countertop, a white sink, a large mirrored cabinet, and a sleek faucet.
  • Modern bathroom with white tiles, a glass-enclosed shower, a toilet, a sink, and a round mirror on the wall.
  • Modern bathroom with white tiled walls and floor, a wooden vanity with a sink, a mirror cabinet, and a toilet.
  • Empty room with white walls, carpeted floor, and large sliding glass door leading to a balcony.
  • Empty room with light-colored walls, carpeted floor, and large sliding glass door leading to a balcony.
  • Empty room with light-colored walls, carpeted floor, and large window offering a view of trees and buildings.
  • Modern balcony with large glass panels, tiled floor, and a view of greenery outside.
  • Balcony with a metal railing, overlooking a landscaped area with trees, buildings, and a parked van.
  • Empty room with wooden walls, tiled floor, and a window allowing natural light to enter.
  • Empty hallway with wooden flooring, white walls, and large glass doors leading to an outdoor area.
  • A long, narrow hallway with light wooden flooring and white walls, leading to a bathroom with white tiles and a sink.
  • Empty room with light-colored walls, wooden flooring, and a large white wardrobe with double doors.
  • Empty hallway with white brick walls, a wooden panel door, and a small window at the far end. Some stacked boxes are visible on the right side.
  • A compact laundry area with a stacked washing machine and dryer unit, both white with control panels, placed against a tiled wall with a small sink to the left.
  • Underground parking entrance with concrete walls and a raised ground floor leading up to a modern building.
  • Underground parking area with marked parking spaces, a yellow pillar marked '64', a closed metal door, and a fire extinguisher mounted on the wall.
  • Playground area with a wooden rocking horse, red toy car, and a bench, surrounded by a hedge and a modern building with balconies.
  • A covered outdoor area with several bicycles parked under a concrete shelter, surrounded by greenery and trees.
  • Aerial view of a residential area with multiple buildings, streets, and green spaces. Marked location at the center indicates a specific point of interest.
1 / 25
4.5 rooms106m²CHF 2,580.–
Top
Fellenbergstrasse 20, 3052 Zollikofen

Attic apartment in Zollikofen

From October 1, 2026, or by agreement, we are renting a spacious and beautiful 4.5-room attic apartment in a very family-friendly, central, and quiet location in Zollikofen.The apartment offers you: • Kitchen and wet cells with low-maintenance plate flooring • Modern kitchen with ceramic glass stove, oven at eye level, dishwasher, and plenty of storage space • Bathroom with toilet, sink, mirror cabinet, and bathtub • Second bathroom with toilet, sink, mirror cabinet, and shower • Spacious, covered terrace (approx. 20 m2) with frameless sliding glazing and outdoor reduction - ideal for lingering and relaxing • Own cellar compartment (approx. 6 m2) • Own laundry room in the basement with washing machine and dryer (approx. 13 m2) • Elevator, intercom / door automation • Minergie standard including solar system • Prior to the move-in date, the bedrooms will be equipped with high-quality parquet flooring • The entire apartment will be newly painted The apartment is located in the family-friendly Überbauung "Häberlimatte". In a green and quiet, sparsely populated quarter, the apartment offers a pleasant living atmosphere. An underground parking space for CHF 100.- per month can be rented additionally. • Kindergarten, kindergarten, and schools within walking distance • Various shopping opportunities are also reachable within a few minutes • Good connection to public transport • Quiet and green surroundings • Central location in Zollikofen Pet keeping is allowed in this property.We look forward to your contact and would be happy to show you this beautiful attic apartment in person.

Travel time
-
  • Modern kitchen with dark cabinets, wooden island, black stools, and pendant lights.
  • Modern two-story house with a grey facade, large windows, and a staircase leading to the entrance. The house is surrounded by a well-maintained lawn and some bushes.
  • Two-story house with beige and light brown exterior, multiple windows with red shutters, a staircase leading to a balcony, and a small garden area with a potted plant and a small pool.
  • Modern dining room with a wooden dining table and black chairs, large windows with curtains, and a pendant light fixture.
  • Dining area with a wooden table, black chairs, a leather sofa, a small side table, a floor lamp, and a potted plant near the window.
  • Modern living room with large windows offering a view, featuring a grey sofa with multiple cushions, a wooden coffee table, a flat-screen TV on a sleek entertainment unit, and a floor lamp.
  • Wooden staircase with white walls and modern wall-mounted lighting fixtures.
  • Minimalist room with wooden flooring, white walls, skylight window, and a single grey armchair.
  • Bright attic bedroom with wooden flooring, slanted white ceiling, and a single bed with blue bedding. Features a large window and a built-in storage shelf.
  • Bright attic bedroom with wooden flooring, slanted ceiling, skylight, and large window overlooking a green field.
  • A well-maintained garden with a patio area featuring a large umbrella, outdoor furniture, and potted plants. The space is surrounded by greenery and includes a small dog lying on the grass.
  • Garden area with raised stone planters, a large tree, and a small shed in the background.
  • Open field with trees silhouetted against a colorful sunset sky.
1 / 13
6 rooms200m²CHF 2,950.–
Top
Murtenstrasse 70, 3179 Kriechenwil

Spacious 6-room apartment in a two-family house with balcony and private garden

Welcome to this high-quality and spacious 6-room apartment at Murtenstrasse 70 in the idyllic municipality of Kriechenwil. With a living area of 200 m² on the 1st floor and in the attic, this apartment offers plenty of space for families and anyone who wants to enjoy rural life to the fullest.The apartment was last completely renovated in 2020 and expanded. The expansion corresponds to the owner's standard (plate floor and oak parquet, kitchen with oven and steamer, full-surface induction cooktop including Teppanyaki plate, own washing machine / dryer, etc.).The apartment offers, among other things: • Spacious living area: 200 m² distributed over 6 rooms – ideal for families or people who appreciate a lot of space. • Balcony: Perfect for relaxing and enjoying the sunny view. • Large well-kept garden: Large enclosed garden with garden house, shed, various large fruit trees and vegetable garden. Of course, the outdoor area also includes a cozy terrace – a true outdoor paradise. • Beautiful view: Open fields and trees that stand out against the colorful evening sky – pure nature right outside the front door. • Garage and parking: Two garages can be rented with the apartment. • Pets allowed: Pets are allowed upon request and by arrangement • Child-friendly: Plenty of space and a large garden for the whole family. Location and surroundings: Kriechenwil is located in a quiet, rural environment in the canton of Bern. The bus stop is only 4 minutes' walk away and provides a good connection to the region. Children attend school in Kriechenwil (5 minutes' walk) and the upper school in Laupen. The property is extremely close to nature and offers a variety of activities. The property is very sunny – ideal for extended hours in the garden or on the balcony.This apartment is available from December 1, 2026.No contact from brokerage offices or real estate companies desired!

Travel time
-
  • Modern multi-story building with grey wooden exterior, large windows, and balconies. Construction materials and scaffolding are visible in the foreground.
  • Modern multi-story residential building under construction with grey and brown exterior, visible windows, and construction materials scattered around.
  • Balcony with tiled floor, wooden paneling, metal railing, and view of a modern building with multiple windows and balconies.
  • Balcony overlooking a modern multi-story residential building with grey and light wood facade, large windows, and balconies.
  • Empty room with light-colored walls and polished wooden flooring, no furniture or equipment present.
  • Modern multi-story apartment building with grey facade, multiple balconies, and surrounding grassy area with pathway.
  • A wide, open field with a wooden fence in the foreground, a white van parked near the fence, and a red dumpster to the right. The background features a line of trees and a partly cloudy sky.
  • Empty closet with built-in shelves and a hanging rod, featuring light grey cabinetry and a wooden floor.
  • Modern kitchen with white cabinets, a built-in oven, and a countertop with a sink. A black backpack and a water bottle are placed on the counter.
  • Open stainless steel dishwasher with multiple racks and cutlery inside, mounted under a dark countertop.
  • Open refrigerator with multiple glass shelves and compartments, featuring a clean and modern design.
  • Open stainless steel oven with multiple racks and baking trays inside, clean and modern design.
  • A modern, compact bathroom featuring a stacked washing machine and dryer unit with a sleek, white finish and control panel.
  • Modern interior staircase with wooden handrails and black metal balustrades, illuminated by circular wall-mounted lights.
  • Modern hallway with a black elevator door, light-colored walls, and a raised ground floor entrance.
  • Empty underground parking area with concrete floors, exposed ceiling beams, and support pillars. No furniture or equipment present.
  • Floor plan of a residential complex with labeled buildings, bus lines, and surrounding areas.
  • Aerial view of a residential complex with multiple apartment buildings, surrounded by green fields and trees. The buildings have solar panels on their roofs, and there is a soccer field and parking area nearby.
  • Floor plan of a residential unit featuring a living area, two bedrooms, two bathrooms, kitchen, entrance, and balcony.
  • Modern kitchen with white cabinets, a wooden dining table, and a pendant light. The table is set with plates, cups, and a book, and there are chairs around it. An oven is visible in the background, and the space has large windows with a view of the outdoo
  • Modern bedroom with a large bed, nightstand, chandelier, ottoman, potted plant, and scenic view through large windows.
  • Modern bathroom with a bathtub, sink, toilet, and showerhead. Features a large mirror with built-in lighting, a towel rack, and a small basket with a towel.
1 / 22
3.5 rooms98m²CHF 2,730.–
Top
Papillonallee 111b, 3172 Niederwangen b. Bern

First rental | Modern 3.5-room apartment with two outdoor areas & parking space included

Important note: This advertisement is for a freely rented apartment. The apartment is not part of the non-profit housing association and is therefore not subject to its specific allocation and award guidelines.Welcome to your new home in the Papillon quarter in Niederwangen near Bern. This high-quality 3.5-room apartment on the 2nd floor convinces with a well-thought-out room layout, two spacious outdoor areas, modern equipment, and sustainable living comfort.Please note that the apartment is currently still under construction. The current pictures consist of visualizations and photos of the current construction progress (08/2026).Individual viewings can be arranged in advance. These will be arranged individually after receipt and review of a meaningful application.The first occupancy is possible from December 1, 2026. After agreement, the move-in can take place as early as Thursday, November 25, 2026, in the morning.The highlights at a glance • Two outdoor areas: sunny loggia (approx. 9 m²) with southwest orientation and balcony (approx. 8 m²) with northeast orientation • Parking space already included in the rent – no additional costs • Two bathrooms: one bathroom with bathtub/WC and a separate bathroom with shower/WC • Minergie-certified new building with sustainable and energy-efficient living comfort • Barrier-free with elevator • Private laundry room (Electrolux) in the apartment • Basement compartment • Oak parquet with underfloor heating and ceramic tiles in the wet cells Modern equipmentThe heart of the apartment is the open kitchen with timeless design, white fronts, and high-quality Electrolux appliances, including an induction cooktop. Large window areas provide plenty of daylight and create a bright, pleasant living atmosphere.Location & surroundingsThe apartment is located at Papillonallee 111b and combines natural living with an excellent infrastructure. • The Könizbergwald is directly in front of the house door and invites you to walk, jog, or relax. • The bus stop Ried and the school Niederwangen can be reached in just one minute on foot. • The Niederwangen train station is less than 15 minutes' walk away. • The highway entrance is only about three minutes' drive away. • A Coop is located directly at the train station. Further informationMore information about the quarter and the overall project can be found at: www.papillon-koeniz.chWe look forward to your application.

Travel time
-
  • Modern two-story building with grey siding, large windows, and balconies. Construction materials and tools are visible on the ground.
  • Modern multi-story residential building under construction with grey and wooden exterior, visible windows, and construction materials scattered around.
  • Floor plan showing a studio/atelier area (58.8 m²), a WC/DU (6.1 m²), and a garden (8.1 m²). Layout includes a living space with seating and dining area.
  • Completely empty room with bare white walls and wooden floor. No furniture or equipment.
  • Modern kitchen with white cabinets, black countertop, and a sink, featuring a textured backsplash.
  • Modern kitchen with white cabinets, black countertop, and stainless steel sink and oven.
  • Open refrigerator with multiple glass shelves and compartments, featuring a clean and modern design.
  • Open stainless steel dishwasher with multiple racks and cutlery inside, mounted under a countertop.
  • Open stainless steel oven with multiple racks and baking trays inside.
  • A modern, compact bathroom featuring a stacked washing machine and dryer unit with a sleek, white finish and digital control panel.
  • Modern staircase with wooden handrails and black metal balusters, illuminated by circular wall-mounted lights.
  • A modern, minimalist hallway featuring a sleek black elevator door with a reflective surface, set within a clean, contemporary design with light-colored walls and a smooth concrete floor.
  • Empty underground parking area with concrete floors, exposed ceiling beams, and support pillars. No furniture or equipment present.
  • Modern kitchen with white cabinets, a wooden dining table, and a pendant light. The table is set with plates, cups, and a book, and there are chairs around it. An oven is visible in the background, and the space has large windows with a view of the outdoo
  • Modern bedroom with a large bed, nightstand, chandelier, ottoman, potted plant, and scenic view through large windows.
  • Modern bathroom with a bathtub, sink, toilet, and showerhead. Features a large mirror with built-in lighting, a towel rack, and a small basket with a towel.
  • Floor plan of a residential complex with labeled buildings, bus lines, and surrounding areas. Includes sections labeled A through H, bus stops, and nearby landmarks.
  • Aerial view of a residential complex with multiple apartment buildings, surrounded by green fields and a soccer field.
  • Modern multi-story apartment building with grey facade, multiple windows, and balconies, surrounded by a grassy area and a fence with graffiti.
1 / 19
1.5 rooms67m²CHF 2,040.–
Top
Papillonallee 111a, 3172 Niederwangen b. Bern

First rental | Exclusive 1.5-room garden studio with view & parking space included

Important note: This advertisement is for a freely rented apartment. The apartment is not part of the non-profit housing association and is therefore not subject to its specific allocation and award guidelines.Welcome to your new home in the Papillon quarter in Niederwangen near Bern. This exclusive, modern 1.5-room apartment on the ground floor is the only studio apartment in this construction phase with its own small garden. Thanks to its location, you can enjoy a bright living feeling - a real plus for all those who want to live in a high-quality and natural way.Please note that the apartment is currently still under construction. The current pictures consist of visualizations and recordings of the current construction progress (08/2026).Individual viewings can be arranged in advance. These will be arranged individually after receipt and review of a meaningful application.The first occupancy is possible from December 1, 2026. After agreement, the move-in can take place as early as Thursday, November 25, 2026, in the morning.The highlights at a glance • Only garden studio in the building with private garden seat (approx. 8 m²) in southwest orientation • View of the Chasseral • Parking space included in the rent - no additional costs • Minergie-certified new building with sustainable and energy-efficient living comfort • Barrier-free with elevator • Private laundry tower (Electrolux) in the apartment • Basement compartment • Oak parquet with underfloor heating as well as ceramic tiles in the wet cells Modern equipmentThe high-quality kitchen impresses with timeless design, white fronts and modern Electrolux appliances including induction cooktop. Large window fronts let in plenty of daylight and create a pleasant living atmosphere.Location & surroundingsThe apartment is located at Papillonallee 111a and combines urban living with immediate proximity to nature. • The Könizbergwald is right in front of the door and invites you to take a walk, jog or relax. • The bus stop Ried and the school Niederwangen can be reached in just one minute on foot. • The Niederwangen train station is less than 15 minutes' walk away. • The highway entrance is only about three minutes' drive away. • A Coop is located directly at the train station. Further informationMore information about the quarter and the overall project can be found at: www.papillon-koeniz.chWe look forward to your application.

Travel time
-
  • Modern living room with large sliding glass doors leading to a balcony, white sectional sofa with fur throws, coffee table, bookshelf, guitar, and a painting on the wall.
  • Modern kitchen and dining area with a long wooden table, grey chairs, pendant lights, and a view of a balcony with outdoor furniture.
  • Modern living room with a sofa, coffee table, floor lamp, television, and hanging plants. The space features a slanted ceiling and large windows allowing natural light to fill the room.
  • Modern bedroom with a large bed, grey wardrobe, large windows with blinds, and a mirror leaning against the wall.
  • Modern bathroom with dark blue walls, a large mirror, a sleek black countertop sink, a bathtub, and a toilet. The decor includes a floral mural and wooden shelves.
  • Modern bathroom with dark grey tiles, a glass-enclosed shower, a toilet, a sink with a modern faucet, and a mirror on the wall.
  • Modern bathroom with a white toilet, a light blue cabinet with gold handles, a sink with a mirror, and a towel rack. The walls are light blue, and the floor is light beige.
  • A modern, well-lit room with a bed, desk, chair, and a sliding glass door leading to a small outdoor area. The room features a tiled floor, white walls, and a mix of wooden and white furniture.
  • Modern bedroom with a large bed, nightstand with lamp, small shelf, and large windows with blinds.
  • A panoramic view from a balcony or terrace showcasing a cityscape with residential buildings, trees, and distant hills under a partly cloudy sky.
  • Balcony with tiled floor, sofa, table, chairs, and bench, overlooking a green landscape.
  • A modern rooftop terrace with a grey sofa, wooden coffee table, dining table, and several potted plants arranged on a gravel-covered area.
1 / 12
4.5 rooms135m²CHF 3,550.–
Top
Gurtenbrauerei 78, 3084 Wabern

Charming 4.5-room maisonette apartment in Wabern near Bern

Welcome to this spacious and modern 4.5-room maisonette apartment at the Gurtenbrauerei in Wabern. With a living area of 135 m² spread over two floors, this apartment offers plenty of space and comfort for the whole family.Partially furnished on request: If interested, the apartment can also be taken over partially furnished for a surcharge – feel free to contact us about this!The apartment offers: • Spacious living area: 135 m² distributed over two floors – ideal for families or anyone who appreciates plenty of space. • 2 balconies and a terrace: Enjoy sunny summer days on your own balcony with a beautiful view of the Bern old town. • Garage: Comfortable parking in the underground garage with a pre-installed charging station, accessible via a lift (not included in the rent) • Laundry room with its own washing tower available • Child-friendly: The apartment and the surroundings are perfectly suited for families with children. • Super location: Regular connections from Wabern near Bern with the S-Bahn right outside the door. A little further down, the Gurtenbahn tram stop offers additional possibilities. Alternatively, take the Gurtenbahn out of the city. Location & surroundings: The apartment is located in a very well-connected area in Wabern. The Gurtenbahn tram stop is just an 8-minute walk away, and the Gurtenbahn train station is even less than 5 minutes away. The Wabern bei Bern train station is right at the foot of the building – an excellent connection to public transport. For daily shopping, a Coop supermarket is available within a 10-minute walk. Families will particularly appreciate the proximity to the Dorfschule Wabern (7 minutes on foot). Additionally, a river is nearby, which further emphasizes the natural surroundings.This maisonette apartment combines modern living with a quiet, family-friendly environment and excellent connections to Bern. A rare opportunity – we look forward to your contact!The price includes ancillary costs. The underground parking space with a pre-installed charging station can be rented for an additional 200.-Available for move-in from December 1, 2026, or by agreement (earlier or later possible). Viewing by appointment.

Travel time
-
  • A modern wooden house with a sloped roof, large windows, and a raised ground floor accessed by a staircase.
  • Balcony with tiled floor, metal railing, wooden fence, overlooking a grassy field with trees and a small house in the distance.
  • Modern kitchen with white cabinets, wooden ceiling, and a green backsplash. Features a sink, countertop, and a small fruit arrangement on the counter.
  • Empty room with wooden walls, ceiling, and floor, featuring a white cabinet and a green accent wall. Large windows provide natural light and a view of the outdoors.
  • Modern bathroom with a large window, bathtub, toilet, and sleek fixtures.
  • Empty attic room with wooden walls and floor, large window with view of trees, natural lighting.
  • Modern bathroom with a white sink, glass shower enclosure, dark tiled floor, and wooden ceiling.
1 / 7
4.5 rooms127m²CHF 2,300.–
Top
Hard 2, 3054 Schüpfen

Charming 4.5-room maisonette apartment in Schüpfen

Welcome to this stylish and modern 4.5-room maisonette apartment in the picturesque Schüpfen in the canton of Bern. The apartment, built in 2018, impresses with its stylish wooden construction with a sloping roof and spacious windows that let in plenty of daylight. The apartment spans two floors and offers a comfortable home on 132 m² of living space in the Minergie standard.The apartment offers the following highlights: • Bright rooms with wood charm: Wooden walls, wooden ceilings, and parquet floors give the apartment a warm, natural atmosphere. Large windows provide ample daylight and a beautiful view of the surrounding greenery. • Modern kitchen with living room: Equipped with white cabinets, a wooden ceiling, and tile floor, green rear wall, dishwasher, and all necessary amenities – a true heart of the apartment. • Two modern bathrooms: 1st floor: sink, shower, toilet, washing machine, and dryer; 2nd floor: sink, toilet, bathtub with large window and a view. • Two attic rooms: Two charming rooms under the roof with parquet flooring and a skylight with a view. • Terrace with a view: The terrace with a metal railing offers a magnificent view of a green meadow with trees – ideal for relaxing outdoors. • Garage: An additional storage space can be rented separately. • Garden: The adjacent garden, which lies immediately next to the terrace, is where you can grow what you like or let it become a flower meadow where you can relax. Minergie standard: The apartment meets the Minergie standard, guaranteeing an energy-efficient and sustainable construction method for a pleasant living climate all year round.Location and surroundings: The apartment is located in a rural environment. In the summer, you benefit from plenty of sunshine, and even in winter, the location shows its sunny side. The train connection is nearby, so you are well-connected. Schüpfen itself is an idyllic village in the Bernese Midlands with everything you need for everyday life.The apartment will be available from December 1, 2026. Please note that no pets are allowed. We look forward to your contact!

Travel time
-

Other interesting objects