










Filtres rapides pour ta recherche (1)

Filtres Rapides

Nous te proposons des filtres rapides basés sur les filtres les plus utilisés à cet endroit.

Grâce à ces filtres, tu peux améliorer ton expérience de recherche et découvrir de nouveaux biens intéressants selon tes préférences.

Murzelen - Balcon / Terrasse louer

Nous te recommandons d’élargir tes critères de recherche pour obtenir des résultats similaires. Les filtres actuels n’ont donné aucun résultat.

Si tu ne souhaites pas modifier les critères de recherche actuels, nous te recommandons de créer une alerte, afin d'être averti(e) lorsqu’il y aura des offres correspondantes.

D’autres objets dans ta zone de recherche élargie automatiquement
433 résultats - Rayon: + 10km
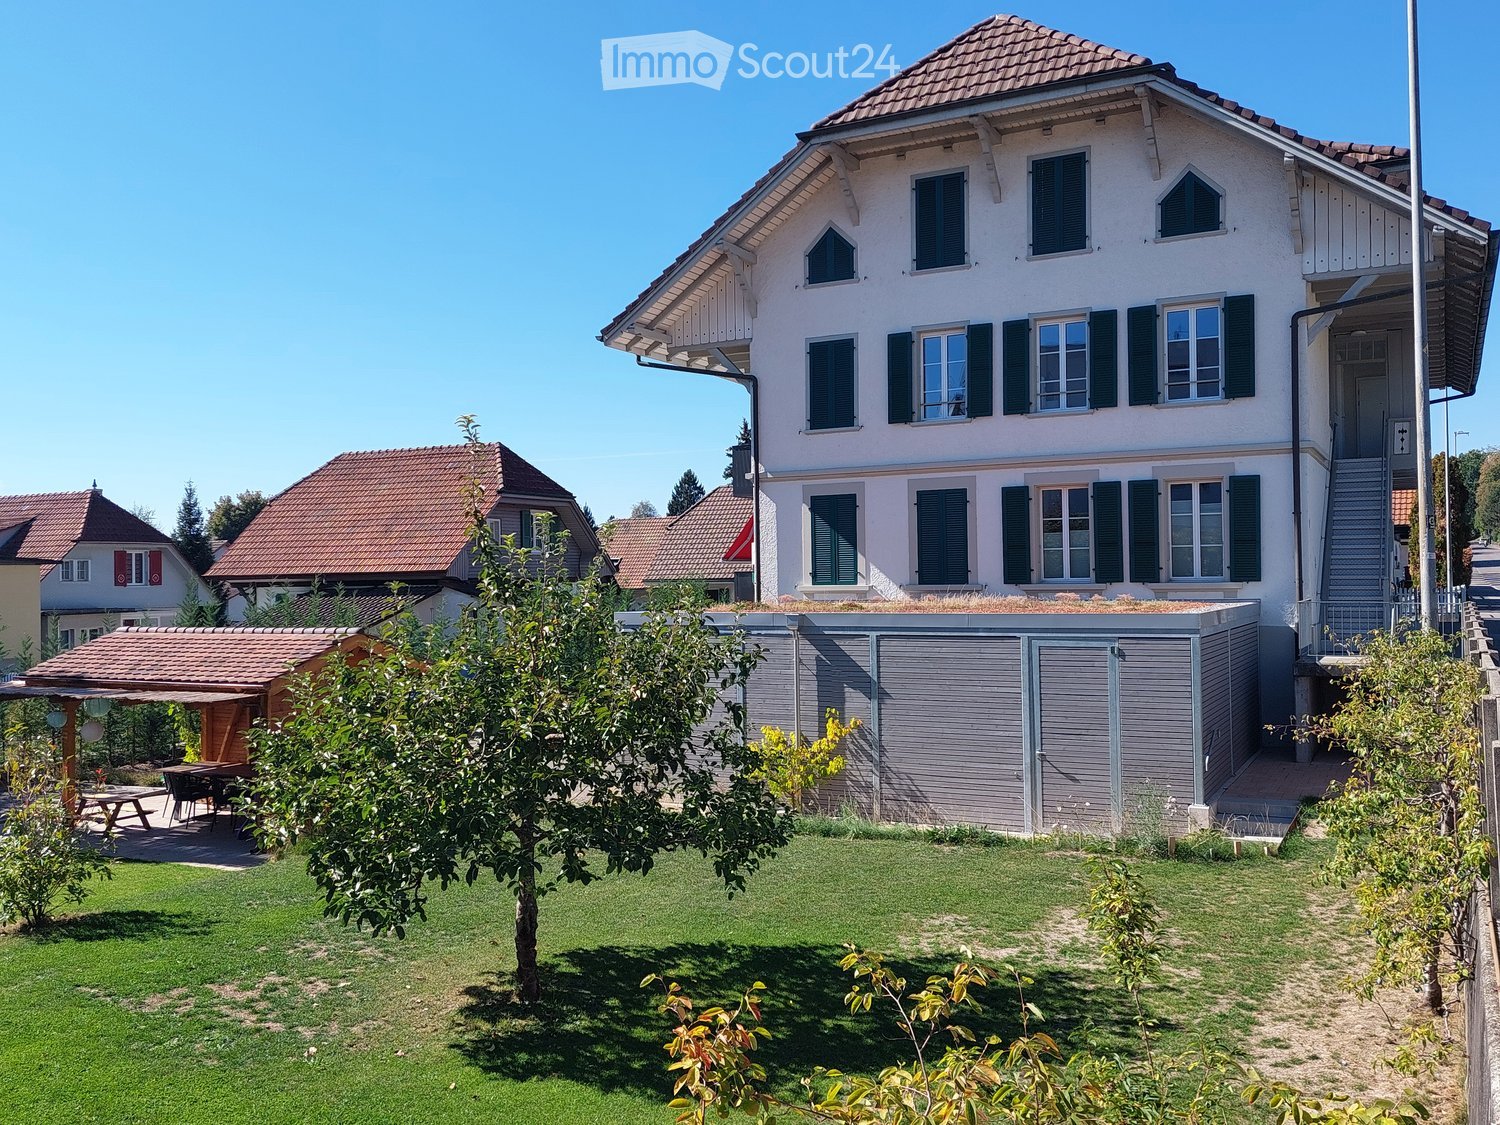
  • A two-story house with a red-tiled roof, white and brown exterior, surrounded by a well-maintained garden and trees.
  • Traditional two-story house with white and brown timber framing, green shutters, and a wooden balcony. The house features a tiled roof and is surrounded by greenery and a paved pathway.
  • Two-story wooden house with a red-tiled roof, balcony, and surrounding garden area with flowers and a stone basin.
  • Staircase with wooden steps and a metal railing, leading upwards with a modern design.
  • Open, high-ceilinged space with exposed wooden beams, white walls, and a small white counter. The room features a staircase with a black metal railing leading to an upper level.
  • Empty attic space with exposed wooden beams, white walls, and a skylight window. A small white cabinet with shelves is visible.
  • An empty attic space with exposed wooden beams, white walls, and large windows, featuring a wooden bench and a modern staircase railing.
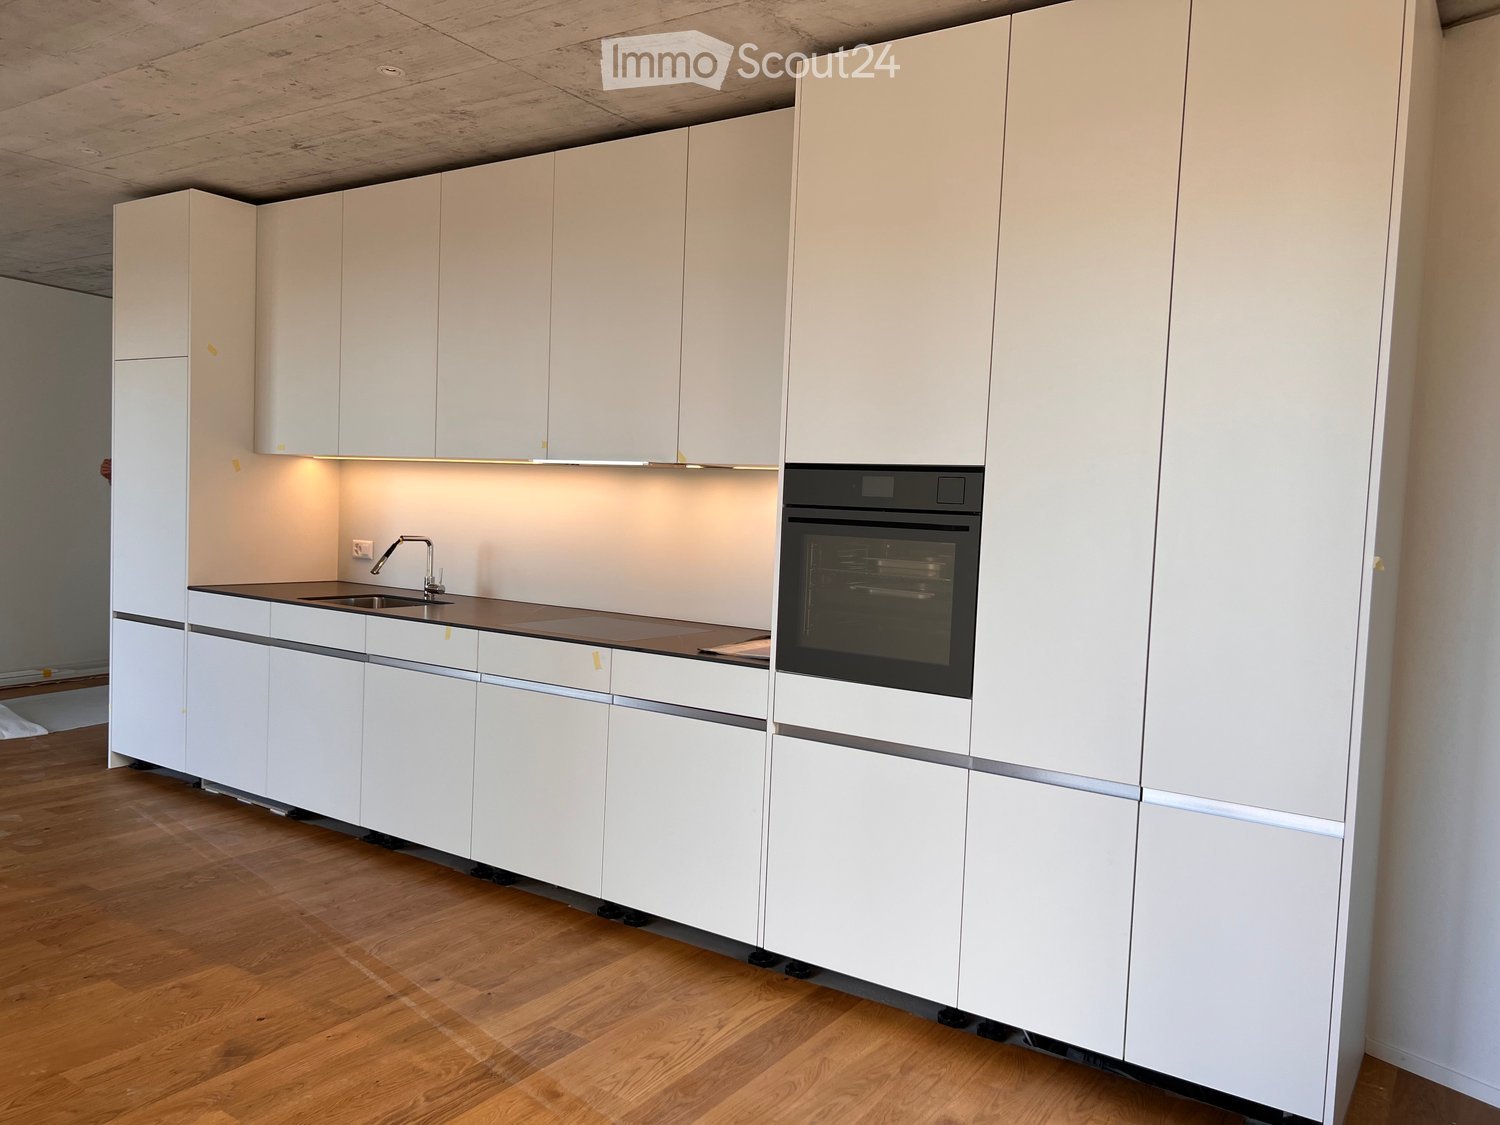
  • Bright kitchen with exposed wooden beams, white cabinets, and a central island with a black countertop.
  • Modern kitchen with white cabinets, island, and exposed wooden beams. Large windows and sliding glass doors lead to a balcony.
  • Modern kitchen with white cabinets, stainless steel oven, island, and skylight windows.
  • Open sliding glass doors lead to a wooden deck area with a wooden railing, exposed wooden beams, and a modern interior with white walls and grey flooring.
  • Open attic space with exposed wooden beams, a staircase leading to an upper level, and a washing machine in the corner.
  • Modern hallway with exposed wooden beams and a sleek black metal staircase leading to an upper level. The staircase features wooden steps and a black railing, with a glass door visible in the background.
  • Modern kitchen with exposed wooden beams, white cabinets, and a black countertop.
  • Empty attic room with wooden floors, exposed wooden beams, and skylight windows allowing natural light to enter.
  • An unfurnished attic room with exposed wooden beams, white walls, and white built-in cabinets. The floor is made of light wooden planks.
  • Modern bathroom with a glass-enclosed shower, white sink, and large window letting in natural light. Exposed wooden beams on the ceiling add a rustic touch.
  • Modern bathroom with a white toilet, glass shower enclosure, and grey tiled walls.
  • Laundry area with a white washing machine and built-in white cabinets with open shelves.
  • Empty wooden-framed corridor with exposed beams and a staircase leading downwards.
  • A narrow hallway with wooden paneling on one side and a rough stone wall on the other, featuring recessed lighting and an open doorway leading outside.
  • {"type": "Garage", "objects": [], "visible_features": ["Parking place"], "description": "Carport with a wooden roof and concrete walls, a parked car inside, and a cat sitting on the paved ground.", "localized_descriptions": {"EN": "Carport with a wooden r
  • Traditional two-story house with wooden beams and white walls, featuring a balcony, staircase, and surrounding greenery.
  • Aerial view of a two-story house with a solar panel installation on the roof, surrounded by green fields and trees.
  • Floor plan showing a kitchen/dining/living area, entrance, bathroom, bedroom, and loggia with dimensions and labels.
  • Traditional two-story house with a red-tiled roof, white and green shutters, wooden balcony, and attached wooden outbuilding.
1 / 26
2.5 pièces90m²CHF 1'850.–
Top
Thal 26, 3177 Laupen BE

Habiter de manière idyllique - appartement 2.5 pièces presque neuf avec petite galerie au dernier étage avec loggia, près de Laupen

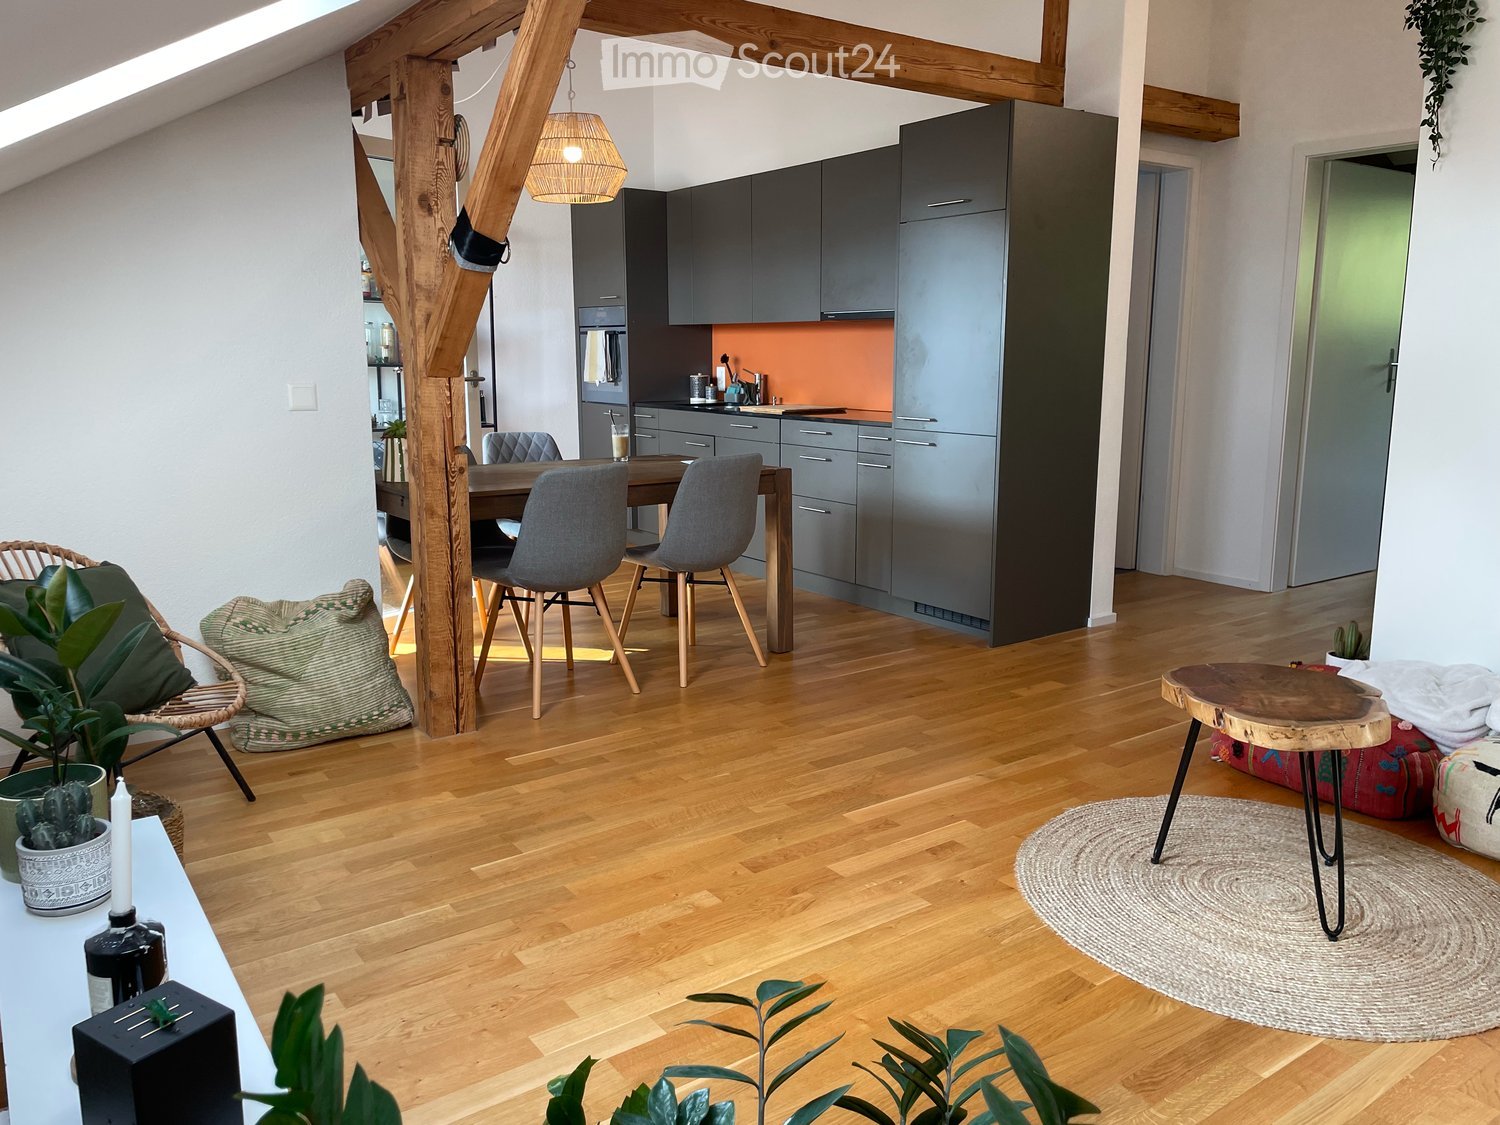
À partir du 1er octobre 2026, je louerai un très beau, confortable et presque neuf appartement au dernier étage d'une maison de 3 familles.Laupen est situé entre Berne et Murten, mais également à seulement 20 minutes de Fribourg.La maison appartenait à l'origine à l'ancienne exploitation agricole Thal 27, composée du bâtiment principal avec une ancienne minoterie au sous-sol, de l'ancienne poulailler, de la grange et de la maison. La maison a été construite en 1888 et est sous protection du patrimoine "digne de conservation". Dans le bâtiment principal à côté, une famille animée avec 4 enfants vit, et dans la maison, 3 nouveaux et très haut de gamme appartements ont été créés en 2019. L'appartement 2.5 pièces avec petite galerie au dernier étage avec environ 90 m2 d'espace de vie, loggia et locaux annexes est disponible à la location. L'appartement se présente comme suit : • Très beau, lumineux et de haute qualité appartement au dernier étage avec anciens poutres apparentes brossés. • L'appartement est accessible via la tonnelle sur le côté est via des escaliers en chêne. • Cuisine/salle à manger/salon ouvert avec belles dalles de sol Feinsteinzeug gris clair et peu entretenu. Front en verre et porte coulissante parallèle avec accès à la loggia avec vue imprenable sur le Thalbach et la campagne • Cuisine moderne blanche avec comptoir en granit noir, espace de pose, plaque de cuisson en verre céramique et four avec convection et autonettoyage catalytique, lave-vaisselle, etc. • 1 chambre avec beau parquet en chêne "planches de maison de campagne", brossé et légèrement huilé blanc. Grandes armoires encastrées. • Salle de douche avec douche/mur en verre, grand lavabo avec meuble à glace et base de lavabo. Lave-linge et sèche-linge (appareils vZug-Adorina) et grandes armoires encastrées. • L'eau potable est traitée avec l'eau Grander. • 1 local de stockage dans le Schöpfli, 1 local de stockage dans le cellier naturel et 2 places de parking. La connexion e-mobility passe par le compteur d'appartement. • Pas de chiens, s'il vous plaît. Si possible, pas de chats, car il y a déjà environ 6 chats autour de la maison. • Prix : 1 850.-- CHF frais de location, y compris les frais accessoires, y compris 2 places de parking avec connexion e-mobility. Rendez-vous de visite après inscription préalable auprès de Myriam Blunier, Tél 076 362 32 04 les 22.7.2026 et 29.7.2026, chacun à 18h00

Durée du trajet
-
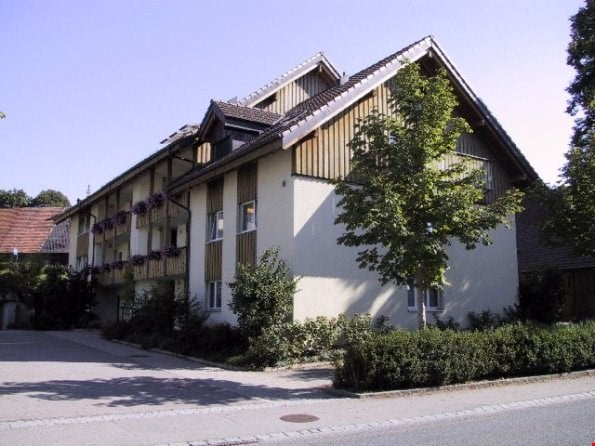
  • white exterior, glass balcony railings, multiple windows, 5 stories
  • Kitchen. Modern kitchen with white cabinets, black accents, and dark tiled flooring.
  • Kitchen. Modern kitchen with white cabinets, dark grey tiles, and stainless steel appliances including a sink and oven.
  • Empty room with white walls, black tiles, one window, ceiling lamp, power outlet
  • Unfurnished Room. Completely empty room with bare walls and dark grey tiled floor. No furniture or equipment.
  • Bathroom. Modern bathroom with white tiled walls, dark grey tiled floor, a white sink, a bathtub, and a toilet. A window provides natural light, and a mirror is mounted on the wall above the sink.
  • Furnished Room. Compact laundry room with stacked washing machine and dryer, dark tiled floor, white walls, and a hanging light fixture.
  • Unfurnished Room. Empty room with dark wooden flooring, white walls, and a large window with blinds.
  • Unfurnished Room. Empty room with dark wooden flooring, white walls, and large windows with blinds. No furniture or equipment present.
  • Empty room with a white door, a red and white cabinet, white walls, and a gray floor.
1 / 10
3.5 pièces86m²CHF 1'672.–
Top
Steindleren 6, 3210 Kerzers

Appartement familial exclusif de 3,5 pièces

Cherchez-vous un nouvel appartement à Kerzers ? Nous avons la maison parfaite pour vous ! Cherchez-vous un appartement lumineux et calme ? Alors nous avons ce qu'il vous faut. Nous louons un spacieux appartement de 3,5 pièces au 2e étage (86 m2 d'espace de vie net). Cet appartement familial exclusif de 3,5 pièces vous offre les équipements suivants : • Cuisine équipée de fours encastrés, plaques de cuisson en verre céramique, lave-vaisselle • Salle de bain avec toilettes et baignoire • Lave-linge/sèche-linge dans l'appartement • Un réduit offre un confort et un espace de stockage supplémentaires • Chambres avec parquet stratifié • Entrée spacieuse, corridor, salle de bain, réduit et cuisine équipés de carrelage • Boîte extérieure • Balcon avec vue • Ascenseur disponible • Grand placard à chaussures Des places de parking peuvent être louées en supplément (CHF 50,00/mois). Les photos présentées servent d'exemple et peuvent différer sur certains points de l'état réel de l'appartement. L'attrayant objet se trouve à proximité immédiate de la gare et de la sortie d'autoroute. L'appartement est calme et la nature est juste à côté. Kerzers est rural, mais reste moderne et ouvert. Il offre de nombreuses possibilités en termes de paysage et d'économie. Avez-vous été intéressé ? Nous serions ravis de vous faire visiter les locaux. Prenez rendez-vous pour une visite dès aujourd'hui !

Durée du trajet
-
  • Empty room with light wooden herringbone flooring, large windows with striped blinds, radiator, and visible electrical outlets.
  • View of a residential neighborhood with houses, trees, and a clear blue sky.
  • Clean, modern hallway with white walls, marble tiled floor, and several closed doors.
  • Modern kitchen with white cabinets, black countertops, and a stainless steel sink.
  • Modern kitchen with white cabinets, black countertops, and a stainless steel sink.
  • Empty kitchen with light-colored cabinets, tiled floor, and a window with a view of a neighboring building.
  • Empty kitchen with white cabinets, tiled floor, and a window with a view of a building.
  • A narrow hallway with white walls, tiled flooring, and a door leading to another room. The hallway features built-in cabinets with silver handles on the right side.
  • Balcony with grey tiled floor, glass railing, and open sliding door leading to the interior.
  • Modern bathroom with marble walls, a white sink with a chrome faucet, a bathtub with a handheld shower, a large mirror, and a toilet.
  • Empty room with wooden flooring, large window, radiator, and neutral-colored walls.
  • Empty room with light wooden flooring and white walls, featuring a closed white door and a power outlet on the wall.
  • Empty room with light-colored walls and wooden flooring, featuring a white door on the right side.
  • Empty room with light wooden flooring, white walls, a radiator, and large windows with a view of a balcony and neighboring buildings.
  • Well-maintained garden with green grass, a decorative stone planter, and a small raised structure near the building.
  • Courtyard with a table and chairs, benches, umbrella, potted plants, and a barbecue area.
1 / 16
3.5 pièces85m²CHF 2'450.–
Top
Landoltstrasse 40, 3007 Bern

Appartement de 3,5 pièces rénové avec balcon sur Landoltstrasse, Berne

Bienvenue au Landoltstrasse 40 à Berne ! Ce charmant appartement de 3,5 pièces au 1er étage convainc par sa surface habitable généreuse de 85 m² et sera prêt à être occupé à partir du 1er août 2026 après une rénovation complète. L'appartement est situé dans un quartier calme et est ensoleillé - tanto en été qu'en hiver.L'appartement offre : • Chambres lumineuses : Plusieurs pièces avec parquet en bois clair - en partie dans un motif élégant en losange - et de grandes fenêtres qui laissent entrer beaucoup de lumière naturelle. • Cuisine moderne : Cuisine équipée dans le style actuel avec des armoires blanches, des plans de travail noirs et un lave-vaisselle en acier inoxydable. • Salle de bain élégante : Salle de bain moderne avec des murs en marbre, une baignoire avec douche à main, des robinets en chrome et un grand miroir. • Balcon : Balcon accueillant avec un sol en carreaux de céramique gris et une rambarde en verre élégante - idéal pour se détendre. • Placard intégré pratique : Hall d'entrée avec des placards intégrés pour des solutions de stockage optimales. • Espace extérieur commun : Cour intérieure bien entretenue avec des sièges, un parasol, des plantes en pot et un espace de barbecue - parfait pour les soirées en compagnie. Emplacement et environnement :L'appartement est situé dans un quartier résidentiel calme dans le quartier bernois de Weissenbühl. L'arrêt Wander (tram et bus) est accessible en seulement 1 minute à pied - idéal pour une connexion rapide au centre-ville. La gare Bern Weissenbühl est à environ 8 minutes à pied. Pour les besoins quotidiens, un Denner Discount est disponible à 5 minutes à pied, ainsi que la pharmacie Weissenbühl. L'école BFF Berufs-, Fach- und Fortbildungsschule est accessible à pied en 6 minutes.Cet appartement bien entretenu combine le confort moderne avec une infrastructure excellente et un emplacement calme - un foyer idéal pour les couples ou les petites familles qui souhaitent profiter de la vie urbaine à Berne dans toute sa plénitude.

Durée du trajet
-
  • Open-plan space with a modern staircase, kitchen area featuring a central island, oven, and washing machine. Exposed metal chimney and industrial-style lighting.
  • Empty attic space with exposed wooden beams, a metal staircase, a large window, and a wood-burning stove.
  • Open-plan space with a modern kitchen area, a staircase leading upwards, and a central fireplace. The kitchen features stainless steel appliances, including an oven and a range hood, with dark cabinets. A wooden table is visible in the background, and the
  • Modern hallway with exposed brick wall, sleek stainless steel counter, and industrial-style lighting. Features a small sink area and a large window at the end.
  • Modern bathroom with a sleek sink, glass shower enclosure, and a water heater. The space features warm lighting and a contemporary design.
  • Modern bathroom with a large bathtub, toilet, and a skylight window providing natural light.
  • Empty room with white walls, concrete floor, large windows, and skylights. No furniture or equipment present.
  • An empty attic space with exposed wooden beams, a modern staircase leading upwards, and large windows allowing natural light to enter.
  • Modern, open staircase with glass railings and wooden beams, leading to an upper level with large windows providing natural light.
  • Empty room with large windows opening to a balcony, metal staircase leading up, and a view of greenery and rooftops.
  • Balcony overlooking a river with people swimming, surrounded by greenery and hills.
  • A multi-story building with a mix of brick and plaster facades, featuring several windows and a covered entrance. The street in front has parked vehicles, including a scooter and bicycles, and is lined with additional buildings.
  • A row of residential buildings along a riverbank, with a distant church spire visible in the background.
  • A scenic view of a cityscape with a river running through it, featuring a mix of residential and commercial buildings, trees, and a prominent church spire in the background.
1 / 14
1.5 pièces135m²CHF 2'450.–
Top
Wasserwerkgasse 5, 3011 Bern

Loft au-dessus de l'Aare

Loft / appartement-atelier au dernier étage de l'ancienne usine de textile et au-dessus de l'ancien club Wasserwerk dans la Berner Matte à louer. Les environ 135 m² ont été pris en location brute au début des années 2000 et soigneusement aménagés par le précédent locataire au fil des ans.Espaces ouverts, matérialité réduite, histoire industrielle et vue directe sur l'Aare et les ours. Sol en ciment peint et escaliers, cuisine et cheminée Chemine-Ofen sur mesure donnent à l'appartement son caractère unique. La maison abrite des ateliers, des appartements, des studios de son, une école de danse et des espaces de co-working. L'appartement est loué en sous-location par le voisin direct.Il existe la possibilité de reprendre l'appartement avec une durée de contrat fixe jusqu'en 2035 (analogue au contrat principal) en sous-location. Une rénovation ultérieure est également concevable.L'appartement est le plus adapté à une personne seule ou à un couple. Il n'est pas adapté aux enfants. • Hauteur de pente 5 mètres • Niche de sommeil ouverte surélevée • Small balcon avec vue sur l'Aare et le parc aux ours • Gros poêle à bois Chemine-Ofen rotatif • Baignoire / WC • Mini-grenier et plateforme de vie avec espace de stockage • Cuisine ouverte avec nouveau extracteur de vapeur, lave-vaisselle et machine à laver • Nouveaux revêtements de sol, murs et installations électriques Celui qui aime vivre de manière non conventionnelle et se sent à l'aise dans une maison animée est invité à nous contacter et à écrire quelques lignes.Visite sur rendez-vous.

Durée du trajet
-
  • Well-maintained garden with a small lawn, decorative fire pit, reflective sphere, and outdoor seating areas including a sofa, coffee table, and dining set.
  • Elegant outdoor terrace with a glass dining table, black chairs, a small serving cart, decorative plants, and ambient lighting.
  • Bright dining area with a wooden table, wicker chairs, a round wicker stool, a large mirror, a TV on a shelf, and potted plants near the sliding glass doors leading to a garden.
  • Bright living room with white walls, a white sofa, a coffee table, armchairs, a fireplace, and large windows with sheer curtains.
  • Bright living room with white walls, a fireplace, a sofa, a coffee table, a wicker chair, a wooden cabinet, and decorative plants.
  • Modern white kitchen with sleek cabinetry, stainless steel appliances, and a black countertop. Features include a built-in oven, dishwasher, and a large refrigerator. The space is decorated with potted plants, a woven rug, and decorative vases.
  • Modern kitchen with white cabinets, stainless steel appliances, wooden flooring, and decorative plants.
  • Modern hallway with white walls, wooden floor, large mirror, hanging light fixture, coat rack, and small potted plant.
  • Cozy bedroom with a large bed, nightstands, table lamps, a bookshelf, and decorative plants. Features a large painting on the wall and a small stool with a cushion.
  • Modern bedroom with a large bed, nightstands, a mirror wardrobe, bookshelf, and decorative items.
  • Modern bathroom with white tiles, a black countertop sink, a large mirror, a bathtub, and a toilet. Features include decorative towels, a wicker basket, a wicker mat, and various decorative items on shelves and surfaces.
  • A cozy multifunctional room with a small bed, desk, and seating area. Features include a wooden desk with a laptop, a black office chair, a small round table with a teapot and cups, a cat resting on the bed, and built-in shelving with books and storage bo
  • Well-maintained garden with a green lawn, decorative stone pathway, potted plants, and a small water feature. The garden is enclosed by a wooden fence and features a variety of shrubs and trees.
  • A multi-story residential house with a modern design, featuring large windows, balconies, and a well-maintained garden with neatly trimmed hedges and shrubs.
  • A modern, well-lit garage with a single car parked inside. The garage features a white, automated rolling door, clean white walls, and a concrete floor.
  • Ground floor floor plan showing living room, kitchen, dining area, two bedrooms, bathroom, entrance, and garden access.
  • Map showing a residential area with labeled points of interest including access to garage and visitor parking, neighborhood shops, and a train station.
  • Floor plan showing a residential area with multiple buildings and plots, labeled with numbers and street names.
1 / 18
3.5 pièces87m²CHF 1'961.–
Top
Im Gschick 15, 3173 Bern

Appartement de jardin charmant 3 ½ pièces - occasion rare

Occasion rare – Appartement de jardin 3½ pièces - un bijouDans la commune de Köniz, à 3173 Oberwangen, nous louons cet appartement de jardin unique et bien entretenu de 3½ pièces avec une surface habitable de 87 m². L'appartement convainc par son plan d'étage ouvert, une cuisine moderne et un vaste séjour avec accès direct au balcon couvert et au jardin privé avec beaucoup d'intimité.Autres avantages de l'appartement : • Disposition des pièces confortable, répartie sur 3½ pièces et diverses pièces secondaires (surface utile totale : 117 m²) • Séjour et salle à manger lumineux avec cheminée et accès direct à la terrasse couverte (20 m²), à la pelouse (60 m²) et à une sortie arrière privée • Cuisine pratique et ouverte avec plan de travail en granit et beaucoup d'espace de rangement • Salle de bains/WC bien entretenue • Armoires murales dans l'entrée • Pièces secondaires pratiques avec petit grenier, grand cellier et une buanderie privée très spacieuse avec tour de lavage • Ascenseur pour un logement sans obstacle • Emplacement très calme sans circulation, à proximité immédiate de la lisière de la forêt et d'une zone de loisirs locale attrayante • La propriété a été construite en 2000 et a été impeccablement entretenue depuis. • En 2025, le chauffage au mazout a été remplacé par une pompe à chaleur moderne. • Connexion de trafic optimale : avec les transports publics, vous pouvez rejoindre la gare de Berne à intervalles de demi-heure en seulement 11 minutes. En voiture, vous pouvez rejoindre Westside en un court laps de temps et l'autoroute voisine en environ 12 à 15 minutes pour rejoindre la gare de Berne. L'arrêt de bus et la gare sont accessibles à pied en quelques minutes. • Des possibilités de shopping sont disponibles dans le magasin de village avec bureau de poste à Oberwangen et dans les environs de Niederwangen, Köniz, Westside, Bümpliz, Berne, Flamatt ou Neuenegg. • Une boite de garage peut être louée pour 120 CHF par mois si nécessaire. • Si vous avez un concept de design différent pour le jardin, vous pouvez le concevoir selon vos propres idées après consultation avec le propriétaire. Il est essentiel que le jardin reste accueillant et bien entretenu. Puisque le locataire actuel était en vacances et qu'aucune photo intérieure n'a pu être prise, les pièces ont été meublées virtuellement à l'aide de l'IA. Les dimensions et proportions des pièces ont été prises en compte 1:1. Les photos extérieures datent de 2017.Cependant, convainquez-vous vous-même des nombreux avantages et de la qualité de vie spéciale de cet appartement. Nous nous réjouissons de votre contact pour une visite.Veuillez vous inscrire de préférence par courriel à serainabergamin@bluemail.ch. Vous recevrez ensuite les dates de visite. Vous pouvez nous joindre par téléphone au : 076 391 66 75 ou 031 991 66 75L'appartement sera disponible à partir du 1er août et peut être loué à partir du 1er septembre ou sur arrangement.

Durée du trajet
-
  • Bright, airy hallway with exposed wooden beams, skylights, and a staircase leading upwards. White walls and wooden flooring.
  • The image shows a modern, open-plan space with a wooden floor and exposed wooden ceiling beams. A wood-burning stove is centrally placed, with a kitchen area visible in the background, featuring white cabinets, a faucet, and an oven. A large wooden door i
  • Modern hallway with wooden flooring, glass railing, and exposed wooden beams. The ceiling has skylights, and the walls are white.
  • Modern bathroom with a black sink, sleek faucet, wooden shelf, and a glass-enclosed shower area. Features exposed wooden beams and a brick accent wall.
  • Bright, minimalist attic space with wooden flooring, white walls, and large skylights. Glass partitions separate areas, and a metal column is visible.
  • Modern kitchen with white cabinets, a central island, and a built-in oven. Features a wooden ceiling with exposed beams and a wooden floor.
  • Modern kitchen with sleek, light-colored cabinets, a black countertop, a contemporary faucet, and built-in ovens.
  • Modern kitchen sink with a sleek, curved stainless steel faucet and a minimalist design.
  • Modern kitchen with white cabinets, wooden ceiling beams, and a sleek black countertop.
  • Modern kitchen with white cabinets and a stainless steel oven, featuring sleek design and wooden ceiling.
  • Modern kitchen with wooden beams, a stainless steel sink, and a wooden countertop. The space features large windows and a rustic design.
  • Empty room with wooden flooring, exposed wooden beams on the ceiling, a fireplace, and large windows with white frames.
  • Spacious room with exposed wooden beams, polished wooden floor, large wooden door, and a modern stone fireplace with a chimney pipe.
  • Modern bathroom with a dark brown toilet, wooden cabinets, a mirror with shelves, and a tiled floor.
  • Modern bathroom with a sleek, dark sink and a stylish chrome faucet mounted on a textured beige tiled wall. A mirror is mounted above the sink.
  • Modern bathroom with a dark grey toilet, a toilet brush holder, and a toilet paper holder mounted on the wall. The walls are painted in a two-tone design with white lower half and grey upper half, and the floor is tiled in warm beige tiles.
  • Bathroom with a wooden-framed mirror and built-in glass shelves, mounted on a light grey wall with a tiled lower section.
  • Modern bathroom with a sleek black sink, chrome faucet, and contemporary cabinetry.
  • Modern hallway with exposed wooden beams, recessed lighting, and a glass railing leading to an upper level.
  • Modern hallway with wooden beams, glass railing, and a staircase leading to an upper level.
  • Empty room with wooden flooring, white walls, exposed wooden beams, a glass partition, and a window showing a view of another room.
  • Modern hallway with white walls, wooden floor, and a large window offering a view of the garden and neighboring house.
  • Modern hallway with exposed wooden beams, skylights, and large windows allowing natural light to flood the space.
  • Modern bathroom shower area with a handheld showerhead, handheld hose, and a central overhead showerhead. Exposed wooden beams and a glass shower enclosure are visible.
  • Modern showerhead with dual spray options mounted on beige tiled wall, glass shower enclosure visible.
  • Modern bathroom with a corner bathtub, sleek radiator, and exposed wooden beams on the ceiling.
  • Modern bathroom with exposed wooden beams, skylight, and a large bathtub.
  • Empty room with light grey walls, wooden floor, and exposed wooden beams on the ceiling. Two windows with white frames and black radiators are visible.
  • Modern hallway with light wooden flooring, white walls, exposed wooden beams, and a stainless steel ducting system. An open door leads to another room with visible wooden flooring and white walls.
  • A hallway with exposed wooden beams, white walls, and a window with multiple panes. A black radiator is visible below the window.
  • The image shows an interior view of a modern hallway with exposed wooden beams crossing the ceiling. The beams are arranged in a grid pattern, creating a sense of height and openness. The walls are painted a light grey, and the ceiling is white with reces
  • Empty room with wooden flooring, white walls, exposed wooden beams on the ceiling, and a large window with white frames. A black radiator is mounted on the wall below the window.
  • Empty room with exposed wooden beams on the ceiling, light grey walls, and wooden flooring. A wooden closet door is open, revealing empty shelves.
  • Empty attic room with wooden flooring, white walls, large windows, and a radiator. No furniture or personal items present.
  • Empty room with light grey walls, wooden floor, and a built-in closet with shelves.
  • Empty room with light-colored walls, wooden flooring, a radiator, and a staircase leading upwards.
  • Empty attic room with wooden flooring, white walls, skylight windows, and a small radiator. No furniture or personal items present.
  • Bright, minimalist attic space with wooden flooring, white walls, and large skylights. Features a glass staircase leading to an upper level.
  • Modern interior staircase with wooden steps and glass railing, leading to an upper level.
  • Bright, open hallway with wooden flooring, glass partitions, and skylights allowing natural light to flood the space.
  • Bright, open loft space with wooden flooring, white walls, and large windows. Features a modern glass staircase with metal railings and a sleek cylindrical column.
  • Bright, empty attic room with wooden flooring, white walls, skylight windows, and a glass staircase leading to another level.
  • Wooden balcony with metal railing, overlooking a modern building and parking area.
  • Close-up view of a modern wall-mounted light fixture with a sleek black design, mounted on a wooden beam in a hallway with white walls and exposed wooden beams.
  • Wooden-floored hallway with white walls, wooden doors, and built-in wooden benches on one side.
  • Wooden hallway with exposed beams, white walls, and a small window. Features wooden railings and steps leading to an upper level.
  • Traditional two-story house with wooden balcony, satellite dish, and small garden area with chairs and tables.
  • A wooden balcony with a light blue metal table and chair set, surrounded by potted plants and a view of the house exterior.
  • A lush garden area with a wooden fence, overgrown vegetation, and a small wooden structure partially covered by plants.
1 / 49
4.5 pièces120m²CHF 3'280.–
Top
Schwarzenburgstrasse 289, 3098 Köniz

Triplex exclusif 4,5 pièces appartement ancien avec balcon à Köniz

Bienvenue dans ce magnifique appartement triplex de 4,5 pièces au premier étage d'un ancien bâtiment rénové avec amour en 1926 sur la Schwarzenburgstrasse 289 à Köniz. Avec une surface habitable spacieuse de 120 m² et une rénovation complète en 2026, cet appartement combine le charme des époques passées avec le confort de vie moderne – disponible immédiatement.Le cœur de l'appartement est constitué des détails caractéristiques de l'ancien bâtiment : poutres en bois apparentes et murs blancs créent une atmosphère chaleureuse et accueillante, qui est complétée de manière élégante par des éléments de design modernes tels que des lampes murales stylées avec un design noir chic.L'appartement offre : • 4,5 pièces spacieuses avec beaucoup d'espace pour toute la famille ou pour un confortable séjour à deux. • Balcon – idéal pour se détendre et profiter des jours d'été ensoleillés. • Place de parking disponible moyennant un supplément – pratique et confortable. • Poutres en bois apparentes et détails caractéristiques de l'ancien bâtiment qui donnent au logement une personnalité unique. • Entièrement rénové – confort moderne dans un cadre historique. Emplacement et environnement : Emplacement bien desservi à Köniz. En été, vous pouvez profiter de beaucoup de lumière du soleil. • Gare de Köniz – à seulement 5 minutes à pied, avec des connexions S-Bahn supplémentaires à Liebefeld (14 minutes à pied). • Arrêt de bus Köniz Schloss – à seulement 2 minutes à pied. • Migros, Coop, Denner, ALDI – à seulement 2 minutes à pied, idéal pour les courses quotidiennes. • Pharmacie Amavita – également à seulement 2 minutes à pied. • Oberstufenzentrum & Badi – à seulement 5 minutes à pied, parfait pour les familles avec des enfants scolarisés. Cet appartement d'ancien bâtiment exceptionnel combine le charme historique avec le confort de vie contemporain et offre une base idéale pour une vie agréable dans l'une des communes les plus attractives de la région de Berne. Profitez de l'occasion et faites de cet appartement spécial votre nouveau chez-vous !

Durée du trajet
-
  • Modern living room with a grey sectional sofa, glass coffee table, flat-screen TV on a wooden cabinet, and a large plant in a grey vase. The room features tiled flooring and large windows with sheer curtains.
  • Cozy living room with a grey sofa, ottoman, small side table with lamp, cat tree, and a cabinet with glass doors.
  • A cozy kitchen and dining area with wooden cabinets, a round dining table with chairs, a built-in sofa, and various kitchen appliances.
  • Bright, open room with wooden ceiling beams, large windows, and a fireplace. Features a long wooden table, office chair, and decorative elements like a vase and plant.
  • Balcony with large glass windows, tiled floor, and a view of a garden with a pond, trees, and a house in the background.
  • The kitchen features wooden cabinets, granite countertops, and a stainless steel sink with a faucet. A coffee maker and electric kettle are on the counter, along with decorative vases on the shelves.
  • Bright kitchen with wooden cabinets, built-in oven, tiled floor, and large windows with white curtains. A small table and pet bowls are visible.
  • Small bedroom with two beds, a chair, and a wardrobe. The room has large windows with sheer curtains and a slanted ceiling.
  • A well-lit office space with a large wooden desk, ergonomic chair, computer setup, and various office supplies. The room features wooden flooring and large windows with white curtains, offering a view of greenery outside.
  • Residential houses with red-tiled roofs, surrounded by green fields and trees, with a scenic mountain backdrop.
  • A well-maintained garden with a variety of flowering plants, shrubs, and trees surrounding a two-story house with a balcony and a visible window.
  • Well-maintained lawn with trees and shrubs, two houses in the background, parked cars, and a clear blue sky.
  • Two-story house with white exterior, wooden balcony, brick entrance, and well-maintained garden with flowers and shrubs.
  • Two-story house with a balcony, surrounded by a well-maintained garden with a patio area, table, and chairs.
1 / 14
4.5 pièces120m²CHF 2'290.–
Top
Jucher 62A, 3036 Detligen

Maison charmante de 4,5 pièces avec jardin d'hiver et cheminée à Detligen

Maison spacieuse et charmante avec 4,5 pièces, plus jardin d'hiver dans la commune de Radelfingen (3036 Detligen). Avec une surface habitable de 120 m², cet appartement offre beaucoup d'espace et de convivialité – idéal pour les familles ou les personnes qui apprécient la vie calme à la campagne. L'appartement est disponible à partir du 1er octobre 2026.L'appartement offre, entre autres: • Espace de vie lumineux: Un espace ouvert et invitant et un jardin d'hiver avec cheminée confortable – parfait pour les soirées détendues. • Cuisine et salle à manger confortables: Avec armoires en bois, plans de travail en granit, four et micro-ondes intégrés, une table à manger ronde et un coin repas intégré – fonctionnel et convivial à la fois. • Chambres: Chambres calmes • Bureau à domicile: Bureau avec sol en bois et vue sur la verdure – idéal pour travailler à domicile. • Jardin d'hiver: Jardin d'hiver beau avec grande façade vitrée, sol carrelé et une vue merveilleuse sur le jardin bien entretenu avec étang et arbres. • Grand jardin: Plantes fleuries, arbustes et arbres autour de la maison avec une terrasse confortable. Jardin potager disponible. • Garage et parking disponibles. • Cave et local de stockage pour un espace de stockage supplémentaire. Équipement & Détails: • Surface habitable: 120 m² • Pièces: 4,5 • 2 étages: Réz-de-chaussée et 1er étage (pas d'ascenseur) • Année de construction: 1963, dernière rénovation: 1998 • Convivial pour les enfants Emplacement & Environnement:L'appartement est situé dans un environnement calme. En été, vous bénéficiez de beaucoup de soleil. L'arrêt de bus Detligen Jucher est à seulement 3 minutes à pied.

Durée du trajet
-
  • Two-story house with beige exterior, garage, raised ground floor, and outdoor seating area with a dining table and chairs.
  • Empty attic space with wooden floors, white walls, exposed wooden beams, and a metal staircase leading downwards.
  • Bright, empty attic room with wooden floors, white walls, exposed wooden beams, and a staircase leading down. Features a large window and a radiator on one wall.
  • Spacious attic bedroom with wooden floors, exposed wooden beams, skylights, and a modern bed setup.
  • Spacious attic room with wooden floors, exposed wooden beams, skylight window, and a single bed.
  • Empty room with wooden floor and exposed wooden ceiling beams. Stack of boxes in the corner.
  • Empty room with wooden flooring, large sliding glass doors leading to a balcony, and a radiator on the wall.
  • Empty room with wooden floor, built-in wardrobe with shelves and drawers, large window with view of garden, and modern lighting fixture on the ceiling.
  • Empty room with wooden flooring, light-colored walls, and a large sliding glass door leading to a balcony.
  • Modern bathroom with a bathtub, double sink, shower, and large window with frosted glass. The room features wooden beams on the ceiling and tiled walls.
  • Modern bathroom with a double sink, large mirror, bathtub, shower, and toilet. Features dark tiled flooring and white cabinetry.
  • Modern bathroom with grey tiled walls and floor, white toilet, white sink with chrome faucet, mirror, and light fixture above.
  • A modern bathroom with a white washing machine and dryer stacked vertically, featuring a tiled wall and tiled floor.
  • Modern kitchen with white cabinets, stainless steel appliances, black granite countertops, and a built-in sink with a faucet.
  • Empty room with tiled floor, grey cabinet, and a glass door leading outside.
  • Wooden staircase with built-in shelving, light-colored walls, tiled floor, and a small adjacent room visible.
  • Roof terrace with modern metal railing, grey flooring, and a wooden seating area with steps.
  • Balcony with grey tiled floor, metal railing, and access to a room with a window and sliding door.
  • A well-maintained garden with a wooden deck, two chairs, and potted plants near the house entrance.
1 / 19
5.5 piècesCHF 2'450.–
Top
Oberfeldweg 7, 3273 Kappelen

Charmante maison semi-détachée 5.5 pièces à Kappelen – à louer à partir de septembre 2026

Bienvenue à l'Oberfeldweg 7 à Kappelen (3273) ! Cette spacieuse maison semi-détachée 5.5 pièces impressionne par son apparence moderne, son espace généreux sur trois étages et sa situation calme et familiale dans le canton de Berne.La maison à trois étages avec une façade beige et de nombreuses fenêtres offre des espaces de vie clairs et accueillants. Une très grande terrasse ainsi qu'un vaste espace extérieur avec sièges invitent à séjourner et à profiter de l'extérieur – idéal pour les soirées sociales ou les matinées d'été détendues.L'appartement offre, entre autres : • 5.5 pièces sur trois étages – spacieux et polyvalent • Jardin et terrasse avec espace extérieur et sièges • 1 garage ainsi qu'un espace de stationnement supplémentaire directement devant le garage • Animaux de compagnie autorisés – les propriétaires d'animaux de compagnie sont les bienvenus • Enfant convivial – idéal pour les familles • Année de construction 2006 – état entretenu et moderne • Les frais accessoires mentionnés ci-dessus se réfèrent aux frais généraux. L'électricité et l'eau sont facturées séparément Emplacement et environnement : L'appartement est situé dans la commune calme de Kappelen, où il fait agréablement calme tant le jour que la nuit. En été, vous pouvez vous réjouir de beaucoup de soleil. L'arrêt de bus de Kappelen est à seulement 5 minutes à pied et assure une bonne connexion avec la région. Une rivière est à distance moyenne, permettant des promenades dans la nature.Cette maison semi-détachée est le choix parfait pour les familles ou les couples qui apprécient l'espace, le confort et un environnement de vie calme. Disponible à partir du 1er septembre 2026 – sécurisez votre nouveau domicile à Kappelen maintenant !

Durée du trajet
-
  • A multi-story residential building with a red-tiled roof, white walls, multiple windows, and balconies. The building is surrounded by greenery and a street with traffic markings.
  • Modern kitchen with white cabinets, stainless steel appliances, and a black countertop.
  • Modern kitchen with white cabinets, black countertops, and a tiled floor. Features a window with a view of greenery, under-cabinet lighting, and a built-in sink with a faucet.
  • Bright, open hallway with wooden flooring and white walls, featuring a wooden railing and large windows allowing natural light to flood the space.
  • Empty room with wooden flooring, white walls, and a slanted wooden ceiling. Two doorways lead to adjacent spaces.
  • Empty room with wooden floor, wooden slatted ceiling, and a skylight window letting in natural light.
  • Empty room with wooden flooring, white walls, and a window with blinds. No furniture or equipment is present.
  • Empty room with wooden flooring, white walls, and a window with blinds. No furniture or equipment is present.
  • Modern bathroom with a bathtub, toilet, sink, mirror, and showerhead. Features tiled walls and floor, a window, and a built-in vanity with a sink.
  • Modern bathroom with beige tiles, a bathtub, toilet, sink with a mirrored cabinet, and a showerhead.
  • Spacious hallway with a wooden spiral staircase, tiled floor, and white walls. Features a built-in shelf unit and a door leading to another room.
  • Empty room with white walls, tiled floor, and a black wood-burning stove with a chimney. The room has wooden trim and a slanted wooden ceiling with exposed beams.
  • Empty room with tiled floor, fireplace, large window with sliding doors leading to a balcony, and a small adjacent kitchen area.
  • Modern bathroom with a sink, shower, and washing machine. Features tiled walls and floor, wooden ceiling, and a skylight window.
1 / 14
3.5 pièces145m²CHF 2'150.–
Top
Rainweg 10, 3250 Lyss

Appartement 3,5 pièces avec galerie

Description : L'appartement bénéficie d'une orientation ensoleillée avec des façades de fenêtres spacieuses. La cuisine/salle à manger dispose d'un espace suffisant pour une table de 4 personnes en tant que salle à manger ou espace de travail supplémentaire. De plus, la salle à manger/salon est inondée de lumière et offre suffisamment d'espace pour une table à manger familiale, en plus des canapés et des tables basses. En hiver, le poêle suédois peut fournir une chaleur supplémentaire. Le balcon est de dimensions 6,0M x 2,2M, offrant suffisamment de profondeur pour un coin salon et une table à manger de 4 personnes ou des transats. L'appartement est accessible depuis le garage souterrain via un ascenseur au même niveau. Chaque appartement dispose de son propre ballon d'eau chaude et de boîtes de fusibles. Sur la galerie généreusement dimensionnée avec un plafond haut, il y a suffisamment d'espace pour un salon supplémentaire, une salle de fitness ou un bureau ouvert. À cela est attachée une pièce qui peut être utilisée comme chambre à coucher. En outre, il y a une buanderie équipée d'une machine à laver et d'un sèche-linge. Une douche avec un lavabo est également incluse dans la pièce. Il y a suffisamment d'espace pour diverses armoires et stations de repassage. Accès : Les liaisons de transport en commun importantes sont facilement et rapidement accessibles à pied (bus local 2 minutes/CFF 5 minutes). Les zones de loisirs à Lyss et dans ses environs peuvent être atteintes rapidement et offrent une grande variété d'activités sportives et de loisirs, en plus de la vieille Aare. La vie associative à Lyss est l'une des plus développées de la région. La situation centrale entre Bienne et Berne permet un déplacement rapide et facile vers les grandes villes. De plus, Lyss est directement relié au réseau autoroutier, ce qui facilite le trajet pour les navetteurs. Surfaces utiles : La surface totale de l'appartement est calculée sans le balcon et la cave. Ces surfaces s'élèvent à 18m2 supplémentaires au total. Environnement : Espace barbecue, table de ping-pong, aire de jeux pour enfants, espaces de gazon communs et places de parking pour les invités sont déjà inclus dans le loyer. Informations supplémentaires : Les petits animaux sont les bienvenus, pour les animaux plus grands, veuillez nous contacter. Lavage (en plus de la buanderie privée) : 2 pièces de séchage pour 4 parties, machine à laver et sèche-linge. Stationnement : Espaces de stockage gratuits : cave à vélos, espace de lavage pour voitures/vélos, parking extérieur pour deux-roues. Places de parking en location : disponibles à l'extérieur et dans le hall de parking.

Durée du trajet
-
  • Two-story traditional half-timbered house with white plaster walls and wooden beams, multiple windows, and a tiled roof. Two cars are parked in front.
  • Modern kitchen with light-colored cabinets, a black countertop, a sink with a faucet, and an oven. The floor is tiled, and the walls are painted in a neutral tone.
  • Modern kitchen with white cabinets, black countertop, and a visible bathroom with a toilet through an open wooden door.
  • Spacious hallway with wooden floor, white walls, large windows, and a modern wooden spiral staircase leading upwards.
  • A modern hallway with wooden flooring, a spiral staircase leading to an upper level, and large windows allowing natural light to enter. The walls are painted in a light neutral color, and the space is clean and well-lit.
  • Empty room with wooden flooring, white walls, and a staircase leading upwards. Features a window with a view of greenery and a radiator below it.
  • Spiral staircase with wooden steps and a central wooden column, leading to an upper level. The staircase is set against a white wall with large windows providing natural light.
  • An empty attic space with wooden walls, ceiling, and floor, featuring a lofted sleeping platform and a ladder for access.
  • Empty wooden room with exposed beams, skylight, and built-in loft area. Features wooden walls, floor, and doors.
  • Empty attic room with wooden walls, ceiling beams, and a window. Features a white radiator and a wooden ladder leading to the loft area.
  • Empty wooden hallway with exposed wooden beams and a skylight, featuring a polished wooden floor and natural light from a window at the end.
  • Wooden-paneled hallway with a wooden door leading to another room, featuring a recessed ceiling light and a visible light switch.
  • Empty hallway with wooden walls, wooden floor, and built-in wooden shelving units with open compartments.
  • Modern bathroom with a corner shower, toilet, and sink. Shower features a handheld sprayer and a fixed overhead sprayer. The walls are tiled in beige, and the floor is tiled in light gray.
  • Bathroom with a white sink, chrome faucet, round mirror, and light fixture above the sink. Shower area visible on the left.
  • Empty room with wooden panel walls, wooden ceiling, and wooden floor. No furniture or equipment present.
  • Empty room with wooden flooring, light-colored walls, and a wooden door leading to another space.
  • Empty room with wooden flooring, white walls, and a wooden door. The ceiling features a decorative wooden panel design.
  • Empty room with wooden flooring, white walls, and a radiator. Features a large window and a door leading to another space.
  • Empty room with wooden flooring and large open doors leading to a patio area with tiled flooring and wooden decking.
  • Empty wooden-framed balcony with tiled floor, large windows, and open sides, overlooking a garden and neighboring houses.
  • Wooden-framed balcony with tiled floor, large windows, and sliding glass doors leading to the interior.
  • Wooden balcony with glass panels, tiled floor, and wooden posts, attached to a house with a tiled roof.
  • Empty attic room with wooden floors, white walls, exposed wooden beams, and large windows offering a view of greenery.
  • Empty room with wooden flooring, white walls, large windows with open shutters, radiator, and a view of the street and greenery.
  • Empty room with wooden flooring, large windows, and exposed wooden beams on the ceiling. The room has a radiator under one window and offers a view of the street and surrounding greenery.
  • Empty room with wooden flooring, white walls, and large windows with open shutters. There is a visible radiator and an open doorway leading to another space.
  • Empty hallway with wooden flooring, white walls, and a partially open wooden door leading to another room.
  • Modern bathroom with a glass-enclosed shower, toilet, and sink. Light-colored tiles and warm lighting.
  • Modern bathroom with a white sink, chrome faucet, toilet, glass-enclosed shower, and a mirror above the sink.
1 / 30
4.5 piècesCHF 2'500.–
Top
Dorfstrasse 104, 3214 Ulmiz

Appartement-maisonnette de 4,5 pièces charmant dans un ancien restaurant "zum Jäger" historique – Ulmiz

Découvrez cet appartement-maisonnette unique de 4,5 pièces dans une maison à colombages historique partiellement rénovée de 1863 sur la Dorfstrasse 104 à Ulmiz. L'appartement s'étend sur deux étages et combine le charme d'un bâtiment ancien avec un confort de vie moderne – prêt à être occupé à partir du 1er juillet 2026. Si nécessaire, un petit studio et des pièces supplémentaires peuvent être loués. La maison n'est plus exploitée comme restaurant (fermé depuis août 2025). L'ancien appartement du propriétaire est loué.La maison à colombages caractéristique avec ses murs en plâtre blanc, ses poutres en bois et son toit en tuiles exhale une atmosphère chaleureuse et accueillante. À l'intérieur, vous trouverez des pièces spacieuses avec des planchers en bois et des poutres en bois apparentes aux plafonds.L'appartement a la suivante disposition des pièces : entrée au 1er étage, cuisine-salle à manger ouverte au 1er étage (cuisine remplacée en 2026), deux salles de séjour spacieuses au 1er étage, escalier intérieur au 2e étage (également accessible par l'escalier), un grand salon au 2e étage avec une fenêtre de toit, une galerie, des armoires et une salle de bain attenante (WC/douche).L'appartement dispose de deux salles de bain (chacune avec WC/douche/lavabo, pas de baignoire).La propriété ne dispose pas d'ascenseur et n'est accessible que par un escalier.L'appartement dispose d'une pièce séparée avec une machine à laver et un sèche-linge.Les frais accessoires sont forfaitaires (pas de facturation, pas de paiement ultérieur), et l'électricité consommée est facturée directement à Groupe E.En 2015 et 2026, l'appartement a été rafraîchi. Tout a été repeint, les planchers sont neufs, et la cuisine a été installée à neuf en 2026. En fin de compte, il s'agit d'un appartement de bâtiment ancien très individuel dans un bâtiment classé.L'appartement offre, entre autres : • Disposition des pièces excitante : Les parents peuvent ainsi vivre dans le grand salon avec une salle de bain attenante au 2e étage, et les enfants peuvent vivre au 2e étage. • Cuisine moderne : Équipée de manière moderne, avec des armoires claires, un plan de travail noir, un évier et un four – avec des poutres en bois apparentes au plafond comme détail charmant. • Deux salles de bain modernes : Équipées de manière élégante avec des douches en verre, des lavabos, des toilettes et un éclairage chaud. • Grande pergola : Un balcon en bois avec un sol en tuiles, une rambarde en verre et une vue sur le jardin et le quartier. • Escalier en colimaçon caractéristique : Un escalier en colimaçon en bois élégant relie les deux niveaux de vie et laisse entrer beaucoup de lumière naturelle à travers de grandes fenêtres. • Espace sous les combles : Avec des poutres apparentes, des fenêtres de toit – idéal comme retraite ou chambre d'enfants. • Place de parking disponible (parking extérieur, loué pour 40,00 CHF supplémentaires par mois). • Animaux de compagnie sont les bienvenus. L'appartement est situé directement sur la Dorfstrasse, ce qui signifie que certains bruits de circulation ne peuvent être évités. Cependant, le centre du village d'Ulmiz est une zone résidentielle calme.Emplacement et environnement : L'appartement est situé dans le village pittoresque d'Ulmiz dans le canton de Fribourg. L'arrêt de bus Ulmiz FR est juste en face de la maison. Depuis 2026, Ulmiz fait partie de la commune de Gurmels (y compris le district scolaire).Cet appartement exceptionnel a un caractère historique individuel et convient aux couples ou aux familles. Les animaux de compagnie sont autorisés. Les personnes seules ayant des besoins d'espace accru peuvent également s'y sentir à l'aise. Recherchez-vous un appartement qui ne correspond pas aux appartements modernes standard d'aujourd'hui ? Contactez-nous pour une visite.

Durée du trajet
-

Autres objets intéressants