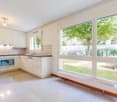
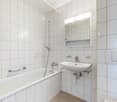
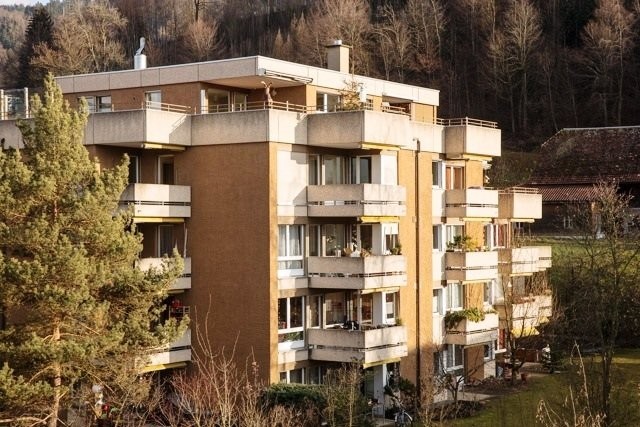
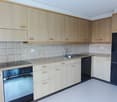
Bleiken b. Oberdiessbach - Flats for rent with Balcony / Terrace, Pets allowed

We recommend expanding your search criteria to get similar results. The current filters didn’t return any matches.

If you don’t want to change your current search criteria, we recommend creating a search alert, so you’ll be notified when matching offers become available.

More objects in your automatically expanded search area
43 results - Radius: + 10km
  • Open hallway with wooden flooring, white walls, and visible rooms including a bathroom with a bathtub and a closet with hanging space.
  • Empty attic space with wooden beams, wooden flooring, and skylight windows.
  • Open-plan attic space with exposed wooden beams, hardwood flooring, and a small kitchen area with dark cabinets and a red backsplash.
  • Modern kitchen with grey cabinets, red backsplash, wooden flooring, and built-in appliances including a sink, faucet, and oven.
  • Modern kitchen with grey cabinets, red backsplash, and wooden flooring.
  • Empty attic room with wooden flooring, white walls, and a skylight window allowing natural light to enter.
  • An attic space with wooden flooring, a modern staircase leading upwards, and a skylight window allowing natural light to enter.
  • Open loft space with wooden flooring, exposed wooden beams, skylights, and metal ductwork. No furniture or furnishings present.
  • Empty room with wooden flooring and white walls, featuring a built-in closet with metal rods.
  • Open wooden staircase with glass railings and large windows, leading to a bright, airy space with wooden floors and exposed beams.
  • Modern bathroom with white tiled walls, a wooden countertop sink, a toilet, a bathtub, and a large mirror above the sink.
  • Compact bathroom with a stacked washing machine and dryer unit, white walls, and a small shelf with cleaning supplies.
  • Wooden deck with metal railings and exposed wooden beams, offering a view of greenery outside.
  • Well-maintained garden with a wooden shed, a metal fire pit, a concrete pathway, and a fenced area with trees and a house in the background.
  • A wooden shed with an open door, situated in a grassy yard with surrounding greenery and a wooden fence.
1 / 15
Empty attic space with wooden beams, wooden flooring, and skylight windows.
Open-plan attic space with exposed wooden beams, hardwood flooring, and a small kitchen area with dark cabinets and a red backsplash.
Modern kitchen with grey cabinets, red backsplash, wooden flooring, and built-in appliances including a sink, faucet, and oven.
2.5 rooms103m²CHF 1,850.–
Premium
Dorfstrasse 17, 3083 Trimstein

2.5-Room Apartment in Trimstein – Available Immediately!

Welcome to this stylish 2.5-room apartment on Dorfstrasse 17 in Trimstein! The spacious apartment with 103 m² living space on the 2nd floor impresses with its unique attic character with exposed wooden beams, skylights, and bright wooden floor. It offers a modern living experience at the highest level.The apartment features, among other things: • Characterful attic: Open room structure with exposed wooden beams, skylights, and plenty of natural light. The windows on the gallery can be conveniently controlled electrically (Velux). • Modern kitchen: equipped with gray cabinets, red backsplash, wooden floor, and built-in appliances such as oven and dishwasher. • Stylish bathroom: With white tiles, wooden washbasin, bathtub, and large mirror – elegant and functional at the same time. • Private washing machine and dryer: Conveniently located directly in the apartment. • Balcony: Wooden loggia with metal railings and exposed wooden beams, with a view of the outdoor area. • Well-kept garden: With its own wooden shed, fireplace, paved path, and wooden fence – ideal for relaxing outdoors. The apartment has an assigned garden seat for free use. • Parking space available. 2 external parking spaces can be rented additionally. • Beautiful view and quiet location included. Location and surroundings:The apartment is located in a quiet and sunny spot in Trimstein. In summer, you benefit from plenty of sunshine, and in winter, the location is pleasantly bright. The bus stop Trimstein village is just 2 minutes' walk away, and Münsingen train station is in close proximity – ideal for commuters.This exceptional apartment combines rustic charm with modern comfort, perfect for singles and couples. It is available immediately. Take the opportunity and secure this special home in the heart of Münsingen!*Please note that dogs are not allowed.

Travel time
-
  • Modern two-story house with large glass windows, metal balconies, and a stone base. The ground floor features a wooden deck area.
  • Modern balcony with large glass doors, stone floor, and scenic mountain and lake view.
  • Bedroom with a large bed covered in a green duvet, overlooking a scenic mountain view through large windows. A potted plant and a cat litter box are visible on the balcony.
  • Balcony with a scenic mountain and lake view, featuring a decorative metal railing, stone planters, and a bench.
  • Modern kitchen with white cabinets, stainless steel sink, and built-in oven. Features a central island with a grey countertop and a pendant light above.
  • Modern bathroom with a glass-enclosed shower, chrome showerhead, wall-mounted shower rack holding toiletries, a white sink with a chrome faucet, and a towel hanging on the wall.
  • Modern bathroom with dark tiled walls, white toilet, white sink with chrome faucet, and a light switch on the wall.
  • Green metal fence with vertical bars and a glass roof structure, part of a modern building entrance.
  • Entrance gate to "Poldi Hof 25A" with ornate black wrought-iron design, featuring gold accents and a view of mountains in the background.
  • Parking area with two cars, wooden decking, metal railing, and scenic mountain and lake view in the background.
  • Brick-paved outdoor area with a gated entrance, two parked cars, and surrounding greenery and buildings.
  • Nighttime view of a cityscape with scattered lights and a dark mountain range in the background.
  • Floor plan of a residential building showing multiple rooms including kitchen, living area, bedrooms, bathrooms, and entrance. Dimensions and floor types are indicated.
1 / 13
3.5 rooms90m²CHF 2,950.–
Top
Wartbodenstrasse 23, 3626 Hünibach

Exclusive 3½-room apartment with spectacular lake and mountain views

In a preferred, sunny hillside location in Hünibach, this exceptional 3½-room apartment in a modern house with two residential units awaits you. The quiet location, high-quality architecture, and unobstructable panoramic view of Lake Thun and the Alps make this apartment a special home.The spacious, openly designed apartment impresses with its floor-to-ceiling, frameless window fronts, which flood the living area with light and bring the impressive view inside. Noble granite floors, exposed concrete ceilings and walls give the rooms a timeless, modern character.The heart of the apartment is the bright living and dining area with an elegant white kitchen and cooking island. The bedroom with open access to the stylish bathroom creates a cozy suite atmosphere. Another room is ideal as a study, studio or guest room. Practical built-in closets in the entrance and a laundry room with its own linen complete the room offer.The spacious terrace on the living level invites you to enjoy the free view over the lake and the mountain world to the fullest – whether at breakfast in the morning sun or during a atmospheric sunset.The enclosed property with electric sliding gate and garden portal offers privacy and security. The hill bus stops directly in front of the garden portal and connects you comfortably to the center of Hünibach.Your advantages at a glance: • Sunny, quiet living location • Unobstructable panoramic view of lake and mountains • Modern architecture in a two-family house • Spacious terrace on the living level • Floor-to-ceiling, frameless window fronts • High-quality materials with granite and exposed concrete • Modern kitchen with cooking island • Bedroom with en-suite bathroom • Study, studio or guest room • Entrance with built-in closets and laundry room with linen • Enclosed property with electric sliding gate • Forest in immediate proximity • Hill bus directly in front of the property A home for people who appreciate modern design, high-quality materials, and a unique view.The monthly rent is 2,700 CHF, the ancillary costs are 150 CHF, and a parking space costs 100 CHF.If you have any questions or would like to arrange a viewing, please call us at 079 196 60 87.We would be happy to show you the living situation personally

Travel time
-
  • Garden area with lush greenery, stone walls, and a raised balcony overlooking the space.
  • Entrance area with a glass door, brick pathway, stone steps, and surrounding greenery including ferns and ivy.
  • Garden area with gravel pathway, green grass, trees, and a blue barrel near the house entrance.
  • Empty hallway with wooden flooring, white walls, and a partially visible bathroom with green tiles and a toilet.
  • Modern kitchen with light blue cabinets, dark countertop, and a sleek faucet. A hallway with wooden flooring leads to a door opening to a bright outdoor area.
  • Modern kitchen with light blue cabinets, stainless steel sink, and built-in oven. The backsplash is dark grey, and the countertops are black.
  • Bathroom with green tiled walls, bathtub, toilet, showerhead, and handrail.
  • Empty room with wooden flooring, large windows, and sliding doors leading to a garden area.
  • Empty room with wooden flooring, large sliding glass doors, and a view of greenery outside.
  • A lush green garden with trees and shrubs, overlooking a picturesque village with houses and rolling hills in the background.
1 / 10
2 rooms35m²CHF 1,080.–
Top
Hohlenhausweg 9, 3672 Oberdiessbach

New 2-room apartment with outdoor seating in Oberdiessbach

Welcome to the idyllic municipality of Oberdiessbach in the canton of Bern! This newly built 2-room apartment on the ground floor of a row of single-family homes from 1993 is being offered for rent – and will be available for occupancy from November 1, 2026.The apartment is newly built and is suitable for one or two people. The outdoor area in front of the rooms belongs to the apartment. The access to the apartment leads from the street through the common part of the garden. The access is not suitable for people with limited mobility, as the building is located on a slope.The apartment can be viewed on Saturday, September 12, between 11:00 a.m. and 2:00 p.m. The viewing will be conducted by the owner. Interested parties can obtain registration forms on the viewing day.The apartment offers: • Sunny location: The apartment benefits from plenty of sunlight, especially in the summer months – ideal for a bright and friendly living environment. • Outdoor seating area in the garden with beautiful views: The garden invites you to relax and offers a beautiful view of the surroundings with stone walls and green spaces. • Modern bathroom: The bathroom is equipped with a toilet, a bathtub/shower. • Minergie standard: The apartment, as part of the house, is embedded in an energy-efficient and sustainable construction method: A photovoltaic system produces the electricity, heated with a heat pump, and the construction method is ecological. • Parking space: A parking space can be rented. Quiet location: The apartment is located in a quiet environment – both during the day and at night, it is pleasantly quiet.Infrastructure and accessibility: • Bus stop Kastanienpark: only 8 minutes' walk away • Coop supermarket: conveniently accessible within 10 minutes' walk • Pharmacy Dr. Schmid AG: accessible within 12 minutes' walk • School Sportplatzweg: accessible within 13 minutes' walk – ideal for families • Oberdiessbach train station: accessible within 10 minutes' walk This newly built apartment combines quiet country life with good connections to the infrastructure. It is perfectly suited for single people or couples who are looking for a comfortable home in a natural and quiet environment.

Travel time
-
  • Modern kitchen with grey cabinets, central island, sink, and open sliding doors leading to a balcony.
  • Empty room with a kitchen island, large windows, and a blue protective sheet covering the floor.
  • Empty hallway with white walls, wooden flooring, and a built-in closet with shelves. A doorway leads to a staircase with wooden steps and a metal railing.
  • Empty room with light grey walls, blue protective floor covering, and large windows offering views of neighboring buildings and mountains.
  • Modern bathroom with two sinks, a large mirror, a glass-enclosed shower, and a toilet partially covered by a cardboard box.
  • Modern bathroom with a white sink, mirror with LED lighting, bathtub, and a control panel for the shower.
  • Empty room with wooden flooring and a blue protective sheet covering part of the floor. A built-in laundry unit with a washing machine is visible on the left side.
1 / 7
4.5 rooms119m²CHF 2,950.–
Top
Alpenstrasse 101, 3627 Heimberg

First rental: 4.5-room new apartment with balcony in Heimberg

Welcome to your new dream home! This spacious 4.5-room apartment on the 1st floor of a modern new building (built in 2026) in Heimberg impresses with contemporary design, high-quality equipment, and an excellent location. The apartment is available from October 1st, but the key handover can take place as early as mid-September.The apartment offers: • Spacious living area: 119.4 m² of thoughtfully designed living space for the highest level of comfort. • Modern kitchen: Stylish kitchen with gray cabinets, central kitchen island, sink, and large windows that lead directly to the balcony. Of course, with a dishwasher, oven, combi-steamer, spacious glass ceramic cooktop, large refrigerator, and ample storage space. • Balcony: Enjoy the view and sunny summer days on your private balcony. • Elevator & wheelchair accessibility: The building is equipped with an elevator and is fully wheelchair accessible – ideal for barrier-free living. • Garage: A double garage parking space is available for CHF 180.- per month. • Pets & children welcome: The apartment is child- and pet-friendly. • Beautiful view: Look forward to a pleasant view of the mountains from your new apartment. • Master Bedroom: 19 m² plus 5m² en-suite bathroom as a luxury. • Storage space: A built-in wardrobe with a built-in closet as well as a row of cabinets, consisting of 5 elements, offer plenty of space. • Private washing machine and dryer: Additionally, a shared drying room is available in the basement. Location & surroundings: • Public transport: The Lädeli stop is just a 5-6 minute walk away, the Aarhölzliweg bus stop is a 5-minute walk. Heimberg train station is a 14-minute walk away. • Shopping: Aldi is just a 6-minute walk away. • Health: The Coop Vitality Apotheke Heimberg is a 9-minute walk away. • School: The Obere Au school is an 8-minute walk away – ideal for families. • Nature: The Aare is nearby and invites you to take walks. The apartment is located in a quiet environment – especially at night, it is pleasantly quiet. In the summer, you benefit from plenty of sunlight. This new apartment combines modern living with practical everyday infrastructure and is an excellent choice for both families and couples. Secure your new home now at Alpenstrasse 101 in Heimberg!
Travel time
-
  • Two-story house with white exterior, solar panels on the roof, multiple balconies, and a well-maintained garden with potted plants and outdoor furniture.
  • Modern bathroom with a white sink, toilet, bathtub, and large mirror. Features dark tiles, a pink bath mat, and a towel hanging on the wall.
  • Cozy attic bedroom with wooden floors, slanted wooden ceiling, large window with sheer curtains, bed with pink bedding, nightstand, lamp, and small dresser.
  • Modern, open-plan living and kitchen area with light wood flooring, white cabinetry, and a central island. Features a black leather sofa, a small wooden table with chairs, a built-in oven, and a refrigerator. The kitchen area includes a sink, faucet, and
  • A modern, open-plan living and kitchen area with wooden flooring, white walls, and a slanted wooden ceiling. The living area features a grey sofa, a black leather chair, a small glass coffee table, and a wooden dining table with chairs. The kitchen area i
  • Open-plan living and dining area with wooden flooring, a grey sofa with pillows, a black leather chair, a wooden dining table with chairs, a modern kitchen counter, pendant lights, and a screen on the wall.
  • Balcony with a table, chairs, and a small stool, overlooking a scenic landscape with houses and mountains.
  • Floor plan of a residential building showing multiple rooms including a kitchen, living room, bedrooms, bathrooms, and entrance area.
  • Floor plan of a residential space showing multiple rooms including a kitchen, bathroom, living room, bedrooms, hallway, and entrance.
  • Floor plan showing a layout with multiple rooms including a kitchen, living/dining area, bedrooms, hallway, and entrance.
1 / 10
4.5 rooms116m²CHF 2,600.–
Top
Gurnigelweg 5, 3661 Uetendorf

Modern 4.5-room attic apartment in a quiet location in owner-occupier standard

We rent a modern, spacious 4.5-room apartment with 116 m2, in a multi-family house with 3 apartments on a very little trafficked private road (no through traffic) in Uetendorf, the most tax-friendly municipality in the Thun area.Very quiet location and yet close to the motorway entrance (1km) and shopping center (1.5km). The Aare and a Vitaparcours are in the immediate vicinity, as well as the tennis and badminton center TUS / Padelta and other leisure activities.The wooden frame construction - insulated with natural materials - is characterized by breathable (diffusion-open) walls, which combine very good insulation values with a pleasant living climate.Heating and electricity through heat pump and photovoltaic system: This provides a comfortable warmth via underfloor heating and supplies the inhabitants with renewable energy.Interior design in owner-occupier standard: • Floors: living area and rooms oak strip parquet, bathrooms and Reduit large-format anthracite plates • Open kitchen with granite countertop, oven and separate steamer, refrigerator with 0-degree zone, induction cooktop with downdraft extractor, dishwasher • Separate Reduit • Spacious, bright living and dining area • Large, south-facing, sunny balcony 25 m2 • Large bathroom with WC, double bathtub, shower, double sink with base cabinet, mirror cabinet • Guest bathroom with WC, sink with base cabinet, mirror cabinet, washing machine & dryer • Network cabling for optimal use as a home office workspace • Basement room approx. 8 m2 • Elevator • The knee wall height is approx. 1.30m, and the maximum room height in the living, dining, and kitchen area is approx. 4.5m, which, in addition to the great mountain view, triggers the special living feeling of an attic apartment with sloping roof. Monthly rent for the attic apartment CHF 2,400.00 + CHF 200.00 advance payment for ancillary costsParking spaces (in the same building) can be rented for CHF 120.- each (possibility for e-car charging station).Interested? We look forward to your contact by email

Travel time
-
  • Bright, wooden-framed balcony with large windows offering a scenic countryside view. Features a dining table with chairs, hanging decorations, and potted plants.
  • Modern living room with a black leather sofa, glass coffee table, fireplace, and dining area with a table and chairs.
  • Modern kitchen with white and red cabinets, a central island, dining area with a table and chairs, and various kitchen appliances.
  • Modern living room with large windows, a black leather sofa, a glass coffee table, a floor lamp, and several potted plants. The room has a view of a garden and a swimming pool through the windows.
  • A modern hallway with white walls, a wooden ceiling, and recessed lighting. Features a small wooden console table with a vase and decorative items, framed artwork on the walls, and a visible bathroom entrance.
  • Modern bathroom with a sink, mirror, cabinet, wooden stool, toilet, and a glass shower enclosure with towels.
  • Cozy bedroom with wooden flooring and ceiling, featuring a bed with a patterned bedspread, a purple chair, a desk with a lamp, a wooden cabinet, and a wall-mounted clock.
  • A rural garden area with trees, shrubs, a small water feature, and a view of a valley with houses and hills in the background.
  • Loft-style room with wooden beams, exposed ceiling, large windows, and various furniture and decorative items.
  • Two-story house with white walls, green shutters, wooden garage doors, and a small balcony with potted plants. Outdoor seating area with a table and chairs is visible in the foreground.
1 / 10
4.5 rooms120m²CHF 2,300.–
Top
Leimgrubenstrasse 7, 3510 Konolfingen

Spacious 4.5-room apartment with fireplace, winter garden, and balcony in Konolfingen

Welcome to this bright and spacious 4.5-room apartment at Leimgrubenstrasse 7 in Konolfingen. The apartment on the 1st floor convinces with a living area of approximately 120 m² and offers everything your heart desires – ideal for families or couples who value comfort and quality of life.The apartment offers the following highlights: • Large bright living room: With modern large plank flooring, a cozy fireplace, and a large sliding window facing south, a true feel-good place. • Modern open kitchen: Equipped with white and red cabinets, a central kitchen island, dining area, and all necessary kitchen appliances. • Unheated spacious winter garden and balcony with awning: Enjoy the sunny summer days on your own balcony with a beautiful view. • Bathroom: The floor-level shower has a seating area. • Garage & parking: A garage space and an additional parking space are available upon request / as needed. • Pets allowed: Your four-legged friends are welcome. • Child-friendly: The apartment is ideal for families with children, surrounded by nature, just a stone's throw away from school, public transport, shopping opportunities. • Additional rooms: The apartment includes a spacious attic area and a large cellar with natural flooring. • Renovated: Last renovated around 2005 and in a well-maintained condition. • Stairlift: A stairlift is available upon request. Location & surroundings: The apartment is located in a rural, quiet environment. In the summer, you benefit from plenty of sunlight. The Stalden i.E. stop is about a 5-minute walk away. The new school building in Konolfingen and the Migros are also located in the immediate vicinity. Konolfingen offers an idyllic location in the canton of Bern with good connections to the region.This charming apartment combines modern living with rural tranquility – a rare combination that leaves no wishes unfulfilled. We look forward to your contact!
Travel time
-
  • Open-plan living and kitchen area with wooden herringbone flooring, white cabinets, a kitchen counter, sink, faucet, oven, and a fireplace.
  • Empty room with wooden herringbone flooring, white walls, and large windows with blinds. The room features a wooden ceiling and a small kitchen area with cabinets and a countertop.
  • Bathroom with beige tiled walls, a bathtub with a glass shower enclosure, a wooden door leading to another room, and a tiled floor.
  • Empty room with wooden flooring, white walls, and a window with blinds. No furniture or equipment is present.
  • Empty hallway with wooden flooring, white walls, and several doors leading to other rooms.
  • Two-story house with beige walls, wooden balconies, multiple windows, and a well-maintained garden with flowers and shrubs.
  • Empty room with wooden flooring, white walls, and a slanted wooden ceiling. Features a built-in closet with wooden shelves and a doorway leading to another space.
  • A wooden fence encloses a grassy yard with flowering bushes, and a multi-story residential building with balconies and shutters is visible in the background.
  • Compact kitchen with white cabinets, stainless steel appliances, and a small wooden shelf on the counter.
1 / 9
3.5 rooms90m²CHF 1,775.–
Top
Im Seewinkel 28, 3645 Gwatt (Thun)

Charming 3.5-room apartment in Gwatt (Thun)

Welcome to this well-maintained 3.5-room apartment in the idyllic Gwatt on Lake Thun! The apartment on the ground floor of the house Im Seewinkel 28 offers 90 m² of living space, everything your heart desires – and that in a dreamlike location in the immediate vicinity of Lake ThunThe apartment was built in 1981 and was partially renovated in 2026, so you can enjoy modern living comfort. Kitchen with dishwasher, fireplace in the living room. Own laundry room with washing tower.The apartment offers the following highlights: • Spacious living area: 90 m² spread over 3.5 rooms – ideal for couples, small families or anyone who values space and comfort. • Garden terrace with beautiful views: Enjoy the magnificent views and sunny summer days. • Garage: A garage space in the car parking hall provides convenient and secure parking. Rent CHF 100.-- per month. • Pets welcome: Your four-legged friends are also welcome. • Child-friendly: The apartment and its surroundings are perfectly suited for families with children. Location and surroundings: Gwatt is located in the immediate vicinity of Lake Thun and offers a quiet, natural living environment. The area is pleasantly quiet and you can look forward to plenty of sunshine. The Bonstettenpark bus stop is only a few minutes' walk away, so the apartment is well connected to public transport. A Lidl supermarket can be reached in about 10 minutes on foot, and the Primarschule Obermatt is also within walking distance – perfect for families with school-age children.This attractive apartment combines modern living, a quiet location, and excellent public transport connections – a true gem on Lake Thun. We look forward to your contact!

Travel time
-
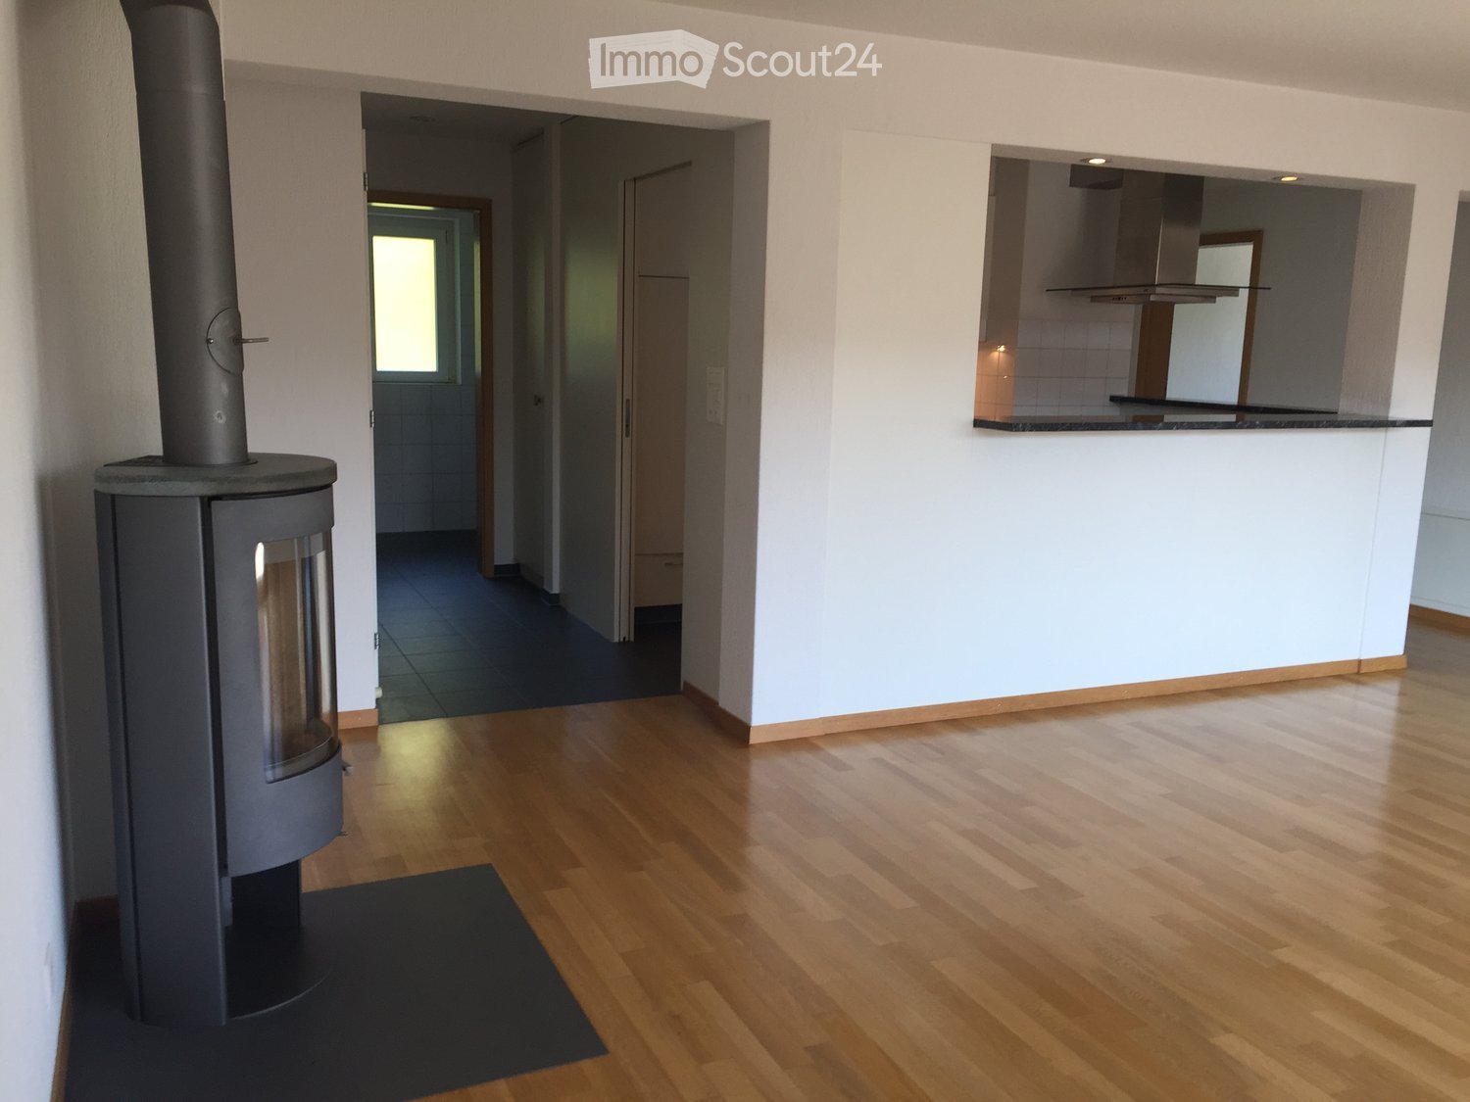
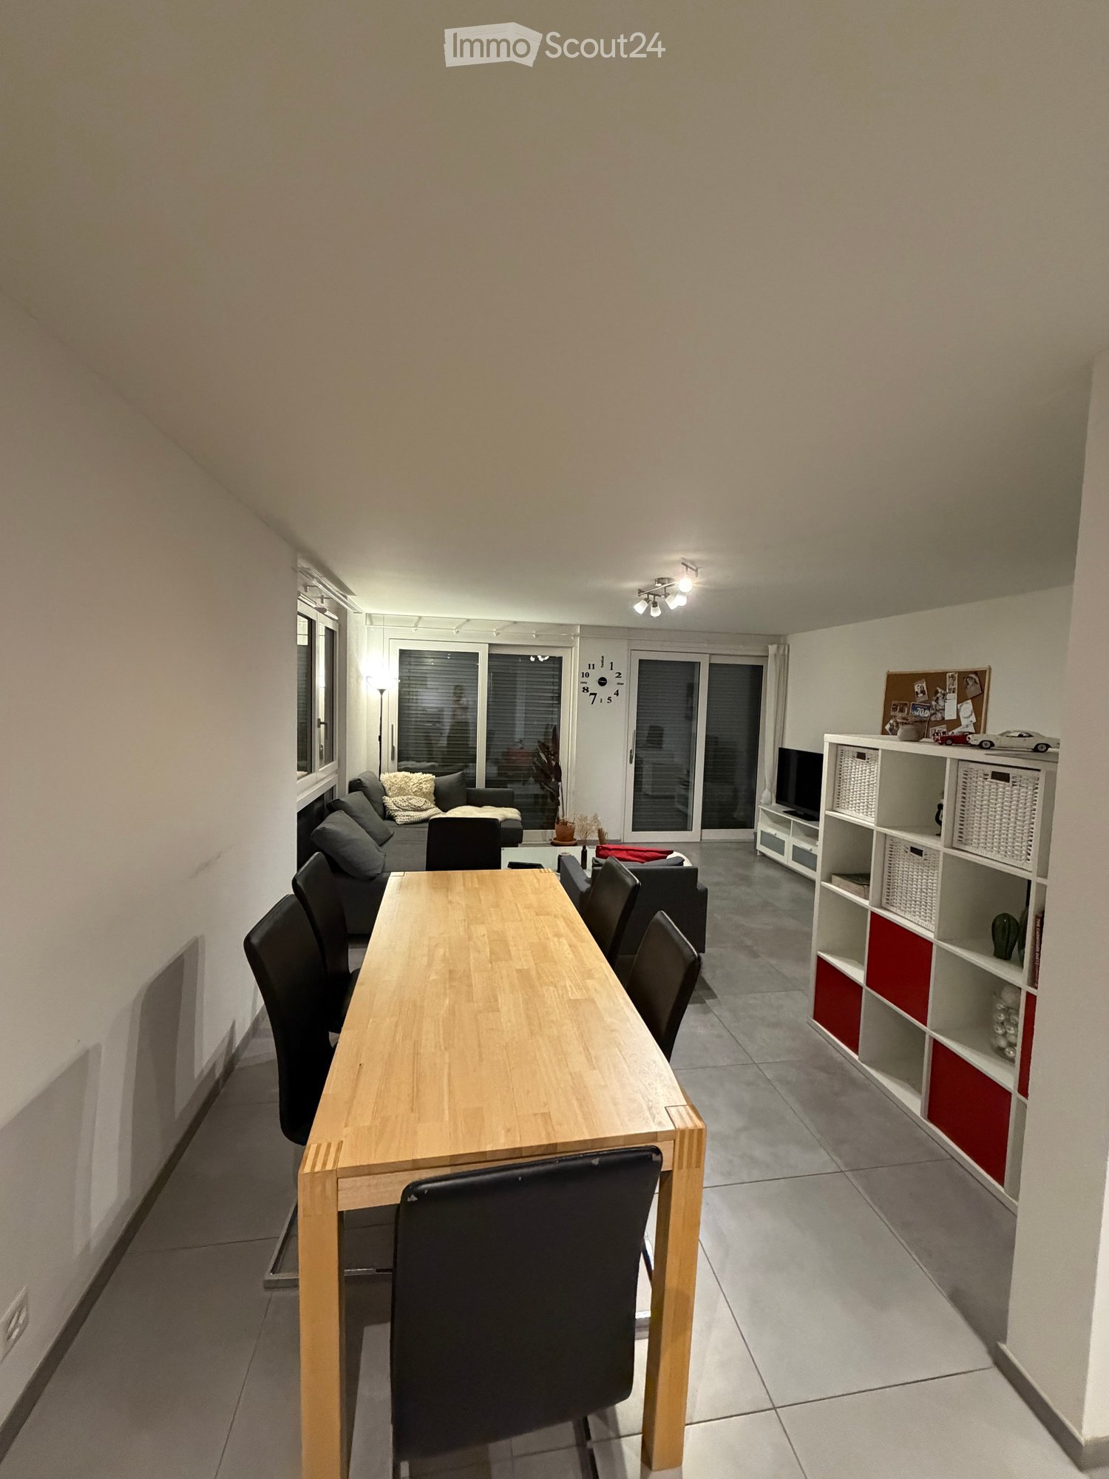
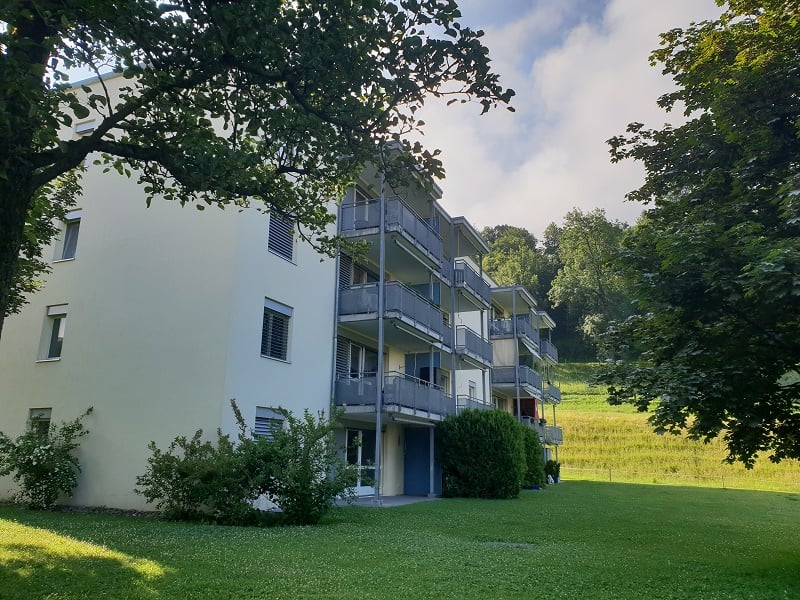
1 / 9
3.5 rooms83m²CHF 1,790.–
Ziegeleistrasse 32b, 3612 Steffisburg

Child-friendly apartment in a green area!

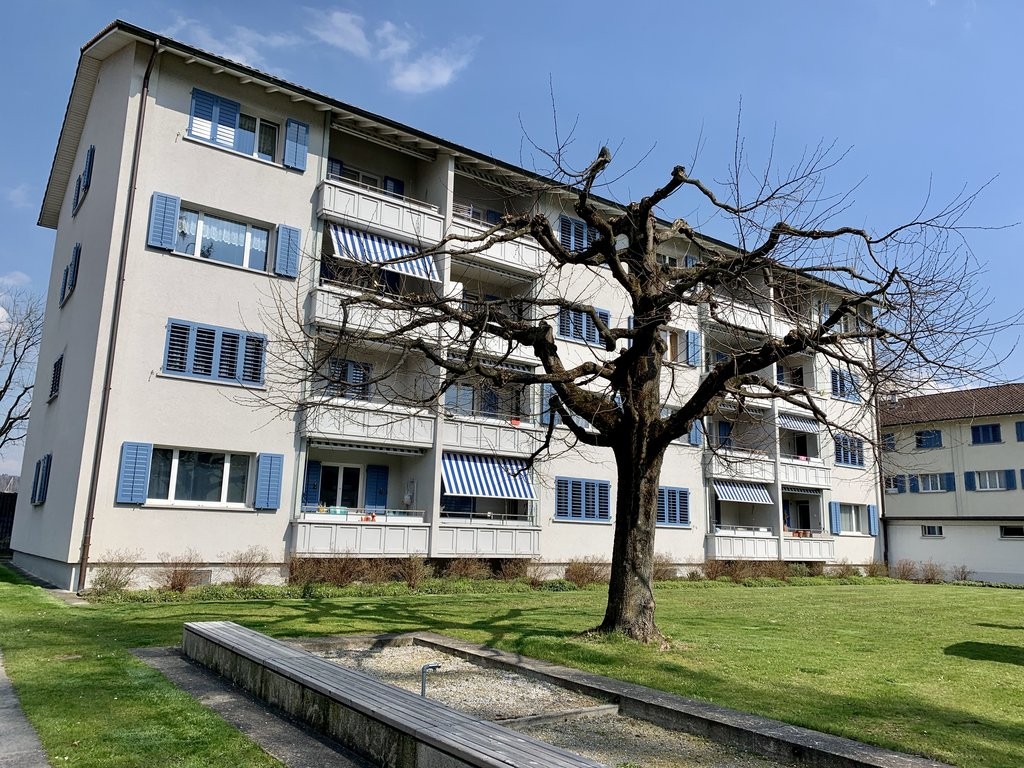
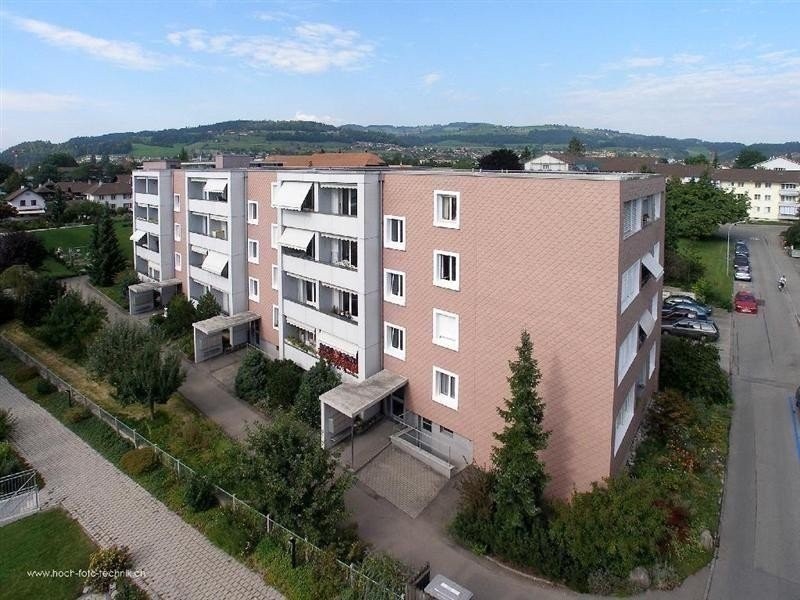
The Erlenmatte estate is located in an idyllic, well-maintained environment. From young to old, singles to families, everyone enjoys the family-friendly and child-friendly neighborhood. In addition to many playgrounds, a private football pitch is available for football-loving tenants on the edge of the estate.The floors are still being made and the apartment is being newly painted.The pictures are not the actual pictures of this apartment, but example pictures, and therefore the floors may differ from the pictures.The advantages of your apartment at a glance:- Separate kitchen - Refrigerator- Living room- 2 lockable rooms- Bathroom with bathtub- Separate toilet- Balcony- Basement compartment- No elevatorThe floors in the rooms will be replaced with parquet and painting work will be done on the walls and ceilings. A parking space in the garage can be rented for CHF 115.00 per month and an outdoor parking space for CHF 60.00 per month.Apply. View. Rent.Treat your children to plenty of space to play and enjoy our neighborhood. We look forward to your contact!As a tenant of Helvetia, you benefit from a 40% discount on your first annual premium for selected Helvetia insurance products!You can find more interesting rental properties at: www.helvetia.ch/immobilienThe published pictures are similar to / identical to the apartments. Deviations from the actual offer are therefore possible.

Travel time
-

Other interesting objects