Quick Filters for your search

Quick-filters

We show you quick-filters based on the most used filters by location.

By using these, you can enhance your search experience by finding new and interesting properties to your likings.

19361 results - Flats for sale: Switzerland

1 / 13
  • Garage
5.5 rooms200m²CHF 1,595,000.–
Premium
Via Novale, 6900 Lugano

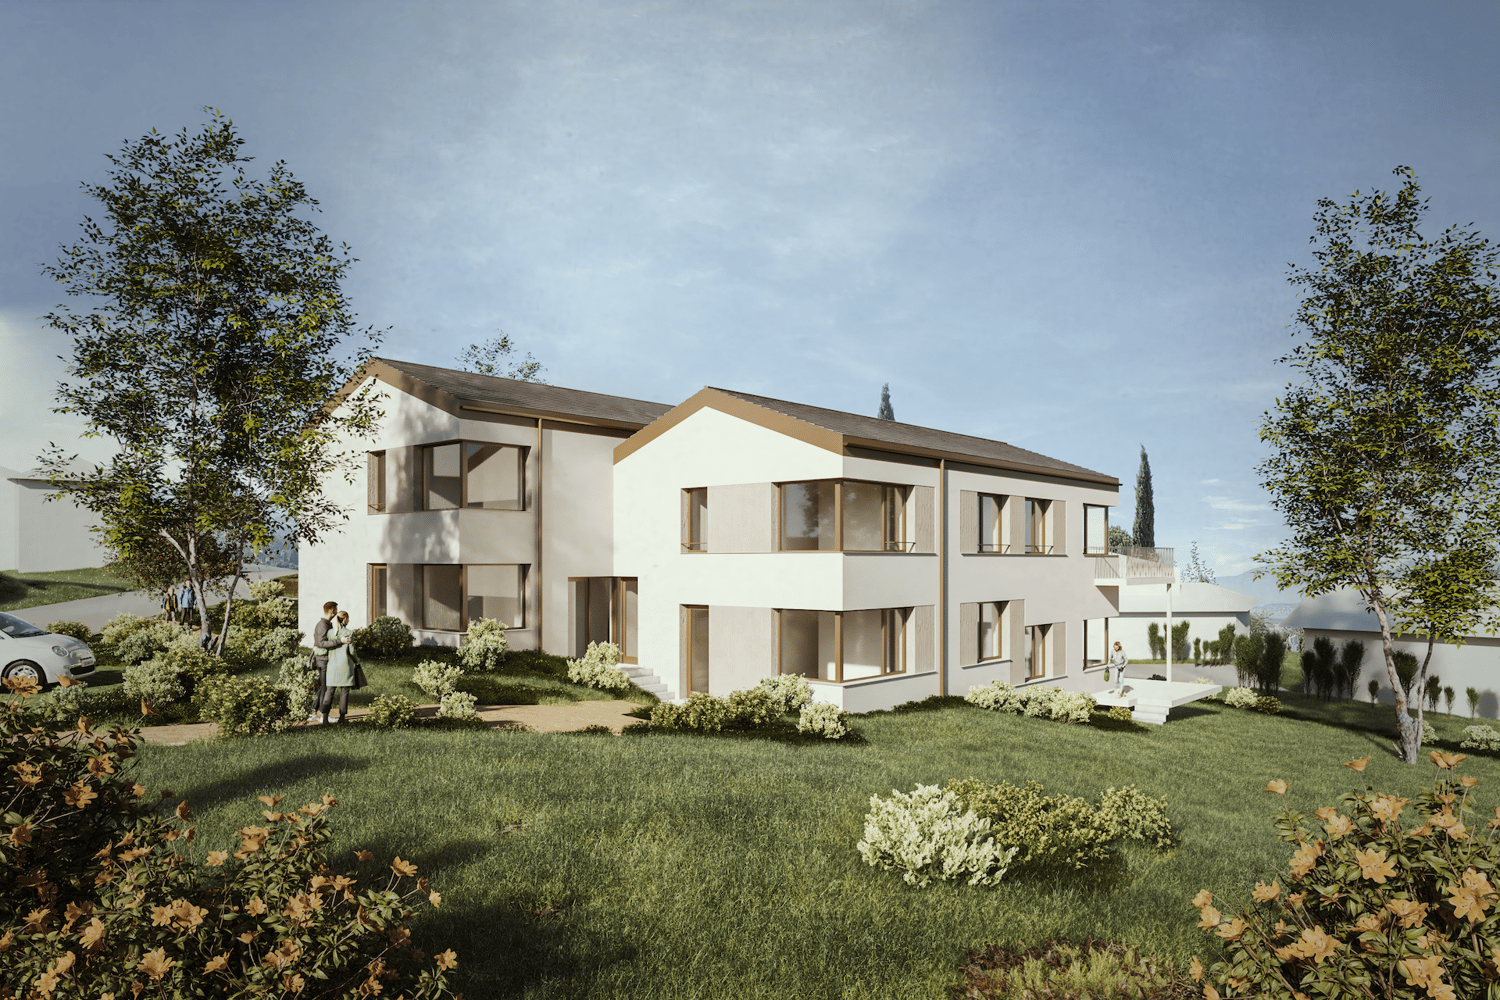
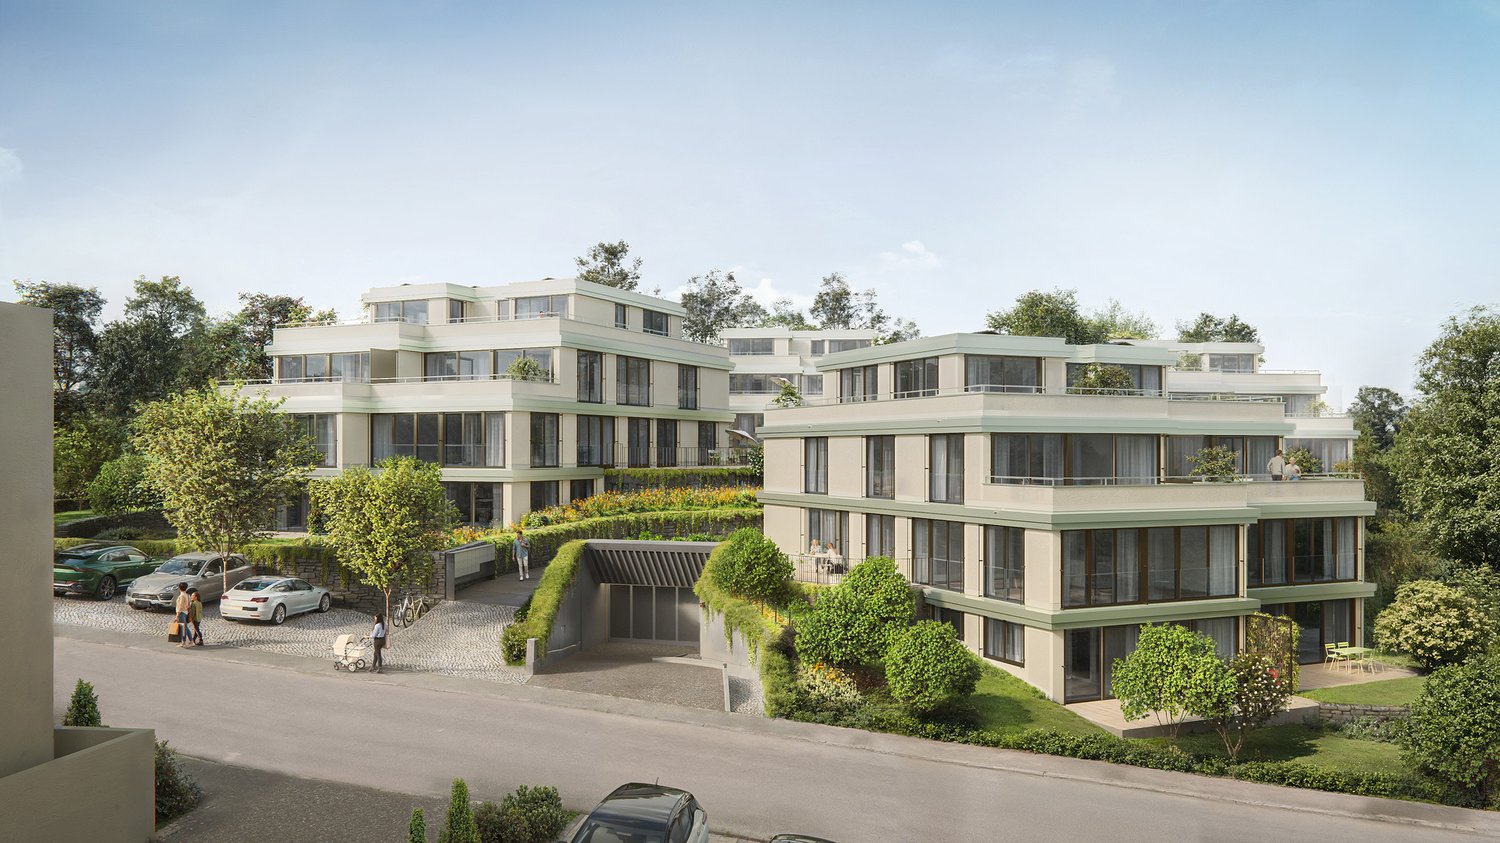
Modern newly built town in Cadro

In the Cadro locality, a district of the city of Lugano, in a quiet area and near various services such as kindergartens and elementary schools, bus stop, pharmacy, and restaurants, we propose for sale two wonderful 5.5-room villas in a residential complex consisting of only 3 residential units.The villas of approximately 200 commercial square meters develop on three levels and are composed as follows:Ground floor: On the ground floor, there are two comfortable garage parking spaces from which you can access the interior of the house directly. Upon entering the house, we find a bright living area with open kitchen, a service bathroom, and access to the outdoor area consisting of a covered terrace of approximately 26 square meters and a private garden of about 100 square meters.First floor: On the upper floor, we access the sleeping area where we find three bedrooms, one of which is a master bedroom with an en-suite bathroom, two additional bedrooms served by a bathroom with a shower box.Basement: On the lower floor, there is a technical room with laundry, a large wall closet, and two large hobby/office rooms, ideal for those who need additional environments to dedicate to work or leisure.The villas, currently under construction and partially customizable in internal finishes, thanks to the high construction standard and attention dedicated to environmental sustainability, guarantee maximum living comfort and high energy efficiency.

  • Garage
Enea Tamburini

Enea Tamburini

Acquisition & Sales

New building
1 / 10
  • Parking space
  • Balcony / Terrace
  • View
3.5 rooms118m²CHF 972,000.–
Premium
A Neuchâtel, 2000 Neuchâtel

New duplex in the heart of Neuchâtel

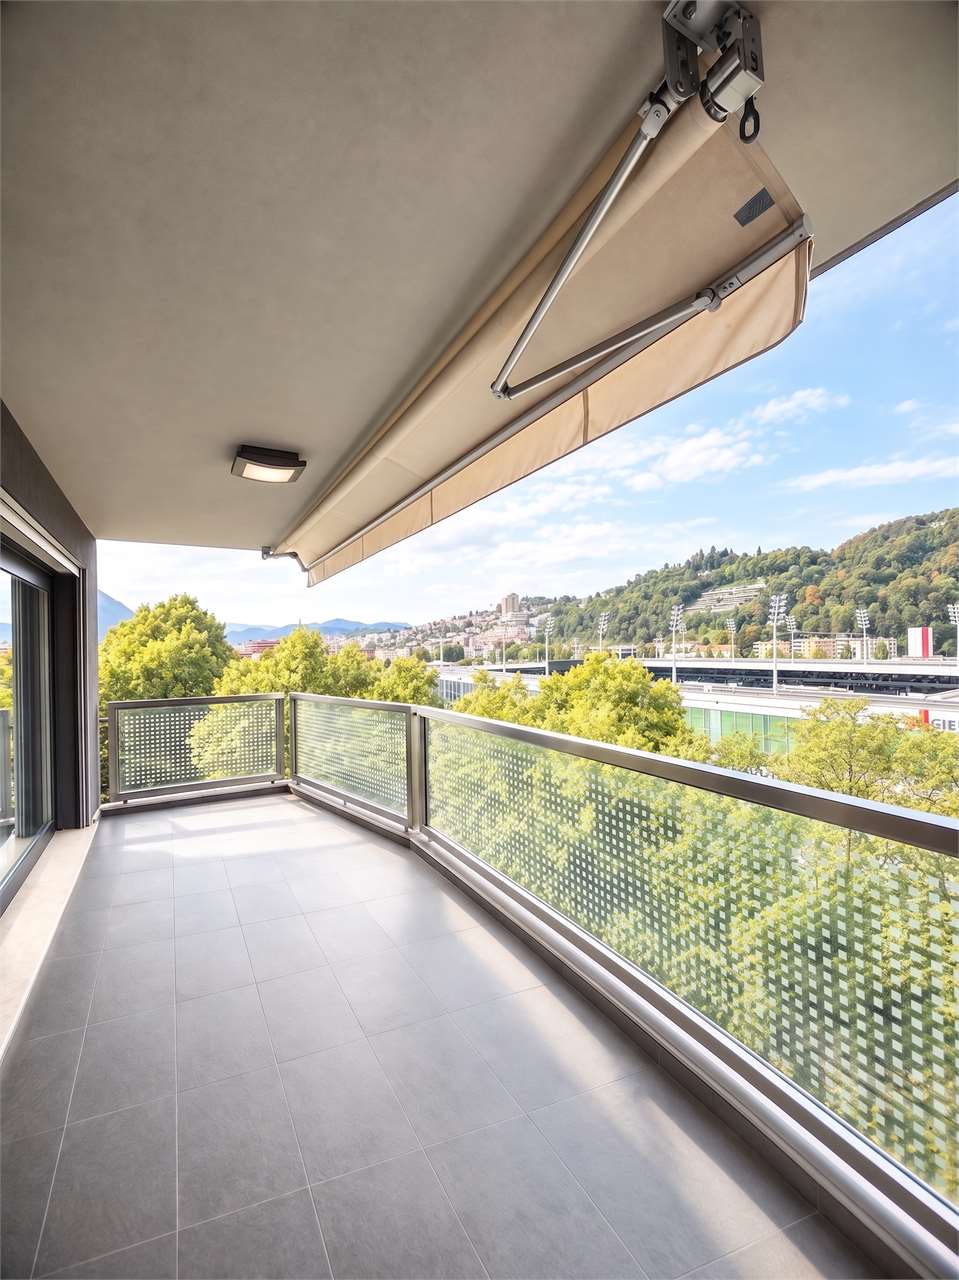
Ideally located in the heart of Neuchâtel, in a sought-after environment that combines urban dynamism and quality of life, this beautiful new duplex seduces with its contemporary elegance and the quality of its finishes. Thoughtfully designed, it offers a bright, harmonious, and resolutely modern living space.Spread over two levels, the apartment reveals a warm and refined atmosphere from the entrance. The main level welcomes an entrance hall leading to a contemporary open kitchen, combining aesthetics and functionality, which integrates naturally into a vast living room with a dining area. Bathed in light thanks to generous openings, the living space invites conviviality and comfort in daily life.The glass bays extend the living room to a pleasant terrace of 17 m², a true extension of the interior, which itself opens onto a private garden of about 25 m², a rare asset in the city center. This outdoor space constitutes an ideal setting to enjoy the beautiful days in complete intimacy. A guest toilet completes this level.Upstairs, the sleeping area offers two bright bedrooms, one of which has an integrated dressing room, providing additional comfort and functionality. The second bedroom can easily accommodate a home office or guest space according to needs. A contemporary bathroom with toilet as well as an independent laundry room perfect the unit. A balcony of 7 m² completes this level and offers a second pleasant outdoor space.Benefiting from current construction standards and carefully selected materials, this duplex combines energy performance and optimal comfort. A cellar and a parking space in the basement complete this rare property in the center of Neuchâtel, in immediate proximity to shops, schools, and transportation. A precious opportunity for a clientele seeking a new, elegant, and ideally located property.

  • Parking space
  • Balcony / Terrace
  • View
New building
1 / 12
  • Parking space
  • Balcony / Terrace
  • Garage
  • +1
3.5 rooms87m²CHF 565,000.–
Premium
1964 Conthey

The Gardens of Colette, Sensine

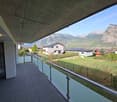
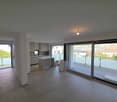
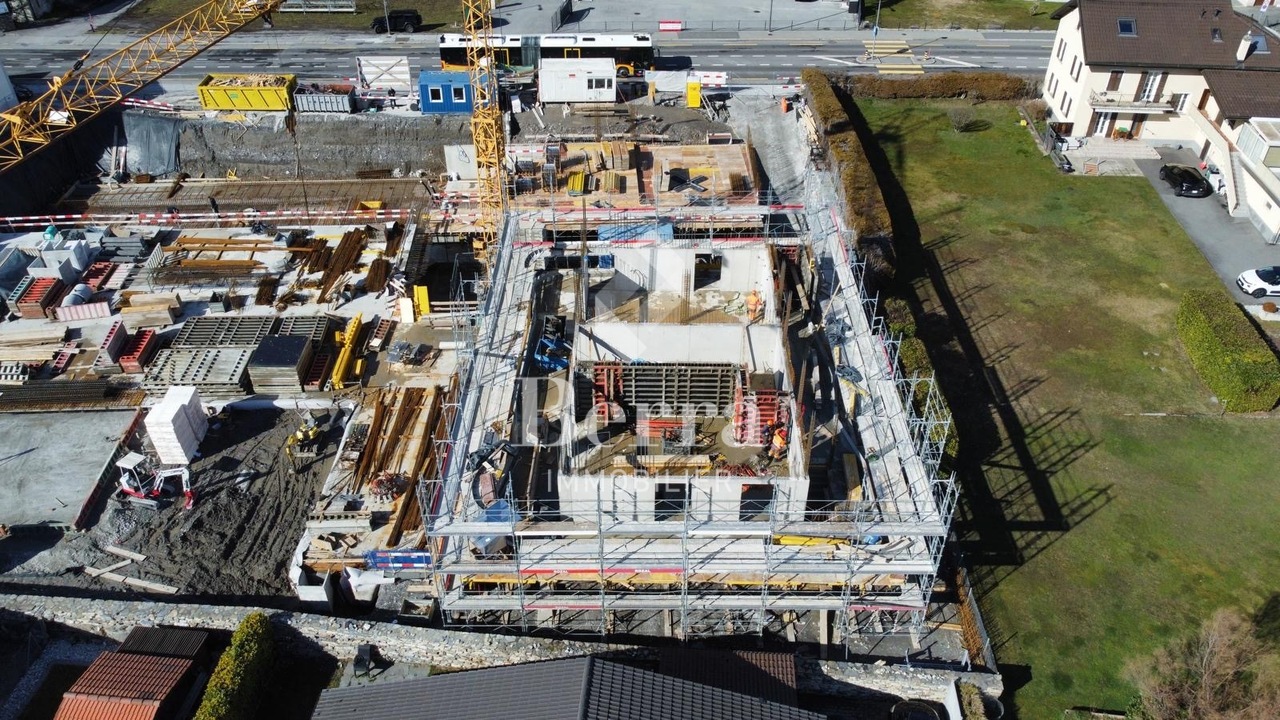
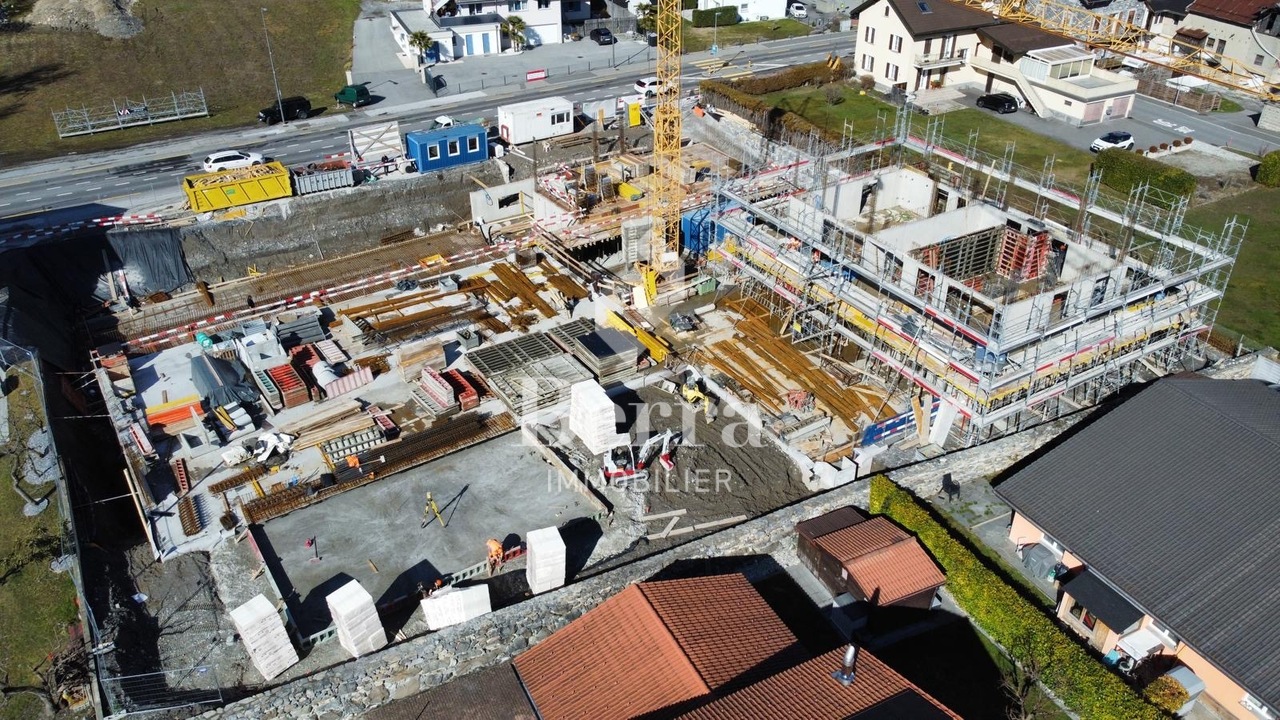
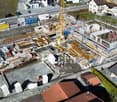
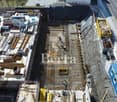
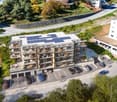
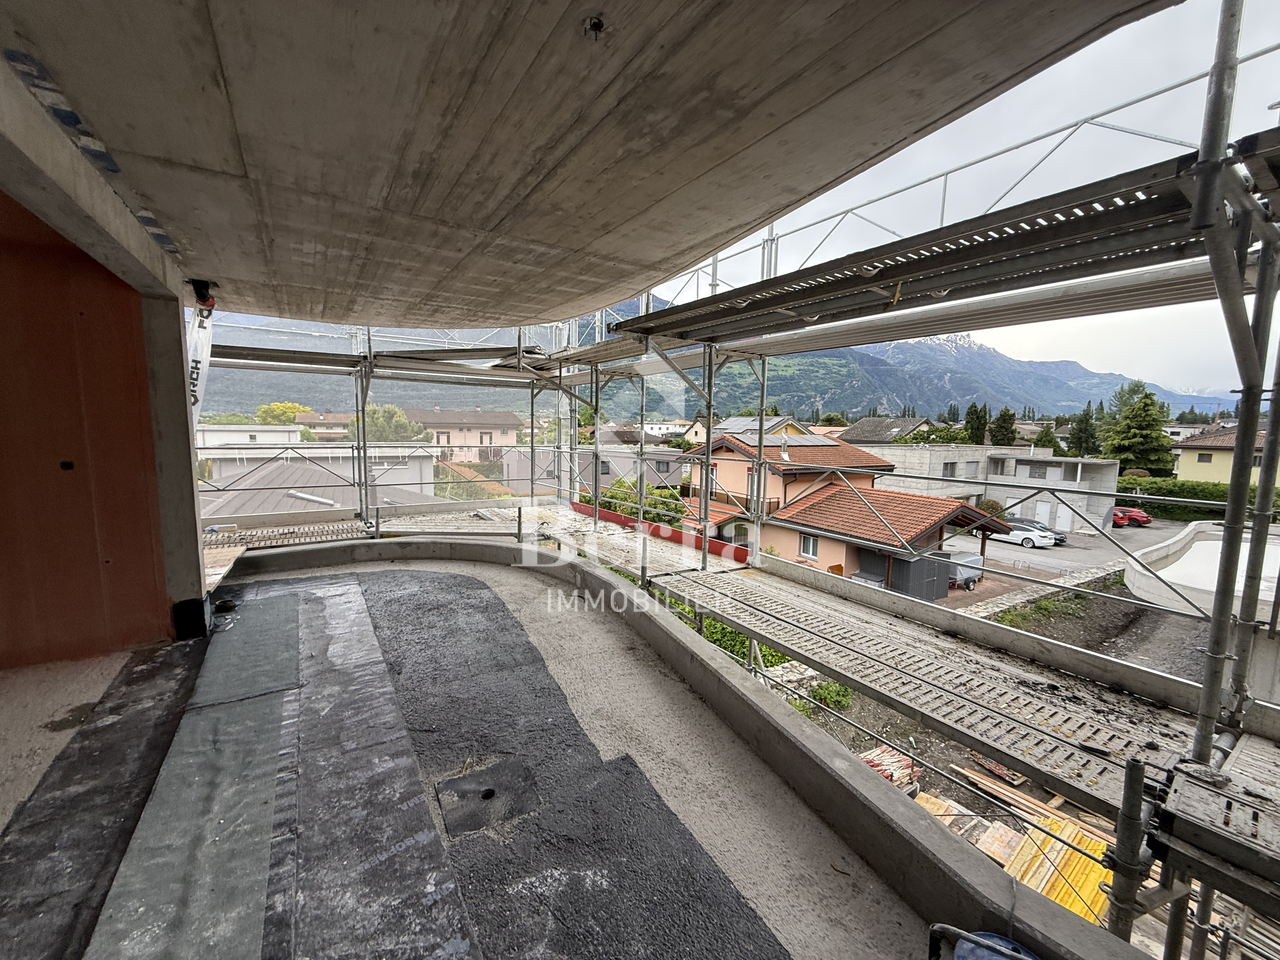
Exclusive to Berra ImmobilierSale on plansThis new development with its modern and avant-garde architectural concept will seduce you. We are located in a small PPE of only 7 apartments which, due to their distribution, know how to preserve their independence and private side.Available typologies: 3.5 roomsCharacteristics:- South to southwest orientation for all lots- A noise barrier and privacy screen will be installed along the plot boundary to cut off future construction from road noise, leaving only the beautiful view of the vineyards to enjoy- All apartments enjoy generous outdoor spaces: depending on the chosen lot, you will find a rooftop garden, a balcony, or a covered terrace- High ceiling height for the attics, solid natural wood frame, main windows reaching up to the roof for great brightness- Traditional construction in accordance with the rules of the art, reinforced concrete, peripheral insulation- In order to respect the modern design of the whole, part of the interior and exterior walls will be in visible, painted concrete- Triple glazing- Sliding doors with lifting device- Electric shutters- All 3.5 rooms are equipped with a utility room, possibility to install an additional visitor WC (if planned before the start of the work)- Underfloor heating with heat pump- Separate meters- Anti-freeze taps per ground floor- Washing machine location in each apartment- Outdoor and covered parking spaces in addition to the sale price, see dossier, 2 spaces per lot (20,000.- covered, 12,500.- outdoor)- Possibility to install an electric vehicle charging station (on request)- Private cellar included- Modifications possible on request- Finishes to choose fromDistribution of spaces, list of available lots, and plans available upon request. For more information, we are at your disposal.*** ALL OUR PROPERTIES FOR SALE ON WWW.BERRA-IMMOBILIER.CH

  • Parking space
  • Balcony / Terrace
  • Garage
  • +1
Christophe Berdot

Christophe Berdot

Agent Immobilier

New building
1 / 12
  • Balcony / Terrace
  • Garage
  • View
  • +1
3.5 rooms78m²CHF 475,000.–
Premium
1963 Vétroz

VETROZ - Modernity, comfort, and environmental respect in the heart of Valais!

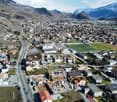
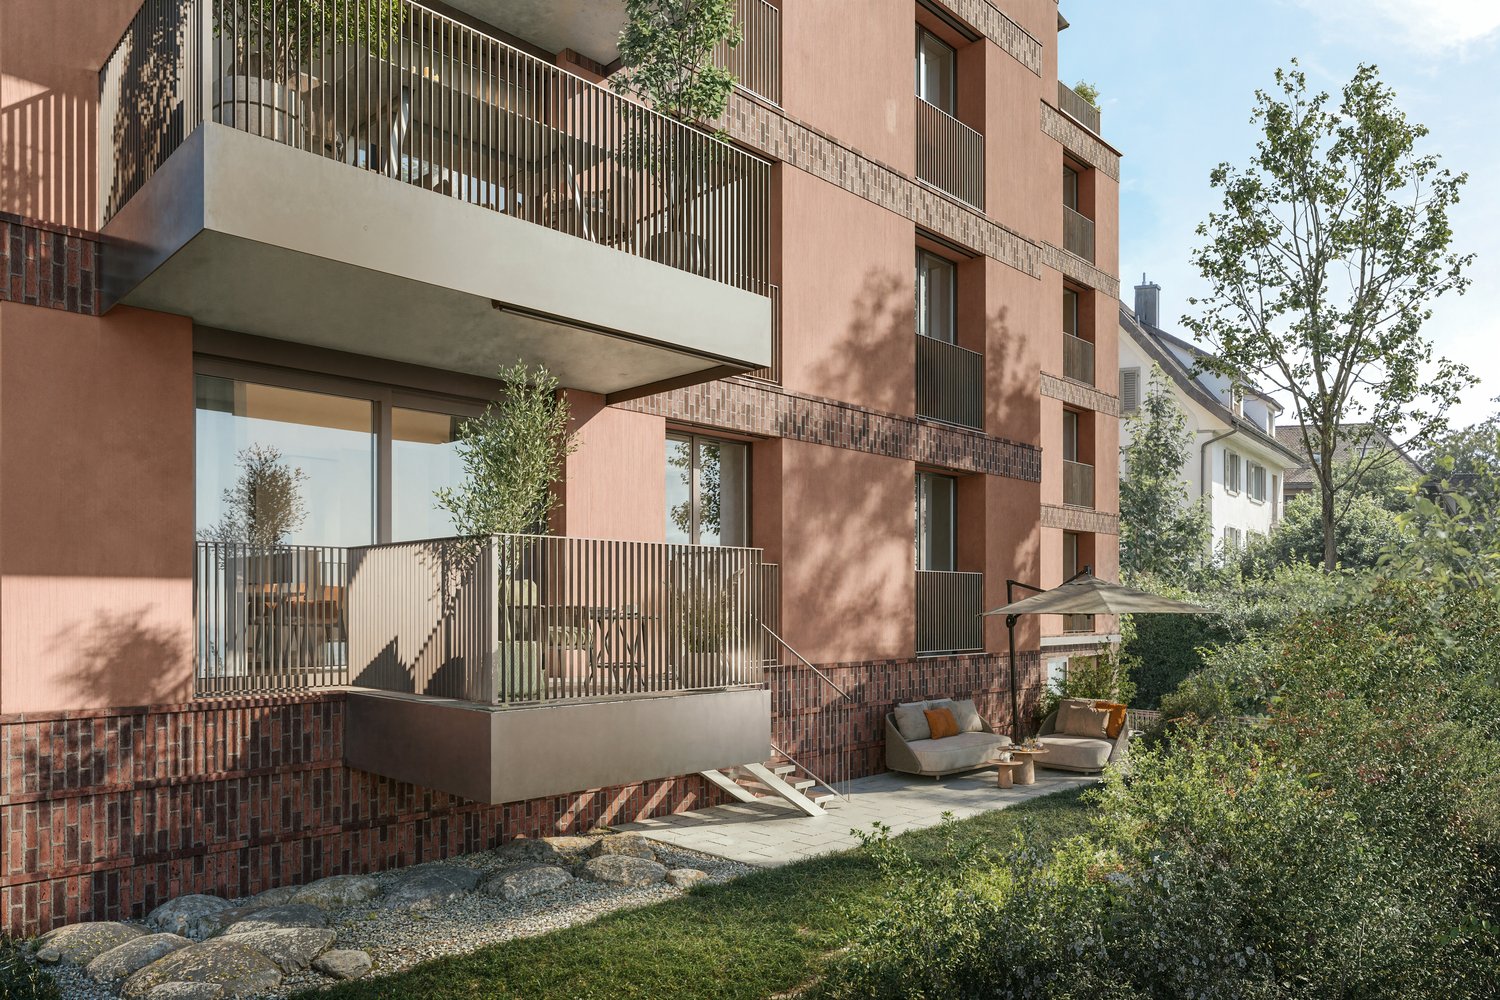
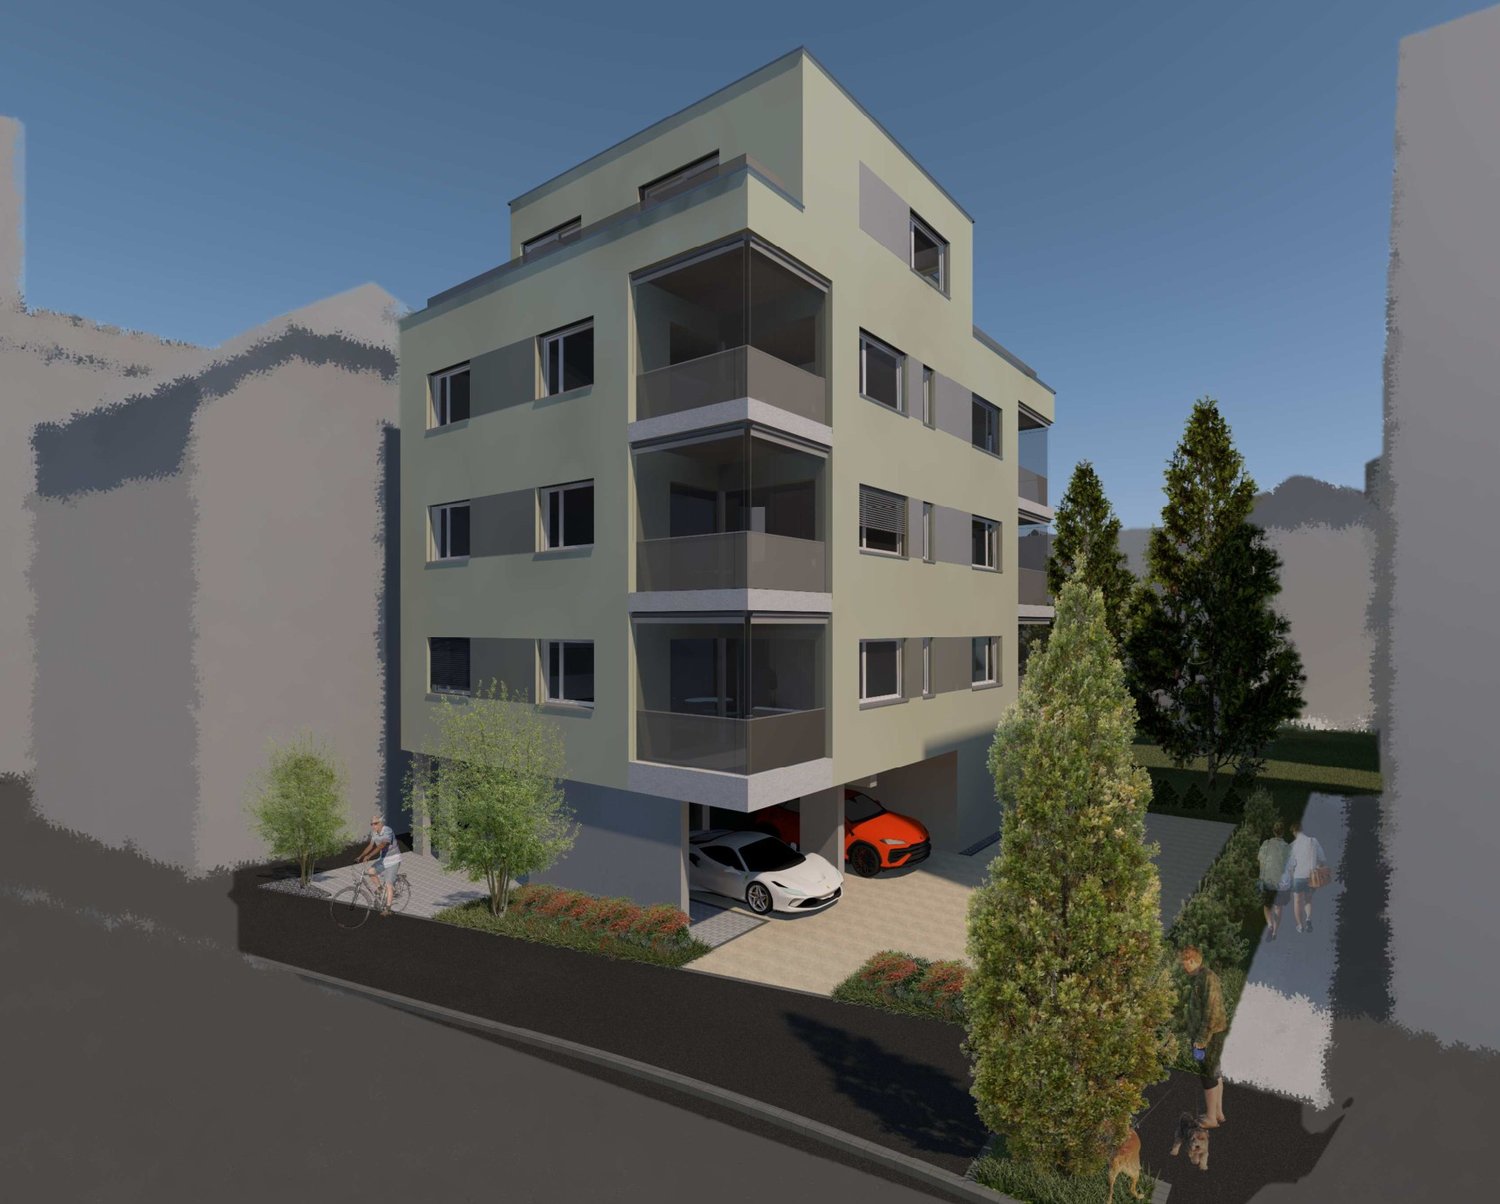
This residential project offers a unique living experience, combining modernity, comfort, and environmental respect.Located in the heart of the Vétroz municipality, this building stands out for its contemporary architecture and harmonious integration into the surrounding urban landscape. Close to local amenities, it offers its residents easy access to shops, schools, and transportation infrastructure.26 apartments with balconies, terraces, or garden levels to extend the well-being outdoors, distributed in 3 buildings with 15, 9, and 2 units. A fluid architecture open to the surrounding nature. Each apartment, from the studio to the 4.5-room apartment, offers spacious, light-filled rooms with beautiful openings that extend to balconies, terraces, or garden levels to reinforce the sense of space. This 3.5-room apartment on the 1st floor consists of:Entrance hall with customized built-in storageBeautiful, bright living area with access to the terrace Open kitchen to the living area and fully equipped2 beautiful bedroomsBathroom with bathtub, WC, sink, and space for a washing machineSouth-facing terraceHabitable surface area: 71.25 m2Balcony area: 13.04 m2Weighted area: 77.77 m2Total living area: 84.29 m2AESTHETICS:This realization "Les Ailes" benefits from the amenities of its location and takes advantage of the setting and a very favorable south orientation for real comfort. Large openings in all rooms allow natural light to irradiate the interiors, promoting the well-being of the occupants. These spaces extend to terraces or balconies. The outdoor areas include private gardens or common areas for the residents.COMFORT:- Construction according to Minergie standards, simple flow- South orientation- Through apartments- Windows and glazing with triple glazing- Floor heating and hot water production by heat pump - Photovoltaic panels for part of the electricity production- Separate meters for each apartment- Space for a washing machine in each apartment- Modifications and finishes to choice- Elevator- Individual storage room for each apartment with separate meter.- Underground parking spaces with tubing for the installation of charging stations for electric vehicles. - Visitor spaces- Green area for childrenSECURITY:- Access control to the building by videophone- Automatic lighting by presence detector in the common areasANNEXES AND SURROUNDINGS:- Indoor parking space: CHF 35,000.- additional and mandatory- Outdoor parking space: CHF 10,000.- (additional and not mandatory)- Bus stop 100 meters away- Schools and kindergartens within 2 steps- 5 minutes from the highway entrances - Close to Sion and all amenities- Sellable as a main or secondary residence! - Ideal as a Valaisan base- Delivery: 24 months from the start of work. Expected start end of January 2025VÉTROZ, CAPITAL OF AMIGNE... YES, BUT NOT ONLY!Vétroz has experienced impressive demographic growth, due to its proximity to Sion and the Conthey industrial area, its wide plain, but above all its quality of life. Under the pressure of a galloping demographic, significant investments have been made in recent years in high-performance infrastructure such as schools, kindergartens, nursing homes, sports halls, etc.

  • Balcony / Terrace
  • Garage
  • View
  • +1
Christophe Berdot

Christophe Berdot

Agent Immobilier

New building
1 / 5
  • Balcony / Terrace
  • Garage
  • View
  • +2
4.5 rooms147m²CHF 985,000.–
Premium
Route des Aunaires 31A, 1870 Monthey

ATTIC - 4.5 rooms, southwest facing


AN EXCLUSIVITY BERRA IMMOBILIERSTART OF WORK: AUGUST 2026New promotion in Monthey: a contemporary building with 21 apartments from 1.5 to 4.5 rooms, with an underground parking lot with 39 spaces.Each apartment benefits from bright spaces, modern finishes and generous budgets for kitchen, floor and bathroom choices.LocationLocated under Hautavy, in the heart of a quiet residential area, the project benefits from an excellent orientation and an immediate proximity to amenities.Address: Route des Aunaires, 1870 Monthey.Apartment layout- Entrance hall- Open kitchen on the living area- 1 parental bedroom with bathroom, WC and sink- 2 bedrooms- Shower room with WC and sink + space for washing machine- BalconyParking- 2 indoor parking spaces at CHF 40,000 per space (in addition to the price and mandatory)Highlights- Modern architecture and quality finishes- District heating with partial solar hot water production (photovoltaic panels)- Elevator serving all levels- Private cellars and bike room- Balconies, terraces or private gardens depending on the apartment- Playgrounds for children and landscaped areas- Secure underground parking + covered bike parkingAmenities- Transportation: bus stops nearby, Monthey train station 5 minutes away- Schools: nursery, primary and secondary schools accessible in a few minutes- Shops: supermarkets, bakeries, restaurants and Collombey shopping center 5 minutes away- Health: pharmacies, medical offices and Chablais Hospital in immediate proximity- Access: A9 highway less than 5 minutes by carSales brochure only on request!With us, curiosity is a nice fault, so don't hesitate to call us for more information!Contact: Cyril 079 464 11 35

  • Balcony / Terrace
  • Garage
  • View
  • +2
Estelle Salomon

Estelle Salomon

Assistante de vente

Travel time
-
New building
1 / 12
  • Balcony / Terrace
  • Garage
  • View
  • +3
4.5 rooms113m²CHF 1,095,000.–
Premium
Hohlgasse 4, 5708 Birrwil

Lakeview Birrwil – stylish, modern, and close to nature.

Modern living on Lake Hallwil At Hohlgasse 4 in Birrwil, a modern multi-family house with five condominiums and an attractive commercial space is being built – nestled in the gentle hill landscape of the lake valley, just a few steps from Lake Hallwil. Architecture & Design The architecture convinces with clear lines, high-quality materials, and light-flooded rooms that create a feeling of width and calmness. Each residential unit has spacious private outdoor areas – be it a sunny garden, a loggia/terrace, or a spacious attic terrace with a magnificent view. Interior design & comfort Inside, you can expect a contemporary construction standard with an open living concept, elegant oak parquet floors, modern kitchens, and stylish wet cells with floor-to-ceiling showers. Well-thought-out floor plans, an elevator from the basement to the attic floor, and the underground parking garage ensure the highest living comfort. Location & quality of life The surroundings invite you to linger: walks through vineyards and meadows, a jump into the nearby lake bath, or cozy evenings on your own terrace with a view of nature – here, quality of life and relaxation come together in a harmonious way. Centrally located yet quiet Thanks to the central location in the village, kindergarten, school, and public transport are easily accessible on foot. Aarau, Lenzburg, and Zofingen can be reached in about 20-25 minutes by car. Your new home by the lake Whether as a home for families, couples, or self-employed individuals with a desire for modern commercial space – Lakeview Birrwil combines modern living, natural living, and architectural elegance in perfect balance. The expected move-in date is December 2026. Have we sparked your interest? Call us or send us an email – we will be happy to send you the detailed sales documents with construction description and are available for personal consultation or viewing. More information can be found at: www.seeblickbirrwil.ch

  • Balcony / Terrace
  • Garage
  • View
  • +3
Dionis Fetahaj

Dionis Fetahaj

Immobilienberater | Hypothekenexperte

Travel time
-
New building
1 / 12
  • Balcony / Terrace
  • Garage
  • View
  • +3
4.5 rooms118m²CHF 1,045,000.–
Premium
Hohlgasse 4, 5708 Birrwil

Lakeview Birrwil – stylish, modern, and close to nature.

Modern living on Lake Hallwil At Hohlgasse 4 in Birrwil, a modern multi-family house with five condominiums and an attractive commercial space is being built – embedded in the gentle hill landscape of the lake valley, just a few steps from Lake Hallwil. Architecture & Design The architecture convinces with clear lines, high-quality materials, and light-flooded rooms that create a feeling of width and calmness. Each residential unit has spacious private outdoor areas – be it a sunny garden, a loggia/terrace, or a spacious attic terrace with a magnificent view. Interior design & comfort Inside, you can expect a contemporary construction standard with an open living concept, elegant oak parquet floors, modern kitchens, and stylish wet cells with floor-to-ceiling showers. Well-thought-out floor plans, an elevator from the basement to the attic floor, and the underground parking garage ensure the highest living comfort. Location & quality of life The surroundings invite you to linger: walks through vineyards and meadows, a jump into the nearby lake bath, or cozy evenings on your own terrace with a view of nature – here, quality of life and relaxation combine in a harmonious way. Centrally located yet quiet Thanks to the central location in the village, kindergarten, school, and public transport are easily accessible on foot. Aarau, Lenzburg, and Zofingen can be reached in about 20-25 minutes by car. Your new home by the lake Whether as a home for families, couples, or self-employed individuals with a desire for modern commercial space – Lakeview Birrwil combines modern living, natural living, and architectural elegance in perfect balance. The expected move-in date is December 2026. Have we sparked your interest? Call us or send us an email – we will gladly send you the detailed sales documents with construction description and are available for personal consultation or viewing. More information can be found at: www.seeblickbirrwil.ch

  • Balcony / Terrace
  • Garage
  • View
  • +3
Dionis Fetahaj

Dionis Fetahaj

Immobilienberater | Hypothekenexperte

Travel time
-
1 / 11
  • Parking space
  • Garage
  • Elevator
4.5 rooms228m²CHF 1,695,000.–
Premium
Via Canonico Ghiringhelli 6D, 6500 Bellinzona

Exklusives Penthouse in Bellinzona

DENeubau mit privater Dachterrasse, Burgenblick und Zweitwohnsitz-Bewilligung.Willkommen in der Sonnenstube der Schweiz! Im Herzen von Bellinzona erwartet Sie dieses spektakuläre, neu erbaute 4.5-Zimmer-Penthouse. Es verbindet modernes Design mit erstklassigem Wohnkomfort und bietet eine äusserst seltene Gelegenheit: Die Immobilie ist offiziell als Zweitwohnsitz (Ferienresidenz) zugelassen. Der perfekte Rückzugsort für alle, die das Tessiner Dolce Vita suchen, ohne auf eine erstklassige Anbindung an die Deutschschweiz zu verzichten.Highlights der Immobilie:Traumhafter Burgenblick: Von Ihrer privaten Dachterrasse (Rooftop) geniessen Sie einen unverbaubaren 360-Grad-Blick auf die majestätischen Burgen von Bellinzona (UNESCO-Welterbe) und die umliegende Bergwelt. Ihr privates Paradies für Sonnenbäder und exklusive Abende unter dem Sternenhimmel.Lichtdurchflutetes Wohnen: Ein grosszügiger Open-Space-Wohnbereich mit bodentiefen Fenstern, die den Innenraum optimal mit Licht durchfluten.Durchdachter Grundriss: 4.5 Zimmer, darunter ein edles Hauptschlafzimmer mit Bad en Suite, perfekt aufgeteilt für maximale Privatsphäre und Flexibilität.Premium-Ausstattung: Hochwertige Materialien, modernste Küche und erstklassige Bauqualität nach neuesten Energiestandards.Komfort & Mobilität: Zum Penthouse gehören 2 bequeme Garagenplätze sowie ein direktes Lift-in-System.Lage & KonnektivitätDank der optimalen Lage in Bellinzona sind der Bahnhof (AlpTransit-Knotenpunkt) und die Autobahnauffahrt in wenigen Minuten erreichbar. So sind Sie in kürzester Zeit via Gotthard-Basistunnel zurück in der Deutschschweiz ideal für spontane Wochenendausflüge in den Süden.Erfüllen Sie sich den Traum vom exklusiven Eigenheim im Tessin. Wir freuen uns auf Ihre Kontaktaufnahme für eine private Besichtigung.ITAttico di nuova costruzione con rooftop privato e vista sui Castelli (Residenza Secondaria)Benvenuti nella "Sonnenstube" della Svizzera. Nel cuore di Bellinzona, a pochi passi dal fascino storico della capitale e in posizione strategica per godersi il clima mediterraneo del Ticino, sorge questo straordinario attico di 4.5 locali di nuova costruzione. Un perfetto connubio tra architettura moderna, comfort d'avanguardia e la rara opportunità di essere acquistato come residenza secondaria.Gli Spazi: Luce e SpensieratezzaL'appartamento è stato progettato per massimizzare la luce naturale e offrire una vivibilità d'alto livello:Zona giorno: Un ampio e luminoso living open space con grandi vetrate che si aprono sul panorama circostante, ideale per momenti di relax o per accogliere gli ospiti.Zona notte: Tre camere da letto generose, tra cui una master room con bagno en-suite, pensate come oasi di assoluta privacy.Finiture: Materiali di alto standing, minimalismo elegante e tecnologie edilizie di ultima generazione per garantire il massimo risparmio energetico e comfort acustico.Il Rooftop Privato: Un Palcoscenico sulla StoriaIl vero gioiello di questa proprietà è l'esclusivo rooftop privato. Una terrazza sul tetto ad uso interamente esclusivo, dove la vista spazia a 360 gradi sui suggestivi Castelli di Bellinzona, patrimonio mondiale UNESCO. Questo spazio eccezionale è predisposto per diventare la vostra area lounge all'aperto, una zona solarium o il luogo perfetto per cene sotto le stelle, circondati dalle montagne ticinesi.Comfort e LogisticaA completare questa proprietà d'eccezione, l'attico dispone di 2 comodi posti auto in garage, cantina privata e accesso diretto tramite ascensore. La posizione è ideale: la stazione FFS (snodo AlpTransit) e gli accessi autostradali sono raggiungibili in pochissimi minuti, permettendo di combinare perfettamente la quiete del Ticino con la rapidità dei collegamenti verso la Svizzera interna.Il vostro angolo di paradiso a Sud delle Alpi vi aspetta. Contattateci per una visita esclusiva.Fabio BiscozzoMob. +41 79 912 78 85Email: f.biscozzo@equityrealestate.chWebsite ...

  • Parking space
  • Garage
  • Elevator
Fabio Biscozzo

Fabio Biscozzo

Acquisition & Sales

Travel time
-
1 / 13
4.5 rooms211m²CHF 835,000.–
Premium
4438 Langenbruck

Bijou - Spacious attic apartment in old timberwork

In a three-family house, a 4½ room attic maisonette apartment with approximately 211m² of living space awaits you. The attractive offer is enhanced with a covered balcony, a basement room, 2 uncovered outdoor parking spaces, and 2 covered storage spaces in the carport. The garden area is available for general use by all three floor owners.Access the house entrance to the 1st floor, where you will find a practical wardrobe closet, a separate guest toilet, and a small utility room with a washing machine and dryer in the entrance area.The apartment has a high-quality and cozy construction in the old timberwork, with low-maintenance plank floors (underfloor heating / heat pump) and a gallery with oiled walnut parquet. In the gallery, the living room is currently kept open, but you can easily add another room with new lightweight walls. The two newly renovated bathrooms present themselves with a walk-in shower and a freestanding bathtub, exclusive bathroom furniture, and built-in cabinets.The spacious solid wood kitchen from the Team7 brand dates back to the 80s, and the built-in appliances have been replaced in recent years. The walk-in closet with built-in cabinets and the adjacent home office niche (ideal for working from home) are custom-made. The bright living room with above-average ceiling height and soapstone stove is extended by the balcony and guarantees a wonderful view of the surrounding greenery. The property has a new heat pump and underfloor heating. The carport is prepared for an e-charging station, and the lines are laid.Secure a not everyday, very spacious apartment in beautiful Langenbruck BL, and enjoy nature right in front of your doorstep!We appreciate your property.All real estate offers can be found at www.team-lindenberger.ch

New building
1 / 6
3.5 rooms134m²CHF 1,100,000.–
Premium
Am Gsangbach 2, 8322 Madetswil

Secure the last apartment - 3.5-room new building apartment 2nd floor in a quiet location in Madetswil

Discover this exclusive 3.5-room apartment on the 3rd floor of a modern new building in Madetswil. With a spacious living area of 133.7 m² and a 16 m² terrace, completion in spring 2028, this property offers the highest living comfort in a quiet environment.The apartment convinces with: • New building standard: First occupancy from spring 2028 with modern equipment • Spacious room layout: Entrance, réduit, laundry room, 2 rooms, 1 dressing room, bathtub and WC, additional wet cell with shower & WC, living/dining room, kitchen, terrace and basement • Two modern bathrooms: Comfortably equipped for daily needs • Private outdoor areas: Balcony with beautiful views for relaxed hours • Modern equipment: Oven, steamer, induction stove • Barrier-free access: Elevator and wheelchair-accessible design • Garage space: Convenient parking options in the underground garage • Two single garage spaces, each CHF 40,000 • Materials: Floor and wall coverings, kitchen equipment, wet cells according to buyer's choice (budget) Location and surroundings: The apartment is located in a particularly quiet area of Madetswil and offers a peaceful atmosphere both during the day and at night. In summer, you can enjoy plenty of sunshine. The bus stop "Madetswil Dorf" is within a 15-minute walk and provides a good connection to the public transport network.The availability from spring 2028 allows for long-term planning of your new home.

Travel time
-
New building
1 / 14
6.5 rooms151m²CHF 1,930,000.–
Premium
Chemin des Roches 8, 1803 Chardonne

More than 2 lots available! AUREA in Chardonne!

A privileged living environment close to the center of Chardonne! Ideally located near the center of Chardonne, public transportation, and amenities, this new high-end development consists of only four large family apartments. Nestled in a preserved environment offering absolute calm, the residence benefits from a privileged situation combining serenity and ease of movement.Enjoying an exceptional unobstructed view of Lake Geneva and the surrounding mountains, each lot has been designed like a real house, with its own individuality and very few common areas, ensuring intimacy and comfort in daily life.The generous living spaces, sublimated by a remarkable cathedral ceiling height, offer rare volumes and exceptional natural light. The design of the apartments has been thought out to adapt to the needs of each one, with a living area of 172 m², and offers the possibility of realizing different configurations ranging from 4.5 to 6.5 rooms.The finishes will be entirely carried out according to the buyer's wishes, with comfortable budgets allowing for high-quality personalization according to each person's desires and lifestyle.Each apartment will have a private basement as well as two parking spaces, sold in addition to the sale price. Designed with a comfort and sustainability approach, the residence will be equipped with a reversible heat pump also allowing the cooling of the rooms during the summer periods. Triple glazing and solar panels will complete the technical services to ensure excellent energy performance and controlled PPE costs.This confidential realization offers a rare alliance between contemporary architecture, high-end services, and quality of life, in one of the most sought-after areas of the Vaudois Riviera.We are at your disposal to provide further information, to organize a visit on site, and to present the project in detail in our DESTIMMO SA offices. At the following number: +41 76 606 39 04 www.destimmo.ch The architect's word "I was inspired by the emblematic terraces of Lavaux to design a building that harmoniously integrates into the landscape, by taking up the natural lines of the terrain. The gardens and terraces follow fluidly and connect smoothly to the natural terrain, in the spirit of the characteristic vineyard walls of the region.Each detail, from the window embrasures to the roof lines, subtly takes up certain architectural codes of the winemakers' houses, without reproducing them. Mineral tones as well as a terracotta roof tile have been preferred, as an echo of the built heritage of Chardonne.Contemporary architecture is elegantly embedded in its environment and offers a balanced dialogue between tradition and modernity."JÉRÔME FRACHEBOUD | ARCHITECT EPF SIA

Travel time
-
New building
1 / 14
6.5 rooms151m²CHF 1,980,000.–
Premium
Chemin des Roches 8, 1803 Chardonne

More than 2 lots available! AUREA in Chardonne!

A privileged living environment close to the center of Chardonne!Ideally located near the center of Chardonne, public transportation, and amenities, this new high-end realization consists of only four large family apartments. Nestled in a preserved environment offering absolute calm, the residence benefits from a privileged situation combining serenity and ease of movement.Each lot has been designed like a true home, with its own individuality and very few common areas, guaranteeing intimacy and comfort on a daily basis. The generous living spaces, enhanced by a remarkable cathedral ceiling height, offer rare volumes and exceptional natural light.The design of the apartments has been thought out to adapt to the needs of each, with a habitable surface area of 172 m², allowing for different configurations ranging from 4.5 to 6.5 rooms.The finishes will be entirely carried out according to the buyer's wishes, with comfortable budgets allowing for high-quality personalization.Each accommodation will have a private basement and two parking spaces, sold in addition to the sale price. Thought out in a approach of comfort and sustainability, the residence will be equipped with a reversible heat pump also allowing the cooling of the rooms during the summer periods. Triple glazing and solar panels will complete the technical services to ensure excellent energy performance and controlled PPE costs.This confidential realization offers a rare alliance between contemporary architecture, high-end services, and quality of life, in one of the most sought-after areas of the Vaud Riviera.We are at your disposal to provide any additional information, organize a visit on site, and present the project in detail in our DESTIMMO SA offices. At the following number: +41 76 606 39 04 www.destimmo.ch The architect's word "I was inspired by the emblematic terraces of Lavaux to design a building that harmoniously integrates into the landscape, taking up the natural lines of the terrain. The gardens and terraces follow fluidly and connect smoothly to the natural terrain, in the spirit of the characteristic vineyard walls of the region.Each detail, from the window embrasures to the roof lines, subtly takes up certain architectural codes of the winemakers' houses, without reproducing them. The mineral tones as well as a roof with earthy nuances have been preferred, as an echo of the built heritage of Chardonne.Resolutely contemporary, the architecture is elegantly integrated into its environment and proposes a balanced dialogue between tradition and modernity."JÉRÔME FRACHEBOUD | ARCHITECT EPF SIA

Travel time
-
New building
1 / 10
4.5 rooms105m²CHF 1,285,000.–
Premium
Lebernweg, 4107 Ettingen

Newly built apartment with 22 m² balcony, top orientation & sustainable technology

Located on Leberweg in 4107 Ettingen (house number 4 after completion), this attractive 4.5-room apartment on the 1st floor is being built in an exclusive new building with only five units.With a living area of around 105 m² and a pleasant room height of 2.41 m, the apartment impresses with a modern living concept and a high level of comfort.The bright living and dining area with open kitchen forms the heart of the apartment and offers direct access to the covered balcony (approx. 22 m²). Thanks to the optimal south-southeast orientation, you can enjoy sunny morning and midday hours as well as a pleasant living atmosphere.High-quality construction & well-thought-out concept • Kitchen with a budget of CHF 42,000.–, equipped with Miele appliances and Bora cooktop • Individual carpentry work worth around CHF 6,600.– • Sanitary budget of around CHF 22,800.– with high-quality products from Talsee AG • Stylish sinks, base cabinets, and mirror solutions The apartment has two full-fledged wet cells, including a comfortable en-suite bathroom adjacent to the master bedroom. Both bathrooms are equipped with windows and offer natural daylight as well as optimal ventilation.A separate laundry room with washing machine and dryer (Miele) perfectly complements the practical room offer.Sustainable construction & modern energy standardThe project stands for forward-thinking living: • Ground-source heat pump • Underfloor heating in all living rooms • Photovoltaic system on the roof Additional advantages • Covered balcony with ideal sun exposure • Quiet, attractive residential area • High-quality new building with only five parties Parking & purchase price • Garage space No. 2: purchase price CHF 45,000.– • Basement compartment: approx. 6 m² Total purchase price including garage space: CHF 1,285,000.–ConclusionThis stylish apartment combines modern architecture, high-quality materials, and sustainable technology – ideal for all those who value comfortable living in a quiet environment.

Travel time
-
New building
1 / 10
4.5 rooms105m²CHF 1,285,000.–
Premium
Lebernweg, 4107 Ettingen

High-quality new apartment with south-west balcony and modern amenities in a quiet location

In a quiet residential area on Leberweg in 4107 Ettingen (future house number 4), this high-quality 4.5-room apartment on the 1st floor is being built in a modern new building with only five residential units.The apartment impresses with a living area of approximately 105 m² and a pleasant room height of 2.41 m, which creates a spacious and airy living feeling.The openly designed living, dining, and kitchen area forms the center of the apartment and creates a harmonious connection between indoors and outdoors through the direct access to the covered balcony (approximately 22 m²). The south-southwest orientation ensures optimal sunlight and bright rooms throughout the day.Quality and comfort at a high level • Kitchen budget of CHF 42,000.– with appliances from Miele and Bora cooktop • Custom-made carpentry work in the amount of approximately CHF 6,600.– • Sanitary budget of around CHF 22,800.– with high-quality equipment from Talsee AG • Stylish bathroom furniture and high-quality mirror solutions The apartment offers two comfortable bathrooms, including an en-suite bathroom directly adjacent to the master bedroom. Both bathrooms have windows and thus offer plenty of natural light and ventilation.A practical laundry room with washing machine and dryer (Miele) provides additional comfort in everyday life.Energy-efficient and sustainably builtThe new building project meets high requirements for modern and sustainable living: • Efficient ground-source heat pump • Pleasant heat distribution via floor heating • Own photovoltaic system for electricity generation Further advantages at a glance • Sunny, covered balcony • Quiet and family-friendly environment • Exclusive building with only five parties Parking and price • Garage space No. 3: CHF 45,000.– • Basement compartment with approximately 6 m² Total purchase price including garage space: CHF 1,285,000.–Your new homeThis apartment combines modern design, high-quality construction, and an attractive location to create a coherent overall offer – ideal for those who value comfort, peace, and sustainability.

Travel time
-

Suggested properties for you based on search results

Other interesting objects