Quick Filters for your search

Quick-filters

We show you quick-filters based on the most used filters by location.

By using these, you can enhance your search experience by finding new and interesting properties to your likings.

19365 results - Flats for sale: Switzerland

New building
1 / 7
4.5 rooms143m²CHF 1,315,000.–
Premium
Anna Zipper Weg 13, 4202 Duggingen

Bright Terrace Apartments | Florea

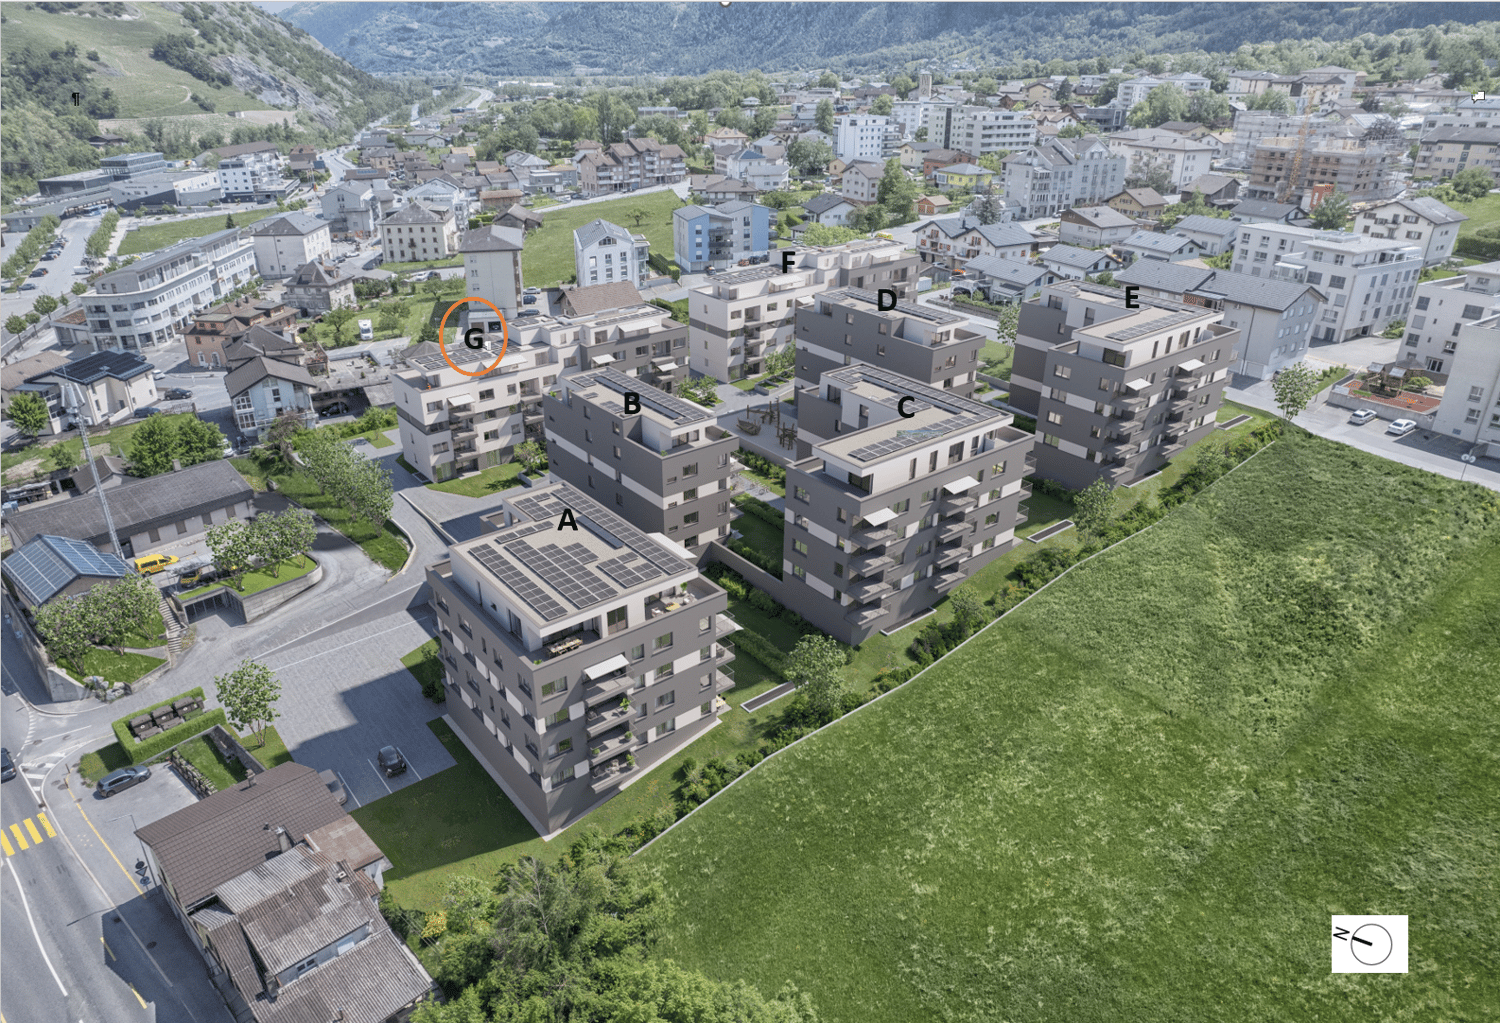
Bright Terrace Apartments | Florea Harmonious, light, with an elegant, uniform appearance, the new FLOREA settlement blends into the slope of the Underholle area. On the steep side of the property, three terraced houses are grouped, while three more multi-family buildings are built on the flatter terrain. In front of them, wide, idyllic landscapes unfold.FLOREA, an ensemble of six identical multi-family houses, three of which are terraced houses, is characterized by simple, linear architecture. Brass-colored window frames and closures of the terrace railings play with sand-beige facades and appear elegant and restrained. Extensively glazed fronts give a clear view of the unobstructed landscapes.The multi-family houses have two full floors and an attic level; in the base floor, which is only supposed to appear on the slope side, the house entrances and ancillary rooms are arranged. Covered, inwardly glazed balconies optically extend the living rooms and offer a panoramic, protected outdoor space with excellent privacy.The terrace apartments are located in buildings 8, 11, and 13. 4.5 and 5.5 room apartments with 121 m2 to 159 m2 are being built. Construction start Q4 2024.Sustainability is a priority in the construction of the property. The air-water heat pump ensures efficient, environmentally friendly, and economical heating of the building. The roofs are almost completely covered with solar panels, so that the renewable energy generated on site almost covers all needs.All apartments present a high-quality modern interior design. Attractive materials are planned for floors, bathrooms, and kitchens, which can be selected by the buyers according to the current budget at the time of the purchase decision.We would be happy to invite you to a personal meeting to present the project to you.Your Welcome Home Team

Travel time
-
New building
1 / 12
Price on request
Premium
Lohstrasse 16, 8708 Männedorf

TILIA | Living with a lake view - 16 condominiums - ready for occupancy from autumn 2026

TILIA | Living with a lake view in Männedorf - Sale of House E and D - ready for occupancy from autumn 2026 Golden prospects over the Golden Coast of Lake Zurich: On the sunny south slope of the Pfannenstiel, a unique new construction project is being built with TILIA - quietly located, on the green meadow, with unobstructed views over the lake to the Glarus Alps. The TILIA development comprises a total of 60 apartments in eight houses. Exclusively in House E and D, 16 more condominiums are now available for sale. From all apartments in House E and D, you can enjoy a lake view, and from the middle floor, you can even enjoy a full panoramic view of Lake Zurich. On the gently terraced slope, the residential buildings rise harmoniously into the landscape. Paved streets with small squares and seating areas create meeting spaces, play areas, and green retreats. Floor-to-ceiling windows let in plenty of light, and fine lattice railings in X-shape protect loggias and terraces. Window frames and metal parts are held in elegant bronze tone. The construction is carried out in a high-end ownership standard - an elevator leads directly from the underground garage to each apartment. The apartments - from 2.5 to 4.5 rooms - have two bathrooms, open living areas with kitchen, and private retreat areas. Oak parquet, ceramic tiles, and high-quality materials characterize the elegant living feel. Highlights: • 16 condominiums in House E and D • 2.5 - 4.5 rooms / approx. 59 - 128 m² net living space • Each apartment with a lake view - from the middle floor, panoramic view 180° • Elevator from the underground garage directly to the apartment • High-end ownership standard, loggias/terraces with privacy • Quiet, sunny location on the Pfannenstiel above Männedorf More information, floor plans, and price overview can be found on the project website: www.boldern-tilia.ch The blooming time of TILIA is beginning - we look forward to your contact if you want to live above Lake Zurich soon, accompanied by the sweet scent of the linden tree. Immobilitas AG, Thomas GrüningerYour certified real estate expert SMK/SVIT Do you want to sell your property and are looking for a reliable and competent partner? We offer you professional advice and support you in determining the current market value of your property. Our experienced team of real estate experts accompanies you through every step of the sales process and ensures that you achieve the best possible price. We place great importance on transparent and honest communication and ensure that you are always informed about the current status. Contact us now and let us successfully sell your property together. We look forward to hearing from you. www.immobilitas.ch

Travel time
-
New building
1 / 8
5.5 rooms136m²CHF 2,200,000.–
Premium
Seestrasse 289 A, 8820 Wädenswil

Spacious owner-occupied apartments in a family-friendly location in Au-Wädenswil, ideal for growing and thriving

By appointment, we are selling modern, spacious, and fully developed 4.5- and 5.5-room owner-occupied apartments in AuPark in Au ZH. The apartments offer plenty of light, space, and high-quality materials, as well as floor plans that are perfectly tailored to the needs of families. Floor and duplex apartments offer a variety of possibilities, while spacious balconies and garden seats create additional living space outdoors.The location convinces with short distances. Schools, kindergartens, and shopping facilities, including a Coop branch directly in the quarter, are located in the immediate vicinity. Green spaces and Lake Zurich as a recreational area are also quickly accessible. The environment is quiet, well-maintained, and well-connected, making it ideal for a relaxed family life.Our offer for you in AuPark: • Fully developed owner-occupied apartments in three stylish design lines • 3.5-, 4.5-, and 5.5-room apartments with well-thought-out floor plans • Comfortable floor apartments with spacious balconies • Duplex apartments with garden seats and single-family home feeling • Play and green areas in the quarter • Schools, kindergartens, and shopping facilities in the immediate vicinity Have we sparked your interest? Then we look forward to your contact.Your marketing team from Tend AG

New building
1 / 10
4.5 rooms116m²CHF 785,000.–
Premium
Neumattstrasse 3 a/b, 5734 Reinach AG

Living in the Park: Sunny, Central and 43 m2 Southwest Balcony

4.5-room apartment southwest, 1st floorWeihermattpark House S3: 1.5- to 5.5-room apartmentsWelcome to the new housing estate "Weihermattpark", an idyllically designed residential complex that stands out for its park-like surroundings. Flowing through the Weihermattbach and surrounded by colorfully planted green spaces, this estate offers not only a pleasant living environment but also a relaxing oasis in the midst of the center of Reinach AG.The location is optimal, because the kindergarten, schools, shopping facilities, and the train station are in the immediate vicinity. So you are always well connected and can still enjoy the peace and nature.The functionally and stylishly designed apartments in the "Weihermattpark" House S3 are characterized by high-quality equipment and attractive floor plans. Choose from a variety of 1.5- to 5.5-room apartments in condominium ownership and create your new home.The House S3 offers maximum possible photovoltaic systems, heat pumps, and geothermal probes with free cooling and an energy management system, ensuring that you reduce your ecological footprint and can live cost-effectively at the same time.Experience life to the fullest and enjoy the unique living feeling in House S3 in a modern estate that stands out for its special atmosphere.Parking space: CHF 36,000.-Motorcycle parking space: CHF 10,000.-Construction start May 2025 / Move-in July 2027More information can be found on our website: bfiag.ch

Travel time
-
New building
1 / 10
4.5 rooms170m²CHF 1,442,000.–
Premium
Rietbergstrasse 15, 9403 Goldach

170 m² garden apartment with separate home office / studio

Welcome to your new home in Goldach. This high-quality newly built apartment combines spacious living with versatile usage options and offers space for individual living concepts. On approximately 170 m² of living space, you can expect a well-thought-out floor plan with bright rooms, a pleasant living atmosphere, and a modern construction standard. The generous room heights and open design create a living feel that you would otherwise only know from a single-family home. A special highlight is the additional, separately accessible room via the staircase. Whether as a home office, practice, studio, guest room, fitness room, youth room, or for quiet business, this area opens up possibilities that classic condominiums only rarely offer. For many buyers, the usage option thus corresponds to a 5.5-room apartment. The approximately 257 m² large garden expands the living space outdoors and offers plenty of space to relax, enjoy, and design. Here, retreats for the whole family are created as well as attractive areas for social hours with friends and guests. The apartment is located in a modern new building and is fully built and immediately ready for occupancy. Thanks to controlled living space ventilation, you benefit from a pleasant room climate all year round. The photovoltaic system on the roof supports sustainable energy supply, while the underground garage is already prepared for electric mobility. Your advantages at a glance: - Approximately 170 m² of living space - Additional, separately accessible room with versatile usage options - Spacious garden with approximately 257 m² of space - High-quality new building, immediately ready for occupancy - Controlled living space ventilation - Photovoltaic system - Preparation for electric mobility in the underground garage - Well-thought-out and spacious floor plan - Attractive combination of living, working, and leisure A home for people who are looking for more space, more flexibility, and more possibilities.

Travel time
-
New building
1 / 10
2.5 rooms62m²CHF 890,000.–
Premium
Oberdorfstrasse 18, 3812 Wilderswil

New 1 Bedroom Apartment No. 16 in the Schönbühl 360° Development, Wilderswil

Property Description On the Schönbühl site above Wilderswil, a residential building with 18 high-quality apartments is being constructed. The existing hotel building will be reduced to its supporting exterior wall structure and completely rebuilt inside. On the west side, a modern new building will complement the existing structure. The elevated location offers an unobstructed view of the Eiger, Mönch and Jungfrau mountains.The 1 bedroom apartment No. 16 is located on the 3rd floor of the new building. In addition to its privileged location and stunning views, the apartment impresses with the following features: • Light-flooded, open-plan kitchen with dining area • Living area featuring floor-to-ceiling windows • One bedroom • Bathroom with shower/toilet and private washer-dryer tower • Two, sunny south-facing balconies with unobstructed views • Private cellar compartment in the 1st basement level Special Features • Barrier-free access to the apartment thanks to elevator connection • Above-average ceiling height • Underground parking with option for EV charging station • Photovoltaic system for sustainable power generation • First occupancy • Purchase as a second home permitted (up to 20%) • Available to foreign buyers • Swiss buyers are allowed to purchase one or more apartments, either for personal use or as investment properties to be rented out Additional Options • 2 motorcycle parking spaces • Various storage and hobby rooms Move-in: Construction is scheduled to begin in 2026. Handover of the apartment is expected in 2028.Availability: Individual units available - here you can view all apartments in the Schönbühl 360° property: https://schoenbuehl-wilderswil.ch/All information in this documentation is provided without guarantee. Due to the current status of the project, minor deviations in the specified areas are possible. Prices are subject to change. Room Setup 3rd Basement Level-Technical room-Staircase/elevator-Storage rooms (DISPO 1-4)-Bicycle room-Underground parking spaces (1-21)2nd Basement Level-Technical room-Staircase/elevator-Cellar rooms-Hobby rooms-Underground parking spaces (22-36)-Motorcycle parking spaces (28+32)-Access to staircase/elevator-Waste and disposal room1st Basement Level-Technical room-Staircase/elevator-Bicycle room-Hobby rooms-Cellar rooms3rd Floor - Apartment 16-Entrance/wardrobe with cleaning cabinet-Open-plan kitchen with dining area-Living area-One bedroom-Bathroom with shower/toilet and private washer-dryer tower-Two balconies

Travel time
-
New building
1 / 10
4.5 rooms110m²CHF 1,360,000.–
Premium
Oberdorfstrasse 18, 3812 Wilderswil

Newbuild 3 Bedroom Apartment No. 14 in the Schönbühl 360° Development, Wilderswil

Property Description On the Schönbühl site above Wilderswil, a residential building with 18 high-quality apartments is being constructed. The existing hotel building will be reduced to its supporting exterior wall structure and completely rebuilt inside. On the west side, a modern new building will complement the existing structure. The elevated location offers an unobstructed view of the Eiger, Mönch and Jungfrau mountains.The 3 bedroom apartment No. 14 is located on the 3rd floor of the new building. In addition to its privileged location and stunning views, the apartment impresses with the following features: • Open-plan kitchen with modern cooking island • Light-flooded living and dining area with floor-to-ceiling windows • Three bedrooms • Bathroom with shower/toilet • En-Suite bathroom with bathtub/toilet • Separate utility room with private washer-dryer tower • Sunny, south-facing balcony with unobstructed view • Private cellar compartment in the 2nd basement level Special Features • Barrier-free access to the apartment thanks to elevator connection • Above-average ceiling height • Underground parking with option for EV charging station • Photovoltaic system for sustainable power generation • First occupancy • Purchase as a second home permitted (up to 20%) • Available to foreign buyers • Swiss buyers are allowed to purchase one or more apartments, either for personal use or as investment properties to be rented out Additional Options • 2 motorcycle parking spaces • Various storage and hobby rooms Move-in: Construction is scheduled to begin in 2026. Handover of the apartment is expected in 2028.Availability: Individual units available - here you can view all apartments in the Schönbühl 360° property: https://schoenbuehl-wilderswil.ch/All information in this documentation is provided without guarantee. Due to the current status of the project, minor deviations in the specified areas are possible. Prices are subject to change. Room Setup 3rd Basement Level-Technical room-Staircase/elevator-Storage rooms (DISPO 1-4)-Bicycle room-Underground parking spaces (1-21)2nd Basement Level-Technical room-Staircase/elevator-Cellar rooms-Hobby rooms-Underground parking spaces (22-36)-Motorcycle parking spaces (28+32)-Access to staircase/elevator-Waste and disposal room1st Basement Level-Technical room-Staircase/elevator-Bicycle room-Hobby rooms-Cellar rooms3rd Floor - Apartment 14-Entrance/wardrobe with cleaning cabinet-Open-plan kitchen-Living and dining area-Three bedrooms-Bathroom with shower/toilet-En-Suite bathroom with bathtub/toilet-Separate storage room with private washer-dryer tower-Balcony

Travel time
-
New building
1 / 9
4.5 rooms125m²CHF 1,020,000.–
Premium
Erikaweg 2, 6233 Büron

new – modern – high-quality … with generous garden area

Büron – rural tranquility with urban proximity Here you can enjoy the perfect combination of rural tranquility and urban proximity. The municipality of Büron offers everything you need for your daily life, such as shopping opportunities with local retailers and producers, postal services, and a dentist in the village center, as well as medical care on site. In addition to the intact village life, club and trade diversity, you benefit from optimal public transport options to Lucerne and Aarau, and you are just a few minutes' drive from the A1 or A2 highways. In Büron, you can live in a rural and natural setting while still being close to the pulse of city life in Sursee and Lucerne. The current infrastructure of the municipality offers an educational program that ranges from kindergarten to primary school. The secondary school is attended in the neighboring municipality of Triengen. Our offer Idyllically and quietly located by the stream, four spacious, wheelchair-accessible, and modern 4.5-room apartments are being built at Erikaweg 2 in Büron. Here, you can expect generous living comfort with high-quality materials. The apartments offer space for every need. Each apartment has an open and bright living, dining, and kitchen area. The kitchen impresses with the combination of materials, ample storage space, and high-quality appliances – simply brilliant. The dining and living rooms are harmoniously divided towards the south. Kitchen – dining – living form a well-thought-out, practical unit. Here, you are at home. The seating area is accessible from the dining and kitchen area and extends your living space during the summer months. The garden apartment has a very large lawn area in addition to the covered seating area. Enjoy the breathtaking sunsets and the tranquility – you only hear the birds chirping and the stream babbling. The bedrooms allow you to relax and can be used individually. Each apartment has two bathrooms, one of which is directly accessible from the master bedroom. The walk-in shower, bathtub, and modern fixtures can be designed according to your wishes. Each apartment has its own private laundry room in the basement, directly in the apartment. Of course, a spacious basement storage room in the basement is included, which you can easily reach with the elevator. Parking spaces in the parking garage, which can be accessed via a car lift, can be purchased separately. There are enough spaces available. Are you interested in more information or have questions about this exciting garden apartment? We are happy to be at your disposal in person. We look forward to your contact.

Travel time
-
New building
1 / 9
  • Parking space
  • Balcony / Terrace
  • Garage
  • +6
6 rooms173m²CHF 2,940,000.–
Premium
Chemin Monastier 7, 1260 Nyon

Villas LITHEA à Nyon : Une collection confidentielle de 3 villas contemporaines - VILLA 1

Infos en bref:VILLA 3 • Surface habitable : Env. 174m² et 227m² utiles • 6 pièces dont 4 chambres, 1 grand séjour/cuisine de plus de 45m² , 1 espace bureau, 1 dressing, 3 SDB + 1 WC visiteurs) • Extérieurs : Jardin privatif d'env 266m², terrasses de 19m², 14m² et 13m² • Projet neuf sur plans (Label MINERGIE) • Quartier résidentiel à 5' de la gare de Nyon • Annexes : 1 grand sous-sol de 54m², 1 place de parc couverte + 1 extérieure • Technique : PAC géothermiques, panneaux photovoltaïques, chauffage au sol • Achat en quote-part terrain: économie sur les frais de notaire et droits de mutation • Disponibilité : 30.06.2027 (vente sur plans) • Prix: • quote-part terrain: CHF 1'250'000.- • Contrat EG: CHF 1'740'000.- • Prix total: 2'990'000 .- Quick facts:VILLA 3 • Living area: Approx. 174 m² (Total usable area of approximately 227 m²) • Layout: 6 rooms, including 4 bedrooms, 1 large living room/kitchen of over 45 m², 1 office space, 1 walk-in closet, 3 bathrooms + 1 guest restroom) • Outdoor areas: Private garden of approximately 266 m², a 19 m² ground-floor terrace, and rooftop terraces measuring 14 m² and 13 m² • New construction project (MINERGIE certification) • Property type: Luxury contemporary semi-detached villa Orientation: South (living areas and garden) • Finishes: To the buyer's specifications with generous budgets (Bauwerk natural oak, Challande tile flooring, Veneta Cucine kitchen) • Amenities: 1 large 54m² basement (with cellar, laundry room, and utility room), 1 covered parking space + 1 outdoor space, shared covered bike storage • Technical features: Heat pump with geothermal probes, solar panels, underfloor heating controlled by wireless thermostats • Purchase based on land ownership share: save on notary fees and transfer taxes! • Price: • Land share: CHF 1,250,000.- • EG contract: CHF 1,740,000.- • Total price: CHF 2'990'000 .- Élégante villa contemporaine et durable au coeur de NyonIdéalement situé dans un quartier résidentiel calme et verdoyant sur le Chemin Monastier, LITHEA est un projet immobilier exclusif de seulement trois villas de haut standing. Conçue par le prestigieux bureau d'architecture Atelier 94, cette superbe villa allie avec brio une esthétique contemporaine épurée et des performances énergétiques de premier ordre, à seulement quelques minutes à pied de la gare de Nyon et du centre-ville. Dès le rez-de-chaussée, l'élégance s'exprime à travers un espace de vie généreux de plus de 45m² baigné de lumière grâce à ses grandes ouvertures orientées plein sud, le tout sublimé par une exceptionnelle hauteur sous plafond d'environ 3 mètres. Volumes généreux et flexibilité d'aménagementParfaitement pensée pour la vie de famille, la villa est répartie sur trois niveaux d'habitation hors terre plus un sous-sol complet. Au premier étage, vous découvrirez trois spacieuses chambres à coucher, une salle de bains ainsi qu'une salle de douche privative. Un espace de circulation modulable permet d'y installer un coin bureau confortable idéal pour le télétravail. Le dernier étage en attique est un véritable îlot de sérénité dédié aux parents : il accueille une suite parentale exclusive avec son grand dressing et sa salle de douche attenante, s'ouvrant sur deux terrasses privatives totalisant plus de 27m² pour admirer les extérieurs en toute intimité. Au sous-sol, une grande cave de plus de 24m² et une buanderie séparée viennent compléter cette distribution idéale. Un écrin extérieur protégé et verdoyantÀ l'extérieur, vous profiterez d'un havre de paix privilégié comprenant une terrasse de 19m² se prolongeant sur un agréable jardin privatif engazonné de près de 266m² orienté au sud. Le projet architectural s'intègre harmonieusement dans son environnement, notamment au pied d'un grand tilleul préservé. La villa bénéficie en outre d'une place de parc couverte privative équipée d'un tube vide pour l'installation future d'une borne de recharge électrique ainsi que d'une place extérieure.En résumé • Cachet contemporain : Architecture moderne de standing signée Atelier 94 et construction de haute qualité. • Finitions au gré du preneur : Très généreux budgets inclus pour personnaliser vos parquets, carrelages, sanitaires et votre cuisine Veneta Cucine. • Situation idéale : Environnement résidentiel calme à seulement 5 minutes de la gare et du centre-ville, proche de l'hôpital, des écoles et de l'autoroute. • Éco-responsabilité (Minergie) : Excellente performance énergétique grâce à la pompe à chaleur géothermique et aux panneaux photovoltaïques en toiture. • Espace et volume : 227m² de surface utile avec un séjour cathédrale (plafond de 3m) et une suite parentale en attique. • Un lieu d'exception conjuguant douceur de vivre urbaine et modernité. • Importante économie sur les frais de notaire In Summary • Contemporary Style: High-end modern architecture by Atelier 94 and high-quality construction. • Finishes of Your Choice: Generous budgets included to customize your hardwood floors, tile work, bathroom fixtures, and Veneta Cucine kitchen. • Ideal Location: A quiet residential neighborhood just 5 minutes from the train station and downtown, close to the hospital, schools, and the highway. • Eco-Friendly (Minergie): Excellent energy efficiency thanks to a geothermal heat pump and rooftop solar panels. • Space and Volume: 227 m² of living space featuring a cathedral-ceilinged living room (3-meter ceiling) and a master suite in the attic. • An exceptional home combining the ease of urban living with modernity. • Significant savings on notary fees Contactez DEZAGE (Samantha Debatty au 076 803 41 60 42 / samantha.debatty@dezage.ch) pour recevoir le dossier complet et planifier un rendez-vous.


  • Parking space
  • Balcony / Terrace
  • Garage
  • +6
Samantha Debatty

Samantha Debatty

Courtière et Associée

Travel time
-
New building
1 / 9
  • Parking space
  • Balcony / Terrace
  • Garage
  • +6
6 rooms174m²CHF 2,990,000.–
Premium
Chemin Monastier 7, 1260 Nyon

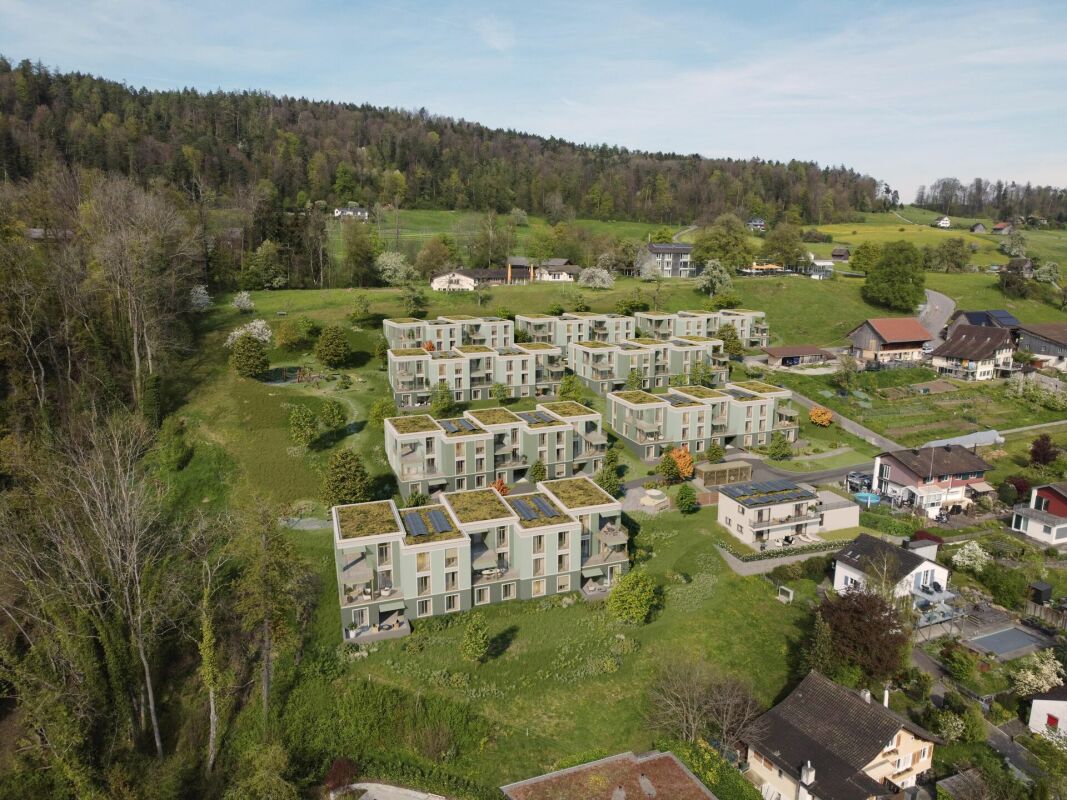
Villas LITHEA au centre de Nyon : Une collection confidentielle de 3 villas contemporaines - Villa 3

Infos en bref:VILLA 3 • Surface habitable : Env. 174m² et 227m² utiles • 6 pièces dont 4 chambres, 1 grand séjour/cuisine de plus de 45m² , 1 espace bureau, 1 dressing, 3 SDB + 1 WC visiteurs) • Extérieurs : Jardin privatif d'environ 266m², terrasses de 19m²,14m² et 13m² • Projet neuf sur plans (Label MINERGIE) • Quartier résidentiel à 5' de la gare de Nyon • Annexes : 1 grand sous-sol, 1 place de parc couverte + 1 extérieure • Technique : PAC géothermiques, panneaux photovoltaïques, chauffage au sol • Achat en quote-part terrain: économie sur les frais de notaire et droits de mutation • Disponibilité : 30.06.2027 (vente sur plans) • Prix: • quote-part terrain: CHF 1'250'000.- • Contrat EG: CHF 1'740'000.- • Prix total: 2'990'000 .- Quick facts:VILLA 3 • Living area: Approx. 174 m² (Total usable area of approximately 227 m²) • Layout: 6 rooms, including 4 bedrooms, 1 large living room/kitchen of over 45 m², 1 office space, 1 walk-in closet, 3 bathrooms + 1 guest restroom) • Outdoor areas: Private garden of approximately 266 m², a 19 m² ground-floor terrace, and rooftop terraces measuring 14 m² and 13 m² • New construction project (MINERGIE certification) • Property type: Luxury contemporary semi-detached villa Orientation: South (living areas and garden) • Finishes: To the buyer's specifications with generous budgets (Bauwerk natural oak, Challande tile flooring, Veneta Cucine kitchen) • Amenities: 1 large 54m² basement (with cellar, laundry room, and utility room), 1 covered parking space + 1 outdoor space, shared covered bike storage • Technical features: Heat pump with geothermal probes, solar panels, underfloor heating controlled by wireless thermostats • Purchase based on land ownership share: save on notary fees and transfer taxes! • Price: • Land share: CHF 1,250,000.- • EG contract: CHF 1,740,000.- • Total price: CHF 2'990'000 .- Élégante villa contemporaine et durable au coeur de NyonIdéalement situé dans un quartier résidentiel calme et verdoyant sur le Chemin Monastier, LITHEA est un projet immobilier exclusif de seulement trois villas de haut standing. Conçue par le prestigieux bureau d'architecture Atelier 94, cette superbe villa allie avec brio une esthétique contemporaine épurée et des performances énergétiques de premier ordre, à seulement quelques minutes à pied de la gare de Nyon et du centre-ville. Dès le rez-de-chaussée, l'élégance s'exprime à travers un espace de vie généreux de plus de 45m² baigné de lumière grâce à ses grandes ouvertures orientées plein sud, le tout sublimé par une exceptionnelle hauteur sous plafond d'environ 3 mètres. Volumes généreux et flexibilité d'aménagementParfaitement pensée pour la vie de famille, la villa est répartie sur trois niveaux d'habitation hors terre plus un sous-sol complet. Au premier étage, vous découvrirez trois spacieuses chambres à coucher, une salle de bains ainsi qu'une salle de douche privative. Un espace de circulation modulable permet d'y installer un coin bureau confortable idéal pour le télétravail. Le dernier étage en attique est un véritable îlot de sérénité dédié aux parents : il accueille une suite parentale exclusive avec son grand dressing et sa salle de douche attenante, s'ouvrant sur deux terrasses privatives totalisant plus de 27m² pour admirer les extérieurs en toute intimité. Au sous-sol, une grande cave de plus de 24m² et une buanderie séparée viennent compléter cette distribution idéale. Un écrin extérieur protégé et verdoyantÀ l'extérieur, vous profiterez d'un havre de paix privilégié comprenant une terrasse de 19m² se prolongeant sur un agréable jardin privatif engazonné de près de 266m² orienté au sud. Le projet architectural s'intègre harmonieusement dans son environnement, notamment au pied d'un grand tilleul préservé. La villa bénéficie en outre d'une place de parc couverte privative équipée d'un tube vide pour l'installation future d'une borne de recharge électrique ainsi que d'une place extérieure.En résumé • Cachet contemporain : Architecture moderne de standing signée Atelier 94 et construction de haute qualité. • Finitions au gré du preneur : Très généreux budgets inclus pour personnaliser vos parquets, carrelages, sanitaires et votre cuisine Veneta Cucine. • Situation idéale : Environnement résidentiel calme à seulement 5 minutes de la gare et du centre-ville, proche de l'hôpital, des écoles et de l'autoroute. • Éco-responsabilité (Minergie) : Excellente performance énergétique grâce à la pompe à chaleur géothermique et aux panneaux photovoltaïques en toiture. • Espace et volume : 227m² de surface utile avec de beaux volumes (séjour plafond séjour de 3m) et une suite parentale en attique. • Un lieu d'exception conjuguant douceur de vivre urbaine et modernité. • Importante économie sur les frais de notaire In Summary • Contemporary Style: High-end modern architecture by Atelier 94 and high-quality construction. • Finishes of Your Choice: Generous budgets included to customize your hardwood floors, tile work, bathroom fixtures, and Veneta Cucine kitchen. • Ideal Location: A quiet residential neighborhood just 5 minutes from the train station and downtown, close to the hospital, schools, and the highway. • Eco-Friendly (Minergie): Excellent energy efficiency thanks to a geothermal heat pump and rooftop solar panels. • Space and Volume: 227 m² of living space featuring large volumes, (living room with a 3-meter ceiling) and a master suite in the attic. • An exceptional home combining the ease of urban living with modernity. • Significant savings on notary fees Contactez DEZAGE (Samantha Debatty au 076 803 41 60 42 / samantha.debatty@dezage.ch) pour recevoir le dossier complet et planifier un rendez-vous.


  • Parking space
  • Balcony / Terrace
  • Garage
  • +6
Samantha Debatty

Samantha Debatty

Courtière et Associée

Travel time
-
New building
1 / 9
  • Parking space
  • Balcony / Terrace
  • Garage
  • +6
6 rooms163m²CHF 2,750,000.–
Premium
Chemin Monastier 7, 1260 Nyon

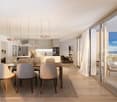
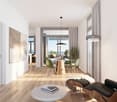
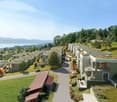
Villas LITHEA à Nyon : Une collection confidentielle de 3 villas contemporaines - VILLA 2

Infos en bref:VILLA 2 • Surface habitable : Env. 163,5m² et 215m² utiles • 6 pièces dont 4 chambres, 1 grand séjour/cuisine de plus de 45m² , 1 espace bureau, 1 dressing, 3 SDB + 1 WC visiteurs) • Extérieurs : Jardin privatif terrasse • Projet neuf sur plans (Label MINERGIE) • Quartier résidentiel à 5' de la gare de Nyon • Annexes : 1 grand sous-sol, 1 place de parc couverte + 1 extérieure • Technique : PAC à sondes géothermiques, panneaux photovoltaïques, chauffage au sol • Achat en quote-part terrain: économie sur les frais de notaire et droits de mutation • Disponibilité : 30.06.2027 (vente sur plans) • Prix: • quote-part terrain: CHF CHF 1'145'000.- Contrat EG: CHF 1'605'000.-Prix total: 2'750'000 .- • Contrat EG: CHF 1'605'000.- • Prix total: 2'750'000 .- Quick facts:VILLA 2 • Living area: Approx. 163,5m² (Total usable area of approximately 215m²) • Layout: 6 rooms, including 4 bedrooms, 1 large living room/kitchen of over 45 m², 1 office space, 1 walk-in closet, 3 bathrooms + 1 guest restroom) • Outdoor areas: Private garden of approximately 35m², a 16,5m² ground-floor terrace, and rooftop terraces measuring 13,6m² and 12,5m² • New construction project (MINERGIE certification) • Property type: Luxury contemporary semi-detached villa Orientation: South (living areas and garden) • Finishes: To the buyer's specifications with generous budgets (Bauwerk natural oak, Challande tile flooring, Veneta Cucine kitchen) • Amenities: 1 large 52m² basement (with cellar, laundry room, and utility room), 1 covered parking space + 1 outdoor space, shared covered bike storage • Technical features: Heat pump with geothermal probes, solar panels, underfloor heating controlled by wireless thermostats • Purchase based on land ownership share: save on notary fees and transfer taxes! • Price: • Land share: CHF CHF 1'145'000.- • EG contract: CHF 1'605'000.- • Total price: CHF 2'750'000 .- Élégante villa contemporaine et durable au coeur de NyonIdéalement situé dans un quartier résidentiel calme et verdoyant sur le Chemin Monastier, LITHEA est un projet immobilier exclusif de seulement trois villas de haut standing. Conçue par le prestigieux bureau d'architecture Atelier 94, cette superbe villa allie avec brio une esthétique contemporaine épurée et des performances énergétiques de premier ordre, à seulement quelques minutes à pied de la gare de Nyon et du centre-ville. Dès le rez-de-chaussée, l'élégance s'exprime à travers un espace de vie généreux de plus de 43,5m² baigné de lumière grâce à ses grandes ouvertures orientées plein sud, le tout sublimé par une exceptionnelle hauteur sous plafond d'environ 3 mètres. Volumes généreux et flexibilité d'aménagementParfaitement pensée pour la vie de famille, la villa est répartie sur trois niveaux d'habitation hors terre plus un sous-sol complet. Au premier étage, vous découvrirez trois spacieuses chambres à coucher, une salle de bains ainsi qu'une salle de douche privative. Un espace de circulation modulable permet d'y installer un coin bureau confortable idéal pour le télétravail. Le dernier étage en attique est un véritable îlot de sérénité dédié aux parents : il accueille une suite parentale exclusive avec son grand dressing et sa salle de douche attenante, s'ouvrant sur deux terrasses privatives totalisant plus de 26m² pour admirer les extérieurs en toute intimité. Au sous-sol, une grande cave de plus de 23,2m² et une buanderie séparée viennent compléter cette distribution idéale. Un écrin extérieur protégé et verdoyantÀ l'extérieur, vous profiterez d'un havre de paix privilégié comprenant une terrasse de 13,6m² se prolongeant sur un agréable jardin privatif engazonné de près de 35m² orienté au sud. Le projet architectural s'intègre harmonieusement dans son environnement, notamment au pied d'un grand tilleul préservé. La villa bénéficie en outre d'une place de parc couverte privative équipée d'un tube vide pour l'installation future d'une borne de recharge électrique ainsi que d'une place extérieure.En résumé • Cachet contemporain : Architecture moderne de standing signée Atelier 94 et construction de haute qualité. • Finitions au gré du preneur : Très généreux budgets inclus pour personnaliser vos parquets, carrelages, sanitaires et votre cuisine Veneta Cucine. • Situation idéale : Environnement résidentiel calme à seulement 5 minutes de la gare et du centre-ville, proche de l'hôpital, des écoles et de l'autoroute. • Éco-responsabilité (Minergie) : Excellente performance énergétique grâce à la pompe à chaleur géothermique et aux panneaux photovoltaïques en toiture. • Espace et volume : 215m² de surface utile avec de beaux volumes (séjour plafond séjour de 3m) et une suite parentale en attique. • Un lieu d'exception conjuguant douceur de vivre urbaine et modernité. • Importante économie sur les frais de notaire In Summary • Contemporary Style: High-end modern architecture by Atelier 94 and high-quality construction. • Finishes of Your Choice: Generous budgets included to customize your hardwood floors, tile work, bathroom fixtures, and Veneta Cucine kitchen. • Ideal Location: A quiet residential neighborhood just 5 minutes from the train station and downtown, close to the hospital, schools, and the highway. • Eco-Friendly (Minergie): Excellent energy efficiency thanks to a geothermal heat pump and rooftop solar panels. • Space and Volume: 215m² of living space featuring large volumes, (living room with a 3-meter ceiling) and a master suite in the attic. • An exceptional home combining the ease of urban living with modernity. • Significant savings on notary fees Contactez DEZAGE (Samantha Debatty au 076 803 41 60 42 / samantha.debatty@dezage.ch) pour recevoir le dossier complet et planifier un rendez-vous.

  • Parking space
  • Balcony / Terrace
  • Garage
  • +6
Samantha Debatty

Samantha Debatty

Courtière et Associée

Travel time
-
New building
1 / 12
  • Parking space
  • Balcony / Terrace
  • Garage
  • +4
3.5 rooms109m²CHF 760,000.–
Premium
Route de Chermoran, 3975 Crans-Montana

Magnificent 3.5-room apartment with 109m2 and panoramic views of the Alps!

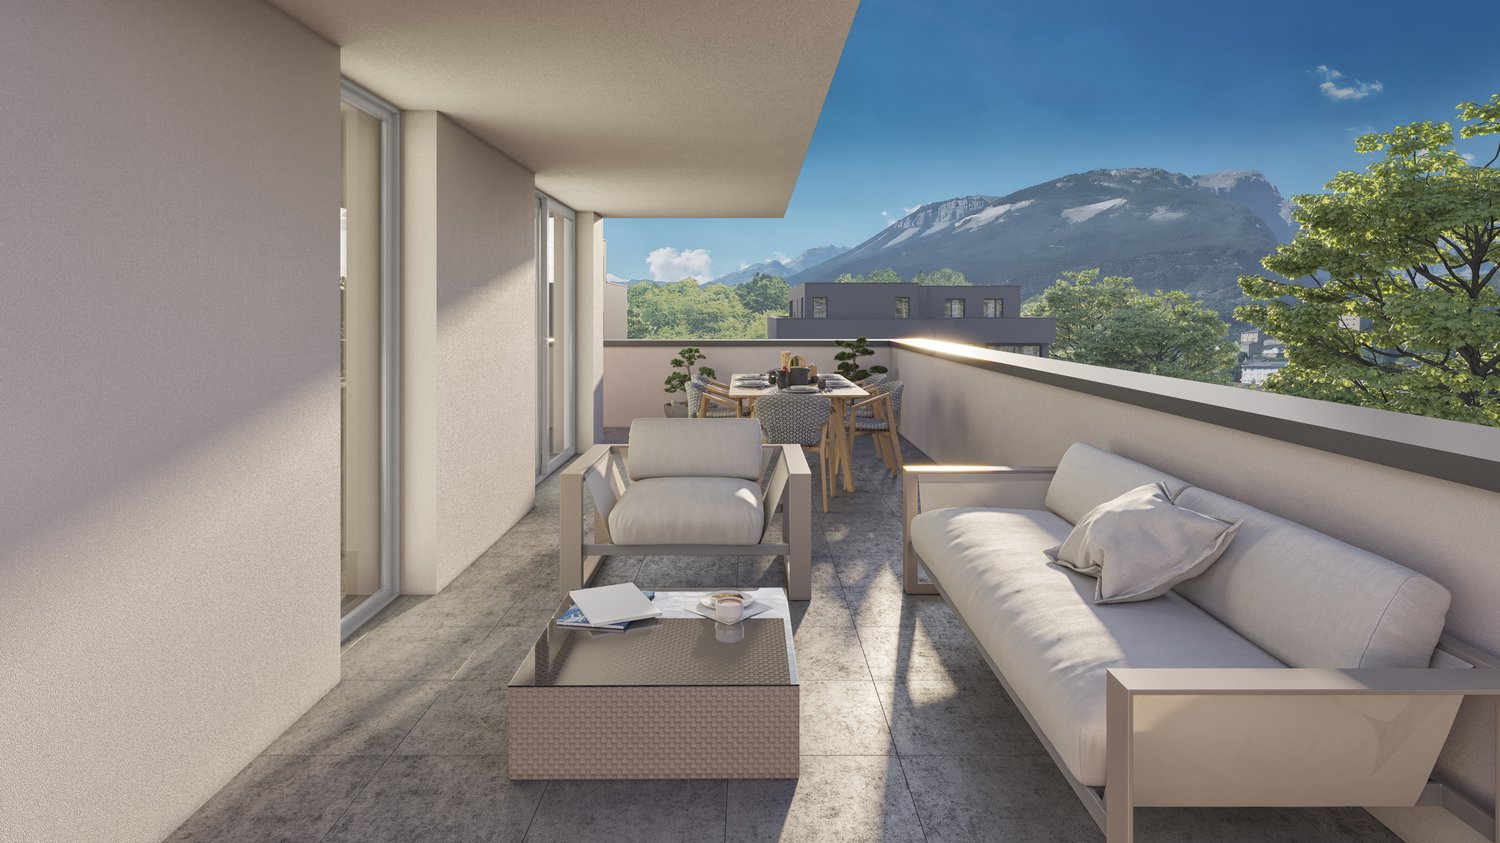
Discover this magnificent 3.5-room apartment in the heart of the prestigious Crans-Montana resort. Scheduled for delivery in 2027, this exceptional property offers an idyllic living space for mountain and comfort lovers.Apartment highlights: • Spacious living area: 98.9 m² of living space with a total area of 108.5 m² • Breathtaking view: Enjoy a spectacular panorama of the Swiss Alps from your private balcony • Exceptional brightness: Large windows let in natural light, particularly abundant in summer • Modern comfort: 2 bathrooms, equipped kitchen with dishwasher, elevator for easy access • Accessibility: Designed to be accessible for people with reduced mobility • Parking: Uncovered parking space available at an additional cost of 15,000 CHF and covered parking space available at an additional cost of 35,000 CHF The environment: • Located in a peaceful setting, ideal for relaxation • Just a 9-minute walk from the "Bluche" bus stop • Surrounded by greenery, with easy access to ski slopes and hiking trails This new apartment combines the traditional charm of a wooden chalet with modern and high-end amenities. The open-plan living area, including living room, dining room, and kitchen, creates a convivial and functional living space. The spacious dining room, with its large windows offering a breathtaking view of the mountains, is perfect for family meals or gatherings with friends.This apartment in Crans-Montana represents a unique opportunity to acquire an exceptional property in one of Switzerland's most popular ski resorts. Only available as a primary residence.

  • Parking space
  • Balcony / Terrace
  • Garage
  • +4
Travel time
-
New building
1 / 4
  • Parking space
  • Balcony / Terrace
  • Garage
  • +4
5.5 rooms140m²CHF 1,940,000.–
Premium
Eggen, 6006 Luzern

5 ½-room maisonette apartment with garden

Elevated and quietly located, a five-story residential building with attractive condominiums, spacious green areas, and two courtyard areas connected by a passage is being built in Lucerne.This maisonette apartment is particularly convincing due to the well-furnishable rooms, a room height of almost 2.6 m, and a kitchen with a large cooking island. From the living area on the upper floor, you can access the covered seating area directly through a sliding door, where you can enjoy your morning coffee. In total, this apartment has four bedrooms, one of which has an en-suite bathroom.As a buyer, you can co-determine the modern and contemporary interior design. There is the possibility to purchase a parking space prepared for electric mobility.The building will be constructed in the Minergie-P-Eco standard; heating will be done in an environmentally friendly way with geothermal probes, and part of the electricity will be generated with photovoltaic systems.Don't miss out on this offer. Visit our project website. There you will find the still available objects, the brief construction description, and all floor plans. You can also experience panoramic tours of four apartments. Additionally, you will find much more information about the project and your future home.If you are interested in our offer, please fill out the adjacent form completely or contact us directly by phone at the given number.

  • Parking space
  • Balcony / Terrace
  • Garage
  • +4
Travel time
-

Suggested properties for you based on search results

Other interesting objects