Rooms
5.5
Living space
244 m2
Selling price
CHF 2,375,000.–
Notify on price drop
"Elegant 244 m² duplex penthouse with jacuzzi and view of the Alps"
Address
1195 BursinelPrice
- Purchase price:
- CHF 2,375,000.–
- Notify on price drop
Main information
- Availability:
- By agreement
- Type:
- Maisonette / Duplex
- No. of rooms:
- 5.5
- Floor:
- 1
- Number of floors:
- 2
- Surface living:
- 244 m2
Characteristics
View
Documents (0)
Description
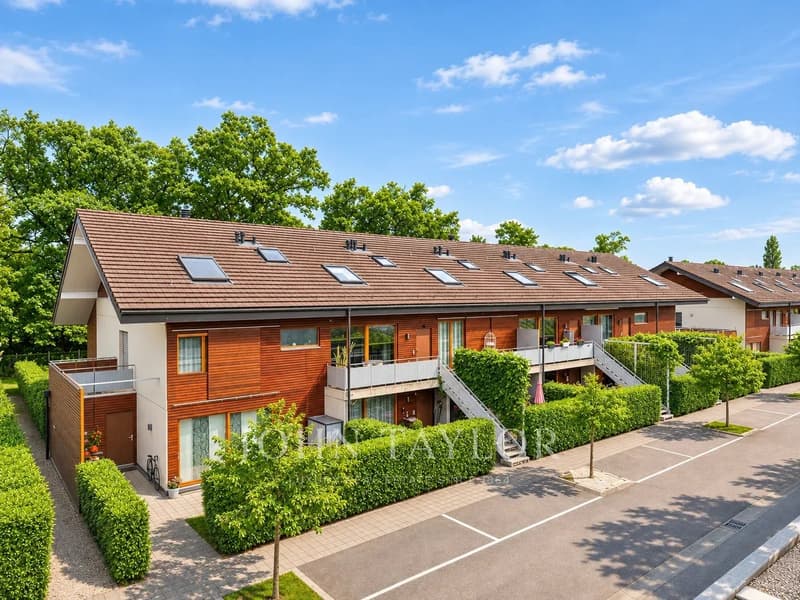
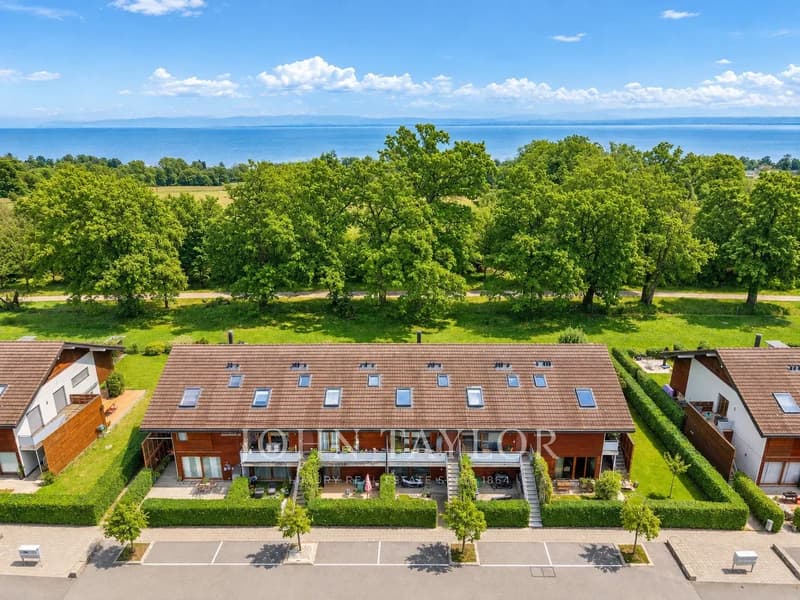
Located in the heart of the charming wine village of Bursinel, on the Vaudois coast, between Rolle and Gland, near Nyon, this superb 5.5-room duplex penthouse benefits from a privileged location in a peaceful and green environment, just a few steps from Lake Geneva and a small beach accessible on foot.
Developing an area of approximately 244 m², this through apartment seduces with its generous volumes, beautiful natural light and functional layout, spread over two levels.
Main characteristics:
4 bedrooms
3 bathrooms
1 guest toilet
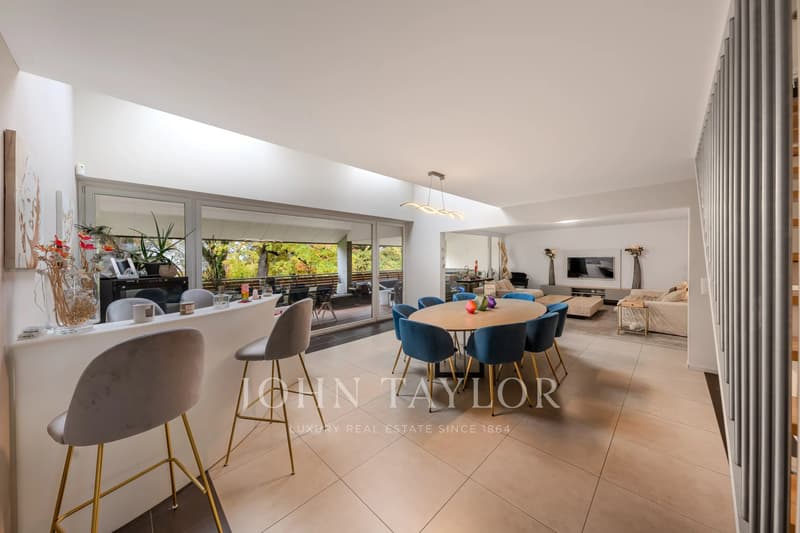
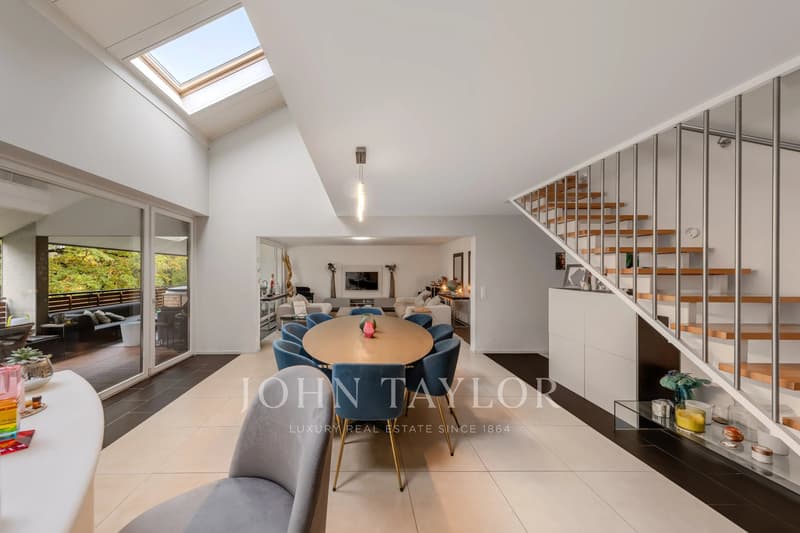
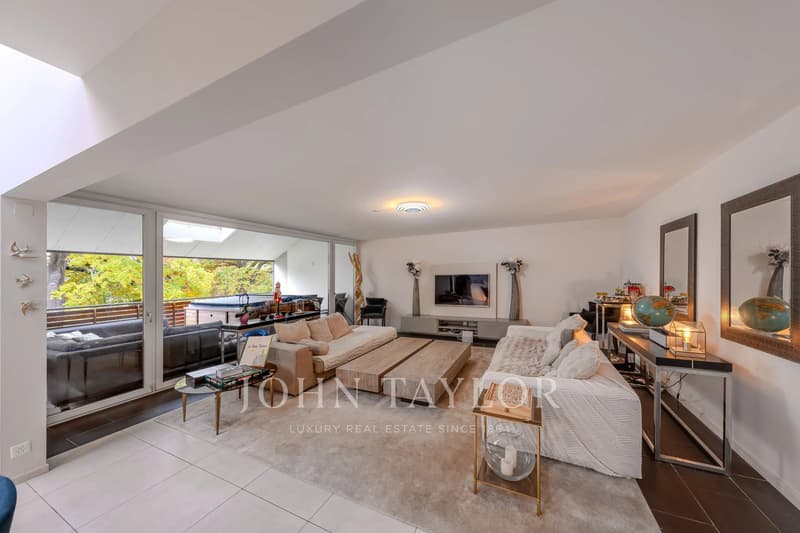
Double living room with lounge and dining room
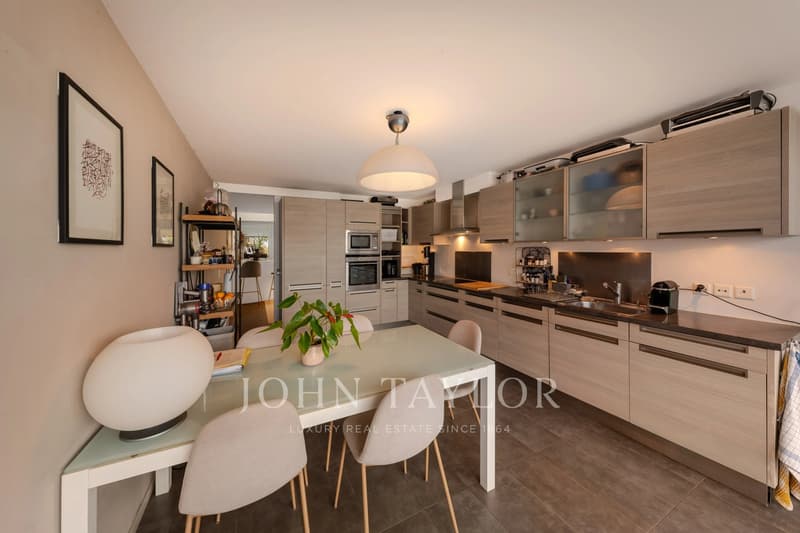
Spacious kitchen with dining area
Mezzanine arranged as an office
36 m² south-facing terrace
Private jacuzzi
2 closed garages with electric doors
Visitor spaces available
First level:
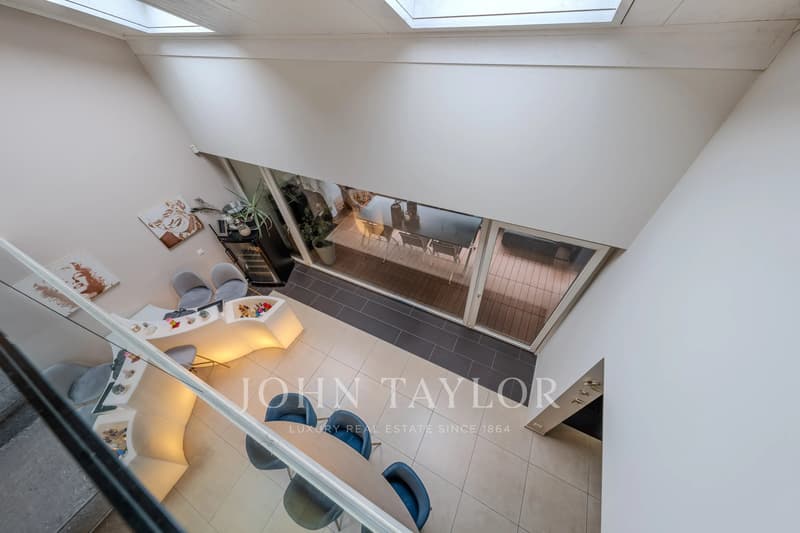
- The living space offers a large double living room combining lounge and dining room, bathed in natural light and giving direct access to the terrace.
- The kitchen, spacious and convivial, is designed to accommodate a real dining table, offering a pleasant space for daily meals.
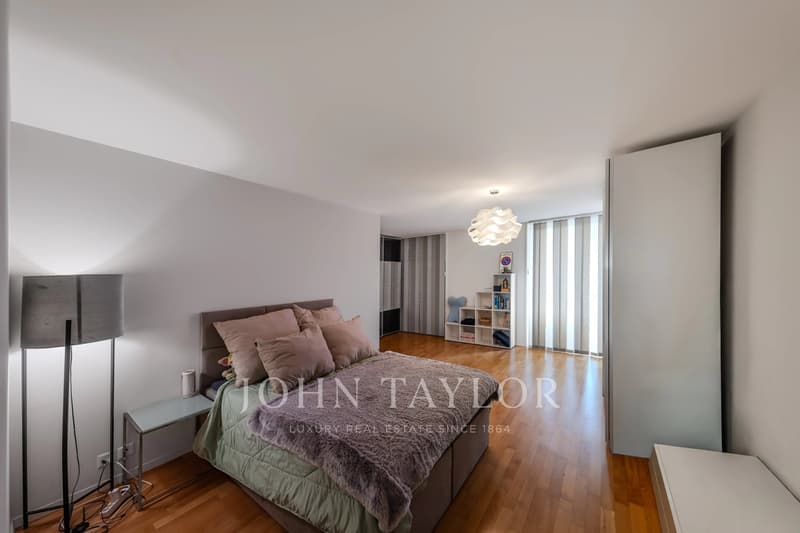
- A first bedroom with its own bathroom.
- A guest toilet.
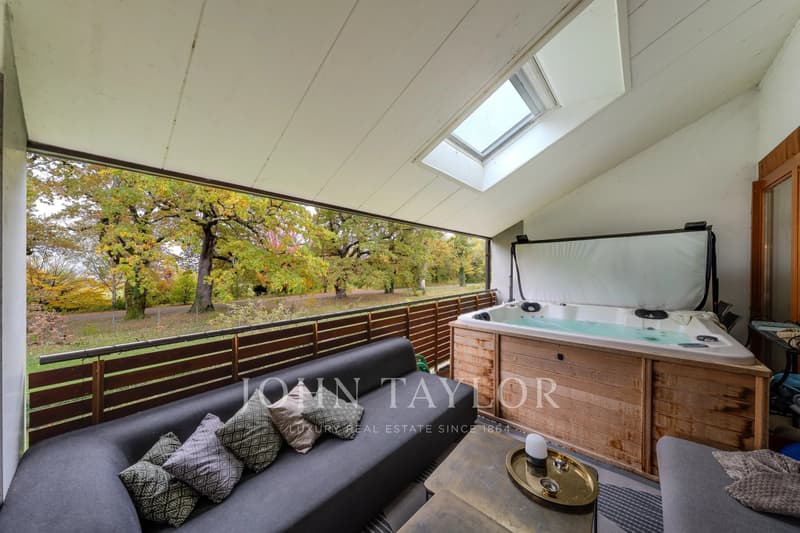
- A 36 m² south-facing terrace, equipped with a jacuzzi and offering an unobstructed view of the surrounding countryside, the Alps and a glimpse of Lake Geneva.
Second level:
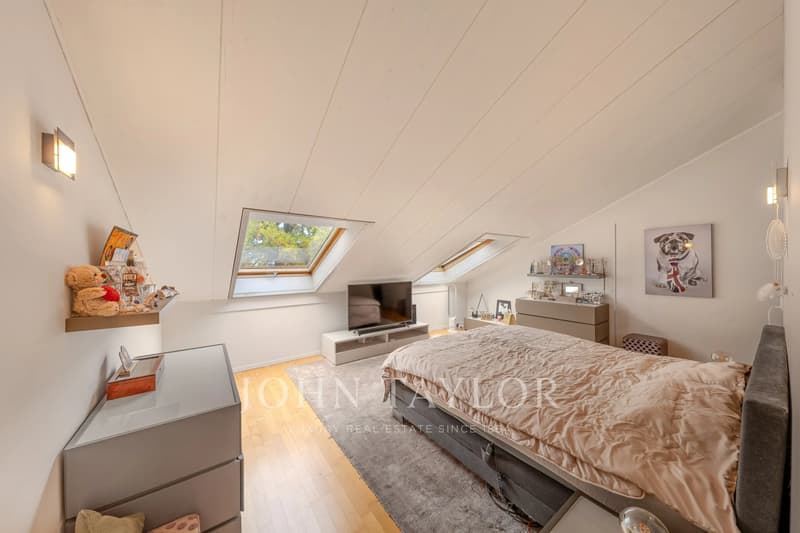
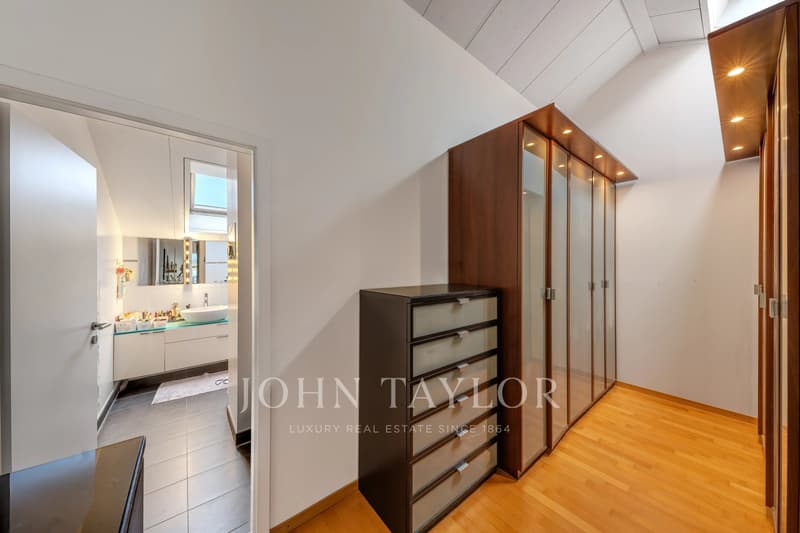
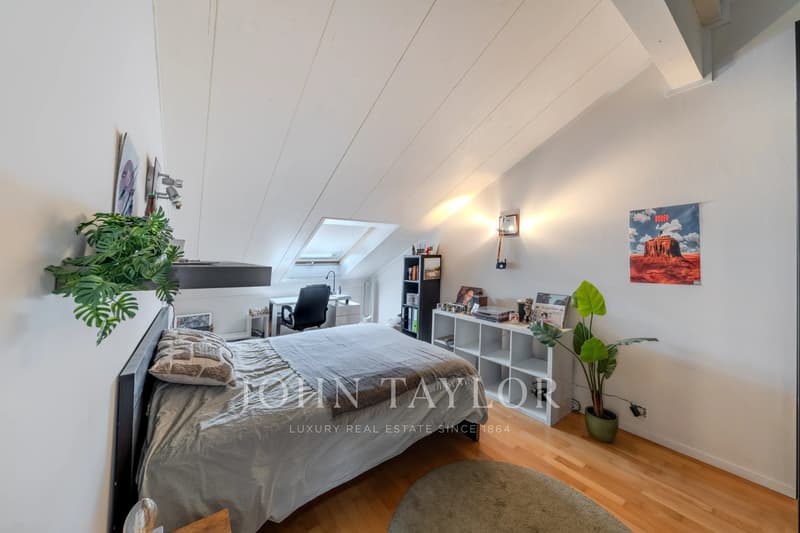
- Three additional bedrooms, including a parental suite with its own bathroom and dressing room.
- An additional bathroom completes this sleeping area.
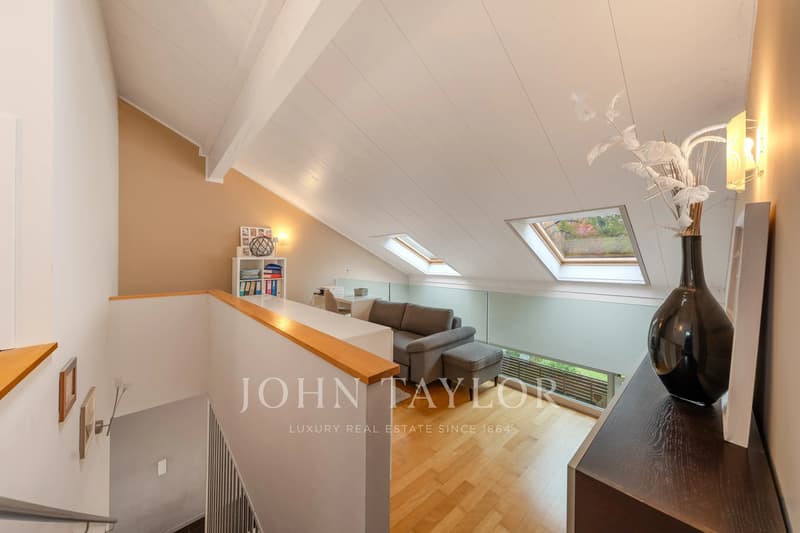
- A bright mezzanine, currently arranged as an office space, ideal for teleworking and adaptable to the wishes and needs of its future occupants.
Annexes and parking
- Two closed garages with electric doors.
- Additional visitor parking spaces available.
Situation and environment
The apartment benefits from a pleasant location, just eight minutes' walk from the village amenities, including the restaurant, bakery-pastry shop and schools.
Two minutes' walk away, a playground, a petanque court and tennis courts also offer beautiful leisure possibilities. A structure for welcoming young children is also under construction nearby.
A small beach on the shore of Lake Geneva is accessible on foot, ideal for fully enjoying the beautiful days and pleasures of the lake.
A bus stop is located a few steps from the residence, while access to the motorway is quickly accessible, facilitating daily travel.
The centers of Rolle and Gland are accessible by car in a few minutes, while Geneva and Lausanne can be reached in about 30 minutes.
Developing an area of approximately 244 m², this through apartment seduces with its generous volumes, beautiful natural light and functional layout, spread over two levels.
Main characteristics:
4 bedrooms
3 bathrooms
1 guest toilet
Double living room with lounge and dining room
Spacious kitchen with dining area
Mezzanine arranged as an office
36 m² south-facing terrace
Private jacuzzi
2 closed garages with electric doors
Visitor spaces available
First level:
- The living space offers a large double living room combining lounge and dining room, bathed in natural light and giving direct access to the terrace.
- The kitchen, spacious and convivial, is designed to accommodate a real dining table, offering a pleasant space for daily meals.
- A first bedroom with its own bathroom.
- A guest toilet.
- A 36 m² south-facing terrace, equipped with a jacuzzi and offering an unobstructed view of the surrounding countryside, the Alps and a glimpse of Lake Geneva.
Second level:
- Three additional bedrooms, including a parental suite with its own bathroom and dressing room.
- An additional bathroom completes this sleeping area.
- A bright mezzanine, currently arranged as an office space, ideal for teleworking and adaptable to the wishes and needs of its future occupants.
Annexes and parking
- Two closed garages with electric doors.
- Additional visitor parking spaces available.
Situation and environment
The apartment benefits from a pleasant location, just eight minutes' walk from the village amenities, including the restaurant, bakery-pastry shop and schools.
Two minutes' walk away, a playground, a petanque court and tennis courts also offer beautiful leisure possibilities. A structure for welcoming young children is also under construction nearby.
A small beach on the shore of Lake Geneva is accessible on foot, ideal for fully enjoying the beautiful days and pleasures of the lake.
A bus stop is located a few steps from the residence, while access to the motorway is quickly accessible, facilitating daily travel.
The centers of Rolle and Gland are accessible by car in a few minutes, while Geneva and Lausanne can be reached in about 30 minutes.
Mortgage Calculator
From dream house to home ownership: the mortgage calculator can help you estimate the affordability of this property.
Viewing
Contact for viewing
Valentina BARATTA
Advertiser


John Taylor Montreux
Avenue du Casino 10
1820Montreux
Contact
Valentina BARATTA
- Listing ID
- 4003617829
- Object ref.
- 87557218