Quick Filters for your search

Quick-filters

We show you quick-filters based on the most used filters by location.

By using these, you can enhance your search experience by finding new and interesting properties to your likings.

19366 results - Flats for sale: Switzerland

New building
1 / 10
  • Parking space
  • Balcony / Terrace
  • Garage
  • +7
4.5 rooms122m²CHF 1,890,000.–
Premium
Limbergstrasse 16, 8700 Küsnacht ZH

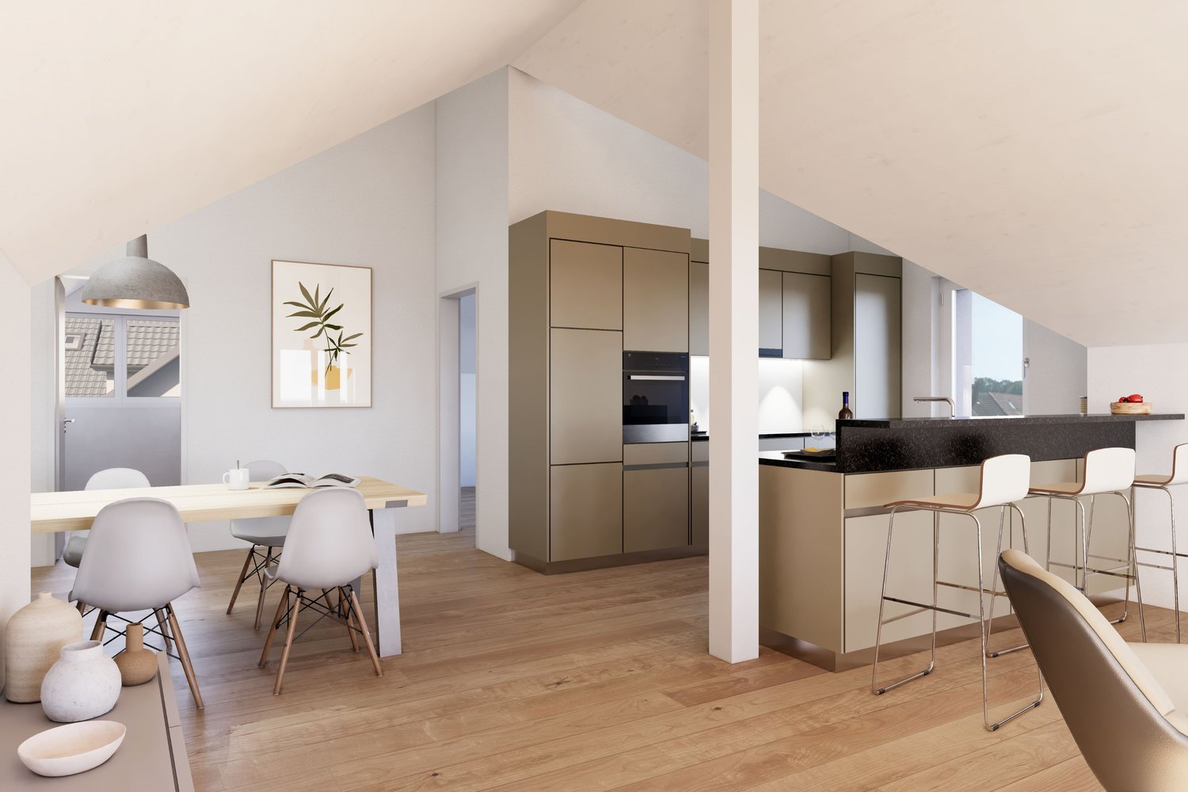
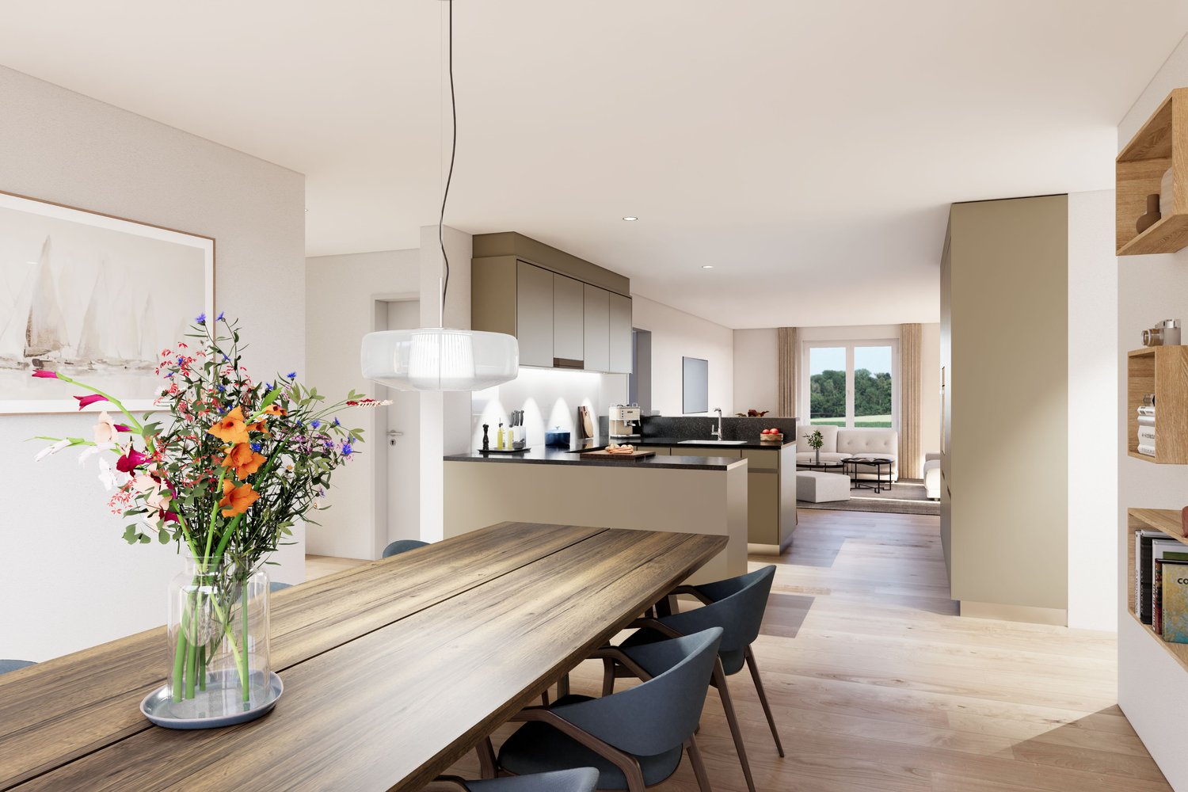
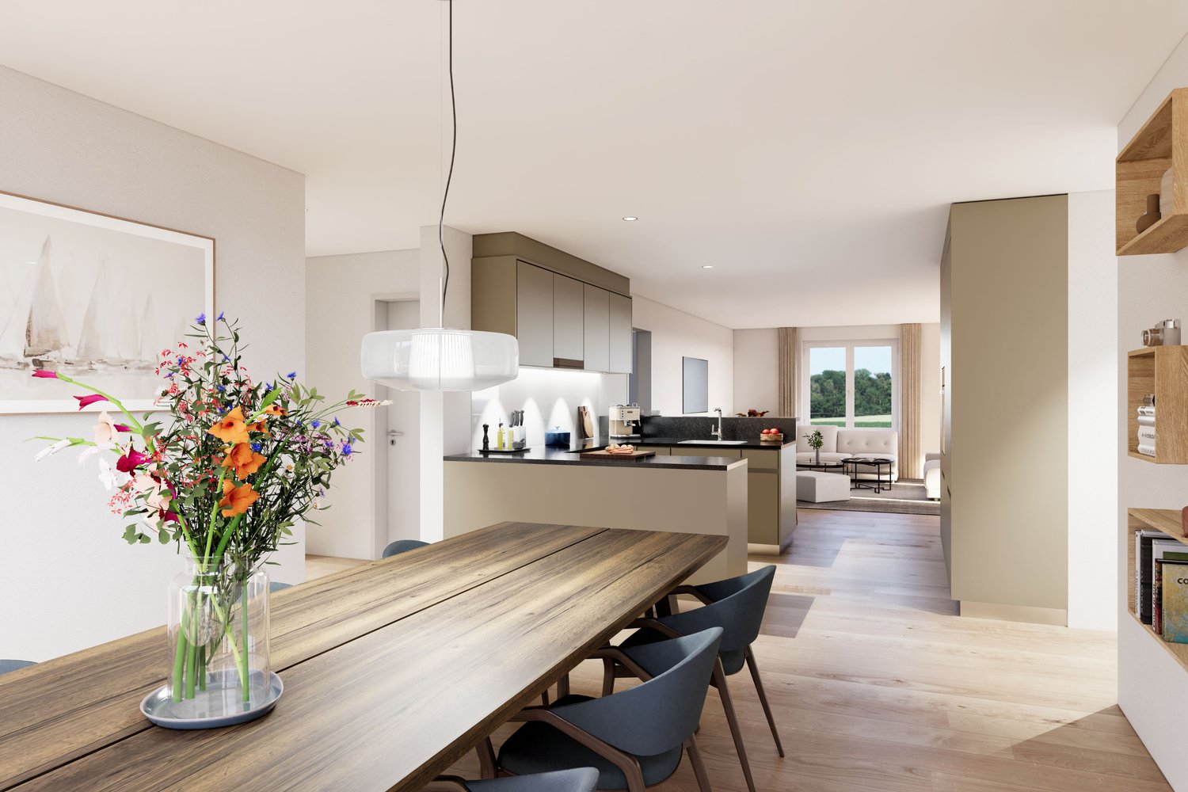
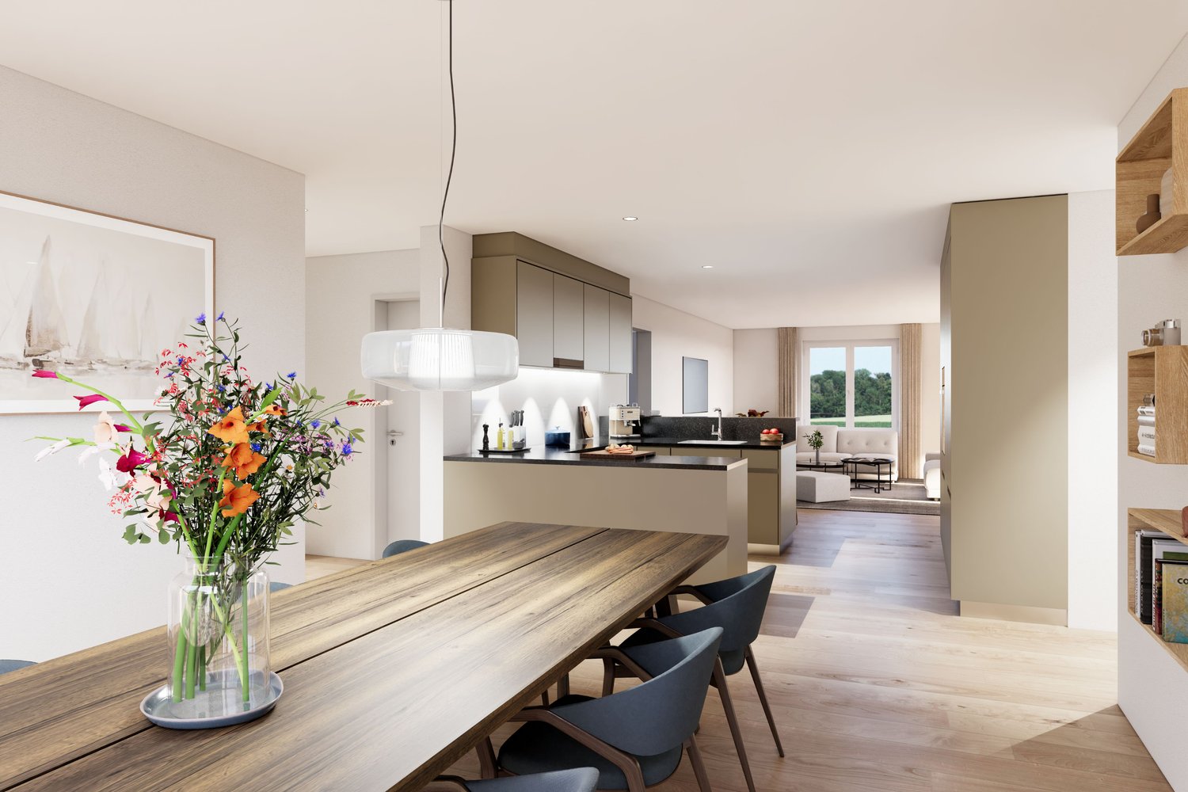
Construction has started! High-quality living: New apartments in nature, lake, and city proximity

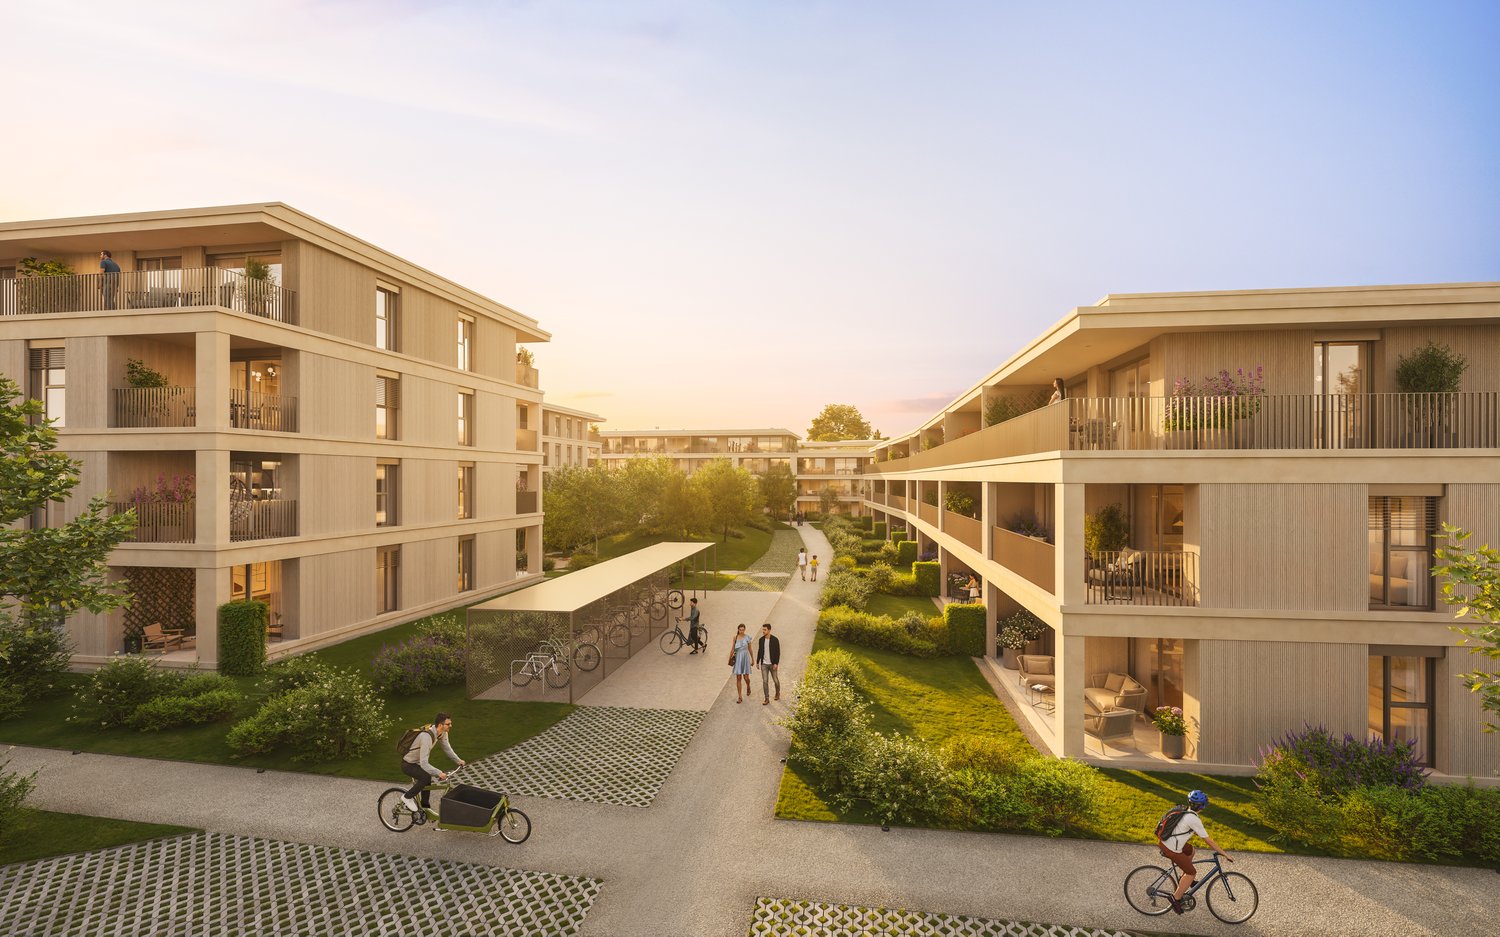
The Weiler Limberg in the lake community of Küsnacht is situated in a picturesque location: nestled in meadows, fields, and forests, and spoiled by the sun on mostly fog-free heights, yet only a few minutes' drive from Zurich City. A multi-family house with a maximum of ten condominiums is being built here, which combines traditional rural architecture with a state-of-the-art interior design to create a high quality of living.Whether a studio as a practical pied-à-terre in the city, a family-friendly garden home with a sunny seating area, or a spacious attic apartment under cozy roof slopes - you can look forward to well-cut rooms, modern design, high-quality materials, and your own outdoor area with valuable privacy. The apartment sizes from 1½ to 5½ rooms, as well as the gross living areas from around 30 m² to over 195 m², form the ideal basis for every lifestyle concept. In the apartments from 3½ rooms, you can also enjoy the comfort of two bathrooms.For the attic, there are two floor plan options: one provides for the expansion with a 2½- and a 4½-room apartment. The other allows for the realization of a single apartment over the entire floor with 5½ rooms, three bathrooms, two balconies, and direct elevator access under the high gable.A wheelchair- and stroller-accessible elevator connects the floors seamlessly. The apartments include a spacious cellar in the basement of the house and a private laundry room. Additionally, sufficient parking spaces for cars and motorcycles are available in the underground garage with a car lift.Discover unique living quality in a rural, urban environment - we would be happy to present the new apartments in Limberg and your potential for co-design personally.

  • Parking space
  • Balcony / Terrace
  • Garage
  • +7
Travel time
-
1 / 12
  • Balcony / Terrace
  • Garage
  • Elevator
4.5 rooms147m²CHF 1,100,000.–
Premium
Bosco limoscmè, 6900 Lugano

Spacious 4.5-Room Apartment with Terrace and View

In the picturesque hillside of Lugaggia, in a privileged position and exposed to the south with a splendid open view of Lugano and the lake, the refined Residenza Sofia will arise by the end of 2026, a residential project of high value inserted in a quiet environment but strategically connected to the main services, including schools, supermarkets, banks, and highway accesses.The residence will be composed of only eight exclusive residential units, divided into different types of 2.5, 3.5, and 4.5 rooms, conceived to offer high-quality standards, comfort, and privacy. Some ground-floor apartments will also have private gardens, ideal for fully enjoying the outdoor spaces in total tranquility.The architecture is distinguished by its contemporary and elegant style, enhanced by a precious travertine marble facade, large green areas, and a panoramic view that confers uniqueness and prestige to the entire complex.Great attention has been dedicated to energy efficiency and sustainability: the building will be equipped with state-of-the-art systems, including an air-water heat pump, photovoltaic panels, triple glazing, and thermal insulation with an 18 cm thick coat, ensuring reduced consumption and high living comfort throughout the year.We propose 4.5-room apartments located on the first floor, characterized by an internal surface area of approximately 147 sqm and a 14 sqm terrace. The interior spaces have been carefully designed to offer functionality and elegance: the entrance welcomes with practical wall-mounted cabinets and leads to the bright living area, composed of a open-plan kitchen that opens onto a large living room with direct access to the covered terrace and outdoor spaces.The separate sleeping area includes two bedrooms, a bathroom with a shower predisposed for a steam shower, and a spacious master suite of approximately 25 sqm with an en-suite bathroom and walk-in closet, designed to guarantee maximum comfort.Each apartment will be equipped with underfloor heating with summer cooling function, as well as air conditioning, ensuring an ideal climate in every season.The property is completed by a private cellar, a common area dedicated to bicycles and motorcycles, and garage spaces available at a price of CHF 40,000.- each.It is specified that the purchase as a secondary residence is not permitted.Sales price starting from CHF 1,100,000.-

  • Balcony / Terrace
  • Garage
  • Elevator
New building
1 / 12
3.5 rooms105m²CHF 1,050,000.–
Premium
Weissensteinweg 15, 4852 Rothrist

Luxury 3.5-Room Attic Apartment in Prime Location!

Rothrist In a privileged residential area in Rothrist, the "Weissensteinblick" project is being built, an exceptional new construction project that combines architectural clarity with the highest living comfort.The 4 exclusive condominiums offer a living experience that goes far beyond the standard: spacious floor plans, flowing room concepts, and floor-to-ceiling windows create bright, airy living spaces with a special atmosphere.Each apartment is a statement - characterized by: • elegant, timeless architecturehigh-quality materials and carefully coordinated details • spacious outdoor areas with high privacy • individually designable interiors • Sustainable construction combined with modern building technology guarantees efficiency, comfort, and long-term value retention. The location combines the best of two worlds:a quiet, established neighborhood and at the same time proximity to the center, infrastructure, and natural recreational areas.Construction has begun, giving you the opportunity to invest early in a forward-looking residential project and actively shape your new home.A home for people with expectations - today and in the future.****************************************************These dreamy apartments will be built in 2027 with a lot of attention to detail and a high aesthetic claim, and will be expanded. A noble parquet floor will be consistently laid in all living rooms, matching the ceramic tiles in the bathroom areas, as well as walls and ceilings in light plaster, creating a modern, classic, and timeless contrast, and allowing for a large scope when designing the interior.The apartment at a glance:Object: 3.5-room apartmentYear of construction: 2027Living area: 105 m²Living/Dining/Kitchen: 52 m²Room 1: 15 m²Room 2: 14 m²Bathroom/Toilet: 8 m² Shower/Toilet: 5 m²Laundry room: 6 m²Terrace: 37 m² The exclusive kitchen is equipped with modern appliances and is in harmony with the living and dining area, which offers above-average spaciousness with 52 m². The living room impresses with its ceiling heights and glazing with direct access to the spacious terrace.The elevated location creates peace and distance, while the spacious terraces extend the living space outward and offer additional free space. Parking:The garage parking space is not included in the purchase price.CHF 45,000.- for a garage parking space (1 piece) Project website: https://weissensteinblick.ch/ Viewing appointment:If we have sparked your interest, we would be happy to present this exceptional apartment to you.We will gladly accompany you with all questions about buying an apartment and guarantee you the highest level of expertise through our in-depth knowledge and long-standing experience. Your personal contact:Biland Immobilien Management AGNordstrasse 14, 4665 OftringenMr. Matthias Biland - 062 791 18 90

Travel time
-
New building
1 / 5
3.5 rooms128m²CHF 1,350,000.–
Premium
Oberer Brühlweg 4, 4143 Dornach

Living above the rooftops - stylish 3.5-room attic apartment in Dornach

Living above the rooftops - stylish 3.5-room attic apartment in Dornach Here you live modern, comfortably and sustainably. The well-thought-out floor plan creates friendly, open spaces with clear lines and plenty of light. Perfect for couples with space requirements, home office or guests.A place to breathe: This 3.5-room attic apartment combines modern architecture with warmth and coziness - ideal for all those who are looking for something special.Sustainable & future-proofThe new building project meets the MINERGIE®-P standard and stands for the highest energy efficiency. Thanks to the heat pump with ground probes, controlled living room ventilation and photovoltaic system, you live in an environmentally friendly way and benefit from low energy costs.Your highlights at a glance: • Bright 3.5-room attic apartment with modern floor plan • Individual interior design possible • Energy-efficient in MINERGIE®-P standard • Heat pump with ground probes • Controlled living room ventilation • Underground parking with E-Mobility preparation Completion and move-in 2027Location & surroundingsThe Obere Brühlweg offers a quiet, well-maintained residential area with good connections. Shopping facilities, schools and public transport are quickly accessible - and at the same time you enjoy the proximity to nature.Convince yourself of this unique attic apartment. We would be happy to send you the complete documents and present the project to you in person.Your Welcome Home Team

Travel time
-
New building
1 / 11
4.5 rooms244m²CHF 3,000,000.–
Premium
6926 Montagnola

MONTAGNOLA - LUXURY APARTMENT WITH LAKE VIEW

In the heart of the Collina d’Oro, one of the most exclusive and quiet residential areas in Ticino, "Residenza Sidd" is born, a new high-standing residential project located in Montagnola, in a dominant position, in a context of absolute quiet and surrounded by nature.The residential complex includes 8 apartments of different sizes, designed to offer maximum privacy, living comfort, and high architectural quality.The apartments are distributed over three levels, with a spectacular panoramic rooftop, and will be available from June 2028.Contemporary architecture enhances spacious and bright environments, thanks to large windows and generous outdoor spaces, offering an open view of Lake Lugano and the surrounding landscape. Each unit has spacious terraces and, for some types, private gardens, conceived as a natural extension of the living area, ideal for enjoying the tranquility and contact with the surrounding environment.The apartments are completely customizable in materials and finishes, to meet different housing needs and ensure a tailored solution.Particular attention is paid to sustainability, with high-efficiency energy systems, solutions aimed at reducing consumption and environmental impact, and the use of natural and durable materials. Main features: • Spacious interiors, from approximately 146 m² to 396 m², with large living areas • Full-height windows for constant brightness and visual continuity with the panorama • Terraces from 30 m² to 96 m² and private gardens, ideal as an extension of the living area • Private rooftops for the apartments on the top floor, of 126 m² and 145 m², perfect as exclusive areas • Dedicated auxiliary rooms: laundry room on the ground floor, cellars, and assigned covered parking spaces • High degree of customization in the layout and choice of materials • Possibility of duplex with a garden of 288 m² The 4.5-room apartment on the first floor, with a commercial area of approximately 244 m², consists of: • Entrance hall with built-in wardrobes, guest bathroom, separate laundry room • Living area with open kitchen, large living room with direct access to a large terrace with a lake view of 76 m² • Sleeping area with bedroom with direct access to the balcony, en-suite bathroom, and private dressing room. • Second and third bedrooms with en-suite bathroom The property is completed by a dedicated cellar and the possibility of purchasing a parking space in the underground garage for CHF 70'000.- each.The sale price is CHF 3’000’000.-

New building
  • outdoor seating area, coffee table, flowerpots, mountain view
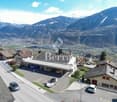
  • Multi-story building, multiple balconies, underground garage
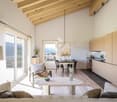
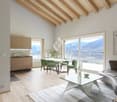
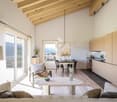
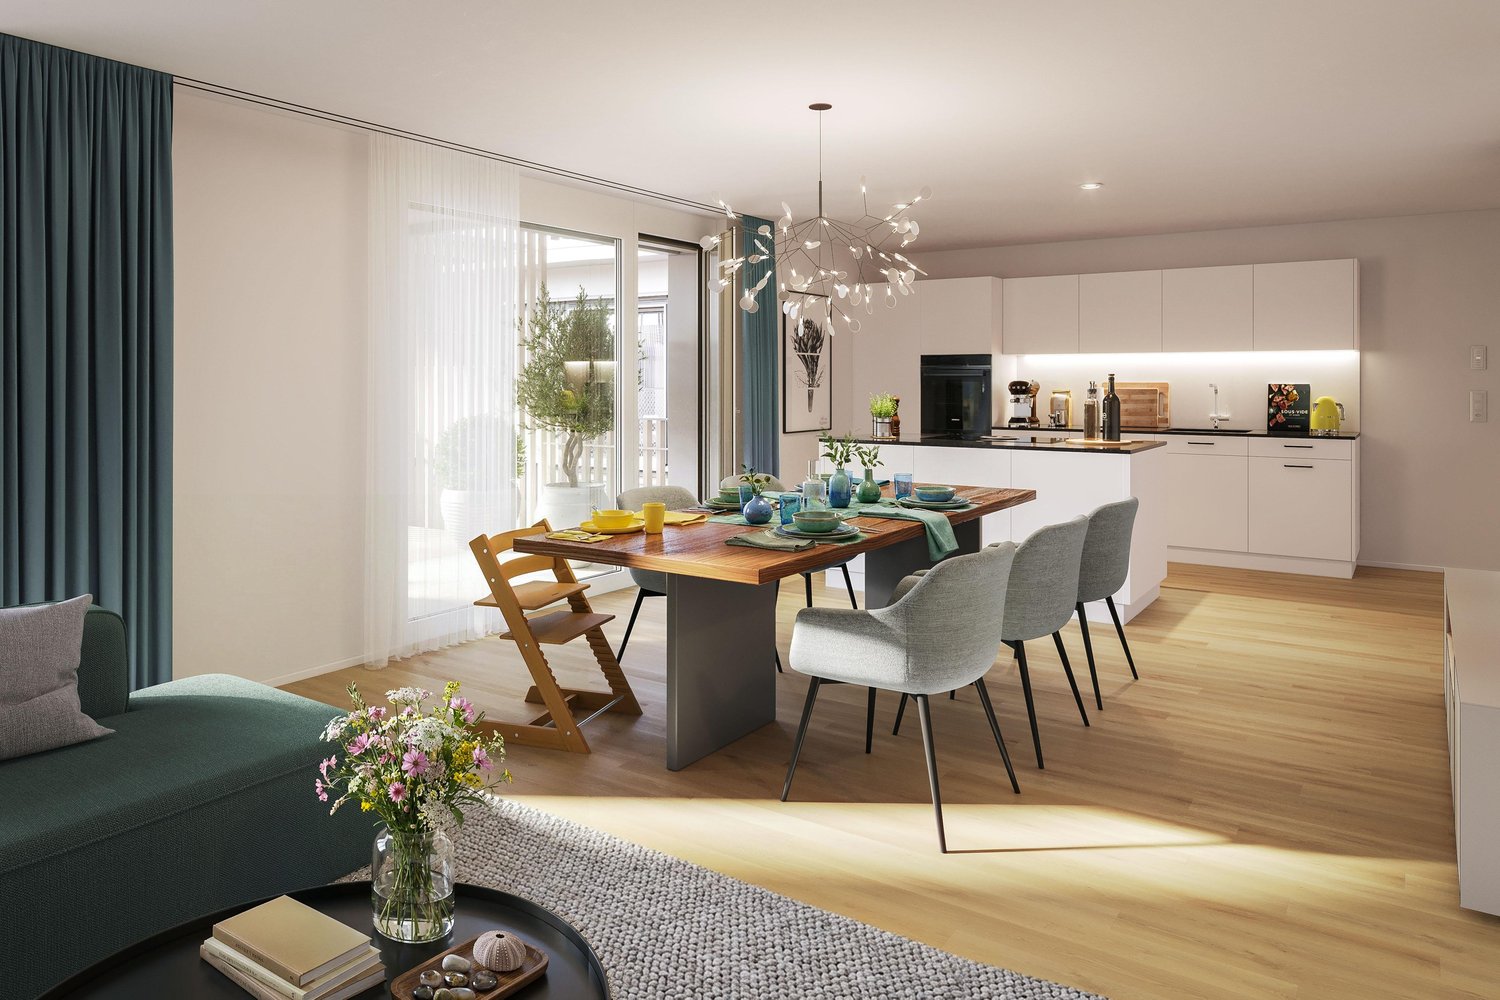
  • Dining and living area with wooden floor, large windows, modern furniture, white walls, central round table, wall-mounted mirror, side table, plant, couch with pillows
  • living room with couch, tables, tv, mirror and art
1 / 4
Multi-story building, multiple balconies, underground garage
Dining and living area with wooden floor, large windows, modern furniture, white walls, central round table, wall-mounted mirror, side table, plant, couch with pillows
living room with couch, tables, tv, mirror and art
5.5 rooms214m²CHF 6,759,000.–
Premium
Uetlibergstrasse 15, 8045 Zürich

Crown jewel for sale: Exclusive penthouse apartment (200–400 m²) with private terrace, approx. 110 m²

Nestled in one of the most sought-after residential areas for families, at Manesseplatz and just a few minutes from the Uetliberg recreation area, the new construction project Residence XV is being built. It is an elegant multi-family house with an above-average construction standard, combining modern comfort and high-quality equipment.The location offers a quiet and safe environment, ideal for families and individuals, and convinces with its proximity to all important amenities of daily life. Just a two-minute walk away are a Coop, the Metzgerei Keller, and a pharmacy – perfect for quick shopping or small errands.The apartment embodies contemporary architecture, functional simplicity, and high-quality interior design, with floor-to-ceiling windows and French railings, offering the security you desire.The penthouse apartment boasts a spacious roof terrace of over 110 m² – an exclusive retreat with breathtaking views. (Clip on request)Additionally, there is the possibility of purchasing a partial area or the entire floor on the 5th upper floor. This can expand the living area to up to 400 m² and create an exclusive maisonette apartment (duplex). Price upon requestAdditionally, a parking space in the underground garage can be purchased.We would like to point out that the number of rooms and the layout can still be flexibly adapted, as we are currently before construction.
Travel time
-
New building
1 / 12
4.5 roomsCHF 830,000.–
Premium
Badstrasse 14, 8590 Romanshorn

Lakefront Living - Seehöfe

Living on the lakeWe are pleased to present to you the spacious 4.5-room apartments in the exclusive Seehöfe Romanshorn construction project. On the approximately 11,400 m² former Hydrel site, a unique residential quarter is being built, combining modern living and stylish architecture with an unparalleled living environment directly on Lake Constance.DetailsLiving area: 101 m² to 255 m²Price range: CHF 830,000 to CHF 3,990,000Floors: Ground floor to 3rd upper floor (including maisonette over several floors)Large terraces or loggiasHighlightsDesigned by the renowned architect Max Dudler, who combines modern new buildings with a carefully renovated factory buildingDirectly on Lake ConstanceUnique combination of modern aesthetics and historic charmCommunity areas as meeting zones in and around the propertiesThe 4.5-room apartments are ideal for families, couples, or anyone looking for a spacious and modern home in the upscale segment. The well-thought-out floor plans, high-quality materials, and stylish furnishings offer the highest living comfort. (The pictures do not necessarily match the respective apartment types)LocationRomanshorn, the gateway to Lake Constance, offers a perfect mix of urban flair and relaxed living quality. The Seehöfe are just a few steps away from the water and offer excellent public transportation connections at the same time. Shopping facilities, restaurants, and leisure activities are located in the immediate vicinity.Experience modern livingTwo central courtyards create meeting zones that convey a sense of security and a special feeling of well-being. The thoughtful design of the quarter and the high-quality construction ensure a unique living experience.Interested?Learn more about this impressive project on our website: www.seehoefe.ch.Have we sparked your interest? Feel free to contact us for a personal and individual consultation.

Travel time
-
New building
1 / 11
2.5 rooms73m²CHF 790,000.–
Premium
Unterforststrasse 6, 4313 Möhlin

Modern 2.5-room new apartment (73 m2) on the ground floor with loggia and private garden

• Bright and airy living with stylish ambianceLook forward to a modern home with a generous ceiling height of 2.60 meters, which gives the living rooms a particularly open and airy ambiance. Elegant in the entrance, corridors, kitchen, and living and bedroom creates a warm, elegant living atmosphere. Floor-to-ceiling windows leading to the loggia flood the rooms with daylight and directly access the beautiful garden – the perfect place to enjoy the evening with a beautiful view.Your personal outdoor oasisThe 10 m² large loggia with a practical vertical awning extends the living space outdoors. It is complemented by a ca. 40 m² large private garden, which offers plenty of space to relax, garden, or spend cozy hours with family and friends. A real highlight for all who appreciate peace, sun, and privacy.Exclusive kitchen for the highest standardsThe modern design kitchen combines aesthetics and functionality at the highest level. High-quality Siemens Studioline appliances – including induction cooktop, oven, refrigerator with freezer, and dishwasher – provide maximum cooking comfort. Elegant natural stone worktops, stylish lacquered fronts, and generous storage space make this kitchen the centerpiece of your home.Elegant bathroom with private laundry roomThe stylishly equipped bathroom impresses with high-quality sanitary objects from Alterna, a modern, rimless wall-mounted toilet, and a spacious, floor-level shower with glass partition. An additional comfort: In the réduit, you will find your own Siemens washing tower with washing machine and tumble dryer – convenient and exclusive in your apartment.Comfort down to the last detail • Spacious garage parking space with 2.60 m width • Modern elevator – barrier-free and wheelchair accessible • Sustainable construction according to Minergie standard for lower energy costs and a pleasant living climate • Fiber optic connection for ultra-fast internet and modern entertainment A home to arrive atThis apartment combines high-quality materials, modern architecture, and a quiet living location to create a home with special living quality. Whether as a retreat after a long day at work or as a meeting point for family and friends – here you live stylishly, comfortably, and with plenty of space. Location and surroundings: The apartment is located in a quiet area and is still well connected. The bus stop Möhlin Post is within walking distance, as is the Denner Express for daily shopping and the Möhlin AG pharmacy. The location is pleasantly quiet both during the day and at night, and in the summer, you can enjoy plenty of sunshine.This new apartment is available immediately and offers everything that modern living is all about.

Travel time
-
  • A modern rooftop terrace with a wicker seating set, glass table, and lantern, overlooking a residential area with trees and houses.
  • Roof terrace with brick tiles, a small table, two chairs, a bench, and a lantern, overlooking a cityscape with mountains in the background.
  • Modern living room with large windows, grey sofa, armchair, coffee table, floor lamp, and cat furniture.
  • Modern kitchen with white cabinets, dark granite countertops, and stainless steel appliances including a microwave, coffee maker, and teapot. Features a central island and built-in lighting.
  • Bright bedroom with wooden floor, large window with sliding doors leading to a balcony, bed with white mattress, wooden headboard, and a single armchair.
  • Modern bathroom with a white sink, toilet, mirror, and cabinet. The sink has various toiletries, and a towel hangs on the wall. A shower curtain is visible in the background.
  • Balcony with tiled floor, wooden fence, sofa, table, chairs, sun lounger, and umbrella providing shade.
  • Balcony overlooking a green field with trees and buildings in the background under a clear blue sky.
  • A modern white apartment building with balconies, surrounded by trees and a grassy lawn, with snow-capped mountains in the background.
  • Modern bathroom with a bathtub, toilet, shower, and glass shower enclosure. Features white tiles, a dark floor, and built-in storage cabinets.
  • A furnished bedroom with a bed, chair, table, cabinet, screen, stool, potted plant, bookshelf, curtain, map, and a small table with a bottle and cups.
  • Floor plan of a 4.5-room apartment with living/dining area, kitchen, bedroom, bathroom, and two terraces.
1 / 12
Roof terrace with brick tiles, a small table, two chairs, a bench, and a lantern, overlooking a cityscape with mountains in the background.
Modern living room with large windows, grey sofa, armchair, coffee table, floor lamp, and cat furniture.
Modern kitchen with white cabinets, dark granite countertops, and stainless steel appliances including a microwave, coffee maker, and teapot. Features a central island and built-in lighting.
4.5 rooms127m²CHF 1,600,000.–
Premium
Römerfeldstrasse, 8623 Wetzikon

Modern 4.5-room attic apartment in a quiet location in Wetzikon

Welcome to this exclusive 4.5-room attic apartment on Römerfeldstrasse in Kempten, Wetzikon! Located on the 4th floor (D) of a well-maintained building from 2008, this spacious apartment with 127 m² of living space combines modern comfort with a dreamy view.The apartment offers: • Two roof terraces: Two beautiful roof terraces from which you can enjoy a breathtaking view of the mountains, the greenery, and the roofs – ideal for relaxing and staying • Bright living and dining room: Spacious living and dining area with plenty of daylight and Spanish natural stone tiles • Modern kitchen: Functionally and stylishly designed with natural stone and Siemens built-in appliances • Parent's room and additional rooms: Comfortable bedrooms for the whole family • Bathroom: Contemporary and well-maintained • Elevator: Convenient access to all floors • Underground parking with parking space: Practical underground parking space included • Large basement compartment: Separate from the others • Air conditioning systems: Three built-in air conditioning systems in the living room and the two bedrooms • Roller shutters: In the living room by button press, electrically operable, and in all three other rooms Location and surroundings: The apartment is located in a quiet residential area – both during the day and at night, it is pleasantly quiet. Thanks to the sunny orientation, you benefit from plenty of sunlight in the summer. The infrastructure in the surrounding area leaves nothing to be desired: • Shopping: The Volg supermarket is just a 4-minute walk away. The Coop gas station is 3 minutes away • Public transport: The Pfadacher bus stop is a 3-minute walk away, and Kempten train station is only 11 minutes away on foot. 20 minutes from Wetzikon train station to Zurich main station • Education: The BWS school is just a 5-minute walk away – ideal for families. Kindergarten is 3 minutes away • Health: The Apotheke Drogerie Kempten pharmacy is a 7-minute walk away This stylish attic apartment offers a perfect combination of urban comfort, quiet living, and stunning views. A unique opportunity for discerning buyers looking for something special.Private sale. For interest and free apartment viewing, please contact us.

Travel time
-
1 / 15
5 rooms250m²CHF 4,600,000.–
Premium
Via Roncone 22D, 6927 Collina d'Oro

Resort Collina d’Oro – Esclusivo appartamento vista lago a 5 minuti dal TASIS

A soli 5 minuti dal TASIS The American School in Switzerland, all’interno del prestigioso Collina d'Oro Resort, proponiamo in vendita un elegante appartamento di circa 250 m² con rifiniture di alto pregio e splendida vista aperta sul lago.Inserito in un contesto esclusivo, l’appartamento beneficia dell’ accesso ai servizi dell’hotel, tra cui spa, sauna, piscina e palestra, offrendo un’esperienza abitativa unica all’insegna del comfort e del benessere.L’unità si sviluppa con un’ampia e luminosa zona living con accesso diretto alla terrazza panoramica, oltre a un elegante studio aperto sul soggiorno e sull’area esterna, ideale come home office.La zona notte comprende tre camere da letto, servite da due bagni, oltre a un bagno di servizio accessibile dalla zona giorno.Completano la proprietà 4 posti auto in autorimessa inclusi nel prezzo.L’appartamento è utilizzabile come residenza primaria.Una soluzione ideale per chi è alla ricerca di privacy, eleganza e servizi esclusivi in una delle location più prestigiose del Luganese.----Just 5 minutes from TASIS The American School in Switzerland, within the prestigious Collina d'Oro Resort, we offer for sale an elegant 250 sqm apartment featuring high-end finishes and stunning open lake views.Set in an exclusive environment, the apartment benefits from access to the hotel’s premium amenities, including spa, sauna, swimming pool and fitness area, offering a unique living experience focused on comfort and wellbeing.The property features a spacious and bright living area with direct access to the panoramic terrace, as well as an elegant study overlooking the living room and the outdoor area, ideal as a home office.The sleeping area comprises three bedrooms, served by two bathrooms, in addition to a guest bathroom conveniently accessible from the living area.The property is completed by 4 parking spaces in the garage, included in the price.The apartment is eligible for use as a primary residence.An ideal property for those seeking privacy, elegance and exclusive services in one of the most prestigious residential locations in the Lugano area.

Travel time
-

Suggested properties for you based on search results

Other interesting objects