Rooms
4.5
Living space
230 m2
Selling price
CHF 1,890,000.–
Notify on price drop
"New attic in Randogne"
Address
Route du Pafouer 37, 3975 Bluche-RandogneTravel time
- 57 min.Station: Sierre
Surrounding information
Supermarket
22 min.Rue du Mont-BonvinPublic Transport
6 min.Randogne
Times refer to the route on foot.
Price
- Purchase price:
- CHF 1,890,000.–
- Notify on price drop
Main information
- Availability:
- By agreement
- Type:
- Apartment
- No. of rooms:
- 4.5
- Surface living:
- 230 m2
Characteristics
View
Documents (0)
Description

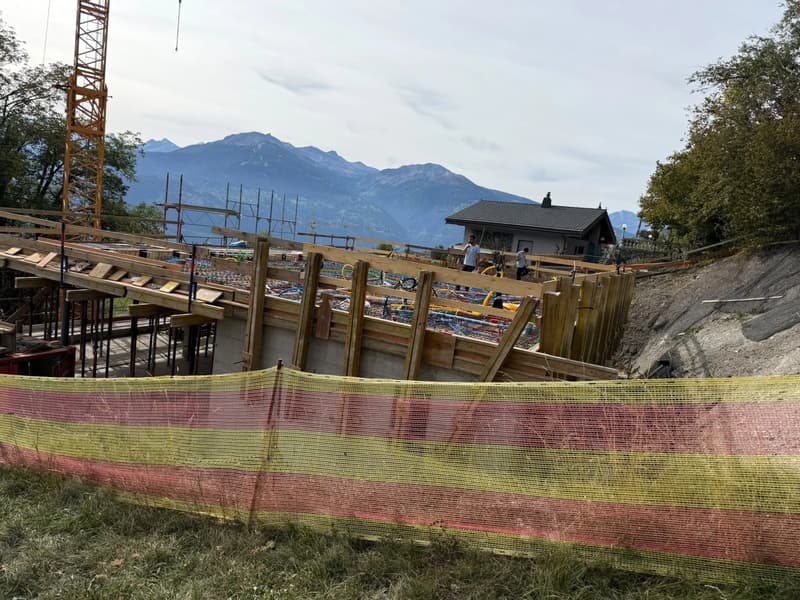
New attic in Randogne? Panoramic view, generous outdoor spaces, and direct access by elevator
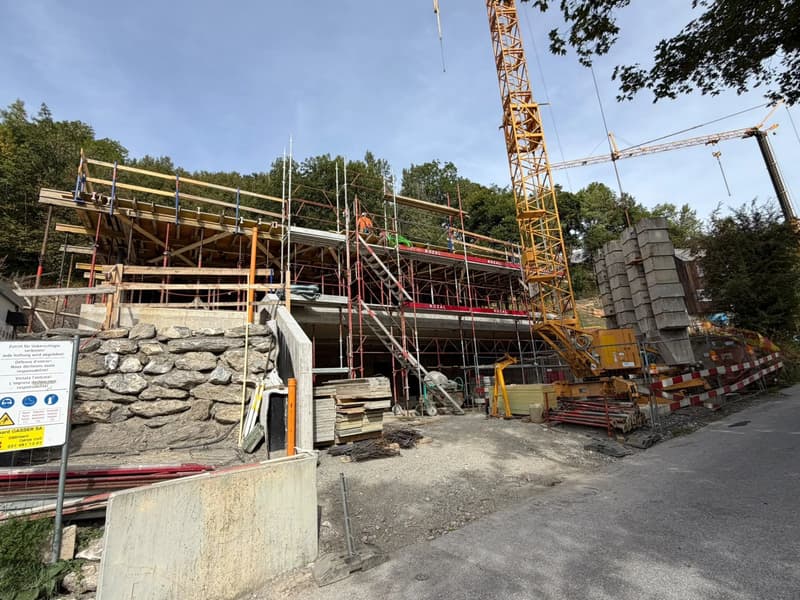
The work has started. Delivery is expected soon.
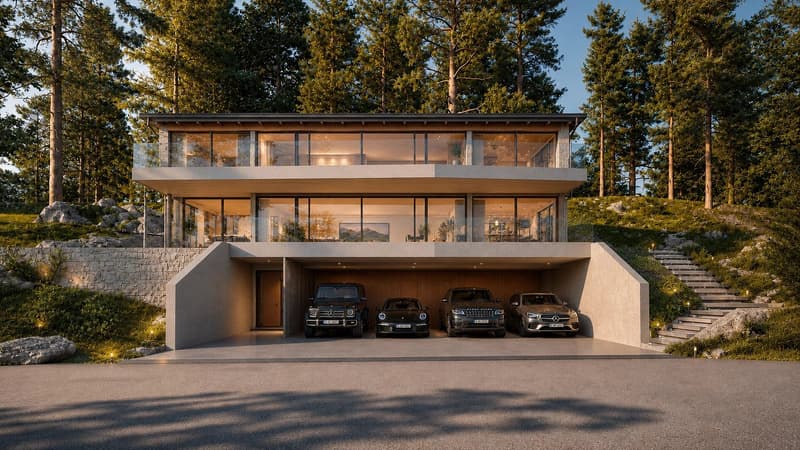
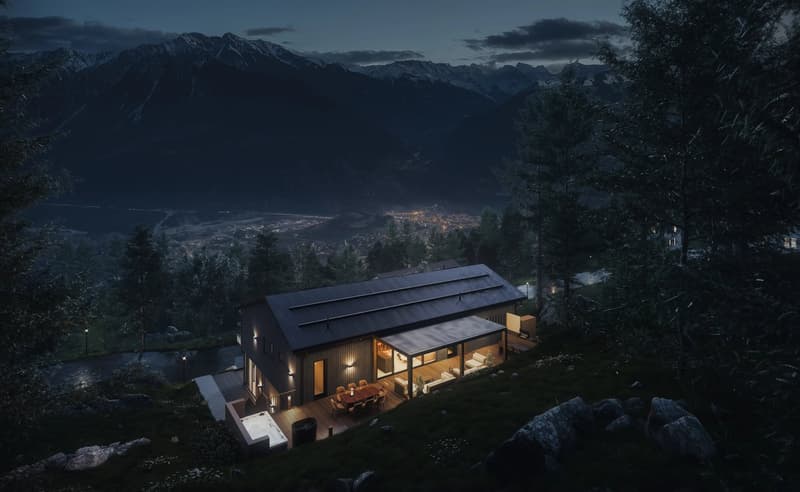
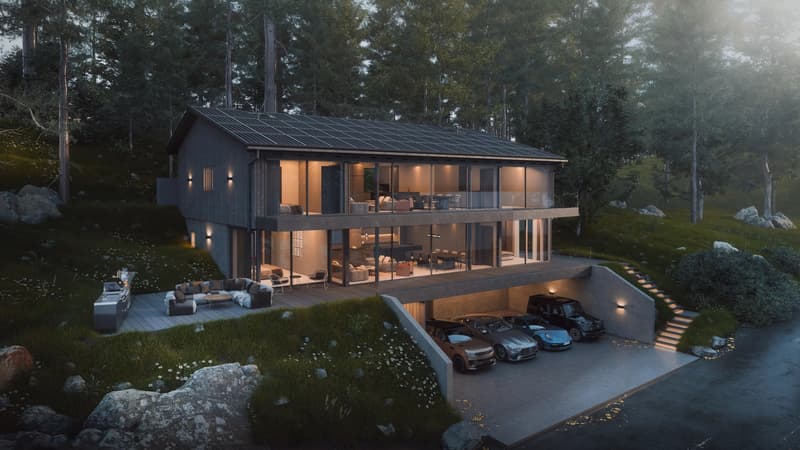
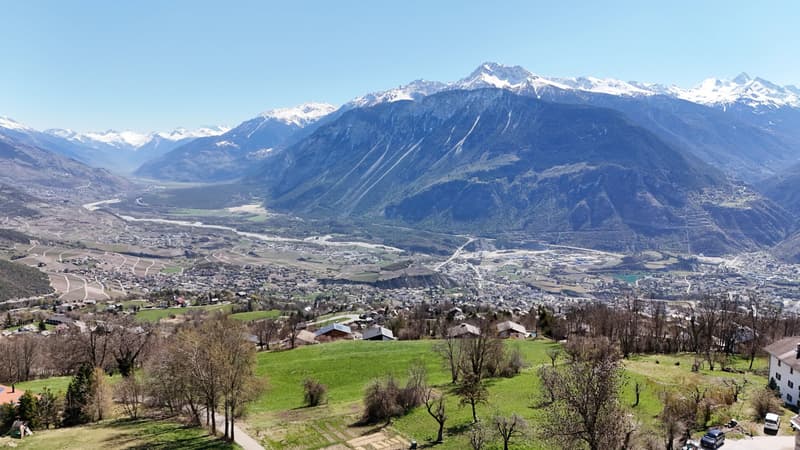
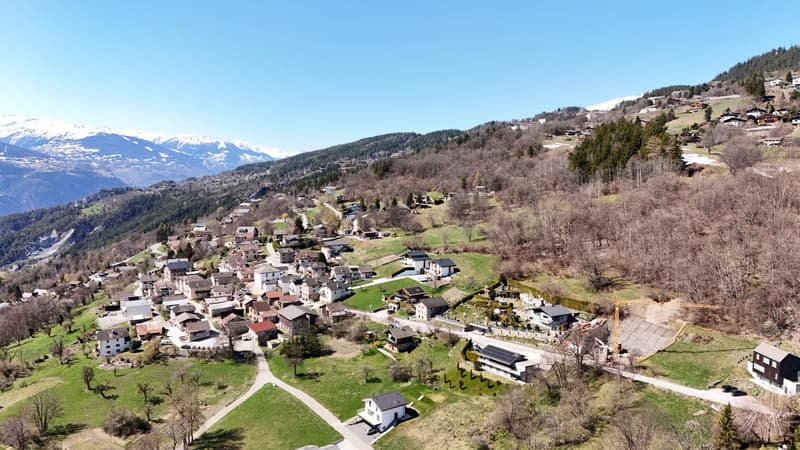
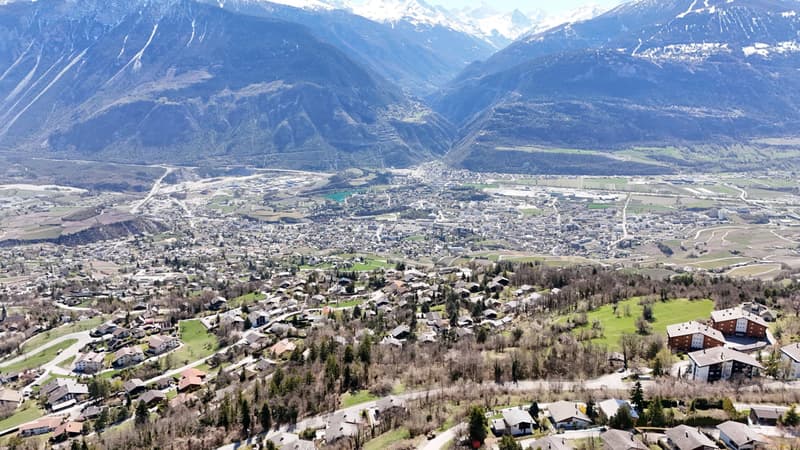
Located in Randogne, in the municipality of Crans-Montana, this new attic is situated in a contemporary villa with only two apartments. Its privileged residential environment and dominant position offer a peaceful living space with a panoramic view of the Rhone Valley and the Valais mountains.
The total living area is approximately 230 m², including walls and mezzanines. A north-facing terrace and a large south-facing balcony provide about 103 m² of outdoor spaces, extending the living areas and allowing full enjoyment of the Alpine setting.
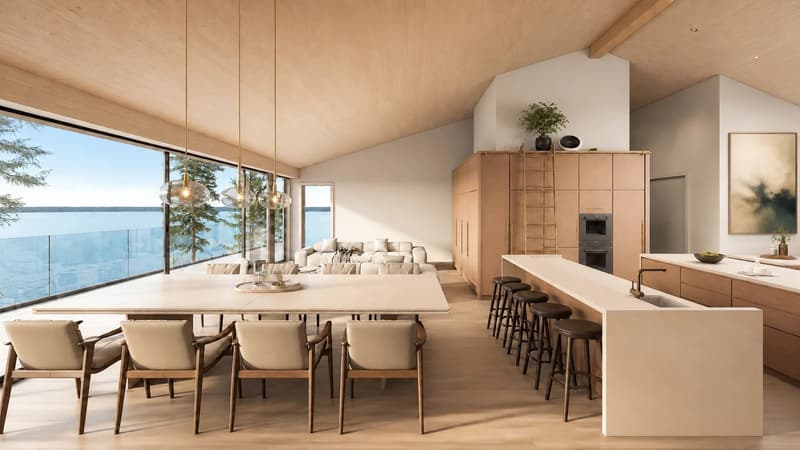
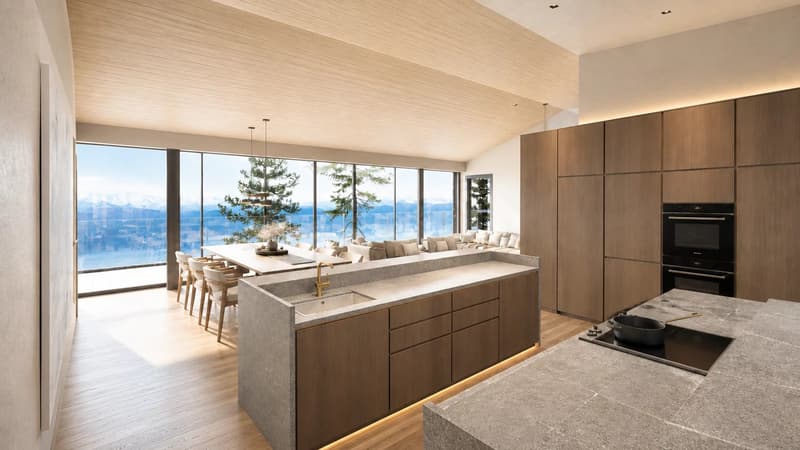
The apartment is directly accessible by elevator and is organized around a living and dining area of over 47 m², an open kitchen of about 14 m², and a bar/lobby area of over 15 m². The large openings and the volumes under the roof provide brightness and character to the whole.
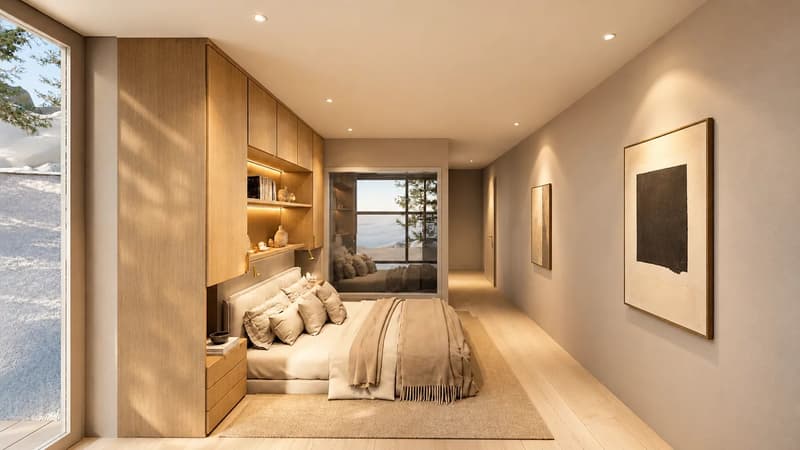
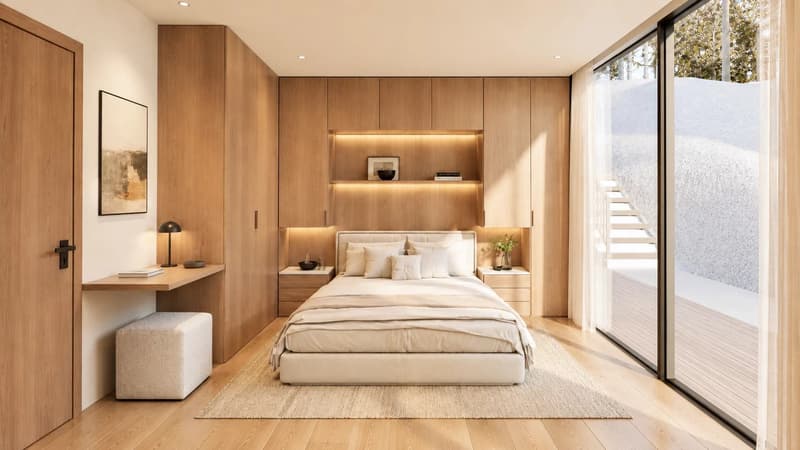
The sleeping area includes three bedrooms, one of which is a master suite with a dressing room and private bathroom, as well as additional sanitary facilities. A vestibule, separate toilets, and a laundry room complete the layout.
Two mezzanines under the slope, totaling about 27 m² of floor space, offer additional spaces for reading and games. A space for a wellness area is also planned, with a sauna proposed as an option.
The finishes can be chosen by the buyer within the budget provided and according to the progress of the work. Parquet, tiles, and contemporary materials will allow the spaces to be personalized according to individual tastes.
Comfort is ensured by underfloor heating powered by an air/water heat pump, complemented by integrated solar panels on the roof. A private cellar and a communal ski room complete the property.
The highlights:
- Contemporary villa with only two apartments.
- Panoramic view of the mountains and the Rhone Valley.
- Direct access to the apartment by elevator.
- Approximately 230 m² of living space, including mezzanines.
- Approximately 103 m² of terrace and balcony.
- Three bedrooms and two mezzanines under the slope.
Finishes can be personalized according to the progress of the work.
The property is intended for main residence.
Parking: Two indoor and two outdoor parking spaces are sold obligatorily with the apartment, for a total amount of CHF 100,000 in addition to the displayed sales price.
The indicated surfaces are approximate and based on the project plans.
The work has started. Delivery is expected soon.
Located in Randogne, in the municipality of Crans-Montana, this new attic is situated in a contemporary villa with only two apartments. Its privileged residential environment and dominant position offer a peaceful living space with a panoramic view of the Rhone Valley and the Valais mountains.
The total living area is approximately 230 m², including walls and mezzanines. A north-facing terrace and a large south-facing balcony provide about 103 m² of outdoor spaces, extending the living areas and allowing full enjoyment of the Alpine setting.
The apartment is directly accessible by elevator and is organized around a living and dining area of over 47 m², an open kitchen of about 14 m², and a bar/lobby area of over 15 m². The large openings and the volumes under the roof provide brightness and character to the whole.
The sleeping area includes three bedrooms, one of which is a master suite with a dressing room and private bathroom, as well as additional sanitary facilities. A vestibule, separate toilets, and a laundry room complete the layout.
Two mezzanines under the slope, totaling about 27 m² of floor space, offer additional spaces for reading and games. A space for a wellness area is also planned, with a sauna proposed as an option.
The finishes can be chosen by the buyer within the budget provided and according to the progress of the work. Parquet, tiles, and contemporary materials will allow the spaces to be personalized according to individual tastes.
Comfort is ensured by underfloor heating powered by an air/water heat pump, complemented by integrated solar panels on the roof. A private cellar and a communal ski room complete the property.
The highlights:
- Contemporary villa with only two apartments.
- Panoramic view of the mountains and the Rhone Valley.
- Direct access to the apartment by elevator.
- Approximately 230 m² of living space, including mezzanines.
- Approximately 103 m² of terrace and balcony.
- Three bedrooms and two mezzanines under the slope.
Finishes can be personalized according to the progress of the work.
The property is intended for main residence.
Parking: Two indoor and two outdoor parking spaces are sold obligatorily with the apartment, for a total amount of CHF 100,000 in addition to the displayed sales price.
The indicated surfaces are approximate and based on the project plans.
Mortgage Calculator
From dream house to home ownership: the mortgage calculator can help you estimate the affordability of this property.

Free
Create an account for more options
Create your account to manage your favorites across all devices, keep track of your search alerts, and never miss an update. Everything you need for your home search, all in one place!
Viewing
Contact for viewing
Nicolas MASSE
Advertiser


FM Immobilier & Développement SA
Route de l'Aéroport 10
1950Sion
Contact
Nicolas MASSE
- Listing ID
- 4003316932
- Object ref.
- 87005556