Quick Filters for your search

Quick-filters

We show you quick-filters based on the most used filters by location.

By using these, you can enhance your search experience by finding new and interesting properties to your likings.

19363 results - Flats for sale: Switzerland

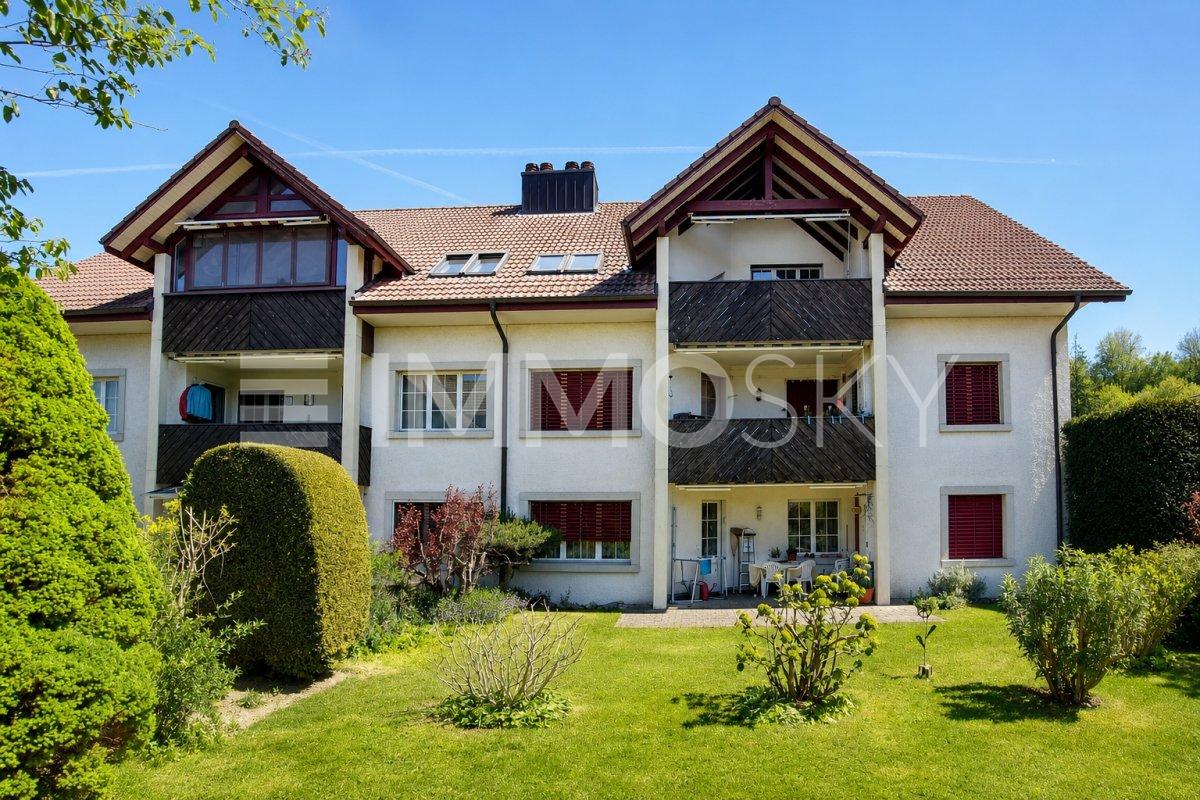
  • Modern two-story house with white exterior, multiple balconies, and outdoor patio furniture.
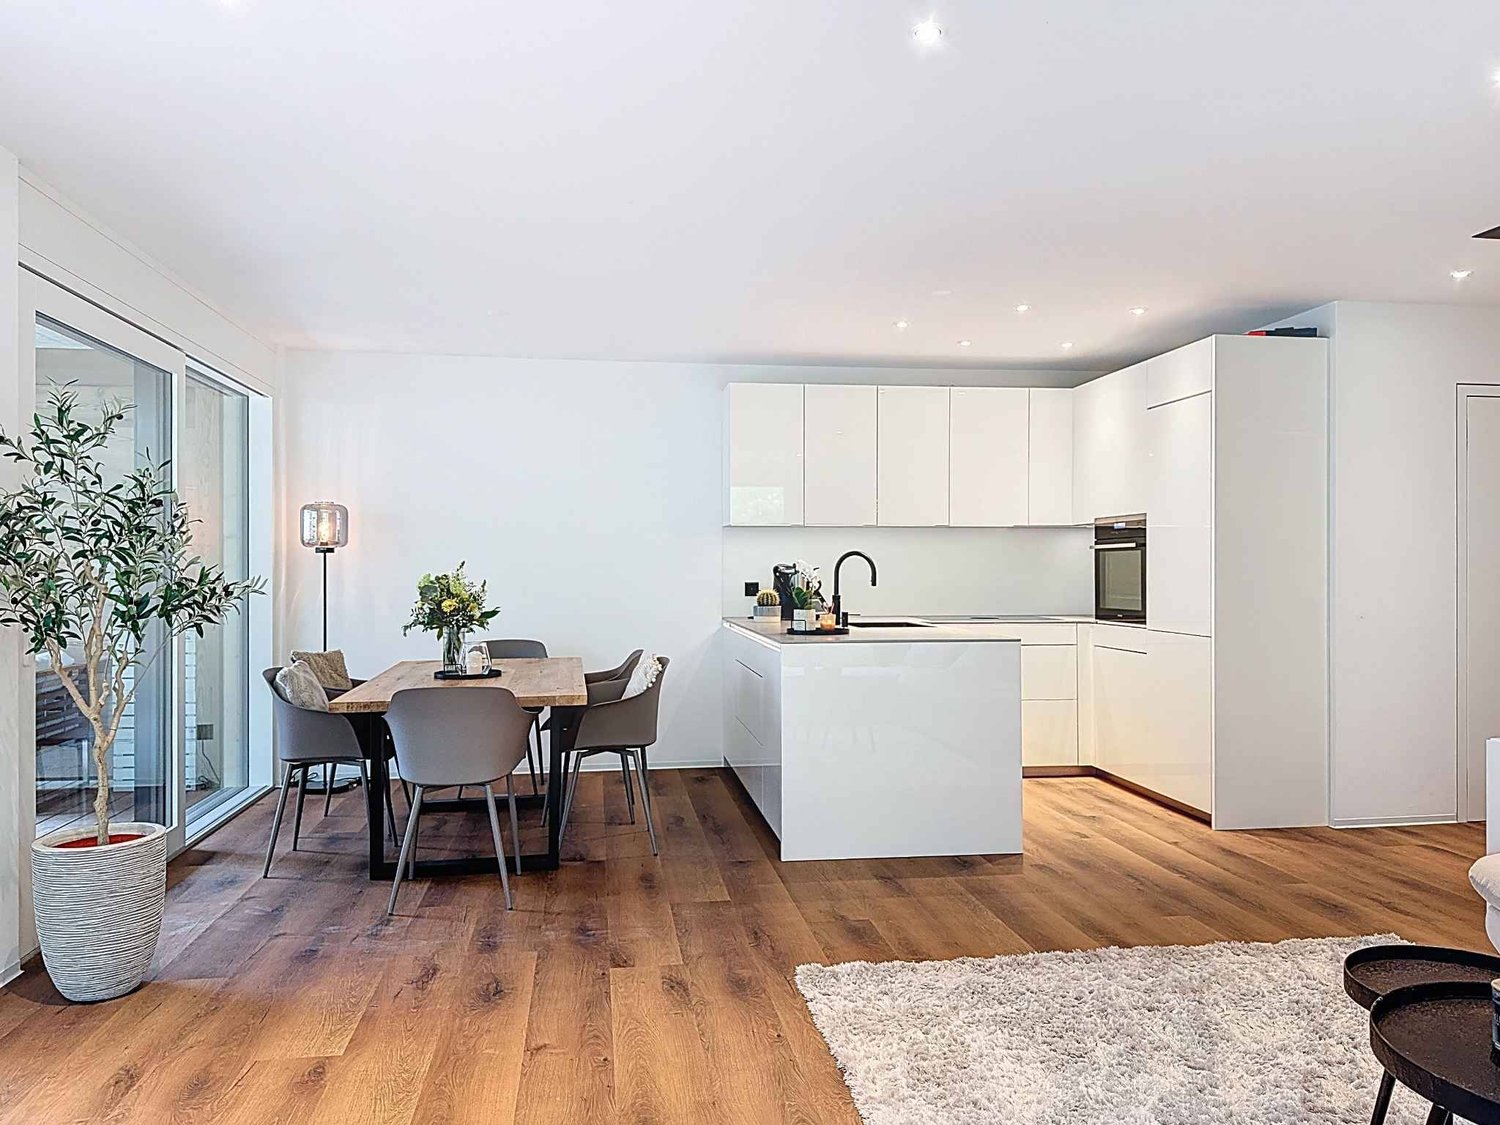
  • Modern open-plan living and dining area with a white sofa, coffee table, bar stools, dining table, and chairs. The kitchen features a central island with bar stools, cabinets, and appliances. A pendant light hangs above the dining area, and a large mirror
  • Modern open-plan living and dining area with a fireplace, sofa, coffee table, ottoman, dining table with chairs, and a potted plant. The space features contemporary decor and ample natural light.
  • Modern living room with a large sectional sofa, coffee table, books, dining area with table and chairs, and large windows offering a view of greenery.
  • Modern living room with large windows and a balcony. Features a white sectional sofa, coffee table, ottoman, dining area with chairs and table, bookshelf, and television.
  • Modern bedroom with a large bed, nightstand, table lamp, floor lamp, and a decorative picture frame on the wall. The room features a stylish black and white striped accent wall and warm lighting.
  • A modern two-story house with balconies and a swimming pool in the foreground. Outdoor furniture, including lounge chairs and a sun umbrella, is visible near the pool.
1 / 7
4.5 rooms130m²Price on request
Top
Impasse des Moulins 8, 1726 Farvagny-le-Grand

Apartment for sale on plan in Farvagny-le-Grand

TO SEIZE 2 SPACIOUS APARTMENTS OF 4.5 PIECES ON PLAN ON THE 1ST AND TOP FLOOR (HIGH CEILING), LARGE BALCONY ORIENTED FULL SOUTH, TREE AND STREAM COMPLETE THIS IDYLLIC FRAME IN FARVAGNY-LE-GRAND.For investors, sale in lots or as a unit! (Details on request!!!)Delivery end of 2027 Gibloux (CANTON of Friborg)In a building of 4 apartments in PPE, we offer 2 beautiful and spacious apartments of 4.5 pieces of high standard in a quiet impasse in the center of the village of Farvagny-le-Grand, close to all amenities.2 minutes from the primary school, 10 minutes from the secondary school, shops, TPF transport, 5 minutes from the highway, 17 minutes from Friborg, 16 minutes from Bulle, 36 minutes from Bern, 45 minutes from Lausanne.*** LOT 2 TO SEIZE ***Apartment of 4.5 pieces of approximately 130 m2 on the top floorIt consists of:- Entrance, hall with cloakroom and wall cupboard- WC/Shower for visitors- WC/Bathroom with washing column- Parental suite, dressing room and WC/shower- 2 Bedrooms with additional cupboard- A storage room- Large open living room with kitchen and central island, 50 m2- Large balcony of 23 m2 oriented full south- Large cellar- Garage- 1 Outdoor parking space- Children's playgroundPrice: 925'000.- Fr********************************************************************** LOT 2 TO SEIZE ***Apartment of 4.5 pieces of approximately 130 m2 on the 1st floorIt consists of:- Entrance, hall with cloakroom and wall cupboard- WC/Shower for visitors- WC/Bathroom with washing column- Parental suite, dressing room and WC/shower- 2 Bedrooms with additional cupboard- A storage room- Large open living room with kitchen and central island, 50 m2- Large balcony of 23 m2 oriented full south- Large cellar- 2 Outdoor parking spaces- Children's playgroundPrice: 899'500.- FrDELIVERY END OF 2027!!!Complete file on request.Broker and company PLEASE DO NOT CONTACT!!!So don't wait any longer, your dream apartment is here!

Travel time
-
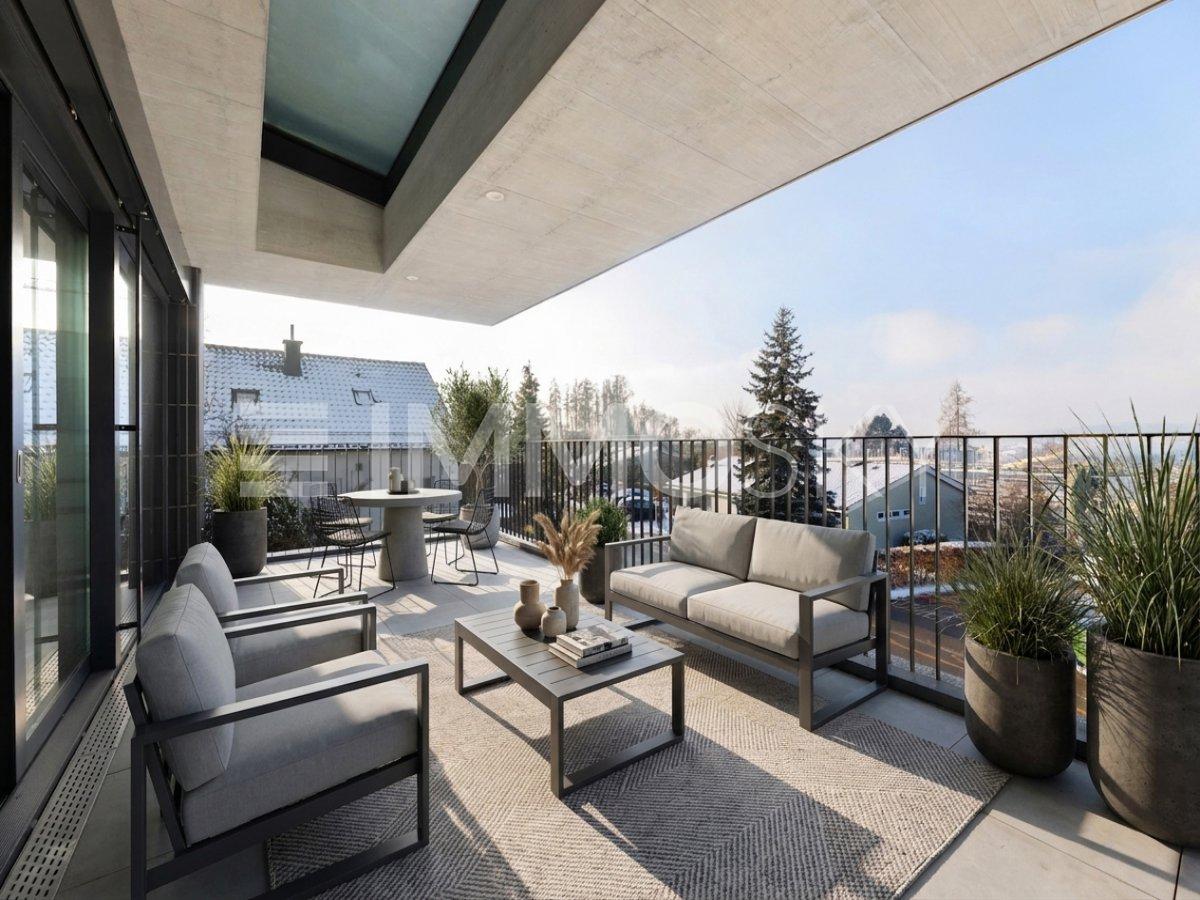
  • Modern multi-story residential building with a contemporary design, featuring large windows, balconies, and a mix of wood and concrete materials.
  • Modern living room with large windows offering a scenic view, featuring a grey sofa, coffee table, side table, bookshelf, and potted plants.
1 / 2
5.5 rooms160m²CHF 1,430,000.–
Top
Hauptstrasse 6, 9042 Speicher

Large 5.5-room apartment 2.02 in Speicher

This elegant 5.5-room owner-occupied apartment on the 2nd floor combines modern living with comfort and privacy. The bright apartment convinces with a well-thought-out room layout, high-quality construction standard, and a quiet location. Ideal for families who want to combine stylish living with comfort.Apartment details:· Living area: 160 m2· Location: 2nd floor· Loggia: two covered loggias with a wide view· Year of construction: The apartments will be ready for occupancy at the end of 2027The spacious living and dining area with open kitchen forms the heart of the apartment. Thanks to large window areas, this area is particularly bright and friendly. Both loggias are accessible from the living and dining area and offer a protected outdoor space with a view of the surrounding greenery and hills.Parent's bedroom with a feel-good factor: The spacious parent's bedroom has an integrated en-suite bathroom with a large shower, toilet, and double sink. The dressing room with large built-in closets offers plenty of space and storage. The connection between the bedroom, bathroom, and dressing room ensures the highest living comfort and creates a private retreat.Bedrooms: In addition to the parent's bedroom, three more rooms are available - ideal as children's rooms, offices, or guest rooms. An additional bathroom has a toilet, sink, and bathtub.Laundry room: in a separate laundry room, there is enough space for the washing machine and dryerUnderground parking: In the underground parking, parking spaces are available for purchase separately.Basement: Each apartment has a separate, locked basement room available in the basement.Location: Quiet and yet centrally located, with good connections to public transport, shopping, schools, and recreational areas in the immediate vicinity.Documents: The floor plan is attached and can be downloaded. Buyer's wishes can still be considered. The visualization may differ from the construction.
Travel time
-
  • Modern living room with large windows offering a scenic view, featuring a grey sofa, coffee table, side table, bookshelf, and potted plants.
  • Modern multi-story residential building with a contemporary design, featuring large windows, balconies, and a mix of wood and concrete materials.
1 / 2
5.5 rooms187m²CHF 1,490,000.–
Top
Hauptstrasse 6, 9042 Speicher

5.5-Room Apartment 2.01 in Speicher

This elegant 5.5-room owner-occupied apartment on the 2nd floor combines modern living with comfort and privacy. The bright apartment convinces with a well-thought-out room layout, high-quality construction standard, and a quiet location. Ideal for families who want to combine stylish living with comfort.Apartment details:· Living area: 187.4 m2· Location: 2nd floor· Loggia: covered loggia 11.2m2 with a wide view· Year of construction: The apartments will be ready for occupancy at the end of 2027The spacious living and dining area with open kitchen forms the heart of the apartment. Thanks to large window areas, this area is particularly bright and friendly. The loggia is accessible from the living and dining area and offers a protected outdoor space with a view of the surrounding greenery and hills.Parent's bedroom with a feel-good factor: The spacious parent's bedroom has an integrated en-suite bathroom with a large shower, toilet, and double sink. The dressing room with 20m2 has large built-in closets. The connection between the bedroom, bathroom, and dressing room provides the highest living comfort and creates a private retreat.Bedrooms: In addition to the parent's bedroom, two more rooms are available - ideal as children's rooms, offices, or guest rooms. An additional bathroom has a toilet, sink, and bathtub. The guest toilet is located right next to the entrance.Laundry room: in a separate laundry room, there is enough space for the washing machine and dryerThe elevator takes you directly from the house entrance or the underground garage to the apartment.Underground garage: In the underground garage, parking spaces are available for purchase separately.Basement: Each apartment has a separate, locked basement room available in the basement.Location: Quietly and yet centrally located, with good connections to public transport, shopping facilities, schools, and recreational areas in the immediate vicinity.Documents: The floor plan is attached and can be downloaded. Buyer's wishes can still be taken into account. The visualization may differ from the construction.

Travel time
-
1 / 7
  • Elevator
1 room32m²CHF 395,000.–
Top
Via Clemente Maraini, 6900 Lugano

Apartment - Lugano

Located in a historic building, the apartment is situated in a very central area of Lugano with a view of the Tassino park. Completely renovated, it develops in the living area very large and bright where the functional kitchen designed to measure is inserted. Spaces with extremely clean lines, enriched by elegant light wood floors, make the space extremely comfortable. Design elements and custom-designed elements, such as the comfortable and extremely functional under-stair storage and the table that becomes a dining table for 6 people at the touch of a button, fit perfectly into the spaces. The sleeping area is separated from the living area by a scenic loft accessible by an iron ladder, positioned in front of a large window with a suggestive view. The bathroom, dressed in light colors, maintaining the choice of warm and enveloping wood floor, is equipped with a window, shower and design sanitary ware. Soft tones, on white, combine with the choice of fixtures, giving the apartment a sense of functional luxury. Equipped with all the comforts, the apartment on the 5th floor of a building from the early 1900s, is served by a lift, autonomous heating, triple-glazed windows, armored door, laundry room. There is the possibility of having a parking space in the garage for rent.The apartment is currently rented (contract for a period of one year from the purchase). The price of CHF 395,000.- includes the assignment of the mortgage, at an excellent rate of 1.3%.

  • Elevator
1 / 9
  • Parking space
  • Balcony / Terrace
  • View
  • +3
4.5 rooms130m²Price on request
Top
Bahnhofstrasse 4c, 7270 Davos Platz

Exclusive 4.5-room apartment in top location in Davos Platz

This modern 4.5-room apartment with 130 m² of living space on Bahnhofstrasse 4C in Davos Platz combines comfort, style, and perfect infrastructure in one of the most popular locations of the resort. Ideal as a second home or holiday residence, it offers everything you could wish for to spend relaxing days in the mountains - from high-quality equipment to sunny outdoor areas and short distances to shopping, public transport, and leisure activities.The apartment convinces with a well-thought-out room layout, clear lines, and bright materials from the moment you enter. The open living/dining area with kitchen island leads directly to the heated winter garden of 12 m² and opens onto the approximately 44 m² large terrace, which borders an unobstructed communal meadow. Here, you can enjoy the sun, peace, and the view of the Davos mountain world - almost like in your own garden.Two modern bathrooms, one of them en suite, the other with a steam shower, offer additional comfort. In the entrance area, there is a practical storage room for shoes and jackets, in addition to the private cellar and storage space in the basement. For ski and bike enthusiasts, a communal storage room is available on the ground floor - perfect after a day on the slopes or trails.The entire apartment is equipped with glazed ceramic tiles, triple-glazed windows, and high-quality materials. It is heated by a comfortable underfloor heating system.Another plus: an Aldi store is located directly in the same building - shopping opportunities are just a few steps away. The location right next to Davos Platz train station is ideal for train travelers and offers peace and privacy at the same time.This offer is rounded off by two underground parking spaces, a private disposal room, and nine outdoor visitor parking spaces that belong to the community.

  • Parking space
  • Balcony / Terrace
  • View
  • +3
Travel time
-
  • Unfurnished Room. An empty, bright room with white walls and a high, slanted ceiling. Features include exposed wooden beams, skylights, a black wood-burning stove, and a visible doorway leading to another space.
  • Corridor / Hallway. A long, narrow hallway with white walls, wooden doors, and a blue carpeted floor. The hallway features exposed wooden beams on the ceiling and electrical outlets on the walls.
  • Bathroom. Modern bathroom with white tiled walls, a double sink, a mirror, and a window providing natural light.
  • Floor Plan. Floor plan of a residential unit with labeled rooms including entrance, living room, bedrooms, bathroom, and hallway.
  • Floor Plan. Floor plan of a basement level showing a living room, kitchen, dining area, terrace, and bathroom.
  • Building. Two-story residential building with light blue and cream-colored facades, multiple windows with shutters, and a small balcony on the upper floor.
  • Building. Panoramic view of a town with red-tiled roofs, surrounded by lush green hills and a serene lake in the background.
  • Corridor / Hallway. A view looking down a staircase with a wooden railing and a fireplace in the background.
1 / 9
5.5 rooms149m²CHF 430,000.–
Top
Via Ca dar Sass 8, 6936 Cademario

Charming 5.5-room attic apartment in Cademario – Historic Tessin Jewel

Discover this exceptional 5.5-room attic apartment on the two upper floors of a lovingly renovated old building (approx. from 1900) in the picturesque Ticino municipality of Cademario. With a spacious living area of 149 m² and an unmistakable historic charm, this apartment offers a unique living experience. A small roof terrace with a unique view and a garden extend the charming maisonette apartment.The apartment impresses with the following features: • Exposed wooden beams: Authentic, visible wooden beams on the ceilings give the apartment its unmistakable old building character. • Bright rooms with skylights: Light-filled rooms with partially sloping ceilings and skylights create a welcoming atmosphere. • Heating, wood stove, and fireplace: A black wood stove and two fireplaces provide a cozy and warm atmosphere on cool evenings. The heating is done via electric night storage devices. • Rooftop terrace with free south view: Enjoy the beautiful Ticino landscape from your private terrace. • Renovated: The building has been partially renovated, including a new, insulated roof structure, and combines historic charm with modern comfort. • Available immediately: The apartment is available for occupancy immediately. Location and surroundings: Cademario is located in the heart of Ticino and offers a quiet, sun-kissed residential area with a magnificent panoramic view. The apartment is very quiet in the Nucleo area – both during the day and at night, there is a pleasant silence. In the summer, you benefit from plenty of sunshine, and even in winter, the sun's radiation is pleasant. The bus stop Cademario can be reached in about 2 minutes on foot.The attic apartment is part of a two-family house and has its own entrance on the 3rd floor. This unique attic apartment combines Ticino tradition with contemporary living comfort and is ideal for all those who are looking for something special. Let yourself be enchanted by this historic gem and make it your new home in sunny Ticino.The 4.5-room maisonette apartment below is also available for sale with 310 T.

Travel time
-
  • Modern two-story house with wooden facade, white walls, and a spacious balcony on the upper level. The house is surrounded by greenery and features a parking area with several cars.
  • Building. A two-story house with a garage, surrounded by trees and mountains in the background. A white SUV and a red van are parked in the driveway.
  • A multi-story building under construction with scaffolding, a crane, and a clear view of mountains in the background.
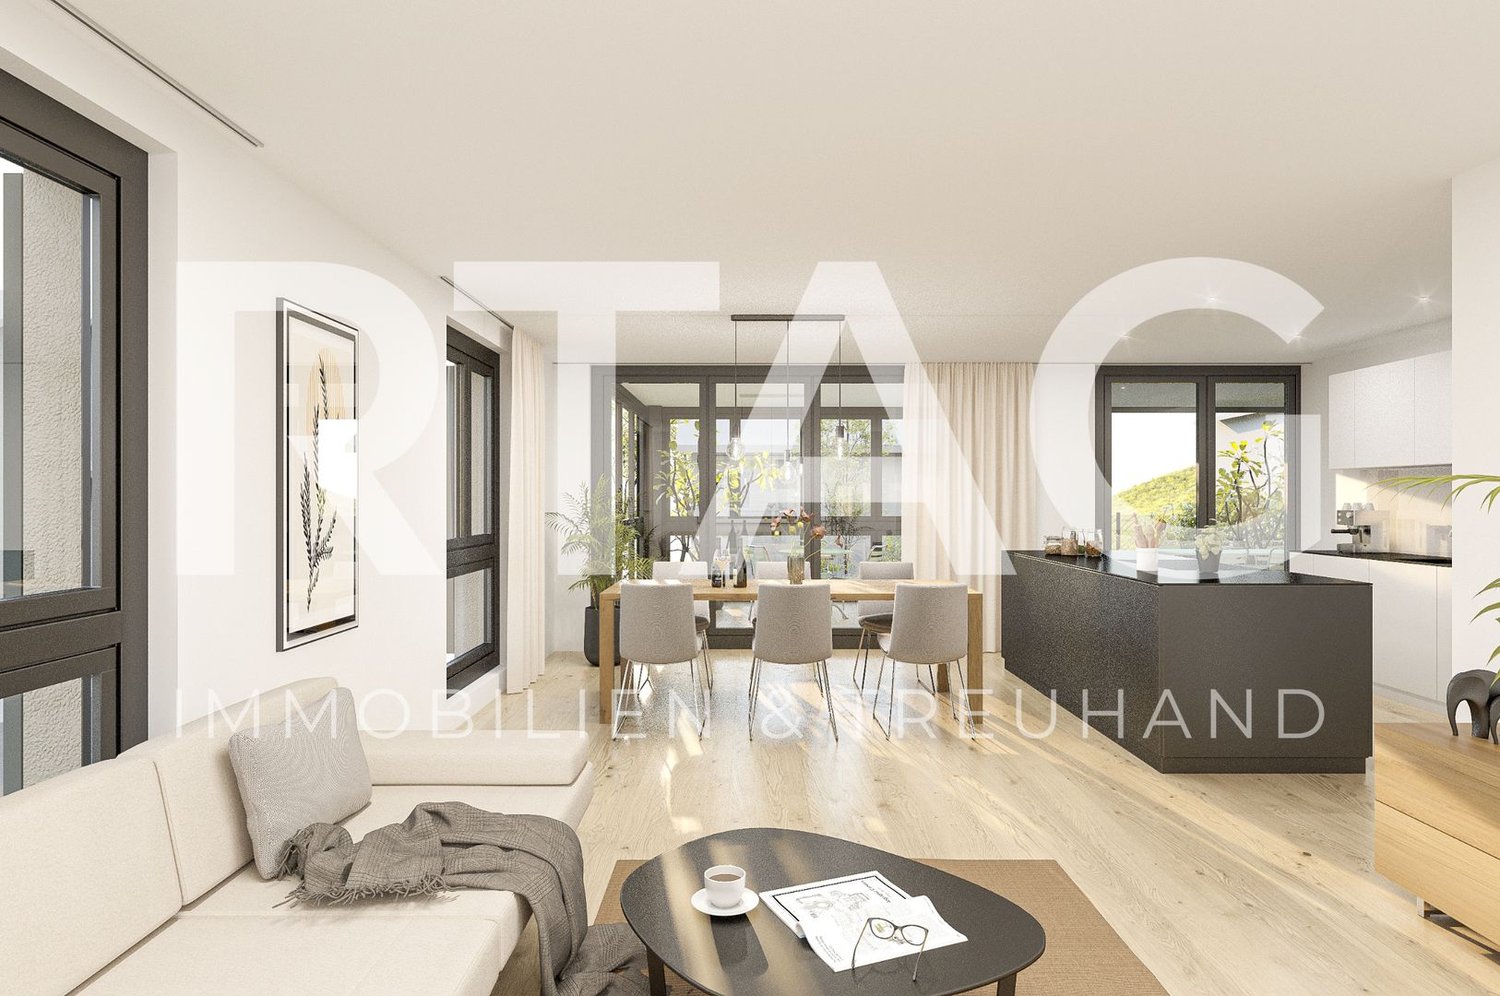
  • Modern dining area with a white dining table, grey upholstered chairs, pendant lights, large windows with curtains, and a view of a balcony with outdoor seating.
  • Modern living and dining area with large windows offering a scenic view, featuring a grey sectional sofa, a white dining table with six chairs, pendant lights, and decorative items.
  • Modern living room with a grey sectional sofa, coffee table, dining table, chairs, decorative plants, and a sleek lamp fixture.
  • Kitchen. Modern kitchen with light wood cabinets, stainless steel appliances, and a white dining table with chairs.
  • Cozy studio with a daybed, desk, laptop, chair, decorative balloons, and books.
  • A modern, compact living space with a grey sofa, decorative pillows, built-in shelves holding books and decorative items, a small table with a lamp, and a small kitchen area visible through an open doorway.
  • Floor Plan. Top-down floor plan of a modern house with multiple bedrooms, bathrooms, living and dining areas, and an outdoor patio with parking spaces.
1 / 10
3.5 rooms120m²CHF 575,000.–
Top
Route de Prozerbou 28, 1974 Arbaz

Spacious 3.5-room new apartment with terrace and lawn in Arbaz

Spacious 3.5-room apartment in Arbaz (Central Valais), in the heart of the Valais Alps. As part of a modern multi-level building, this ground-floor apartment with large terrace and private lawn offers an exceptional living space and sunshine. The building is currently under construction. Completion is scheduled for July 2027.The highlights of this apartment: • Lawn/Terrace: Enjoy a privileged outdoor space with a large terrace (48 m2) and a private lawn (70 m2) • New construction: Spacious rooms. Two bathrooms (shower/WC). High-quality kitchen Made in Germany. Careful finishes and modern energy standards for maximum comfort and minimal costs: geothermal heat pump, photovoltaic in a self-consumption community (CA) • Elevator and accessibility: The building is equipped with an elevator and is accessible to people with reduced mobility. • Parking: A garage (with optional electric charging station) and an outdoor parking space are available, offering all the necessary comfort Sunshine and tranquility: This property enjoys generous sunshine (2000h/year), both in summer and winter, ensuring bright interiors all year round. The neighborhood is quiet, both day and night, for an unparalleled quality of life.Location: Nestled in the village of Arbaz (1186m above sea level), this apartment offers easy access to local amenities (schools, UAPE, shop with post office, café-restaurant, municipality). The bus stop is just 5 minutes' walk away, making it easy to get around the region. You will also benefit from the proximity to ski resorts (Anzère in 10 minutes, Crans-Montana in 30 minutes) and the many hiking trails that make the Valais famous. The city of Sion and the Sion-Est motorway exit are 15 minutes by car.This unique opportunity is aimed at mountain lovers and those seeking an exceptional property in a preserved natural environment. Don't miss the chance to acquire your Alpine haven in one of the most charming and sunniest villages in Valais.

Travel time
-
  • balcony with seating area, metal railing, table, chair, tile floor, view of town
  • Wooden cabinets, black countertops, dishwasher, stainless steel appliances, tiled floor
  • modern kitchen with white cabinets, wooden shelves, white walls, countertop, dishwasher, washing machine, tiled flooring
  • Modern kitchen with white cabinetry, a black countertop, an electric kettle, and dining furniture.
  • modern dining area with table and chairs, tiled floor, wooden cabinet, picture frames, white curtains, hanging lamps, potted plant
  • Living room with fireplace, sofa, table, TV, and mirror on the wall
  • room has wooden floor, wooden sideboard, white walls, mounted frames, wooden table, potted plants, lamp, fireplace, window
  • large bed, red wall, wooden floor, wooden nightstands, wooden cabinet, standing lamp, art frame, white curtains
  • Bathroom with white walls, black tiled floor, wooden cabinet, sink, faucet, mirror with lighted frame, toilet, shelves, and electrical outlet.
  • multi-story building, balconies, greenery in front, satellite dish
1 / 10
4 rooms100m²CHF 390,000.–
Top
Rue du Jura 11, 2800 Delémont

Magnificent 4-room apartment in PPE with balcony in Delémont

Discover this magnificent 4-room apartment of 99.4 m2, in perfect condition, located on the 4th and last floor of a building with an elevator, in a quiet area and close to all amenities and the CFF train station. This property offers an exceptional living space with an unobstructed view and a sunny, peaceful environment.This apartment includes:Living/Dining Room: Spacious and bright, the living room features a stone fireplace that provides warmth and a cozy atmosphereFitted Kitchen: Modern and functional, with plenty of storage space and open to the living/dining room, allowing for good circulation and conviviality. The kitchen has direct access to the balconyBalcony: South-facing, with an unobstructed view of the surrounding natural environment. Ideal for enjoying the peace and sunshine3 Bedrooms: The master bedroom is spacious, ideal for a double bed and storage. Two additional bedrooms are perfect for children, an office, and/or a guest room2 Bathrooms: A first bathroom with sink, toilet, shelf, and storage. A second bathroom with shower, sink, and toiletEntrance Hall: With its built-in closet, the entrance hall offers a beautiful storage spacePrivate Basement: Located in the basement, the basement benefits from an area of 6.6 m2 and is equipped with a private electrical outlet. Ideal for storage2 Indoor Parking Spaces: Possibility of acquiring one or two parking spaces located in the secured collective garage. The two parking spaces are not included in the sale price (price per parking space: Fr. 15'000.--)Common Areas: A laundry room and a parking space in the collective garage, allowing for the storage of bicycles, are at the disposal of users.

Travel time
-
  • Outdoor table with 4 chairs, balcony, black and white cushions, plants, trees, view of buildings
  • A large corner sofa, glass table, framed artwork, green plant, shoes
  • Dining room with dining table, six chairs, lamp, plants, tiled floor, curtained window, clock on wall, shelf, handbag
  • Modern bathroom with glass shower enclosure, white sink, gray tiles, and a toilet.
  • hallway, white tile flooring, white doors, white walls, electrical outlet
  • white tiles, mirror, white sink, toilet
  • modern kitchen, white cabinets, green wall, black countertop, integrated appliances, large refrigerator, kitchen appliances, white tiles
  • walk-in closet with shelves, shoes, toys, and other objects
  • wooden wardrobes, wooden floors, white dresser, rug, window with white curtains, flowers in pots on dresser
  • Empty room with a window, pipe and sink
  • 1st floor: Living/Dining area, kitchen, 2 bedrooms, bathroom, storage room
1 / 11
4.5 roomsCHF 1,090,000.–
Top
Haldenstrasse, 8320 Fehraltorf

Charming 4.5-room apartment with plenty of space, 2 balconies, hobby room, and garage in Fehraltorf

For sale is an upscale 4.5-room apartment with a separate hobby room with daylight and an oversized basement at Haldenstrasse 13, 8320 Fehraltorf. The apartment is located in a prime location. In a central and yet very quiet location - practically on the edge of the recreation area - and in close proximity to shopping, schools, and public transportation, we are selling this well-maintained apartment on the 1st floor of a multi-family house, mostly occupied by owners. The apartment with 3 bedrooms (one with a built-in mega-wall closet, value CHF 20'000, included in the price) is ideal for a large family. The room program is as follows: Apartment: - Entrance area with wardrobe closet. - Large living and dining area with access to 2 balconies (1 small balcony with a view to the north and 1 large, covered balcony with a view to the south). - Kitchen with a large refrigerator (Foodcenter, year 2026) and adjacent storage room (with washing machine/tumbler). - 3 bedrooms - Practical storage room at the end of the corridor with shoe rack. - Bathroom with shower, toilet, washbasin, mirror cabinet (all renewed in 2021) - Guest toilet with washbasin - All household appliances are from the years 2024, 2025, and 2026. Basement: Private laundry room (built-in), used as a 10 m2 hobby room with daylight; with electricity and water connection. Private oversized basement room; 11 m2 Garage: - 1 parking space with washing area (CHF 50'000 included in the purchase price) - Common bicycle room Year of construction: 1995 Entire apartment with underfloor heating, district heating under construction Co-ownership of the stairlift in the staircase (CHF 25'000 included in the purchase price) Renovation fund as of 31.12.25 = CHF 17'231.45 + EF garage CHF 143.50 (included in the purchase price) Long-term fixed mortgage from ZKB with attractive interest rate of 1.35% until 6.6.36 available Purchase price: CHF 1'090'000.-

Travel time
-
1 / 12
  • Parking space
  • Balcony / Terrace
  • Garage
  • +4
5.5 rooms250m²CHF 2,510,000.–
Top
6925 Gentilino

Gentilino, Collina d'Oro: Nuovo appartamento 5.5 locali con giardino

A Gentilino, nel rinomato contesto residenziale di Collina d'Oro, proponiamo in vendita un appartamento di 5.5 locali con superficie commerciale di circa 250 mq e giardino privato di 570 mq, situato al piano terra della nuova ed elegante Residenza Golden Hill.Il progetto, immerso nel verde e caratterizzato da un'elevata attenzione alla sostenibilità, sorge in una delle zone più ricercate e riservate della Collina d'Oro, a pochi passi dalla fermata del bus e nelle immediate vicinanze della Scuola Americana TASIS.L'appartamento è progettato per offrire spazi ampi, luminosi e ben distribuiti, con una forte connessione tra ambienti interni ed esterni. Il portico e il giardino privato diventano una naturale estensione della zona giorno, garantendo privacy e un'elevata qualità dell'abitare.Distribuzione interna: • atrio d'ingresso con armadio guardaroba; • ampia zona giorno con soggiorno-living, con uscita diretta sul portico e sul giardino privato; • cucina moderna con isola, attrezzata; • 1 camera matrimoniale; • bagno privato completo con grande doccia; • 2 camere matrimoniali; • 1 studio / camera singola • bagno completo con grande doccia; • bagno ospiti; • lavanderia privata. Caratteristiche principali: • giardino privato di 570 mq; • nuova costruzione altamente sostenibile; • finiture di pregio, eleganti e personalizzabili; • domotica per la gestione di riscaldamento, raffrescamento e frangisole; • pannelli fotovoltaici e sonde geotermiche; • riscaldamento a serpentine e impianto di raffrescamento; • ventilazione meccanica con recupero di calore; • box auto con predisposizione ricarica elettrica (prezzo da CHF 50'000.- a CHF 85'000.-). Una soluzione ideale per chi desidera vivere immerso nel verde senza rinunciare alla vicinanza alla città, in un contesto esclusivo che unisce comfort moderno, privacy e sostenibilità.À Gentilino, dans le contexte résidentiel renommé de Collina d'Oro, nous proposons à la vente un appartement de 5,5 pièces avec surface commerciale d'environ 250 mètres carrés et jardin privé de 570 mètres carrés, situé au rez-de-chaussée de la nouvelle et élégante Golden Hill Residence.Le projet, entouré de verdure et caractérisé par un haut degré d'attention à la durabilité, est situé dans l'une des zones les plus recherchées et réservées de Collina d'Oro, à quelques pas de l'arrêt de bus et à proximité immédiate de l'école American TASIS School.L'appartement est conçu pour offrir des espaces spacieux, lumineux et bien distribués, avec une forte connexion entre les zones intérieures et extérieures. Le porche et le jardin privé deviennent une extension naturelle de l'espace de vie, garantissant l'intimité et une grande qualité de vie.Distribution intérieure : • hall d'entrée avec armoire penderie; • spacieux espace de vie avec séjour-salon, avec sortie directe sur le porche et le jardin privé; • cuisine moderne avec îlot, équipée; • 1 chambre à coucher double ; • salle de bain privée complète avec grande douche; • 2 chambres doubles; • 1 studio/chambre individuelle • salle de bain complète avec grande douche; • salle de bain pour invités; • buanderie privée. Principales caractéristiques : • jardin privé de 570 m²; • nouvelle construction hautement durable; • finitions rentables, élégantes et personnalisables; • domotique pour la gestion du chauffage, de la...

  • Parking space
  • Balcony / Terrace
  • Garage
  • +4
Giovanni Mastroddi

Giovanni Mastroddi

Fiduciario Immobiliare, CEO & Founder

1 / 12
  • Parking space
  • Garage
  • Pets allowed
  • +2
4.5 rooms190m²CHF 1,290,000.–
Top
6949 Comano

Comano: Appartamento 4.5/5.5 locali con giardino privato e piscina

Appartamento 4.5 o 5.5 locali con giardino privato e piscina a ComanoA Comano, in tranquilla e apprezzata zona residenziale a pochi minuti da Lugano, proponiamo in vendita un elegante appartamento di 4.5 o 5.5 locali con giardino privato, inserito in una palazzina di sole tre unità abitative, garanzia di privacy, riservatezza e contesto abitativo di qualità.L'abitazione accoglie con: • ingresso ampio e ben organizzato • luminoso e spazioso soggiorno con camino, ideale per il relax quotidiano e momenti conviviali • accesso diretto al giardino privato, rigoglioso e ben curato • portico coperto con area grill, perfetto per vivere gli spazi esterni durante la bella stagione La proprietà dispone inoltre di: • piscina condominiale immersa nel verde, elemento che valorizza ulteriormente il comfort abitativo La zona giorno è completata da: • spaziosa cucina abitabile con dispensa, funzionale e ben proporzionata • una camera con balcone e bagno per ospiti, ideale anche come studio o stanza multifunzionale La zona notte ospita: • due ulteriori camere da letto • due bagni • bagno en suite nella camera padronale, completo di vasca e doccia • accesso diretto al giardino dalla camera principale, creando una piacevole continuità tra interno ed esterno Completano la proprietà: • lavanderia condominiale al piano seminterrato • posto auto coperto in box • 2 posti auto esterni Prezzo totale comprensivo di 2 posti auto esterni e box: CHF 1'410'000.-Appartement de 4,5 ou 5,5 pièces avec jardin privé et piscine à ComanoA Comano, dans une zone résidentielle tranquille et populaire à quelques minutes de Lugano, nous offrons à la vente un élégant appartement de 4,5 ou 5,5 pièces avec jardin privé, situé dans un immeuble avec seulement trois unités résidentielles, garantissant l'intimité, la confidentialité et un contexte de vie de qualité.Le logement vous accueille avec : • un hall d'entrée spacieux et bien agencé • un séjour lumineux et spacieux avec cheminée, idéal pour la détente quotidienne et les moments conviviaux • accès direct au jardin privé, luxuriant et bien entretenu • porche couvert avec coin grillade, parfait pour profiter des espaces extérieurs pendant la saison chaude La propriété comprend également : • piscine en copropriété entourée de verdure, un élément qui améliore encore le confort de vie La salle de séjour est complétée par : • spacieuse cuisine à manger avec garde-manger, fonctionnelle et bien proportionnée • une chambre à coucher avec balcon et salle de bain pour invités, également idéale comme bureau ou pièce multifonctionnelle La surface numérotée accueille : • deux autres chambres • deux salles de bains • salle de bains attenante dans la chambre principale, avec baignoire et douche • accès direct au jardin depuis la chambre principale, créant une continuité agréable entre l'intérieur et l'extérieur La propriété est achevée : • La buanderie de...

  • Parking space
  • Garage
  • Pets allowed
  • +2
Giovanni Mastroddi

Giovanni Mastroddi

Fiduciario Immobiliare, CEO & Founder

Suggested properties for you based on search results

Other interesting objects