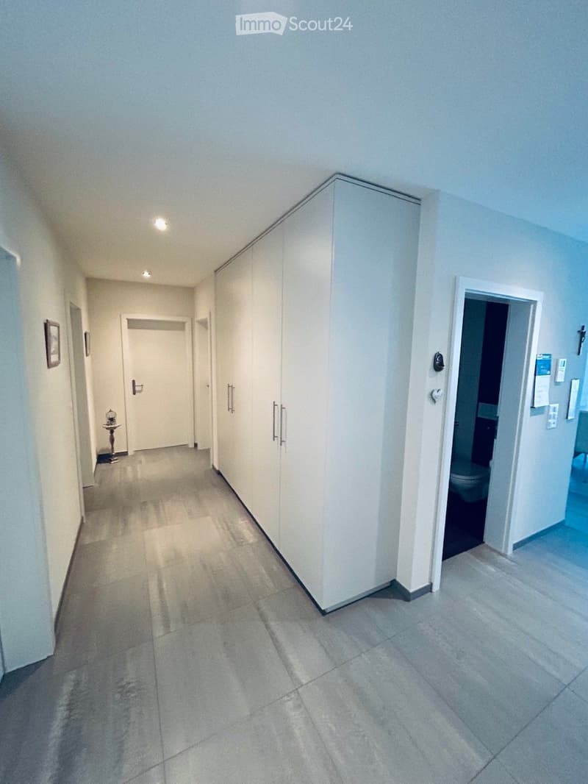
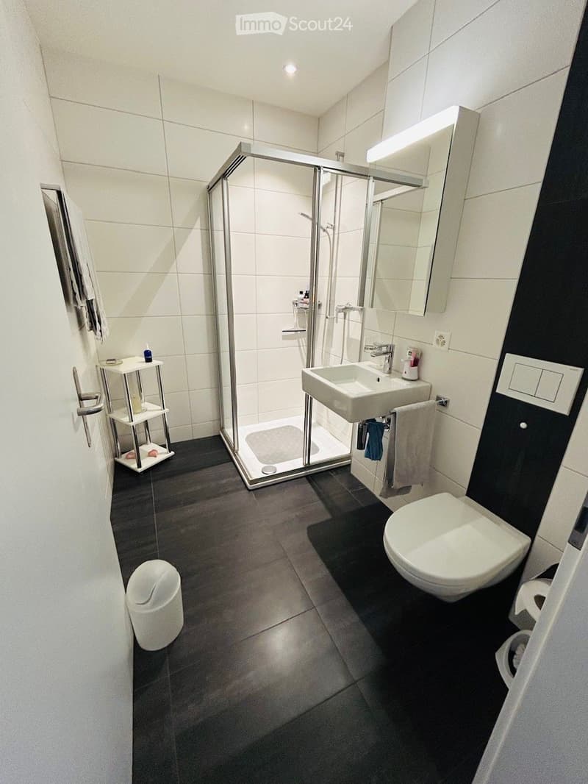
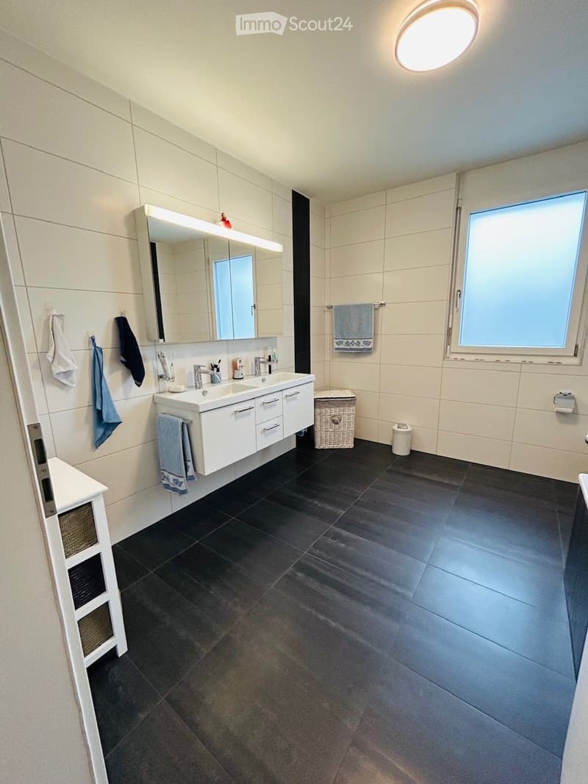
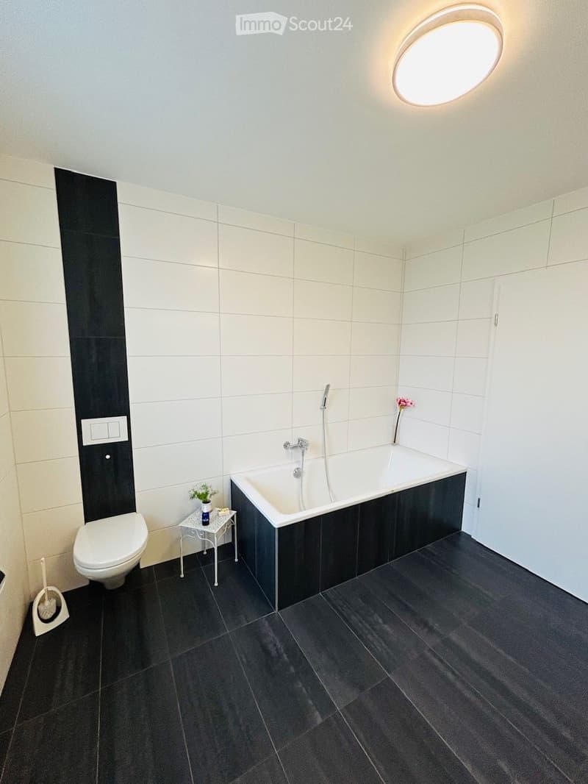
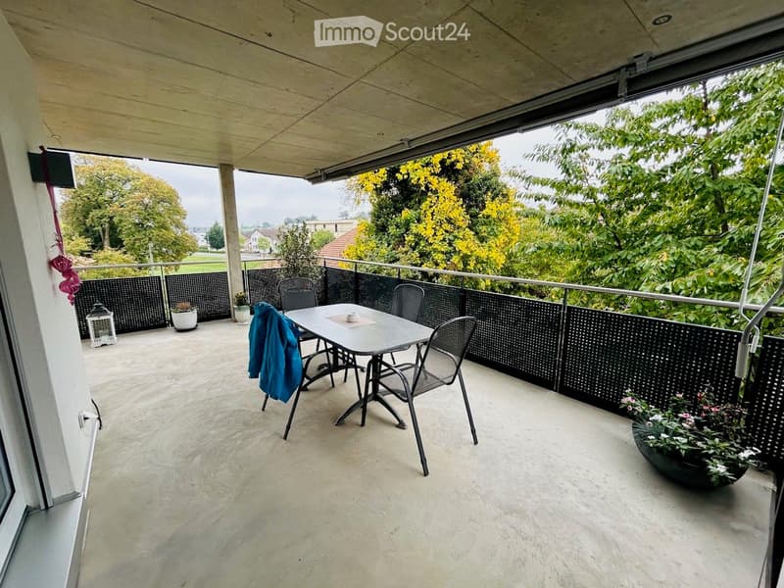
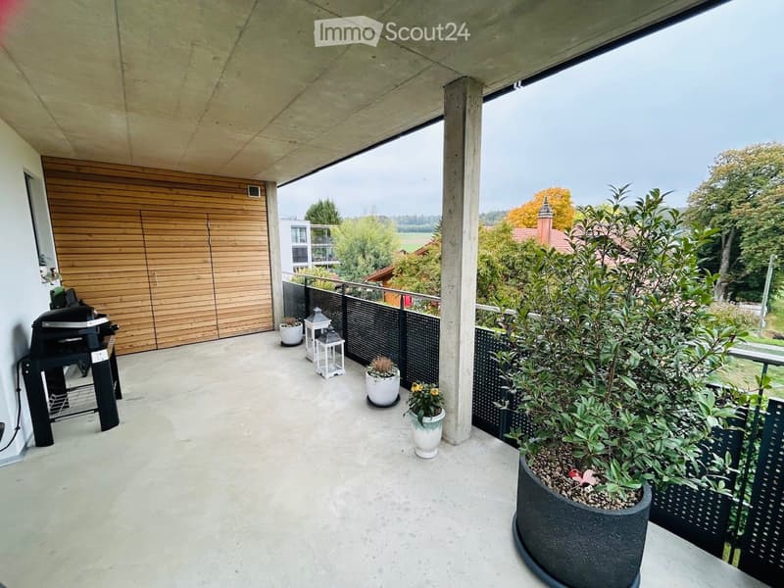
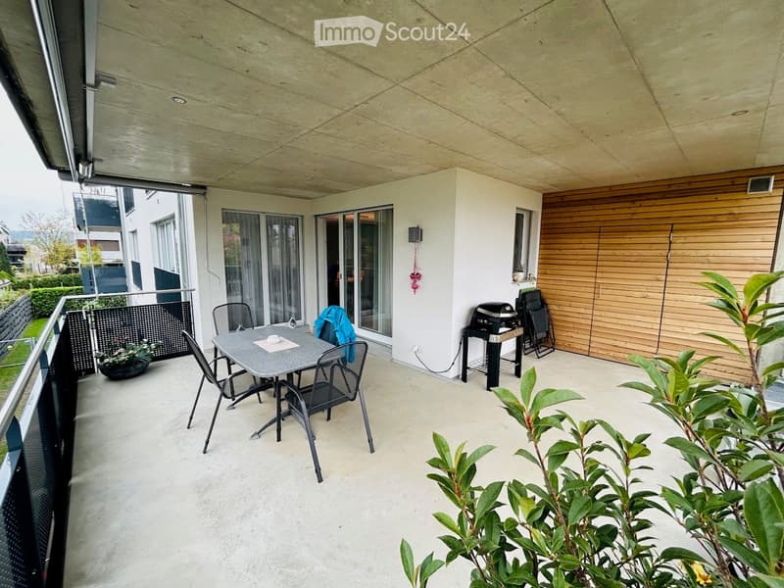
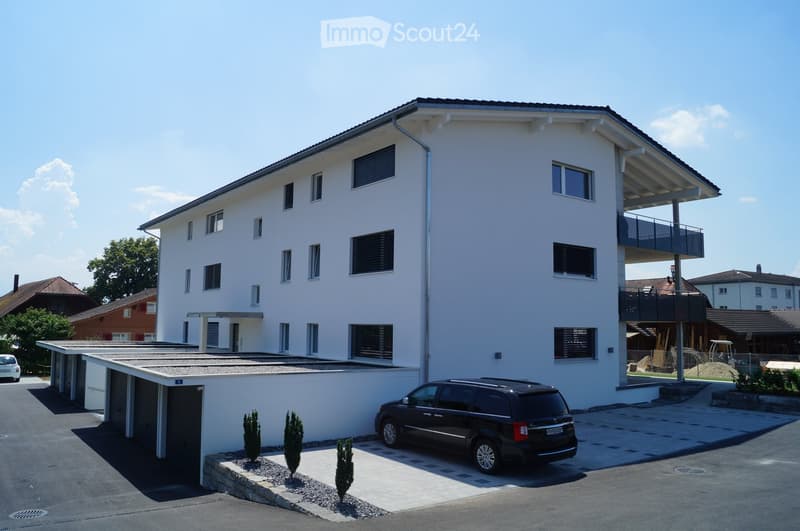
"Spacious 4.5-room apartment with 148 m² (net living area) and 32 m² balcony terrace in Gurmels"
Address
Dürenbergstrasse 8, 3212 GurmelsTravel time
- 35 min.Station: Cressier FR
Surrounding information
School
12 min.Sekundarschule GurmelsSupermarket
14 min.VolgPharmacy
15 min.Apotheke GurmelsPublic Transport
12 min.Gurmels
Times refer to the route on foot.
Price
- Purchase price:
- CHF 780,000.–
Main information
- Availability:
- By agreement
- Type:
- Apartment
- No. of rooms:
- 4.5
- Floor:
- 1
- Surface living:
- 148 m2
- Year built:
- 2013
Characteristics
Balcony / Terrace
View
Parking space
Garage
Elevator
Documents (1)
Description
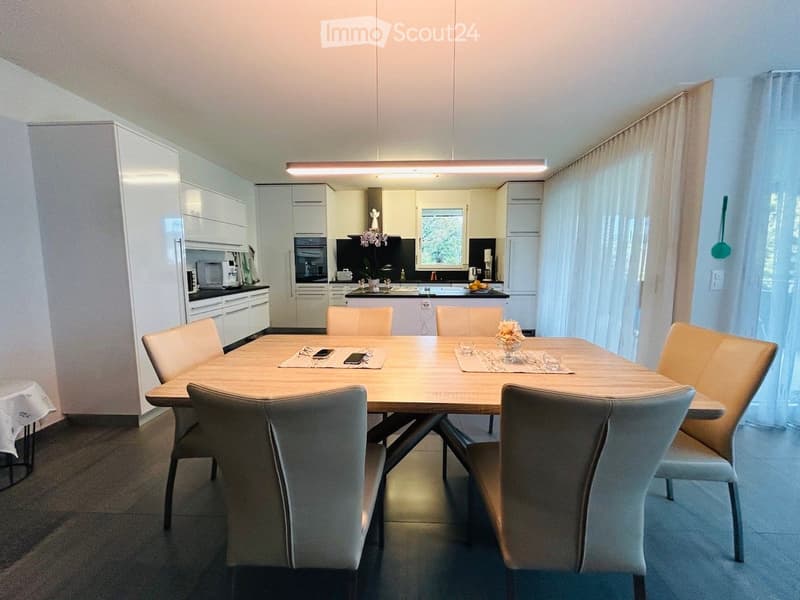
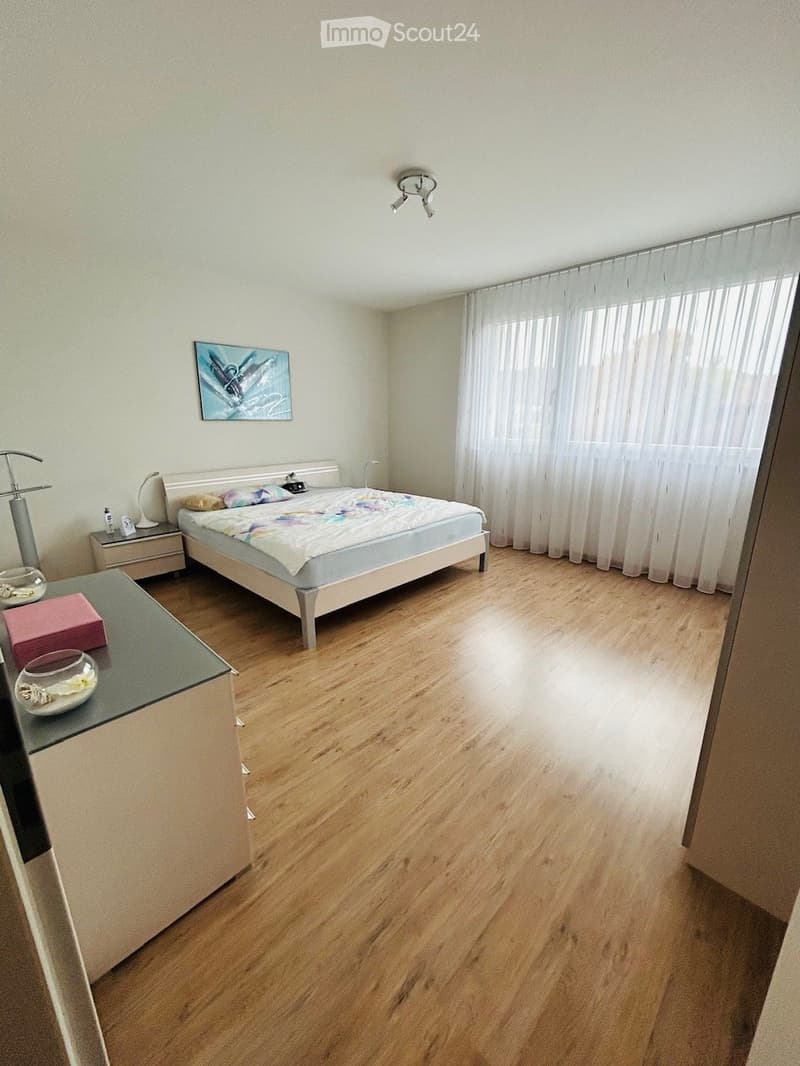
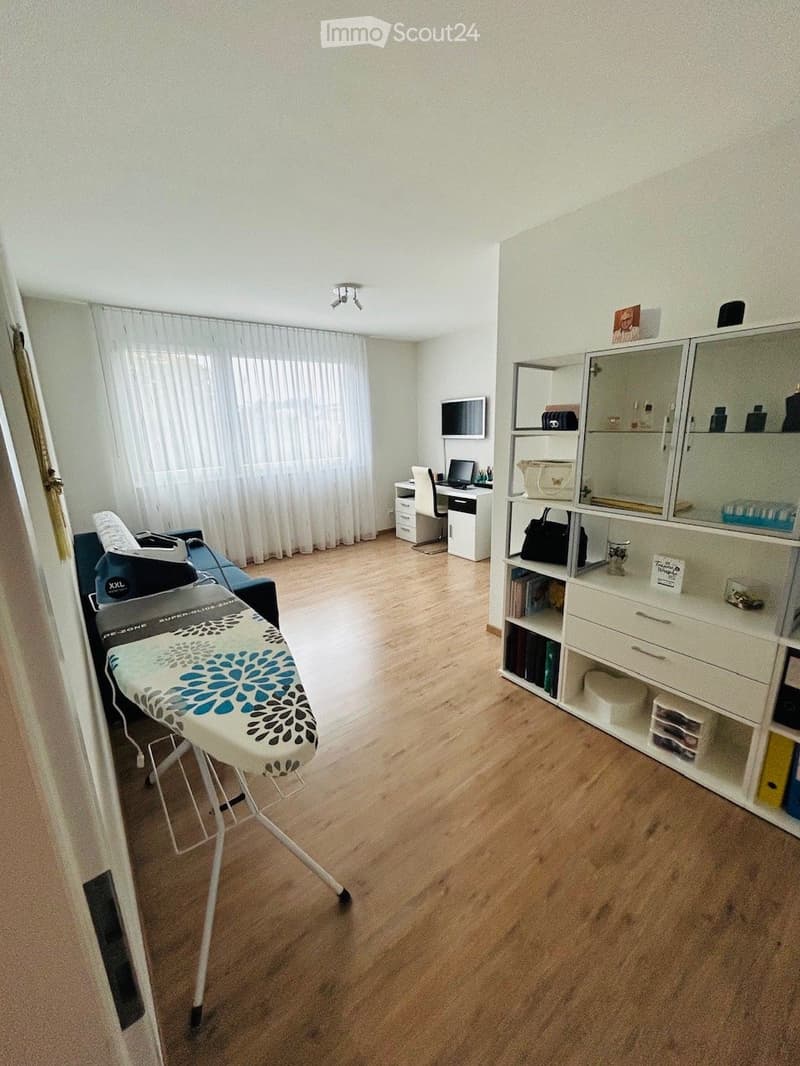
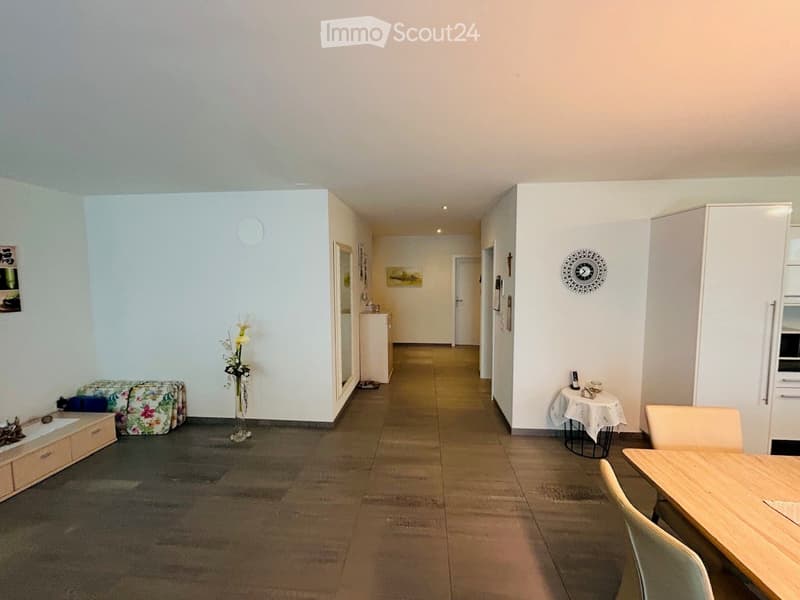
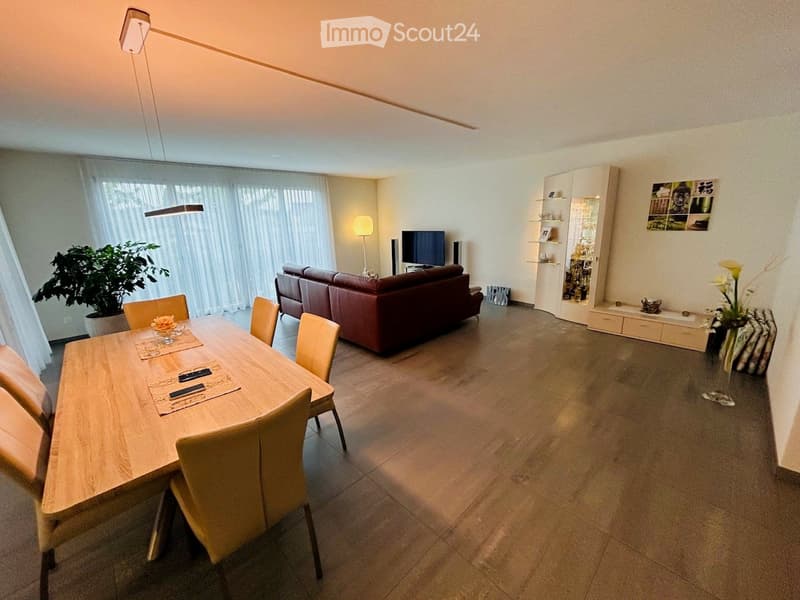
148 m² living area, spacious outdoor area, and two parking spaces included – a home with plenty of space and comfort.
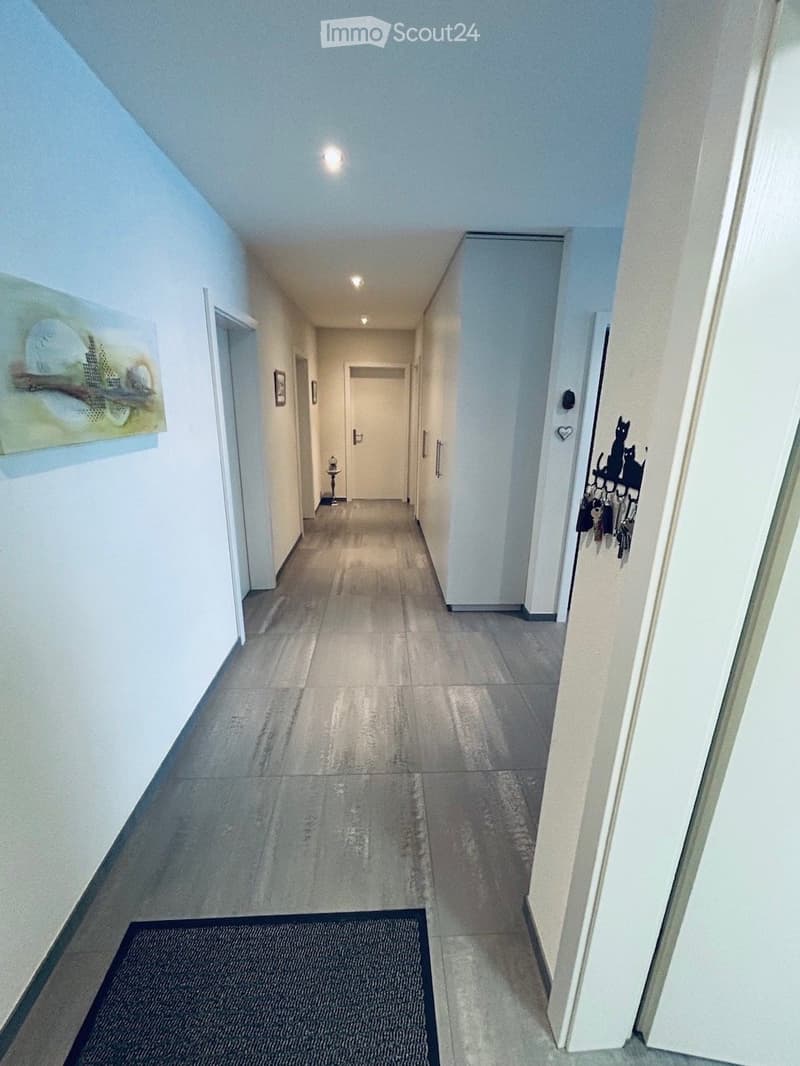
This exceptionally spacious 4.5-room apartment on the 1st floor impresses with a net living area of 148 m², a sunny balcony terrace of 32 m², and a well-thought-out room concept. The attractive combination of spacious living space, high-quality equipment, and rural living location makes this property an ideal home for people who value comfort and quality of life.
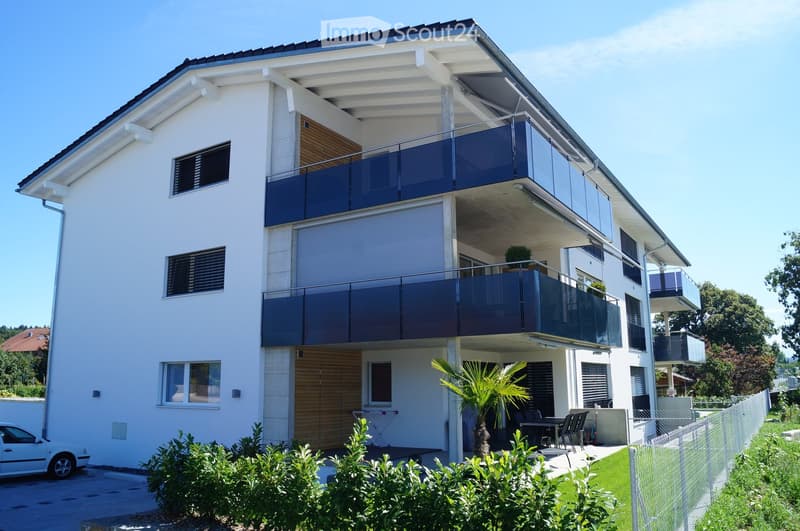
The property, built in 2013 in solid construction, comprises only six residential units, offering an manageable living environment.
Spacious living with plenty of free space
The apartment offers plenty of space for individual living needs. The spacious living area provides numerous possibilities for design and furnishing. A particular highlight is the 32 m² large balcony terrace, which extends the living space outdoors and invites relaxation, enjoyment, and lingering.
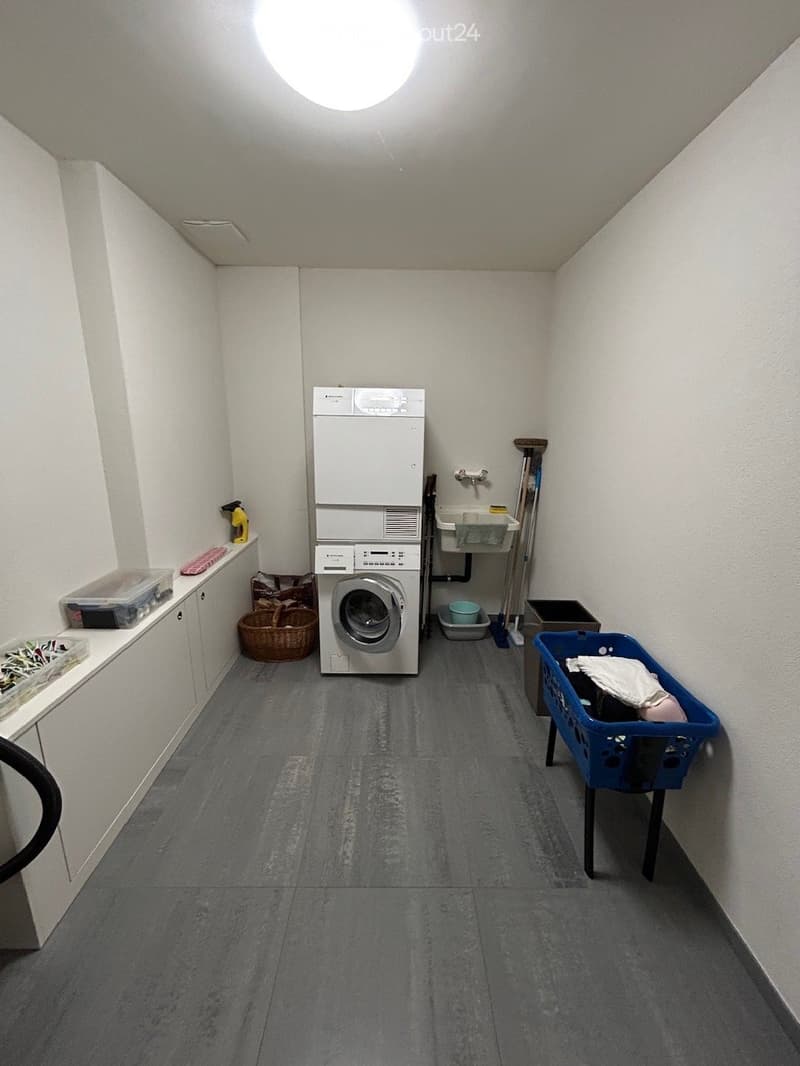
Another plus point is the separate laundry room with an area of 8.6 m², equipped with a high-quality washing tower from the brand Schulthess.
High-quality equipment
Quality and proven brand products were considered when it comes to equipment. The kitchen is equipped with high-quality appliances from the brand V-ZUG. The solid construction from 2013 complements the convincing overall impression.
The most important facts at a glance:
o 4.5 rooms
o 148 m² net living area
o 32 m² balcony terrace
o 8.6 m² separate laundry room
o Washing tower from Schulthess
o Kitchen appliances from V-ZUG
o Year of construction 2013
o Solid construction
o Location on the 1st floor
o Multi-family house with six residential units
o Separate garage box included in the sales price
o Additional outdoor parking space included in the sales price
Attractive living location in Gurmels
The municipality of Gurmels is located in the upper part of the Freiburg lake district and combines rural charm with a well-developed infrastructure. As a regional center, the municipality offers a diverse range of services for everyday life and a high quality of living.
Shopping facilities, medical care, schools, and childcare services are located in the municipality. The offer is complemented by various leisure and meeting opportunities, including the triple multi-purpose hall and the cultural and youth center Weisses Kreuz.
Thanks to its location between the motorway exits Murten and Düdingen, the surrounding regions are also easily accessible.
Gurmels thus offers an attractive living environment for all those who appreciate the advantages of rural life and at the same time want to benefit from a good infrastructure.
Viewing and sales documentation
Would you like to get to know this spacious apartment personally?
We would be happy to show you the property on site during a viewing and subsequently provide you with a comprehensive sales documentation with the relevant documents.
We look forward to presenting this attractive apartment in Gurmels to you in person.
Mortgage Calculator
From dream house to home ownership: the mortgage calculator can help you estimate the affordability of this property.

Create an account for more options
Create your account to manage your favorites across all devices, keep track of your search alerts, and never miss an update. Everything you need for your home search, all in one place!
Contact
Gabriel Heiter GmbH Gabriel Heiter
- Listing ID
- 4003576741
- Object ref.
- dggu3.9sosr