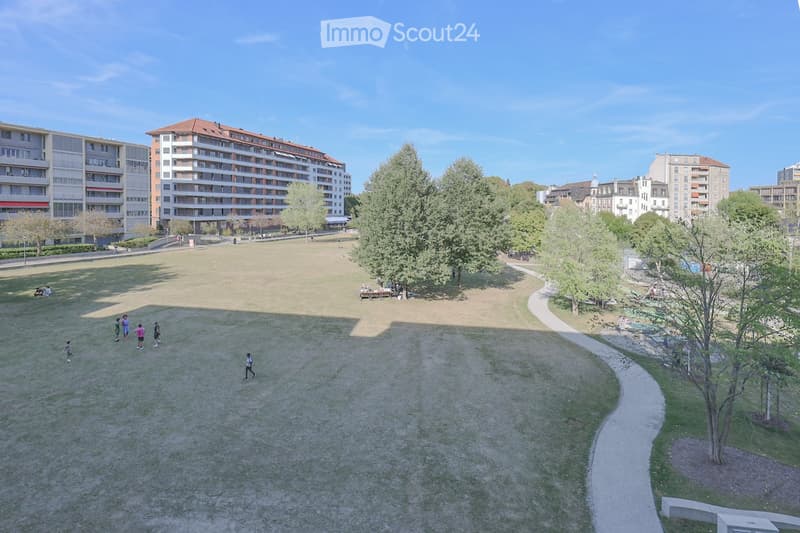
• A spacious park area with grassy fields, trees, pathways, and surrounding residential buildings.
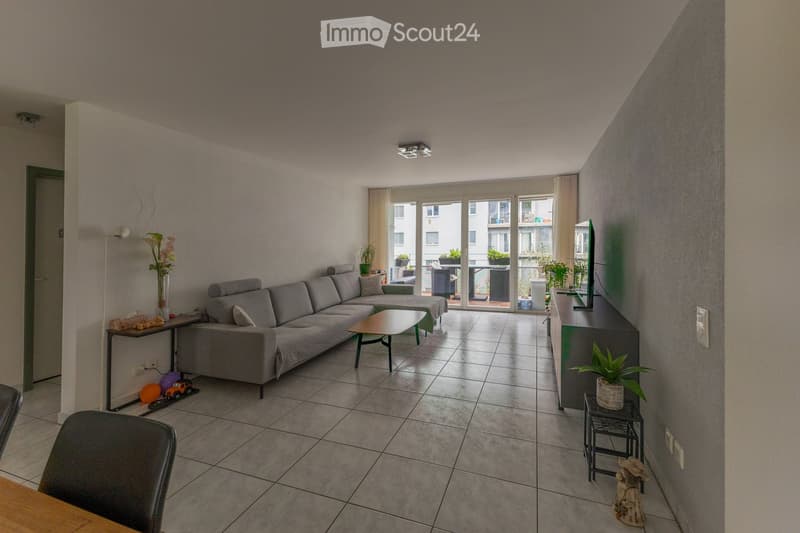
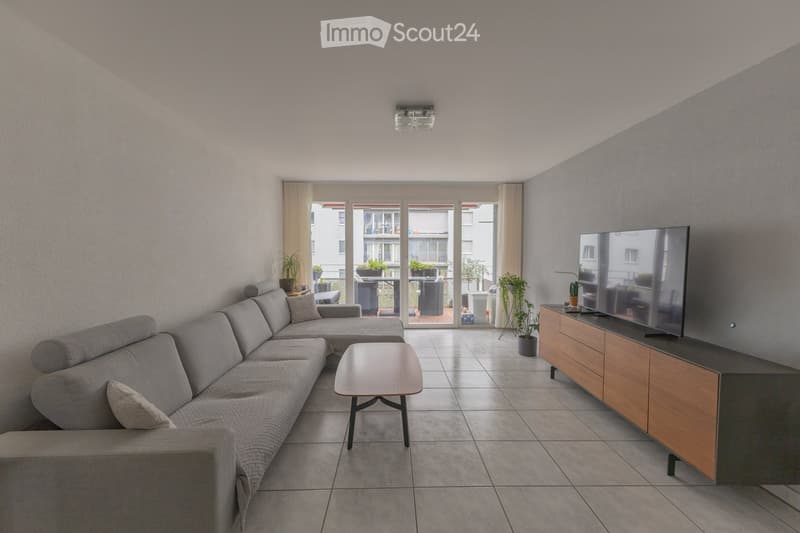
  • Modern living room with grey sectional sofa, coffee table, TV stand, and balcony access. Features tiled flooring, wall-mounted lamp, and decorative plants.
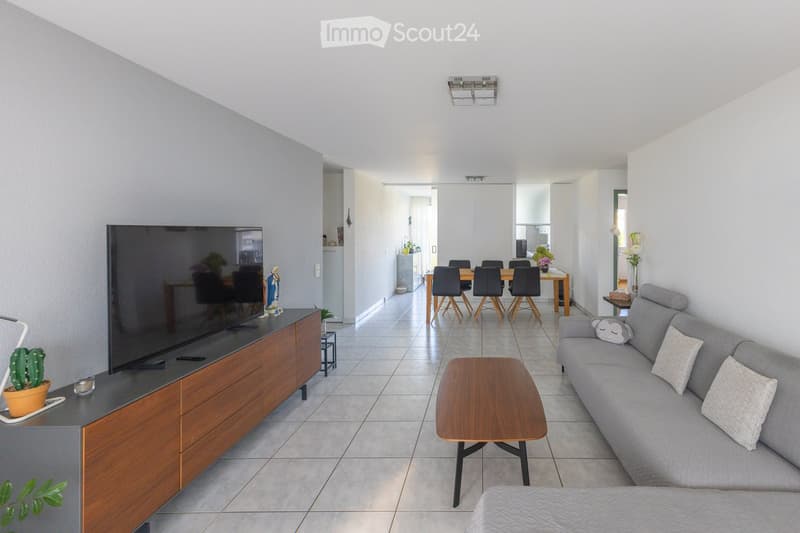
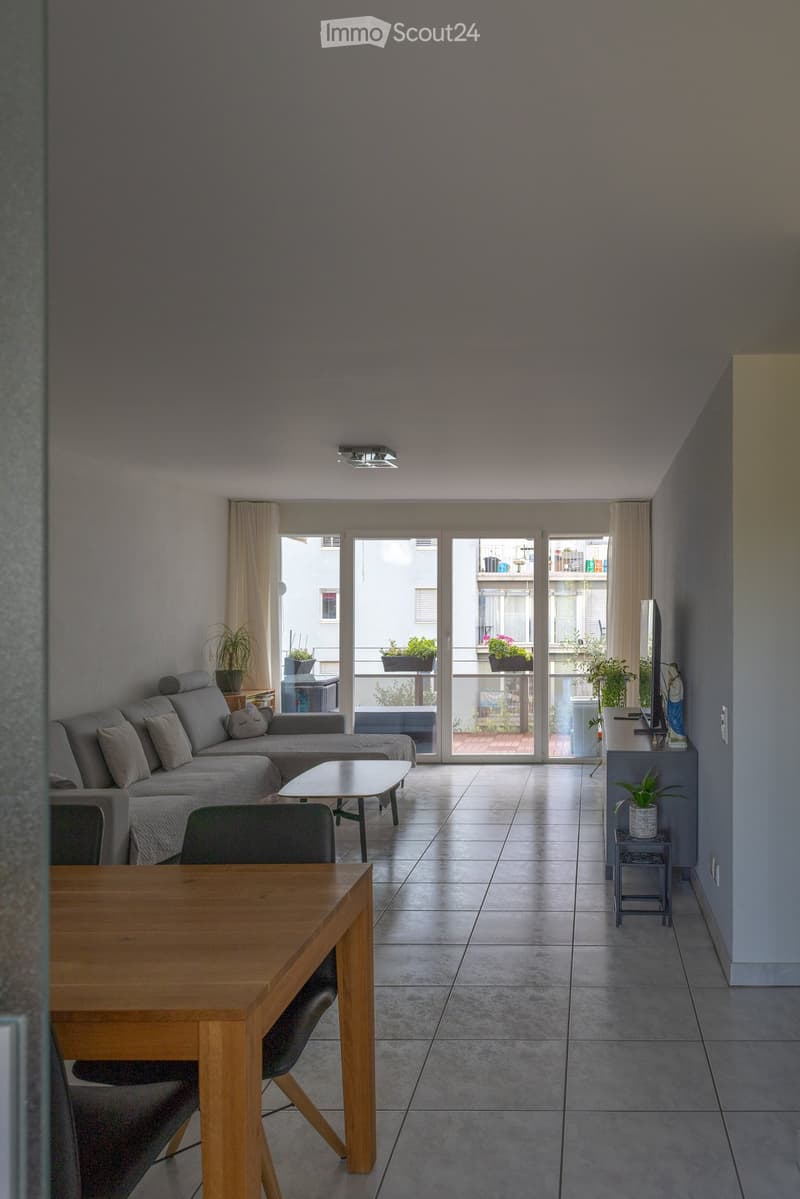
  • Modern living room with grey sofa, wooden coffee table, TV stand, and dining area with chairs and table.
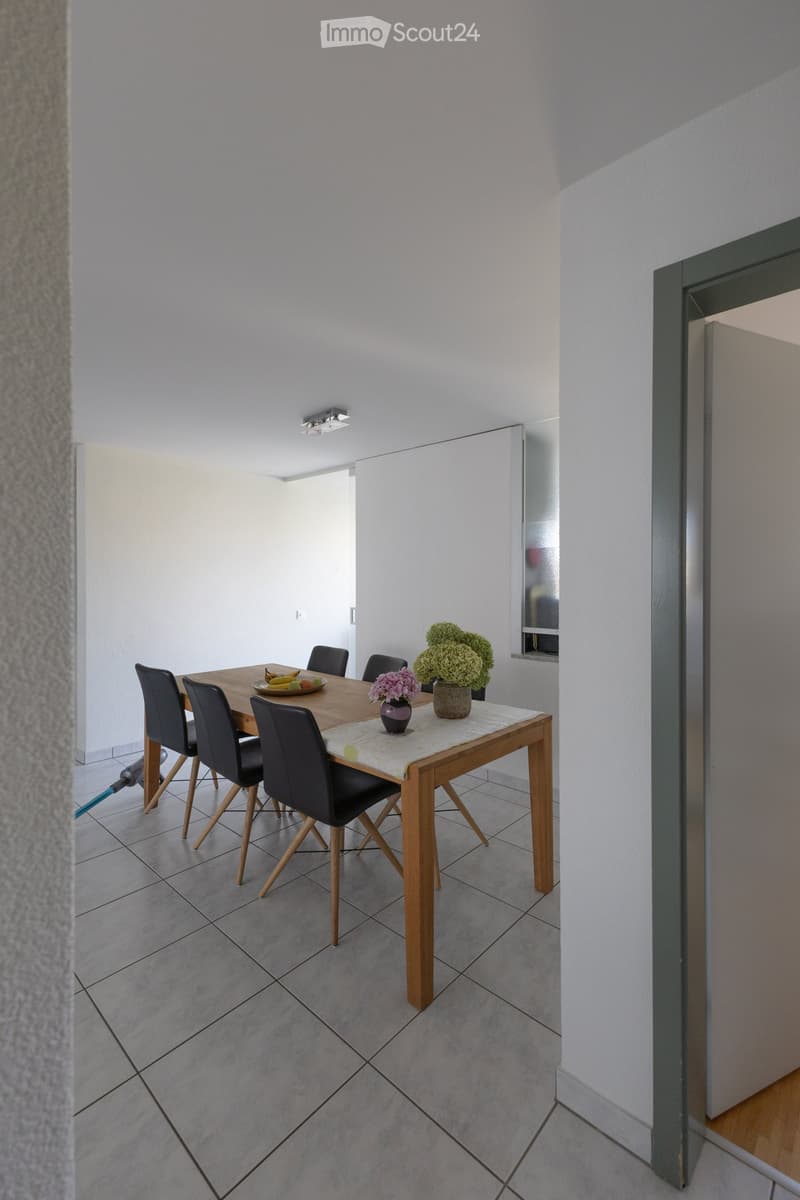
  • Modern dining room with a wooden dining table, four black chairs, a vase with flowers, and a bowl of fruit on the table. The room features tiled flooring and white walls.
  • Modern living room with grey sectional sofa, coffee table, TV stand, and potted plants near large windows leading to a balcony.
  • Living room with a sofa, coffee table, dining table, chairs, and plants, leading to a balcony with outdoor seating.
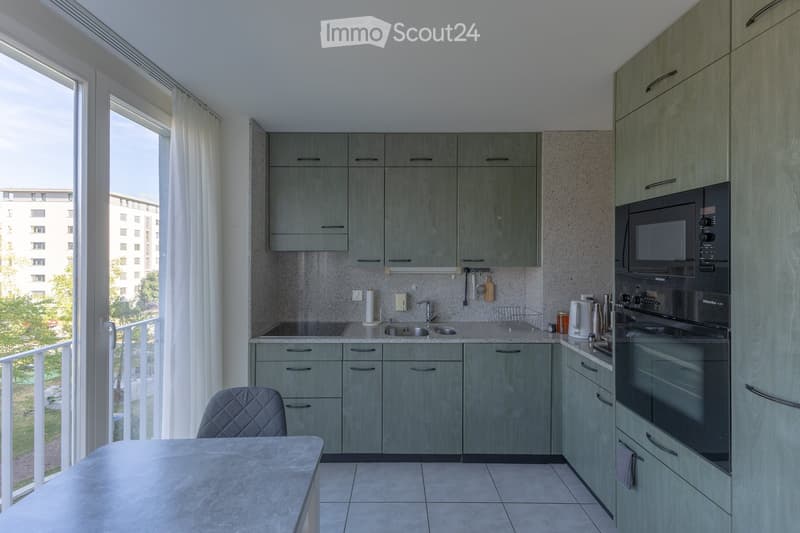
  • Modern kitchen with grey cabinets, stainless steel appliances, and a large window with white curtains. Includes a microwave, oven, sink, and a small dining area with a chair and table.
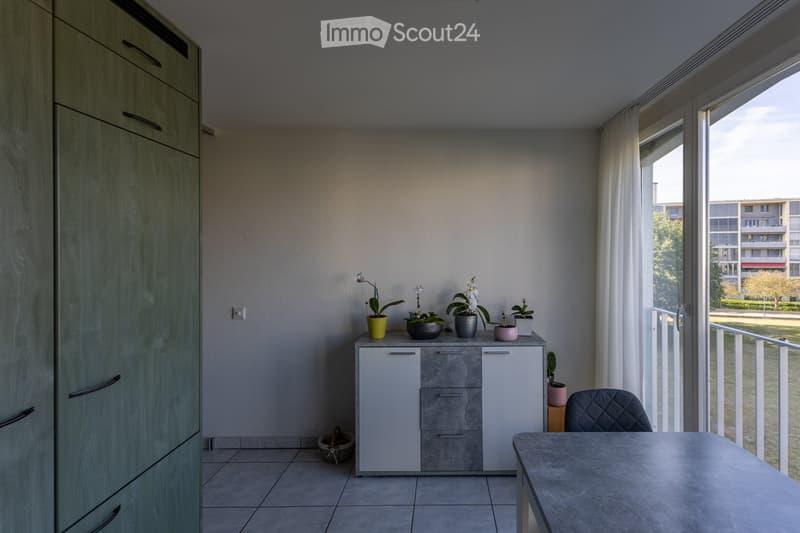
  • A modern, minimalist room with a grey chair, a grey table, a white and grey cabinet, and several flower pots on top of the cabinet. The room has large windows with white curtains and a view of a park.
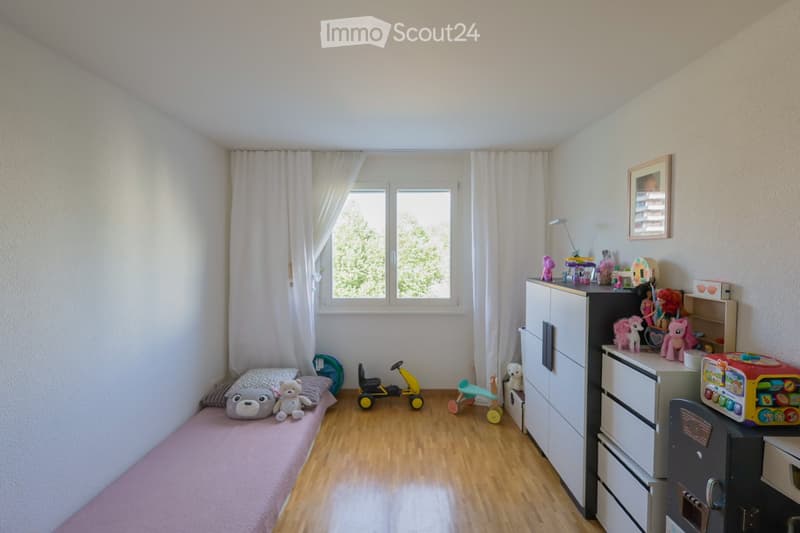
  • A well-lit children's bedroom with wooden flooring, a small bed with pillows and stuffed animals, a toy car, a toy horse, a toy kitchen set, and various toys scattered around. The room features white walls, large windows with white curtains, and a white w
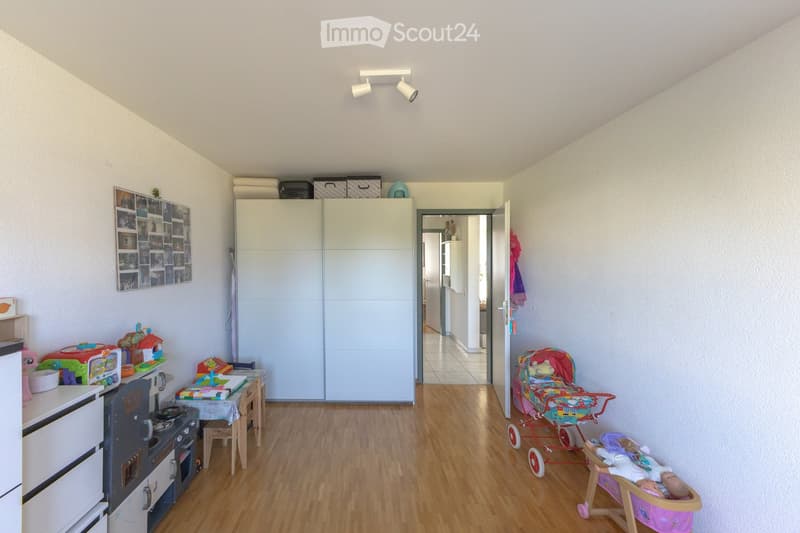
  • Brightly lit children's room with wooden flooring, a toy stove, a small table with chairs, a large wardrobe, a baby stroller, and a baby crib.
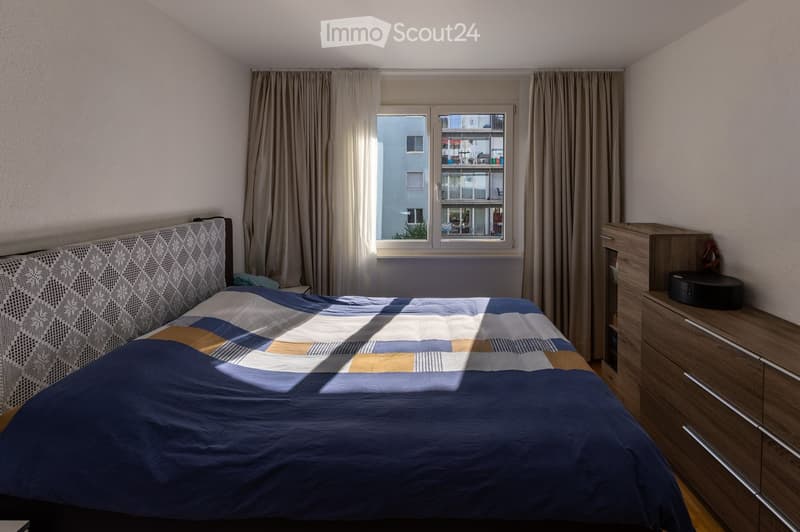
  • A modern bedroom with a large bed, patterned headboard, and a matching duvet. A wooden wardrobe with drawers is positioned next to the bed, and a window with curtains offers a view of the city.
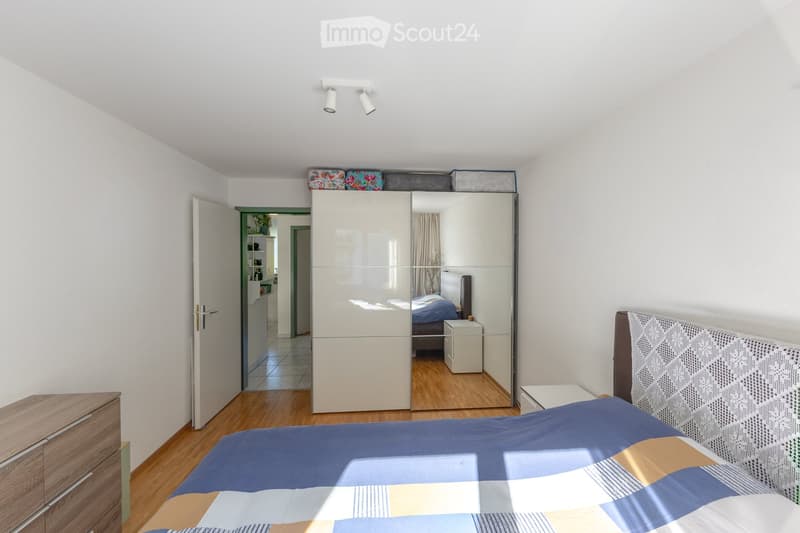
  • Modern bedroom with a large bed, colorful bedding, a large mirrored wardrobe, a nightstand, and a wooden drawer unit. The room features wooden flooring and white walls.
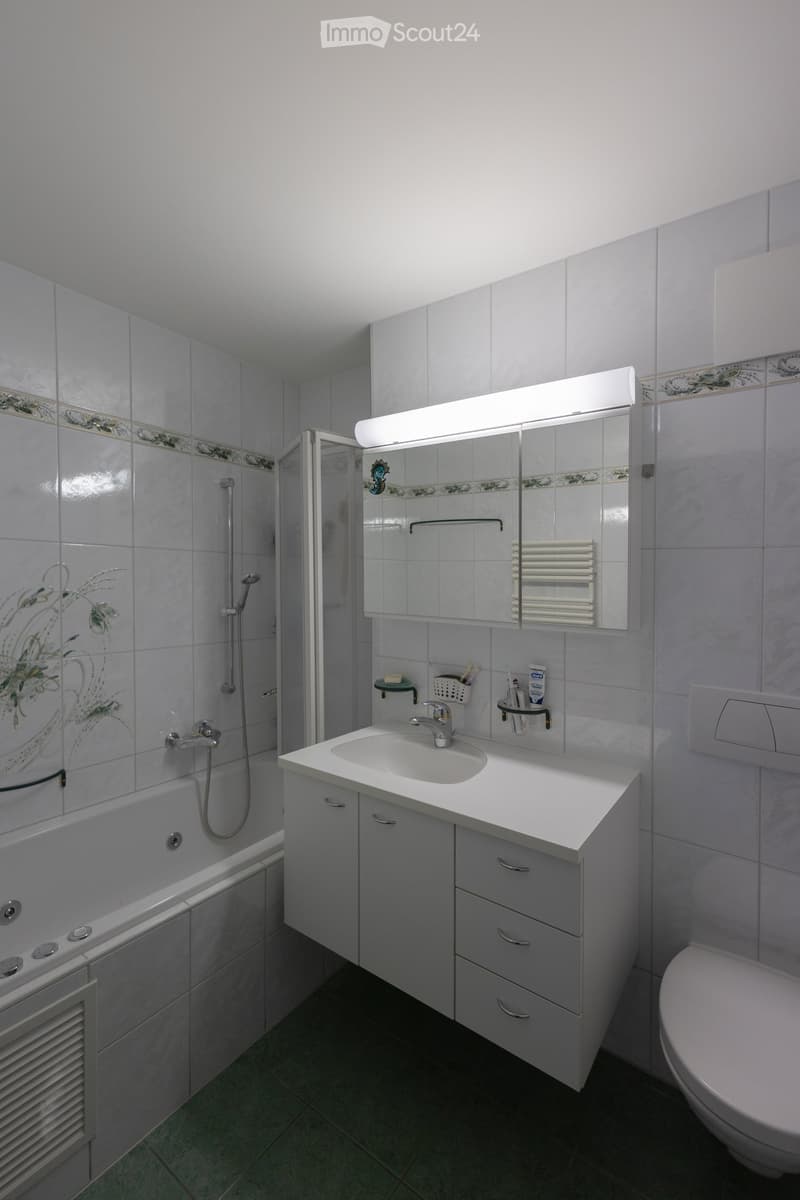
  • Modern bathroom with white tiles, a sink with a mirror cabinet, a bathtub with a shower, and a toilet. Features include a built-in radiator, a toothbrush holder, and a soap dispenser.
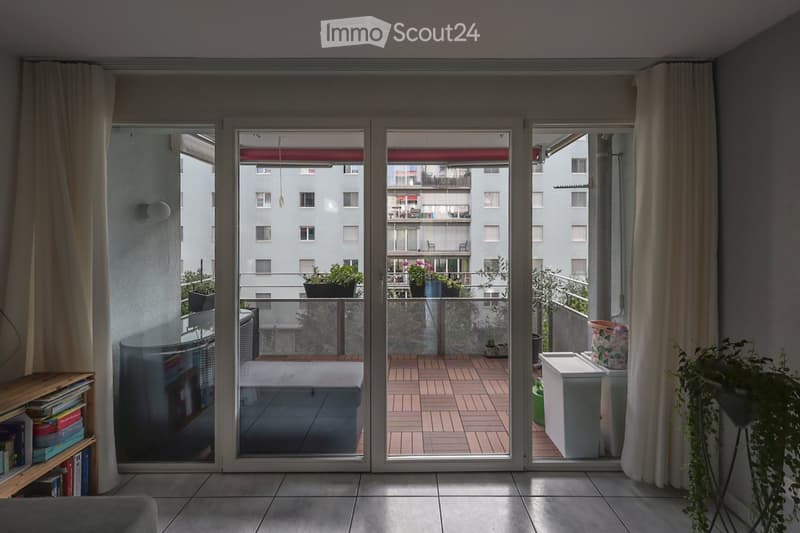
  • Bright living room with large sliding glass doors opening to a tiled balcony, featuring a grey sofa, a wooden bookshelf with books, and indoor plants.
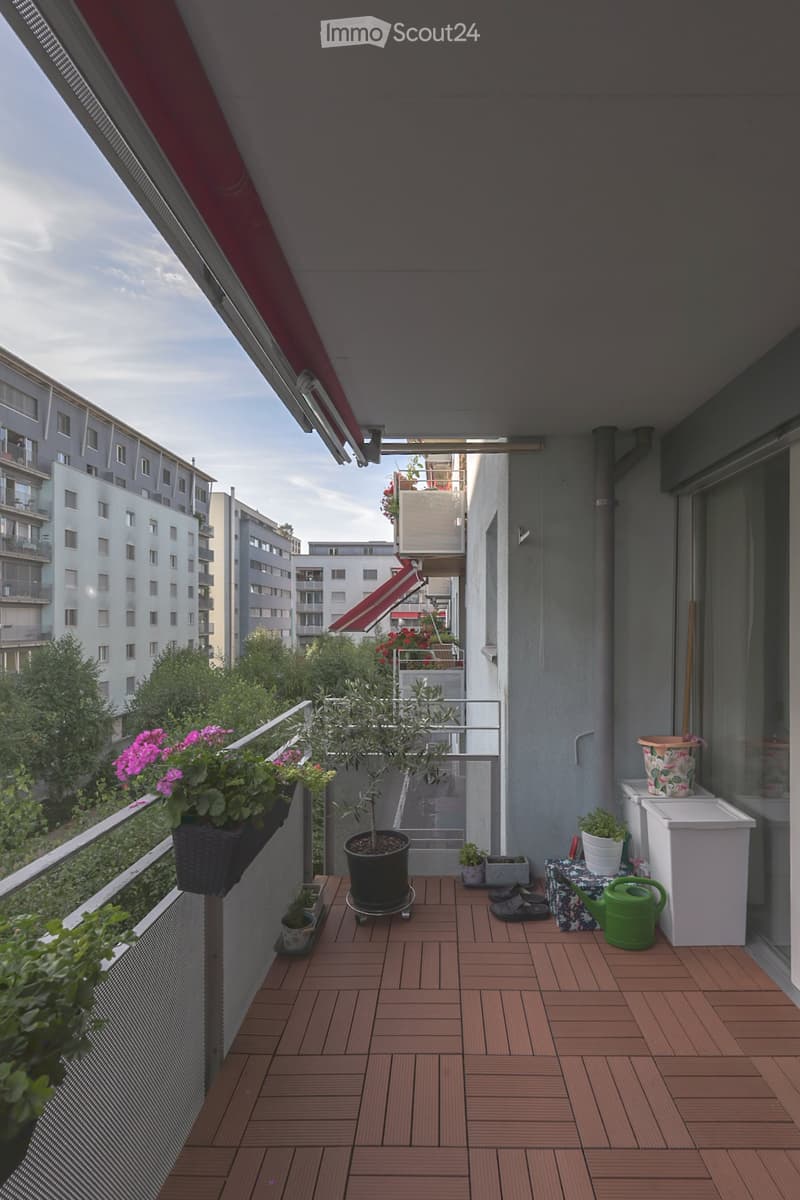
  • Balcony with wooden decking, potted plants, garden hose, and small storage stool.
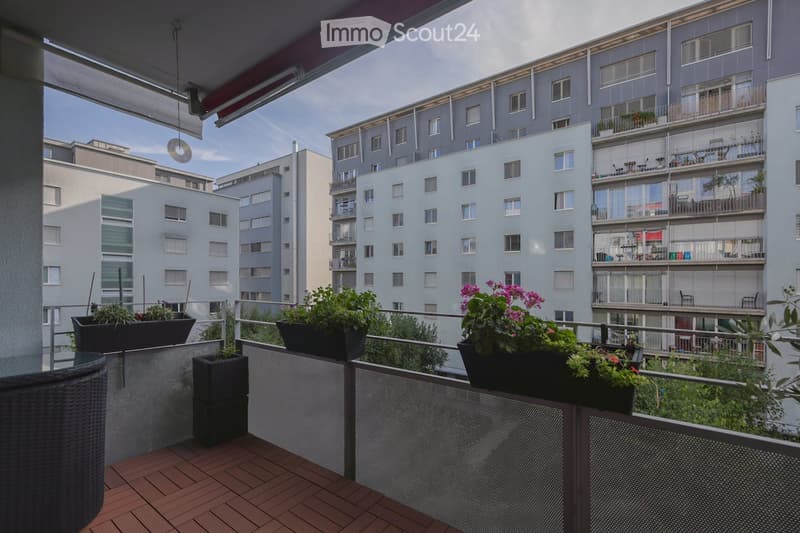
  • Balcony with wooden decking, metal railing, wicker chair, and several flower pots with plants and flowers.
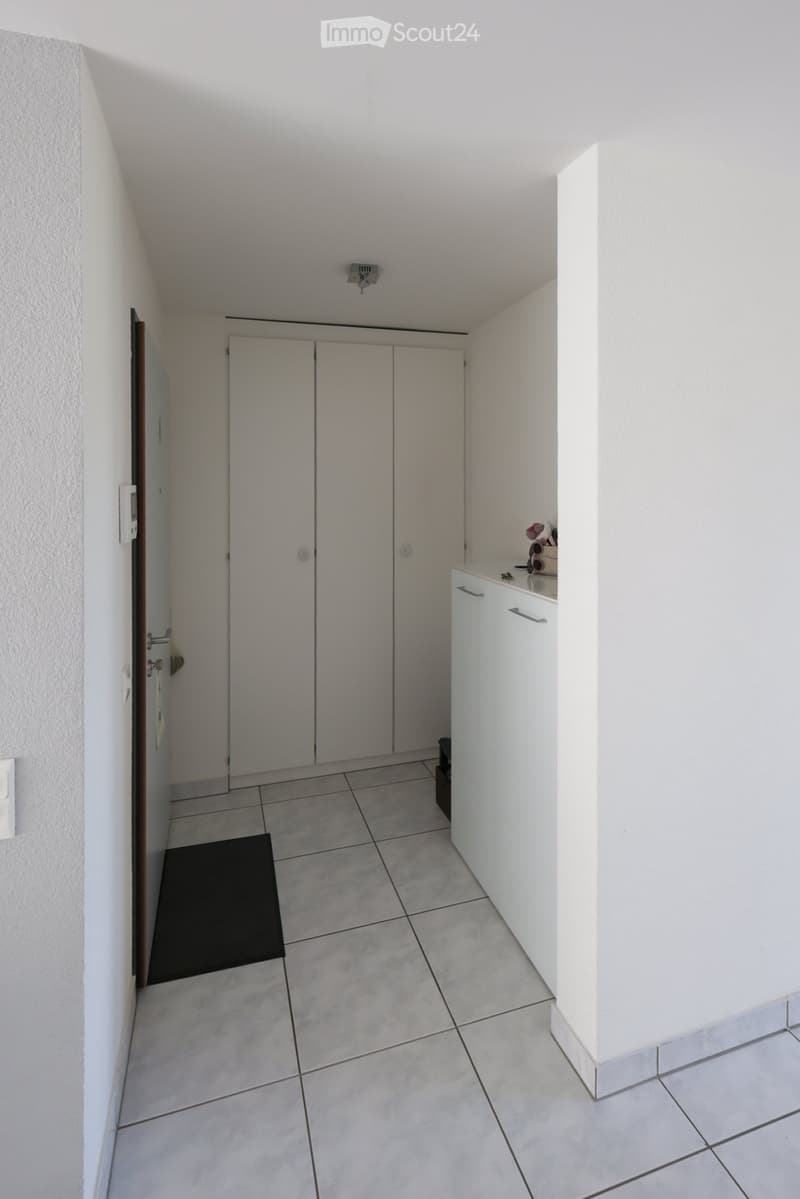
  • A clean, narrow hallway with tiled flooring, white walls, and built-in storage cabinets. A small black mat is placed near the entrance.
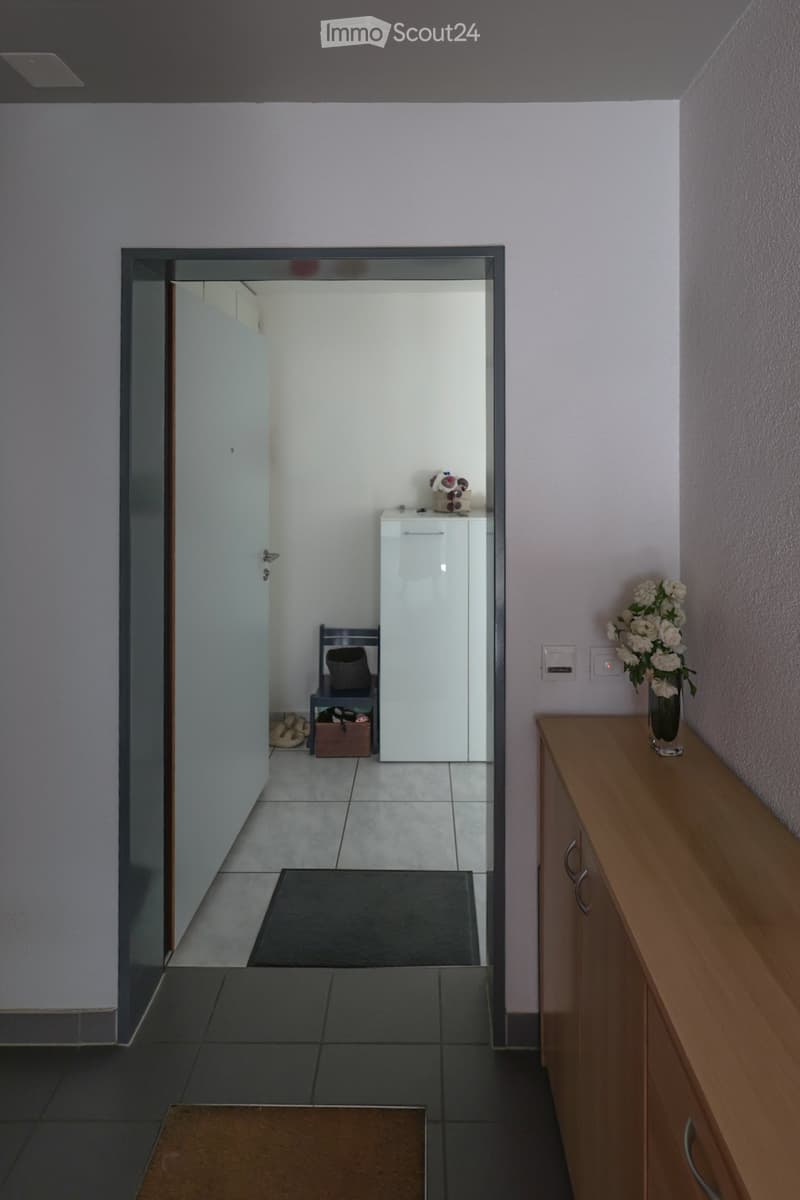
  • A modern hallway with a tiled floor, light-colored walls, and a wooden console table with a vase of white flowers. A small bench and a white cabinet are visible in the adjacent room.
  • Get full property details

    Contact the advertiser for the exact address, floor plans and additional documents.

1 / 19
Rooms
3.5
Living space
81 m2
Selling price
CHF 750,000.–

"For sale – Bright 3.5-room apartment with balcony in Fribourg, Pérolles"

Find the right mortgage for your new home

Address

Route des Arsenaux 29, 1700 Fribourg

Travel time

  • 9 min.Station: Fribourg

Surrounding information

Source of this data

The data displayed is provided by one of our third-party suppliers.

Please note that the locations displayed may not be up to date and there may be some deviations.

  • Pharmacy

    4 min.pharmacieplus
  • School

    6 min.Ecole club Migros
  • Supermarket

    3 min.Alima Super Marché & Boucherie
  • Public Transport

    3 min.J. Vogt

Times refer to the route on foot.

Price

Purchase price:
CHF 750,000.–

Main information

Availability:
By agreement
Type:
Apartment
No. of rooms:
3.5
Floor:
3
Surface living:
81 m2
Year built:
2000

Characteristics

  • Balcony / Terrace

  • View

  • Wheelchair access

  • Child-friendly

  • Parking space

  • Garage

  • Elevator

Documents (1)

Description

For sale – Bright 3.5-room apartment with balcony in Fribourg

An apartment in a sought-after location in Fribourg

Located at Route des Arsenaux 29 in Fribourg, this 3.5-room apartment benefits from a central location, on the edge of the Domino park in the Pérolles district.

Built in 2000, this 81m² crossing apartment is in very good general condition and offers a functional layout. It includes two bedrooms, a semi-open kitchen, and a pleasant living space. A 7m² balcony and an unobstructed view of the park are additional assets to enjoy the outdoors.

Located on the 3rd floor of a building with an elevator, the property also has a basement.

The apartment is equipped with underfloor heating powered by remote heating, offering comfortable thermal comfort in everyday life.

Parking space in underground garage

A parking space in the underground garage is offered as an additional feature, at a price of CHF 40'000.–.

Selling price

Apartment: CHF 750'000.–

Underground parking space: CHF 40'000.–

Total price with underground parking space: CHF 790'000.–

Availability: to be agreed.

Information and visits

Do not hesitate to contact me to obtain the sales file, additional information, or to arrange a visit:

Dario -> 079 818 56 60

Mortgage Calculator

From dream house to home ownership: the mortgage calculator can help you estimate the affordability of this property.

Purchase price
Household income

Annual gross income of all persons applying for the mortgage (including 13th month salary or bonus payment).

The mortgage is affordable if the living costs do not exceed one third (33%) of your income.

Equity capital

You must finance at least 20% of the property value with your own funds. This includes savings, advance inheritance, gifts, all retirement assets (3a, 3b) and pension fund assets. You may withdraw a maximum of 10% of the purchase price from the pension fund.

Create your account
Free

Create an account for more options

Create your account to manage your favorites across all devices, keep track of your search alerts, and never miss an update. Everything you need for your home search, all in one place!

Listing ID
4003581916
Object ref.
opss2.ik79f

Contact the advertiser

Equity capital (optional)

By continuing, I declare that I accept the GTC and acknowledge the privacy policy, and that personal aggregated data related to my interests may be shared with the advertiser.

* By selecting “Yes”, I agree that ImmoScout24 may process this information as described here.

Similar properties which might be interesting for you

Fraud prevention: a few useful tips

  • Never transfer money in advance
  • Be careful if the price appears too low
  • Never share personal data such as bank details or copies of ID upfront
  • Do not sign a contract before you have visited the property

Tips and services