152 results - Maisonette / Duplex buy: Canton Zurich

1 / 8
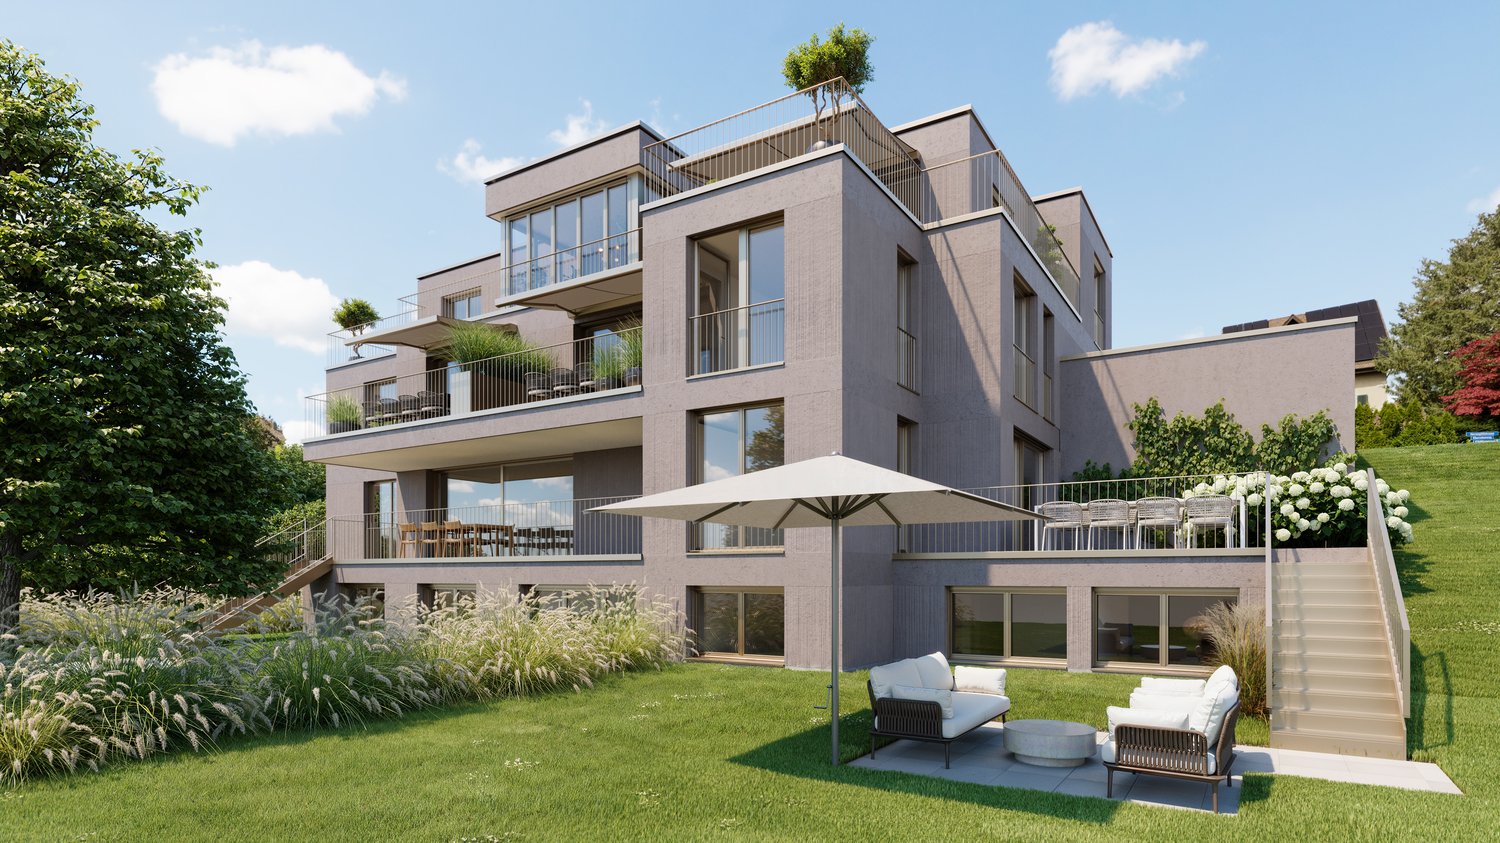
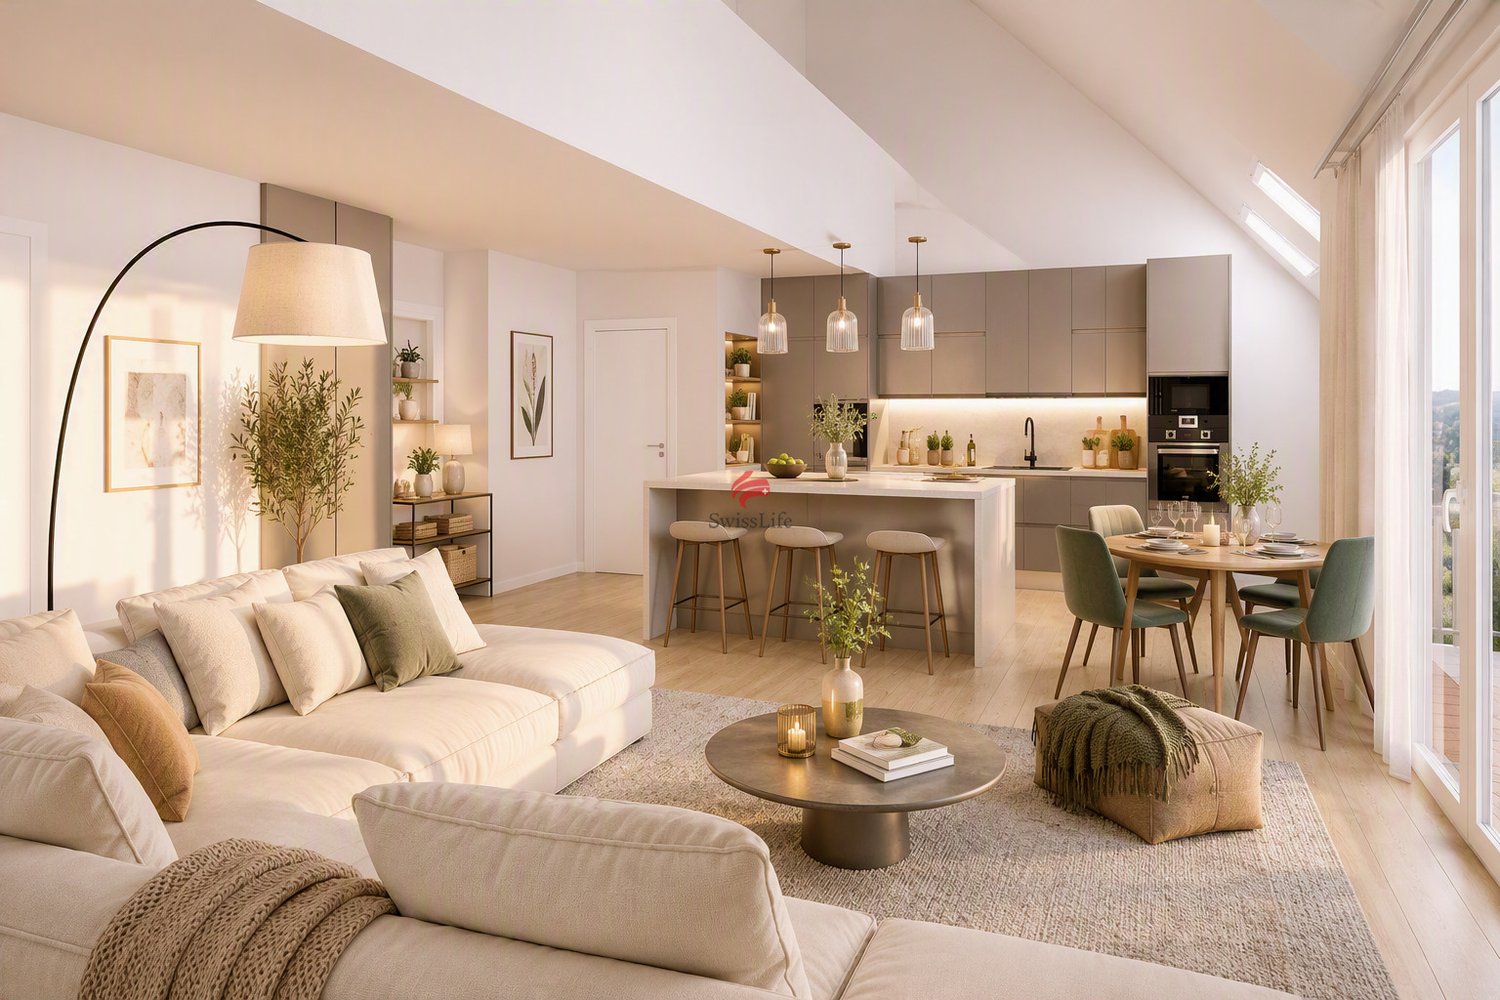
6.5 rooms, 175m², CHF 1,520,000.–
Hofwisen 1, 8627 Grüningen

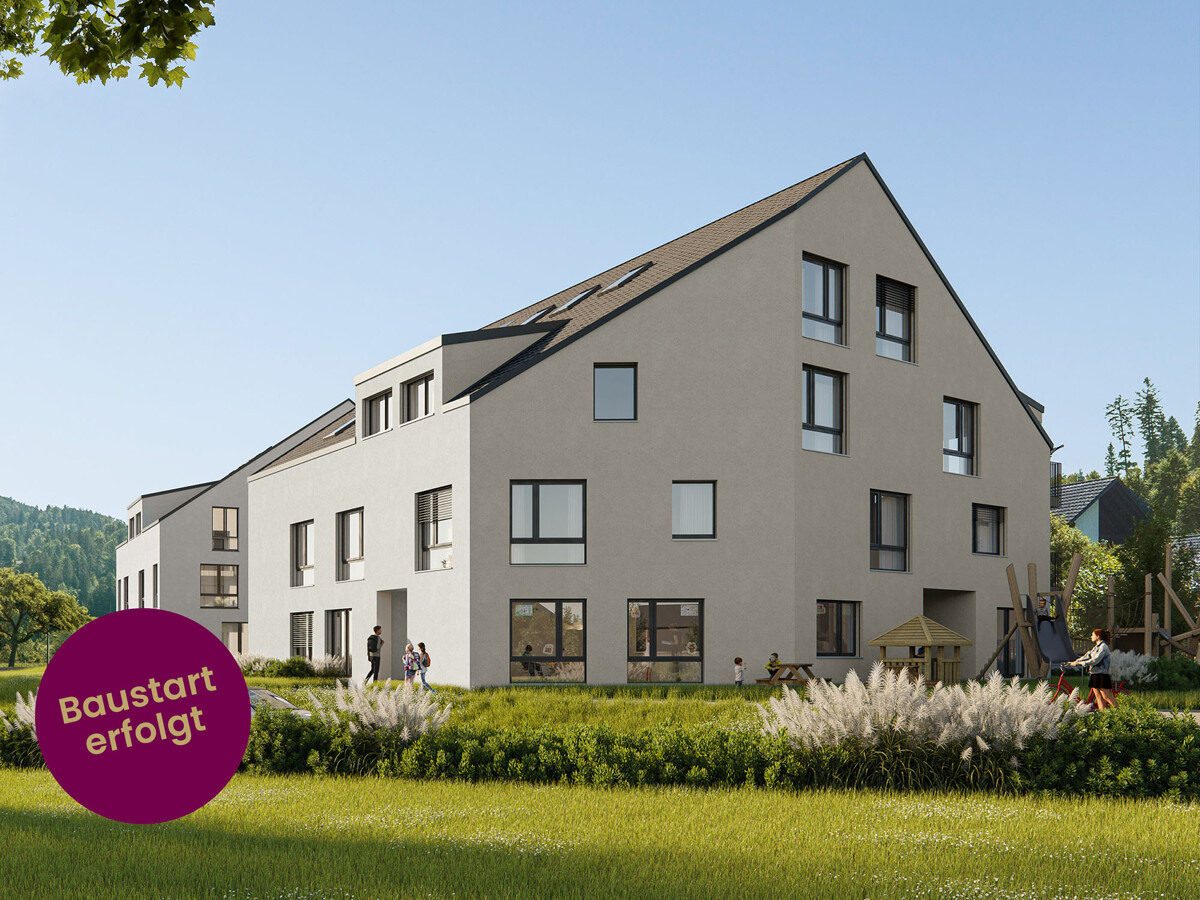
Stylish, spacious maisonette with a far-reaching view and gallery

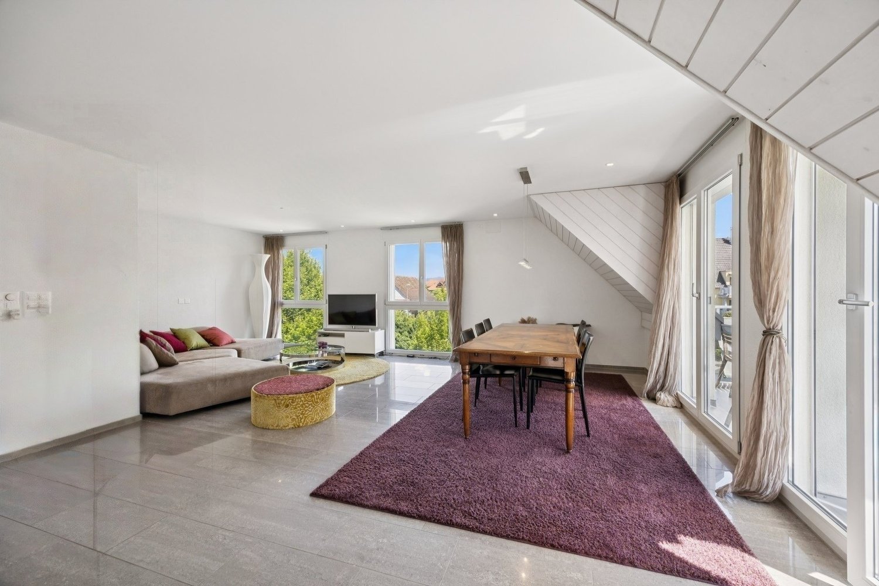
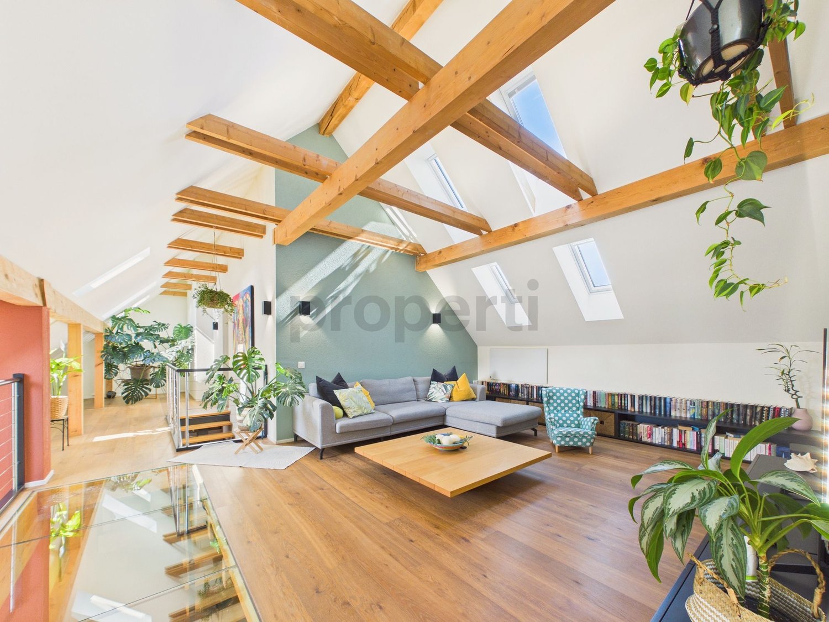
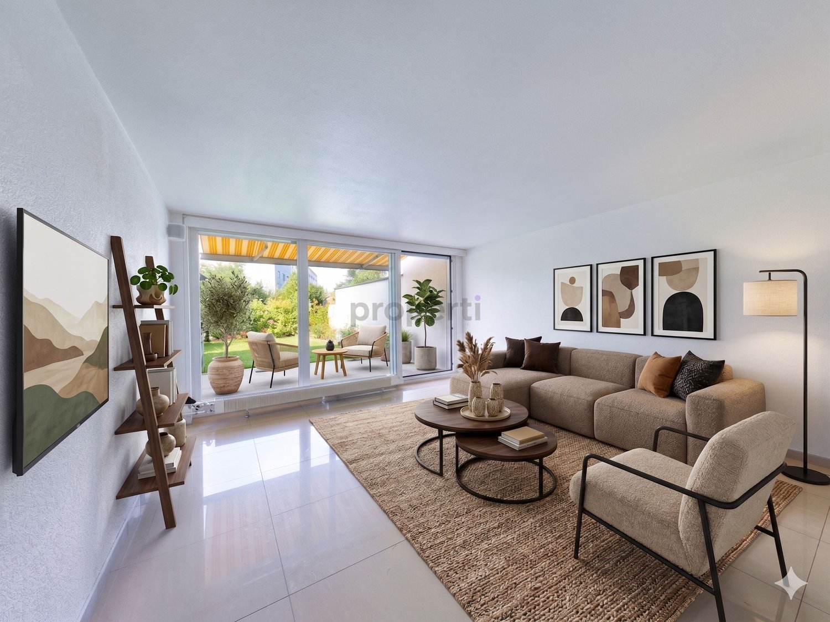
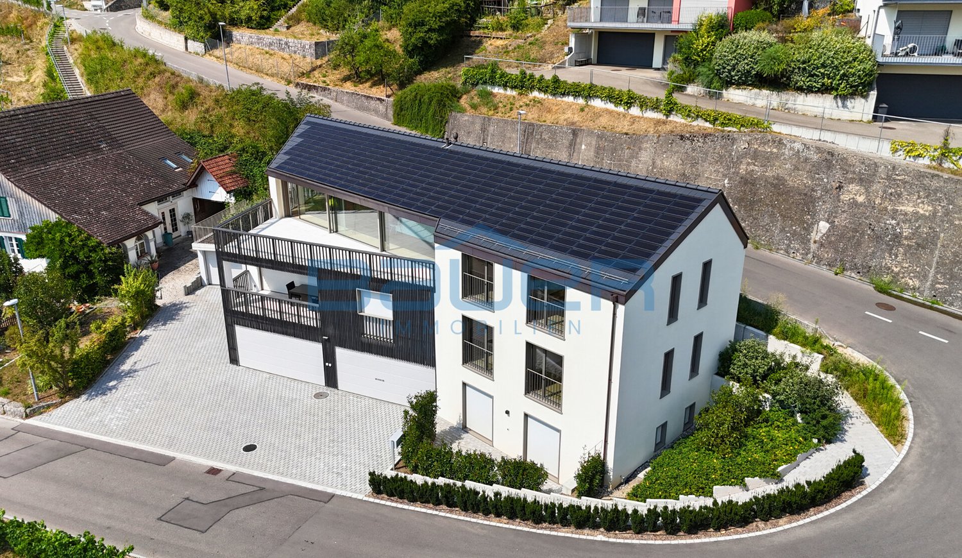
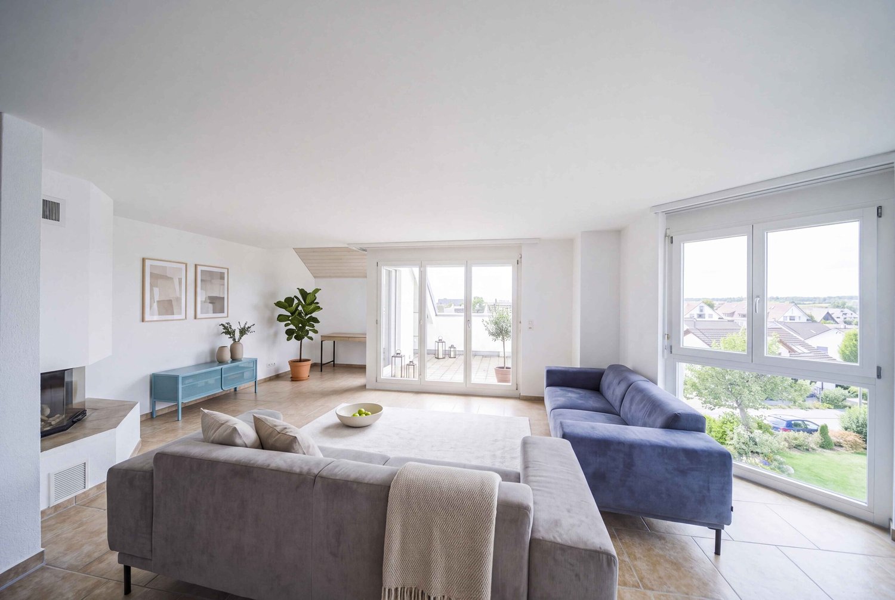
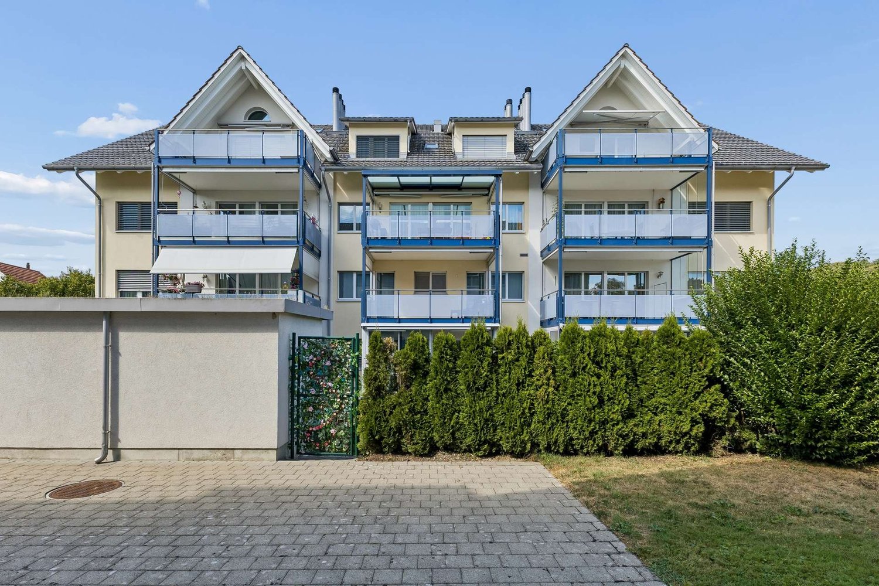
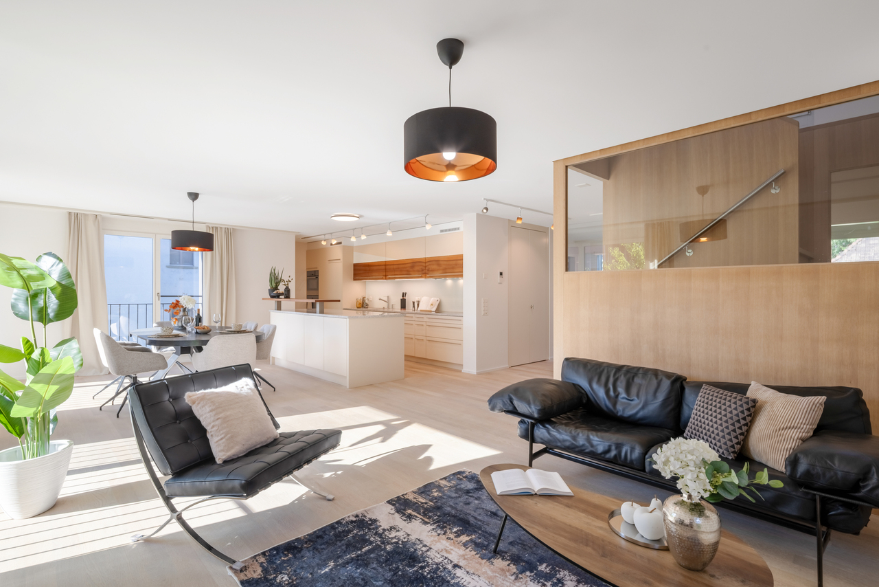
In a quiet and family-friendly location, this nearly new 6.5-room maisonette on the second floor of a well-maintained residential building with a lift awaits you. Kindergarten, schools, shopping facilities, and public transport are just a few minutes' walk away.The spacious room layout and cleverly thought-out floor plan create a home that perfectly combines privacy and communal living. Already the inviting entrance conveys a sense of style and quality. The high-quality interior design with harmoniously coordinated materials underlines the exclusive character of the apartment.On the first living level, you will find three cozy rooms, a spacious corridor, and an elegant bathroom with daylight, bathtub, and integrated washing tower. The bright and airy living and dining room impresses with its spaciousness and sophisticated lighting. Energetically, the property presents itself at a contemporary level. The sunny terrace extends the living space outdoors and invites you to enjoy the magnificent view. The open-plan kitchen with a cooking island fits perfectly into the dining area and convinces with modern design and high-quality equipment.A particular highlight is the gallery and the two charming rooms in the attic. This level is ideally complemented by a modern bathroom with a skylight, corner bathtub, and separate shower.Two underground parking spaces, a private basement compartment, and various jointly usable rooms round off this attractive residential offer.Have you become curious? Simply request the exposé using the contact form.

Travel time
-
1 / 6
4.5 rooms, 126m², CHF 915,000.–
Zelgstrasse 26, 8493 Saland

New Construction Project DIHEI: Your Family Oasis in Idyllic Surroundings

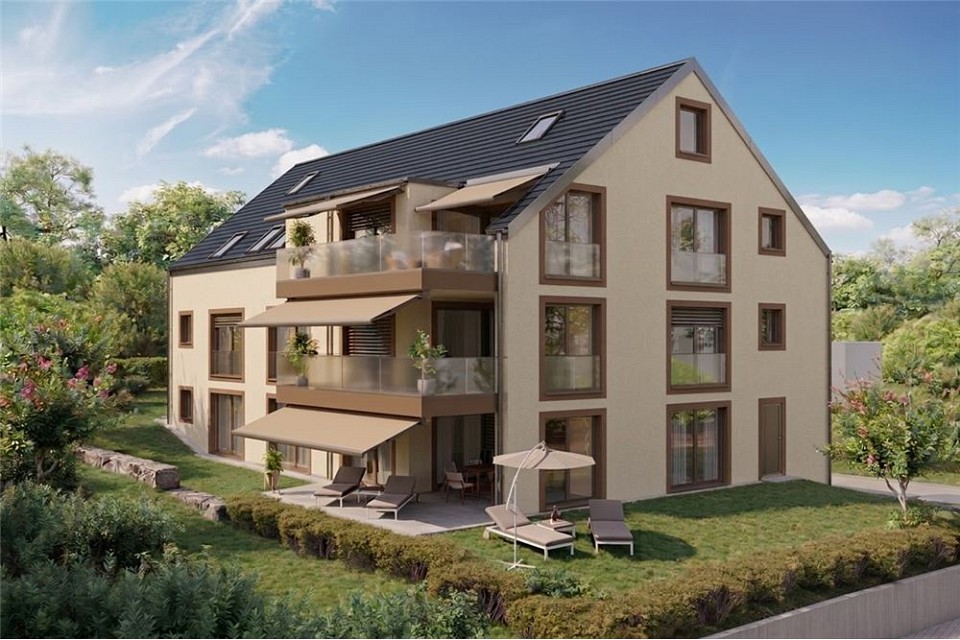
Your new chapter begins at DIHEI in Saland - where comfort meets nature. In the rural Saland, modern condominiums with 2.5 to 5.5 rooms are being built, ideal for all those who appreciate peace and high-quality living comfort. The project consists of two stages; the first stage includes 14 residential units. The 4.5-room apartments: - Living areas from 121 m2 to 147 m2 - Attractive selection between classic apartments and maisonette apartments - Spacious loggias, ground-floor apartment with private garden share - Spacious kitchens - 2 bathrooms each with shower or bathtub - Practical storage room - Washing machine and dryer in the apartment - Interior design can be determined according to the construction progress The advantages of the project: - Modern construction - Photovoltaic system - Parking spaces in the underground garage can be purchased - Good educational offer in the village; kindergarten in the house - Saland train station can be reached in a few minutes on foot - Shopping facilities for daily needs in Saland or Bauma Embedded in a beautiful environment with blooming meadows, the project convinces with its appealing architecture. Floor-to-ceiling windows provide perfect light entry and the well-thought-out room layout allows you to have ideal space ratios. As a buyer of an apartment in DIHEI, you will also have the opportunity to determine the interior design; choose the materials that ensure your well-being and create your dream home. Enjoy the best of natural idyll and urban life. Thanks to the good transport connections, you can quickly and easily reach the neighboring cities by car or public transport. For families, the Dihei development offers a special highlight: an integrated kindergarten ensures that the youngest are well taken care of directly on site. The primary school is also located in the village. Look forward to short distances that make the start of the day more relaxed and give you more time for the important moments in everyday life. Have we sparked your interest? We would be happy to provide you with a non-binding consultation and look forward to your contact.

Travel time
-
1 / 11
4.5 rooms, 97m², CHF 660,000.–
8246 Feuerthalen

Special living with a lot of character: visible wooden beams, bright rooms, and an exceptional room layout

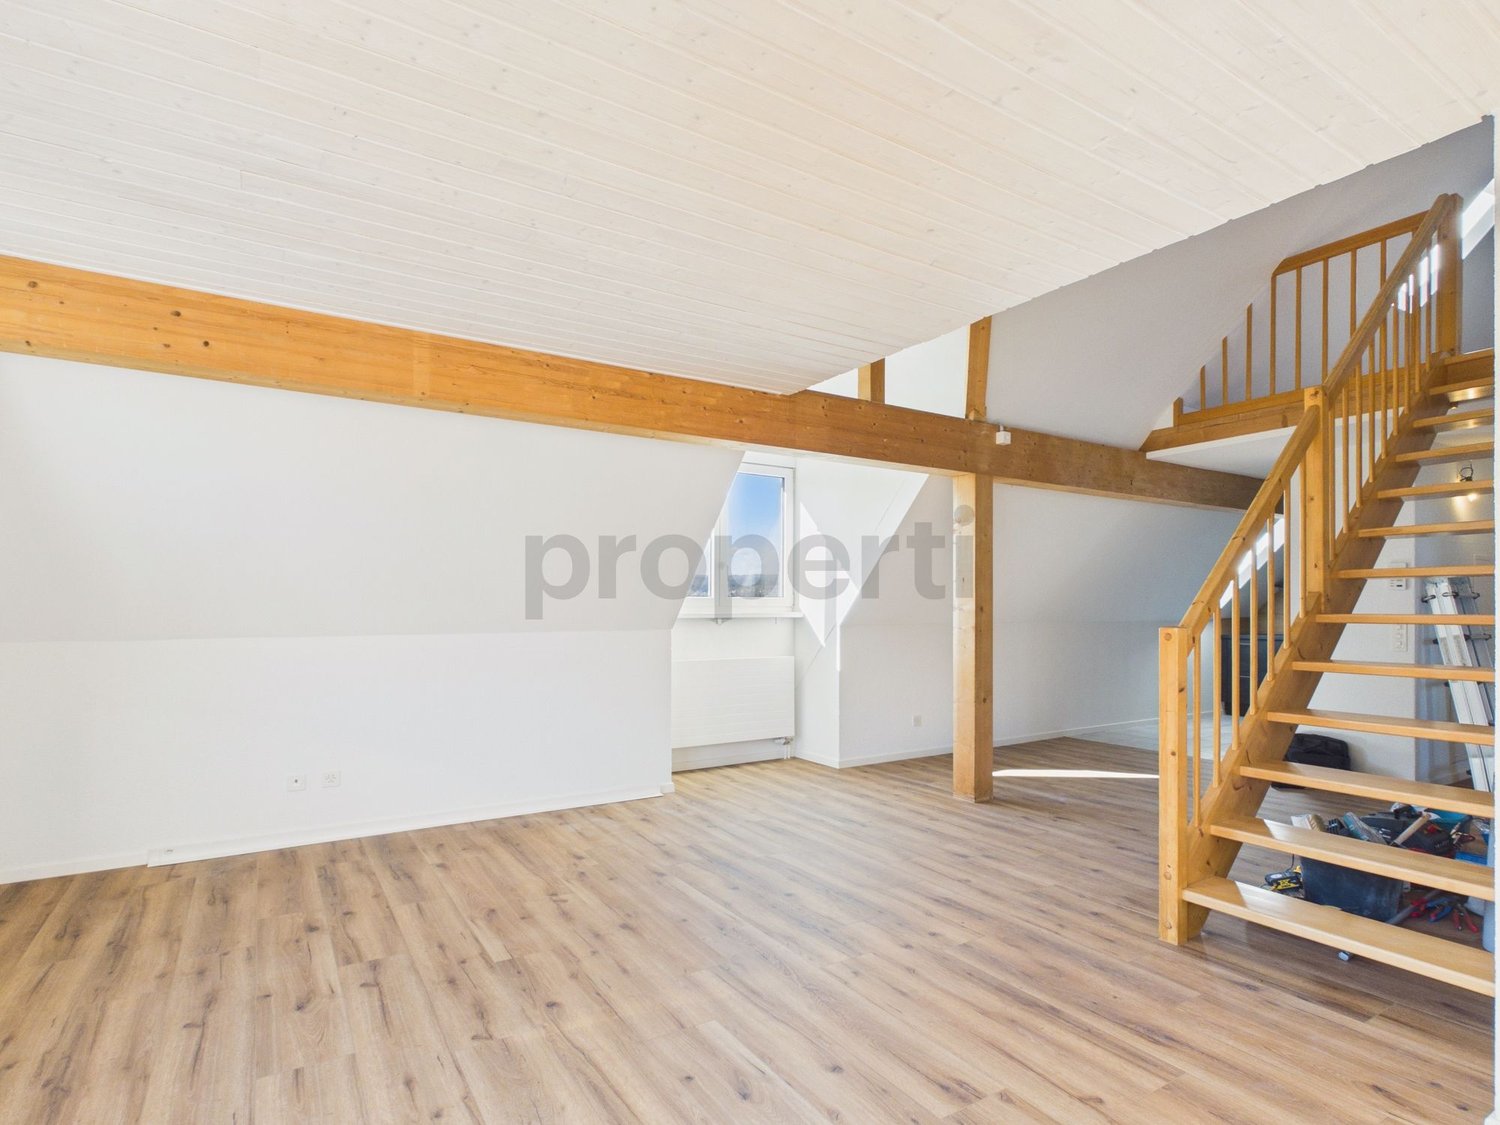
This attractive 4.5-room maisonette in the municipality of Feuerthalen offers an exceptional home for all those who want to combine spacious living with charm and character. The room layout on two levels creates a clear separation of the living areas and at the same time provides a lot of privacy.The bright living area forms the center of the apartment and offers a pleasant place for everyday life. Several windows provide plenty of natural light and underline the friendly living atmosphere.A special highlight is the charming attic area with visible wooden beams and sloping ceilings. These elements give the apartment an individual character and create a warm, cozy atmosphere.The apartment has been completely renovated and presents itself in a modern condition. The versatile rooms offer flexible possibilities for families, couples, or people who want to combine living and working.The location is also convincing: the Langwiesen stop and the train station are within a few minutes' walk. Shopping facilities, schools, and kindergarten are easily accessible. The Rhine is only a few minutes' walk away and offers attractive opportunities for walks, leisure, and relaxation.This property offer is characterized by the following advantages: • 4.5-room maisonette with special room layout • Approx. 97 m² living space • Bright rooms with plenty of daylight • Charming attic area with visible wooden beams • Sloping ceilings with special living atmosphere • Completely renovated condition • Quiet and sunny living location • Very good public transport connection • Langwiesen train station within short walking distance • Shopping facilities, school, and kindergarten easily accessible • Rhine only a few minutes' walk away • Garage box available for CHF 30,000 • Outdoor parking space available for CHF 10,000 Interested? Contact us for a non-binding viewing!Do you want to sell your property? We convince with professional marketing and fair, transparent conditions.

1 / 12
6.5 rooms, 183m², CHF 1,595,000.–
8340 Hinwil

Beautiful maisonette apartment in a family-friendly location

Immerse yourself in a living experience that harmoniously combines tranquility, generosity, and everyday practicality. This 6.5-room maisonette apartment in Hinwil, Canton of Zurich, delights with thoughtful architecture, light-filled rooms, and a charming atmosphere - ideal for families, couples, and discerning owners seeking an elegant home. The rare combination of natural living and optimal everyday connection makes this property a sought-after ownership apartment in a prime location.Distributed over two levels, the apartment offers four bedrooms, two comfortable bathrooms, and a spacious living and dining area that invites relaxation, enjoyment, or social gatherings. The high-quality equipment and well-thought-out room concept provide a unique living experience - from the first moment, you can feel the potential for individual design ideas and personal retreats. Thanks to the elevator and barrier-free access, the home is also optimally suited for all life phases. Parking possibilities offer additional comfort and make this offer particularly attractive for families with multiple cars.The well-maintained property was built in 1988 and convinces with a renovated condition from 2023. The heat distribution via radiators ensures a pleasant room climate. The sustainable infrastructure, the proximity to school, supermarket, and train connection underline the high quality of life and value retention of this apartment - a sustainable investment with attractive potential for value appreciation. Don't miss this unique opportunity and create your refuge or your next valuable investment object.This property offer is characterized by: • 6.5-room maisonette with modernized living comfort • Four bedrooms and two bathrooms • Underground parking space included - additional parking spaces for rent • Barrier-free access thanks to elevator • Renovated condition - immediately available • Family-friendly and quiet location • Shopping opportunities nearby • Cozy atmosphere thanks to chimney • Ownership apartment with practical room layout • Separate laundry room with washing tower • Two balconies Interested? Feel free to contact us for a non-binding viewing and further information!

1 / 11
4 rooms, 110m², CHF 1,350,000.–
8602 Wangen-Brüttisellen

Renovated Maisonette in a beautiful neighborhood with 2 parking spaces

The stylish 4-room maisonette apartment in Wangen-Brüttisellen combines spacious living with modern elegance and timeless living quality. Light-filled rooms create a pleasant atmosphere, where you can experience peace and security - a home that invites both as a private retreat and as a social hub. The rare combination of refined room layout and renovated ambiance makes this property an exceptional opportunity for discerning owners and investors.With two spacious bedrooms, two comfortable bathrooms, and a well-thought-out living structure, this maisonette offers a variety of uses for families, couples, and individuals. The proximity to schools and shopping facilities, which can be reached in a few minutes, underlines the everyday suitability and long-term value of this family-friendly wellness oasis.The building, originally built in 1971 and comprehensively renovated in 2022, presents itself in a well-maintained condition. The ambiance heated by radiators provides a pleasant living climate and at the same time offers sustainable energy efficiency. Look forward to an investment property with an attractive value appreciation perspective - your new home with future potential awaits you.TO NOTE: The apartment can be occupied in January 2029. There is an ongoing rental contract.This property offer is characterized by: • Bright, modern 4.5-room maisonette apartment • two bedrooms and two comfortable bathrooms • 2022 freshly renovated, sustainable radiator heating • Family-friendly location in Wangen-Brüttisellen • Shopping facilities within 2 minutes' walk • School just 6 minutes' walk away • Good connection to public transport • cozy winter garden • Swimming pool for the quarter • Quiet and natural living environment TO NOTE: The apartment can be occupied in January 2029. There is an ongoing rental contract.Interested? Contact us for a non-binding consultation!

1 / 5
4.5 rooms, 157m², CHF 2,180,000.–
Gartenstrasse 1, 8304 Wallisellen

Last Apartment New Building Sole Vista - Price Reduction

Last chance in the new building "Vista Sole" in WallisellenReady for occupancy in March 2027 and still customizable according to your wishesWith "Vista Sole", an exclusive new building with only six condominiums is being built in a privileged south-facing location in Wallisellen. Five apartments have already been sold. Now, the rare opportunity arises to acquire the last available apartment in this high-quality project.The spacious 4½-room garden apartment impresses with a living area of 156.8 m² on two levels, a sunny terrace of 24.5 m², and a private garden of 151.7 m² for sole use. The south and west orientation ensures optimal sunlight and a pleasant living atmosphere at any time of the year.Your new home according to your tasteA particular advantage for future ownership: Although the apartment will be completed and ready for occupancy by the end of March 2027, the kitchen, sanitary facilities, and flooring can still be individually selected. This creates a home that meets your personal ideas and expectations.Generosity, comfort, and privacyThe open living and dining area with direct access to the terrace and garden forms the heart of the apartment. All bedrooms have their own dressing room. The master bedroom also offers an en-suite bathroom with shower and toilet.The well-thought-out room concept is complemented by: • 4½ rooms • 156.8 m² living space • 24.5 m² terrace • 151.7 m² garden for sole use • 2 bathrooms and 1 guest toilet • Réduit with washing machine and dryer • All bedrooms with own dressing room Sustainable technology for the highest living comfortThe modern earth probe heat pump, free cooling for pleasant temperatures in summer, underfloor heating, and the photovoltaic system on the roof ensure energy-efficient and forward-looking living.The location combines tranquility and privacy with short distances to shopping facilities, schools, public transport, and the city of Zurich and the airport.Attractive new purchase priceThe purchase price of the apartment has been reduced to CHF 2'180'000 and corresponds to the valuation confirmed by UBS.Underground parking spaces can be purchased for an additional CHF 50'000 each.Arrange your personal consultation nowTake the opportunity to secure the last available apartment in the new building "Vista Sole". We would be happy to send you the detailed sales documentation and show you the various possibilities for individually designing your new home.The last apartment. The last chance. A home that you can still help design.

Travel time
-
1 / 4
4.5 rooms, 141m², CHF 1,210,000.–
Chätzlerweg 2, 8471 Rutschwil (Dägerlen)

If peace is not boring

Last free apartment!New building - ready for occupancy in autumn 2027Take the last opportunity to secure an owner-occupied apartment in this attractive new building project. The modern 4.5-room maisonette apartment on the 2nd floor/attic with gallery convinces with its special living feeling with high rooms and generous room layout.The property is located in the idyllic municipality of Dägerlen in the Zurich wine country. Although the sixth-largest city in Switzerland, Winterthur, is only about 8 kilometers away, nothing of the hectic city life is noticeable here. Dägerlen is a popular recreational area for urban and rural populations and includes the districts of Oberwil, Rutschwil, Berg, Bänk, and Dägerlen. Around two-thirds of the municipal area are used for agriculture, a quarter is forested, and only about eight percent are used for settlement and traffic areas - ideal conditions for natural and quiet living.The sustainable new building project combines modern living comfort with an architecture that harmoniously adapts to the rural appearance in terms of form and materialization. The building is heated by efficient geothermal heating with freecooling, which provides warm comfort in winter and pleasant cooling in summer. A photovoltaic system supports sustainable energy supply. The interior design can be tailored to your personal ideas; we will provide you with the construction description and budget upon request. The manageable homeowners' association with only six parties also ensures a pleasant living atmosphere.The apartment includes a private basement compartment. Visitor parking spaces are available for general use, and underground parking spaces are available in sufficient numbers.Experience luxurious living in a sustainable and contemporary home. Arrange a non-binding consultation appointment today. We look forward to showing you this special apartment in person.

New building
1 / 7
6.5 rooms, 193m², CHF 4,250,000.–
Ruchenacher 17, 8126 Zumikon

RUCHENACHER PARK

Living like in your own houseOn the green outskirts of Zumikon, six individual condominiums are being built, which combine spacious living with a lot of privacy and the character of your own house.The 5.5 and 6.5 room apartments stretch over four levels and offer approximately 173.5 to 207.5 m² of living space, providing plenty of room for different lifestyles. Spacious living areas, plenty of daylight, and private outdoor spaces create a home with special independence. What characterizes the RUCHENACHER PARK: - Only 6 individual units - Single-family house character with high privacy - 5.5 and 6.5 rooms on four living levels - Spacious 173.5 to 207.5 m² living space - Private gardens and spacious outdoor areas - High-quality interior design with Boffi kitchens and oak parquet - Quiet, natural location - Attractive communal tax rate of 73 percent in 2026High-quality materials and individual design options create the basis for a home with a personal touch. At the same time, the location in Zumikon combines a lot of nature and tranquility with short distances and a direct connection to Zurich. A home for people who want to live spaciously and privately and appreciate the advantages of a condominium.Expected move-in date: Winter 2028 / Spring 2029 Would you like to know more about the RUCHENACHER PARK?We look forward to your inquiry. Using the contact form, you will immediately receive further information by email.Your INIZIA sales team

Travel time
-
New building
1 / 7
5.5 rooms, 174m², CHF 4,250,000.–
Ruchenacher 17, 8126 Zumikon

RUCHENACHER PARK

Living like in your own houseOn the green edge of Zumikon, six individual owner-occupied apartments are being built, which combine spacious living with a lot of privacy and the character of your own house.The 5.5 and 6.5 room apartments stretch over four levels and offer approximately 173.5 to 207.5 m² of living space, providing plenty of room for different lifestyles. Spacious living areas, plenty of daylight, and private outdoor spaces create a home with special independence. What characterizes RUCHENACHER PARK:- Only 6 individual units - Single-family house character with high privacy - 5.5 and 6.5 rooms on four living levels - Spacious 173.5 to 207.5 m² living space - Private gardens and spacious outdoor areas - High-quality interior design with Boffi kitchens and oak parquet - Quiet, natural location - Attractive community tax rate of 73 percent in 2026High-quality materials and individual design options create the basis for a home with a personal touch. At the same time, the location in Zumikon combines a lot of nature and tranquility with short distances and a direct connection to Zurich. A home for people who want to live spaciously and privately and appreciate the advantages of owner-occupied apartments.Expected move-in date: Winter 2028 / Spring 2029 Would you like to learn more about RUCHENACHER PARK?We look forward to your inquiry. You will receive further information by email via the contact form.Your INIZIA sales team

Travel time
-
1 / 13
4.5 rooms, 213m², CHF 2,450,000.–
8193 Eglisau

*RESERVED* Exclusive maisonette with Rhine view and high-quality equipment

This exceptional 4.5-room attic maisonette in a two-family house in Eglisau combines generous architecture, high-quality materials, and exclusive living comfort. As a first occupancy in a newly built building, it offers the special opportunity to enjoy modern living at the highest level from the start. With a net living area of 213 m², an impressive sense of space is created with plenty of light, width, and privacy. The heart of the maisonette is the open living and dining area with generous window surfaces, noble floor coverings, and a Cool-Fire fireplace with realistic flame play. The high-quality built-in kitchen impresses with a illuminated genuine marble kitchen island, well-thought-out storage solutions, and brand-name appliances from Miele, V-ZUG, and BORA. Steamer, oven, wine cooler, and modern cooling and freezing solutions combine design and functionality. The generous room concept offers additional flexibility: By partitioning a wall in the living area, a fifth room can be easily realized if needed - ideal as a home office, dressing room, or private retreat. The sanitary areas also continue the exclusive claim. Three bathrooms and a separate guest toilet are equipped with high-quality materials. Walk-in showers, a Jacuzzi bathtub, shower toilet with bidet function, urinal, and selected elements from Geberit and Duravit create a luxurious overall picture. Generous outdoor areas extend the living space into the open air. High-quality parquet and stone floors, electric roller shutters, well-thought-out lighting solutions, as well as underfloor heating and underfloor cooling underline the modern construction standard. The property is also technically and energetically up-to-date: A solar system with battery storage, modern heating and cooling technology, a desalination system, and an automatic irrigation system provide additional comfort. A special highlight is the private elevator with direct access to the maisonette. Already on the garage level, the unit has a completely private anteroom in front of the elevator, which is exclusively assigned to this maisonette and offers a high level of privacy. An own washing and drying area as well as the stepless building access provide additional comfort in everyday life. The generous double garage with 33.80 m² offers comfortable space for two vehicles and rounds off the high-quality overall offer. The location in Eglisau combines the special atmosphere of the Rhine town with nature, tranquility, and good accessibility. This creates a rare combination of first occupancy, representative living, and high-quality modern equipment. A property for people with a claim to architecture, quality, and individuality - and a home that rarely comes onto the market in this form. We would be happy to present this exceptional maisonette to you during a personal viewing.


1 / 7
6.5 rooms, 197m², CHF 1,845,000.–
Pommernweg 1, 8608 Bubikon

Exclusive 6 1/2-room new building attic apartment

Since spring 2025, a modern new building project with a total of three luxurious condominiums that leave no wishes unfulfilled has been under construction at Pommernweg 1, in the heart of Bubikon. The planned move-in date is November 2026.Each apartment is equipped with direct elevator access. The underground parking garage has 8 parking spaces, 3 locked cellar rooms, a hobby room, a large bicycle room, and the technical room.The well-thought-out architecture offers partially covered balconies, creating individual quiet zones for each unit. Here, you can enjoy privacy and relaxation.5½-room apartment on the ground floor (Sold)On the ground floor, a spacious 5 ½-room apartment is being built. A separate retreat in the kitchen, two wet cells, and a guest toilet provide additional living comfort. The very spacious garden area with a seating area, measuring 200 m2, invites you to relax.5½-room apartment on the 1st floor (Sold)On the first floor, there is a spacious 5 ½-room apartment. A separate retreat in the kitchen, two wet cells, and a guest toilet provide additional living comfort. The over 20m2 large balcony invites you to relax.6 ½-room maisonette apartment on the 1st and 2nd floorOn the top floor, you will find a luxurious 6 ½-room maisonette apartment, spread over 197m2. The apartment has three wet cells and a guest toilet. Here, too, the over 20m2 large balcony invites you to relax. The 37m2 large gallery can be designed freely according to your wishes.Parking: A total of 8 parking spaces are available at SFr. 43,000.- each (four of which have been sold).

Travel time
-
1 / 8
  • Balcony / Terrace
  • Elevator
  • Tumble dryer
  • +2
6.5 rooms, 205m², CHF 1,690,000.–
8626 Ottikon

EXCLUSIVE 6.5-ROOM MAISONETTE APARTMENT IN THE ZURICH OBERLAND

This luxury 6.5-room duplex apartment in Ottikon features 205 m² of living space, spacious rooms, and an attractive location near Zurich and Lake Zurich. The apartment was comprehensively renovated in January 2024 and is therefore in like-new condition.The spacious, open, and bright living and dining area forms the heart of the apartment.&A cozy fireplace creates a warm and inviting atmosphere, while the directaccess to the balcony with panoramic views perfectly complements the living area. The modern kitchen is equipped with high-quality appliances from V-ZUG, a Granite countertop and plenty of storage space.A special feature is the second kitchen with separate area, which allows for a flexible layout as well as additional space for retreat and privacy. The versatile rooms offer a variety of layout options, including a room with its own en suite bathroom as well as aroom with an additional kitchen and a floor with a loft and a balcony.Three high-quality wet areas provide additional comfort. These include a en suite bathroom with bathtub/shower/toilet including a sauna as well as two additional shower rooms with toilets. A washer and a dryer are located right in the apartment, while a private basement offers additional storage space.Two indoor parking spaces are included in the purchase price. Shopping, schools, and restaurants are located in neighboring Gossau and can be reached in about five minutes by car. The city of Zurich is accessible both by car and by public transportation in about 30 minutes, and the bus stop is only about a one-minute walk from the apartment.This luxury 6.5 room duplex apartment in Ottikon offers 205 m² of living space, spacious rooms, and an attractive location near Zurich and Lake Zurich. The apartment was comprehensively renovated in January 2024 and is therefore in like-new condition.The large, open, and bright living and dining area forms the heart of the apartment.&A cozy fireplace creates a warm atmosphere, while the direct access to the balcony with panoramic views perfectly complements the living area. The modern kitchen is equipped with high-quality appliances from V-ZUG, a Granite countertop, and plenty of storage space.A special feature is the second kitchen with separate space, which allows for a flexible layout as well as additional opportunities for retreat and privacy. nbsp;The versatile rooms offer various layout options, including a room with its own en suite bathroom as well as aroom with an additional kitchen and a floor with a loft and a balcony.Three high-quality wet areas provide additional comfort. These include a en suite bathroom with bathtub/shower/toilet including a sauna as well as two additional shower rooms with toilets. A washing machine and a dryer are located directly in the apartment, while a private basement offers additional storage space.Two indoor parking spaces are included in the purchase price. Shopping, schools, and restaurants are located in neighboring Gossau and can be reached in about five minutes by car. The city of Zurich can be reached both by car and by public transportation in about 30 minutes, and the bus stop is only about a one-minute walk from the apartment.Interested? For more information, photos, a virtual tour, and viewing options, visit: propertyowner.ch/de/real-estate/26-00401 As a member of the Swiss Property Owners Association, you’ll benefit from a free real estate appraisal and gain access to exclusive listings on propertyowner.ch before they’re made public.

  • Balcony / Terrace
  • Elevator
  • Tumble dryer
  • +2
1 / 8
7.5 rooms, 419m², Price on request
Hinterbergstrasse 20, 8604 Volketswil

Grande Maisonette | ZH

Grosszügig, lichtdurchflutet und mit aussergewöhnlichem Wohnkomfort präsentiert sich diese exklusive Dachmaisonette mit rund 420 m² Wohnfläche. Der direkte Liftzugang führt Sie diskret und bequem in Ihr privates Refugium über den Dächern von Volketswil. Grosszügige Raumproportionen, ein offenes Wohnkonzept und der eindrückliche Blick ins Grüne schaffen ein Wohngefühl, das Ruhe, Weite und Eleganz vereint. Ein aussergewöhnliches Zuhause für Menschen mit hohen Ansprüchen an Raum, Privatsphäre und Lebensqualität.Généreux, inondé de lumière et doté d'un confort d'habitation exceptionnel, ce duplex exclusif sur le toit présente une surface habitable d'environ 420 m². L'accès direct par ascenseur vous conduit discrètement et confortablement dans votre refuge privé au-dessus des toits de Volketswil. Des proportions généreuses, un concept d'habitation ouvert et une vue impressionnante sur la verdure créent un sentiment d'habitat qui allie calme, espace et élégance. Un foyer exceptionnel pour les personnes qui ont des exigences élevées en matière d'espace, d'intimité et de qualité de vie.Spacious, flooded with light and with exceptional living comfort, this exclusive rooftop maisonette offers around 420 m² of living space. The direct elevator access leads you discreetly and comfortably to your private retreat above the rooftops of Volketswil. Generous room proportions, an open-plan living concept and the impressive view of the greenery create a feeling of living that combines tranquillity, space and elegance. An exceptional home for people with high demands on space, privacy and quality of life.Spaziosa, inondata di luce e con un comfort abitativo eccezionale, questa esclusiva maisonette sul tetto offre circa 420 m² di spazio abitativo. L'accesso diretto all'ascensore vi conduce in modo discreto e confortevole al vostro rifugio privato sopra i tetti di Volketswil. Le generose proporzioni degli ambienti, il concetto di soggiorno open space e l'impressionante vista sul verde creano una sensazione di vita che unisce tranquillità, spazio ed eleganza. Una casa eccezionale per persone con elevate esigenze di spazio, privacy e qualità della vita.

Alan Selcik

Alan Selcik

Travel time
-
1 / 11
4.5 rooms, 125m², Price on request
8604 Volketswil

Well-maintained 4.5-room attic maisonette with terrace and Swedish stove

This well-maintained 4.5-room attic maisonette with approximately 125 m² of living space impresses with its special living character, a well-thought-out room layout over two floors, and a sunny terrace with 22.6 m².The spacious living and dining area forms the heart of the apartment. A Swedish stove provides cozy hours and a cozy atmosphere. The terrace extends the living space outdoors and offers a wonderful place to relax and enjoy.The apartment presents itself in a well-maintained condition. Parquet and carpet floors in the living areas, as well as tile floors in the kitchen and wet cells, complement the cozy ambiance. The heating is provided by a gas heating system with underfloor heating.The multi-family house, built in 2000 with only nine parties, is located in a quiet, sunny, and yet central location. Schools and shopping facilities are easily accessible. A hobby room and two parking spaces round off this attractive offer.The apartment is in a building rights situation and offers an interesting alternative to classic homeownership. A worthwhile option for all those who want to fulfill their dream of their own four walls.Whether for couples with increased space requirements, families, or people who appreciate spacious living with a special atmosphere and their own outdoor area – here awaits a home with a lot of charm and diverse possibilities.HIGHLIGHTS at a glance- quiet and central location- spacious terrace with glass roof and weather protection glazing- well-maintained apartment- appealing floor plan- numerous built-in closets- Two wet cells with daylight- Two underground parking spaces included in the purchase price- Hobby room included in the purchase price- Elevator- Water softening system- Shopping center, sports facilities, school, kindergarten, and nursery in the immediate vicinity- In building rights, term until 2097, as an interesting alternative to classic homeownershipA home that harmoniously combines spaciousness, coziness, and an attractive location.Contact us today to schedule a viewing. We would be happy to show you this exciting apartment!IF YOU HAVE NOT RECEIVED THE DOSSIER WITHIN 5 MINUTES AFTER SUBMITTING THE CONTACT FORM, PLEASE ALSO CHECK THE SPAM FOLDER!

1 / 12
5.5 rooms, 118m², CHF 860,000.–
8192 Glattfelden

Two floors, one home, charming family apartment

This charming 5.5-room maisonette apartment in Glattfelden offers a spacious home with plenty of room for individual living ideas on approximately 118 m² of living space. The apartment spans two floors and combines a well-thought-out room layout with a pleasant and cozy character. The bright living and dining area forms the heart of the apartment. Large window surfaces provide plenty of daylight, while the fireplace creates a cozy atmosphere, especially in the cooler months. From here, you can access the spacious balcony or loggia, which offers additional free space and invites you to relax and linger. The openly designed kitchen blends harmoniously into the living area and offers plenty of workspace and storage space, as well as practical built-in appliances. With a total of four bedrooms, the maisonette offers exceptionally much space - ideal for families, but also for couples with a need for a home office, guest room, or additional hobby room. The division into two living levels creates a pleasant separation between the different living and retreat areas. For additional comfort, two bathrooms are available. The combination of parquet, granite, and tile floors, as well as the partially wood-clad roof slopes, gives the apartment a warm and individual character. Another practical plus point is the separate area with a washing machine and dryer directly in the apartment. Additionally, there is the possibility to purchase two underground parking spaces, which enable comfortable and weather-protected parking directly at the property. The property was built in 1986, and the apartment was last modernized in 2017. It presents itself today as a spacious home with an exciting maisonette layout and plenty of space for different living situations. **Highlights at a glance:** 118 m² living space, 5.5 rooms, four bedrooms, living on two floors, spacious balconies, fireplace, two bathrooms, own washing machine and dryer, as well as two underground parking spaces that can be purchased additionally. An attractive home for all those who appreciate spaciousness, privacy, and a special feeling of living on two floors.

1 / 11
3.5 rooms, 125m², CHF 1,080,000.–
8310 Grafstal

Modern 3.5 room garden maisonette, between Zurich/Winterthur, living like in a single-family house

Are you looking for a home that combines the privacy of a single-family house with the advantages of a condominium?This well-maintained 3½ room garden maisonette in 8310 Grafstal convinces with approximately 125 m² of living space, a spacious heated winter garden, a private garden area of approximately 76 m², and a living feeling that feels almost like in a single-family house.Highlights at a glance:- Approximately 125 m² of living space- Maisonette apartment on two residential floors- Approximately 76 m² of private garden in exclusive use- Spacious heated winter garden (realized in 2021)- South balcony with approximately 11.5 m²- Own garden shed- Bright living and dining area with approximately 31 m²- Open kitchen with granite countertop, practical bar, and plenty of storage space- Cozy fireplace as the centerpiece of the living area- Two bedrooms with approximately 13.9 m² and 18.8 m²- Spacious bathroom with bathtub and shower- Guest toilet on the ground floor- Practical storage room on the upper floor- Own laundry room No. 2- Basement No. 2 with approximately 8.2 m²- Parking space No. 7 (additional CHF 40,000) including wall box and additional socket- Elevator with direct access to the ancillary rooms and the parking garage- Well-maintained and traffic-calmed building- Spacious playground, attractive green spaces, and visitor parking spaces- Kindergarten, schools, shopping opportunities, and bus stop within short distance- Year of construction 2004- Heat pump with comfortable underfloor heating- And much moreHave we sparked your interest?We would be happy to present this special garden maisonette to you during a personal viewing. Experience on site how harmoniously it combines the privacy of a single-family house with the comfort and advantages of a condominium. We look forward to your contact.

1 / 6
4.5 rooms, 154m², Price on request
Haldenstrasse, 8045 Zürich

Downtown Attika | ZH

Diese seltene Attika-Maisonette vereint absolute Zentrumslage mit Ruhe und Exklusivität. Das besondere Highlight bildet die private Dachterrasse mit beeindruckendem Weitblick über die Dächer Zürichs bis ins Grüne - ein exklusiver Rückzugsort mitten in der Stadt. Der Hauptbahnhof, vielfältige Einkaufsmöglichkeiten sowie ein breites Angebot an Gastronomie, Kultur und Freizeit sind in wenigen Minuten erreichbar. Lichtdurchflutete Wohnräume, grosszügige Fensterfronten und ein durchdachtes Raumkonzept schaffen ein stilvolles und zugleich behagliches Ambiente.Praktische Einbauschränke, hochwertige Stauraumlösungen und ein privater Tresor sorgen für Ordnung und Funktionalität, ohne die klare und grosszügige Raumwirkung zu beeinträchtigen. Ein aussergewöhnliches Zuhause für Menschen mit höchsten Ansprüchen an Lage, Qualität und urbanen Lebensstil - mit der seltenen Möglichkeit, mitten in Zürich einen privaten Rückzugsort über den Dächern der Stadt zu geniessen.____________________________________________________________________________________________________________________________________________This rare attic maisonette combines an exceptionally central location with peace and exclusivity. The defining highlight is the private rooftop terrace, offering impressive panoramic views across Zurich's rooftops and towards the surroundinggreenery - an exclusive retreat in the heart of the city. Zurich's main train station, a wide range of shopping options, restaurants, cultural attractions and leisure activities are all within easy reach. Light-filled living spaces, generous windows and a thoughtfully designed layout create an elegant yet inviting atmosphere.Practical built-in wardrobes, integrated storage solutions and a private safe provide functionality and ample storage without compromising the spacious feel of the interiors. An exceptional home for those with the highest expectations of location, quality and urban living - offering the rare opportunity to enjoy a private retreat above the rooftops of Zurich, right in the centre of the city.

Alan Selcik

Alan Selcik

Suggested properties for you based on search results

Other interesting objects