"Spacious living with the Alps in view"
Address
8912 ObfeldenPrice
- Purchase price:
- CHF 1,260,000.–
- Notify on price drop
Main information
- Availability:
- By agreement
- Type:
- Maisonette / Duplex
- No. of rooms:
- 4.5
- Number of bathrooms:
- 2
- Number of floors:
- 2
- Surface living:
- 170 m2
Characteristics
Balcony / Terrace
Dishwasher
Fireplace
View
Wheelchair access
Quiet neighborhood
Child-friendly
Parking space
Garage
Elevator
Documents (0)
Description
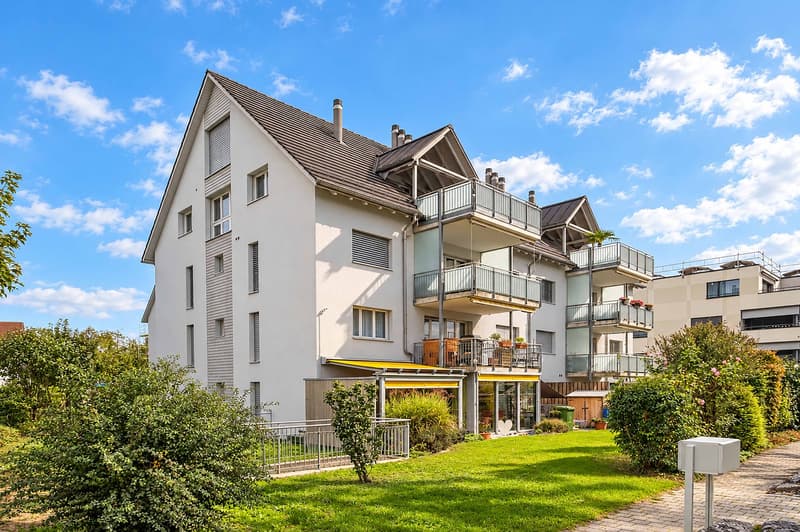
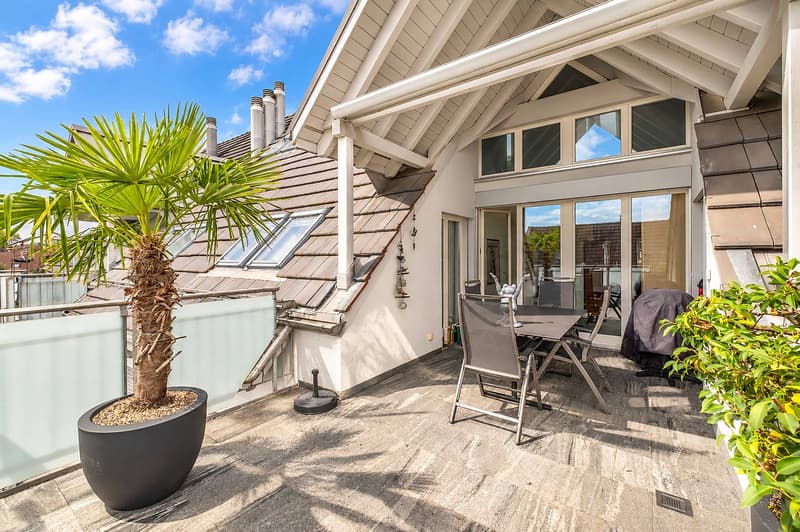
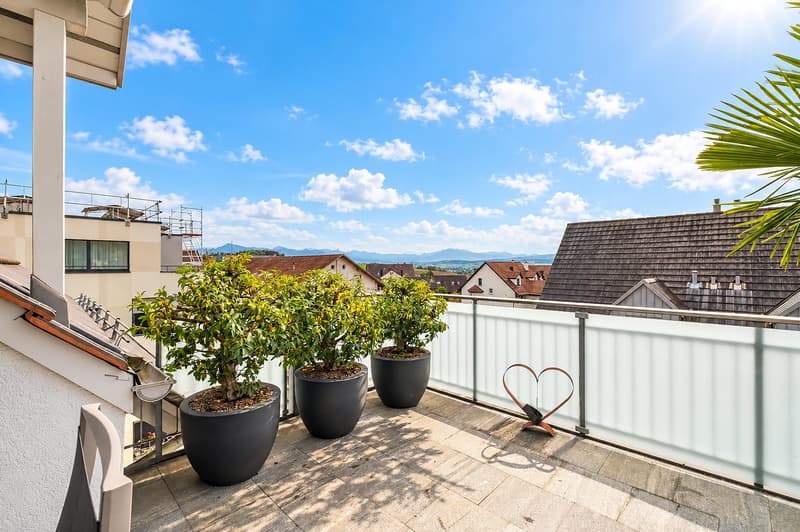
This extremely well-maintained 4½-room attic maisonette apartment in Obfelden combines the openness of spacious living with the coziness under the roof. Approximately 170 m² of living space over the two upper floors offer plenty of freedom for individual furnishing. The southwest terrace extends the living area outdoors and opens up the view to the Alps.
Open living with space for encounters
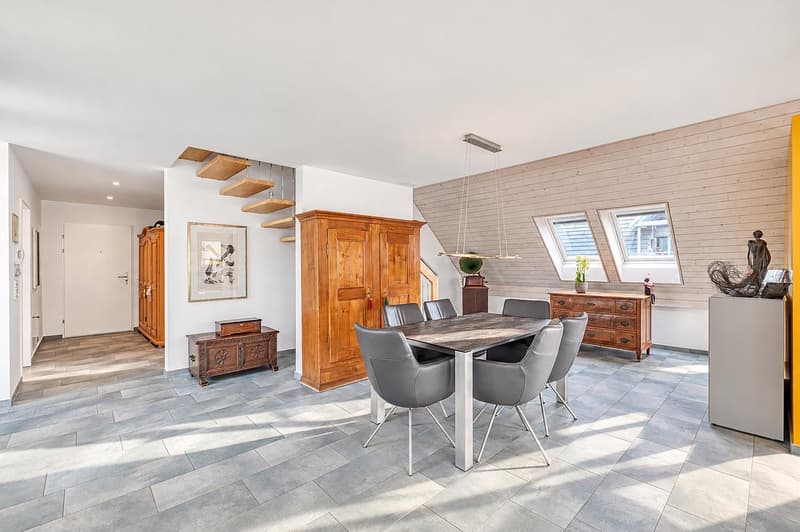
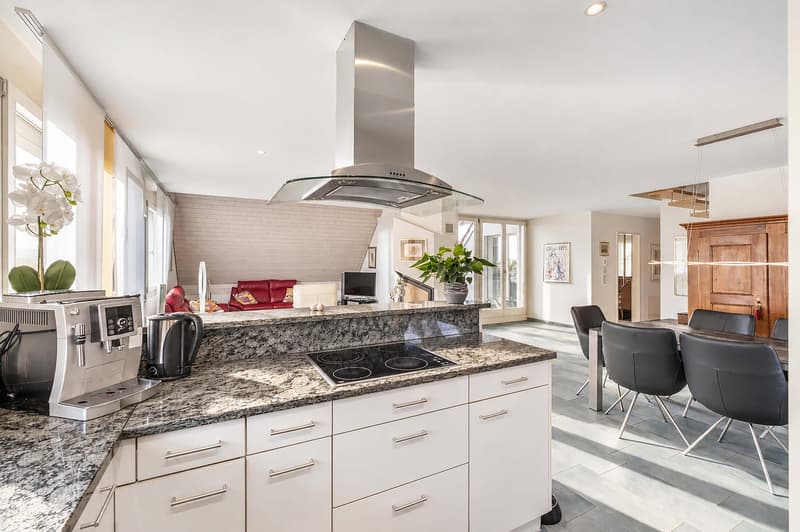
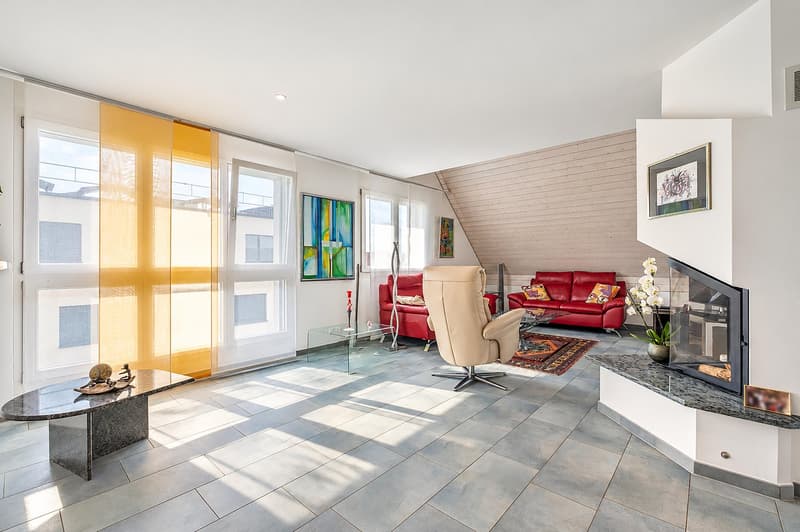
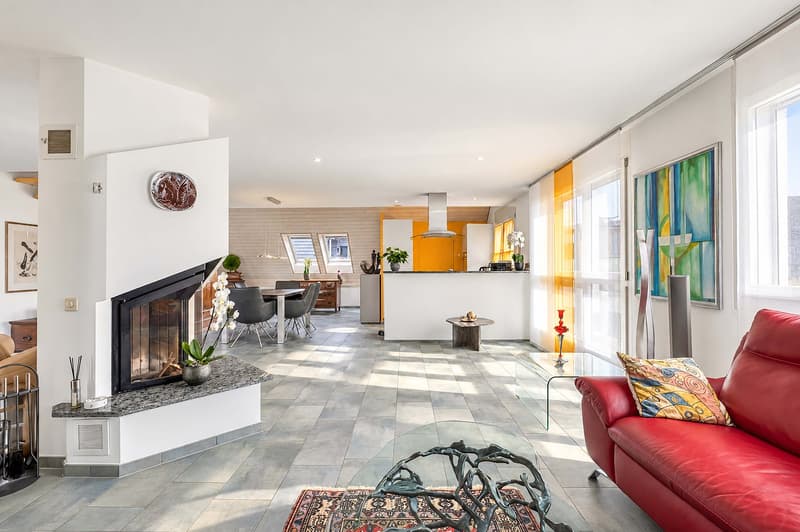
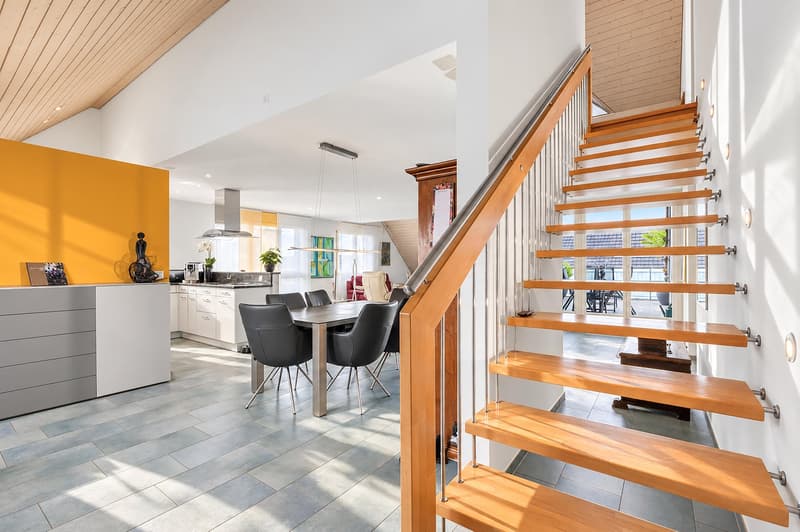
A large dining table for social gatherings and an inviting sofa landscape find their place in the spacious living, dining, and cooking area. The chimney forms the cozy center. Windows on several sides and skylights bring in plenty of daylight, while the bright wood paneling of the roof slopes conveys warmth.
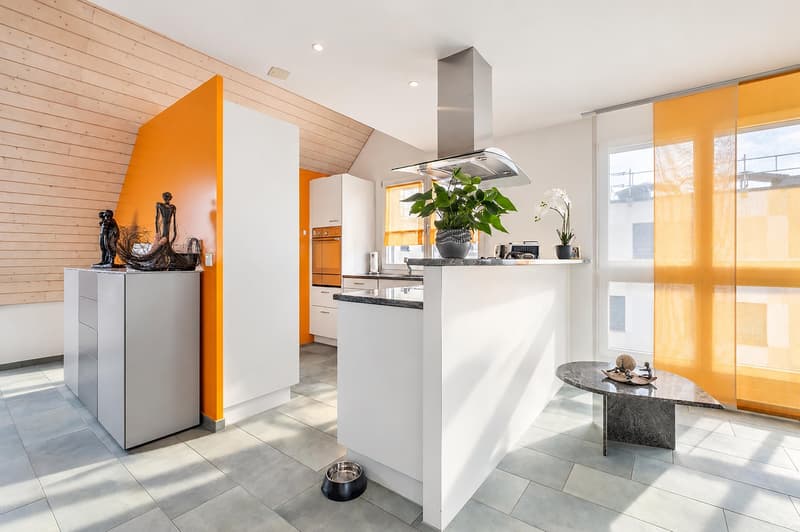
The open kitchen with a cooking island and generous workspaces makes you want to cook together. Plenty of storage space and the separate Reduit offer space for supplies and kitchen utensils.
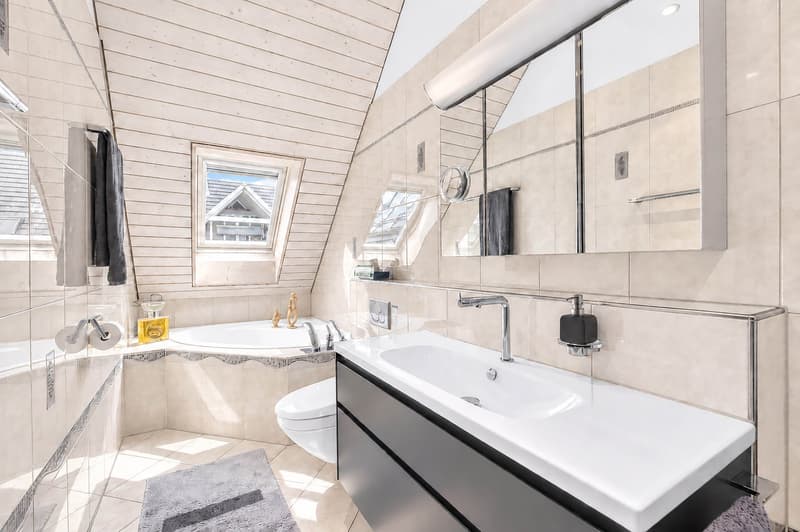
The additional room with terrace access is suitable as a bedroom, inviting guest room, or office with direct connection to the outdoors. The bathroom with a corner bathtub, double sink, toilet, and separate laundry room completes this level.
A private spot in the sun
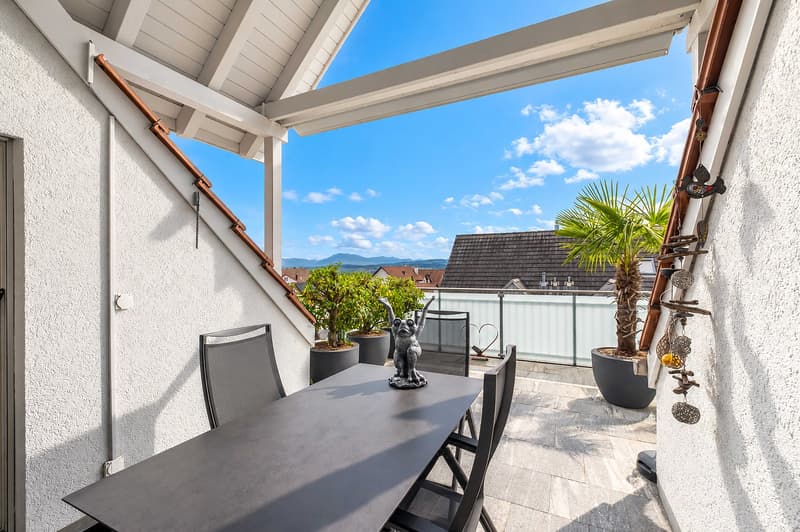
A protected dining area, a comfortable lounge chair, and personal planting can be combined on the southwest terrace to create a green retreat.
From noon, you can enjoy the sun here. The recessed, covered seating area offers plenty of privacy, while the awning provides shade if needed. The view extends over the surrounding roofs to the Alps on the open side.
Coziness under the high gable
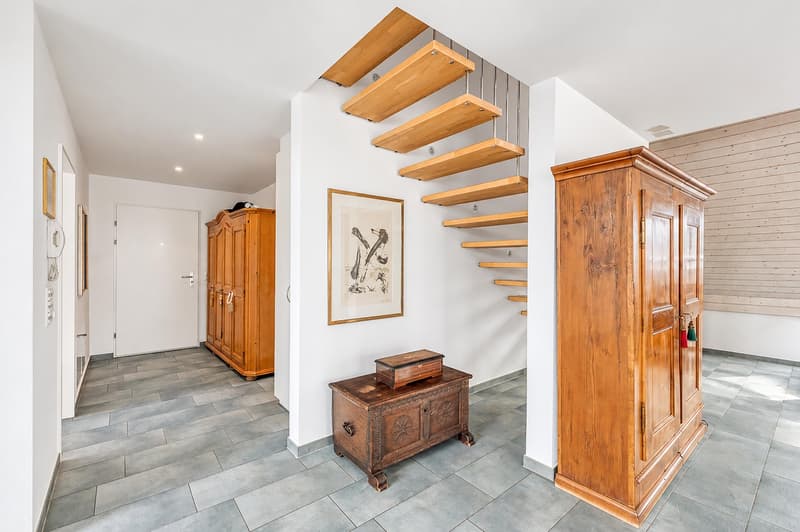
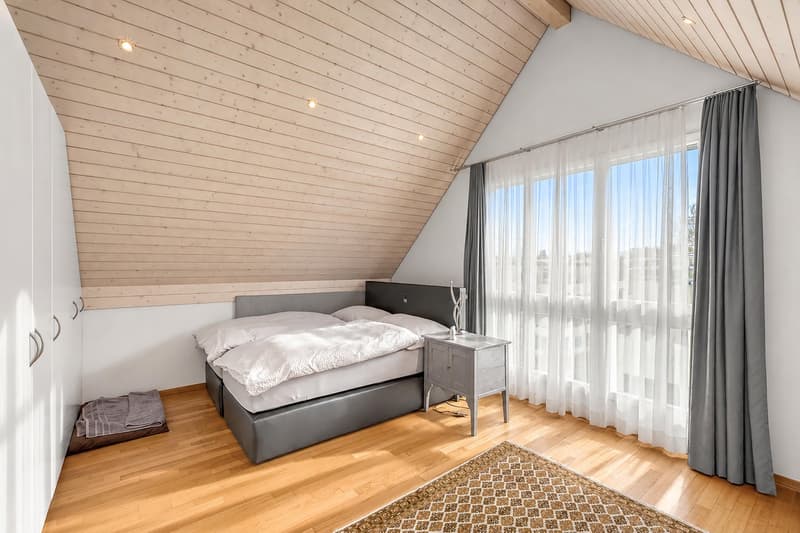
The open wooden staircase leads to the upper floor with two more rooms. In the larger one, the room height reaches almost four meters at the highest point. The wide gable window front opens up the view to the Alps. A spacious bedroom with a reading corner by the window can be set up here. Parquet and bright wood surfaces create a warm, cozy atmosphere.
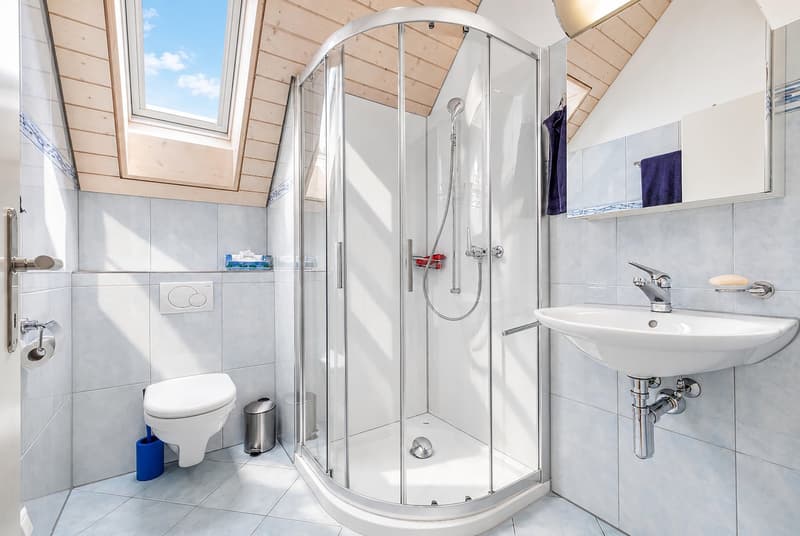
The second room with skylights is suitable for children, guests, or working from home. A separate bathroom with a shower, toilet, and sink complements this level.
Free space for your interests
The private hobby room offers opportunities for fitness, creative activities, or personal projects. A separate basement also belongs to the apartment.
The elevator connects the underground garage to the apartment level. A bike room, a drying room, and a playground are available for shared use. Two underground parking spaces are also included.
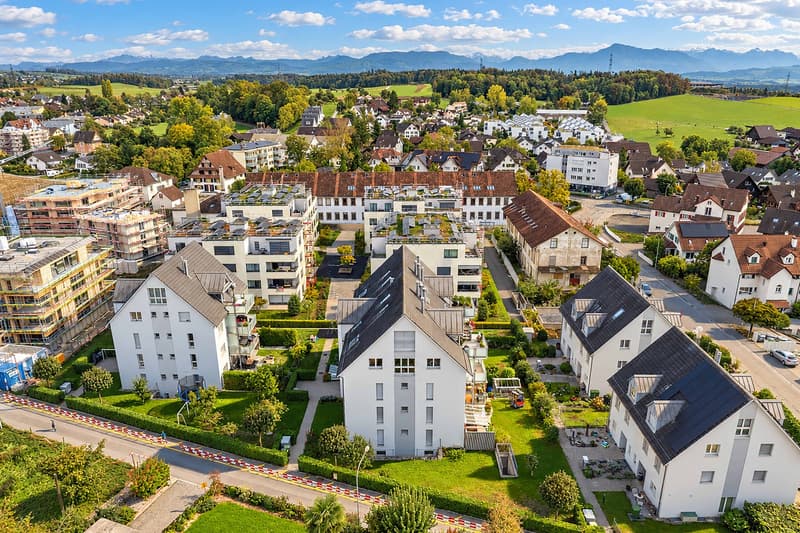
Well-connected in the Knonaueramt
Obfelden offers shopping opportunities as well as a kindergarten, primary and secondary school. Bus connections lead to Affoltern am Albis train station with connections to Zurich and Zug. The nearby motorway access is also quickly reachable. The Reuss landscape invites you to take walks and bike tours in the green.
Mortgage Calculator
From dream house to home ownership: the mortgage calculator can help you estimate the affordability of this property.

Create an account for more options
Create your account to manage your favorites across all devices, keep track of your search alerts, and never miss an update. Everything you need for your home search, all in one place!
Advertiser
Contact
- Listing ID
- 4003570756
- Object ref.
- ez5yg.4epyx