25 results - Roof flat buy: Canton Zurich

New building
1 / 13
3.5 rooms89m²CHF 860,000.–
Premium
Dachlissen 38, 8932 Mettmenstetten

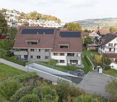
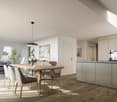
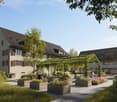
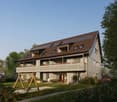
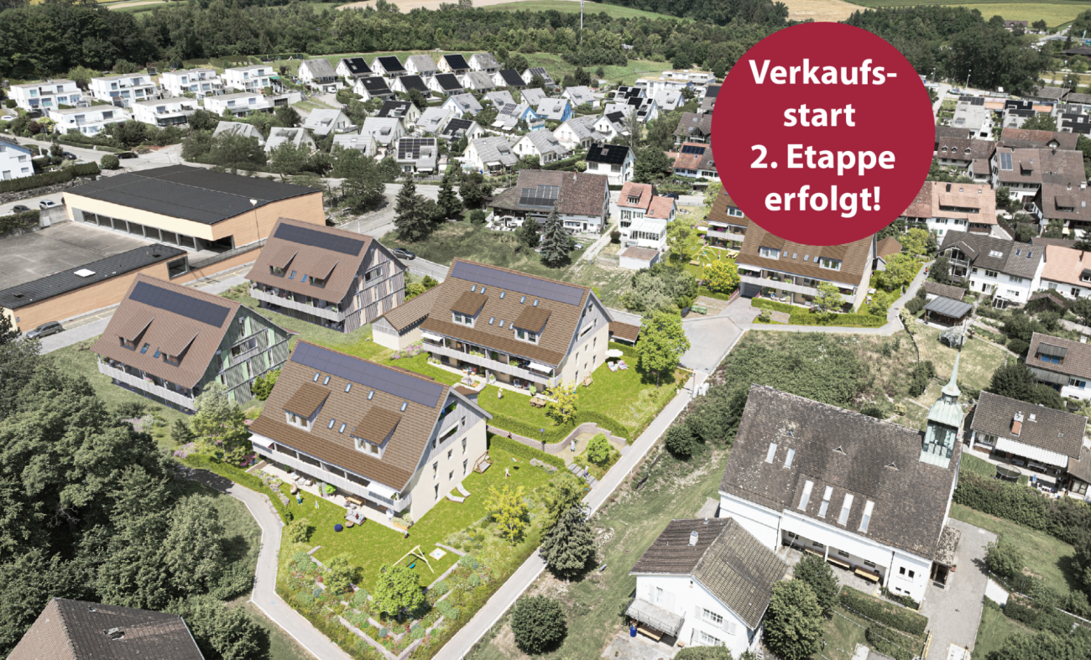
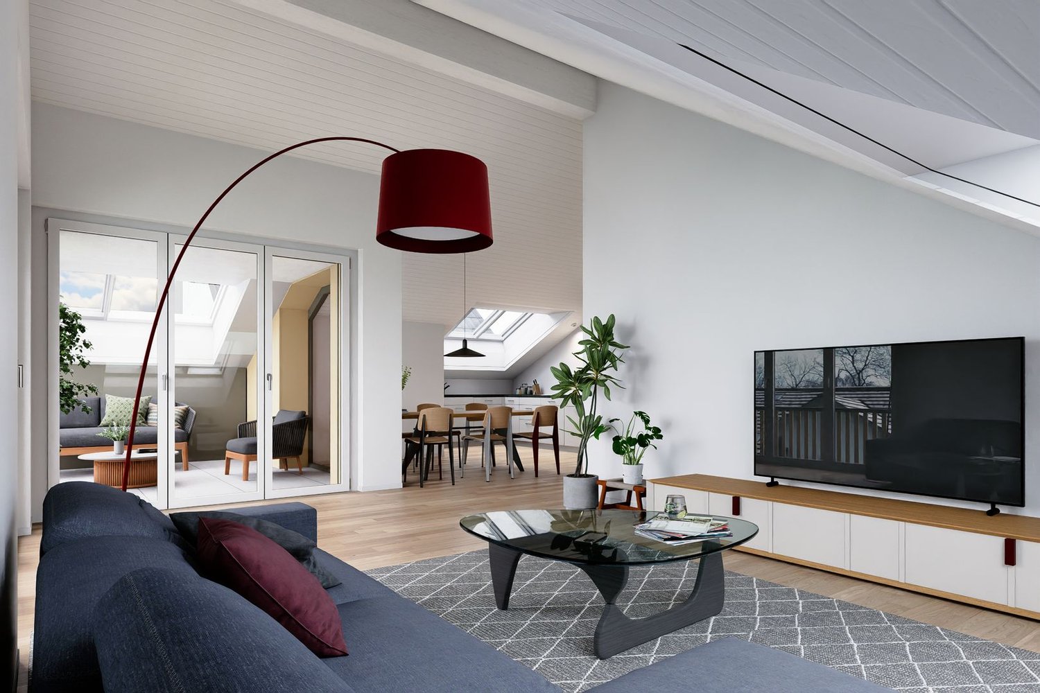
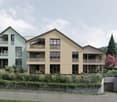
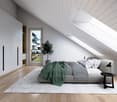
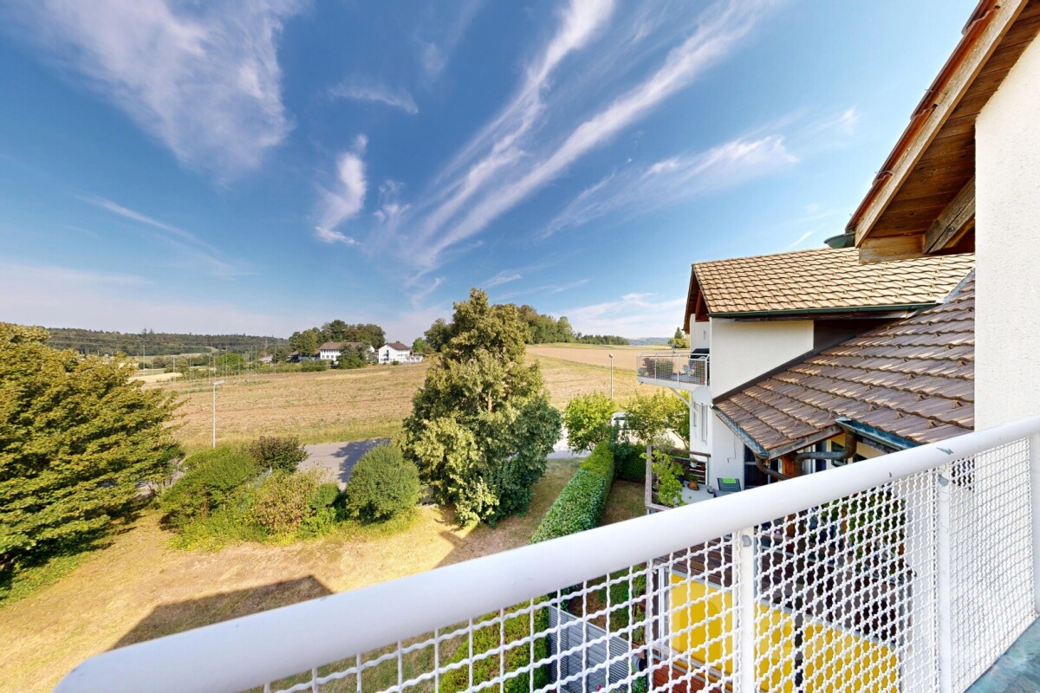
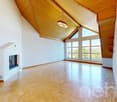
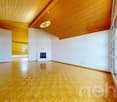
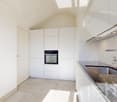
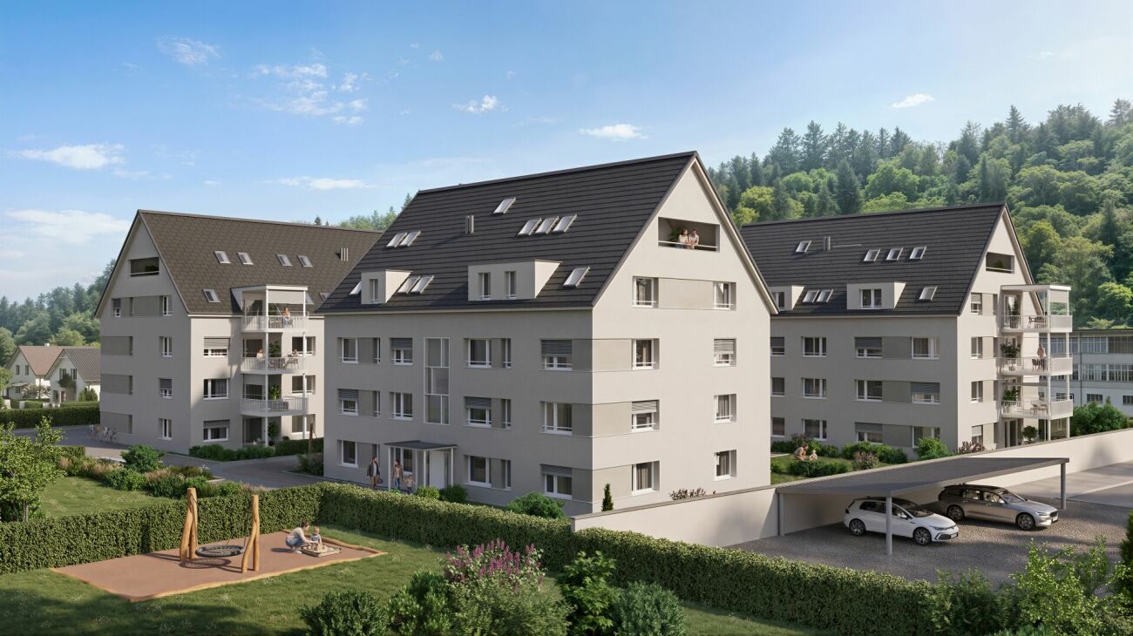
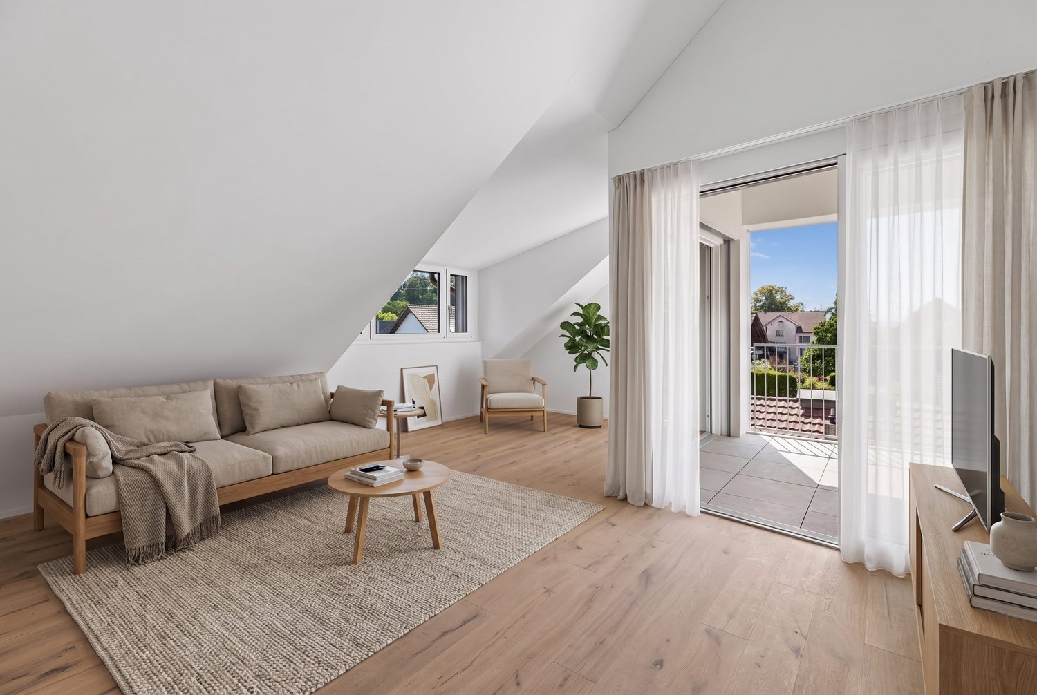
New building with a far-reaching view - modern 3.5-room attic apartment with a lot of living comfort

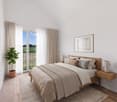
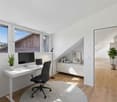
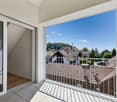

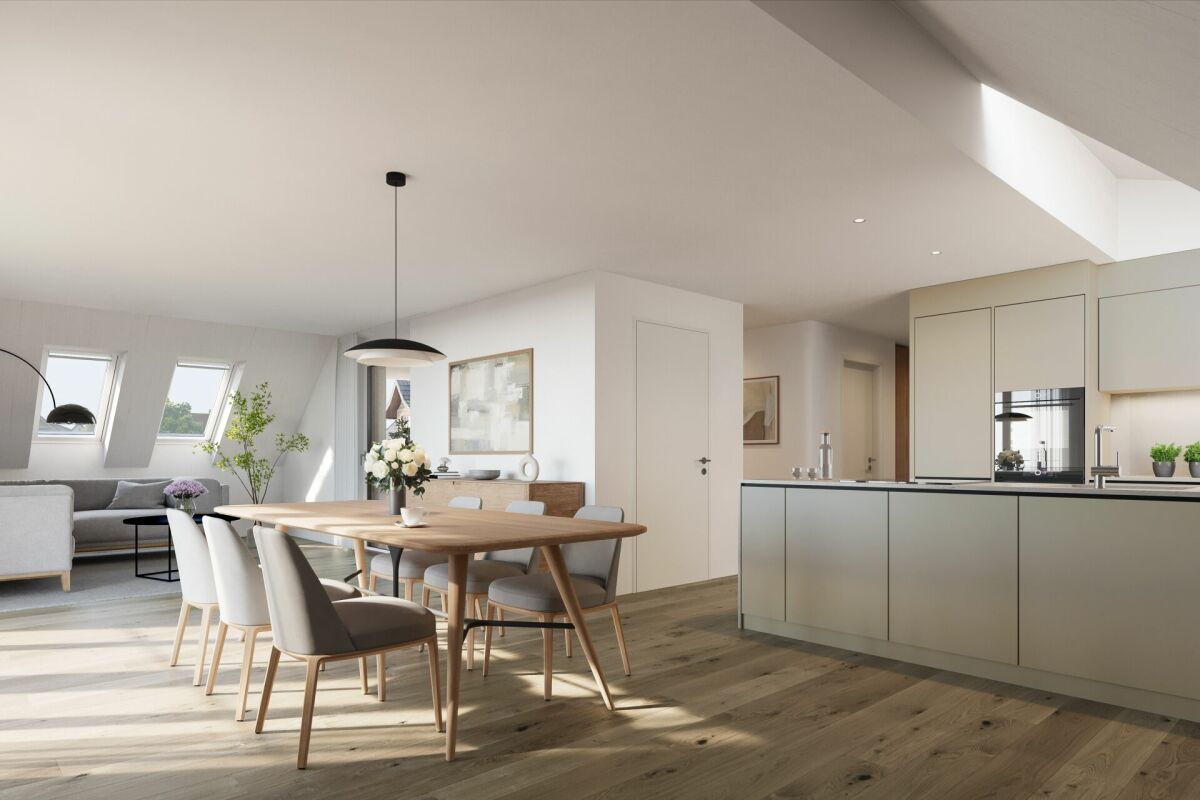
This exclusive 3.5-room attic apartment in its first occupancy is located in the idyllic hamlet of Dachlissen in Mettmenstetten and combines modern living with a quiet, natural environment. The apartment, built in 2025, impresses with its high-quality construction, a well-thought-out room layout, and a stylish interior design.On approximately 89 m² of net living space, you can expect a spacious, light-flooded living and dining area with an elegantly integrated open kitchen. Thanks to the large window fronts, a harmonious room feeling is created with plenty of daylight and a pleasant living atmosphere.A special highlight is the sunny, covered loggia with 7.9 m², which expands the living area and offers a protected retreat outdoors. The modern building technology with ground/water heat pump (borehole), underfloor heating, and free-cooling function ensures a pleasant room climate all year round. The high standard of equipment is further emphasized by triple-glazed windows with increased break-in protection, electric louvers, and a video intercom system.The apartment is located on the 3rd upper floor (attic) of a modern multi-family house with a lift and thus offers the highest living comfort. A private cellar room with approximately 8 m², a fiber optic connection (OTO), and the possibility of purchasing an underground parking space round off this attractive offer.The location in the hamlet of Dachlissen combines rural idyll with excellent connections. The cities of Zurich and Zug are easily accessible, making this apartment particularly interesting for people who want to combine quiet living in the countryside with the advantages of an urban environment.Ready for occupancy immediately – a rare opportunity for demanding living in high-quality new building quality.LocationThe quiet hamlet of Dachlissen in the municipality of Mettmenstetten offers natural living with a high quality of life. The excellent accessibility of Zurich and Zug enables a perfect combination of relaxation, privacy, and good infrastructure.

Travel time
-
New building
1 / 6
3.5 rooms134m²CHF 1,100,000.–
Premium
Am Gsangbach 2, 8322 Madetswil

Family apartment in Madetswil

Discover this exclusive 3.5-room apartment on the 3rd floor of a modern new building in Madetswil. With a spacious living area of 133.7 m² and a 16 m² terrace, completion in spring 2028, this property offers the highest living comfort in a quiet environment.The apartment convinces with: • New building standard: First occupancy from spring 2028 with modern equipment • Spacious room layout: Entrance, Reduit, laundry room, 2 rooms, 1 dressing room, bathtub and WC, additional wet cell with shower & WC, living/dining room, kitchen, terrace and basement • Two modern bathrooms: Comfortably equipped for daily needs • Private outdoor areas: Balcony with beautiful views for relaxed hours • Modern equipment: Oven, steamer, induction cooker • Barrier-free access: Elevator and wheelchair-accessible design • Garage space: Convenient parking options in the underground garage • Two single garage spaces, each CHF 40,000 • Materials: Floor/wall covering, kitchen equipment, wet cells according to buyer's selection (budget) Location and surroundings: The apartment is located in a particularly quiet area of Madetswil and offers a peaceful atmosphere both during the day and at night. In summer, you can enjoy plenty of sunshine. The bus stop "Madetswil Dorf" is within a 15-minute walk and provides a good connection to the public transport network.The availability from spring 2028 allows for long-term planning of your new home.

Travel time
-
1 / 13
  • Parking space
  • Balcony / Terrace
  • Pets allowed
  • +6
3.5 rooms98m²CHF 1,145,000.–
Lachenstrasse 15, 8184 Bachenbülach

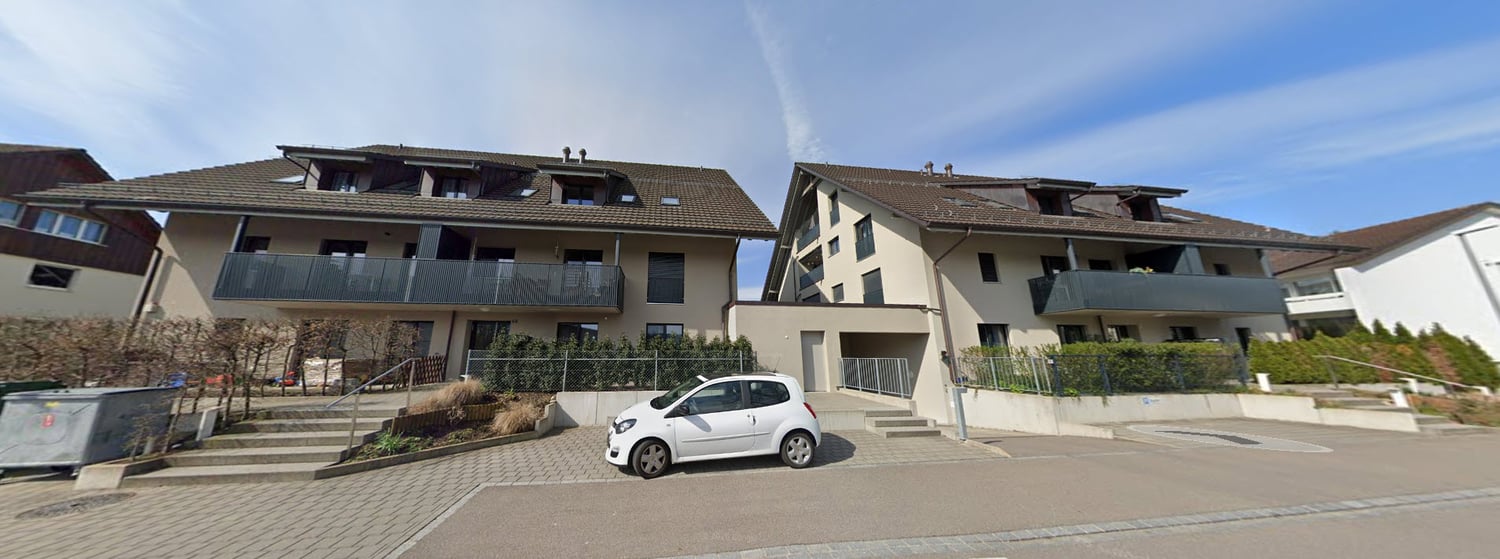

Spacious living with a far-reaching view over Bachenbülach

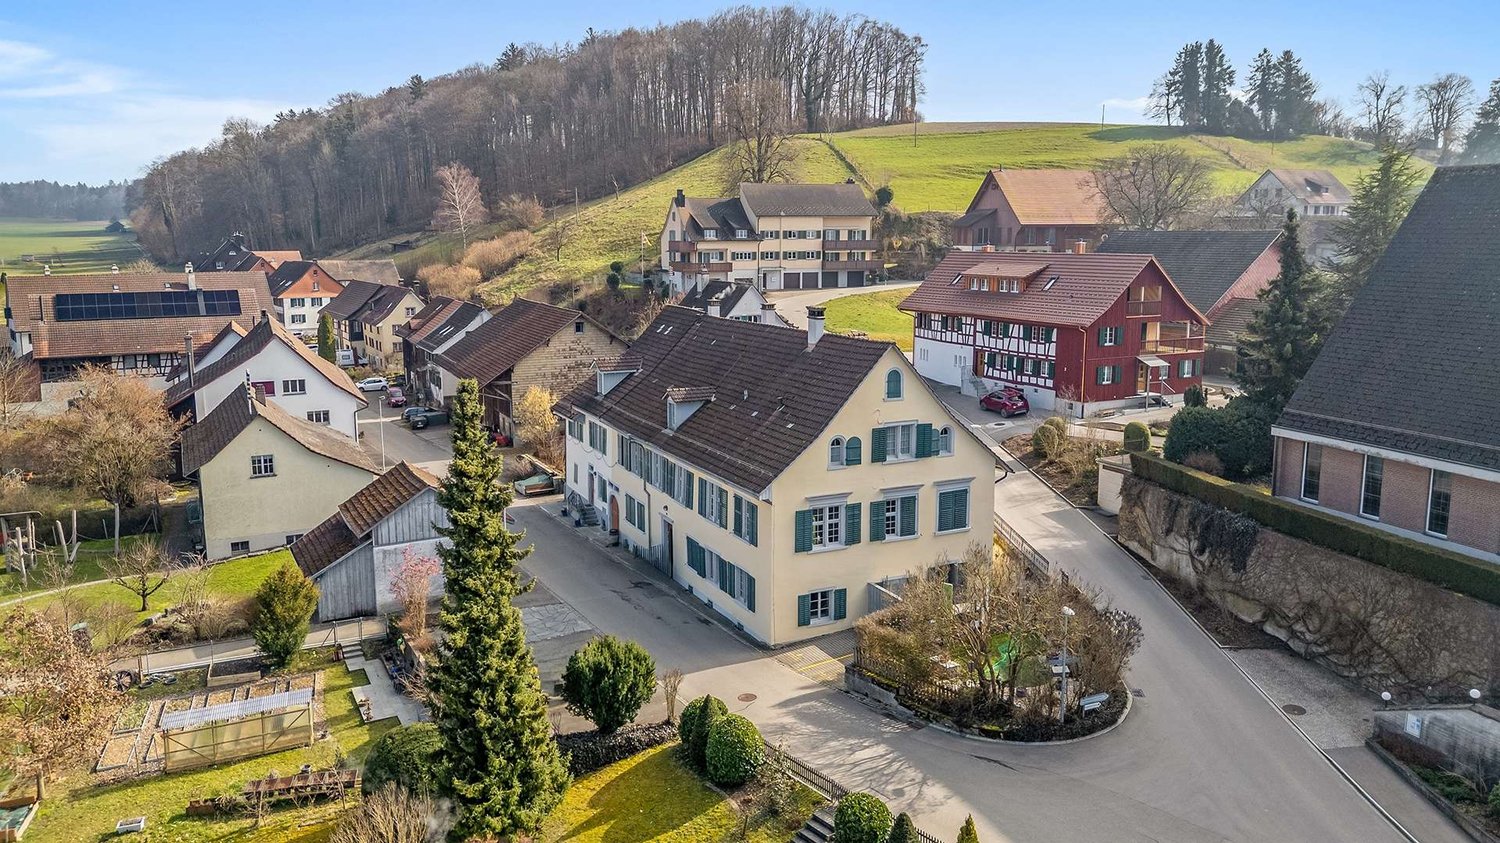
Modern 3.5-room apartment with a view Welcome to your new home: This exceptional 3.5-room attic apartment combines modern design, high-quality materials, and a privileged location to create a unique living experience. Embedded in a well-maintained 3-family house, the apartment impresses with approximately 98 m² of living space and a beautiful view into the distance.As soon as you enter, you experience comfort at the highest level: The elevator takes you directly to the apartment - an exclusive detail that perfectly combines privacy and convenience. In the entrance area, custom-made built-in cabinets provide stylish storage and organization.The bright and airy living and dining area delights with a spacious panorama window that lets your gaze wander far over Bachenbülach. Thanks to the ideal south-west slope location, you can enjoy sunshine and an unparalleled living ambiance all day long. The adjacent south-east balcony invites you to fully enjoy the view and quiet slope location.Highlights at a glance: • 3.5-room attic apartment with approximately 98 m² of living space • Southern orientation with south-east balcony and far-reaching view • High-quality interior design with elegant parquet flooring • Panorama window with impressive views • Elevator with direct apartment access • Built-in cabinets in the entrance area and both bedrooms • 2 wet cells (bathroom/WC and shower/WC) • Available for occupancy immediately or by arrangement • Year of construction 2017 • including basement compartment in the basement • A garage space can be purchased for an additional CHF 45,000. The 3-family house is located slightly elevated in Bachenbülach and convinces with its sunny, quiet location and plenty of privacy - ideal for people who are looking for a retreat from everyday life without having to sacrifice good accessibility.Here you live relaxed and yet perfectly connected: Shopping facilities for daily needs are in the immediate vicinity - for example, you can reach the Volg with Post in just about 6 walking minutes. The Parkallée shopping center (Aldi, Lidl, Jumbo, or Coop) with various specialty stores is also conveniently accessible in about 4 minutes by car.We look forward to your inquiry.

  • Parking space
  • Balcony / Terrace
  • Pets allowed
  • +6
Travel time
-
New building
1 / 13
  • Balcony / Terrace
  • Garage
  • Pets allowed
  • +6
3.5 rooms93m²CHF 930,000.–
Schulweg 11, 8310 Grafstal

Charming 3.5-room apartment with character

In the heart of Grafstal, the Grastal project is creating a residential ensemble with a total of 27 condominiums, harmoniously combining rural character and modern living.Large windows, private outdoor areas, and well-designed floor plans create a pleasant living atmosphere. High-quality kitchens (Herzog Küchen AG) with V-Zug appliances, elegant bathroom furniture, and integrated smartphone networking provide comfort and quality in everyday life.With the first sales phase of the houses on Schulweg 7 and 9, construction will begin. We invite you to the groundbreaking ceremony on Fri, August 28, 2026, from 4-6 pm. Join us and take the opportunity to inform yourself on site about the still available apartments in both phases.The 2nd phase consists of the houses on Schulweg 11 + 13. The sale of the 14 condominiums has just started. The construction start is planned for winter 2026/2027.All information about the project and the offer can be found at www.grastal.ch.Our highlights: • 2.5- to 4.5-room apartments with well-thought-out and versatile floor plans • Bright living rooms with spacious balconies, loggias, or garden areas • In the interior design, the project sets a high standard with plenty of room for individuality. Buyers can actively participate in shaping both the floor plan and the interior design - according to their personal ideas • Sustainable energy thanks to geothermal heat pumps and PV systems, smart home networking • Underground parking with preparation for electric mobility • Quiet and yet central location. The Volg store is within walking distance. The schoolhouse and kindergarten are just around the corner. You can reach Effretikon by bus and from there also the cities of Winterthur and Zurich in a short time. • The move-in date for the 1st phase is planned for autumn 2027. For the 2nd phase, it is planned for summer 2028. Would you like to learn more about our diverse offer in Grafstal? Then we look forward to your inquiry, call +41 55 610 47 46 or book a direct appointment at www.grastal.ch.

  • Balcony / Terrace
  • Garage
  • Pets allowed
  • +6
Travel time
-
New building
1 / 10
3.5 rooms88m²CHF 1,085,000.–
Zelgacherstrasse 5, 8340 Hinwil

Attic apartment with mountain scenery: 2.5 rooms, expandable to 3.5 rooms

Attic apartment with a panoramic view: 2.5 rooms, expandable to 3.5 rooms The attractive 2.5-room attic apartment impresses with a well-thought-out room layout, generous skylights, and an impressive view of the surrounding mountain world. The numerous window surfaces allow plenty of daylight into the living areas and give the apartment a special sense of living. The spacious bedroom offers a pleasant retreat. The modern bathroom with shower/WC and an additional guest toilet provide high living comfort in everyday life. The elevated location on the top floor creates a lot of privacy, numerous sunny hours, and a special quality of living with an impressive panoramic view.More space when you need it: The currently planned 2.5-room attic apartment offers the possibility of creating an additional room with, for example, a lightweight wall, and thus expanding it to 3.5 rooms. The adjustment can already be taken into account in the further planning and is associated with additional costs. Ms. Braun will be happy to show you the different possibilities (floor plan variant available) and inform you about the approximate additional costs.Highlights: • Well-thought-out and efficient floor plan • Bright living/dining/kitchen area with a generous sense of space • Beautiful mountain view • Spacious bedroom • Modern bathroom with shower/WC • Additional guest toilet • Two covered bicycle parking spaces with e-bike charging station • Private high bed Here you live quietly, upscale, and forward-thinking - embedded in a natural environment with communal meeting zones and sustainable construction. A home for all those who value quality of life, aesthetics, and a unique view.Parking spaces in the underground garage can be purchased additionally.The 3D tour shows the 3.5-room attic apartment (No. 201) and serves as a non-binding guide for the interior design. Depending on the apartment, the floor plan, equipment, and materialization may vary slightly. The pictures of the high bed and the e-charging station also serve as sample pictures.For questions, Pascale Braun is available at 044 802 20 38.

Travel time
-
1 / 11
3.5 rooms119m²CHF 845,000.–
Untergasse 5, 8353 Elgg

Spacious and bright 3 ½-room attic apartment on the edge of the old village center of Elgg

Elgg is a family-friendly community in the east of the canton of Zurich with rural charm and good connections to Winterthur and Zurich. The surroundings offer a lot of nature, ideal conditions for walks and outdoor activities. Schools, childcare, and leisure activities are well developed. Elgg has an active club life and a strong village community, which promotes social togetherness. Ideal for families who want to combine peace and proximity to the city.Apartment 5 is located on the top floor of the new building section. With its approximately 120 m2, it offers a lot of space for your individual wishes. The sloping roof gives the apartment a romantic touch, and the "courtyard balcony" is a clever extra - it is completely enclosed and not visible. The kitchen is the central point of the apartment. In the front part, the spacious living-dining area with the large balcony is connected, and behind it are the two wet cells with the bedrooms. The apartment is thus ideally divided into the living and sleeping areas.Since the apartment was newly created in 2012, everything is still in good condition.Brief description: • General • The 6-family house is located at Untergasse 5, in a quiet 30 km/h zone, on the edge of the "old town". • Good sunlight, especially for the apartments in the "old building" (see sun position indicator) • The multi-family house at Untergasse 5 in Elgg was comprehensively renovated in 2012. At the same time, the new building section was created. There are 3 apartments in each section. • General garden, which can be used by all parties • Heating: geothermal heat pumps • 842 m2 of land in the core zone 1 • Total building volume: 2,970 m3 GVZ • Total insurance sum GVZ: CHF 2,856,000.-- • Apartment 5 • 3 ½ rooms on the top floor of the new building section • Value quota: 205/1000 • Approximately 120 m2 of net living space • Balcony with approximately 15 m2 and roof terrace (roof cut-out) • Basement compartment on the ground floor • East-west orientation • The apartment is basically in a ready-to-move-in condition. It is individually furnished and has a lot of charm and character • Sales price: CHF 845,000.-- • 1 outdoor parking space: CHF 15,000.-- • Takeover: Immediately or by agreement

Travel time
-
Gioele Ferretti

Gioele Ferretti

1 / 13
Gioele Ferretti

Gioele Ferretti

  • Parking space
  • Balcony / Terrace
  • Elevator
  • +4
3.5 rooms86m²CHF 1,250,000.–
Untere Bergstrasse 4, 8103 Unterengstringen

Modern 3.5-room attic apartment between nature and city center

The 3.5-room attic apartment on Untere Bergstrasse 4 in Unterengstringen combines modern living with a pleasant location between nature and city center. The property, built in 2015, presents itself in a well-maintained condition and convinces with a net living area of around 86 m², a well-thought-out floor plan, and a beautiful mountain and panoramic view.The access to the multi-family house is comfortably designed. For the vehicle, a parking space in the garage belongs to the offer. From there, a lift conveniently leads to the attic floor, where the unit is located.When entering, you first enter the entrance, which provides enough space for a wardrobe. From the entrance, the corridor leads past the various rooms to the heart of the home, the 38 m² large living, dining, and kitchen area. The generous ceiling height up to the roof creates a airy room feeling, while numerous skylights provide pleasant brightness. The warm parquet floor sets a cozy accent and forms a beautiful contrast to the bright wall and ceiling surfaces. An air conditioning system contributes to pleasant room temperatures, especially during the warmer months.The kitchen is openly integrated into the living area and harmoniously fits into the overall picture with its simple design. The equipment includes an induction cooktop, a ceiling hood, a granite countertop, as well as an oven, dishwasher, refrigerator, and freezer. This creates a functional cooking area that also understands itself as part of the communal living space.Two rooms with 13 m² and 11.5 m² can be individually furnished as bedrooms, children's or home offices. The bathroom with bathtub and a separate wet cell with shower offer additional comfort and are also suitable for households with different daily routines. A practical storage room and a separate basement compartment provide additional storage possibilities.The space offer is rounded off by the approximately 8.5 m² large balcony, which creates a pleasant outdoor space. The elevated location opens up a beautiful panoramic view of the surroundings and makes the balcony a cozy retreat for relaxed hours in the fresh air.This well-maintained attic apartment combines bright rooms, a well-thought-out layout, and a modern construction standard with an attractive location in the Limmattal. A harmonious home for all who appreciate the proximity to nature and at the same time want to benefit from the good accessibility of the city of Zurich.Request our detailed sales documentation for further interesting information.Not found the right one yet? The team from IMMOSEEKER is at your disposal.

  • Parking space
  • Balcony / Terrace
  • Elevator
  • +4
Travel time
-
1 / 13
3.5 rooms96m²CHF 1,950,000.–
Industriestrasse 57, 8304 Wallisellen

3.5 room attic apartment with 117 m2 terrace in Wallisellen

Above the roofs of Wallisellen, an attic apartment awaits you, combining urban comfort, spacious outdoor areas, and a high standard of construction in an impressive way. This exclusive 3.5-room attic apartment in the sought-after Richti area impresses with 96 m² of living space, a wrap-around terrace of 116.9 m², and a high standard of construction. The elevator leads directly into the apartment, providing a special level of comfort and privacy. High-quality wallpapers, a consistently laid marble floor, controlled apartment ventilation, electric blinds in the interior and exterior areas, as well as an exclusive kitchen that leaves hardly any wishes unfulfilled, create a stylish living ambiance. A garage space, a cellar, and a private laundry room with a washing tower round off this attractive offer.The most important things in brief:- Top location in the Richti area near Glattzentrum and public transport- Year of construction 2013- 96 m² living space- Wrap-around terrace with 116.9 m²- Elevator directly into the apartment- Minergie standard and controlled apartment ventilation- Geothermal heating- Consistently laid marble floor- First-class kitchen with wine cooler, food center, wok, steamer, etc.- Living, dining, and cooking area with 36.9 m²- Two bedrooms with direct access to the terrace- Two wet cells (bathtub and shower)- Terrace 116 m² with sunroof, wind protection, and irrigation system- Private laundry room and cellar- Garage space for an additional CHF 50,000.--Have we piqued your interest? We would be happy to send you the sales documents.

Travel time
-
New building
1 / 8
3.5 rooms105m²CHF 2,190,000.–
Sustenstrasse 7, 8048 Zürich

Moderne Stadtwohnung an ruhiger Lage

Exklusive Dachwohnung mit Stil – ruhig, elegant und flexibelWillkommen im Projekt ALTANA – Ihrem zukünftigen Zuhause in ruhiger und zugleich zentraler Lage im beliebten Quartier Zürich-Altstetten.Ab September 2027 erwartet Sie ein einzigartiges Penthouse mit grosszügiger, gedeckter Dachterrasse – ein exklusives Objekt für Anspruchsvolle, die städtisches Leben mit Ruhe und Komfort verbinden möchten.Dank des frühen Projektstandes profitieren Sie jetzt noch von individuellen Anpassungsmöglichkeiten – gestalten Sie Ihr neues Zuhause nach Ihren persönlichen Vorstellungen! Die Baubewilligung liegt bereits vor, der Weg zur Umsetzung ist frei.Highlights der Wohnung • Penthouse mit einer 20m2 Dachterasse • Ruhige Wohnlage in unmittelbarer Nähe zur Natur • Grosszügiger, offener Wohn-/Ess-/Küchenbereich • Hoher Wohnkomfort • Liftzugang • Licht von allen Seiten • Badezimmer mit Tageslicht Lage und InfrastrukturZürich-Altstetten verbindet städtische Infrastruktur mit viel Grün – eingebettet zwischen Uetliberg und Limmat. Das Quartier wächst dynamisch und ist bekannt für hohe Lebensqualität, gute Verkehrsverbindungen und zahlreiche Erholungsräume. Einkaufsmöglichkeiten, Schulen, Sportanlagen sowie das öffentliche Verkehrsnetz (Bus, Tram, Bahnhof Altstetten) befinden sich in bequemer Gehdistanz – ideal für Familien und Pendler.---------Exclusive Penthouse Living with Style – Quiet, Elegant, and FlexibleWelcome to Project ALTANA – your future home in a quiet yet central location in the popular Zurich-Altstetten district.From June 2027, a unique penthouse apartment awaits you, featuring a spacious, covered rooftop terrace – an exclusive property for discerning buyers who wish to combine urban living with peace and comfort.Thanks to the early stage of the project, you can still benefit from individual customization options – design your new home according to your personal preferences. The building permit has already been granted, and the path to realization is clear.Apartment Highlights • Penthouse apartment with a 20 m² rooftop terrace • Quiet residential location in close proximity to nature • Spacious open-plan living / dining / kitchen area • High level of living comfort • Elevator access • Natural light from all sides • Bathroom with natural daylight Location &amp; InfrastructureZurich-Altstetten combines urban infrastructure with abundant green spaces, nestled between the Uetliberg and the Limmat River. The district is developing dynamically and is known for its high quality of life, excellent transport connections, and numerous recreational areas<span id="acw_response_data" aria-hidden="true" style="width: 0; height: 0; overflow: hidden; display: inline-block; opacity: 0"> 0254 622 106 612 016 37 612 e3</span>. Shopping facilities, schools, sports amenities, and public transport (bus, tram, and Altstetten railway station) are all within comfortable walking distance – ideal for families and commuters.
Travel time
-
1 / 13
  • Parking space
  • Balcony / Terrace
  • Garage
  • +2
3.5 rooms97m²CHF 1,795,000.–
8052 Zürich

Zurich-City - with a view of the Uetliberg in a quiet location, with everything your heart desires. Ideal for singles or couples.

Urban living, enjoying peace and letting your gaze wander: This well-maintained 3.5-room attic apartment in Zurich Seebach combines stylish living comfort with an exceptionally pleasant location. The multi-family house, built in 2006, comprises only four units, offering a quiet, manageable environment. The apartment is located on the 3rd floor and can be easily accessed by lift from the basement.On approximately 97 m² of net living space, you can expect a bright home with generous window fronts, high-quality materials, and a well-thought-out floor plan. The open living and dining area with a fireplace forms the heart of the apartment, creating a warm, inviting atmosphere - ideal for relaxed evenings for two or cozy hours with guests.The open kitchen with a cooking island, plenty of storage space, stone countertops, and V-ZUG appliances blends harmoniously into the living area.For additional comfort, there are two wet rooms: a bathroom with a corner bathtub and shower, as well as a separate shower room with a toilet. The laundry room has its own washing machine. Parquet flooring made of stained beech in the corridor and bedroom, as well as ceramic tiles in the other rooms, underline the well-maintained interior design. A fixed wardrobe and a built-in safe provide practical details in everyday life.The private outdoor areas are particularly beautiful: the 8 m² large balcony and the 9 m² large covered terrace offer sunny seating areas on both sides of the apartment. The mountain view, the quiet neighborhood, and the evening sun make these areas wonderful retreats. The apartment also features underfloor heating with district heating, 3-fold glazed plastic windows, and energy efficiency class A/A. The facade was comprehensively renovated in 2023.A parking space in the underground garage can be purchased, and additional parking spaces can be rented. The approximately 22 m² large basement room offers generous storage space. The possibility of adding another floor also opens up an interesting perspective.Zurich Seebach offers an excellent combination of living quality and urban proximity. The Seebach tram stop is 700 m away, the highway access is about 500 m away, and Zurich Airport is approximately 4 km away. This makes this home ideal for couples who want to combine quiet living, short distances, and a high-quality lifestyle in Zurich.Some images were created with AI to show interior design ideas.

  • Parking space
  • Balcony / Terrace
  • Garage
  • +2
1 / 8
3.5 rooms68m²CHF 590,000.–
Schlossgasse 8, 8466 Trüllikon

Unique 3.5-room attic apartment in Trüllikon

Welcome to Trüllikon. In the idyllic Zürcher Weinland, nestled in gentle vineyards and a quiet, natural environment, is a very special residential project: Im Schloss. Here, historic architecture and modern living comfort combine to create a unique home with an unmistakable aura.The listed building looks back on a history dating back to the 16th century and has been carefully further developed over generations. The five individually designed apartments convince with generous floor plans, pleasant room heights, and high-quality materialization. Historical elements such as stucco ceilings, wooden structures, and characteristic details meet contemporary equipment and create a unique living feeling. Each apartment has a basement and attic compartment, which provides additional storage space. Parking spaces can be purchased and provide additional comfort in everyday life.Whether as a couple, family, or single person – here you will find a home for people who are looking for something special without sacrificing practicality.The location in Trüllikon combines tranquility, nature, and good accessibility. The cities of Schaffhausen, Winterthur, and Zurich are easily accessible, while you can simultaneously enjoy the advantages of rural life: wide landscapes, short distances in the village, and a high quality of life.Have we piqued your interest? For further information and documents, we are at your disposal: 052 635 10 10

Travel time
-
1 / 6
3.5 rooms83m²CHF 890,000.–
Lindenstrasse 8, 8483 Kollbrunn

Charming 3.5-room attic apartment with sunny balcony

New construction project KollbrunnIn Kollbrunn, nature is right on your doorstep: A paradise for hikers, cyclists, and connoisseurs who want to escape the hustle and bustle of the city without giving up a good connection. Not only the extensive paths along the Töss invite you to take extended walks, but also unique natural monuments.3.5-room attic apartmentThis attractive 3.5-room attic apartment convinces with a well-thought-out room layout and bright living rooms. The spacious living, dining, and kitchen area forms the center of the apartment and offers plenty of space for living and socializing. Charming skylights provide additional daylight and give the apartment a special atmosphere. From the living room, you can directly access your sunny balcony, which invites you to relax outdoors. A bathroom with a bathtub, a separate bathroom with WC/shower, and a laundry room with a washing tower ensure comfortable living.Contact us for a non-binding consultation at Lindenstrasse 8 in Kollbrunn!Apartment highlights at a glance • Spacious living/dining/kitchen area • Two wet cells (bathroom/WC and shower/WC) • Sunny balcony (12 m²) • Laundry room with washing tower in the apartment • Bright rooms and functional floor plan • Quiet location • Charming skylights • Basement room of 9 m² in the basement Parking spaces and additional basement roomsStandard-sized parking spaces: CHF 42,000.--Special-sized parking spaces: from CHF 45,000.--When buying a 4.5 or 5.5 room apartment, two garage parking spaces can be purchased additionally. In principle, a garage parking space is offered for sale with a 3.5-room apartment.Additional basement rooms can be purchased from CHF 22,050.--, depending on availability.Payment termsA deposit of CHF 40,000.-- is due upon signing the reservation contract. 20% of the sales price (including deposit) will be charged when the sales contract is notarized.The remaining balance is due upon key handover/transfer of ownership. Builder's wishes must be paid within 30 days of invoicing - at the latest upon transfer of ownership.Remarks:Transfer and notary costs are shared equally by the buyer and seller.Subject to prior sale and price changes.


Travel time
-
1 / 7
3.5 rooms84m²CHF 1,000,000.–
Lindenstrasse 8, 8483 Kollbrunn

Exclusive penthouse apartment - with lift directly into the apartment

New construction project KollbrunnIn Kollbrunn, nature is right on your doorstep: a paradise for hikers, cyclists, and connoisseurs who want to escape the hustle and bustle of the city without sacrificing good connections. Not only the extensive paths along the Töss invite you to take extended walks, but also unique natural monuments.3.5-room penthouse apartmentThe lift takes you directly into this attractive 3.5-room apartment on the 2nd floor. The apartment impresses with a well-thought-out room layout and bright living rooms. The spacious living, dining, and kitchen area forms the center of the apartment and offers plenty of space for living and socializing. Charming skylights provide additional daylight and give the apartment a special atmosphere. From the living room, you can directly access the rooftop terrace, which invites you to relax outdoors. A bathroom with a bathtub, an additional bathroom with a toilet/shower. The laundry room is located in the 10 m² large basement on the lower floor.Contact us for a non-binding consultation at Lindenstrasse 8 in Kollbrunn!The apartment highlights at a glance • Direct lift access to the apartment • Spacious living/dining/kitchen area • Two wet cells (bath/WC and shower/WC) • Large rooftop terrace (18 m²) • Bright rooms and functional floor plan • Additional storage space (crawl space) • Charming skylights • Basement room of 10 m² on the lower floor with laundry room Parking spaces and additional basement roomsStandard-sized parking spaces: CHF 42,000.--Special-sized parking spaces: from CHF 45,000.-- When purchasing a 4.5 or 5.5 room apartment, two garage parking spaces can be acquired additionally. In principle, a garage parking space is offered for purchase with a 3.5-room apartment.Additional basement rooms can be purchased for CHF 22,050.- or more, depending on availability.Payment termsA deposit of CHF 40,000.-- is due upon signing the reservation contract. 20% of the sales price (including deposit) will be charged when the sales contract is notarized.The remaining balance is due upon key handover/transfer of ownership. Builder's wishes must be paid within 30 days of invoicing - at the latest upon transfer of ownership.Remarks:Transfer and notary costs are split equally between the buyer and seller.Subject to prior sale and price changes.

Travel time
-
1 / 7
3.5 rooms69m²CHF 770,000.–
Lindenstrasse 8, 8483 Kollbrunn

Bright 3.5-room apartment - living ambiance and coziness

New construction project KollbrunnIn Kollbrunn, nature is right on your doorstep: a paradise for hikers, cyclists, and connoisseurs who want to escape the hustle and bustle of the city without giving up good connections. Not only the extensive paths along the Töss invite you to take extended walks, but also unique natural monuments.3.5-room attic apartmentThis attractive 3.5-room attic apartment convinces with a compact and well-thought-out room layout. The open living, dining, and kitchen area forms the heart of the apartment and offers plenty of space for shared living and eating. From here, you can directly access the cozy balcony, which invites you to linger outdoors. Charming skylights also provide plenty of daylight and give the rooms a pleasant living atmosphere. The apartment has two bedrooms that can be flexibly used as bedrooms, children's or home offices. A bathroom with bathtub/WC and an additional bathroom with shower/WC and laundry room offer additional living comfort.Contact us for a non-binding consultation at Lindenstrasse 8 in Kollbrunn!Apartment highlights at a glance • Central living/dining/kitchen area • Bathroom with bathtub/WC • Bathroom with shower/WC and laundry room • Cozy balcony (10 m²) • Bright rooms and functional floor plan • Quiet location • Charming skylights • Basement room of 10 m² in the basement Parking spaces and additional basement roomsStandard-sized parking spaces: CHF 42,000.--Special-sized parking spaces: from CHF 45,000.-- When buying a 4.5 or 5.5 room apartment, two garage parking spaces can be purchased additionally. In principle, a garage parking space is offered for sale with a 3.5-room apartment.Additional basement rooms can be purchased from CHF 22,050.-, depending on availability.

Travel time
-

Suggested properties for you based on search results

Other interesting objects