

























Quick Filters for your search

Quick-filters

We show you quick-filters based on the most used filters by location.

By using these, you can enhance your search experience by finding new and interesting properties to your likings.

83 results - Roof flat buy: Canton Vaud

1 / 11
  • Parking space
  • Balcony / Terrace
  • View
  • +1
4.5 rooms120m²CHF 802,000.–
A Rennaz, 1847 Rennaz

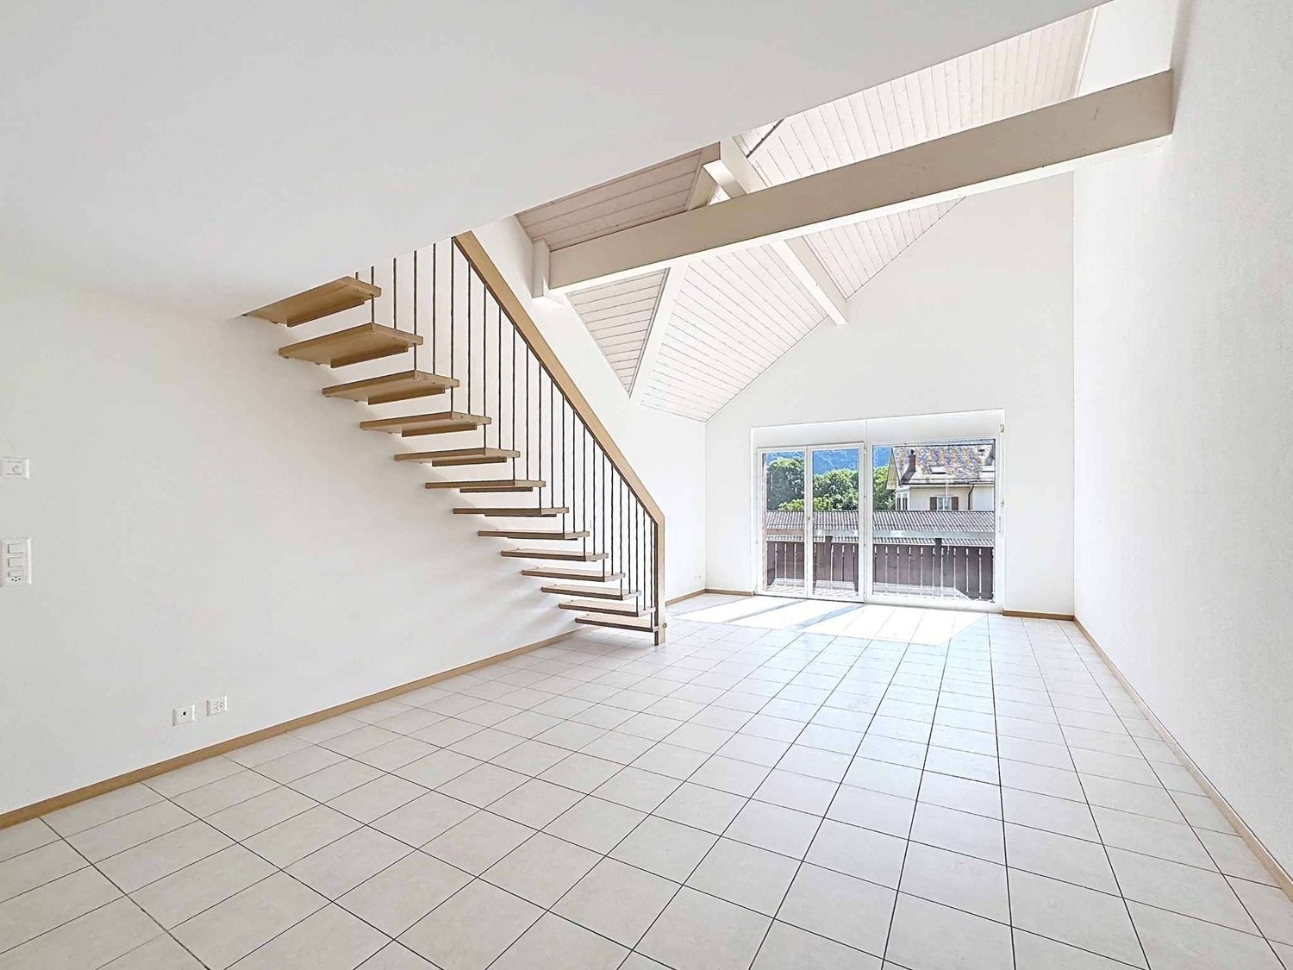
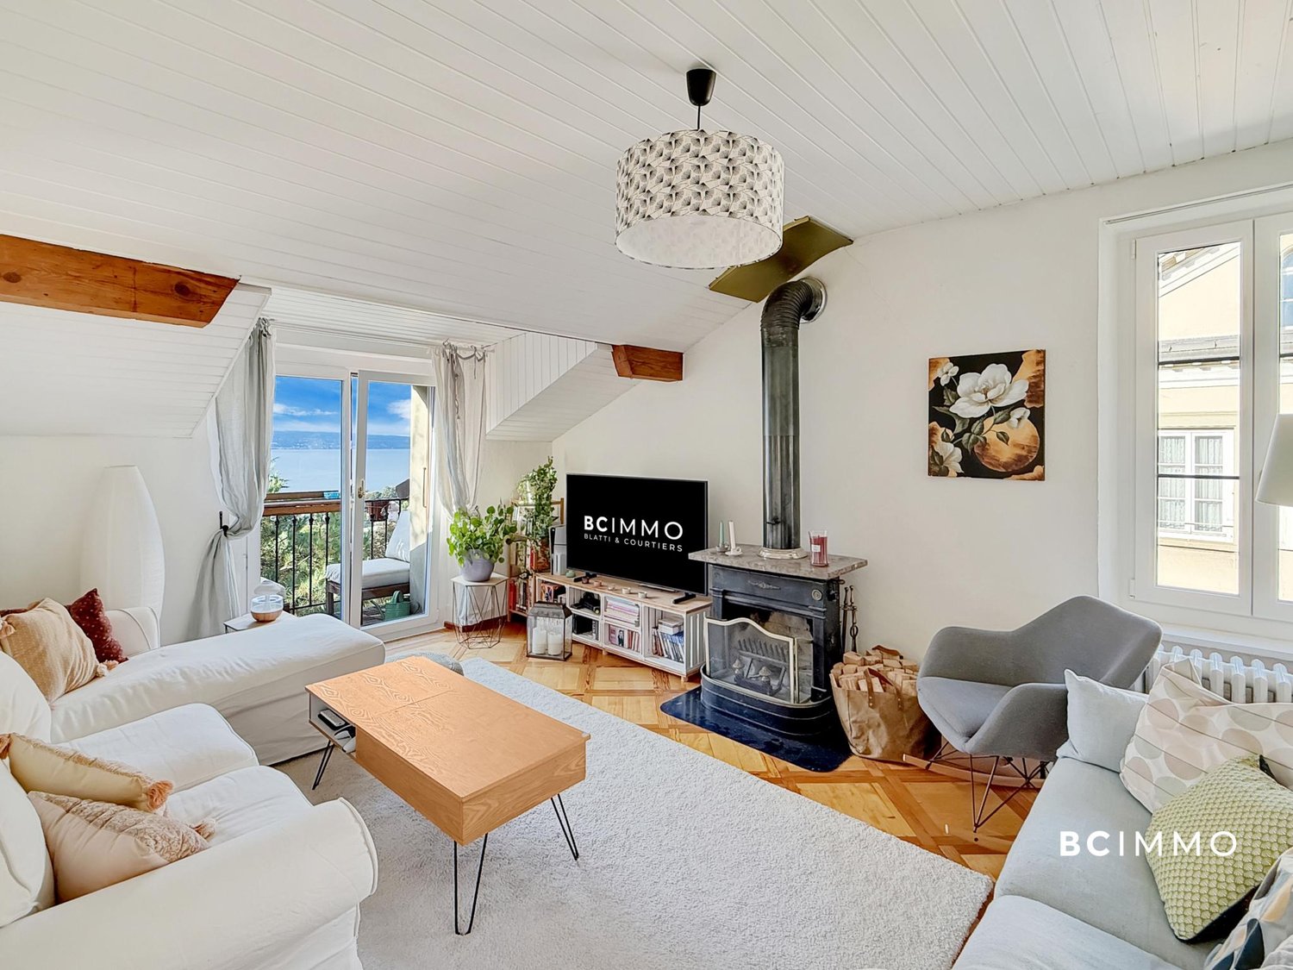
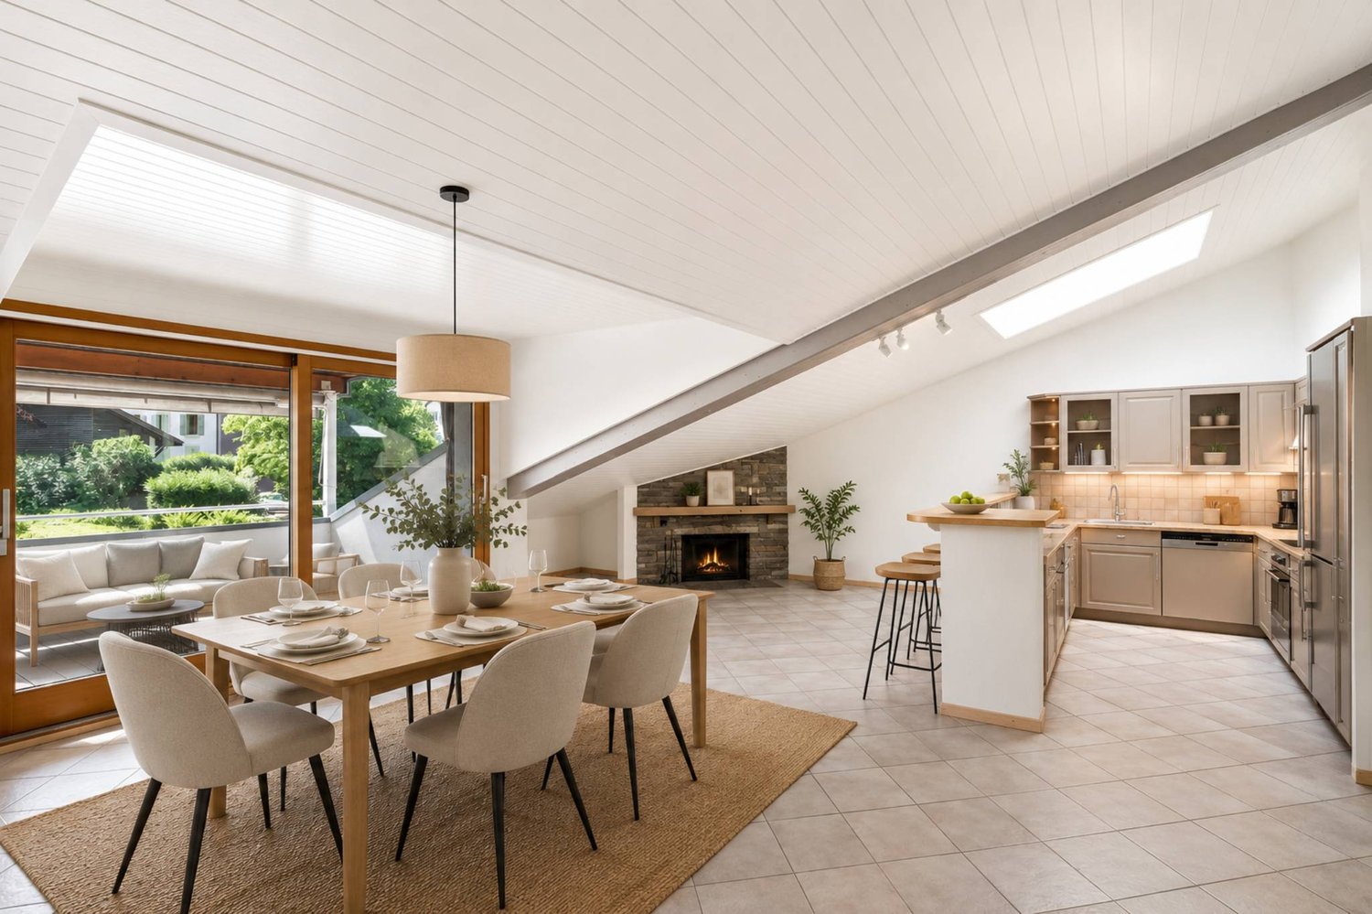
Large 4.5-room apartment with 137.7 m2, mezzanine and covered balconies

On the top floor and free of neighbors!Only 5 minutes from Villeneuve, in a quiet and residential area in the commune of Rennaz, close to all amenities, in a small, well-maintained 3-story building with excellent energy efficiency, this beautiful 4.5-room apartment with 120 m2 interior. + a large mezzanine of 22 m2 and 2 covered balconies, respectively 7.5 m2 and 6 m2, opening onto a green environment.Located on the top floor and southwest facing, this beautiful apartment is in good condition. It also benefits from a fully fitted open kitchen.The apartment would be ideal for a family or a couple looking for a lot of space and total privacy.The interior layout is as follows:- 1 Entrance with wardrobe of 11.4 m2- 1 Spacious living/dining room with open kitchen of 46 m2- 1 Open, fully fitted kitchen- 1 Covered balcony of 7.5 m2, southwest facing- 1 Master bedroom of 15.8 m2, northeast facing, with en-suite bathroom and 6 m2 balcony- 1 Bedroom north of 15.5 m2- 1 Bedroom northeast of 16.5 m2- 1 Shower room with WCStaircase to:- 1 Large mezzanine of 22.1 m2 + 2 large attic spaces (galetas) of 13.2 m2 and 10.5 m2 respectively.This property also benefits from a basement. Laundry room in the building. 2 indoor parking spaces are offered with the apartment for CHF 30,000.- each. There is the possibility of taking only one or 1 outdoor parking space for CHF 15,000.-.Seize this great opportunity and come visit us without delay!For information or visit: Mrs. Lucrèce Constantin - 079 799 58 90

  • Parking space
  • Balcony / Terrace
  • View
  • +1
1 / 12
  • Parking space
  • View
  • Elevator
4.5 rooms107m²CHF 780,000.–
A Concise, 1426 Concise

Opportunity to seize!

Dominating the charming village of Concise, this sumptuous 4.5-room attic apartment is located in the prestigious PPE La Raisse residence, a confidential realization composed of only six apartments, offering a privileged living environment that combines elegance, tranquility, and exclusivity.Located on the top floor of the residence, this apartment occupies the attic and benefits from a view of Lake Neuchâtel. The interior architecture highlights beautiful volumes and a warm atmosphere, where each space has been designed to offer comfort and refinement.The heart of the apartment is centered around a vast living room bathed in light, opening onto a contemporary kitchen perfectly integrated, creating a convivial and elegant living space. This ensemble naturally extends to a private balcony, a true invitation to enjoy the lakeside panorama and the sweetness of the surrounding environment.The night area offers a harmonious and functional distribution. It consists of two bright rooms, as well as a superb parental suite with dressing room and private shower room, constituting an intimate and comfortable space. An additional bathroom and a practical cellar complete this high-quality property.A private cellar on the ground floor and an elevator serving all levels come to perfect the daily comfort.Designed according to modern energy standards, the building benefits from high-performance equipment such as heat pump heating with underfloor distribution, solar panels, and triple-glazed windows, guaranteeing energy efficiency and well-being in all seasons.Two private outdoor parking spaces are offered as an option at a price of CHF 10,000.- per unit.Just 70 meters from public transport and in the immediate vicinity of the village amenities, this rare property offers a unique lifestyle between vineyards and lakeside, in a preserved natural environment where serenity and quality of life are perfectly combined.

  • Parking space
  • View
  • Elevator
1 / 11
  • Parking space
  • Balcony / Terrace
  • Elevator
3.5 rooms80m²CHF 970,000.–
A Denges, 1026 Denges

New promotion: 3.5-room apartment with balcony

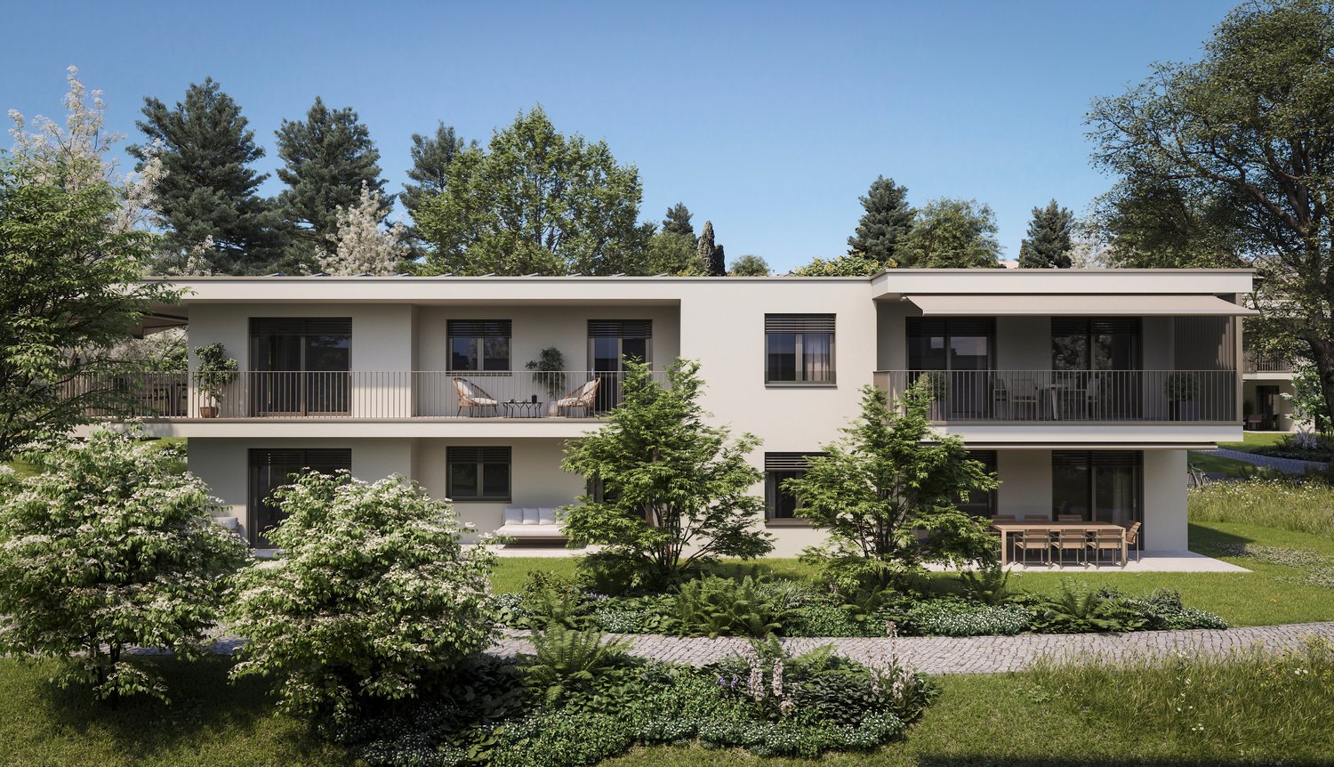
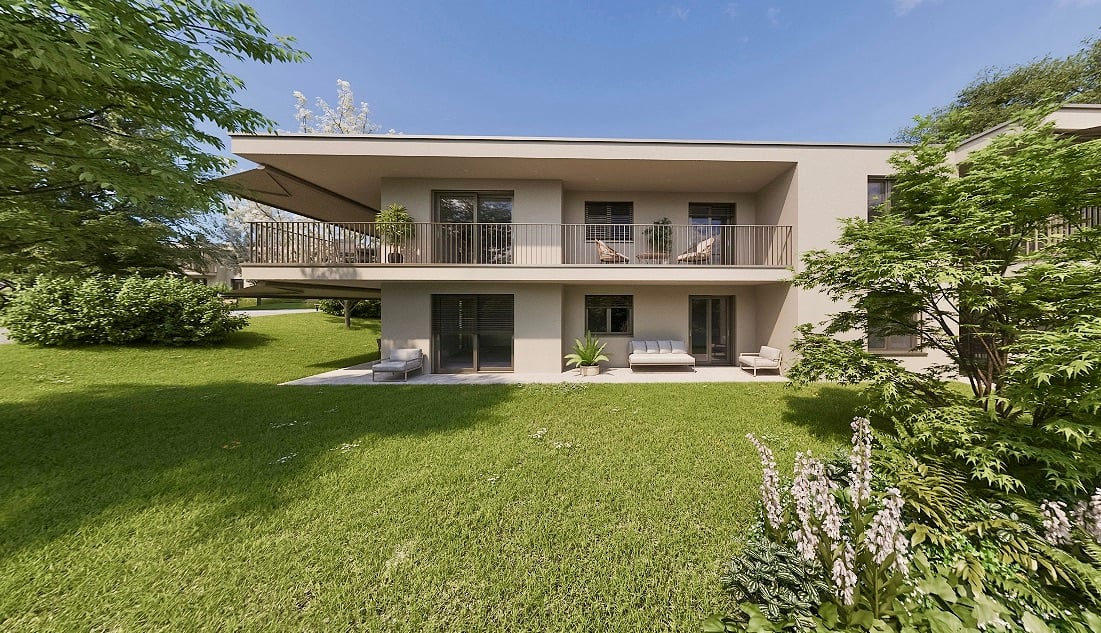
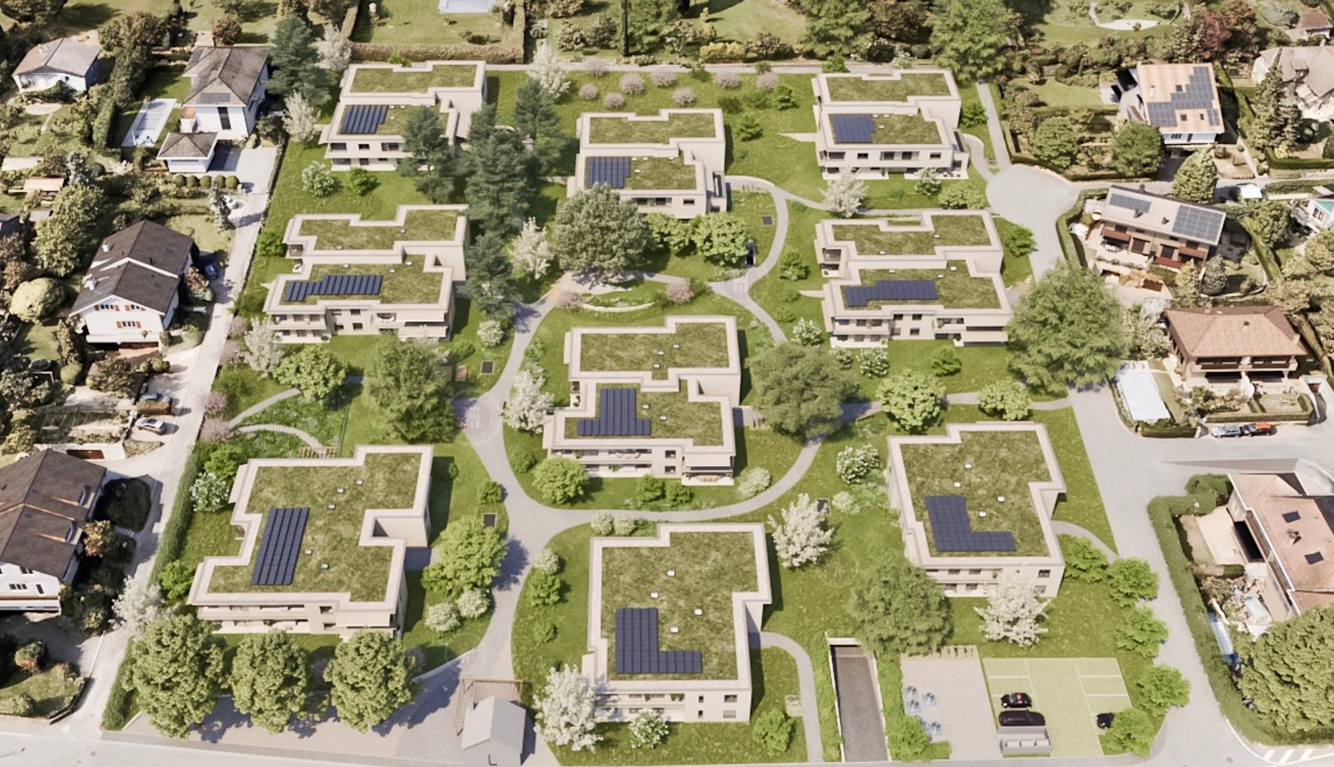
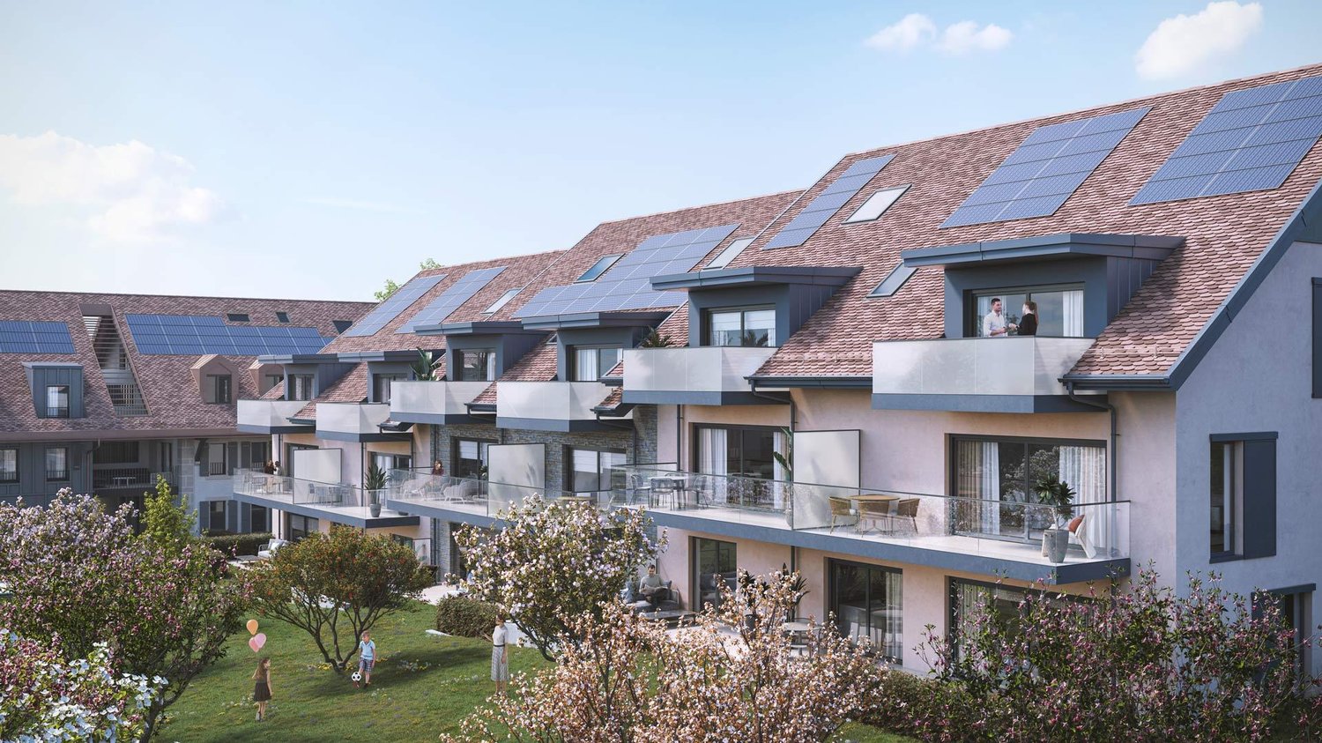
Bernard Nicod SA has the pleasure of presenting to you its project "Les Résidences du Village", ideally located in the charming village of Denges.Following the success of the first stage, we have the pleasure of launching the construction of the second phase. This will include four buildings, two of which will be offered for sale in PPE.Realized by our General Contractor, this project offers 40 apartments with 2.5 and 3.5 rooms, with surfaces between 46 m² and 101 m², designed to provide comfort, functionality, and quality of life.You will have the opportunity to choose your kitchen and personalize the interior finishes of your apartment according to your tastes. Your future home will be spacious, comfortable, and perfectly adapted to your lifestyle. This 3.5-room apartment is located in the attic of building B and consists of:An entrance hall leading to the open kitchen and the large living room, which gives access to the southeast-facing balcony. Two bedrooms. A bathroom with sink and toilet, as well as a guest toilet. A cellar and an indoor parking space (CHF 35,000.- extra) complete this property. The apartments will be delivered in April 2028. THE ADVANTAGES:- Project labeled MINERGIE- District heating with Swiss pellets- Photovoltaic panels for a reduction in energy costs- Finishes chosen by the buyer - at Magenta- Construction by the general contractor BERNARD NICOD SA Discover your future living space by contacting our team for a complete presentation of our project and thus benefit from personalized advice from our broker: ALEXANDRA JEREZ 079 945 43 90.

  • Parking space
  • Balcony / Terrace
  • Elevator
1 / 11
  • Parking space
  • Balcony / Terrace
  • Elevator
3.5 rooms80m²CHF 980,000.–
A Denges, 1026 Denges

New promotion: 3.5-room apartment with balcony

Bernard Nicod SA has the pleasure of presenting to you its "Les Résidences du Village" project, ideally located in the charming village of Denges.Following the success of the first stage, we are pleased to launch the construction of the second phase. This will include four buildings, with two proposed for sale in PPE.Realized by our General Contracting Company, this project offers 40 apartments with 2.5 and 3.5 rooms, with weighted areas between 46 m² and 101 m², designed to provide comfort, functionality, and quality of life.You will have the opportunity to choose your kitchen and personalize the interior finishes of your apartment according to your tastes. Your future home will be spacious, comfortable, and perfectly adapted to your lifestyle. This 3.5-room apartment is located on the top floor of building B and consists of the following:An entrance hall leading to the open kitchen and large living room, which gives access to the southeast-facing balcony. Two bedrooms. A bathroom with sink and toilet, as well as a guest toilet. A cellar and an indoor parking space (CHF 35,000.- extra) complete this property. The apartments will be delivered in April 2028. THE ADVANTAGES:- MINERGIE-certified project- District heating with Swiss pellets- Photovoltaic panels for reduced energy costs- Finishes chosen by the buyer - at Magenta- Construction by the general contracting company BERNARD NICOD SA Discover your future living space by contacting our team for a complete presentation of our project and thus benefiting from personalized advice from our broker: ALEXANDRA JEREZ 079 945 43 90.

  • Parking space
  • Balcony / Terrace
  • Elevator
1 / 12
  • Parking space
  • Balcony / Terrace
  • Garage
  • +2
5.5 rooms150m²CHF 1,710,000.–
A Préverenges, 1028 Préverenges

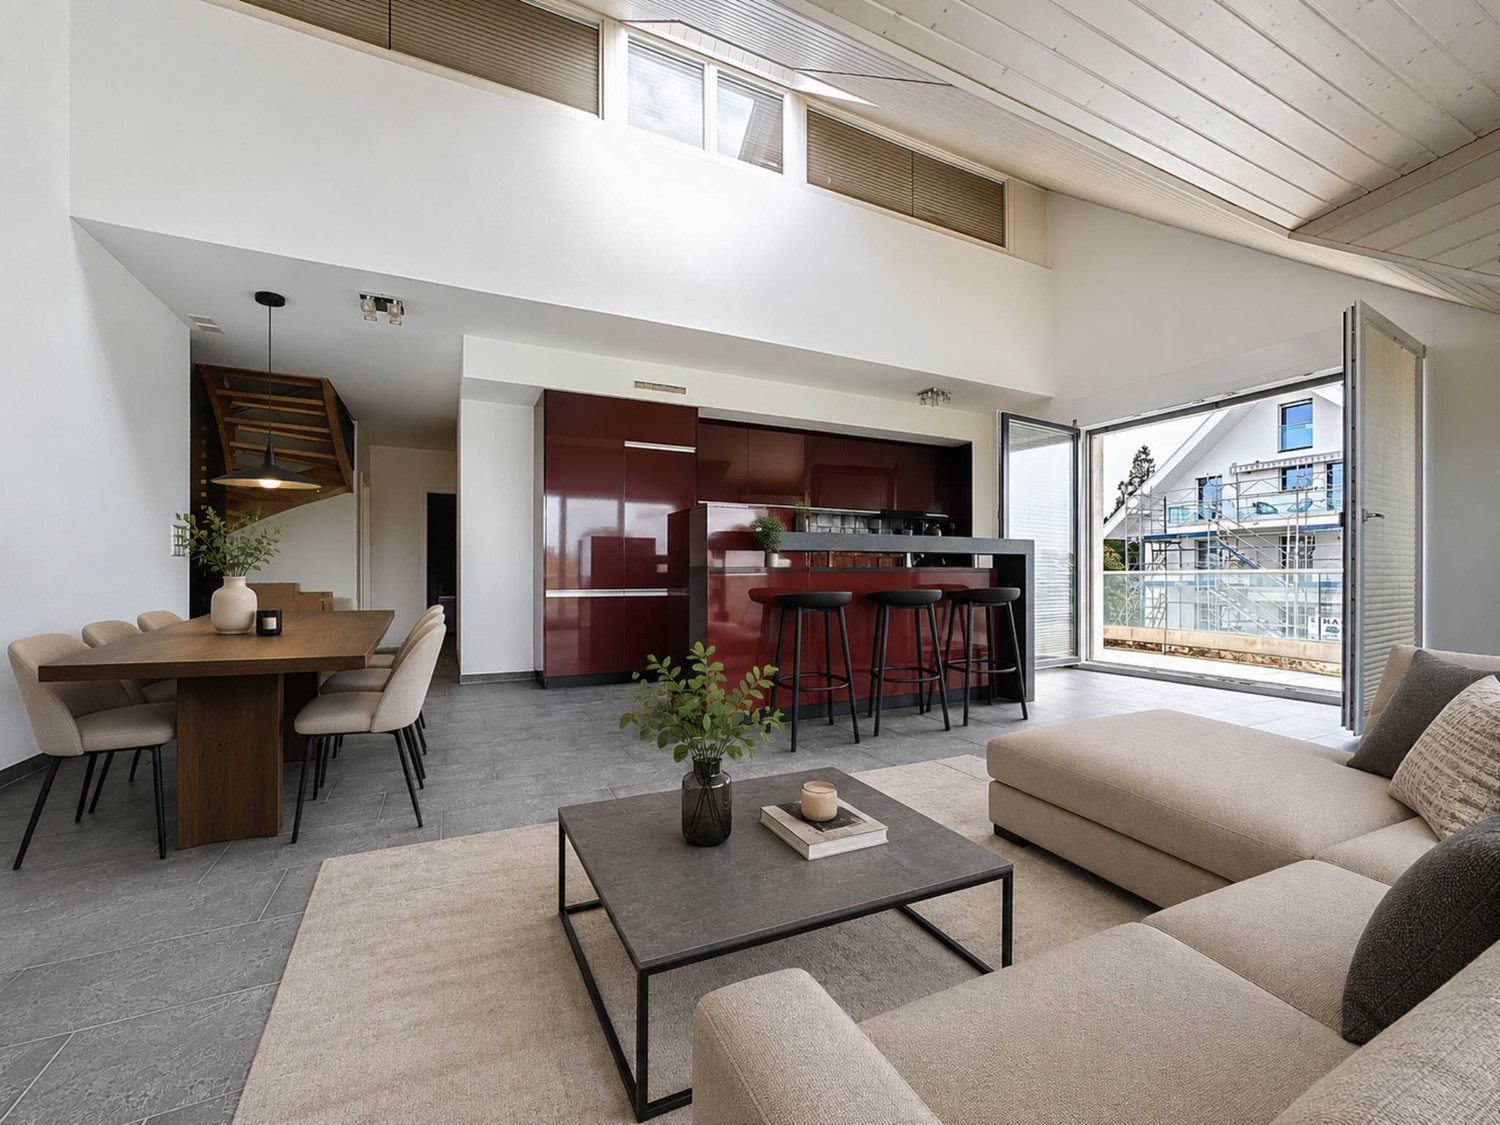
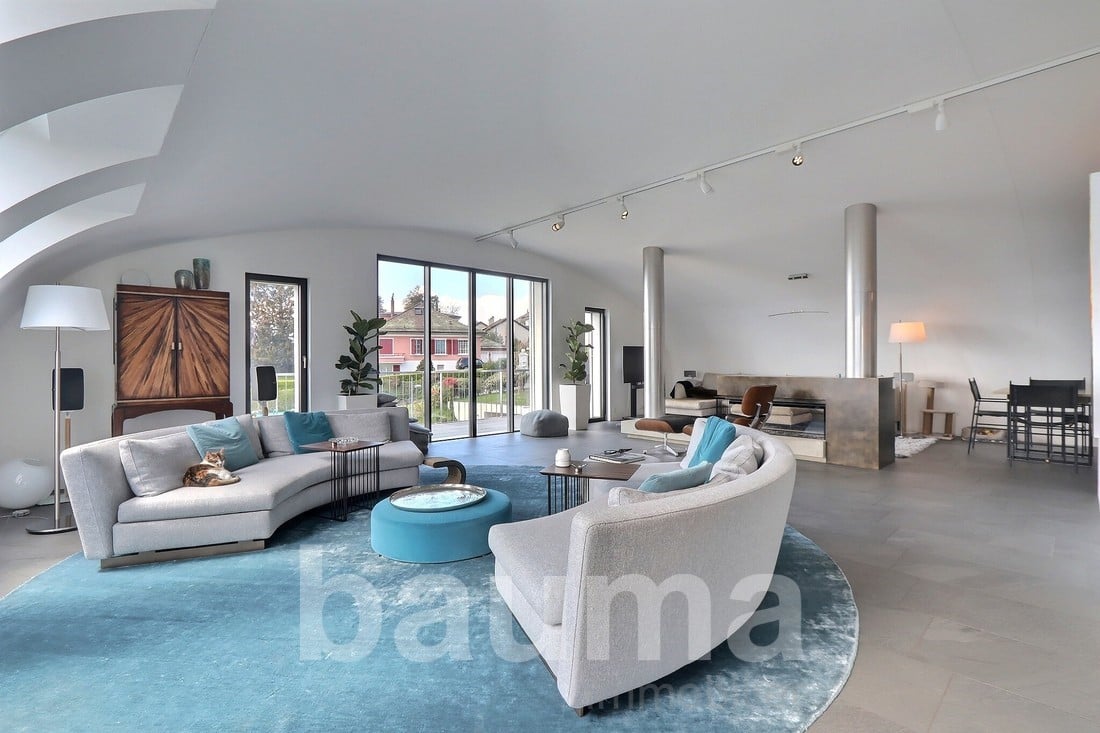
Attic of 5.5 rooms with a view of Lake Geneva

Exclusively at BERNARD NICOD! Ideally located in a high-quality residential area, away from all nuisances, this attic in a duplex offers an exceptional living environment.You will find a peaceful and green atmosphere, while being in immediate proximity to all amenities. This high-end apartment on the top floor of a 2010-built PPE building will seduce you with its comfort and quality amenities. Offering great brightness in all rooms, it has a living area of 150m2 and 2 terraces of 12m2 and 25m2.A beautiful entrance with wall cabinets leads you to a large living room, including a kitchen with a central island open to the living room and dining room. This convivial space opens onto the 2 large terraces with a view of Lake Geneva and the Alps.The night area offers 4 large bedrooms, including a parental bedroom with a private shower/WC on the upper floor. One of the rooms has access to the terrace and is currently used as a dressing room. The apartment benefits from 3 bathrooms, a bathroom/WC, and two shower/WC rooms. Two indoor parking spaces (CHF 40,000.-/unit extra) and a cellar complete this exceptional property.Some figures: - Monthly PPE fees (apartment + 2 parking spaces): approx. CHF 770.-- Renovation fund as of 31.12.24: CHF 346'028.55INFORMATION AND VISITS: TANIA LEITE & ALEXANDRA JEREZ 024 424 24 26

  • Parking space
  • Balcony / Terrace
  • Garage
  • +2
1 / 13
3.5 rooms82m²CHF 830,000.–
Chemin du Talent 5, 1040 Echallens

3.5-room attic apartment - in the final stages of completion

3.5-room attic apartmentThis bright, MINERGIE-certified apartment is located on the top floor of a building with 5 apartments and a commercial space.It offers a comfortable and optimized living space: • Entrance hall: With built-in closets and utility room. • Living room with open kitchen and adjacent cellar: A beautiful living area of over 30 m² • Master bedroom: 14.90 m² with a 5.60 m² shower room • Second bedroom: 12.70 m², perfect for a child's room • Shower room/WC: 4 m² • Balcony with 10.60 m² • Private cellar: included • Outdoor parking space: CHF 20'000.- A 23m² Galetas, not included in the displayed living area, completes this apartment MINERGIE BUILDING IN THE HEART OF ECHALLENSNew Minergie building with 5 apartments and a commercial space, very well located in the charming village of Echallens, just a few steps from the public facilities.BUILDING FEATURES: • Traditional construction with peripheral insulation • Photovoltaic panels on the roof • Heat pumps with geothermal probes. • Floor heating with summer cooling, 1 thermostat per room, • LED lighting in common areas and outside, • Outdoor bicycle parking, • Pre-equipped washing machine and dryer, • Triple glazing • Elevator with reduced mobility standards, 90cm door opening, connecting the 3 levels. • Double-flow ventilation with an individually adjustable monoblock per apartment for maximum comfort • Outdoor parking space pre-equipped for the electrification of charging stations. • LED lighting in common areas and outside OUR OPINION: • Pleasant living in the village center Close to public facilities • Exclusive products, guaranteed and energy-efficient • Low maintenance costs Do not hesitate to contact us for further information or to organize a visit.

Travel time
-
1 / 13
3.5 rooms169m²CHF 940,000.–
Chemin des Ecoliers 5, 1526 Lucens

Duplex with renovated attic in Cremin (Lucens)

Dubimo presents exclusively this exceptional, fully renovated duplex apartment. Located in a small PPE in Crémin, in the heart of the Vaud countryside, between Lucens and Moudon, this apartment combines the charm of the old with contemporary comfort in a typical village house of the region. The duplex apartment spans two levels and offers approximately 200 m² of living space. It occupies the upper floor and the carefully renovated attic. It seduces with its generous volumes, exposed beams, a fireplace with an insert, and an impressive attic space of approximately 100 m² with a mezzanine. A large available space offers approximately 70 m² of storage space, which can also allow for the expansion of the duplex or the creation of a second dwelling. Outside, a pleasant, 340 m² enclosed garden opens onto the surrounding countryside. Thanks to its many still exploitable surfaces, the property offers an exceptional potential for expansion or the creation of additional dwellings. MAIN CHARACTERISTICS: • Total living area: 199 m² • Building volume: 1,710 m³ • Plot area: approximately 660 m² • Number of lots in PPE: 5 • Year of construction: 1860 • Last major renovation: 2013 • Heating: wood heating • Heat distribution: radiators • Outdoor parking spaces: large, free parking on the neighboring plot LAYOUT: Ground floor: • A hallway giving access to the staircase leading to the apartment Upper floor: • Main dwelling in duplex form • Large, bright living room • Fully equipped kitchen with central island • Large bedroom • Bathroom with bathtub and shower • Separate toilet • Hallway with storage and office space Attic: • Magnificent, approximately 100 m² living space, fully renovated • Fireplace with insert • Mezzanine with sleeping area • Integrated bathtub • Laundry area • Exposed beams and finishes combining wood, glass, and metal OUTSIDE: • Enclosed garden • Access to the surrounding countryside • Outdoor parking spaces ADDITIONAL POTENTIAL: A large, available space on two levels allows for: • The expansion of the duplex • The creation of an additional dwelling • The arrangement of professional or leisure spaces STRENGTHS: No planned workThe property was renovated in 2013. There is no planned work, except for some adjustments to the layout according to the wishes of the new owners. Unusual spacesWith approximately 200 m² of living space and beautiful, exploitable spaces, this property offers generous spaces and high flexibility in use. The large available space constitutes an interesting investment potential. Character and authenticityExposed beams, vaulted cellar, traditional shutters, stone stairs, and old materials testify to the unique character of this house. The renovations have managed to preserve its soul while providing modern comfort. Authentic living environmentCrémin charms with its peaceful atmosphere and preserved rural environment. Between Lucens and Moudon, the village offers a rare quality of life, surrounded by nature and open landscapes, overlooking the Freiburg Pre-Alps and the Moléson. Access to the Swin golf and the Family golf in Crémin is free for its inhabitants. DUBIMO'S EXCLUSIVE OFFER:Dubimo and its interior architecture agency Arcéa offer 2 hours of consultation for the realization of your renovation project. SITUATION: Crémin is a charming village in the Vaud Broye, appreciated for its calm, authenticity, and preserved natural environment. Surrounded by agricultural lands and hilly landscapes, it offers a refreshing living environment, while remaining close to regional centers. The commune benefits from a privileged location between Lucens and Moudon, allowing for quick access to shops, schools, sports facilities, and daily services. The Lucens and Moudon train stations also ensure a good connection with Lausanne, Palézieux, and the rest of the canton. The village charms with its convivial atmosphere, traditional buildings, and breathtaking views of the surrounding countryside and the peaks of the Freiburg Pre-Alps. An ideal place for those seeking an authentic living environment, away from urban hustle and bustle, without renouncing the proximity to amenities. 1526 Crémin is located in the Broye-Vully district, in the canton of Vaud. The population in the political municipality of Lucens has varied over the last five years with an average annual change of +2.4%, totaling 4,736 inhabitants (as of December 31, 2024). The tax rate is 13.7% (canton: 13.7%). Over the last five years, the average annual increase in housing construction projects in the commune was 1.5%, while the current vacancy rate is 1.6% (as of June 1, 2025). Property prices have changed by +14.6% over the last five years (canton: +20.7%).

Travel time
-
1 / 9
  • Parking space
  • Balcony / Terrace
  • Elevator
2.5 rooms53m²CHF 710,000.–
A Denges, 1026 Denges

New promotion: 2.5-room apartment with balcony

Bernard Nicod SA has the pleasure of presenting to you, in exclusivity, its project "Les Résidences du Village", ideally located in the charming village of Denges.Following the success of the first stage, we have the pleasure of launching the construction of the second phase. This will include four buildings, two of which will be offered for sale in PPE.Realized by our General Company, this project offers 40 apartments with 2.5 and 3.5 rooms, with surfaces between 46 m² and 101 m², designed to provide comfort, functionality, and quality of life.You will have the possibility to choose your kitchen and personalize the interior finishes of your apartment according to your tastes. Your future home will be spacious, comfortable, and perfectly adapted to your lifestyle. This 2.5-room apartment is located in the attic of building E and consists of:An entrance hall leading to the open kitchen and the large living room with access to the balcony. A bedroom. A bathroom with sink and toilet. A cellar and an indoor parking space (CHF 35,000.- extra) complete this property. The apartments will be delivered in April 2028. THE ADVANTAGES:- Project labeled MINERGIE- District heating with Swiss pellets- Photovoltaic panels for a reduction in energy costs- Finishes chosen by the buyer - at Magenta- Construction by the general company BERNARD NICOD SA Discover your future living space by contacting our team for a complete presentation of our project and thus benefiting from personalized advice from our broker: ALEXANDRA JEREZ 079 945 43 90.

  • Parking space
  • Balcony / Terrace
  • Elevator
1 / 10
  • Parking space
  • Balcony / Terrace
  • Elevator
2.5 rooms52m²CHF 730,000.–
A Denges, 1026 Denges

New promotion: 2.5-room apartment with balcony

Bernard Nicod SA has the pleasure of presenting to you, in exclusivity, its project "Les Résidences du Village", ideally located in the charming village of Denges.Following the success of the first stage, we have the pleasure of launching the construction of the second phase. This will include four buildings, two of which will be offered for sale in PPE.Realized by our General Contracting Company, this project offers 40 apartments with 2.5 and 3.5 rooms, with weighted surfaces between 46 m² and 101 m², designed to provide comfort, functionality, and quality of life.You will have the possibility to choose your kitchen and personalize the interior finishes of your apartment according to your tastes. Your future home will be spacious, comfortable, and perfectly adapted to your lifestyle. This 2.5-room apartment is located in the attic of building E and consists of the following:An entrance hall leading to the open kitchen and the large living room, which gives access to the first balcony. A bedroom with access to the second balcony. A bathroom with sink and toilet.A cellar and an indoor parking space (CHF 35,000.- extra) complete this property. The apartments will be delivered in April 2028. THE ADVANTAGES:- Project labeled MINERGIE- District heating with Swiss pellets- Photovoltaic panels for a reduction in energy costs- Finishes chosen by the buyer - at Magenta- Construction by the general contracting company BERNARD NICOD SA Discover your future living space by contacting our team for a complete presentation of our project and thus benefiting from personalized advice from our broker: ALEXANDRA JEREZ 079 945 43 90.

  • Parking space
  • Balcony / Terrace
  • Elevator
1 / 10
  • Parking space
  • Balcony / Terrace
  • Elevator
3.5 rooms86m²CHF 1,040,000.–
A Denges, 1026 Denges

New promotion: 3.5-room apartment with balcony

Bernard Nicod SA has the pleasure of presenting to you its project "Les Résidences du Village", ideally located in the charming village of Denges.Following the success of the first stage, we have the pleasure of launching the construction of the second phase. This will include four buildings, two of which will be offered for sale in PPE.Realized by our General Company, this project offers 40 apartments with 2.5 and 3.5 rooms, with surfaces between 46 m² and 101 m², designed to provide comfort, functionality, and quality of life.You will have the opportunity to choose your kitchen and personalize the interior finishes of your apartment according to your tastes. Your future home will be spacious, comfortable, and perfectly adapted to your lifestyle. This 3.5-room apartment is located in the attic of building E and consists of:An entrance hall leading to the open kitchen and the large living room with access to the balcony. Two bedrooms. A bathroom with sink and toilet as well as a shower room with sink and toilet.A cellar and an indoor parking space (CHF 35,000.- extra) complete this property. The apartments will be delivered in April 2028. THE ADVANTAGES:- Project labeled MINERGIE- District heating with Swiss pellets- Photovoltaic panels for a reduction in energy costs- Finishes chosen by the buyer - at Magenta- Construction by the general company BERNARD NICOD SA Discover your future living space by contacting our team for a complete presentation of our project and thus benefiting from personalized advice from our broker: ALEXANDRA JEREZ 079 945 43 90.

  • Parking space
  • Balcony / Terrace
  • Elevator
1 / 9
  • Parking space
  • View
  • Elevator
  • +1
2.5 rooms60m²CHF 550,000.–
A Ollon, 1867 Ollon

Spacious and bright 2.5-room attic

Spacious and bright 2.5-room apartment in the Les Terrasses du Chablais residence, which offers 40 apartments spread over 4 buildings, all served by two underground car parks. Highlights: Double flow ventilation, electric shutters in all rooms, washing and drying column included. Photovoltaic and thermal panels It consists of: Entrance hall with built-in wardrobeEquipped open kitchen to the living roomLiving/dining room with access to the over 20m2 large terraceShower WC/sink with washing and drying column 18m2 large bedroom with very practical reduction Over 10m2 large cellar Also available are 2 ½ and 4 ½ room apartments as well as commercial spaces from 69 m2 to 178 m2. Outdoor parking spaces: CHF 15'000.- Indoor parking spaces: CHF 30'000.- Installation of an electric charging station on the parking space possible The municipality of Ollon, bathed in sunshine, 6th in the canton in terms of size, enjoys a pleasant microclimate. It stretches from the Rhône (391 m above sea level) to the Chamossaire (2,112 m above sea level), and its landscape is harmoniously composed of agricultural land, vineyards, forests, pastures, waterways, amidst which 23 villages and hamlets have comfortably settled. Ollon is renowned for its great wines and Villars for its superb ski area. The village is served by the AOMC train (Aigle-Ollon-Monthey-Champéry), whose stop is just a few steps from the residence. The motorway access is only 2 km away. A few hundred meters away are the schools from kindergarten to secondary level. Available immediately!

  • Parking space
  • View
  • Elevator
  • +1

Suggested properties for you based on search results

Other interesting objects