45 results - Roof flat buy: Canton Vaud

1 / 13
3.5 rooms82m²CHF 799,000.–
Chemin du Talent 5, 1040 Echallens

3.5-room attic apartment - in the final stages of completion

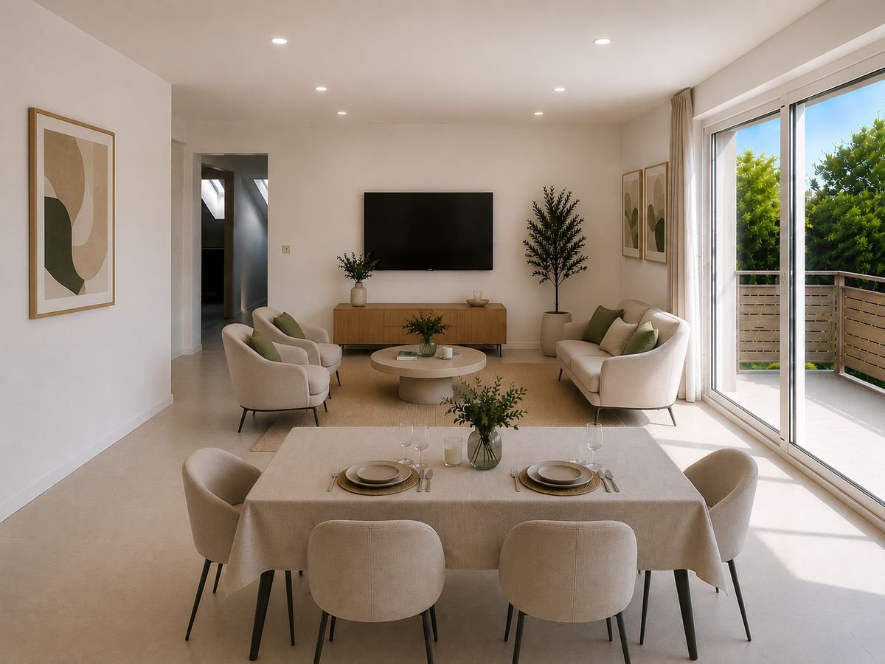
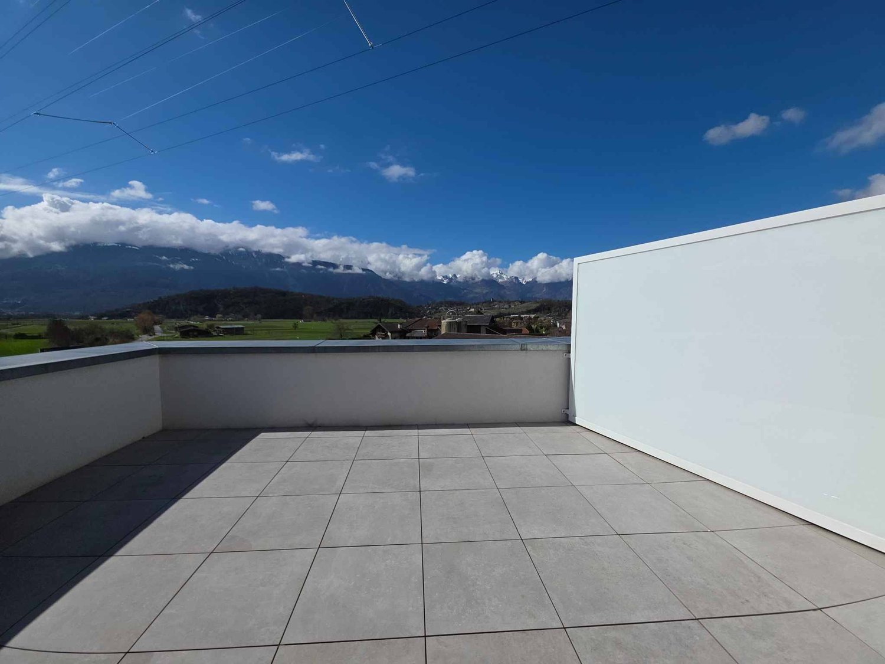
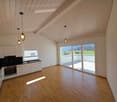
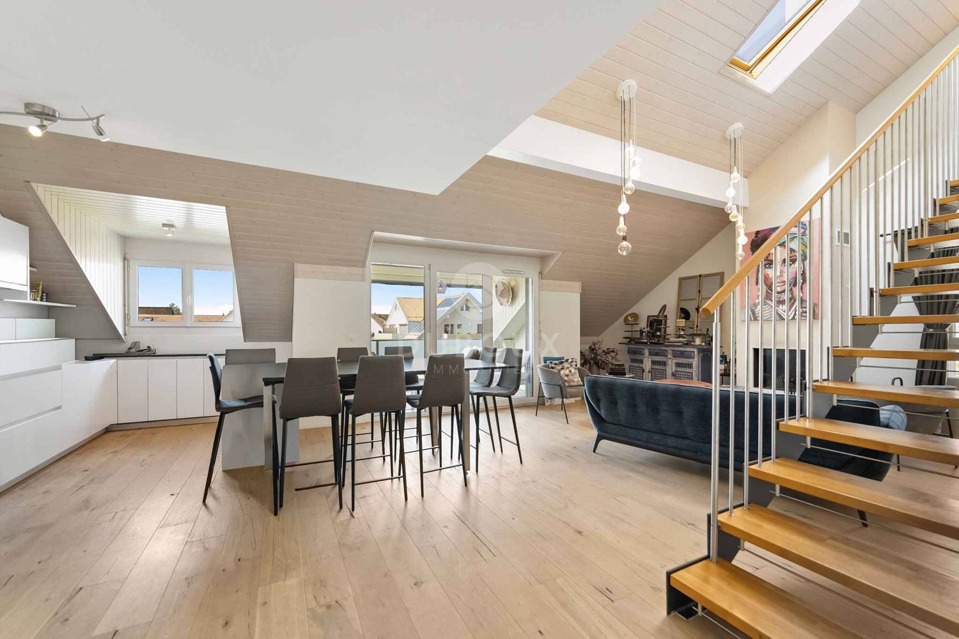
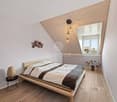
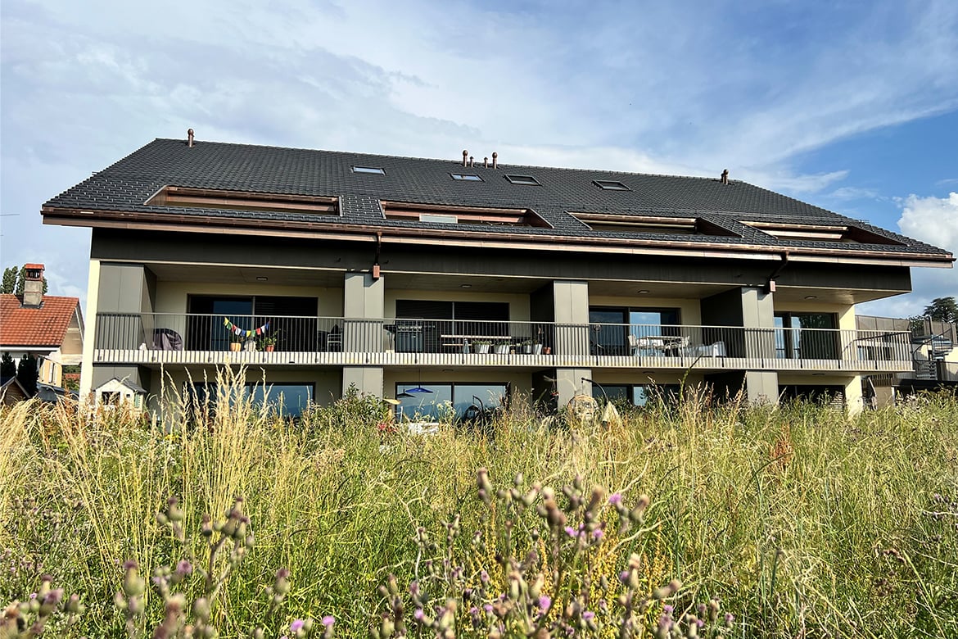
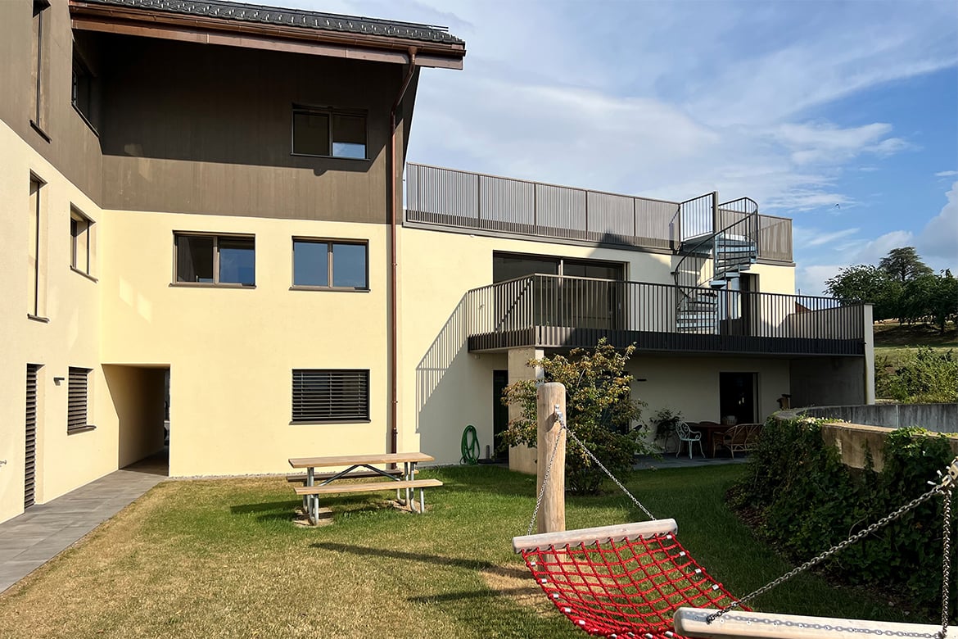
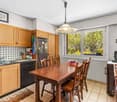
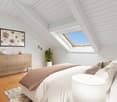
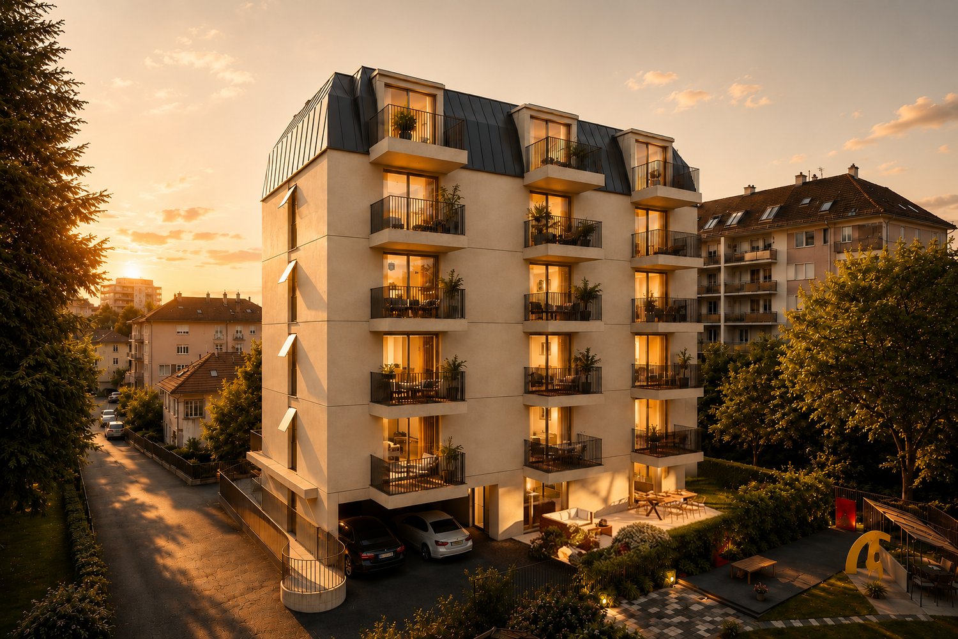
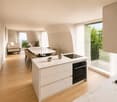
3.5-room attic apartmentThis bright, MINERGIE-certified apartment is located on the top floor of a building with 5 apartments and a commercial space.It offers a comfortable and optimized living space: • Entrance hall: With built-in closets and utility room. • Living room with open kitchen and adjacent pantry: A beautiful living area of over 30 m² • Master bedroom: 14.90 m² with a 5.60 m² bathroom • Second bedroom: 12.70 m², perfect for a child's room • Bathroom/WC: 4 m² • Balcony with 10.60 m² • Private basement: included • Outdoor parking space: CHF 20'000.- A 23m² Galetas, not included in the displayed living area, completes this apartmentMINERGIE BUILDING IN THE HEART OF ECHALLENSNew Minergie building with 5 apartments and a commercial space, very well located in the charming village of Echallens, just a few steps from the amenities.BUILDING FEATURES: • Traditional construction with peripheral insulation • Photovoltaic panels on the roof • Heat pumps with geothermal probes. • Floor heating with summer cooling, 1 thermostat per room, • LED lighting in common areas and outside, • Outdoor bicycle parking, • Prewired washing machine and dryer, • Triple glazing • Elevator with reduced mobility standards, 90 cm door opening, connecting the 3 levels. • Dual-flow ventilation with an individually adjustable monoblock per apartment for maximum comfort • Outdoor parking space prewired for electric charging stations. • LED lighting in common areas and outside OUR OPINION: • Pleasant living in the village center Close to amenities • Exclusive products, guaranteed and energy-efficient • Low maintenance costs Do not hesitate to contact us for further information or to organize a visit.

Travel time
-
1 / 9
  • Parking space
  • View
  • Elevator
  • +1
2.5 rooms60m²CHF 550,000.–
A Ollon, 1867 Ollon

Spacious and bright 2.5-room attic

Spacious and bright 2.5-room apartment in the Les Terrasses du Chablais residence, which offers 40 apartments in 4 buildings, all served by two underground car parks. Key features: Double flow ventilation, electric shutters in all rooms, washing and drying column included. Photovoltaic and thermal panels The apartment consists of: Entrance hall with built-in wardrobe Open, equipped kitchen to the living room Living and dining room with access to the over 20m2 large terrace Shower with WC and sink as well as washing and drying column 18m2 large bedroom with very practical storage room Over 10m2 large cellar 2.5- and 4.5-room apartments as well as commercial spaces from 69 m2 to 178 m2 are also available. Outdoor parking spaces: CHF 15,000.- Indoor parking spaces: CHF 30,000.- Installation of an electric charging station on the parking space possible The sun-kissed municipality of Ollon, the sixth largest in the canton, enjoys a pleasant microclimate. It stretches from the Rhône (391 m above sea level) to the Chamossaire (2,112 m above sea level) and offers a harmoniously composed landscape of agricultural land, vineyards, forests, pastures, waterways, and 23 villages and hamlets. Ollon is renowned for its great wines and Villars for its superb ski area. The village is served by the AOMC train (Aigle-Ollon-Monthey-Champéry), whose stop is just a few steps from the residence. The motorway access is only 2 km away. A few hundred meters away are the schools from kindergarten to secondary level. Available immediately!

  • Parking space
  • View
  • Elevator
  • +1
1 / 10
  • Parking space
  • View
  • Elevator
5.5 rooms139m²CHF 1,590,000.–
A St-Légier-La Chiésaz, 1806 St-Légier-La Chiésaz

New: 5.5-room apartment with lake view

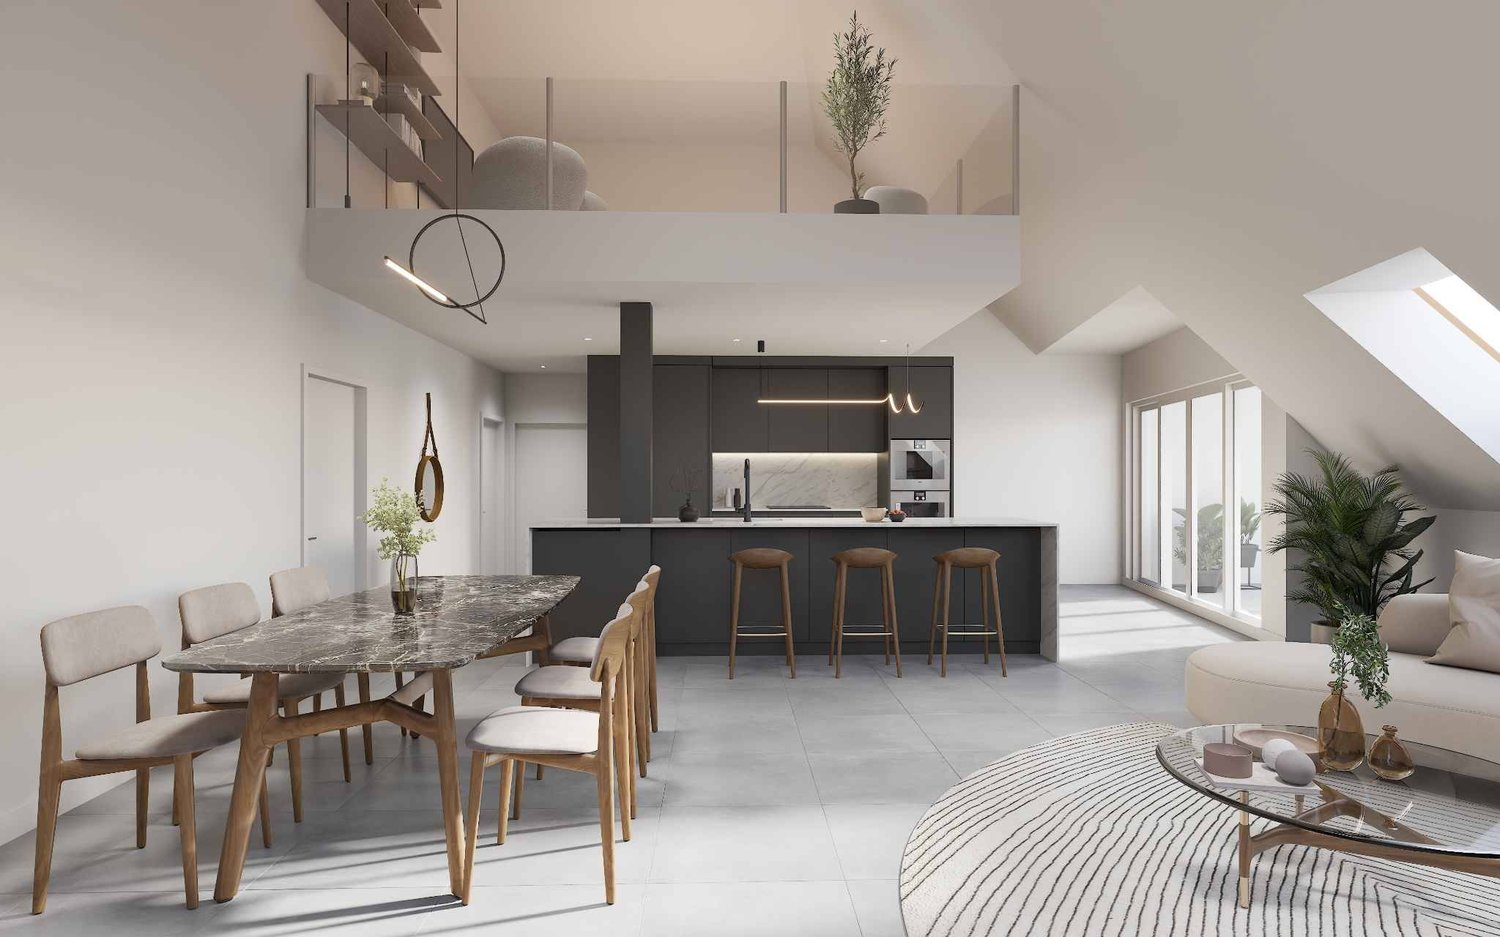
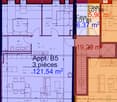
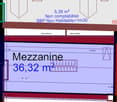
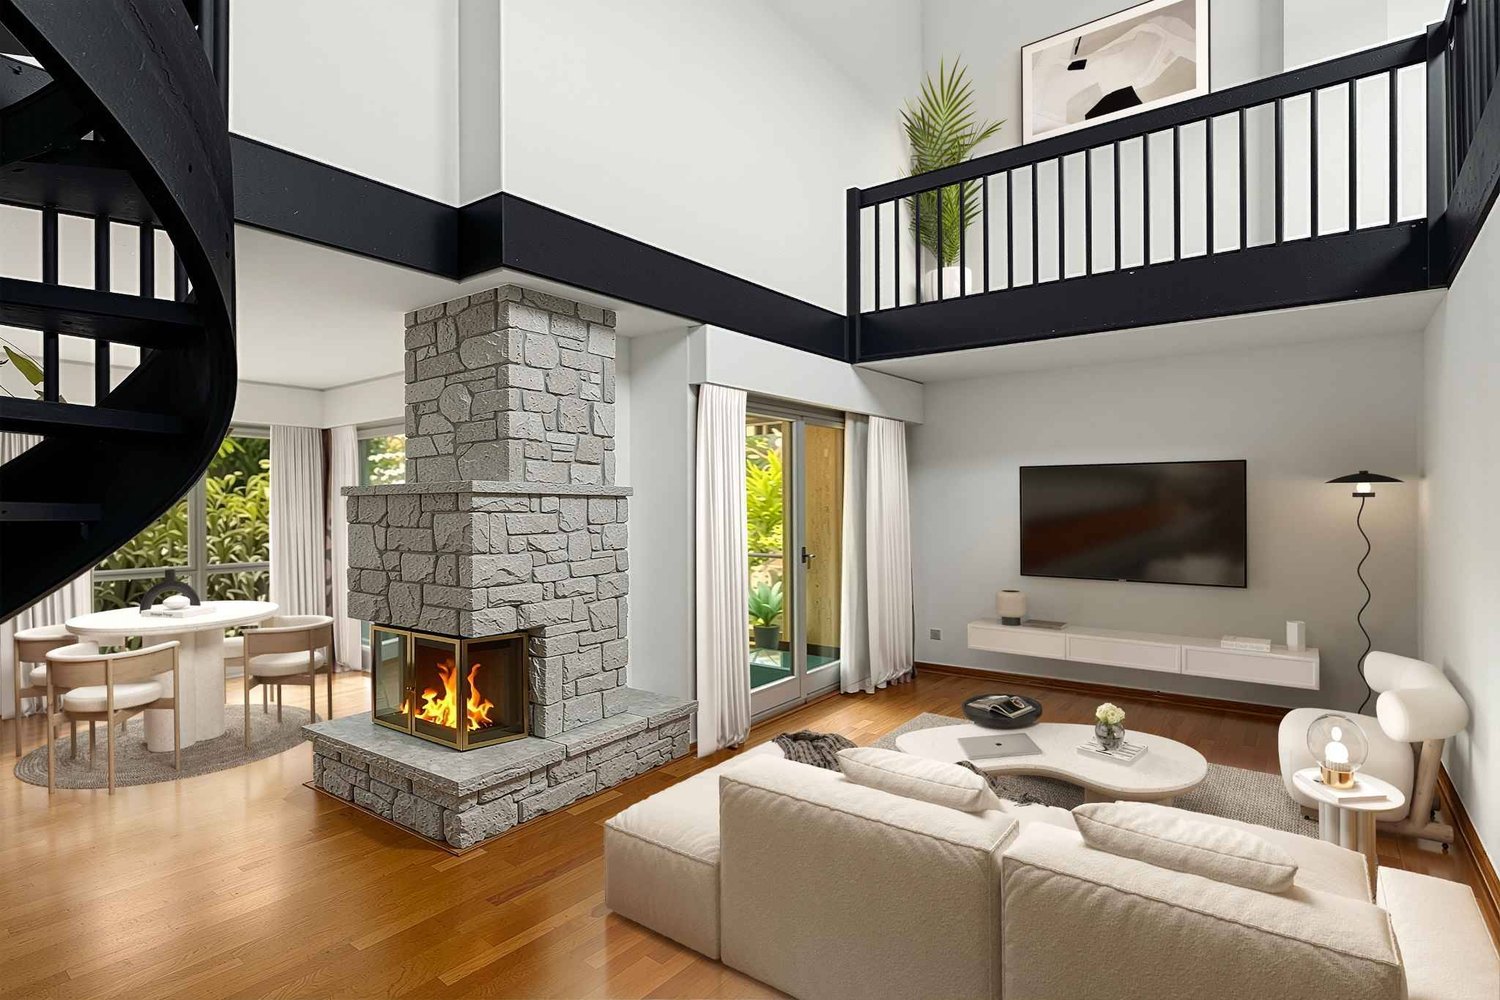
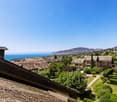
Projet L'Écrin - Lot 31: Located on the 3rd floor, this new 5.5-room apartment benefits from a surface area of approximately 142.5 m², including approximately 138.9 m² of living space, 13.7 m² of mezzanine, and a loggia of approximately 7.20 m².This new promotion consists of 11 high-standard apartments, ranging from 3.5 to 5.5 rooms. Spacious, bright, and designed with high-end finishes, they offer generous living spaces that extend outdoors to large loggias, terraces, or private gardens. From the 2nd floor, each apartment enjoys a unique panoramic view of Lake Geneva and the Alps, for a refined and privileged living environment.This new construction highlights the latest advances in comfort and energy efficiency. The building is equipped with RCP photovoltaic panels (self-consumption), a geothermal heat pump, a natural Freecooling cooling system, and integrated domotics, guaranteeing a modern, connected, and eco-responsible living experience.Designed to combine elegance, modernity, and sustainability, the carefully designed architecture blends harmoniously into a green and village-like environment. The residence also promotes soft mobility and features an underground parking lot pre-equipped for electric charging stations, as well as numerous indoor and outdoor bicycle spaces.At the heart of Blonay-Saint-Légier, L'Écrin combines the serenity of a preserved natural setting and the immediate proximity to amenities (transportation, shops). Every detail has been imagined to offer comfort, elegance, and quality of life on a daily basis.Price of the apartment: CHF 1'590'000.-, 2 indoor parking spaces CHF 95'000.-, Total price CHF 1'685'000.-You will find more information on our dedicated website: https://www.lecrin-st-legier.ch/

  • Parking space
  • View
  • Elevator
1 / 12
5.5 rooms154m²CHF 785,000.–
Route de Lucens 2, 1682 Prévonloup

Splendid 5 ½ room duplex apartment

We have the pleasure of presenting to you this magnificent 5.5 room duplex for sale in Prévonloup, benefiting from a privileged location in the countryside, less than 4 minutes from Romont.Located on the border of the canton of Fribourg, in the heart of the Waadtländer Broye, this property enjoys an exceptional setting while remaining ideally positioned at equal distance from Lausanne, Fribourg, and Bulle, offering easy access to all amenities.This modern and bright duplex, spread over two levels, develops a living area of 153.80 m² and seduces with its generous volumes as well as the quality of its layout. It features, among other things, a balcony of over 16.40 m², ideal for fully enjoying the unobstructed views and outdoor areas.The property consists of: an entrance hall with wall cabinets, an open kitchen opening onto a large dining and living area of over 42 m², three spacious rooms of 15 m² to over 19 m², a storage room, a large bay window, and a bathroom with shower. On the second floor, a parental suite of 17 m² with a bathroom with bathtub and dressing area, a practical laundry room of 7.78 m².From a technical point of view, the apartment is equipped with an air-water heat pump and photovoltaic panels, ensuring energy efficiency and comfort.The "Résidence du Couchant" promotion, consisting of 14 apartments in PPE, offers high-quality finishes in a quiet environment with an unobstructed view, in the immediate vicinity of Romont, making this property a rare opportunity on the market.There is a possibility to acquire 1 or 2 parking spaces in the underground garage for Fr. 30'000.- per piece.Available immediately, this duplex represents a rare opportunity for anyone looking for a spacious, modern, and ideally located property.Do not hesitate to contact us to organize a visit and discover this unique property.

Travel time
-
1 / 11
5.5 rooms135m²CHF 795,000.–
Route de Lucens 2, 1682 Prévonloup

Exceptional 5.5-room duplex – panoramic terrace and idyllic setting

In Prévonloup, just 4 minutes from Romont, discover this superb 5.5-room duplex that combines modern comfort, generous volumes, and a peaceful environment. Ideally located between Lausanne, Fribourg, and Bulle, this property benefits from a strategic location while offering a rare quality of life, in the heart of nature.With a net living area of 135.40 m² spread over two levels, this duplex seduces with its brightness and careful layout. The first level offers an entrance hall with wall cabinets, a spacious living room with open kitchen to the living room and dining room, a bathroom with bathtub, and a practical storage room. Upstairs, you will discover a magnificent master suite of 23 m² with dressing area and private bathroom, as well as a splendid terrace of over 74 m².The outdoor spaces are a real asset, with a balcony of 28.37 m² communicating with the 2nd-floor terrace, ideal for fully enjoying an unobstructed view and a calm, green setting. A parking space in the underground garage, a private cellar, and an elevator complete this property and guarantee optimal comfort in everyday life.From a technical point of view, the apartment benefits from modern equipment with an air-water heat pump and photovoltaic panels, ensuring excellent energy performance. Located in the "Résidence du Couchant" residence, composed of 14 apartments in PPE, this property offers a serene living environment in close proximity to Romont.There is the possibility of acquiring 1 or 2 parking spaces in the underground garage for Fr. 30,000.- each.Available immediately, this duplex represents a rare opportunity for anyone looking for a spacious, modern, and ideally located property.Do not hesitate to contact us to organize a visit or obtain more information about this unique property.

Travel time
-
1 / 12
3.5 rooms82m²CHF 799,000.–
Chemin du Talent 5, 1040 Echallens

MINERGIE apartment with 3.5 rooms under the roof with balcony and attic, - in the final stages of completion

MINERGIE apartment with 3.5 rooms under the roof with balcony and attic, - in the final stages of completionLocated under the roof of a modern building with only 5 apartments and a commercial space, this beautiful 3.5-room apartment with MINERGIE certification offers a privileged living environment in the heart of Echallens, in close proximity to shops, schools, public transport, and all amenities.Thanks to its beautiful spaces, brightness, and high-quality features, this apartment will appeal to people looking for a modern, comfortable, and energy-efficient home.Distribution • Entrance hall with built-in cupboards and technical room • Living room with open kitchen of over 30 m² • Adjacent cellar to the kitchen • Parental bedroom of 14.90 m² with private shower of 5.60 m² • Second bedroom of 12.70 m², ideal for a child's room, office, or guest room • Shower with WC of 4.00 m² • Balcony of 10.60 m² • Private cellar • Attic of 23 m², offering valuable additional storage space (not included in the living area) An outdoor parking space is available at an additional cost of CHF 20'000.-.High-quality featuresThe building, constructed according to the MINERGIE standard, offers modern features that guarantee excellent living comfort: • Heat pump with geothermal probes • Photovoltaic panels on the roof • Underfloor heating with summer cooling • Individual double-flow ventilation • Triple glazing • Lift serving all three levels • Pre-equipment for a washing machine installation • Outdoor parking pre-equipped for the installation of electric vehicle charging stations • Comfortable budgets for the kitchen, electrical appliances, sanitary facilities, and flooring The advantages: • Apartment under the roof with beautiful spaces • Parental bedroom with private shower • Adjacent cellar to the kitchen • Balcony of 10.60 m² • Private attic of 23 m² • MINERGIE certification • Building with only 5 apartments • Low energy and maintenance costs • Ideal location in the heart of Echallens A rare apartment, combining comfort, energy efficiency, and spacious rooms, ideal for modern living in a small, human-scale residential complex.

Travel time
-
1 / 13
4 rooms113m²CHF 1,690,000.–
1010 Lausanne

A contemporary address in the heart of Lausanne

This new residential development has been designed for those seeking a modern, comfortable and sustainable living environment.Lot 13 - This 4-room attic apartment consists of a fully fitted and equipped kitchen, a dining area, a living room with access to the balconies, a master bedroom with shower and balcony, 1 child's room, a study, as well as a second bathroom.Access to the promotion website - altair23.chThis PPE building of 13 apartments stands out for its contemporary, sober and elegant architecture, designed to integrate harmoniously into its environment. The interior spaces have been carefully studied to offer bright, functional and pleasant apartments to live in on a daily basis.The residence offers a varied typology, adapted to different lifestyles:* 7 studios, ideal for a first purchase, a pied-à-terre or a rental investment* 3 apartments with 2.5 rooms, designed to offer comfort and fluidity* 2 apartments with 3.5 rooms, bright and well-proportioned* 1 apartment with 4 rooms, adapted to a comfortable family lifeBeyond its architecture, the project is part of a sustainable approach. Thanks to high-performance technical solutions and high energy standards, the building aims to offer excellent thermal efficiency, controlled consumption and lasting comfort for its future occupants.Its location is also a major asset: close to public transport, amenities, schools and main Lausanne axes, it offers a sought-after balance between accessibility, urban life and residential tranquility.Between modernity, comfort and energy performance, this address combines the essential qualities of a living space designed for today and built to last.

1 / 13
2.5 rooms65m²CHF 1,050,000.–
1009 Pully

Renovated attic apartment with lake view

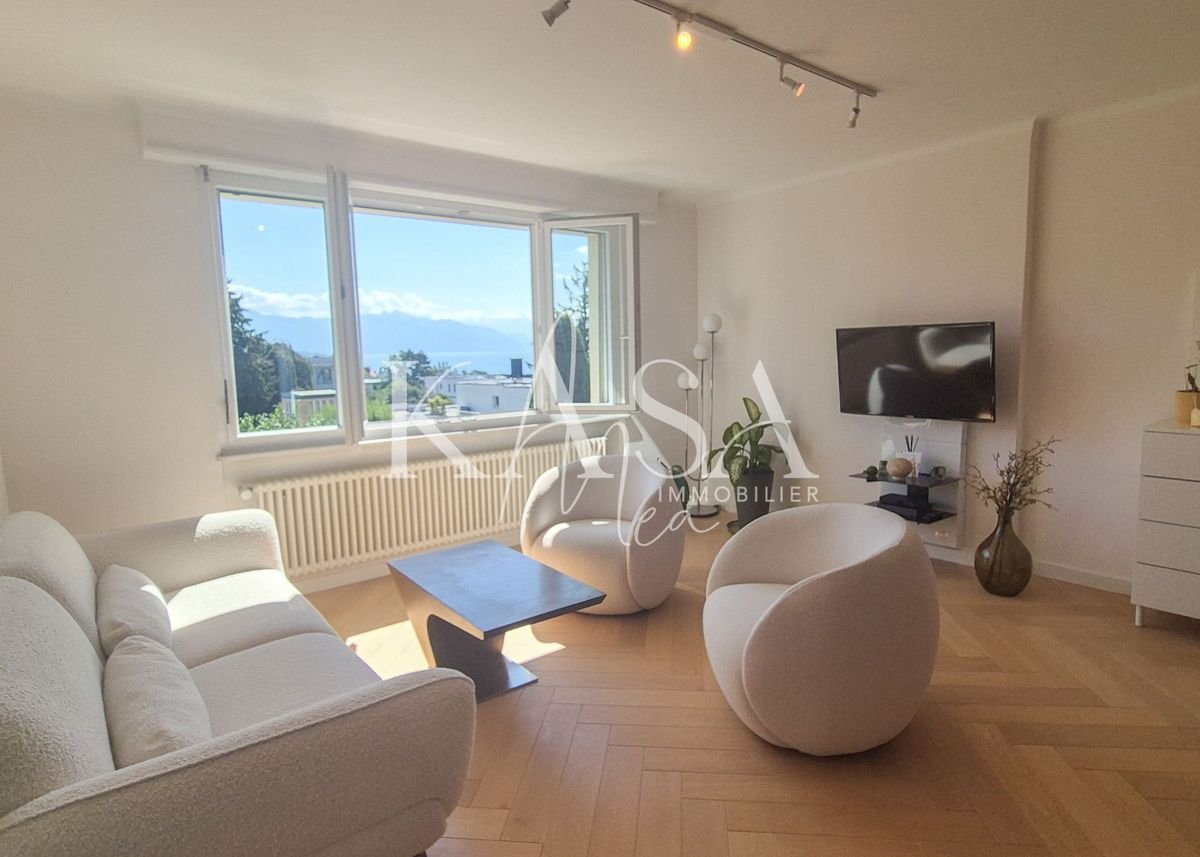
New release offered exclusively by KasaMeaLocated in Pully-Sud, in a highly sought-after residential area in the east of Lausanne, this elegant 2.5-room apartment benefits from a very quiet location, close to public transport, city center shops, and the shores of Lake Geneva.Installed on the 4th and last floor of a character building with an elevator, it enjoys a calm environment and a magnificent unobstructed view of the lake, the Prieuré, and up to the Lavaux vineyards and the Alps.Completely renovated with care in a warm contemporary style, the apartment has been redesigned to offer open, bright, and particularly pleasant living spaces. Its layout consists of: • Entrance hall with storage and office space • Modern kitchen fully open to the living room • Spacious living room that benefits from a large window without opposite, which highlights the panoramic view and brings pleasant brightness • Bedroom with integrated bathroom in concrete (shower, WC, and sink). • Independent laundry room (original guest toilet). • Access to 2 large attics through side doors. The windows have been replaced and the building benefits from a recent gas boiler ensuring heat production (through radiators).This apartment will suit either a single person or a couple looking for a privileged situation, careful renovation, and a lake and mountain view.Very complete file on requestInfo and visit: 079 921 60 60KasaMea Real Estate - present in key moments

1 / 11
3.5 rooms70m²CHF 790,000.–
Chemin de Curnaux 16, 1885 Chesières

VILLARS-SUR-OLLON, EXCEPTIONAL VIEW, SPACIOUS 3.5 ROOM ATTIC APARTMENT

For sale in Chesières, dominant position with a splendid view of the mountains and the Dents du Midi, beautiful apartment with a weighted area of 76 m2, located on the top floor of a PPE with 6 units.South-East facing, benefiting from a large, habitable balcony of 12 m2, it enjoys optimal sunlight.The "Manon des Neiges" chalet, dating from 2005, is located in Chesières, at the beginning of the Curnaux road, close to shops and the bus stop. It has a individual garage, a cellar and access to a laundry room and ski storage. Its layout and equipment are as follows: • Entrance and living room with a beautiful, fully wooden ceiling height, plastered walls and parquet flooring. French door to the south balcony. • Open kitchen to the living room, well equipped with built-in storage, tile flooring. • Bedroom, wooden ceiling, plastered walls, carpeted floor (sleeping for 3 double beds). • Bathroom with east window, equipped with a bathtub, WC, sink, medicine cabinet/mirror and wooden ceiling with spotlights. Light tiles on floor and walls. • Bedroom, wooden ceiling, plastered walls, parquet floor. • Shower en suite with WC, sink, medicine cabinet/mirror. Wooden ceiling with spotlights. Light tiles on floor and walls. In perfect condition, it also allows the creation of a channel for installing a fireplace or a Swedish stove.Are you looking for a haven of peace in a sought-after location with all amenities? This apartment is made for you!You will find all useful additional information on the website www.denali-sa.ch.

Travel time
-
1 / 10
4.5 rooms120m²CHF 1,185,000.–
Rue d'Italie 57, 1800 Vevey

4.5-room apartment on the 4th floor in Vevey

Located in a character building in the city center of Vevey, a few steps from the quays and all amenities, this superb apartment currently rented of approximately 120 m² offers an urban and modern living environment. This property represents a rare opportunity for a future owner wishing to acquire a high-standard property on the top floor of one of the most sought-after municipalities on the Vaudois Riviera.This property stands out for its exceptional brightness and resolutely modern layout. Located on the 4th floor of a healthy and well-maintained co-ownership, it offers fluid living spaces and high-quality services: • Living space: A vast living room bathed in light, integrating a fully equipped and open kitchen on the living room, creating a convivial and spacious reception area. An entrance hall ensures an elegant transition to the private rooms. • Sleeping space: An exceptional parental suite including a dressing room and a private shower/WC. Two additional comfortable bedrooms complete this space, as well as a second bathroom with WC. • Technical: The property is equipped with an individual gas boiler, offering complete autonomy and optimal control of heating consumption. The related costs are directly billed to the tenant. • Annexes: A private cellar is made available, offering additional storage space. Main characteristics • Gross surface area: Approximately 120 m² • Floor: 4th floor with elevator • Annexes: Private cellar included (approx. 4 m²) • Annual PPE charges: Approximately CHF 3'900.- (including allocation to the renovation fund)

Travel time
-

Suggested properties for you based on search results

Other interesting objects