76 results - Maisonette / Duplex buy: Canton Valais

1 / 18
4.5 rooms, 119m², CHF 2,900,000.–
Oberdorfstrasse 42, 3920 Zermatt

Roots Matterhornview Duplex

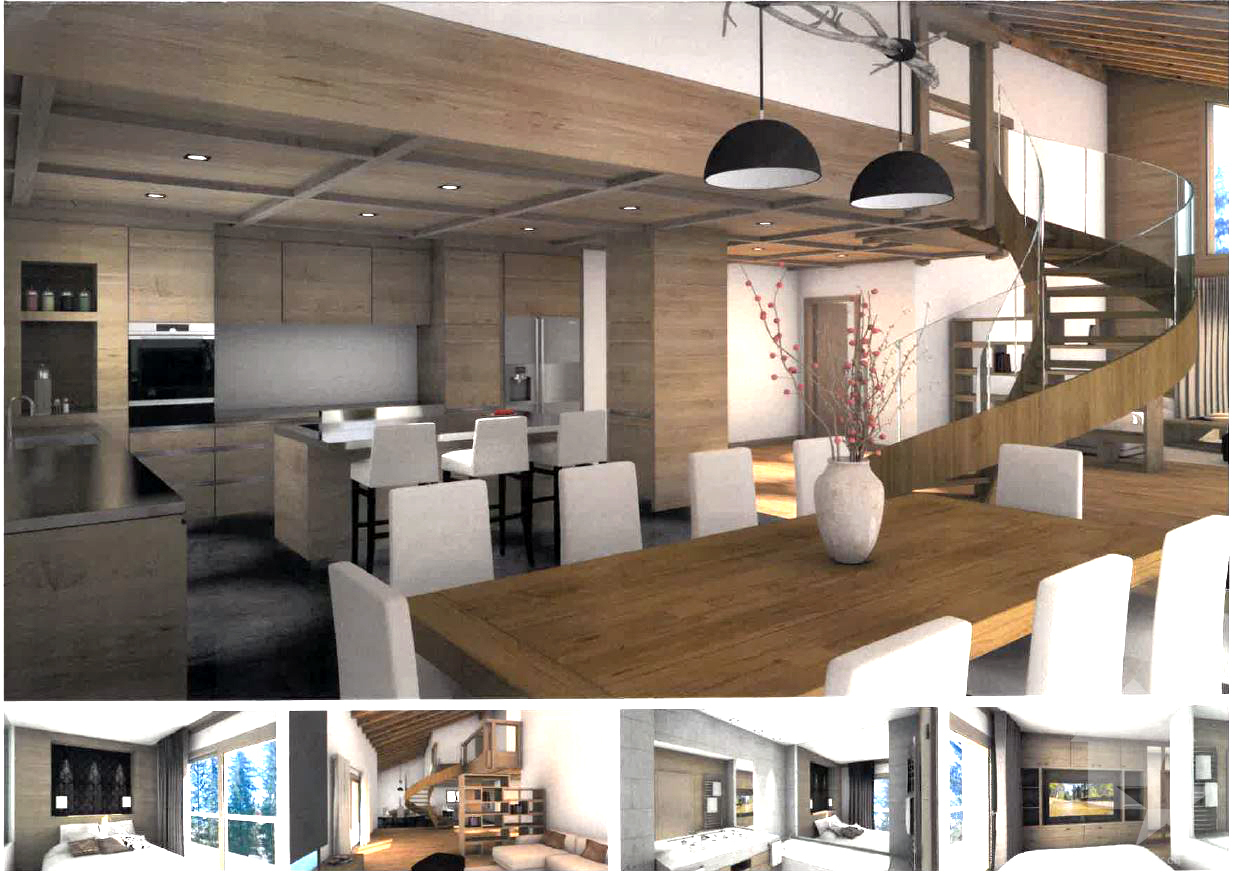
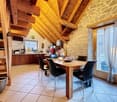
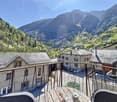
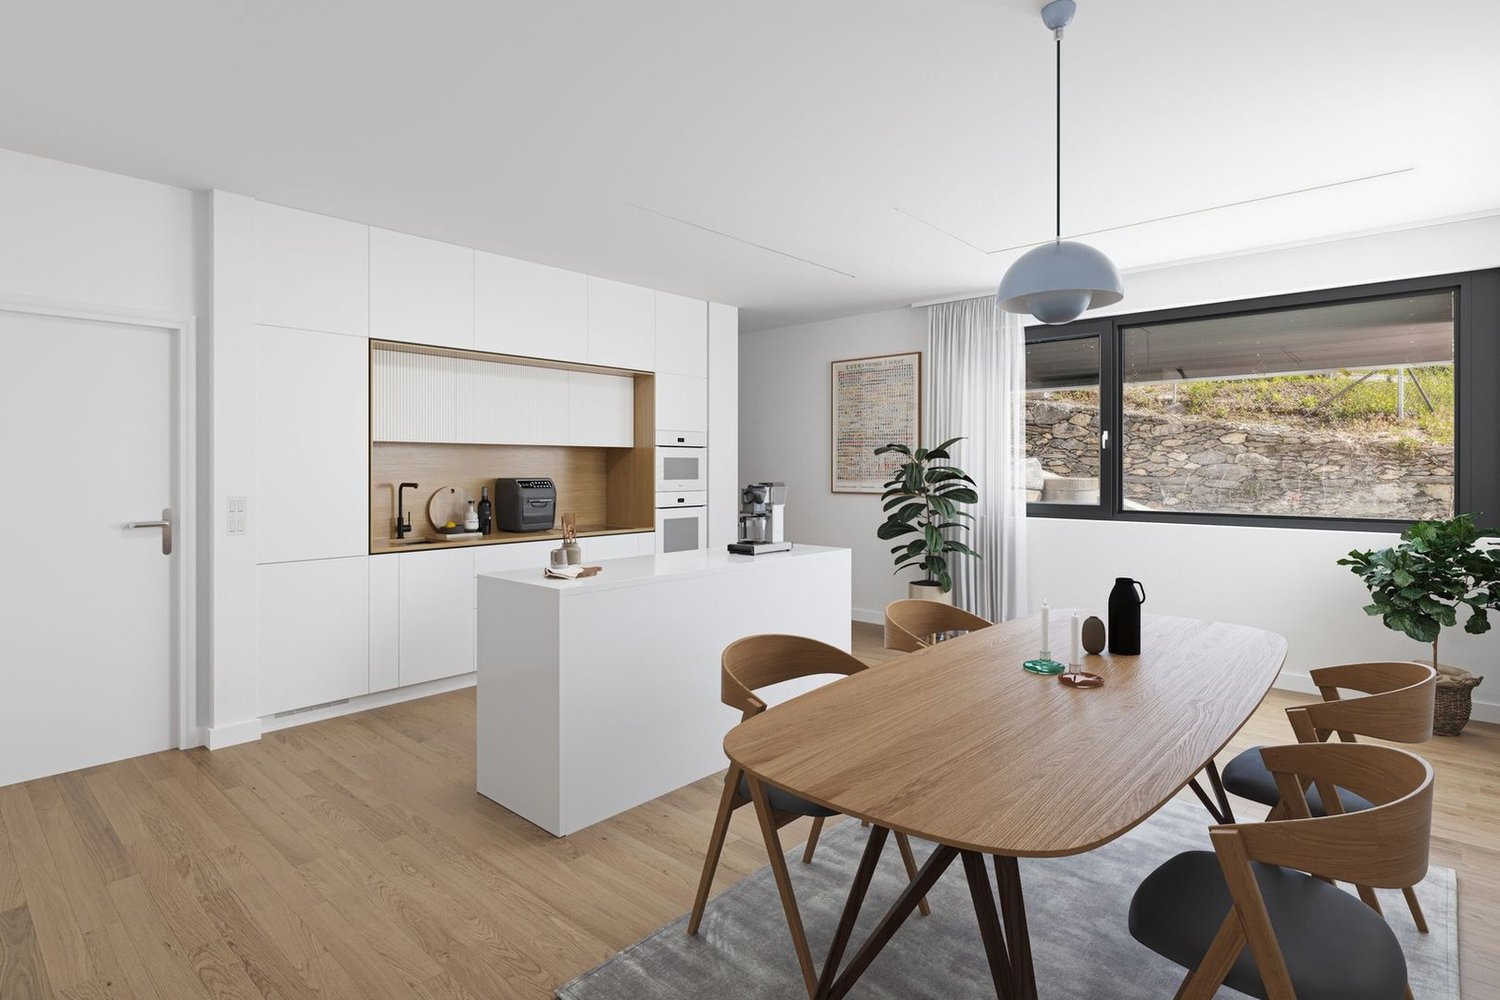
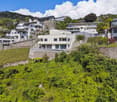
The new Residence Roots is being developed on Oberdorfstrasse in Zermatt. Both the village centre and the Zermatt-Furri lift are around a five-minute walk away. The location therefore combines the convenience of everyday village life with immediate access to the mountains. For a primary residence, this matters: shopping, restaurants, school, kindergarten, public transport and leisure facilities are all close by. Roots is designed for people who do not simply visit Zermatt, but want to make it home.The Premium Primary Residence within RootsThe Roots Matterhorn Duplex occupies the upper levels of the building and offers approximately 119.4 m² of net living space. It holds a distinctive position within the development: the project documentation specifically identifies Matterhorn views from this residence or its terrace. It therefore combines the qualities of a high-end primary home with a panorama that remains exceptional every day.Sleep Below, Live AboveThe layout deliberately reverses the conventional arrangement. Three bedrooms of approximately 12.6 to 14.8 m² occupy the lower level, while the shared living floor sits above. This not only creates privacy, but places the kitchen, dining and living area at the highest possible point of the residence, where light and views can be enjoyed to their fullest.More Than 52 m² of Living Beneath the RoofThe upper floor opens into approximately 52.1 m² of living, dining and kitchen space. Exposed roof construction gives the room a distinctly alpine identity, while the open layout remains contemporary and calm. From the living space, the balcony opens directly towards Zermatt's mountain landscape.Premium Here Means a Place to Live, Not a Holiday ApartmentBecause the apartment is designated exclusively as a primary residence, it speaks to a specific buyer: someone professionally and personally rooted in Zermatt who does not want to compromise on architecture, views or location in their everyday home. It offers an alternative to a traditional chalet, with modern technology, lower maintenance and a more central daily lifestyle.A Home That Can Still Carry Your SignatureArchitecturally, Roots combines alpine materials with contemporary residential comfort. The construction combines solid building elements with modern timber and system construction, while the floor build-up is designed with acoustic comfort in mind. An air-to-water heat pump, individually controlled underfloor heating, summer free-cooling, triple-glazed timber-aluminium windows and motorised external blinds are part of the planned specification. Within the defined construction framework, buyers can also personalise various finishes, including the kitchen, sanitary fittings, flooring, wall finishes and electrical details.

Travel time
-
  • Wooden bench with the text 'HAUS FLORENCE' engraved on it
  • wooden walls, large windows, balcony, red rug, modern furniture, view of mountains
  • modern living room with wooden walls, large windows, balcony, gray sofa, red rug, table, lamp, books
  • wooden walls, large windows, balcony, red carpet, gray sofa, gray chair, table, lamp
  • wooden wall, fireplace, gray sofa, red rug, lamps, side tables, bookshelves, TV, computer desk
  • wooden wall, flat screen TV, coffee table, sofa, armchair, rug, dining table, chairs, kitchen, windows
  • Fireplace with logs, mounted on wall, picture frame above
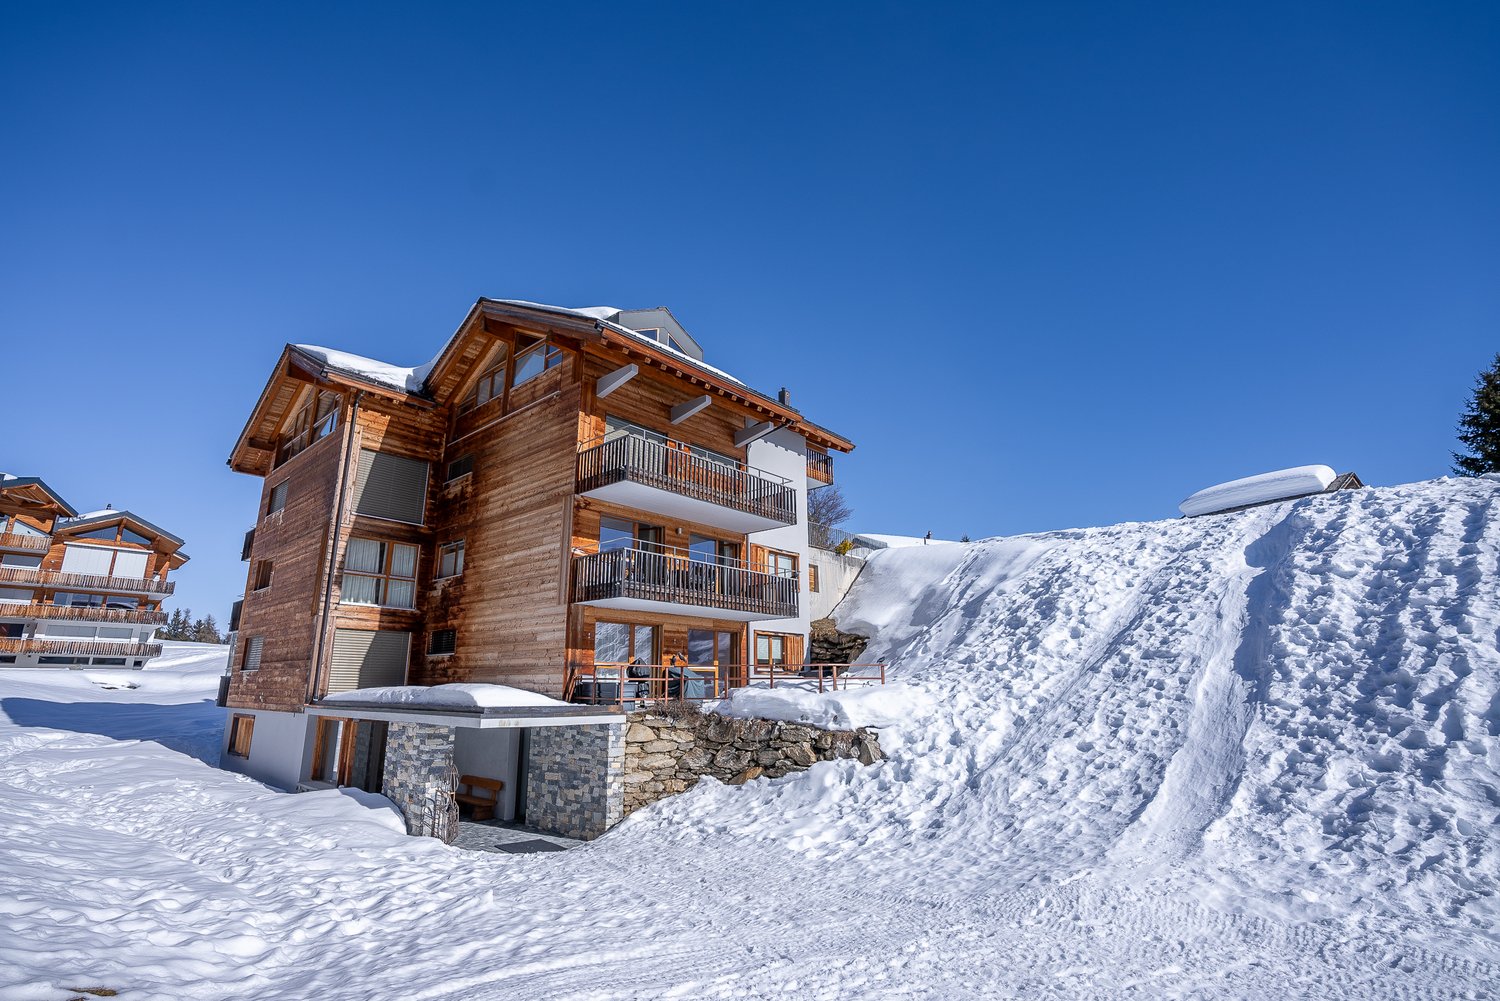
  • wooden chalet, snow on the roof, snowy mountain in the background
  • wooden exterior, multiple balconies, snow on the roof, mountain in the background
  • wooden deck, metal railing, chairs, table, snowy mountain view
  • wooden balcony railing, wooden floor, snowy mountain in the background
  • wooden chalet, red shutters, snow on the roof, flag, pine trees, snowy mountains in the background
  • snowy landscape with mountains in the background
  • wooden wall, fireplace, gray sofa, red rug, wooden floor, lamps, side tables, shelves, books, paintings
  • wooden dining table, black chairs, wooden cabinets, kitchen area, balcony, sliding glass door, view of snowy mountains
  • modern kitchen with wooden cabinets, large dining table, large windows, modern lighting
  • desk with chair, shelves with books, printer, lamp, papers, cup, pen holder, trash can
  • wooden door, wooden wall, tiled floor, mirror, bench, picture frames
  • Bathroom with bathtub, shower, toilet, sink, mirror, wooden door
  • bedroom with wooden walls, bed, two pillows, two blankets, large window with view of mountains
  • wooden walls, double bed, chair, bedside table, lamp, window, picture frames
  • modern bathroom with white tiles, glass shower, white toilet, white sink, white stool, mirror
  • Wine cellar with wine racks, wooden storage boxes, and a wooden wine rack.
  • Storage room with shelves, skis, storage boxes, gas tank, and various items
  • Storage room with skis, ski poles, helmets, and boots
  • Laundry room with washing machine, dryer, sink, and trash bin.
  • Empty room with tiled floor, wooden door, glass wall, staircase, and a chair
1 / 45
4.5 rooms, 154m², CHF 1,980,000.–
Aletschpromenade 134, 3987 Riederalp

Luxurious maisonette apartment with ski-in/ski-out, garden, and evening sun on Golmenegg

The Florence Grand Apartment is located in the exclusive Residence Florence on the sought-after Golmenegg – one of the most attractive locations in Riederalp. Just a few seconds from the main street, you can enjoy quiet living here with perfect accessibility at the same time. Additionally, the location offers genuine ski-in/ski-out comfort and a western orientation, known for particularly long and sunny evenings.Residence Florence stands for high-quality construction and noble materials. Already when entering the building, the spacious entrance hall convinces. On this level, you will also find the ski room, the laundry room, and the private cellar compartments.Spacious living on two floorsThe apartment extends over the first and second floors and can be easily reached by lift or stairs. When entering, you arrive in an entrance hall with a wardrobe, ideal for jackets and shoes.Sleeping area with garden access and three bathroomsOn the lower living level, there are three bedrooms, each with its own bathroom – a great advantage for families or guests. Two bedrooms are equipped with double beds and offer direct access to the terrace and garden. Here, you will find enough space for a large dining table, sun loungers, and a grill. The garden is also accessible from the outside, which provides additional comfort. One of the bedrooms has an en-suite bathroom with a bathtub, shower, and double sink. The other two bathrooms are each equipped with a shower, toilet, and washbasin. The third bedroom offers a loft bed with a pull-out bed. All rooms have built-in closets, one of which can be locked – ideal for renting.Open living area with views and fireplaceA wide staircase leads to the upper floor, where the spacious living area is located. Here, several living zones meet: a cozy sitting area around the built-in gas fireplace, perfect for relaxed evenings, as well as a second lounge area with a view of the large panoramic windows. The dining area offers space for up to 8 people and is located directly next to the fully equipped kitchen, which provides enough space for sociable evenings with family and friends. Additionally, a practical storage room is available next to the kitchen. From the living area, you can access the deep balcony with southwest orientation, which offers a lot of sun and is ideal for lunch or dinner outdoors. Furthermore, a study area is located in the living room, which is perfect for home office or quiet work.Comfort and additional spaceThis offer is rounded off by a spacious private cellar room and the communal facilities in the building.

Travel time
-
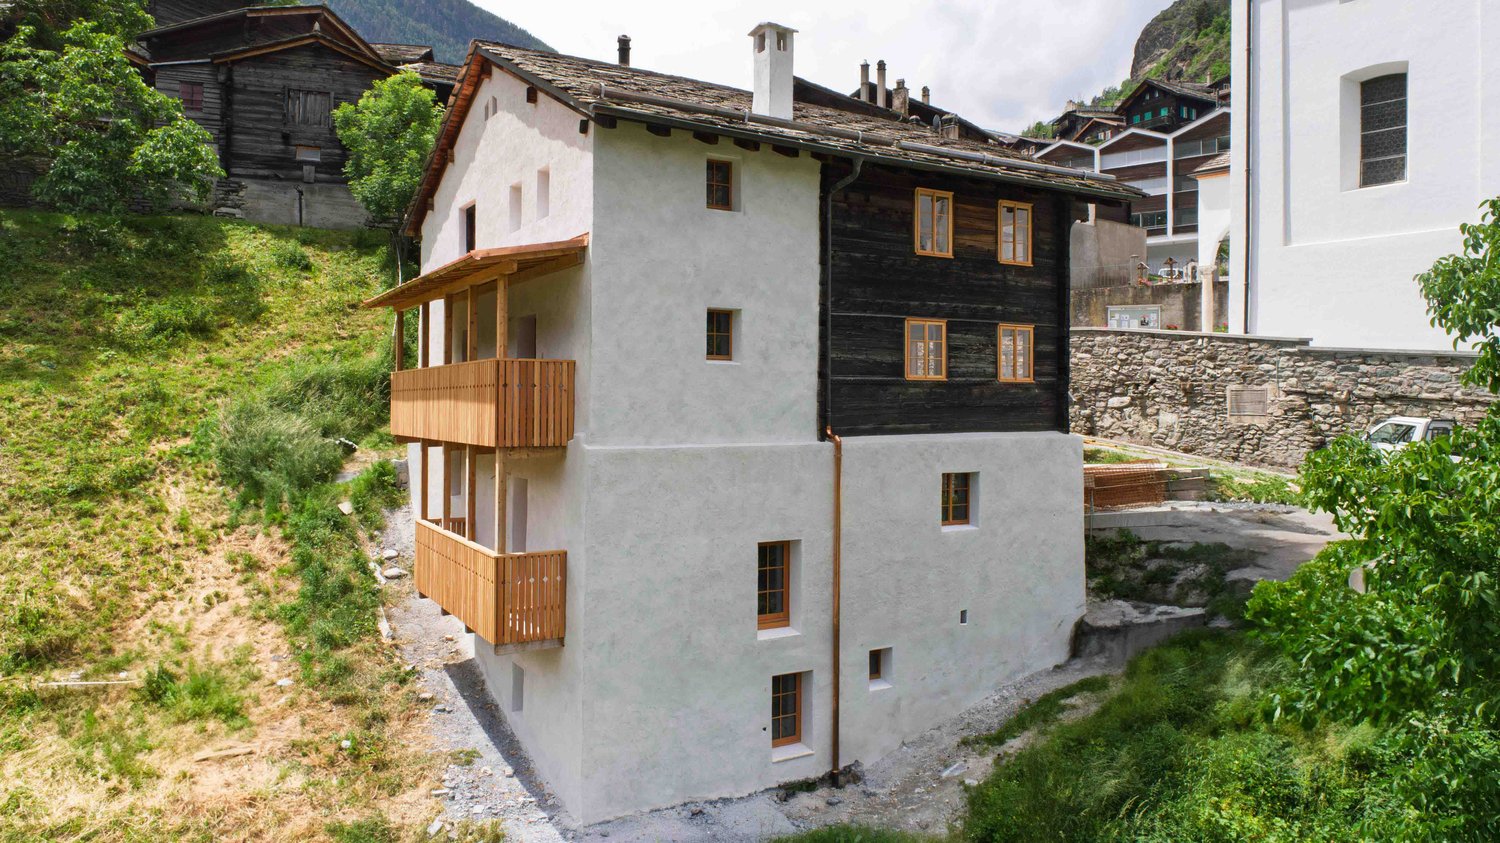
  • Modern design, white walls, black accents, terracotta roof, wooden balconies, large windows, situated on a hillside with a sloped terrain
  • Wooden facade, multiple windows, two stories, chimney, mountains in the background
  • Mountainous area backdrop, wooden exterior with yellow trim, white walls, gutter system, windows with yellow frames
  • Large white building with multiple windows and a steeple, a smaller building with wooden balconies nearby, situated on a slope surrounded by other buildings and trees.
  • Empty room, wooden ceiling, white walls, two windows, wooden door, fireplace against one wall
  • Wooden balcony, white walls, wooden railings, wooden door, concrete floor, yellow lines at the door entrance
  • Exposed wooden beams, wooden flooring, two doorways leading to other rooms, partially painted white wall
  • room with wooden wall, wooden floor, open door, small window, table
  • Stone and concrete walls, concrete steps
  • Small room with concrete wall and wooden door, open wooden ceiling, concrete stairs to upper floor
  • Arch-shaped window, stone walls, wooden ceiling, visible tree exterior
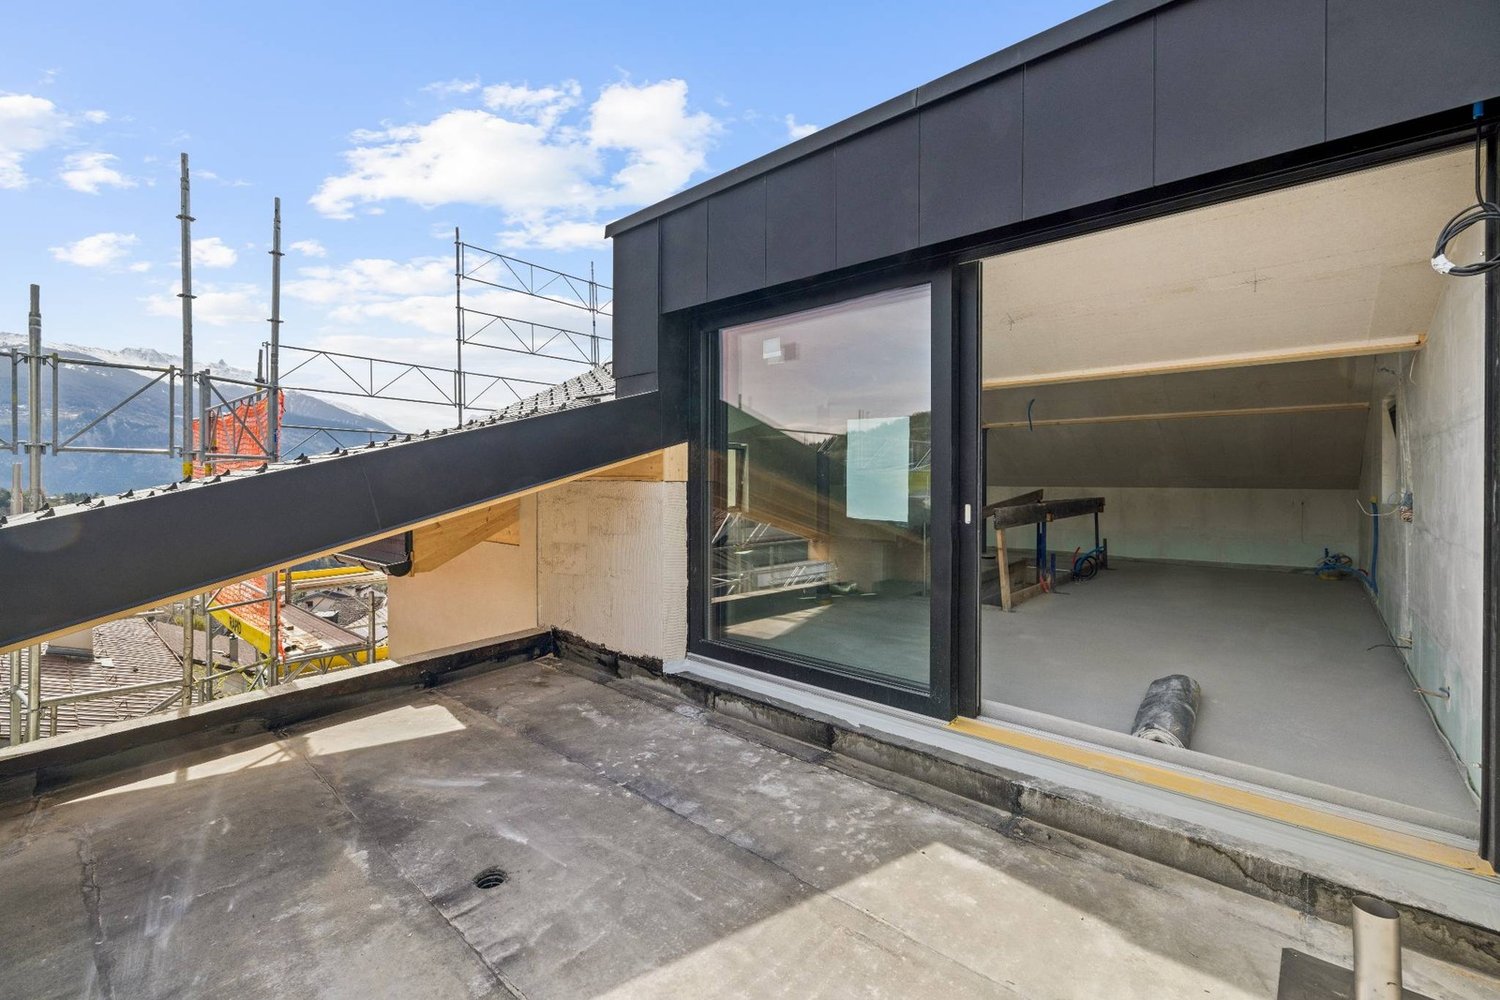
  • unfinished room, wooden ceiling, concrete wall, concrete floor, single window with sill
1 / 12
2.5 rooms, 60m², Price on request
Kirchweg 12, 3922 Stalden VS

Charming 2.5-room duplex apartment in a historic building in Stalden VS

Discover this unique 2.5-room maisonette apartment on the ground floor of a historic building from 1701 in Stalden VS.The listed Kaplaneihaus has been renovated by hûs Architektur & Handwerk since 2022 with great manual finesse and construction-biological claim – with completion in spring 2026.The building combines original building substance with contemporary living comfort and offers two independent maisonette apartments (5.5 and 2.5 rooms) on four floors – ideal as a family or multi-generation house, retreat or combination of living and working.The property offers:Two separate maisonette apartments with a total of 220 m² living spaceOriginal cast-iron stoves, a chimney and restored historic parlorsCustom-made solid wood kitchens, lime floors with underfloor heating, natural insulationIndividually developed box windows in historic style with contemporary insulationBalcony and terrace with unobstructed views of the valleyQuiet, sunny location in the old village center – within walking distance to train station, bus, Migros and pharmacyFast connection to Zermatt, Saas-Fee, Visp and the Aletsch ArenaCan be used as a first or second homeThe photos show the building during the construction phase. A viewing is possible on request.A special house for people who feel history, appreciate quality – and want to shape the future.

Travel time
-
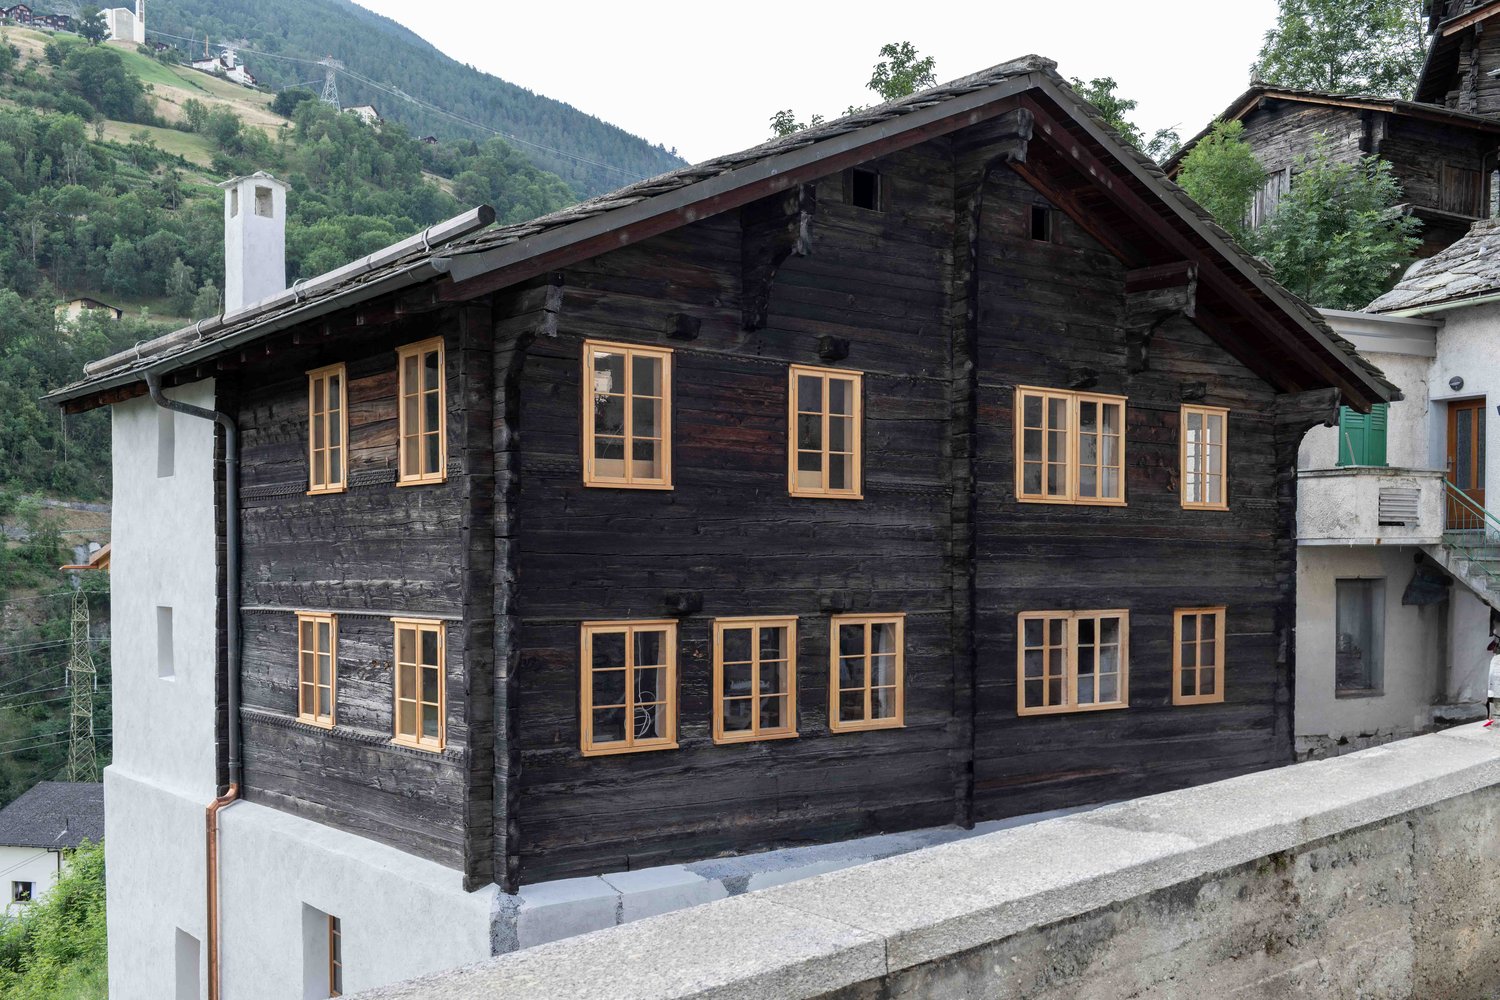
  • Traditional wooden chalet with yellow-framed windows, slate roof, chimney, mountain view
  • Detached house, rustic wooden facade, yellow window frames, white walls, sloped roof, chimney, mountains in the background.
  • White and brown house, balcony, steep hill, nearby mountain, other houses in the background
  • Modern house with balconies on a hillside, white exterior, stone foundation, surrounding houses, greenery, mountains in the background.
  • A room with wooden beams, white walls, concrete floor, a window, and a black fireplace on the wall.
  • balcony with wooden railing, entrance door, white walls, grey floor, grassy area, wooden building in the distance
  • empty room, wooden floor, wooden walls, open doors to another room, wooden table and window, concrete steps
  • Stone staircase, concrete and stone material, white walls, window on wall, concrete flooring
  • Interior of a building, wooden door, stone staircase, rough concrete walls, wooden ceiling beams, unfurnished
  • white stone walls, wooden window with double panes, wooden beams
1 / 11
5.5 rooms, 160m², Price on request
Kirchweg 12, 3922 Stalden VS

5.5-room maisonette in the historic village area with a view

Family or second home in the historic village area of Stalden VSDiscover this carefully restored multi-family house from 1701 in the historic village center of Stalden. The listed rectory has been renovated since 2022 by hûs Architektur & Handwerk with a great deal of manual finesse and constructional biology claim – with completion in spring 2026.The building combines original building fabric with contemporary living comfort and offers two independent maisonette apartments (5.5 and 2.5 rooms) on four floors – ideal as a family or multi-generation house, retreat or combination of living and working.The property offers:Two separate maisonette apartments with a total of 220 m² living spaceOriginal cast-iron stoves, a chimney and restored historic parlorsCustom-made solid wood kitchens, lime floors with underfloor heating, natural insulationIndividually developed box windows in historic style with contemporary insulationBalcony and terrace with unobstructed views of the valleyQuiet, sunny location in the old village center – within walking distance to train station, bus, Migros and pharmacyFast connection to Zermatt, Saas-Fee, Visp and the Aletsch ArenaCan be used as a first or second homeThe photos show the building during the construction phase. A viewing is possible on request.A special house for people who want to feel history, appreciate quality – and shape the future.

Travel time
-
Manuel Vieira

Manuel Vieira

1 / 13
Manuel Vieira

Manuel Vieira

  • Balcony / Terrace
  • View
  • Child-friendly
3 rooms, 76m², CHF 277,000.–
1966 Luc (Ayent)

3002-MV-Luc-Ayent-3-Room Duplex Apartment

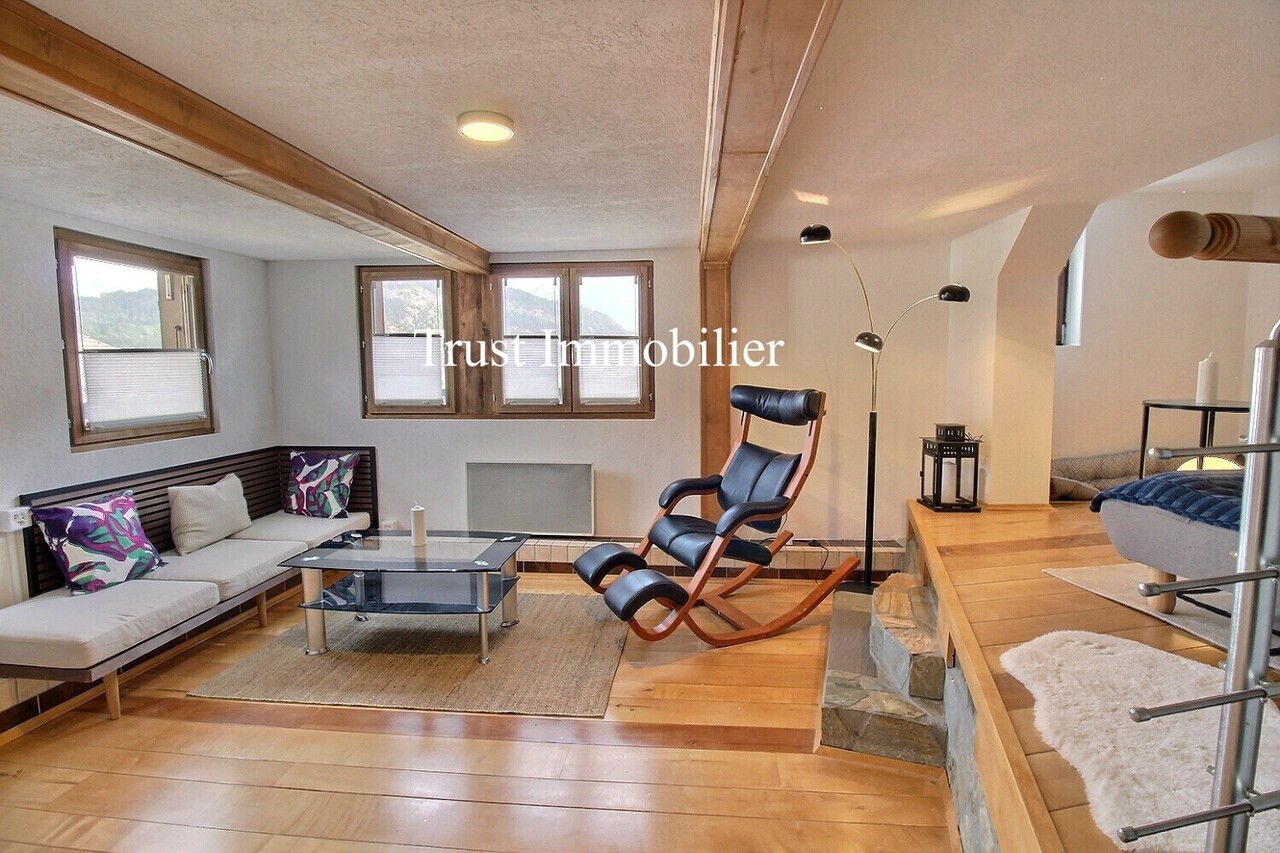
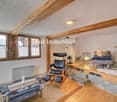
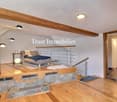
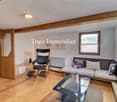
Trust Immobilier, real estate agency in Crans - Montana, Geneva and Vaud, offers Ref. 3002-MVIn the heart of the picturesque village of Ayent, discover a rare real estate property where the timeless charm of Valais chalets meets the comfort of a contemporary renovation carried out with particular care.Located in an authentic, typical Valais chalet, fully renovated, this 3-room apartment is part of a small, intimate co-ownership composed of only two dwellings. A privileged configuration that guarantees calm, intimacy, and quality of life.From the first moments, the charm operates. The noble materials, the solid wood paneling, the natural stone walls, and the refined finishes create a warm and authentic atmosphere. Each space has been designed to offer a harmonious living environment where tradition and modernity meet with elegance.Ready to be inhabited without any work, this property is suitable as a main residence or as a secondary residence, offering a true refuge in the heart of the Valais Alps.Its privileged location in the village center allows you to enjoy all the amenities within a few steps while benefiting from a magnificent unobstructed view of the surrounding mountains.Distribution:Ground floor:The independent entrance opens onto a welcoming hall with an integrated wardrobe and numerous storage spaces.A few steps lead to a magnificent living room bathed in natural light thanks to its large openings. The true heart of the apartment, this living space invites relaxation in a warm and convivial atmosphere, while enjoying an unobstructed view.The fully renovated bathroom has a large Italian shower, a sink, and a toilet, combining functionality and aesthetics.The custom-made kitchen in solid cherry wood is a true masterpiece. Generous in storage, it also offers a pleasant dining area where you can share moments with family or friends.An independent laundry room, equipped with connections for a washing column as well as numerous storage cabinets, benefits from direct access to the balcony, ideal for enjoying the beautiful days.Mezzanine:Accessible by an elegant interior staircase, a vast dressing room perfectly completes the living spaces and offers a particularly appreciated storage comfort.Lower level:The spacious bedroom immediately seduces with its unique character. The natural stone walls and traditional coatings highlight all the authenticity of the chalet, creating an intimate and soothing atmosphere, a true well-being cocoon.Annexes: • A private cellar. • A common room of about 10 m² that can serve as an additional cellar or storage space. • Two outdoor parking spaces are included in the sale price. Whether you plan to establish your main residence or create your secondary residence, this property represents a rare opportunity on the market.Let yourself be seduced by its incomparable charm and come discover this exceptional property during a visit. It only asks to write a new story... perhaps yours.

  • Balcony / Terrace
  • View
  • Child-friendly
Melvin Merola

Melvin Merola

1 / 6
Melvin Merola

Melvin Merola

  • Balcony / Terrace
  • Garage
  • View
  • +1
5 rooms, 135m², CHF 699,000.–
Allée du Glarier 1, 3960 Sierre

Duplex 4,5 pièces de 135 m² - Rénové en 2022 avec exterieur

Découvrez ce magnifique duplex de 135 m² habitables, entièrement rénové en 2022, situé dans un quartier résidentiel calme et agréable. Offrant de beaux volumes, une excellente luminosité ainsi que des espaces extérieurs généreux, ce bien est idéal pour une famille à la recherche de confort et de tranquillité.Rez-de-chaussée :- Hall d'entrée accueillant avec une grande armoire de rangement intégrée.- Cuisine entièrement équipée, fonctionnelle et conviviale.- Réduit pratique avec étagères de rangement.- WC visiteurs séparé.- Lumineux séjour avec salon et salle à manger, donnant directement sur une terrasse couverte de 14 m², idéale pour partager des repas en famille ou entre amis.- Jardin privatif d'environ 50 à 60 m² avec pelouse synthétique, demandant peu d'entretien et parfait pour profiter des beaux jours.Étage- Chambre parentale de 13 m² avec accès à un balcon privatif de 2 m².- Deux chambres supplémentaires de 13 m² chacune, bénéficiant d'un accès à un balcon fermé de 14 m², offrant un espace de vie utilisable toute l'année.- Grande salle de bains équipée d'une douche, d'une baignoire, d'une double vasque ainsi que d'un espace buanderie avec raccordement pour un lave-linge.Les atouts de ce bien :- entièrement rénové en 2022 avec des matériaux de qualité.- Quartier calme et recherché.- Excellente distribution des espaces.- Belle luminosité naturelle.- Terrasse couverte et jardin privatif.Annexes :- Place de parc dans un box fermé en sus du prix de vente : CHF 35'000.-.- Place de parc intérieure en sus : CHF 15'000.-.- Cave offrant un espace de rangement supplémentaire.Ce duplex allie parfaitement confort, modernité et qualité de vie. Une opportunité idéale pour les familles ou toute personne souhaitant bénéficier d'un cadre de vie agréable, à proximité des commodités.Intéressé(e) ?N'hésitez pas à nous contacter pour obtenir de plus amples informations ou organiser une visite. Nous nous ferons un plaisir de vous faire découvrir ce bien et de répondre à toutes vos questions.Entdecken Sie diese wunderschöne Maisonette-Wohnung mit 135 m² Wohnfläche, die 2022 komplett renoviert wurde und in einem ruhigen und angenehmen Wohnviertel liegt. Mit ihren großzügigen Räumlichkeiten, der hervorragenden Lichtdurchflutung sowie den großzügigen Außenbereichen ist diese Immobilie ideal für eine Familie, die Komfort und Ruhe sucht.Erdgeschoss:- Einladende Eingangshalle mit einem großen Einbauschrank.- Voll ausgestattete, funktionale und gemütliche Küche.- Praktischer Abstellraum mit Regalen.- Separates Gäste-WC.- Helles Wohnzimmer mit Sitz- und Essbereich, das direkt auf eine überdachte Terrasse von 14 m² führt - ideal für gemeinsame Mahlzeiten mit der Familie oder mit Freunden.- Privater Garten von ca. 50 bis 60 m² mit Kunstrasen, pflegeleicht und perfekt, um die schönen Tage zu genießen.Obergeschoss- Elternschlafzimmer (13 m²) mit Zugang zu einem eigenen Balkon (2 m²).- Zwei weitere Schlafzimmer (jeweils 13 m²) mit Zugang zu einem geschlossenen Balkon (14 m²), der das ganze Jahr über genutzt werden kann.- Großes Badezimmer mit Dusche, Badewanne, Doppelwaschbecken sowie einem Waschraum mit Anschluss für eine Waschmaschine.Die Vorzüge dieser Immobilie:- 2022 komplett mit hochwertigen Materialien renoviert.- Ruhige und begehrte Lage.- Hervorragende Raumaufteilung.- Schöne natürliche Helligkeit.- Überdachte Terrasse und privater Garten.Zusatzleistungen:- Parkplatz in einer geschlossenen Garage zusätzlich zum Verkaufspreis: CHF 35'000.-.- Innenparkplatz zusätzlich: CHF 15'000.-.- Keller mit zusätzlichem Stauraum.Diese Maisonette-Wohnung vereint auf perfekte Weise Komfort, Modernität und Lebensqualität. Eine ideale Gelegenheit für Familien oder alle, die ein angenehmes Wohnumfeld in der Nähe von Annehmlichkeiten genießen möchten.Sind Sie interessiert?Zögern Sie nicht, uns zu kontaktieren, um weitere Informationen zu erhalten oder einen Besichtigungstermin zu vereinbaren....

  • Balcony / Terrace
  • Garage
  • View
  • +1
Travel time
-
Stéphane FERREIRA

Stéphane FERREIRA

1 / 11
Stéphane FERREIRA

Stéphane FERREIRA

  • Balcony / Terrace
  • Garage
  • View
4.5 rooms, 105m², CHF 450,000.–
1921 Le Brocard

Duplex with character and rental potential

Benefiting from a strategic location, this 4.5-room duplex offers quick access to the center of Martigny, the highway, and the Alpine stations of Verbier and the 4 Valleys. With its beautiful volumes, natural light, and perfectly laid-out spaces, this apartment immediately seduces with its warm atmosphere and unique character. The renovations carried out on the building, notably the peripheral insulation and the roof insulation, provide additional comfort. The south- and west-facing balconies allow you to enjoy excellent sunlight and an unobstructed view of the surroundings. The main level consists of a spacious entrance, an open, fully equipped kitchen with a dining area and direct access to the balcony, as well as a bright, spacious living room that also has access to a second balcony. A parental suite with a private bathroom and access to the balcony completes this level, accompanied by a second bedroom currently used as a child's room, as well as a shower room. On the upper level, a third bedroom and a mezzanine offer an ideal additional space for an office, a reading area, or a relaxation area. A private cellar, a shared laundry room, and a washing machine installed in the apartment complete the amenities of this property. A garage(box is mandatory at an additional cost of CHF 30,000.-. There is also the possibility of renting an outdoor parking space for CHF 60.-/month. About twenty public parking spaces are also located nearby. This duplex also represents an excellent investment opportunity with an estimated net rental yield of around 4.3% per year. A great opportunity for lovers of unusual properties, combining charm, comfort, and strategic location in Martigny-Croix. Contact us to organize a visit! The sales dossier can be downloaded directly from our website omnia.ch.

  • Balcony / Terrace
  • Garage
  • View
1 / 2
4.5 rooms, 128m², CHF 895,000.–
Auf Anfrage 1, 1950 Sion

Renovated duplex in Sion - Gravelone neighborhood

Imagine a modern haven where every detail breathes comfort and serenity. This exceptional duplex, with a gross floor area of approximately 128 m², entirely renovated between 2020 and 2024 in the sought-after Gravelone neighborhood, is more than just a simple apartment: it's the refined living framework your family dreams of.On the upper floor, discover 3 light-filled bedrooms. The configuration is ideal for adapting to your needs: the two children's bedrooms can easily be combined to create a large living space of about 20 m², perfect for a playroom, a teenager's area, or a sibling suite. On the upper floor, the parental suite with dressing room and bathroom offers a relaxation sanctuary. A bathroom with a washing column completes the lower space. A high-standard renovation combining elegance and functionality, for a daily life without compromise. Additionally, a basement, an attic, and an outdoor storage room complete this property.The condominium has been revolutionized! Thanks to the optimal insulation of the exterior envelope and the roof, and the installation of solar panels with an RCP system, you can enjoy thermal comfort all year round while significantly reducing your expenses. Here, respect for the planet rhymes with savings.The real rarity? This building benefits from a magnificent 500 m² communal garden belonging to the PPE, a true family paradise. Fully secured, it features a protected play area where your children can play freely. Offering a soothing view of the mountains and maintained green spaces, it's the ideal place for your relaxation moments, picnics, and sunny weekends.Just a few steps from schools, shops, and transportation, this rare property combines the absolute tranquility of a residential neighborhood with the practicality of an ultra-connected life. You are at the heart of everything, without the drawbacks of the city. A parking space, available for CHF 20'000.- in addition to the sale price and equipped for an electric vehicle, can be purchased.Your future home is waiting for youOpportunities like this are rare. Don't miss the duplex that checks all the boxes: standard, economy, garden, security, and location. Contact me today, Philippe Boichat, at +41 79 897 62 23 for an exclusive visit.

1 / 9
7 rooms, 229m², CHF 6,189,000.–
3963 Crans-Montana

Somptueux appartement neuf proche du centre de Crans-Montana

Ce magnifique appartement situé dans un quartier calme et prisé du Haut-Plateau sera terminé courant 2025.De part sa position dans un environnement verdoyant et proche de toutes les commodités, ce bien vous enchantera par ses espaces très généreux ainsi que par la qualité de ses finitions.Il se compose comme suit:Rez-jardin: Une grande chambre a coucher et sa salle de bain, Un grand salon/salle à manger, un coin feu, une grande cuisine habitable ainsi qu'un sanitaire.Etage: Trois spacieuses chambres à coucher bénéficiant chacune d'une salle de douche ou d'une salle de bain, un vaste balcon ainsi qu'un dressing.Sous-sol: Une buanderie, un vestiaire, une pièces à aménager ainsi que trois places de parkings.Diese wunderschöne Wohnung in einem ruhigen und beliebten Viertel des Haut-Plateau wird im Laufe des Jahres 2025 fertiggestellt.Aufgrund ihrer Lage in einer grünen Umgebung und in der Nähe aller Annehmlichkeiten wird Sie diese Immobilie durch ihre sehr großzügigen Räume sowie durch die Qualität ihrer Ausführungen begeistern.Die Wohnung setzt sich wie folgt zusammen:Gartengeschoss: Ein großes Schlafzimmer mit Bad, ein großes Wohn-/Esszimmer, eine Kaminecke, eine große Wohnküche sowie ein Sanitärbereich.Obergeschoss: Drei geräumige Schlafzimmer mit jeweils einem Duschbad oder einem Badezimmer, ein großer Balkon sowie ein Ankleidezimmer.Untergeschoss: Eine Waschküche, eine Garderobe, ein Raum zum Ausbauen sowie drei Parkplätze.>This magnificent apartment located in a quiet, sought-after area of the Haut-Plateau will be completed during 2025.From its position in a verdant environment and close to all amenities, this property will delight you with its very generous spaces as well as the quality of its finishes.It is composed as follows:Garden floor: A large bedroom and bathroom, a large living/dining room, a fireplace area, a large eat-in kitchen and sanitary facilities.First floor: Three spacious bedrooms, each with its own shower room or bathroom, a large balcony and a dressing room.Basement: A laundry room, a checkroom, a room for conversion and three parking spaces.Questo magnifico appartamento, situato in una zona tranquilla e ricercata dell'Haut-Plateau, sarà completato nel corso del 2025.Dalla sua posizione in un ambiente verde e vicino a tutti i servizi, questa proprietà vi delizierà con i suoi spazi molto generosi e la qualità delle sue finiture.È così composta:Piano terra: Una grande camera da letto e bagno, un ampio salone/sala da pranzo, un camino, una grande cucina e un bagno.Primo piano: Tre spaziose camere da letto, ognuna con bagno o doccia en-suite, un ampio balcone e uno spogliatoio.Seminterrato: Un ripostiglio, un guardaroba, un locale per la trasformazione e tre posti auto.

1 / 13
5.5 rooms, 182m², Price on request
3930 Visp

Light, wood, and mountain view: Special 5.5-room apartment in Stalden

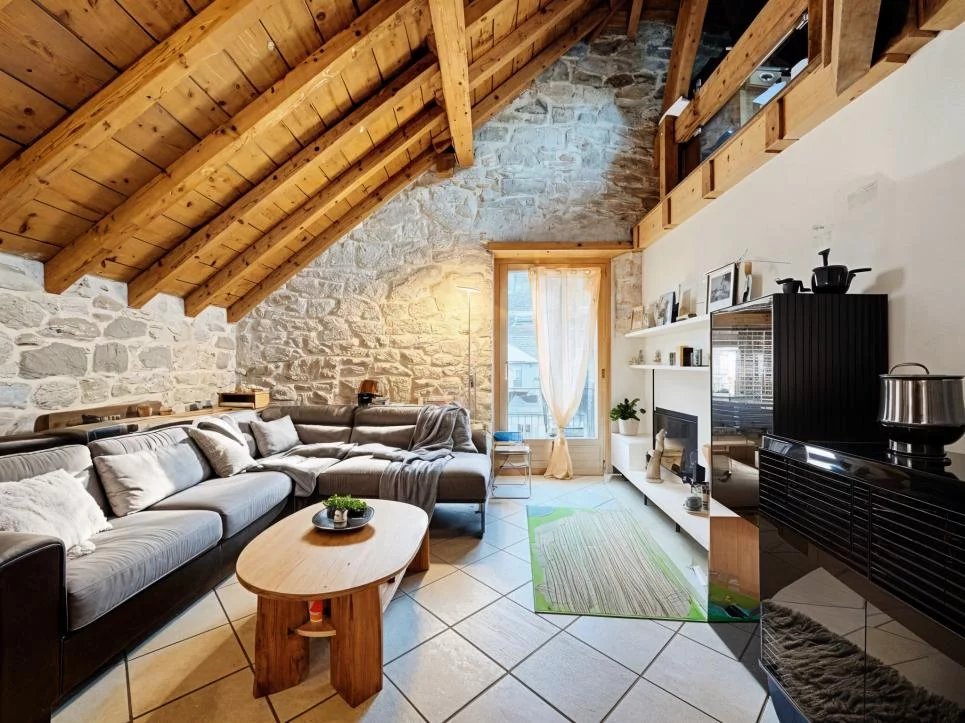
Stalden is nestled between Visp, Saas-Fee, and Zermatt and is considered a charming gateway to the popular holiday regions of the Upper Valais. The municipality combines good transport links with natural living and an impressive mountain landscape. This exceptional 5.5-room apartment was built in 2016 and impresses with a spacious room layout, high-quality materials, and a magnificent view over the valley. Since it has been used only rarely, it presents itself in an extremely well-maintained and almost new condition. The special living atmosphere is already noticeable when entering. Warm parquet floors, plenty of daylight, and the open roof construction with visible wooden beams give the living and dining area an impressive generosity. From the bright living area, you can directly access one of the two balconies. Here, a beautiful view of the surrounding Valais mountain landscape opens up. The modern kitchen blends harmoniously into the open floor plan. High-quality appliances, plenty of storage space, and a stylish cooking island create the perfect setting for shared evenings with family and friends. Spread over two floors, a total of four bedrooms are available. These can be flexibly used as children's rooms, guest rooms, offices, or personal retreats. Two tastefully furnished bathrooms provide additional comfort. The well-thought-out room layout combines spacious community areas with pleasant retreat possibilities. Another highlight is the two balconies. Depending on the time of day, they offer sunny spots for morning coffee, relaxed hours outdoors, or a quiet day's end with a view of the mountains. The following parking options can be purchased in addition to the apartment: Indoor parking space: CHF 40,000. Outdoor parking space: CHF 15,000. The location is also convincing: Stalden offers good connections in the direction of Visp, Zermatt, and Saas-Fee. Thus, the apartment combines natural living with quick access to regional centers and well-known holiday destinations. A high-quality and rarely inhabited apartment with a lot of charm, panoramic views, and living quality - ideal for people who appreciate generosity, peace, and the Valais mountain world. Have we piqued your interest? Then don't hesitate and contact us today!Stalden is a charming and historic municipality in the heart of the Upper Valais. Geographically uniquely located at the confluence of the Mattertal and Saastal, the village forms the gateway to the well-known destinations of Zermatt and Saas-Fee. Thanks to its central location and the train station and good road connections, Stalden is an important transport hub in the region and offers optimal accessibility in all directions - especially to Visp and Brig. Despite its importance in terms of transport, Stalden has preserved its original village character. Traditional buildings, an intact village community, and the impressive mountain landscape shape the village image. The surrounding nature invites numerous leisure activities - from hiking and bike tours in summer to winter sports in the nearby ski areas. In the village itself, there are shopping facilities for daily needs, schools, restaurants, and various service offers. Stalden thus combines natural living with practical infrastructure and high quality of life - an attractive place to live for families, commuters, and those seeking peace and quiet alike.


1 / 6
  • Parking space
  • Balcony / Terrace
  • Garage
  • +3
4.5 rooms, 125m², CHF 750,000.–
1920 Martigny

Charming 4.5-room duplex in Martigny – Historic charm and modern comfort

Discover this magnificent 4.5-room duplex apartment, nestled in the heart of Martigny, combining the charm of a historic building from 1919 with the amenities of a carefully renovated property from 2022. With its 125 m² of living space spread over two levels, this exceptional property will seduce lovers of authenticity and comfort.This duplex offers you: • Cozy living area: A bright living room with exposed wooden beams, herringbone parquet, and large windows offering an unbeatable view of the mountains. • Second living area: A modern living room with wooden walls, a sliding door closet with glass doors, and large windows leading outside. • 2 bathrooms: For optimal comfort in everyday life. • Balcony: A private outdoor space to enjoy the exceptional surroundings. • Garage and parking: Practical amenities are included. A bright and quiet property: The duplex benefits from beautiful sunlight in the summer and also enjoys a particularly quiet environment, both day and night. Ideal for families, it offers a serene and restful living atmosphere.The property enjoys a privileged location in Martigny: • Martigny bus stop just 3 minutes' walk away • Shops within 6 minutes' walk • Primary school within 6 minutes' walk • Migros supermarket within 8 minutes' walk • Les Fumeaux stop and Martigny TMR platform within 10 minutes' walk • Martigny train station within 11 minutes' walk This duplex with a unique character, combining history and modernity, represents a rare opportunity on the Martigny real estate market. Don't miss the chance to make this exceptional property your new home!
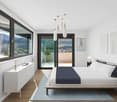
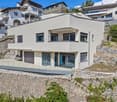
  • Parking space
  • Balcony / Terrace
  • Garage
  • +3
1 / 12
3.5 rooms, 103m², CHF 499,000.–
1996 Baar (Nendaz)

Magnificent 3 1/2 duplex of 114m2 each in PPE in Baar/Nendaz

Start of work on phase 2, September 2026!Discover these two magnificent attic duplexes with 3.5 rooms located on the 2nd floor of a new building in Baar (Nendaz), expected to be completed in 2027. With a living area of 103m² and a total living area of 114m², these apartments offer a spacious and modern living space in a quiet and sunny environment.The highlights of these two duplex units:Modern bedrooms and bathrooms on the upper floor: • Bedroom with 15.5m2 • Bedroom with 12.5m2 • Bathroom with WC/shower/laundry/velux • Balcony with 5.7m2 Bright living/dining room of 37.9m2: • A contemporary living space with an open kitchen to the living room with direct access to a large balcony • Optional guest toilet Balcony with 16.1m2: • Enjoy the summer sun and the Alpine landscapes from your own outdoor space, accessible from the living area of the duplex Miscellaneous: • Cellar • Heat pump • Solar panels • One covered parking space for CHF 20'000.-- (in addition) • Mortgage schedule available Environment: This apartment benefits from a particularly quiet environment, both during the day and at night. In the summer, the sun is generous, ideal for enjoying the balcony and outdoor activities. Just 5 minutes on foot from the Basse-Nendaz bus stop and 13 minutes on foot from the school, this apartment is perfectly suited for families.Whether you are a family, a couple, or an investor, this new apartment in the heart of the Valais Alps represents a rare opportunity that combines modern comfort, tranquility, and exceptional natural surroundings.Don't miss this chance to secure a true haven of peace in the mountains.

1 / 12
8 rooms, 300m², CHF 680,000.–
1914 Isérables

In the heart of the village - Duplex apartment with restaurant

If you're looking for a duplex apartment full of charm and potential, this property is made for you!Offering a surface area of approximately 300 m², it offers the possibility: • either to be transformed into a spacious family home after some renovation work, • or to be kept in its current configuration, consisting of a 4-room apartment and a café-restaurant that can accommodate up to 70 people. A rare opportunity in the heart of the village, ideal for those who want to combine village life and personal or professional projects.A modular property according to your wishesThis village house offers numerous possibilities for transformation: taking over a business, creating several apartments, a holiday home or a main residence with commercial space.Located in a calm and picturesque environment, the property allows you to fully enjoy village life while remaining close to the main axes and neighboring stations.A true love at first sight awaits you!An authentic and bright buildingSpread over three floors, this charming building combines authenticity and potential, while offering a breathtaking view of the snow-capped peaks of the Alps.Benefiting from a privileged location, it offers immediate access to all local amenities: shops, school, bus stop within a minute's walk, and the cable car located just 100 meters away.Composition of the property • Café-restaurant with approximately 35 seats, with professional kitchen and 2 WC • Two additional rooms of about 30 m² each (20 seats), in a warm and typically Alpine style, with access to a pleasant terrace • Duplex apartment with 4 rooms, ideal for living or for rental income • Large cellar offering many storage possibilities • Remote heating, practical and economical A property with great potential, to be discovered without delay.Don't miss this beautiful opportunity, it's really worth it.For any information or to organize a visit, call us: we will be delighted to accompany you in your project.

1 / 12
3 rooms, 76m², CHF 277,000.–
1966 Luc (Ayent)

Apartment with 3 rooms and atypical charm

Located in the heart of the charming village of Ayent, this superb atypical 3-room apartment immediately seduces with its unique character, warm atmosphere, and privileged living environment.Nestled in a chalet-style house with only two apartments, it offers the perfect balance between intimacy, authenticity, and modern comfort.Completely renovated with taste, this apartment elegantly combines the charm of the old, noble wood, and quality materials, creating a cozy atmosphere where you feel immediately at home, like in a real cozy nest.The whole is sublimated by a magnificent unobstructed view and an ideal location, in the center of the village and in immediate proximity to all amenities.Distribution of rooms:Ground floor: • Independent entrance leading to a corridor with integrated wardrobe, offering generous storage spaces. • Large living room on a half-level, bathed in natural light, with large windows offering a beautiful unobstructed view. A convivial and warm space, ideal for relaxation. • Spacious bathroom with a large shower, sink, and toilet. • Large fully renovated kitchen made of cherry wood. It offers numerous storage spaces and a beautiful dining area where you can install a table for convivial moments. • Laundry room with connections for washing column, storage cabinets, and direct access to the balcony, perfect for enjoying sunny days. From the living room, an interior staircase leads to a half-level where you will find: • A dressing room with a beautiful surface, ideal for optimal storage. On the lower floor: • A large bedroom, full of character, with plaster and stone walls, bringing an exceptional cachet and a warm atmosphere. Annexes: • On the lower ground floor, a common room of 10 m², which can serve as an additional cellar. • A private cellar completes this property. • Two outdoor parking spaces are included. A rare property on the market, ideal for lovers of unique, charming, and authentic places.If you are looking for a spacious, atypical, and warm apartment, look no further: this property is made for you.A visit is a must, because you won't find another apartment like this!

Suggested properties for you based on search results

Other interesting objects