











4594 results - Flats for sale: Canton Ticino

1 / 12
  • Parking space
  • Elevator
4.5 rooms, 205m², CHF 5,000,000.–
Via Roccolo, 6977 Ruvigliana

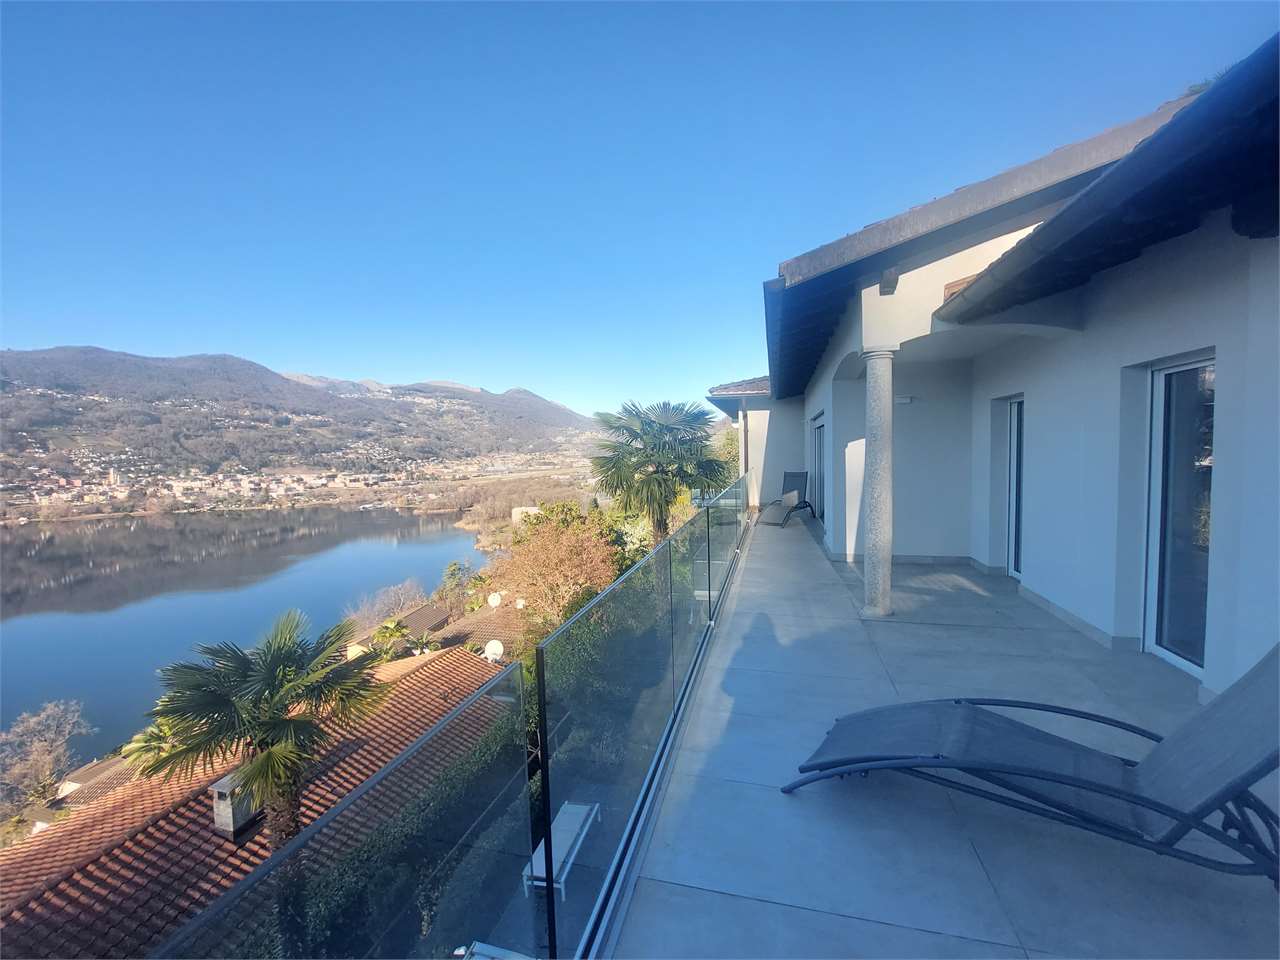
Exclusive Attic with Roof Garden and Panoramic View of Lake Lugano

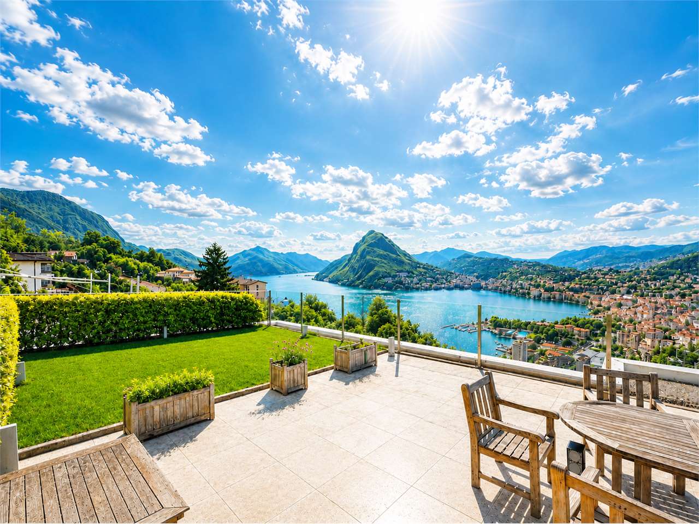
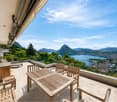
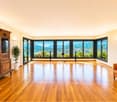
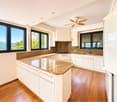
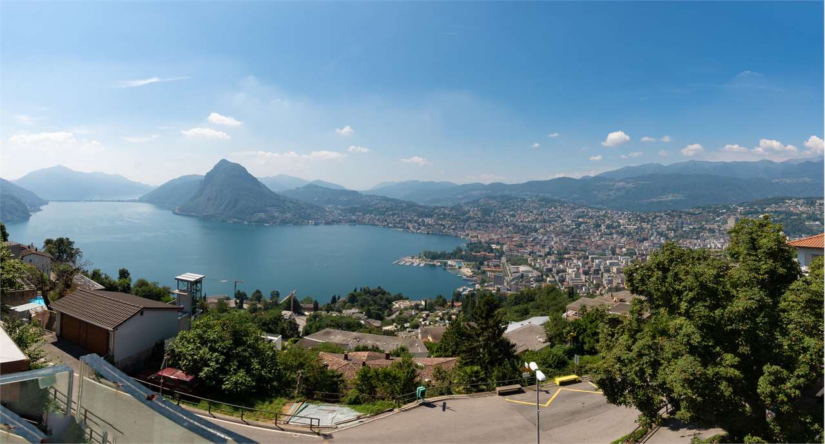
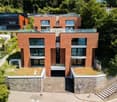
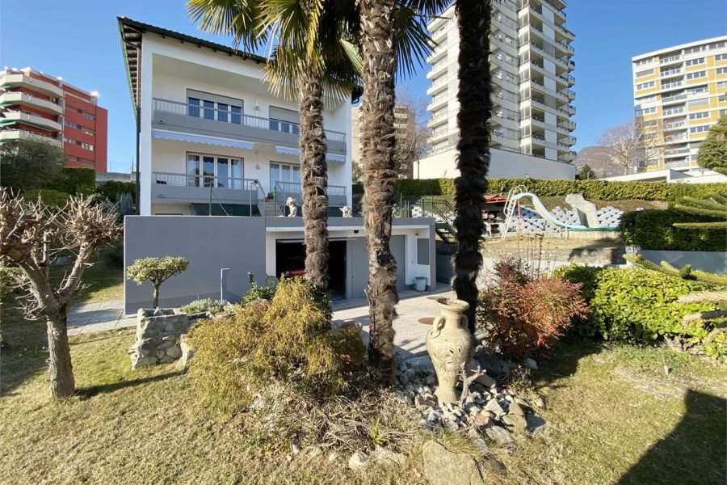
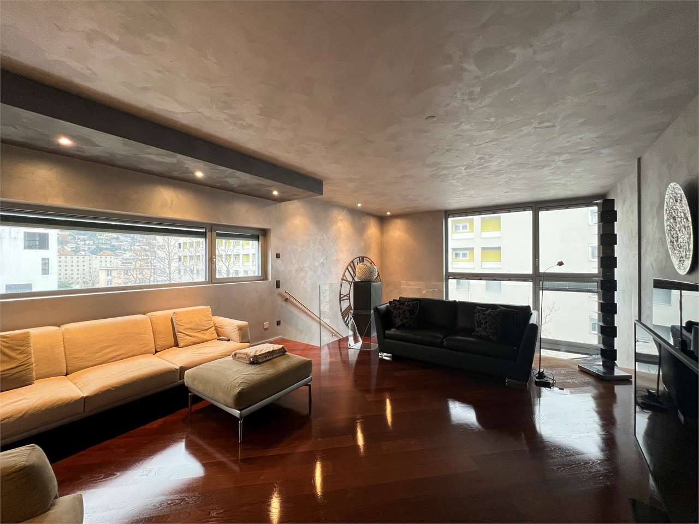
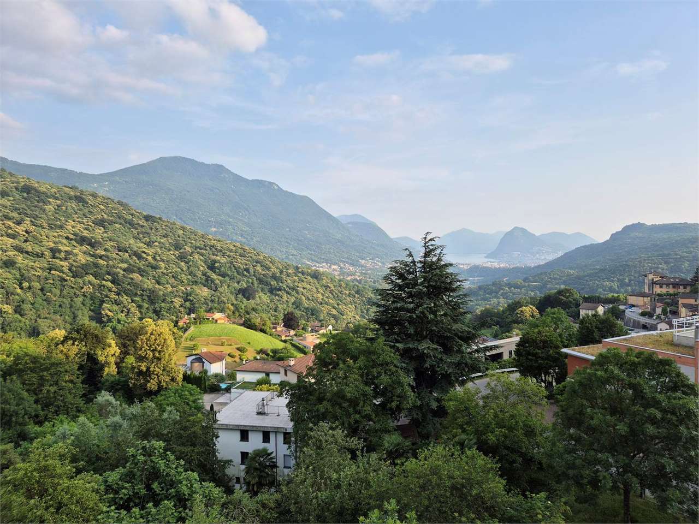
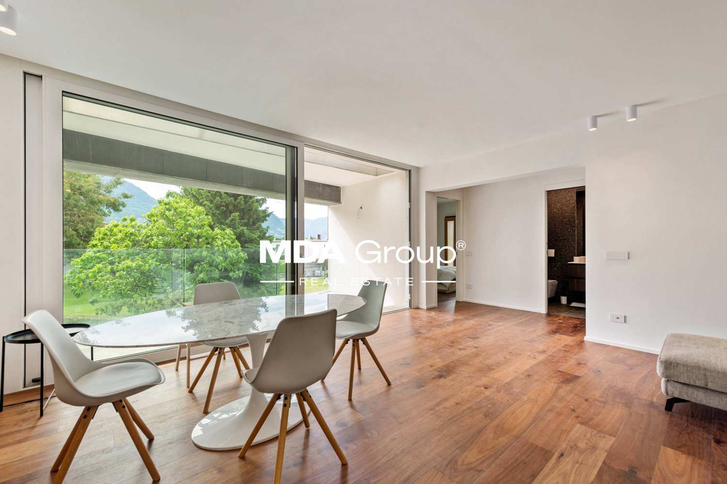
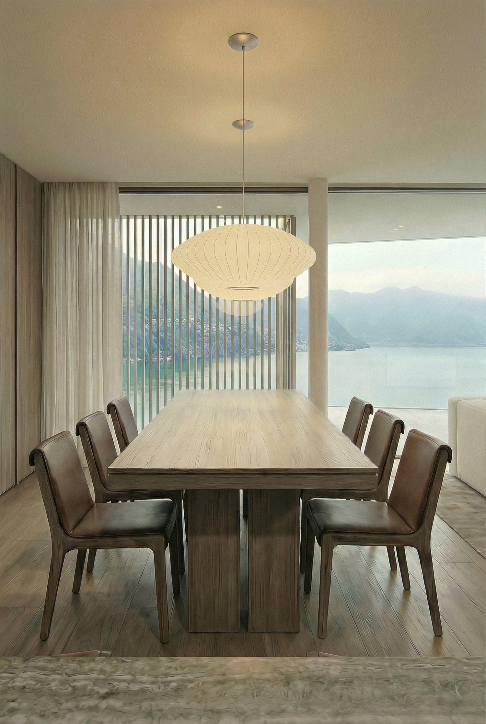
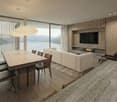
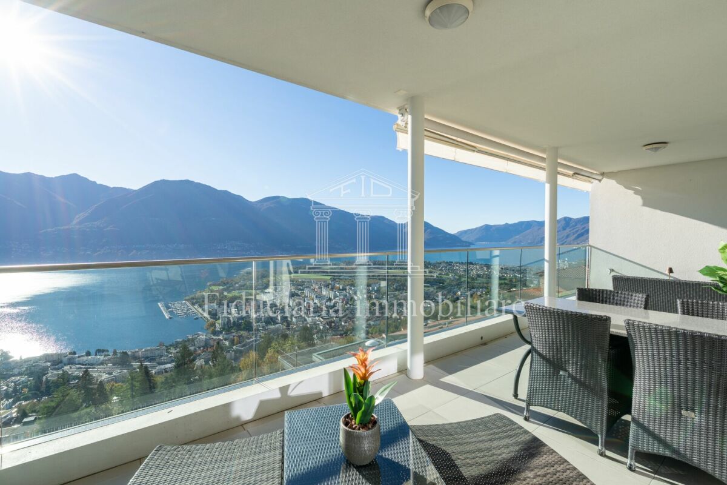
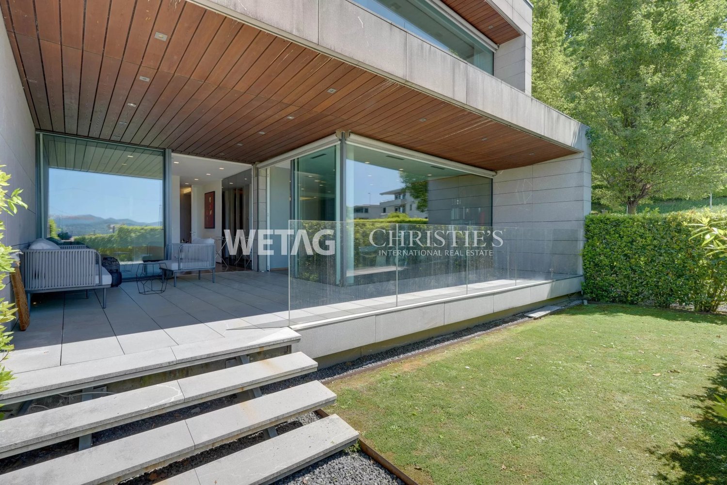
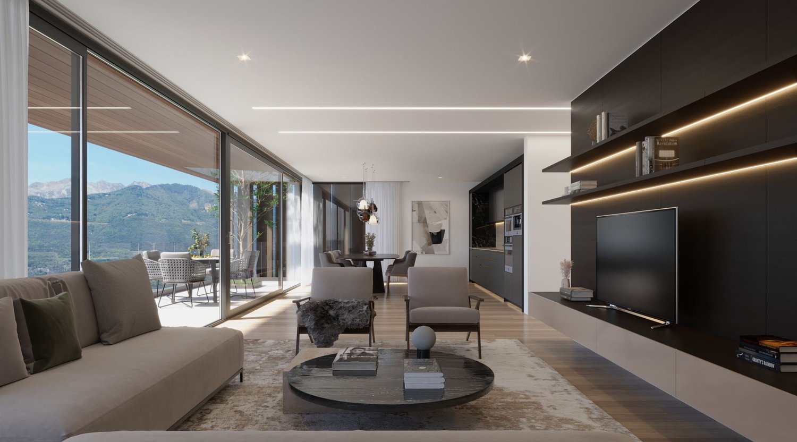
In Ruvigliana, in an exclusive, hilly and residential area, we propose for sale an elegant attic with a wonderful panoramic view of Lake Lugano, the city and the surrounding mountains.The residence, built in 2012, composed of only two units, stands out for its modern and linear architecture, for the large and bright rooms and for the large windows that enhance the natural light and the panorama. The finishes are of a high level, with Teak parquet floors, walls in Venetian stucco, marble bathrooms, wall-to-wall doors, multi-room audio system, alarm system and direct access to the apartment via a private lift.The attic consists of a large entrance with wall-to-wall wardrobes, a spacious living area with living room, dining area and modern kitchen. The master bedroom has an en-suite bathroom and a walk-in closet. Two further bedrooms, a bathroom with shower and a guest bathroom complete the apartment. All rooms have access to the panoramic terrace with a splendid view of the lake and the city, creating continuity between indoor and outdoor spaces.The outdoor areas include a large terrace and a splendid private roof garden of generous dimensions, also accessible by private lift directly from the living room or from the external stairs, ideal as a relaxation area with total privacy and open view of the lake and the city.The property also includes a heated and windowed room, composed of two rooms each with a bathroom with shower, a spacious private laundry room equipped, a cellar and 4 parking spaces in the garage.Surfaces:Apartment of 4.5 rooms ca. 205 m²Balcony ca. 41 m² (50% - ca. 20.50 m²)Roof garden ca. 225 m² (20% - ca. 45 m²)Additional room ca. 51 m²

  • Parking space
  • Elevator
1 / 12
  • Parking space
  • Balcony / Terrace
  • Elevator
5.5 rooms, 185m², CHF 1,654,200.–
Via Beltramina, 6900 Lugano

2556_Lugano, modern 5.5-room attic

In a strategic and well-connected location in the heart of Lugano, just 15 minutes' walk from the lake shore, we offer for sale a beautiful modern attic of 185 sqm with high-quality finishes and open views. The property stands out for the quality of the finishes, the optimal distribution of spaces, and direct access via a private elevator, ensuring maximum privacy and comfort.Space distribution:Day area:Main entrance with direct access from the elevator.Modern, fully equipped kitchen with central island, perfect for convivial moments.Bright, spacious dining room with direct access to the external terrace, ideal for outdoor dinners or relaxation moments.Internal design staircase connecting the day area to the upper floor.Upper floor:Spacious open-plan living room, currently used as a relaxation area, with large windows providing constant natural light.Service area (lower floor):Study/bedroom that can be used as an office or guest room.Modern, functional bathroom.Separate laundry room, equipped with washing machine and dryer.Night area (lower floor):Master bedroom with en-suite bathroom, equipped with elegant finishes and access to a private terrazzino, perfect for enjoying quiet moments.Two generously sized bedrooms, ideal for families or guests.Main bathroom with large shower and high-quality materials.The property is completed by two covered parking spaces, available for CHF 75,000.- each, and a private cellar for additional storage space.This property represents the ideal solution for those looking for a prestigious residence in the center of Lugano, with spacious, functional rooms and a strategic location close to all major services, schools, shops, and green areas.Contact us for more information or to schedule an exclusive visit.

  • Parking space
  • Balcony / Terrace
  • Elevator
1 / 11
  • Garage
  • Elevator
  • Swimming pool
25 rooms, 61m², CHF 370,000.–
via Cantonale, 6956 Lopagno

2613_Lopagno_Bright 2.5 rooms with panoramic view.

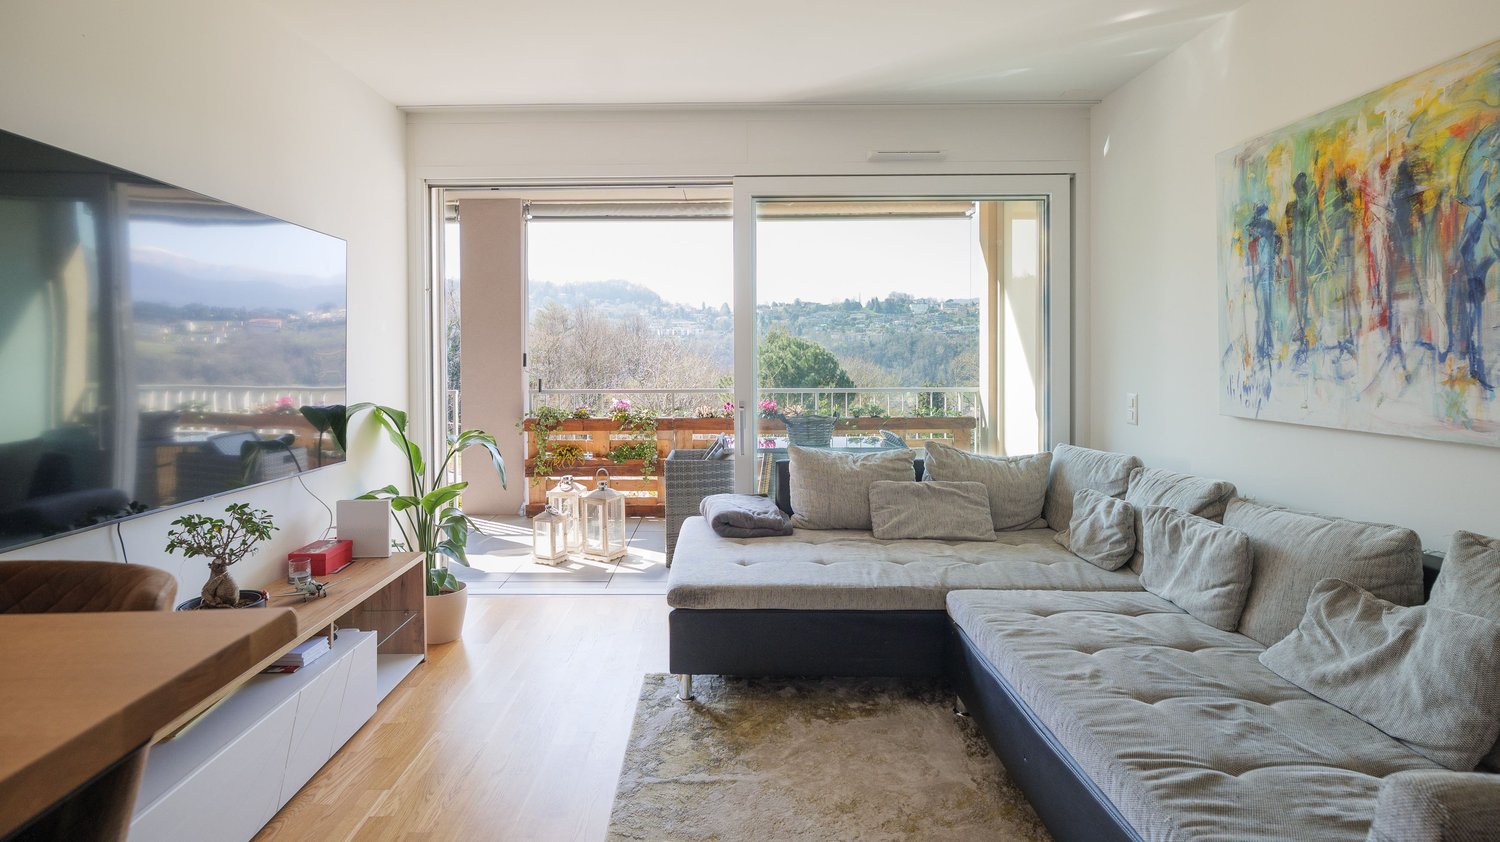
The proposed apartment is a corner apartment with a triple exposure (south-east-north) and is located on the 4th floor (penultimate) of a residential building in Lopagno, in a raised position, which benefits from a beautiful panoramic view of the valley to the south and Lake Lugano in the background.It is a two-room apartment with two bathrooms of approximately 58 sqm, in addition to a loggia of a further 6.0 sqm, for a commercial area of approximately 61 sqm. Height of the rooms 2.60 ml.- Entrance with built-in wardrobe- Living-dining room- Loggia - Separate kitchen- Guest bathroom with window- Master bedroom with private shower bathroomThe apartment has a comfortable private car box and a cellar assigned to it.Finishes: medium level, but in excellent condition with wooden windows, insulating glass and manual shutters; ceramic floors and coverings, internal doors in wood. Equipped kitchen with window and bathroom furniture.Plant: heating with oil boiler and heat distribution through wall radiators, integrated with a wood stove located in the living room; electrical system with RaSi certification; elevator, etc.Condominium services: garden and outdoor pool.General condition of the property: although dated, it is in good condition as both ordinary and extraordinary maintenance work has been carried out regularly and as needed.The apartment, which is also for sale as a secondary residence, is currently rented with the first contract deadline in 2028, therefore the purchase could also be finalized as a guaranteed income investment beyond the first indicated deadline.Condominium expenses: CHF/month approximately 350 (including renovation fund)Request CHF 425,000.- (including car box and cellar)

  • Garage
  • Elevator
  • Swimming pool
1 / 9
  • Parking space
  • Balcony / Terrace
  • Garage
  • +5
6.5 rooms, CHF 7,100,000.–
Viale Castagnola 35, 6900 Lugano

PENTHOUSE / ATTICO 6.5 ROOMS - Private terrace, jacuzzi and 360° lake view (excludes parking spaces)

The penthouse occupies the entire top floor of the residence and develops on a commercial surface of 343 m². An exclusive solution designed for those who desire privacy, large interior spaces, and a privileged view of Lake Lugano.The living area welcomes a large living room with kitchen and dining area, overlooking the panoramic terrace facing the lake. The large windows create a direct dialogue between indoors and outdoors, bringing natural light into every environment.The sleeping area includes a master bedroom with walk-in closet and en-suite bathroom, three additional double bedrooms, and two bathrooms.An internal staircase leads to the attic, from which you can access the private, exclusive terrace with jacuzzi: a reserved and scenic space from which to enjoy a 360° view of the lake and the surrounding mountains.The property is completed by three private parking spaces in the basement, with the possibility of preparing an electric charging column, and a private cellar.Main features • Penthouse / attic 6.5 rooms • Surface: 343 m² • Entire top floor • Panoramic terrace facing the lake • Private, exclusive terrace with jacuzzi • Lake and mountain view 360° • Large living room with kitchen and dining area • Master bedroom with walk-in closet and private bathroom • 3 additional double bedrooms • 3 bathrooms in total • 2 private parking spaces in the basement • Possibility of preparing an electric charging column • Private cellar

  • Parking space
  • Balcony / Terrace
  • Garage
  • +5
Travel time
-
1 / 10
  • Parking space
  • Balcony / Terrace
  • Pets allowed
  • +3
3.5 rooms, 100m², CHF 510,000.–
Via Gratello 20, 6616 Losone

LOSONE - Spazioso 3.5 locali in zona residenziale tranquilla

In una zona residenziale soleggiata e particolarmente tranquilla di Losone, proponiamo questo spazioso appartamento di 3.5 locali situato in un piccolo condominio di sole 9 unità.Tutti i principali servizi e infrastrutture si trovano a pochi minuti a piedi: scuole dell'obbligo, mezzi pubblici, centri commerciali e altro ancora - una posizione ideale per famiglie o chi cerca praticità senza rinunciare alla quiete.L'appartamento, originariamente un 4.5 locali, presenta oggi una configurazione più aperta e luminosa grazie all'unione della sala da pranzo con la zona giorno. Gli spazi interni si compongono di: • ampio atrio d'ingresso, • bagno con doccia, • WC ospiti, • soggiorno con accesso diretto al balcone, • cucina separata, • zona pranzo, • due camere da letto molto generose, di cui una con uscita sul balcone. Completano l'offerta un posteggio esterno privato, una cantina e un bel giardino condominiale ad uso comune.L'unità è acquistabile sia come residenza primaria che come residenza secondaria.*****In einem sonnigen und besonders ruhigen Wohnquartier von Losone verkaufen wir diese gepflegte 3.5-Zimmer-Wohnung in einem kleinen Mehrfamilienhaus mit nur 9 Einheiten.Die Lage ist ideal: öffentliche Verkehrsmittel, Einkaufsmöglichkeiten, Infrastrukturen sowie die obligatorischen Schulen sind in wenigen Gehminuten erreichbar - perfekt für Familien oder all jene, die eine praktische und dennoch ruhige Wohnlage schätzen.Die Wohnung war ursprünglich eine 4.5-Zimmer-Wohnung - durch die Öffnung eines Zimmers zur Wohnzone hin entstand ein grosszügiger und heller Wohn-/Essbereich. Die Räume sind wie folgt aufgeteilt: • ein einladender Eingangsbereich, • Dusche/WC, • Gäste-WC, • ein Wohnzimmer mit direktem Zugang zum Balkon, • eine separate Küche, • ein Essbereich, • zwei sehr grosszügige Schlafzimmer, eines davon mit Ausgang zum Balkon. Zur Wohnung gehören ein Aussenparkplatz sowie ein Kellerabteil. Zudem steht ein gepflegter Gemeinschaftsgarten zur Verfügung.Die Liegenschaft eignet sich sowohl als Erstwohnsitz wie auch als Zweitwohnsitz.

  • Parking space
  • Balcony / Terrace
  • Pets allowed
  • +3
Travel time
-
1 / 9
  • Balcony / Terrace
  • Pets allowed
  • Elevator
  • +4
2.5 rooms, 54m², CHF 700,000.–
Via Gabbietta 3, 6614 Brissago

BRISSAGO - Appartamento al pianterreno con accesso privato al lago

Questo curato appartamento al pianterreno conquista grazie a una distribuzione degli spazi ben studiata e a un'atmosfera abitativa piacevole. Già l'accogliente ingresso con pratico guardaroba e armadio a muro offre un comodo spazio contenitivo. La cucina separata e ben attrezzata dispone di tutto il necessario per rendere confortevole la vita quotidiana.La luminosa zona giorno crea un ambiente accogliente e offre accesso diretto al patio coperto con vista sul curato giardino in stile mediterraneo - un luogo ideale per rilassarsi e godersi momenti di tranquillità. Anche la luminosa zona notte dispone di un'uscita diretta sul patio in giardino, garantendo così un piacevole comfort abitativo. Il bagno è dotato di vasca da bagno e bidet.All'appartamento appartengono una cantina e la possibilità di acquistare separatamente un posto auto nell'autorimessa sotterranea. Nelle immediate vicinanze sono inoltre disponibili parcheggi pubblici.La proprietà si presenta in stile mediterraneo ed è composta da due edifici residenziali e da un complesso alberghiero, creando così un contesto particolarmente curato e gradevole. Un vero punto di forza è l'accesso diretto al Lago Maggiore con area privata e possibilità di balneazione - ideale per trascorrere piacevoli momenti in riva all'acqua. Il giardino, molto ben curato e arricchito da vegetazione mediterranea, valorizza ulteriormente l'atmosfera esclusiva del complesso.L'appartamento è disponibile sia come residenza primaria che secondaria.*****Diese gepflegte Wohnung im Erdgeschoss überzeugt mit einer durchdachten Raumaufteilung und einem angenehmen Wohnambiente. Bereits der einladende Eingangsbereich mit praktischer Garderobe und Einbauschrank bietet viel Stauraum. Die separate, gut ausgestattete Küche verfügt über alles, was den Alltag komfortabel macht.Der helle Wohnbereich schafft eine wohnliche Atmosphäre und bietet direkten Zugang zum gedeckten Sitzplatz mit Blick in den liebevoll angelegten Garten im südländischen Stil - ein idealer Ort zum Entspannen und Geniessen. Auch der helle Schlafbereich verfügt über einen direkten Ausgang auf den Gartensitzplatz und sorgt für ein angenehmes Wohngefühl. Das Badezimmer ist mit Badewanne und Bidet ausgestattet.Zur Wohnung gehören ein Kellerraum sowie die Möglichkeit, einen Parkplatz in der Tiefgarage separat zu erwerben. In unmittelbarer Nähe stehen zudem öffentliche Parkmöglichkeiten zur Verfügung.Die Liegenschaft präsentiert sich in mediterranem Stil und besteht aus zwei Wohngebäuden sowie einer Hotelanlage, wodurch ein besonders gepflegtes und angenehmes Umfeld entsteht. Ein echtes Highlight ist der direkte Zugang zum Lago Maggiore mit privatem Bereich und Bademöglichkeit - ideal, um entspannte Stunden am Wasser zu geniessen. Der sehr gepflegte Garten mit mediterraner Bepflanzung unterstreicht das besondere Ambiente der Anlage zusätzlich.Die Wohnung ist sowohl als Erst- als auch als Zweitwohnsitz verfügbar.

  • Balcony / Terrace
  • Pets allowed
  • Elevator
  • +4
Travel time
-
1 / 10
  • Pets allowed
  • Elevator
  • Lake view
  • +7
2.5 rooms, 75m², CHF 945,000.–
Via Eco 30, 6644 Orselina

ORSELINA - Ampio 2.5 locali al piano attico con vista lago imprendibile

Situato sulla collina di Orselina, questo spazioso appartamento di 2.5 locali si trova all'ultimo piano di una residenza ben curata e gode di una vista panoramica davvero unica e imprendibile sul lago, sulla città di Locarno e su tutta la regione fino all'Italia. Una veduta che accompagna sin dall'ingresso e che regala un senso di apertura e libertà raro da trovare.L'appartamento si apre su un atrio con spazio per armadi, proseguendo verso un luminoso soggiorno con zona pranzo e uscita sull'ampio terrazzo coperto. La cucina open space è moderna e funzionale, con un pratico piano prolungato che crea un piacevole angolo conviviale.La camera matrimoniale, anch'essa con accesso al terrazzo, dispone di un bagno con vasca, mentre il secondo bagno è dotato di doccia.Completano la proprietà una cantina, un posto auto in autorimessa e una colonna lavasciuga privata, situata in un locale lavanderia ben organizzato dove ogni appartamento dispone della propria postazione. È inoltre possibile affittare un secondo parcheggio.In caso di interesse, nel prezzo sarebbero inclusi anche tutta la mobilia e un Mercedes-Benz CLK 240 Cabrio, di 20 anni ma in ottimo stato.La residenza offre inoltre una splendida piscina interna, sala fitness e sauna, ideali per rilassarsi e mantenersi in forma durante tutto l'anno.L'appartamento è disponibile come residenza primaria.*****Diese grosszügige 2.5-Zimmer-Wohnung befindet sich am sonnigen Hang von Orselina im obersten Stock einer gepflegten Residenz und bietet eine einzigartige, unverbaubare Aussicht auf den Lago Maggiore, Locarno und die gesamte Region bis nach Italien. Ein beeindruckendes Panorama, das bereits beim Betreten der Wohnung begeistert.Die Wohnung verfügt über einen Eingangsbereich mit Platz für Einbauschränke, ein helles Wohn- und Esszimmer mit Ausgang zur grossen überdachten Terrasse sowie eine moderne offene Küche mit praktischer Arbeitsfläche, die als kleiner Inselbereich dient.Das Schlafzimmer bietet ebenfalls Zugang zur Terrasse und ein Badezimmer mit Badewanne, während das zweite Badezimmer mit einer Dusche ausgestattet ist.Zur Wohnung gehören ein Kellerabteil, ein Garagenplatz sowie eine private Wasch-Trockensäule, die sich in einem gut organisierten Waschraum befindet, in dem jede Wohnung über ihre eigene Station verfügt. Es besteht zudem die Möglichkeit, einen zweiten Parkplatz anzumieten.Bei Interesse wären im Preis auch die komplette Möblierung sowie ein Mercedes-Benz CLK 240 Cabrio enthalten, 20 Jahre alt, aber in sehr gutem Zustand.Die Residenz bietet zudem ein schönes Hallenbad, einen Fitnessraum und eine Sauna, ideal zum Entspannen und Wohlfühlen das ganze Jahr über.Die Wohnung steht als Erstwohnsitz zur Verfügung.

  • Pets allowed
  • Elevator
  • Lake view
  • +7
Travel time
-
Enea Tamburini

Enea Tamburini

1 / 9
Enea Tamburini

Enea Tamburini

  • Parking space
2.5 rooms, 77m², CHF 450,000.–
Via Vergiò 5, 6900 Lugano

Spectacular 2.5 rooms completely renovated

The Vergiò district in Breganzona represents a unique feature in the Lugano residential landscape: a residential complex that perfectly combines the practicality of services with the quality of life, thanks to its spacious living areas, the generous green spaces surrounding it, and the numerous services in the immediate vicinity.In fact, schools, supermarkets, pharmacies, and restaurants are easily accessible on foot or in a few minutes by car. In addition, the proximity to public transport ensures rapid and efficient connections to the center of Lugano and other surrounding areas.The buildings, constructed in the 1990s, present themselves in good general condition thanks to regular maintenance work. The buildings are already equipped with thermal insulation, double-glazed windows, and an insulated roof. Recently, further renovation work has been carried out, making these residences even more modern and attractive.The completely renovated 2.5-room apartment has a floor area of approximately 77 m² and consists of:- Entrance hall with built-in wardrobes;- Kitchen;- Living room with access to the balcony;- 1 large bedroom;- 1 bathroom with walk-in shower;- 1 laundry roomA private basement, included in the price, completes the offer.Sales price:- Apartment: CHF 450,000.--- Outdoor parking: CHF 25,000.--

  • Parking space
Travel time
-
1 / 10
4.5 rooms, 164m², CHF 2,950,000.–
Via Arch. Pisoni 27, 6612 Ascona

Residence Edenia Nine

Residence Edenia - Nine Each unit of Residenza Edenia will be enhanced by premium materials and state-of-the-art finishes, carefully selected to create elegant, contemporary interiors designed for superior living comfort.This 4.5-room penthouse opens onto a spacious and welcoming entrance hall, complemented by a practical built-in wardrobe, a large bathroom, and a private laundry room, all designed to make everyday living simple and functional.The sleeping area is thoughtfully balanced:A single bedroom, a second bedroom with an en-suite bathroom, and the master bedroom, also with an en-suite, ensure well-designed and exclusive spaces.The heart of the home is the open-plan living area, featuring a lounge, dining area, and kitchen, all opening onto the large terrace. Expansive windows create a seamless connection between indoor and outdoor living, while the terrace invites you to enjoy moments of relaxation, al fresco dining, and convivial evenings, all bathed in natural light and privacy.The penthouse benefits from private lift access, with an exclusive entrance into the same area leading to two dedicated underground parking spaces and a private cellar room, accessible only from the individual area, ensuring privacy and security.An exclusive living solution: the property offers the opportunity to become a second home, ideal for those seeking a contemporary, private, and high-end living environment.Construction of the new development is scheduled to begin in spring 2026.Highlights: • Quiet and privileged location in Ascona • New construction spring 2026 • Photovoltaic panels and cooling system • Spacious terrace 21m² • 2 garage parking spaces: CHF 120'000.–

Travel time
-

Suggested properties for you based on search results

Other interesting objects