













4788 results - Flats for sale: Canton Ticino

Sarah Ferrari Giussani

Sarah Ferrari Giussani

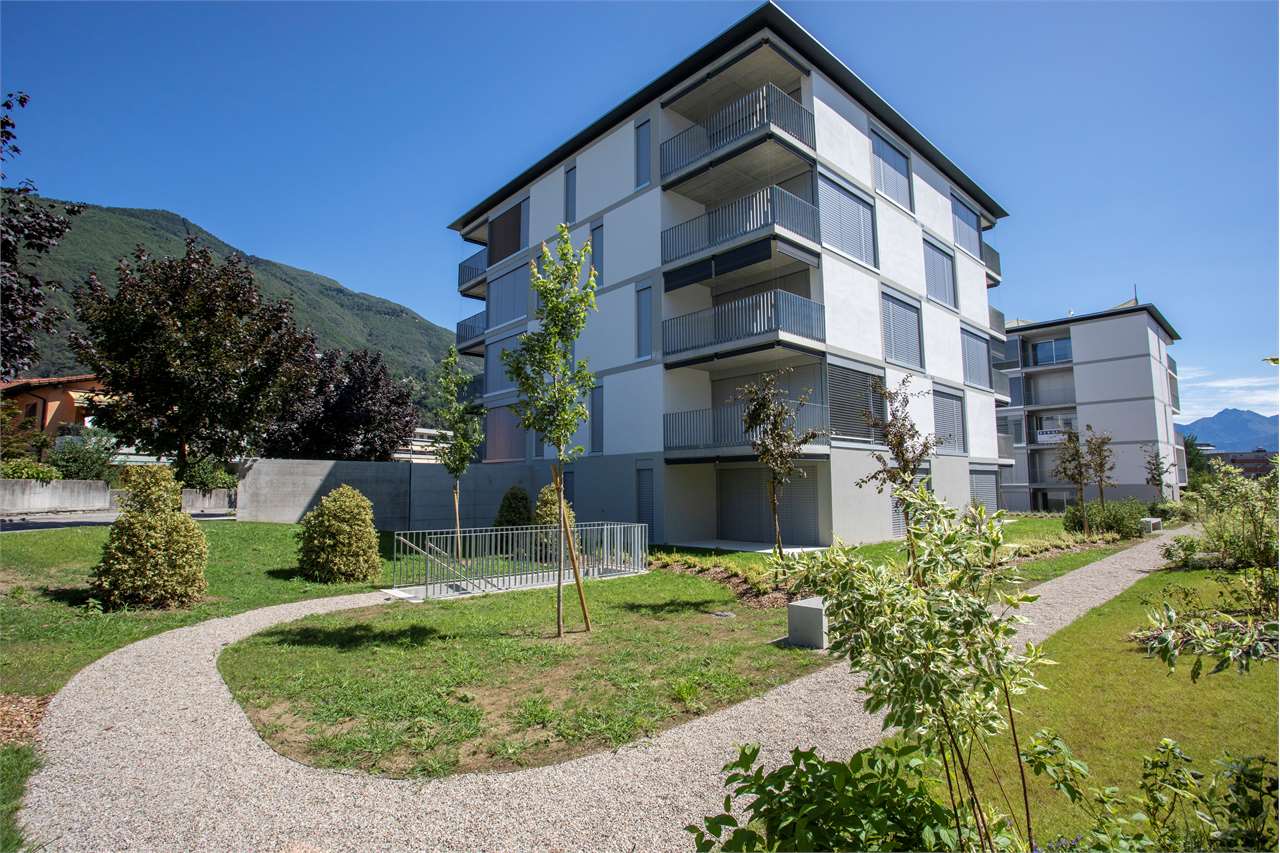
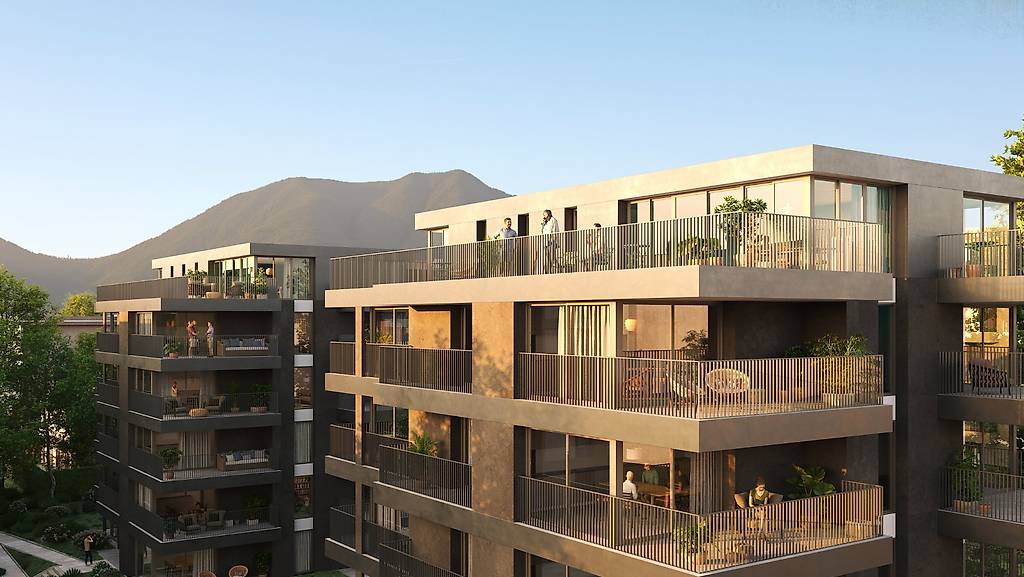
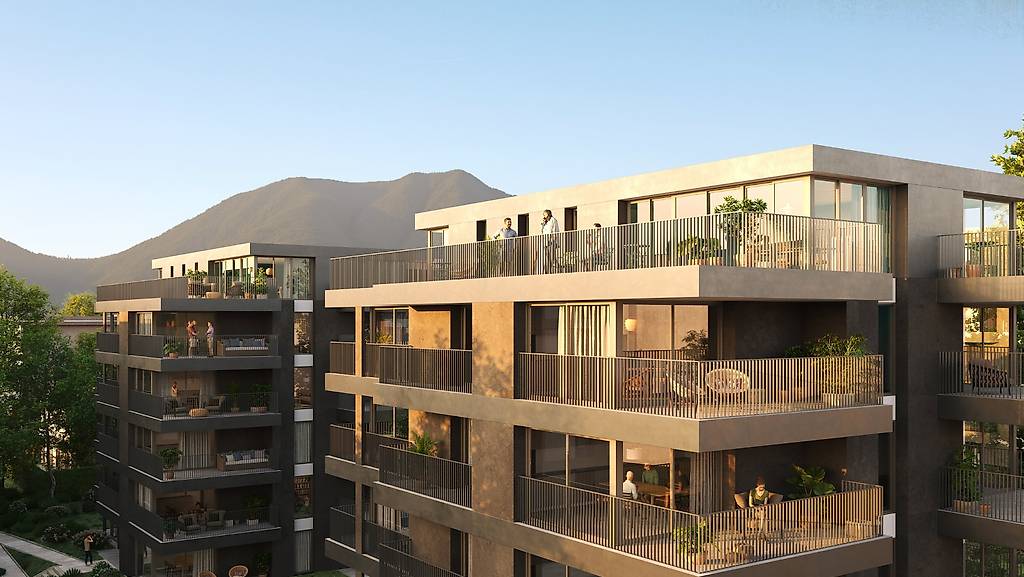
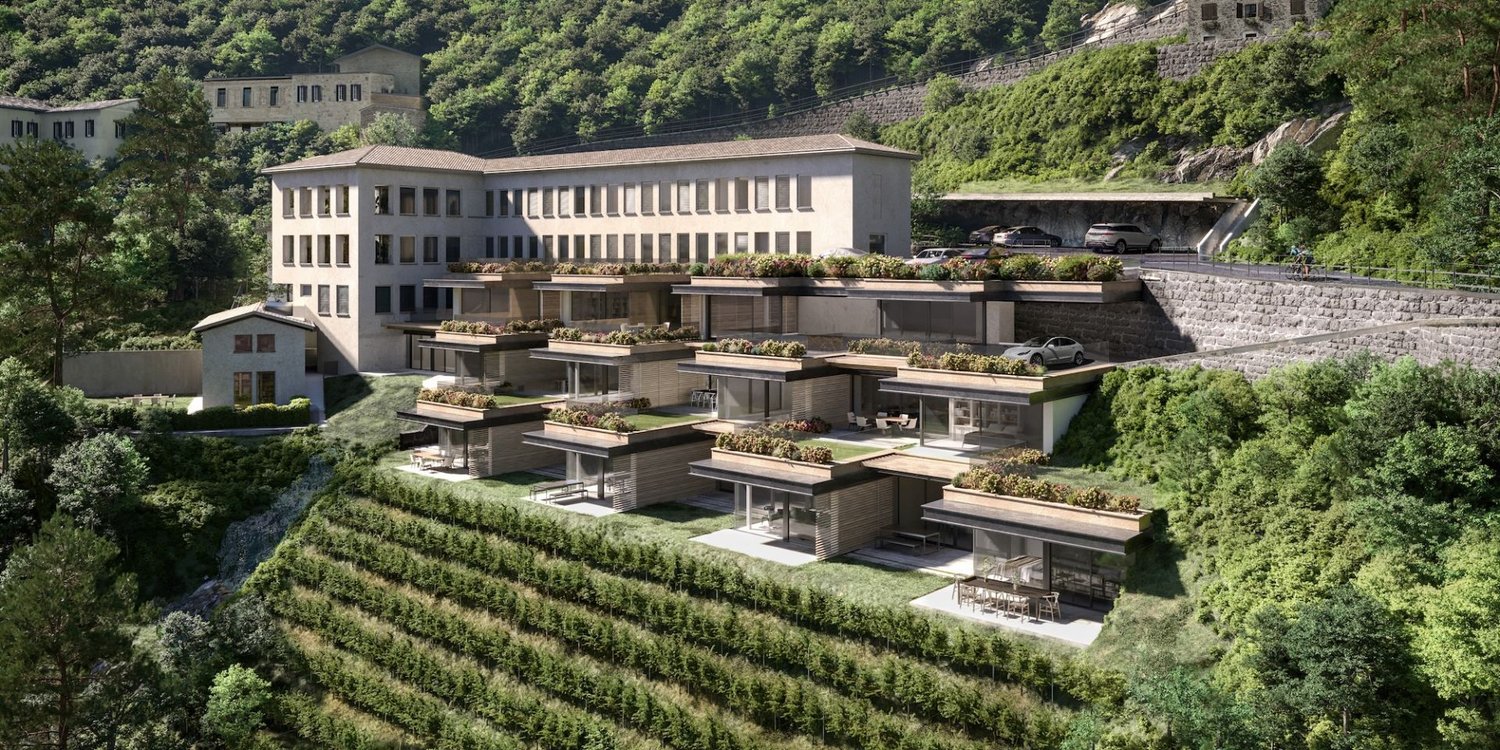
  • modern apartment complex, multiple buildings, several balconies, landscaped garden, seating areas, trees, people walking
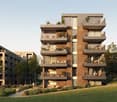
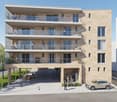
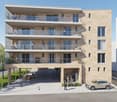
  • 5 story apartment building, grey concrete, multiple glass windows, ground floor with balconies, entrance on ground floor
  • 3 story apartment buildings, multiple balconies, trees and plants outside
  • A multi-story residential building with balconies, surrounded by a garden with walking paths and seating areas.
  • minimalist bathroom with granite walls, white countertops, modern fixtures, round mirror, large window with balcony access, shower, sink, two toilets, potted plant
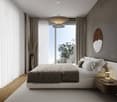
  • modern, beige, white bed with pillows, nightstand with lamp, large window, balcony with railing, gray wall, gray curtain, wooden vase with dried flowers, brown wooden cabinet
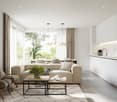
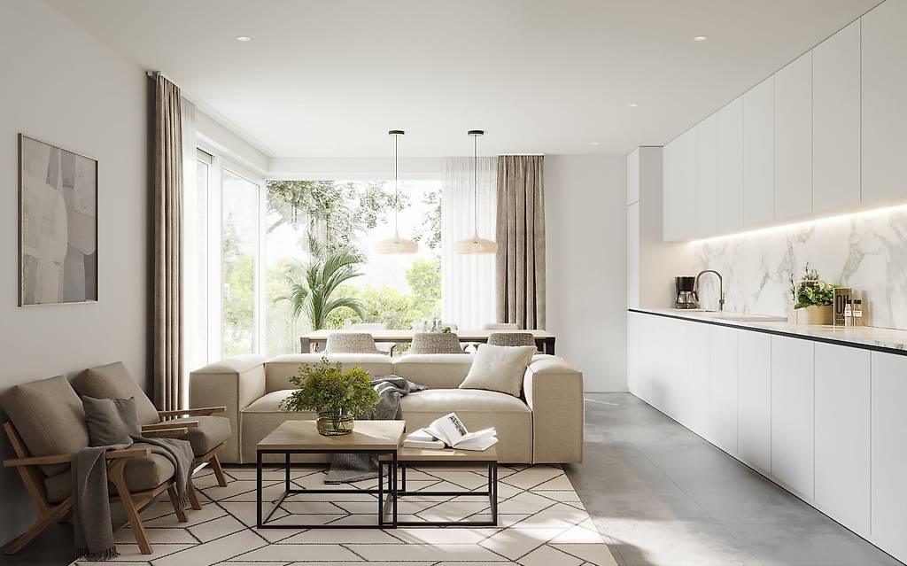
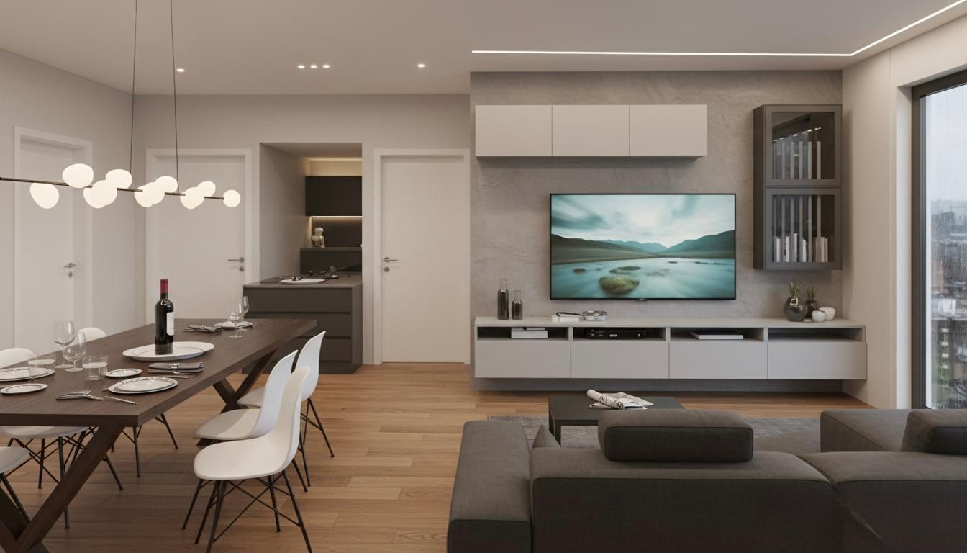
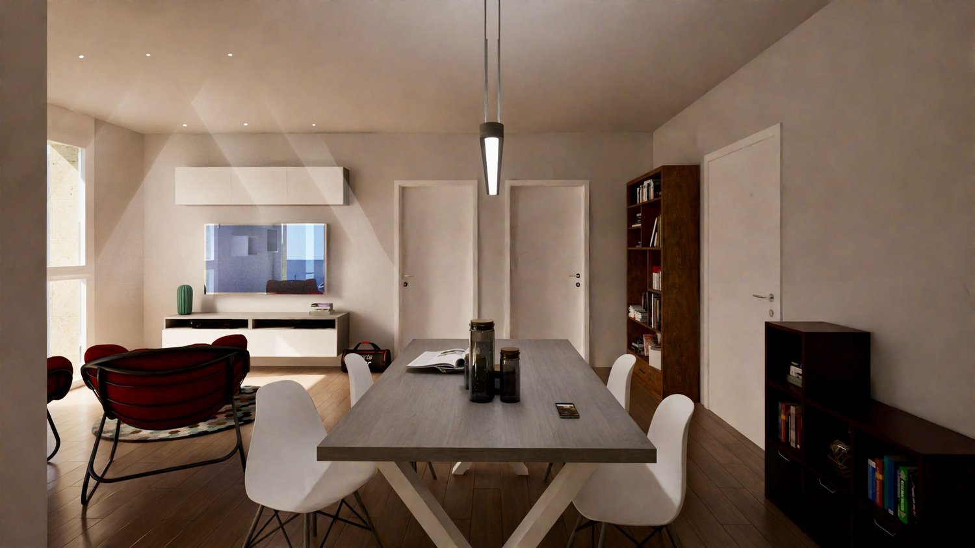
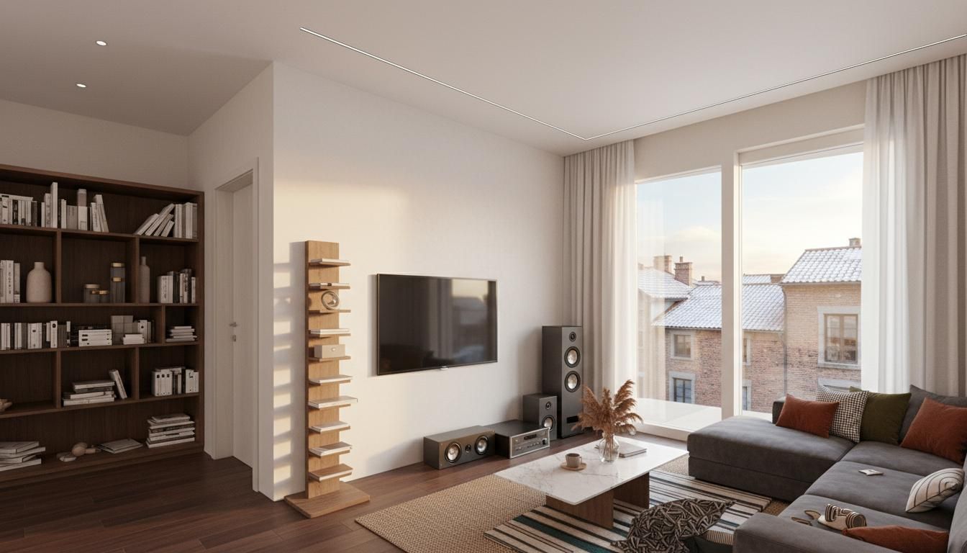
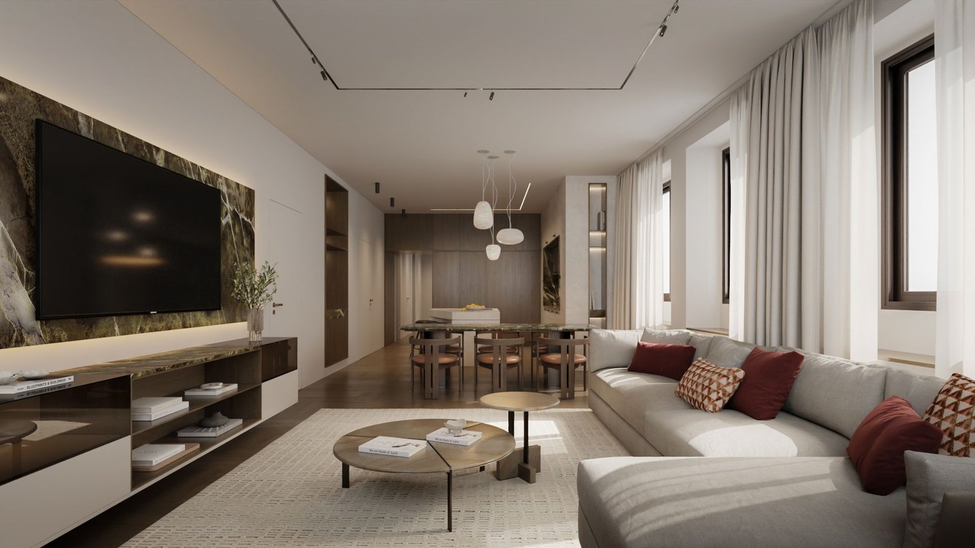
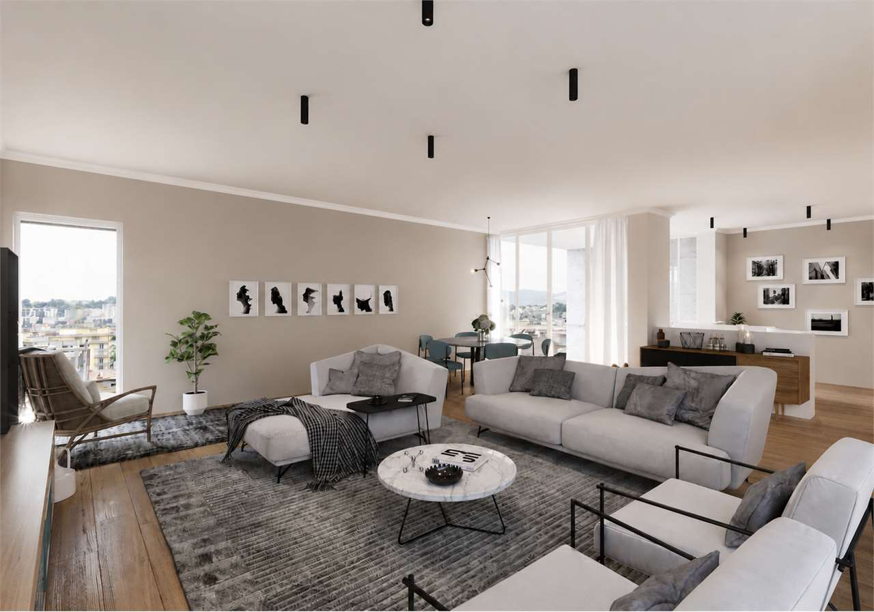
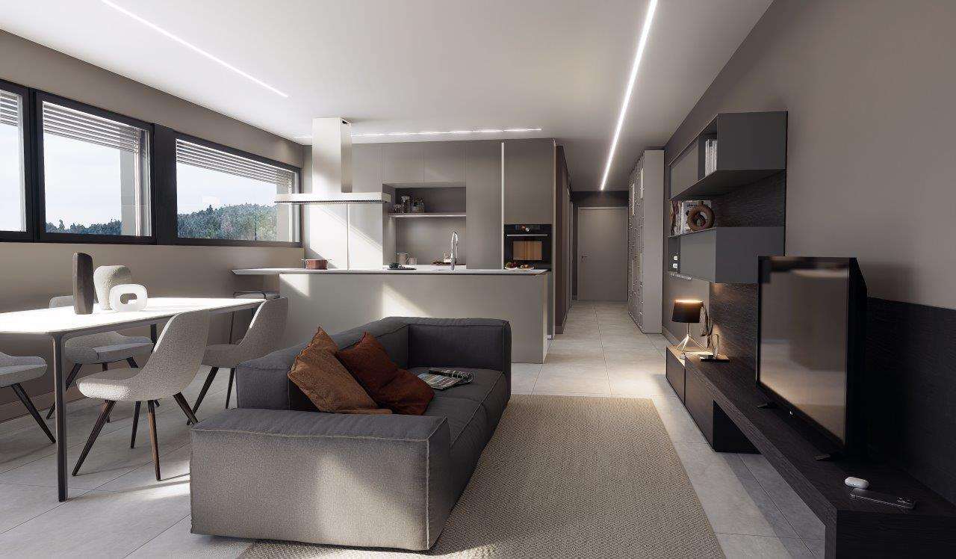
  • modern design, grey couch, dining table, balcony, windows, tv, marble counter, pendant lights
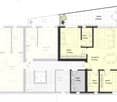
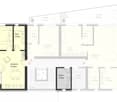
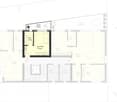
  • Floor plan includes an entrance hall, living room, dining room, kitchen, 2 bedrooms, 2 bathrooms, 2 balconies, laundry room, and cellar.
1 / 8
5 story apartment building, grey concrete, multiple glass windows, ground floor with balconies, entrance on ground floor
3 story apartment buildings, multiple balconies, trees and plants outside
A multi-story residential building with balconies, surrounded by a garden with walking paths and seating areas.
Sarah Ferrari Giussani

Sarah Ferrari Giussani

  • Parking space
  • Balcony / Terrace
  • View
  • +5
4.5 rooms144m²CHF 1,250,000.–
Via Ceresio 62, 6963 Pregassona

PREGASSONA – PARCO CERESIO, LIVE IN COMFORT WITH STYLE (A.4.1- B.4.1)

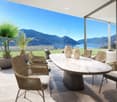
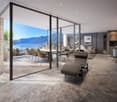
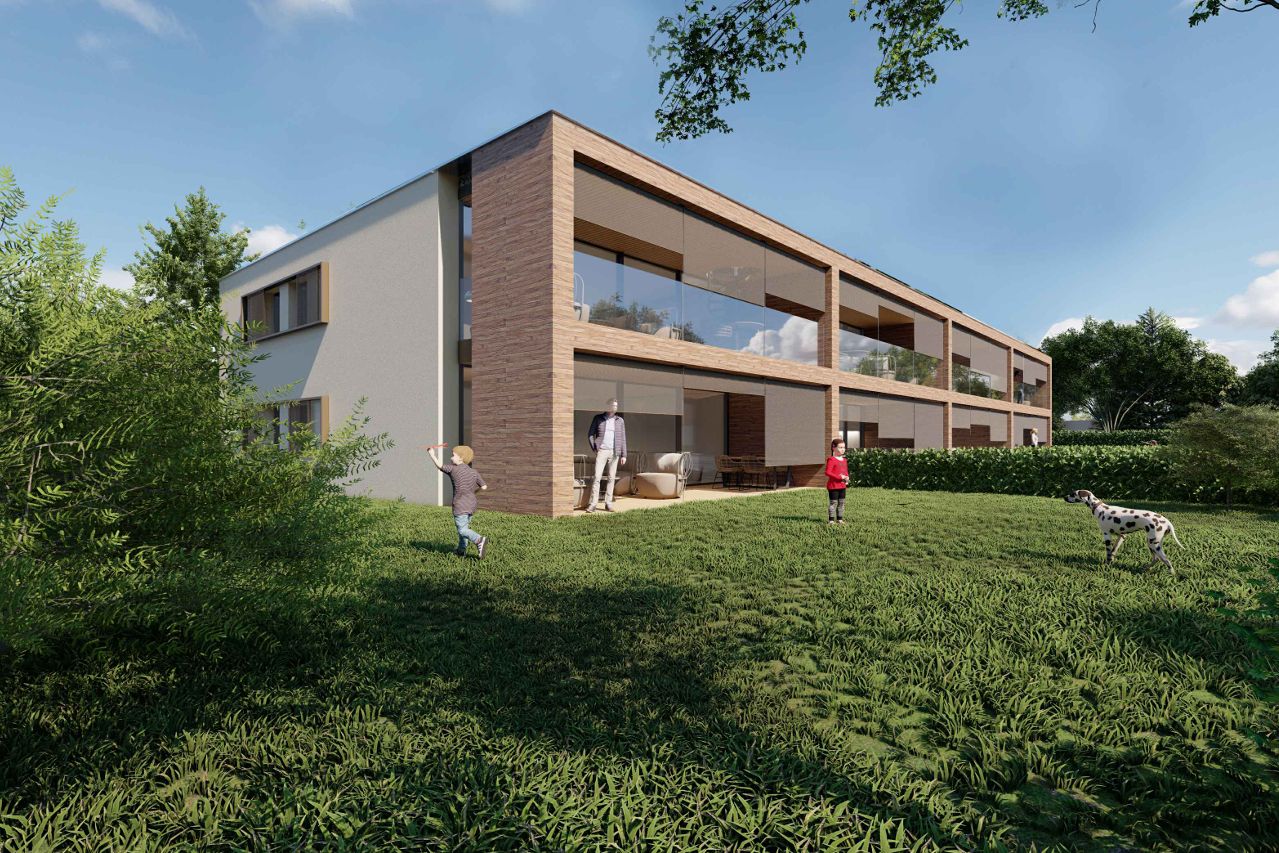
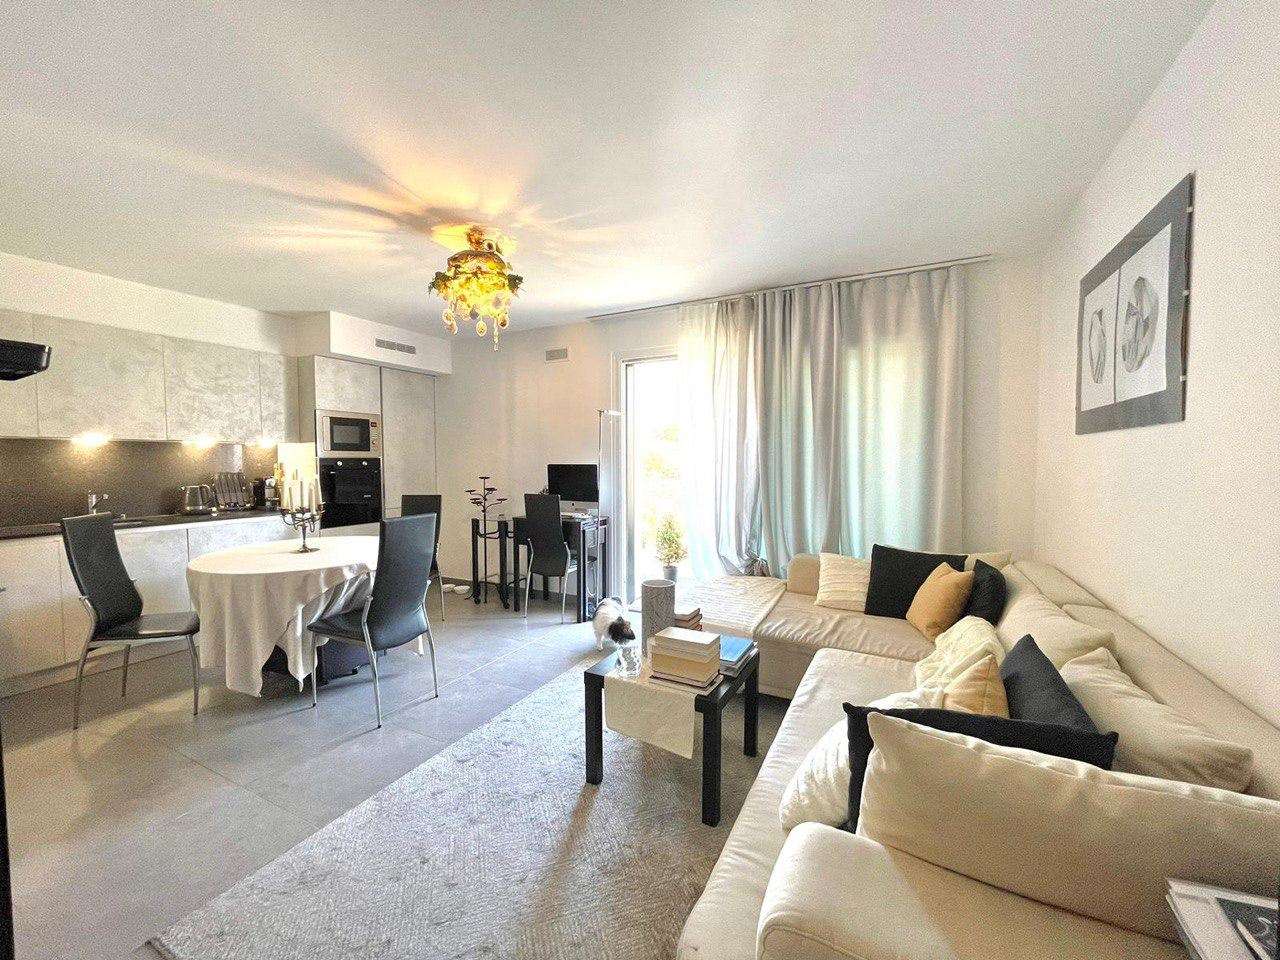
New high-standard constructions, immersed in greenery but just a few steps from all major services.Where: In the heart of the Pregassona residential area, Parco Ceresio is a project designed for those who want to live with balance and style. Here, every space is designed to offer light, functionality, and quality, creating a living experience that combines the serenity of nature with the convenience of city life.What: Two exclusive 4.5-room apartments on the fourth floor, 128.3 m² SUL and three terraces for a total of 28.8 m², available in both Block A and Block B.A unique advantage of this proposal is the possibility of personalizing the interior spaces, with the freedom to choose high-quality finishes and materials.Thanks to the Minergie certification, this new construction meets the highest standards of energy efficiency, ensuring low consumption and a reduced environmental impact.The two buildings in the complex each host twelve units and offer a variety of residential solutions, from practical 2.5-room apartments to larger 4.5-room apartments.The delivery is planned for spring 2027, but your new beginning can start today. SALES PRICE CHF 1'250'000.00A cellar is included in the price and a parking space in the garage can be purchased for CHF 55'000.–.

  • Parking space
  • Balcony / Terrace
  • View
  • +5
Travel time
-
1 / 13
  • Garage
  • Elevator
5.5 rooms178m²CHF 1,450,000.–
6579 Piazzogna

Attika auf 2 Etagen mit Panorma-Seeblick und privatem Gärtchen

Die Atticawohnung mit 5.5 Zimmern hat einen atemberaubenden, unverbaubaren Seeblick. Als Duplex konzipiert, befindet sich in der unteren Etage der großzügige Wohnbereich und oben der Schlafbereich. Die untere Etage ist vollständig von der Terrasse umgeben, von welcher auch der Garten über eine Treppe erreichbar ist. Oben befinden sich 2 weitere Terrassen. Es gibt 2 Bäder und eine grosse Waschküche. Die private Wärmepumpe / Erdwärme befindet sich im Kellerraum (Technikraum). In dieser Ebene sind auch die beiden Stellplätze in der Tiefgarage, direkt neben dem Lifteingang. Piazzogna ist eine Gemeinde im Gambarogno, die bei Einheimischen und Feriengästen gleichermaßen beliebt ist. Der Dorfladen mit lokalen Spezialitäten ist ganz in der Nähe, wie auch die Bushaltestelle. Restaurantes, Cafes gibt es viele. Der botanische Garten von Piazzogna ist wunderschön, vor allem im Frühling, wenn die Kamelien, Magnolien und Azaleen blühen. Zweitwohnsitz +++++ L'appartamento attico con 5,5 camere ha una vista mozzafiato e senza ostacoli. Progettato come un duplex, l'ampia zona giorno si trova al piano inferiore e la zona notte al piano superiore. Il piano inferiore è completamente circondato dalla terrazza, da cui si accede anche al giardino tramite una scala. Al piano superiore si trovano altre 2 terrazze. Ci sono 2 bagni e un ampio locale per la lavatrice. La pompa di calore/riscaldamento geotermico si trova nel locale interrato (locale tecnico). Anche i due posti auto si trovano su questo livello. Piazzogna è un comune nel Gambarogno, molto apprezzato sia dai residenti che dai turisti. Il negozio del paese è vicinissimo e offre specialità locali. Ci sono molti ristoranti e caffè. Il giardino botanico di Piazzogna è meraviglioso, soprattutto in primavera, quando fioriscono camelie, magnolie e azalee. residenza secondaria www.immobykathleen.ch

  • Garage
  • Elevator
Sarah Ferrari Giussani

Sarah Ferrari Giussani

  • open dining area with wooden dining table, chairs, wooden beams on the ceiling, tiled floor, open kitchen with sink, appliances, small window with curtains, wooden cabinet, table and chair, black object, clock, and speaker.
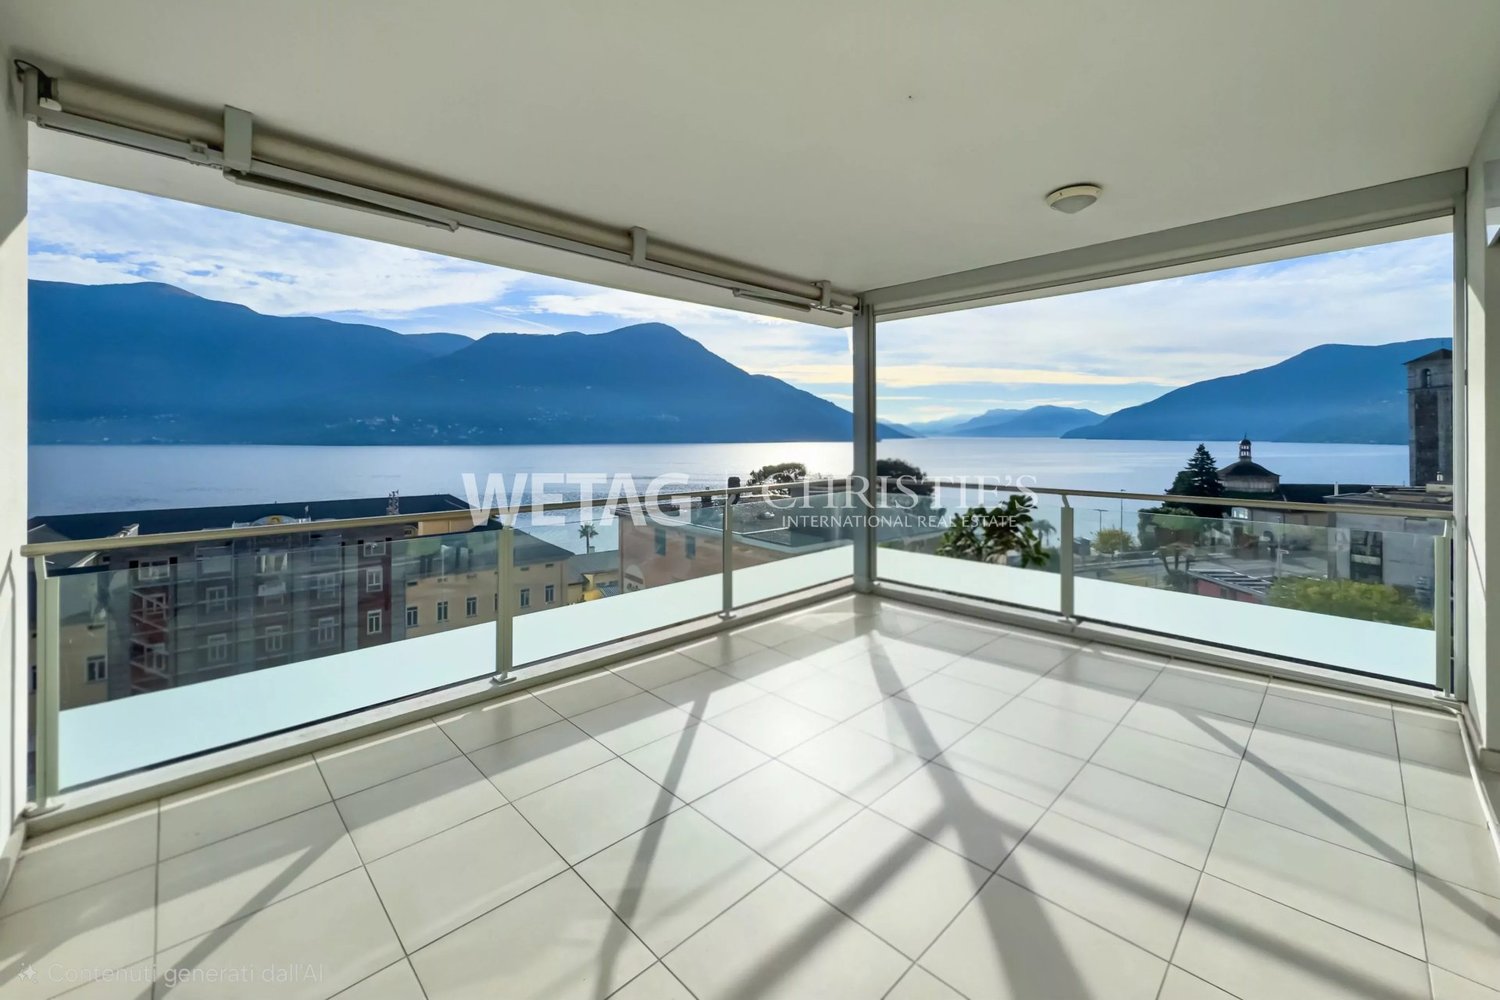
  • Terrace with lounge chair, tiled floor, metal railing, potted plant, distant mountain landscape with greenery and clouds.
  • Stone walkway, row of palm trees, garden area, distant mountains, outdoor seating with chairs and tables
  • Grounds with palm trees, gravel path, small grassy area, wall and street on the right side, road on the other side, buildings at the top of the hill, car in the distance.
  • A two-story brick building, set in a hillside community with steep terrain, featuring several windows and a tiled roof. It is surrounded by lush greenery, including multiple trees and bushes, and is positioned against a mountainous backdrop. A car is park
1 / 6
Terrace with lounge chair, tiled floor, metal railing, potted plant, distant mountain landscape with greenery and clouds.
Stone walkway, row of palm trees, garden area, distant mountains, outdoor seating with chairs and tables
Grounds with palm trees, gravel path, small grassy area, wall and street on the right side, road on the other side, buildings at the top of the hill, car in the distance.
Sarah Ferrari Giussani

Sarah Ferrari Giussani

  • Balcony / Terrace
  • View
  • Child-friendly
  • +1
1.5 rooms70m²CHF 445,000.–
Via Strada Nuova 64, 6822 Arogno

AROGNO – POSSIBILE CASA DI VACANZA, MANSARDA IN CASA D’EPOCA RISTRUTTURATA IT/DE

Nel cuore di Arogno, in una casa d’epoca finemente ristrutturata, proponiamo una mansarda panoramica con terrazza, perfetta per chi cerca natura, tranquillità e possibilità di svago tutto l’anno.69.7 mq, una camera da letto, luminoso salone, bagno finestrato.L’ampia terrazza si apre sulla valle, regalando albe dorate e tramonti che incendiano il cielo.Completa la proprietà un piccolo locale attrezzi e l’accesso al giardino comune.Il contesto:Arogno è un borgo autentico e soleggiato, circondato da sentieri per passeggiate panoramiche, percorsi in bicicletta e attività all’aria aperta. In pochi minuti si raggiungono il Lago di Lugano, il Monte Generoso e il confine italiano.Mille possibilità: vivere, ospitare, mettere a reddito o godersi una vacanza in uno degli angoli più belli del Ticino.PREZZO DI VENDITA MANSARDA CHF 445’000.00 (compreso piccolo locale attrezzi)DEIm Herzen von Arogno, in einem liebevoll renovierten historischen Haus, bieten wir eine Panorama-Dachgeschosswohnung mit Terrasse, ideal für alle, die Natur, Ruhe und ganzjährige Freizeitmöglichkeiten suchen.69,7 m², ein Schlafzimmer, helles Wohnzimmer, Badezimmer mit Fenster.Die große Terrasse bietet einen Blick auf das Tal und verwöhnt Sie mit goldenen Sonnenaufgängen und Sonnenuntergängen, die den Himmel in Flammen setzen.Ein kleiner Geräteraum und der Zugang zum Gemeinschaftsgarten vervollständigen das Anwesen.Die Umgebung:Arogno ist ein authentisches und sonniges Dorf, umgeben von Wanderwegen mit Panoramablick, Radwegen und Möglichkeiten für Aktivitäten im Freien. In wenigen Minuten erreichen Sie den Luganer See, den Monte Generoso und die italienische Grenze.Tausend Möglichkeiten: Wohnen, Gäste beherbergen, Einnahmen erzielen oder einen Urlaub in einer der schönsten Ecken des Tessins genießen.VERKAUFSPREIS DACHGESCHOSS CHF 445’000.00 (einschließlich kleiner Geräteraum)

  • Balcony / Terrace
  • View
  • Child-friendly
  • +1
Travel time
-
1 / 13
6.5 rooms295m²CHF 4,200,000.–
Riva Caccia 1-A, 6900 Lugano

AMPIO APPARTAMENTO DA PERSONALIZZARE NELLA RESIDENZA CENTRAL PARK

L'ampio appartamento è situato nella prestigiosa Residenza Central Park sul lungolago di Lugano, nei pressi del Centro di Arte e Cultura e a pochi passi da via Nassa, la via dello shopping luganese per eccellenza, che offre un'atmosfera coinvolgente e collega a Piazza Riforma, il cuore della città. L'accesso ai trasporti pubblici è proprio di fronte all'ingresso dello stabile, con un comodo autosilo aperto 24 ore su 24.L'appartamento si trova al quinto piano e gode di una vista spettacolare sul lago e sulla città. La proprietà è attualmente allo stato grezzo, offrendo la possibilità di ristrutturare l'appartamento con le rifiniture desiderate. Gli spazi sono suddivisi come segue: atrio d'ingresso, ampio salone-pranzo con uscita sul balcone, un bagno per gli ospiti, cinque camere da letto, di cui quattro con uscita sui balconi, e tre bagni. Le superfici lorde dell'appartamento sono di 295,87 m² e quelle dei balconi sono di 22,08 + 16,85 + 5,53 m².Nel condominio è presente una piscina condominiale per l'uso di tutti gli abitanti della residenza. È possibile acquistare posti auto nell'autorimessa al prezzo di CHF 100'000 ciascuno.LARGE FLAT TO BE CUSTOMISED IN THE CENTRAL PARK RESIDENCEThe spacious flat is located in the prestigious Central Park Residence on Lugano's lakeside, close to the Art and Culture Centre and just a few steps away from Via Nassa, Lugano's shopping street par excellence, which offers an exciting atmosphere and connects to Piazza Riforma, the heart of the city. Access to public transport is right in front of the building's entrance, with a convenient 24-hour parking garage.The flat is located on the fifth floor and enjoys spectacular views of the lake and the city. The property is currently in a raw state, offering the possibility of renovating the flat with the desired finishing touches. The spaces are divided as follows: an entrance hall, a large living-dining room with exit to the balcony, a guest bathroom, five bedrooms, four of which have exit to the balconies, and three bathrooms. The gross area of the flat is 295.87 m² and that of the balconies is 22.08 + 16.85 + 5.53 m².There is a communal swimming pool in the condominium for the use of all inhabitants of the residence. Parking spaces in the garage can be purchased for CHF 100,000 each.

Travel time
-
1 / 11
5.5 rooms238m²Price on request
Via Arogno, 6816 Bissone

Spacious attic with magnificent lake-view terrace in Bissone

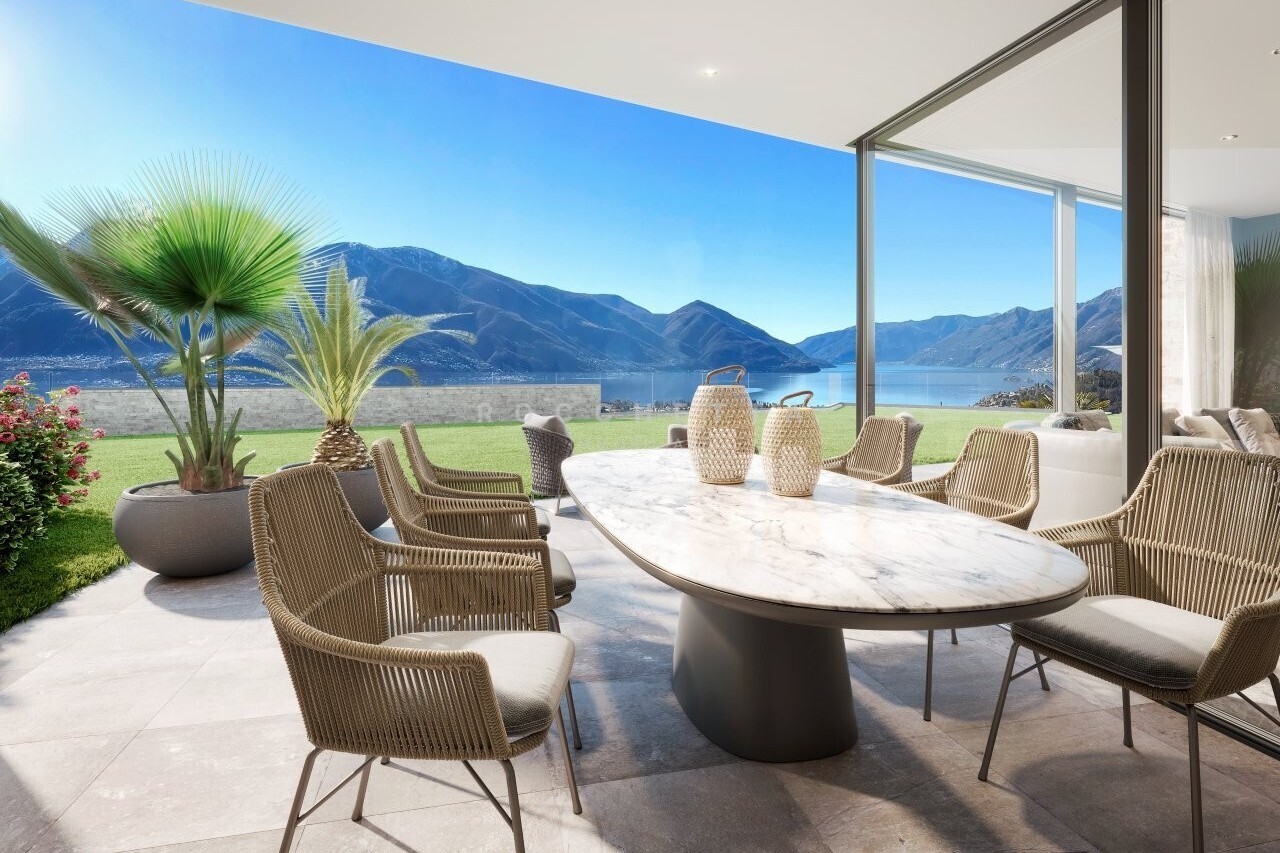
Spacious attic with magnificent lake-view terrace in Bissone, within the exclusive Residenza La Fontana 2, a refined residential complex of recent construction immersed in greenery and overlooking Lake Lugano.This prestigious 5.5-room attic occupies the second and last floor of a building composed of only three residential units. The rooms, characterized by large surfaces, high ceilings, and large glass openings, are particularly bright and enhance the splendid view of the lake.The entrance opens onto the scenic living area, consisting of a large living room and a modern open-plan kitchen with a central island. The sleeping area hosts a refined master suite with a walk-in closet and an elegant private bathroom with a shower and a freestanding bathtub, in addition to two further bedrooms served by a second bathroom. The distribution of the rooms is completed by a guest bathroom, a practical laundry room, and a spectacular terrace of approximately 64 sqm, with a panoramic view of the lake.The apartment is also accessible directly via elevator.The finishes are of the highest level: ceramic floors with a white lacquered finish and a marble effect, LED lighting with diffused light and recessed spotlights, custom-made wardrobes with integrated lighting, large sliding windows with minimalist profiles, and electrically adjustable Venetian blinds, a kitchen with a contemporary design, fully equipped.1 cellar is included in the price. It is also possible to purchase 3 parking spaces in the garage at a total price of 180,000 CHF.An additional value is represented by the private pedestrian access to the lake, reserved for residents.The residence is located in a panoramic position on the slopes of the Bissone hill, surrounded by greenery and a few steps from the shores of Lake Lugano. In the immediate vicinity, there are schools, a supermarket, a pharmacy, a bank, a post office, and public transport stops, while the motorway access can be reached in about two minutes. Lugano, Campione d'Italia, and Como are just a few minutes away by car, as is the renovated Lido of Bissone, the lakefront with its restaurants, pedestrian paths, the Swissminiatur, and other sports and leisure facilities.MEASURESApartment: 238.00 sqmTerrace: 64.00 sqmCellar: 28.70Commercial area: 285.00 sqmRef.: V-FON2-C3

Travel time
-
1 / 5
4.5 roomsCHF 3,500,000.–
Via Carona (Paradiso), 6900 Paradiso

Luxury penthouse with lake view in Paradiso

Luxury penthouse with lake view in Paradiso, in an exclusive high-standard residence of recent construction. The extraordinary view of the lake and the city, together with the spacious and bright interior spaces, are the strengths of this property. The finishes, of high standard, can still be personalized by those who will inhabit these spaces.Located on the fifth and last floor, the apartment is divided as follows: entrance hall with wardrobe, open kitchen, bright dining/living area with access to the covered terrace with panoramic views, guest bathroom, private laundry room, master bedroom with scenic bathtub, bathroom and walk-in closet, two other bedrooms and complete bathroom.The apartment can also be accessed directly via the elevator .1 cellar is included in the price. There is the possibility to purchase 2 parking spaces in the garage for CHF 50,000 each.In the building, particular attention has been paid to the construction and technical choices to offer the buyer an apartment of high quality in a high-standard and state-of-the-art building.The heating system provides for heat production through a geothermal heat pump and distribution thanks to floor serpentine. The same system serves as cooling during the summer season. The windows with triple glazing are sliding, very large and can be opened electrically. The acoustic insulation is also excellent.A domotics system manages the functions of the apartment. The preparation for air conditioning and alarm system is provided.The position is very convenient because the area is particularly well served by public infrastructure and transport, and on foot it is possible to reach the lake shore and the city center.MEASURES:Apartment: 215.80 sqmTerrace: 42 sqmCellar: 21 sqmCommercial surface: 241 sqmRef.: VLA-PPPL

Travel time
-
1 / 12
3.5 rooms101m²CHF 920,000.–
Pian d'Inguèll, 6967 Lugano

New apartment on the top floor in Dino

New and modern 3.5-room attic in Dino, a fraction of Lugano immersed in green and tranquility, but at the same time short distance from the city center. Ideal solution for those who love living in a reserved and relaxing context but close to all services.Located on the first and last floor, the apartment has bright and well-distributed environments: a spacious living room with open kitchen and island, a corridor leading to the sleeping area, a master bedroom with private bathroom, a second bedroom, an additional bathroom, and a laundry room inside the apartment.From every room, large windows allow access to a beautiful terrace with an open view of the surrounding nature.The internal finishes are of high standard and include large-format floors, a furnished kitchen with high-quality appliances, aluminum thermal break profiles with triple glazing, blackout curtains in the bedrooms. The heating is provided by a heat pump system with air-water heat transfer and heat distribution through serpentine. On the roof, a photovoltaic system is installed.1 basement located on the -1 level of the building is included in the price. It is possible to purchase 1 external covered parking space for 35,000 CHF and 1 external uncovered parking space for 25,000 CHF.The Residenza A1020 consists of two buildings that rise for 3 floors above ground. Design and modernity in the building style combine with nature and tranquility in this new project.The position is very strategic. In front of the residence flows the Dino stream, which crosses a valley ideal for excursions and to appreciate the surrounding nature. About 30 meters away are several blue parking spaces for guests, a food shop, and the bus stop with departures every 15 minutes. A little further away are a restaurant, elementary schools, and tennis courts in Cadro. The commercial and sports area of Resega and the highway access are also easily reachable.MEASURESApartment: 100.98 m²Terrace: 20.52 m²Laundry room: 6.52 m²Basement: 6.31 m²Commercial area: 117.66 m²Ref.: DIN-PPPA8

Travel time
-
1 / 4
4.5 rooms133m²CHF 1,270,000.–
Via Tassino, 6924 Sorengo

Modern 4.5-room apartment with garden in Sorengo

Modern apartment 4.5 rooms with garden in Sorengo, in a quiet dead-end street surrounded by greenery, just a few minutes' walk from the station and conveniently connected to the center of Lugano.Located on the ground floor of a new residential building under construction composed of only 6 units, the apartment features spaces distributed as follows: spacious and bright living room with direct access to the private garden, separate kitchen, study easily convertible into an additional bedroom, hallway, master bedroom with en-suite bathroom, second bedroom and complete bathroom.The finishes are of excellent quality and include porcelain stoneware floors, modern furnished kitchen, PVC windows with triple glazing. Additionally, preparation for the air conditioning system is provided.1 cellar is included in the sale price. It is possible to purchase 2 parking spaces in the garage at a price of 60'000 CHF each.The building features a modern and sustainable design: the residence is designed with photovoltaic panels and a heat pump. A common laundry room is available for the condominium.The location of this modern 4.5-room apartment with garden for sale in Sorengo is particularly strategic as it is inserted in a quiet residential context, surrounded by greenery and conveniently connected to the center of Lugano. The area also offers immediate access to the main infrastructure, services, and connections, ensuring a high level of comfort, ideal also for families.MEASURESApartment: 116.00 m²Garden: 168.50 m²Commercial area: 132.85 m²Ref.: V-SC-SOR-TAS-A2

Travel time
-
1 / 12
3.5 rooms108m²CHF 990,000.–
Via Tesserete, 6900 Lugano

3.5 room apartment in Lugano near the station

Apartment 3.5 rooms in Lugano, in a particularly convenient location, just a few minutes' walk from the train station and close to all major services. The strategic location allows you to reach the heart of the city in less than a kilometer, making the property perfect as a main or secondary residence or as an investment.The apartment is located on the first floor of a well-maintained residence and offers rooms with 2.80 meter high ceilings. The entrance has a space for a wardrobe and leads to the living room with direct access to a habitable terrace with open views. The dining area overlooks a spacious private patio of about 35 m², where a practical storage room has also been created. The kitchen is separate. The sleeping area includes the master bedroom, a second bedroom, a complete bathroom, and a guest bathroom.The interior finishes include parquet floors in the main rooms, tiles in the kitchen and bathrooms, a furnished kitchen, and aluminum windows with double glazing. The heating is gas with heat distribution through radiators.The building, built in 1999 and renovated in 2024, has a pleasant green communal area and a common laundry room.The property is completed by 1 cellar included in the price and the possibility of buying 1 parking space in the garage for 60,000 CHF.One of the greatest strengths is undoubtedly the location: within a radius of about 600 meters, you will find supermarkets, restaurants, shops, and the Lugano train station, while the city center is easily accessible on foot in a few minutes.MEASURESApartment: 91 m²Terrace: 13 m²Patio: 35 m²Commercial surface: 108 m²Ref.: V-GO-LUG-GER-1

Travel time
-
1 / 11
3.5 roomsCHF 720,000.–
Via Maestran, 6952 Canobbio

Modern new construction apartment in Canobbio

Modern apartment with new construction in Canobbio, within an exclusive residential project consisting of only 6 units, with panoramic views of Lake Lugano.Located on the second floor, the property currently presents itself as a spacious 2.5-room apartment, perfect for those who appreciate generous spaces and contemporary design. For those who desire an additional room, a variant with 3.5-room layout is also available.The internal layout includes a bright living room with open kitchen, a spacious master bedroom with en-suite bathroom, a second room that can be used as a study or guest room (in the 3.5-room variant), and a second complete bathroom. The large windows guarantee excellent natural lighting and allow access to the spacious terrace from every room in the apartment.The building has a modern architectural design and is elegant. The internal finishes are of high level: parquet floors, bathroom claddings in porcelain stoneware, a furnished kitchen with good appliances, wall-mounted cabinets in the corridor. The windows are made of PVC with triple glazing and the shading is done through motorized louvers. The heating is produced by a heat pump with floor heating.1 basement/laundry room is included in the price. 1 parking space in the garage for 50,000 CHF and 1 outdoor parking space for 30,000 CHF.The location is one of the most sought-after in the Lugano area. The municipality of Canobbio, known as the "balcony over Lugano", offers a suggestive view. It offers all the main services for residents: shops, post office, schools, banks, hospital, etc. The area is well connected to public transport and the highway entrance, which is just a few minutes away by car.MEASURESApartment: 71.60 m²Terrace: 26.90 m²Basement: 7.30 m²Commercial area: 88.80 m²Ref.: V-LR-CAN-MAE-4

Travel time
-
1 / 11
3.5 rooms114m²CHF 1,260,000.–
Via Vignino, 6926 Collina d'Oro

Apartment with garden, pool, sauna and gym in Montagnola

Apartment with garden in Montagnola, nestled in the renowned Collina d'Oro, within a residential complex featuring a communal pool, gym and sauna.The 3.5-room apartment is located on the ground floor of the Residence du Parc and boasts generous spaces, large outdoor areas and high-quality finishes.The living area unfolds in an open space with living room and kitchen. A practical hallway equipped with wall-to-wall closets leads to the sleeping area, comprising a spacious master bedroom with en-suite bathroom and a second bedroom. The apartment is completed by a guest bathroom with washing machine-dryer.The rooms extend outdoors thanks to a stunning terrace of almost 60 m² that runs along the entire apartment and a private garden of over 120 m². The garden features an automatic irrigation system, outdoor lighting and a lawn-mowing robot.The property includes in the price 1 spacious cellar. It is possible to purchase 2 parking spaces in the underground garage at a price of 120,000 CHF.Built in 2015, the apartment was designed according to modern construction standards and using high-quality materials. The property is perfectly soundproofed. The entire flooring is made of precious parquet, while the bathrooms are finished with modern porcelain stoneware tiles. The windows are equipped with electric blinds and the entire apartment is air-conditioned.The residence offers exclusive communal areas that further enhance the quality of daily life: an outdoor pool surrounded by a teak terrace with comfortable sun loungers and an outdoor shower, a fully equipped gym with modern equipment and a brand-new spa with Turkish bath, sauna and relaxation area.Montagnola offers a refined, secure and green context without sacrificing the convenience of services.MEASURESApartment: 114 m² living area (approx. 131 m² gross)Terrace: 58.50 m²Garden: 124.50 m²Cellar: 18.50 m²Sales area: 172 m²Ref.: V-MU-MON-VIG-15

Travel time
-
1 / 3
1.5 roomsCHF 346,500.–
Via lucino, 6932 Breganzona

Modern studio apartment in Breganzona

Modern studio apartment in Breganzona, in a quiet residential area and well connected, a short distance from the main roads, the railway station and the services of the neighborhood.Located on the second floor, the property with 1.5 rooms consists of: entrance hall, single room with open kitchen and bathroom. The space is further extended by a terrace with open view.The building is currently undergoing a complete renovation with delivery by 2026. The result will be a property designed to offer comfort, energy efficiency and meet current housing needs.The interiors feature high-quality finishes: parquet floors in all rooms, PVC windows with triple glazing, a kitchen equipped with quality appliances and a domotic system for integrated management of lighting, blinds and air conditioning.Heating is provided by a floor heating system powered by a heat pump, which also provides summer cooling, supported by a dehumidification system.1 cellar, also organized as a laundry room, is included in the price. It is possible to purchase 1 outdoor parking space at a price of CHF 45,000.The location is particularly convenient: in addition to the neighborhood services, the center of Lugano, the railway station and the highway accesses are easily reachable, as well as green areas, sports facilities and the main public transport lines.MEASURESApartment: 30.00 m²Terrace: 7.21 m²Cellar/Laundry: 4.33 m²Commercial area: 33.46 m²Ref.: V-OL-BRE-LUC-PPP6

Travel time
-

Suggested properties for you based on search results

Other interesting objects