Quick Filters for your search (1)

Quick-filters

We show you quick-filters based on the most used filters by location.

By using these, you can enhance your search experience by finding new and interesting properties to your likings.

400 results - Balcony / Terrace buy: Canton St. Gallen

1 / 12
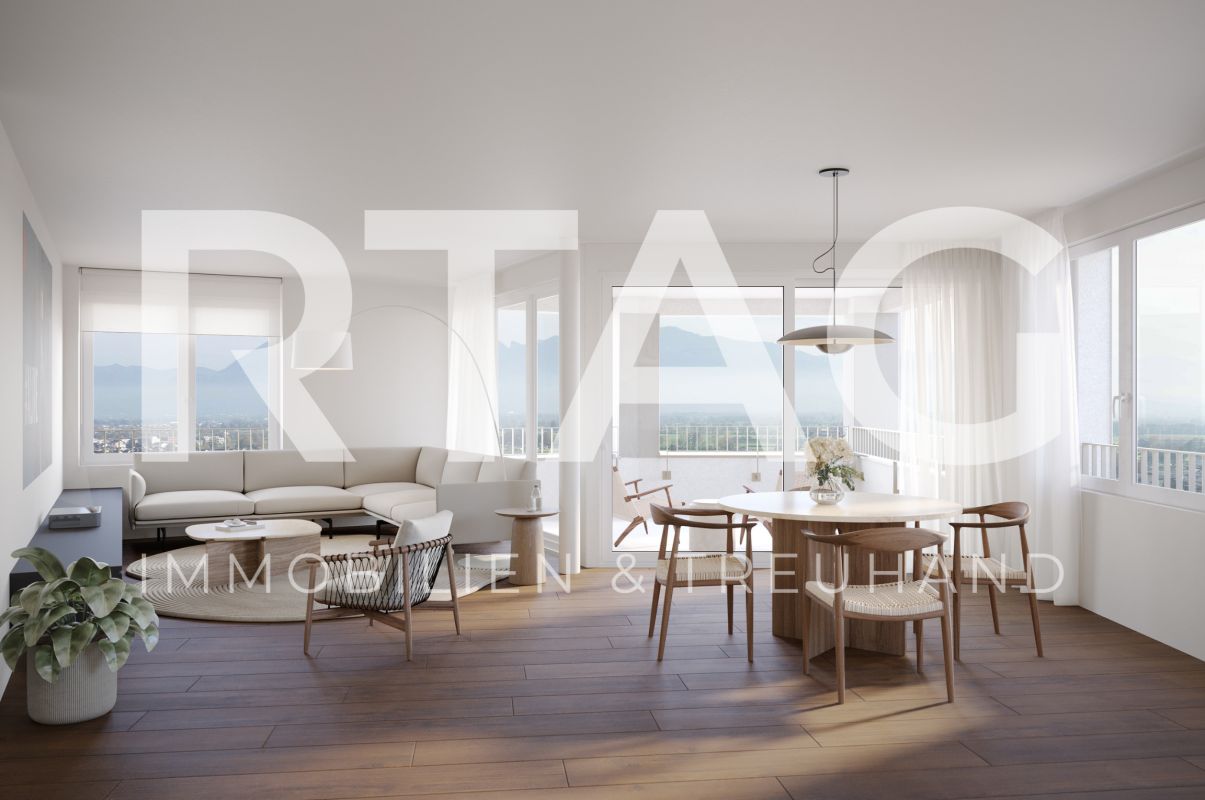
4.5 rooms103m²CHF 674,000.–
Dorfstrasse 19, 9621 Oberhelfenschwil

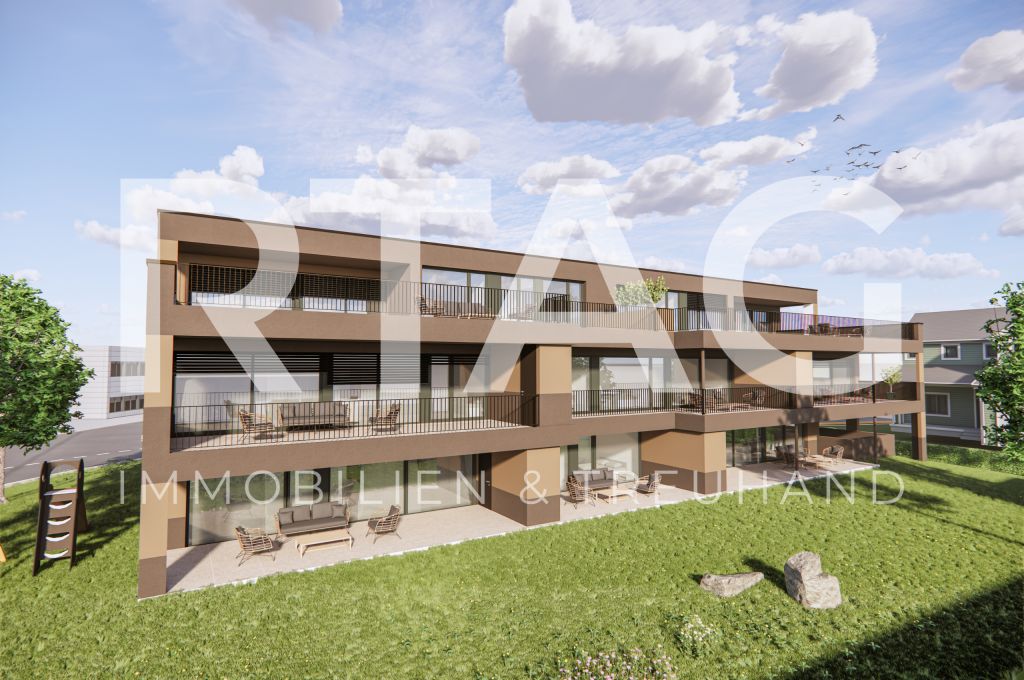
New building - first occupancy / 4.5-room apartment OG1

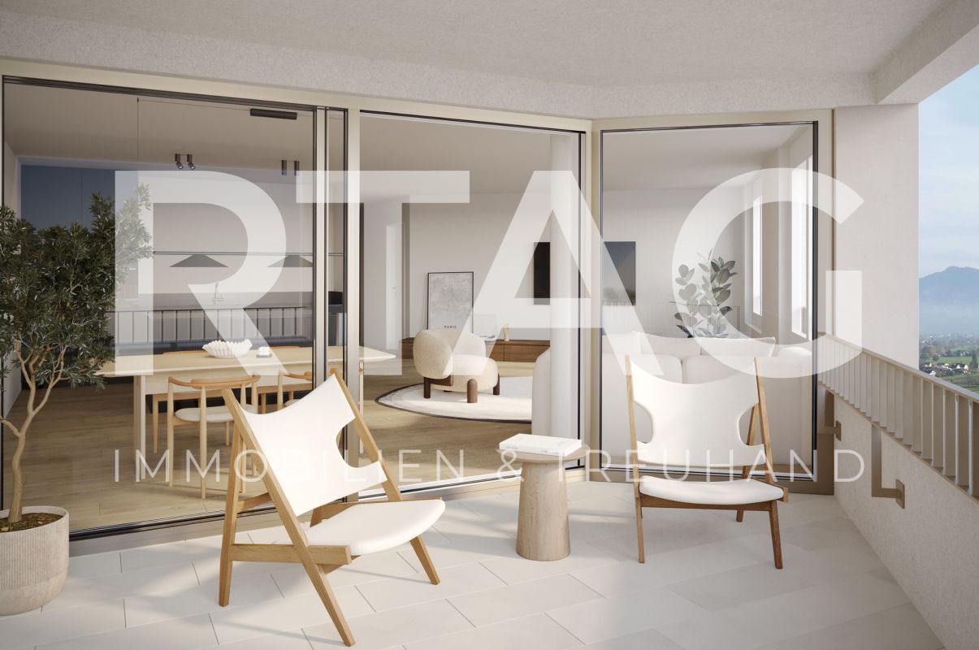
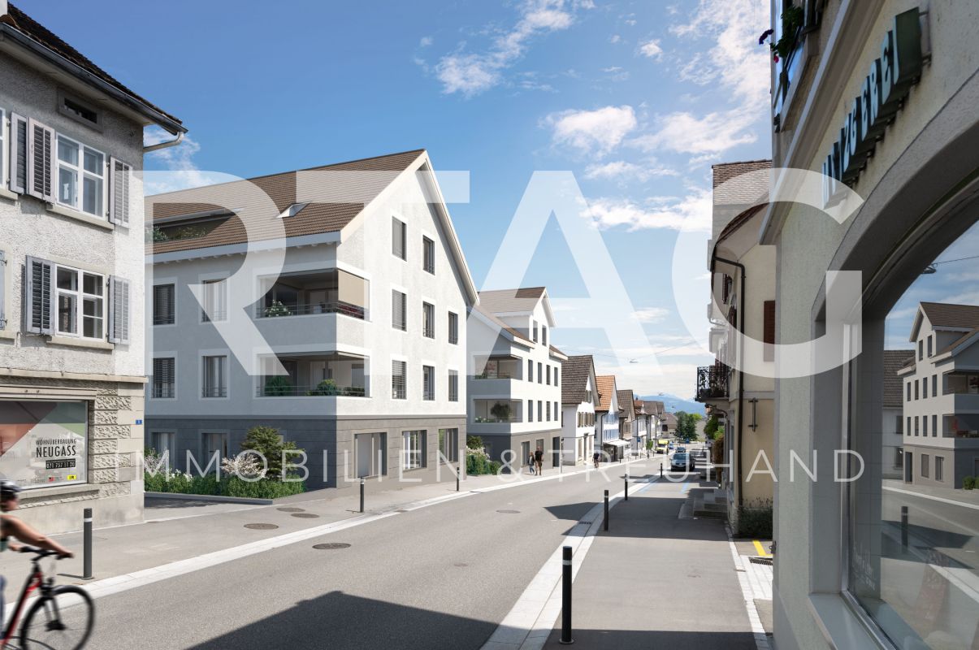
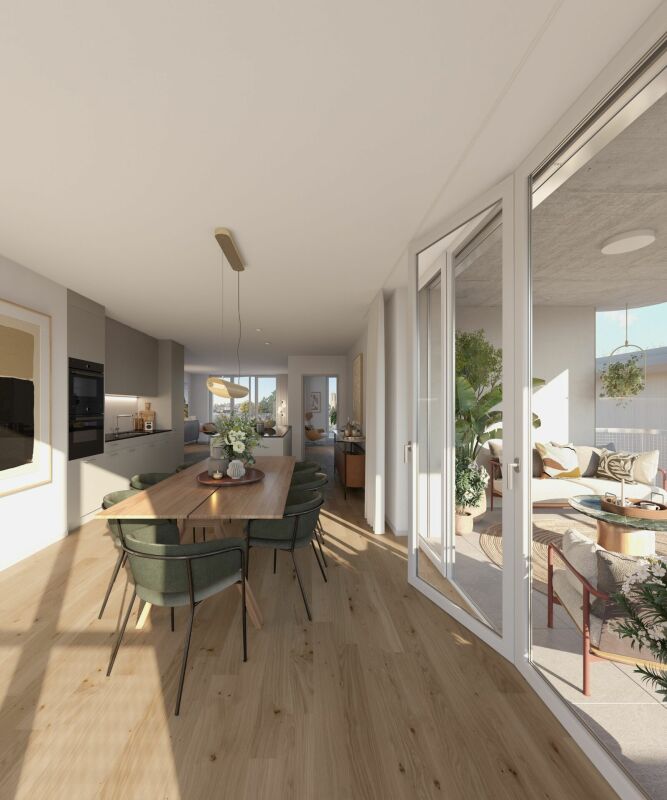
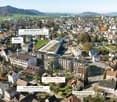
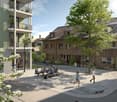
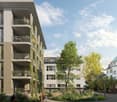
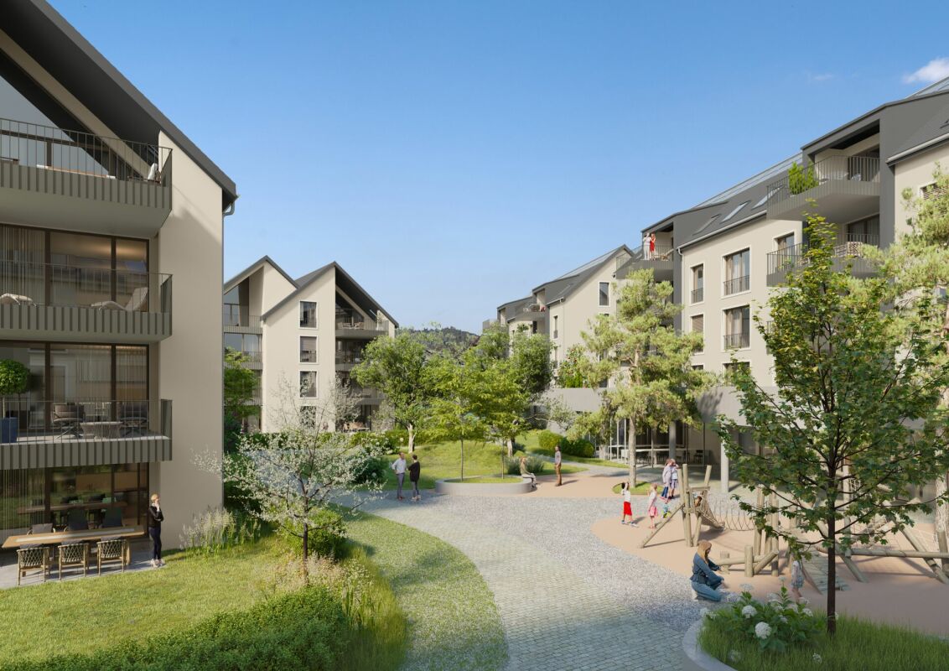
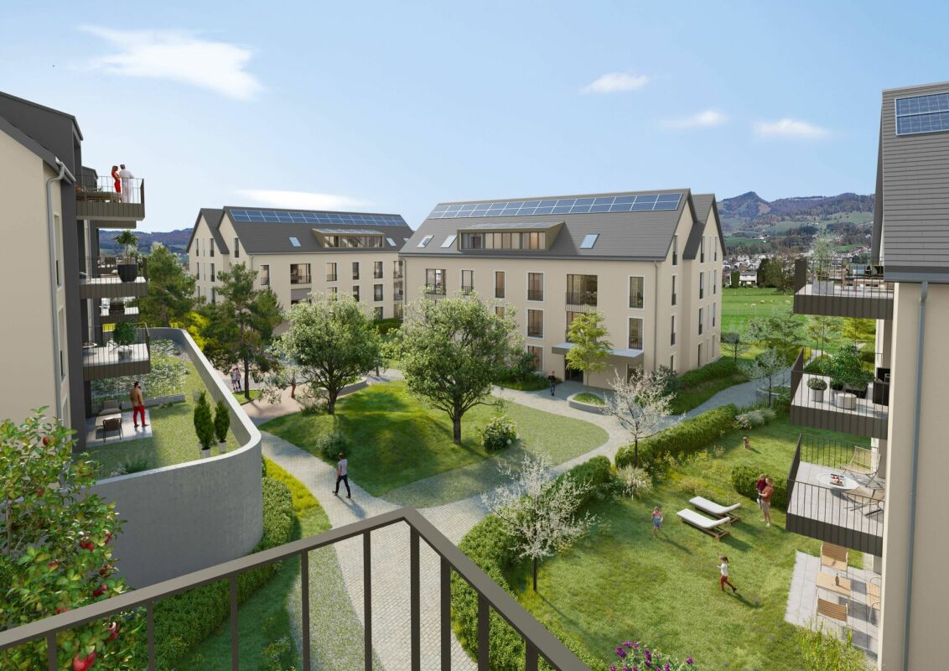
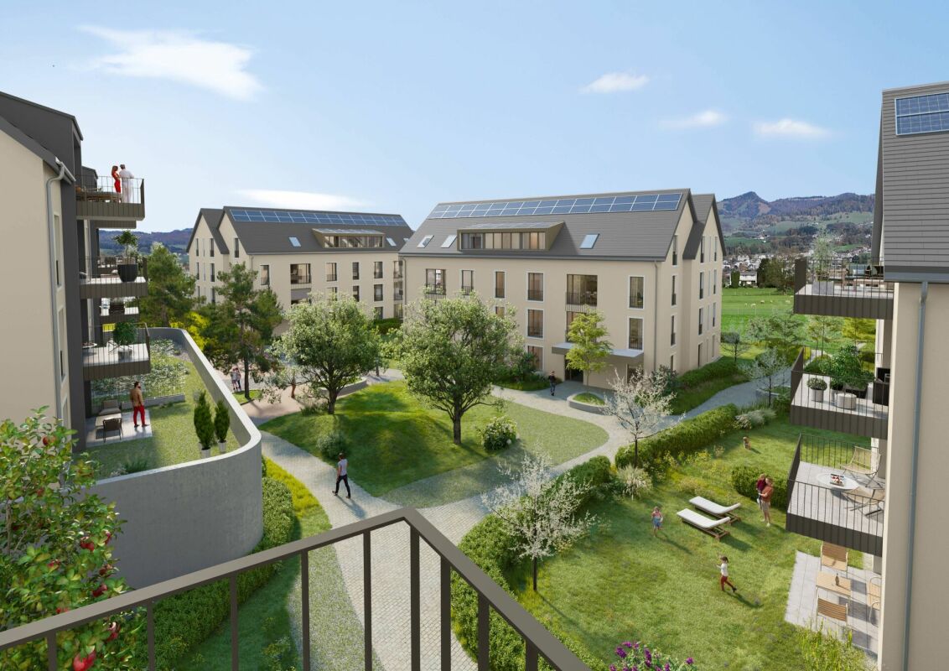
About the new building projectIn the village center of Oberhelfenschwil, a multi-family house is being built in the owner-occupier standard with a total of eight residential units. The construction start was in January 2025 and the move-in date for the apartments is planned for July 2026. The apartment sizes vary from 2.5 to 4.5 rooms.All apartments are optimally sunlit due to their location and layout and offer a breathtaking view. The floor plans are modern and meet today's standards.The multi-family house has an elevator and at least one underground parking space is available per apartment. Additionally, extra storage spaces will be realized in the open air.The sunny verandas invite you to linger. Enjoy your after-work beer on the balcony with a great view of the greenery in the future.Thanks to the connection to the district heating network and a photovoltaic system, the new building will be equipped with efficient building technology. This not only guarantees sustainable living but also low operating costs.The spacious basement areas offer sufficient storage space.Details about all available apartments can be found under the following link: www.weitblick-oberhelfenschwil.ch The owner-occupied apartments at a glance A total of eight residential units, nine underground parking spaces, and three storage spaces are being built.Ground floor • 2.5-room apartment with approx. 72 m² living space and approx. 12 m² seating area • 3.5-room apartment with approx. 94 m² living space and approx. 12 m² seating area 1st floor • 4.5-room apartment with approx. 101 m² living space and approx. 12 m² veranda • 4.5-room apartment with approx. 103 m² living space and approx. 12 m² veranda 2nd floor • 4.5-room apartment with approx. 101 m² living space and approx. 12 m² veranda • 4.5-room apartment with approx. 103 m² living space and approx. 12 m² veranda Attic (maisonette) • 3.5-room maisonette apartment with approx. 136 m² living space and approx. 12 m² veranda • 4.5-room maisonette apartment with approx. 148 m² living space and approx. 12 m² veranda Some apartments also have a storage room and offer additional storage space.Except for the 2.5-room apartment, all apartments have two wet cells. All apartments have their own washing machine and dryer.The apartments will be built with a modern, contemporary interior design (kitchen with current appliances / wet cells with ceramic tiles, shower, bathtub, toilet, sink, and mirror cabinet / living and bedrooms with wood parquet / ceiling lighting with spots, etc.).Details about all available apartments can be found at www.weitblick-oberhelfenschwil.ch

Travel time
-
1 / 11
4.5 rooms130m²CHF 870,000.–
Rüeterswilerstrasse 22-28, 8735 St. Gallenkappel

New construction project Four Crowns - 4.5 room apartments

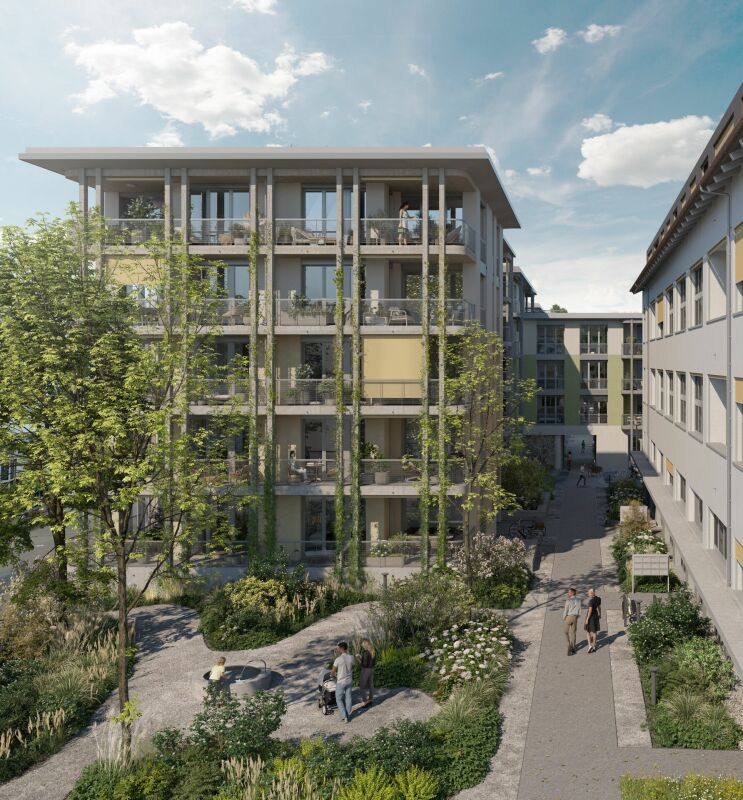
Modern 4.5 room new apartments in St. GallenkappelIn the midst of a breathtaking landscape, four stylishly designed multi-family houses are being built. The new construction project "Four Crowns" combines modern living comfort with sustainable construction and a unique natural location.The balanced apartment mix includes, among other things, 24 4.5-room apartments with living areas of 122.0 m² to 161.0 m². These impress with their modern architecture and thoughtful room concepts and can be found in all four buildings, from the ground floor to the attic floor. All 4.5-room apartments include a master bedroom with an integrated bathroom with a bathtub and toilet. Another bathroom is equipped with a shower, toilet, and washing tower. The 18.3 m² to 36.6 m² large balconies and loggias invite you to enjoy the fantastic view and the fresh air. The units on the ground floor have a garden seat with an area of over 25 m², while the apartments on the 1st and 2nd floors partly have 2 balconies or a balcony + loggia. The four attic apartments also offer a breathtaking distant view of the pre-Alps from the 109.1 m² to 131.8 m² large, partially covered terraces.High-quality materials and components are planned for the modern equipment, which, taking into account sustainability and ecological aspects, are intended to offer the greatest possible comfort. The windows and sliding doors are made of a plastic-metal combination and have very good thermal and sound insulation values. The underfloor heating with individual room control gets its heat from a resource-saving earth probe heat pump system. The Free-Cooling function of the system increases the feel-good climate in summer.Further energy efficiency is achieved through a large photovoltaic system. A video intercom system at the entrances, practical built-in cabinets, high-standing ovens and steamers from well-known quality brands in the open kitchens, and other highlights are part of the high-quality equipment.A spacious underground garage, spacious cellar and hobby rooms, bike and motorcycle parking spaces, as well as an attractive playground with various play equipment and seating areas, are part of the extended offer.The apartments will be ready for occupancy in the fall of 2026. Personal needs and wishes can, to a certain extent and depending on the planning status, flow into the implementation.Prices from CHF 870,000.More information, such as availability, floor plans, a brief construction description, and further impressions can be found on the project homepage vierkronen.ch.

Travel time
-
1 / 11
  • Parking space
  • Balcony / Terrace
  • Garage
  • +2
4.5 rooms192m²CHF 919,000.–
9500 Wil SG (Wil (SG))

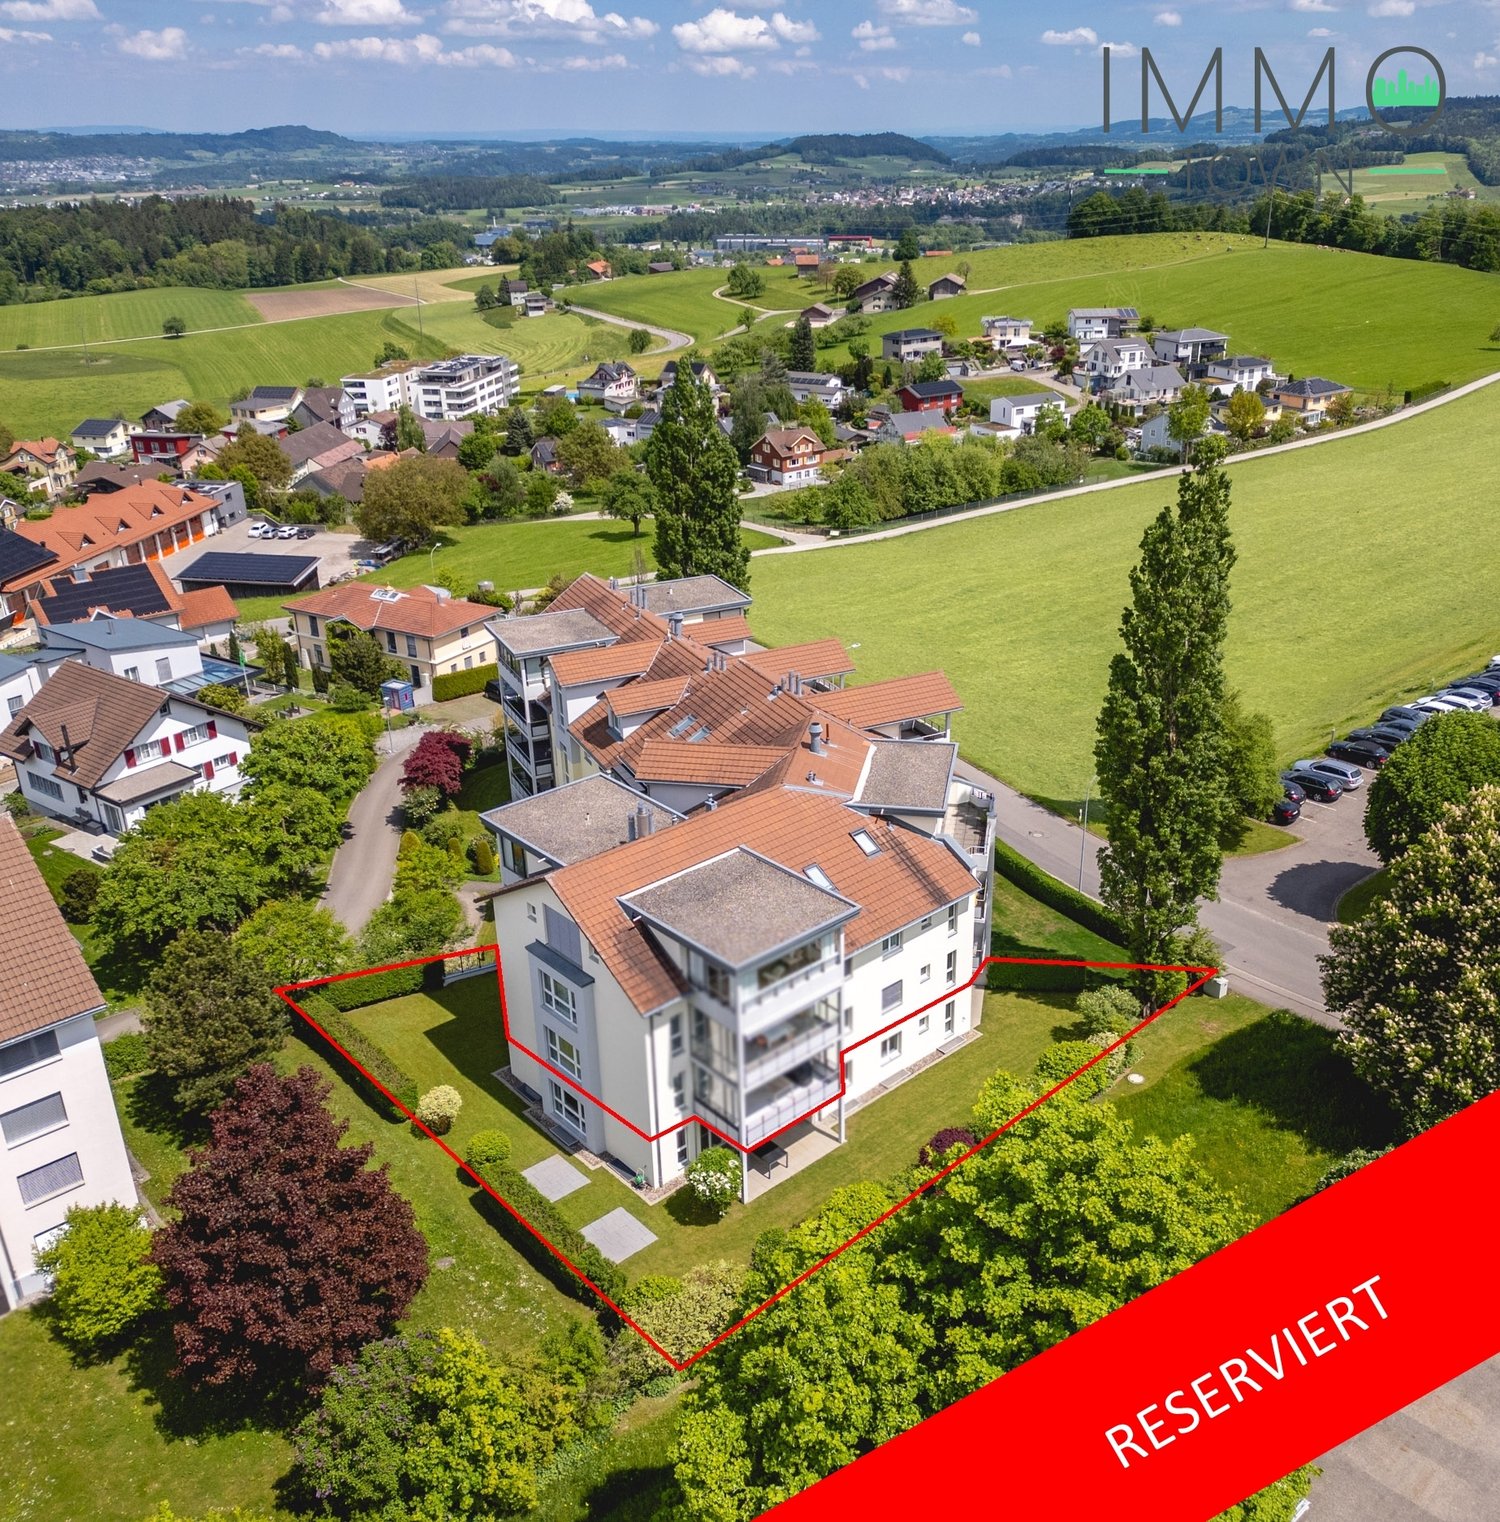
Your Dream Awaits in Lütisburg!

This beautiful residential oasis convinces with a generous and well-thought-out floor plan, offering a pleasant living feeling and versatile usage possibilities. The light-flooded rooms create a bright and inviting atmosphere, while the high-quality materialization underlines the stylish character of the apartment. Thanks to the open room design, a harmonious interplay of comfort, functionality, and modern living emerges.A special highlight is the spacious terrace, which optimally extends the living space and offers plenty of space to relax, linger, or socialize. The south-west orientation ensures pleasant sunlight until the evening hours and significantly contributes to the cozy atmosphere. Additionally, the protective mosquito screens provide a practical added value and increase comfort in everyday life.The apartment also features numerous practical extras that make daily living particularly pleasant. These include a private laundry tower within the apartment, an elevator, and an extremely spacious basement compartment with plenty of additional storage space. The family-friendly room layout and the possibility of individual design make this home particularly attractive to people who value comfort, space, and modern living. Here, no wishes are left unfulfilled. Take advantage and convince yourself! This PREMIUM HOMES offer includes: • Family-friendly, quiet location • Nearby bus stop (70 m) • Southwest orientation • Quarter-owned playground • Nearby disposal facility • Generous floor plan • Family-friendly room layout • Light-flooded rooms • Space for innovative individual design • Laundry tower in the apartment • Walk-in closet • Protective mosquito screens • Large terrace 35 m² • Basement compartment 30 m² • Usable area 232 m² • Net living area 167 m² • Gross living area 192 m² • 2x underground parking spaces with wall box excl. à 35'000.- Interested? We would be happy to take you through a non-binding viewing! Do you want to sell your house or apartment worry-free? We will tell you the current market value of your property, discreetly and non-bindingly! Are you interested in a first non-binding exchange of ideas? Don't hesitate and contact us. We look forward to you.
  • Parking space
  • Balcony / Terrace
  • Garage
  • +2
Dominic Fink

Dominic Fink

Immobilienvermittler

1 / 6
  • Parking space
  • Balcony / Terrace
  • View
  • +5
3.5 rooms86m²CHF 750,000.–
Bünteliweg, 9443 Widnau

New construction project "Bünteli"

LOCATION • Quiet residential area on Bünteliweg in a well-maintained, grown quarter • Widnau is one of the sought-after residential communities in the St. Gallen Rhine Valley • Good connection to the A13 as well as to Heerbrugg, St. Gallen, and Vorarlberg • Shopping facilities, schools, and public transportation can be reached quickly • Proximity to green spaces and local recreation ensures high quality of life in everyday life • Family-friendly environment with a wide range of leisure and club activities • Economically strong region with attractive location development • Residential location that convincingly combines tranquility, infrastructure, and perspective OVERALL CONSTRUCTION • Precise architectural concept by neo architektur ag • 13 owner-occupied apartments with private residential character • Modern design language with clear lines and timeless effect • Ventilated wooden facade with high-quality materialization • Greened flat roof with integrated photovoltaic system • Spacious outdoor areas with gardens, terraces, and loggias • Barrier-free lift from the underground garage to the top floor • Underground garage with 21 parking spaces and spacious bicycle area APARTMENTS • Well-thought-out floor plans with clear room structure • Bright living areas thanks to large-scale glazing • Spacious living and dining rooms with open character • 2.5- to 4.5-room apartments for different life concepts • Penthouse apartments with extensive roof terraces • Wooden parquet and high-quality materials with timeless radiance • Wood-Alu windows with 3-fold heat protection glazing • Sustainable heating system with soil/water heat pump and underfloor heating • Freecooling via the heating system for the hot season • Air conditioning prepared via a central air conditioning unit • Above-average room heights of approx. 2.55 m Have we sparked your interest? We would be happy to send you our detailed sales documentation and/or answer your questions and arrange a viewing on site.
  • Parking space
  • Balcony / Terrace
  • View
  • +5
Travel time
-
1 / 7
3.5 rooms76m²CHF 395,000.–
Auf Anfrage 1, 9430 St. Margrethen SG

Central living with a great view

This cozy apartment impresses with a practical floor plan, plenty of daylight, and a pleasant living atmosphere. It is ideal for singles, couples, or small families looking for an uncomplicated home in a central yet quiet location.The living and dining area offers enough space for cozy hours and opens up to the balcony with a beautiful view. The kitchen is functionally equipped and fits practically into everyday life. The bathroom and separate toilet also provide additional comfort.A major plus is the private washing machine with dryer directly in the apartment - ideal for all those who appreciate short distances and more independence in everyday life. The room offer is complemented by a basement compartment and additional storage rooms.The property also offers an added value in the outdoor area: the communal garden with a barbecue area invites you to relaxed moments in the green. An outdoor parking space rounds off this attractive offer.This ImmoSky offer includes the following *MORE PERFORMANCE*:+ Cozy apartment with practical floor plan+ Balcony with beautiful views+ Private washing machine and dryer in the apartment+ Separate toilet in addition to the bathroom+ Communal garden with barbecue area for shared use+ Basement compartment and additional storage space+ Outdoor parking space includedA home with a lot of everyday comfort, beautiful views, and practical extras. Arrange a non-binding viewing appointment today - we look forward to your contact.

1 / 13
4.5 rooms91m²CHF 724,000.–
8722 Kaltbrunn

Modern 4.5-room apartment with balcony and beautiful views, including a parking space

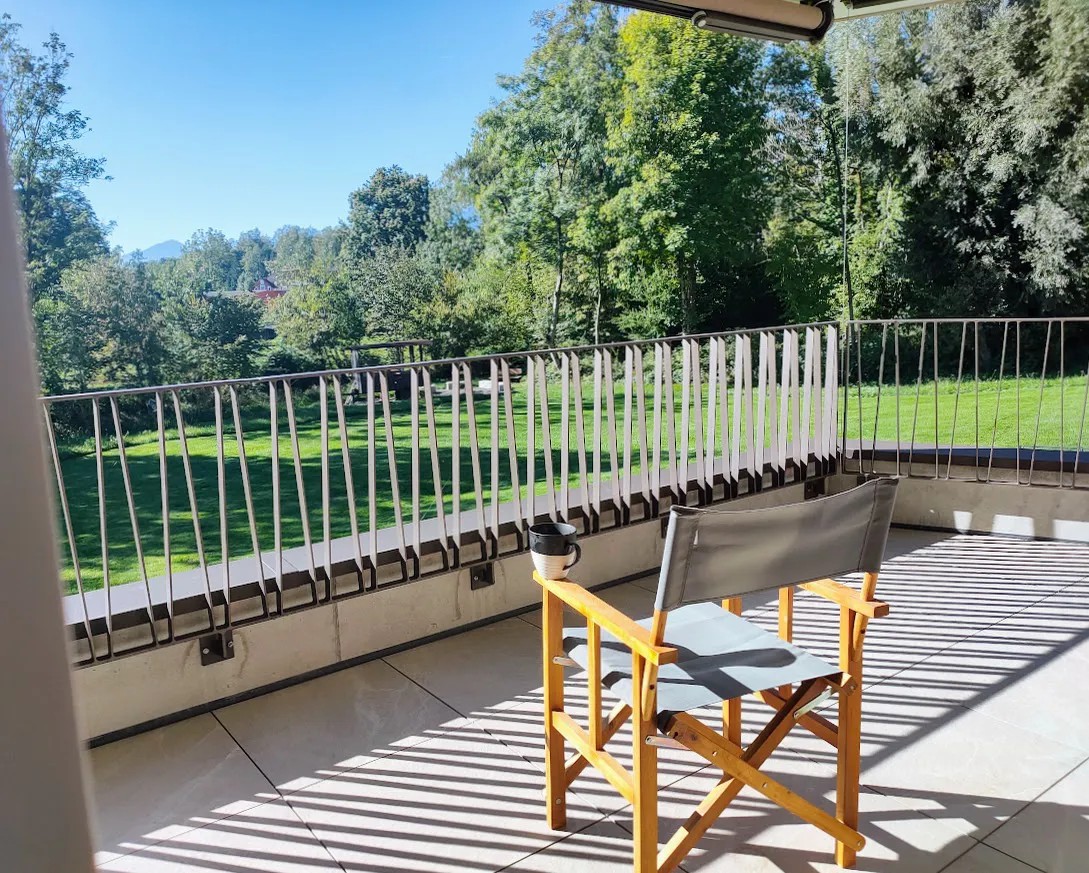
Enjoy stylish living in this bright 4.5-room apartment in the quiet, family-friendly Kaltbrunn (SG). Here you can expect sunny rooms, a high level of privacy, and a harmonious living atmosphere - the ideal retreat to recharge and enjoy life. Generous glass surfaces, thoughtful architecture, and harmonious materials blend into a home that perfectly combines value and coziness.The spacious, openly designed living and dining area offers plenty of space for relaxed hours with family and friends. From the entrance, you can directly access the bright living room and the high-quality kitchen. Three comfortable bedrooms provide individual retreats, while the sunny balcony with a view of the green invites you to linger. Thanks to clever room division, practical extras, and a well-thought-out floor plan, this home is suitable for couples, families, and discerning individuals alike. A family-friendly environment, local shops within 500 meters, and the nearby primary school make everyday life comfortable and uncomplicated.This property offer is characterized by: ? Quiet, family-friendly location in Kaltbrunn (SG)? Modern, energy-efficient construction from 2019? Sunny oriented balcony? Spacious, bright living and dining area? High-quality equipment and thoughtful floor plan? Covered outdoor parking space incl.? Optional: underground parking with E-charging station CHF 37'000.-Interested? Contact us for a non-binding consultation!

1 / 7
4.5 rooms78m²CHF 455,000.–
Auf Anfrage 1, 9424 Rheineck

Renovated with style and comfort

This apartment is aimed at people who would rather experience their new home than renovate it. The comprehensive renovation was carefully planned and implemented, modern, practical for everyday use, and with a quality standard that is noticeable every day. Here you can move in and feel right at home, without a to-do list and without compromises.The new, contemporary kitchen is the centerpiece: clear in design, practical in use, and equipped with modern appliances, ready for the first coffee on the first morning. The bathroom presents itself as fresh and stylish, while the new parquet floor in all rooms provides warmth and coziness. Bright surfaces, a calm color concept, and plenty of daylight create an atmosphere that is both modern and cozy.A real highlight is the sunny balcony, your private retreat for fresh air, short breaks, or after-work relaxation. Additionally, a well-maintained communal garden is available for shared use, perfect for those who like to be outdoors without having to worry about gardening.This ImmoSky offer includes the following *MORE PERFORMANCE*:+ Core renovated in 2024 with premium materials+ New kitchen with strong brand appliances and modern bathroom+ Light-filled rooms+ Sunny balcony+ Garden shared use provides plenty of space in the green+ Outdoor parking space for an additional CHF 15,000.A home that is ideal for an uncomplicated lifestyle: modern, well-maintained, and immediately available for occupancy. Arrange a viewing appointment and discover how relaxed living can be.

1 / 6
4.5 roomsCHF 1,840,000.–
Alte Eschenbacherstrasse 13, 8716 Schmerikon

Spacious apartment with lake view and well-thought-out room concept

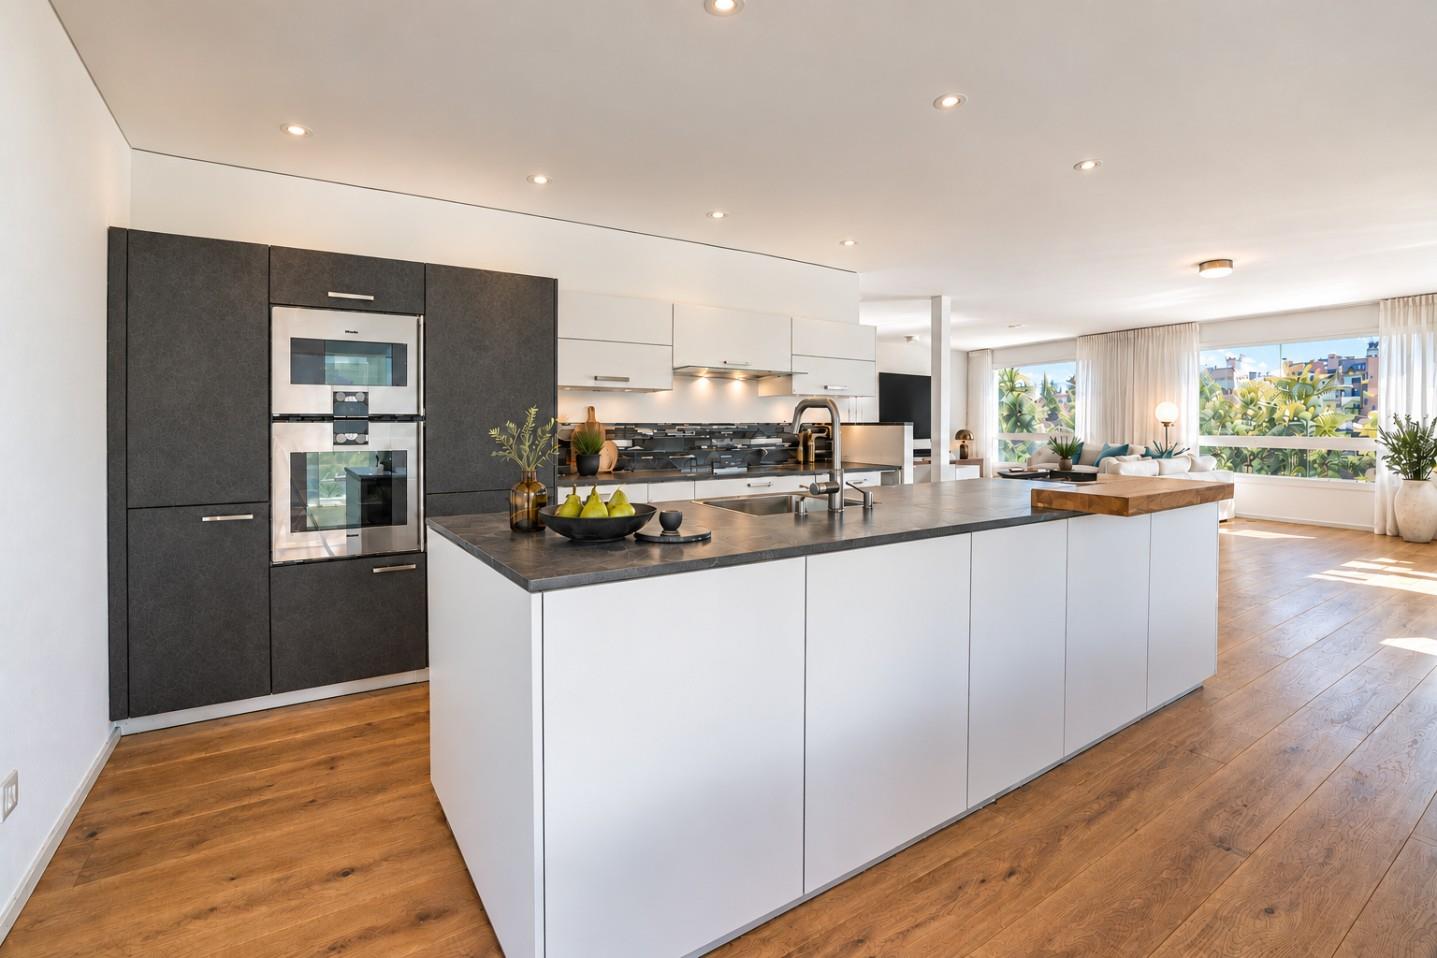
Generally, this attractive apartment impresses with around 166 m² of floor space, bright rooms, and an impressive view of the lake and the mountains. The spacious living, dining, and kitchen area forms the heart of the apartment and offers plenty of space for everyday life, family, and guests. The large kitchen with modern fittings, dark worktop, and practical bar solution blends harmoniously into the living area and creates a pleasant, contemporary living atmosphere. Large window fronts provide plenty of daylight and open up the view to the surrounding landscape. From the living area as well as from several rooms, there is direct access to the covered balcony or seating area. These protected outdoor areas extend the living space outdoors and offer ideal conditions for relaxed hours with a wonderful view. The room offer is generous and family-friendly. In addition to the open living and dining area, three well-cut rooms are available, including a spacious master bedroom and two other rooms that can be ideally used as children's, guest, or home offices. The master bathroom with bathtub, double sink, and modern equipment offers high comfort. Additionally, a second wet cell with a large shower is available. Practical secondary rooms such as a storage room and a laundry/utility room provide additional comfort in everyday life. The apartment combines generosity, functionality, and a beautiful living atmosphere with a special reference to the outdoor space. A home for buyers who appreciate a lot of space, a clear room layout, modern equipment, and a quiet location with an impressive view. Purchase price4.5-room apartment 1st floor: CHF 1'840'0001x garage parking space CHF 35'0001-2 outdoor parking spaces à CHF 15'000 each Viewings Have we sparked your interest? We would be happy to answer any further questions or arrange a non-binding viewing. We look forward to your contact.

Travel time
-
1 / 13
5.5 rooms146m²CHF 1,050,000.–
9442 Berneck

Arrive and enjoy: a very spacious home for families and couples with high standards

In a slightly elevated location in Berneck, a very well-maintained home awaits you – with short distances to shopping facilities, schools, and recreational areas in the Rhine Valley.The floor plan is well thought out and spacious. The heart of the home is the bright dining and living area with direct access to the beautiful kitchen with a storage room (reduit). The large covered terrace extends the living area outdoors. Four flexibly usable rooms (sleeping, home office, guests, hobby), all bright and sunny, leave no wishes unfulfilled.A special living feeling is created by the timeless and warm materials. For comfort in everyday life, two modern bathrooms are also available: one with a shower for a quick start to the day, the other with a bathtub for relaxation in the evening.The integrated secondary rooms are a real plus and ensure short distances: a storage room with a laundry tower and the reduit near the kitchen. An additional closed cellar room with approximately 15 m² is located one level lower.The parking situation with two underground parking spaces and sufficient visitor parking spaces is also very pleasant. The photovoltaic system supports efficient energy supply and helps to keep ancillary costs low.A wonderful home for families or couples who like to live spaciously and maintain their home.Highlights: • Beautiful large terrace • Perfect floor plan • Barrier-free • Various secondary rooms • Freshly renovated • 2 underground parking spaces with pneumatic cabinetCHF 35,000 extra per parking space • Child-friendly and rural • Infrastructure in the village and surrounding area • Tax-advantaged For further information, we would be happy to send you a detailed sales documentation with floor plans.We look forward to your contact.

1 / 13
4.5 roomsCHF 780,000.–
9212 Arnegg

Large, bright 4.5-room attic apartment with gallery

4.5-room attic apartment with balcony and gallery Through the staircase, you enter the second floor. On approximately 152 m² of living space and two floors, there are 4.5 rooms. The spacious entrance area is equipped with a practical wardrobe and offers space to receive your guests. Bright, low-maintenance plank flooring creates a friendly, stylish atmosphere throughout the apartment. The heart of the apartment is a spacious, open-plan living and dining area with partially high ceilings. Large window surfaces let in a lot of light and provide access to a partially covered balcony. On cooler days of the year, a chimney provides cozy hours by the fire. The kitchen is accessible from the dining area and impresses with large storage spaces made of granite, a lot of storage space, and modern appliances. The kitchen also offers space for a dining table. Two spacious, bright rooms, one of which has access to the balcony, are accessible from the hallway. They are ideal as bedrooms, guest rooms, or offices. Also accessible from the hallway is the first bathroom, which is equipped with a toilet, sink, and shower, and a freestanding bathtub invites you to relax after an eventful day. A small storage room, for example for cleaning utensils, and a guest toilet complete the room offer on this floor. Via a staircase, you reach the gallery room on the second floor of the apartment (3rd floor). From there, a spacious room with practical built-in closets and high sloping ceilings is accessible. Also accessible from the gallery room is the second bathroom, which is equipped with a toilet, sink, and shower, and a washing tower with a washing machine and dryer ensures that you can do your laundry comfortably in the apartment. The apartment includes a private basement compartment on the lower floor and a parking space in the underground garage with an E-charging station (Type 2). A laundry room with a washing machine and dryer is available for shared use, as well as a bicycle room. A private steel cabinet provides space for storing firewood. The property is heated with a gas central heating system, which distributes heat in the apartment via underfloor heating (with an additional radiator in the upper room). Outside, a jointly used children's playground and a large play meadow invite you to play and romp. The property was built in 1990 and underwent an exterior renovation in 2012. The apartment itself was completely modernized around 2021 (except for the kitchen). Among other things, all floor coverings were replaced, sanitary appliances and bathroom tiles were replaced, and the apartment was repainted. The apartment is in a very good, well-maintained condition.In a quiet and yet central residential area in Arnegg, on the second and third floors of a well-maintained multi-family house, is this 4.5-room maisonette attic apartment with a balcony. The bright apartment delights with plenty of space for the whole family and its location in a child-friendly, traffic-calmed residential quarter. A bus stop is located in the immediate vicinity, and the train station and shopping facilities for daily needs are within walking distance in a few steps.Underground parking space with E-car connection Chimney Washing tower in the apartment 2 bathrooms sep. toiletSales price apartment CHF 780,000 Sales price parking space CHF 35,000 Total sales price CHF 815,000

1 / 6
4.5 rooms115m²CHF 790,000.–
St. Josefstrasse 2, 8730 Uznach

Modernized 4.5-room apartment with a great view

Allgemein This 115 m² large 4.5-room apartment was built in 1995 and impresses with a well-thought-out floor plan and central living location.Via a wheelchair-accessible elevator, you can easily reach the apartment on the 1st floor from both street level and the underground garage. A spacious entrance with a built-in wardrobe and additional closets welcomes you warmly. The openly designed and extremely spacious kitchen is equipped with a granite countertop and modern kitchen appliances and is directly adjacent to the bright and spacious living and dining room. This was completely modernized in 2018. In addition to the three spacious bedrooms, the apartment also offers two spacious and practical bathrooms (1 × bathtub / double sink / toilet / washing machine and 1 × shower / toilet / sink). From the covered east balcony, you can enjoy wonderful sunrises and a very nice view into the Speer region and towards the Linthebene.A basement compartment in the basement, an underground parking space with a modern e-mobility charging station, as well as a spacious bicycle parking area for shared use round off this interesting offer.Sales priceApartment: CHF 790,000.-Underground parking space with e-mobility charging station: CHF 45,000.-TOTAL: CHF 835,000.- Viewings Have we sparked your interest?We would be happy to arrange a non-binding viewing of the property or answer any questions you may have. We look forward to your contact.

Travel time
-
New building
1 / 8
3.5 rooms88m²CHF 730,000.–
Rheinstrasse 6, 9443 Widnau

New construction project "Widnau West" - apartment in a quiet central location with many extras

In a sunny and central location in Widnau, the new construction project Widnau-West is being built, a contemporary residential building that combines appealing architecture and sustainable comfort. The high-quality clinker facade gives the property a very special character - embedded in a grown-up neighborhood with short distances and relaxed everyday quality.The heart of the 3½-room apartment on the first floor is the open living and dining area with adjacent kitchen. Floor-to-ceiling windows and a spacious lift-and-slide door flood the room with daylight and open it up to the covered terrace, inviting you to spend relaxed hours outdoors. The kitchen with natural stone cladding and glass rear wall can be designed according to personal taste thanks to a generous budget. Clearly separated from this is the quiet sleeping area: a comfortable master bedroom and a second, versatile room - such as a guest or study room. In between, there is a spacious bathroom with a bathtub and shower. A separate bathroom and a laundry room with its own washing tower complement the well-thought-out room offer.The interior design leaves the buyers with a lot of freedom to design: parquet flooring, tile selection, kitchen fronts, sanitary appliances, and built-in cabinets are freely selectable within generous budget positions - creating a home that meets your own ideas. Thanks to the MinergieP certification, heat pump with geothermal probes, and PV system with battery storage, the residents benefit from low ancillary costs and ecologically exemplary living comfort. In summer, freecooling provides pleasant temperatures - without air conditioning.The barrier-free access via the wheelchair-accessible passenger lift, the controlled apartment ventilation, and the SmartHome basic installation round off the contemporary comfort. Ideal for couples or single people who value barrier-free, modern living in a quiet central location.Highlights • MinergieP certified with heat pump, geothermal probes, and freecooling • PV system with battery storage and intelligent ZEV system • Generous budget positions for kitchen, sanitary, floors, and built-in cabinets - interior design freely selectable • Covered and sunny terrace • Two wet cells (bathroom with bathtub/shower + separate shower toilet) • Wheelchair-accessible passenger lift, barrier-free access • SmartHome basic installation (light and shutter control, can be expanded on request) • Fiber optic connection and e-mobility basic installation in the underground garage Sustainable new building, individual design, high-end comfort - welcome to Widnau-West.

Travel time
-
1 / 7
3.5 rooms91m²CHF 662,000.–
Pfrundwiesenstrasse 47, 9643 Krummenau

Your retreat in Toggenburg, 3.5-room new apartment ON-TOP

This charming 3.5-room apartment on the top floor with a living area of 90.8 m² combines modern living with a quiet and natural location to create a particularly harmonious overall picture. The well-thought-out room layout, bright living areas, and the outdoor area of 5.8 m² create a cozy home with a high quality of living for couples, small families, and single people who appreciate a stylish living environment in Toggenburg.The open-plan living, dining, and kitchen area is at the heart of the apartment, combining spaciousness and coziness in a pleasant way. Versatile rooms, spacious bathrooms with washing machine and dryer, heated floors, and a private basement compartment underline the modern character of this attractive new building offer.This new building offer from Feliser Immobilien features the following highlights: • New building • Apartment No. 7 • View • South-east orientation • Age-friendly • Elevator • Top floor • Including private basement compartment • Optional underground parking spaces for CHF 37,000 each Location descriptionThe apartment is located in Krummenau in a beautiful residential area in the cozy Toggenburg. The surroundings impress with nature, spaciousness, and an impressive mountain backdrop. Krummenau train station and the bus stop are in the immediate vicinity. Shopping facilities for daily needs are versatile in the region.

Travel time
-
1 / 6
3.5 rooms91m²CHF 635,000.–
Pfrundwiesenstrasse 47, 9643 Krummenau

Your new home in the green, 3.5-room new building apartment with charm

This charming 3.5-room apartment on the ground floor with a living area of 90.8 m² convinces with a coherent room concept, modern living comfort and a natural living feeling. The clever division, bright rooms and the private outdoor area of 5.8 m² create a home that is ideal for couples, single people or small households who appreciate peace and quality in a harmonious environment.The openly designed living, dining and cooking area gives the apartment a pleasant generosity and forms the center of everyday life. Well-furnished rooms, spacious bathrooms with washing machine and dryer, a private cellar compartment and heated floors underline the contemporary character of this offer and ensure a completely comfortable living experience.This new building offer from Feliser Immobilien offers the following highlights: • New building • Apartment No. 3 • Elevator • Barrier-free • South-east orientation • Including cellar compartment • Underground parking spaces optional for CHF 37,000 each Location descriptionThe apartment is located in Krummenau, in an idyllic and rural residential environment in the Toggenburg region. Surrounded by nature and plenty of greenery, you can enjoy a quiet home with a high recreational value here, without having to sacrifice good everyday practicality. Shopping opportunities and public transport are easily accessible in the Nesslau / Neu St. Johann region.

Travel time
-
1 / 7
3.5 rooms103m²CHF 740,000.–
Pfrundwiesenstrasse 47, 9643 Krummenau

Light, peace and quiet, and living quality, 3.5-room new apartment in Toggenburg

This stylish 3.5-room apartment on the 1st floor with a living area of 102.5 m² combines generosity, modern living, and an idyllic location to create a home with special living quality. The well-thought-out room layout, bright living areas, and the 10.0 m² large loggia create a pleasant living feeling for couples, smaller families who appreciate a harmonious home with additional free space.The openly designed living, dining, and kitchen area forms the heart of the apartment and, together with the well-proportioned rooms, creates a modern and airy room feeling. Spacious bathrooms with washing machine and dryer, heated floors, a private basement compartment, and the high-quality new building concept round off this attractive offer convincingly.This new building offer from Feliser Immobilien features the following highlights: • New building • Apartment No. 4 • South-west orientation • Lift • Barrier-free • Including basement compartment • Good public transport connection • Underground parking spaces optional for CHF 37,000 each Location descriptionThe apartment is located in Krummenau in a beautiful residential area in Toggenburg. A good public transport connection and shopping facilities for daily needs in the Nesslau / Neu St. Johann region complement the advantages of this residential location in an ideal way.

Travel time
-

Suggested properties for you based on search results

Other interesting objects