29 results - Maisonette / Duplex buy: Canton Lucerne

New building
1 / 6
5.5 rooms142m²CHF 2,280,000.–
Premium
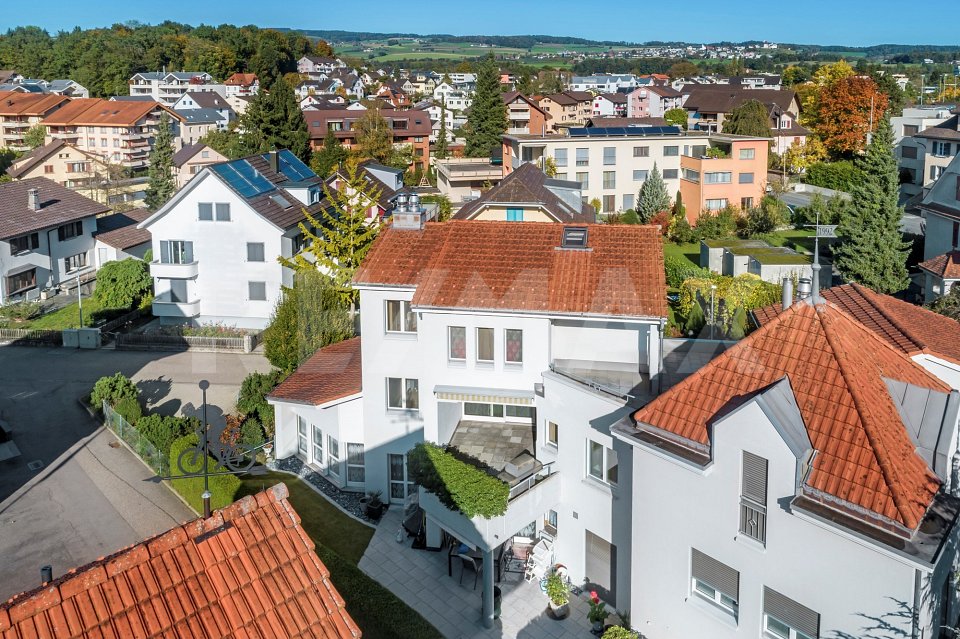
Würzenbachstrasse, 6006 Luzern

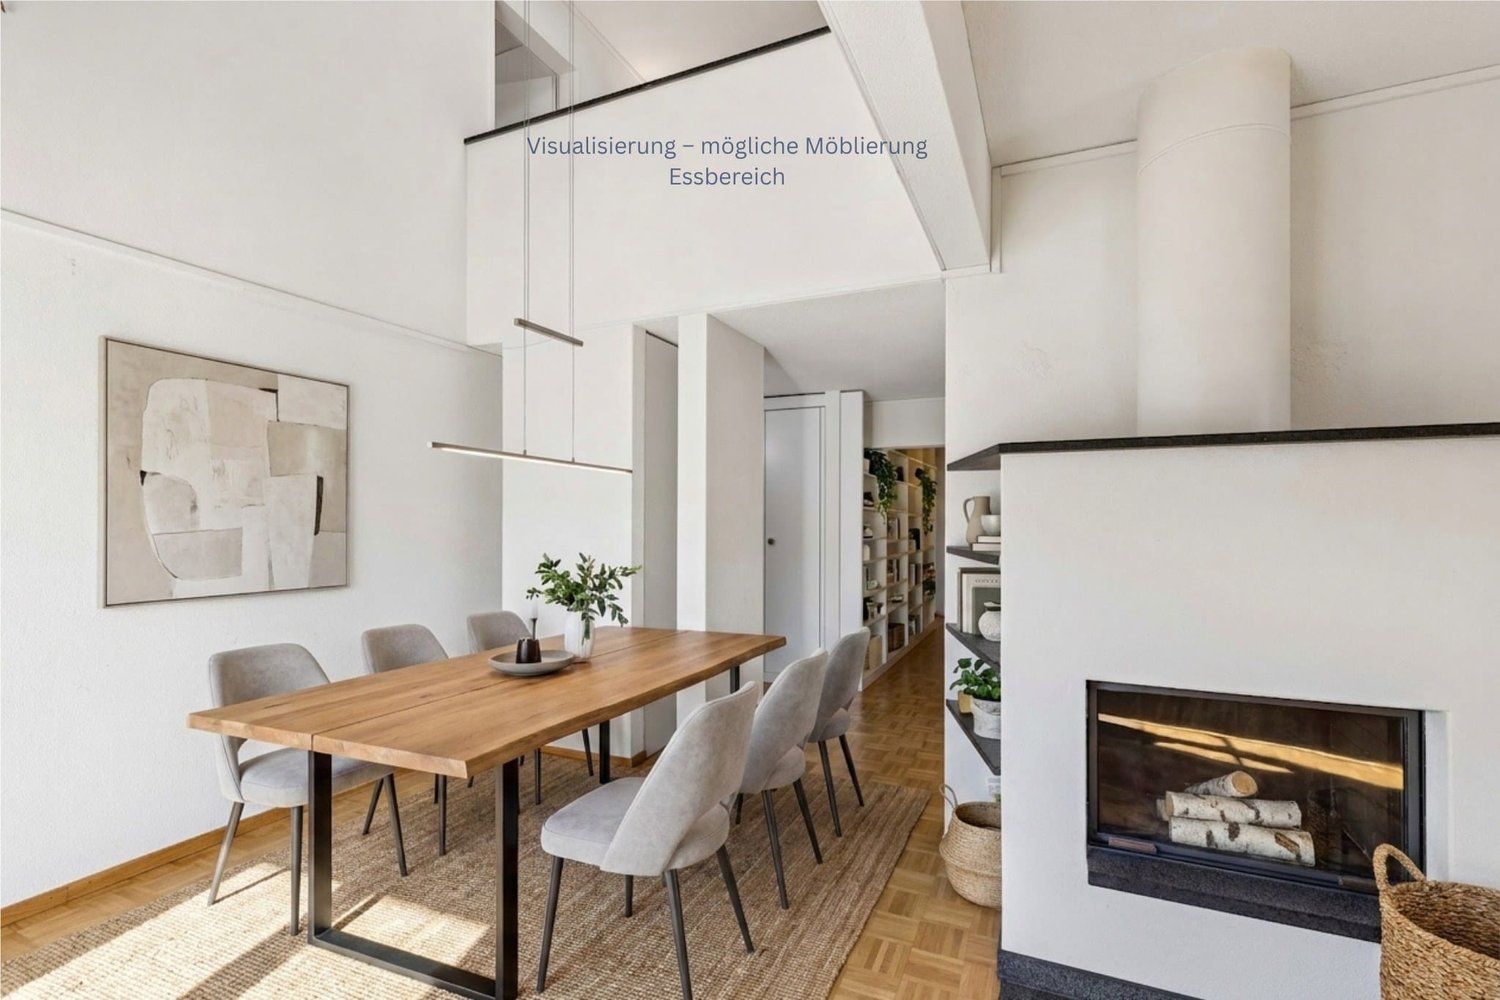
Dream home on two floors

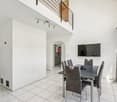
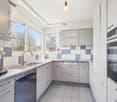
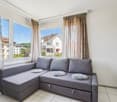
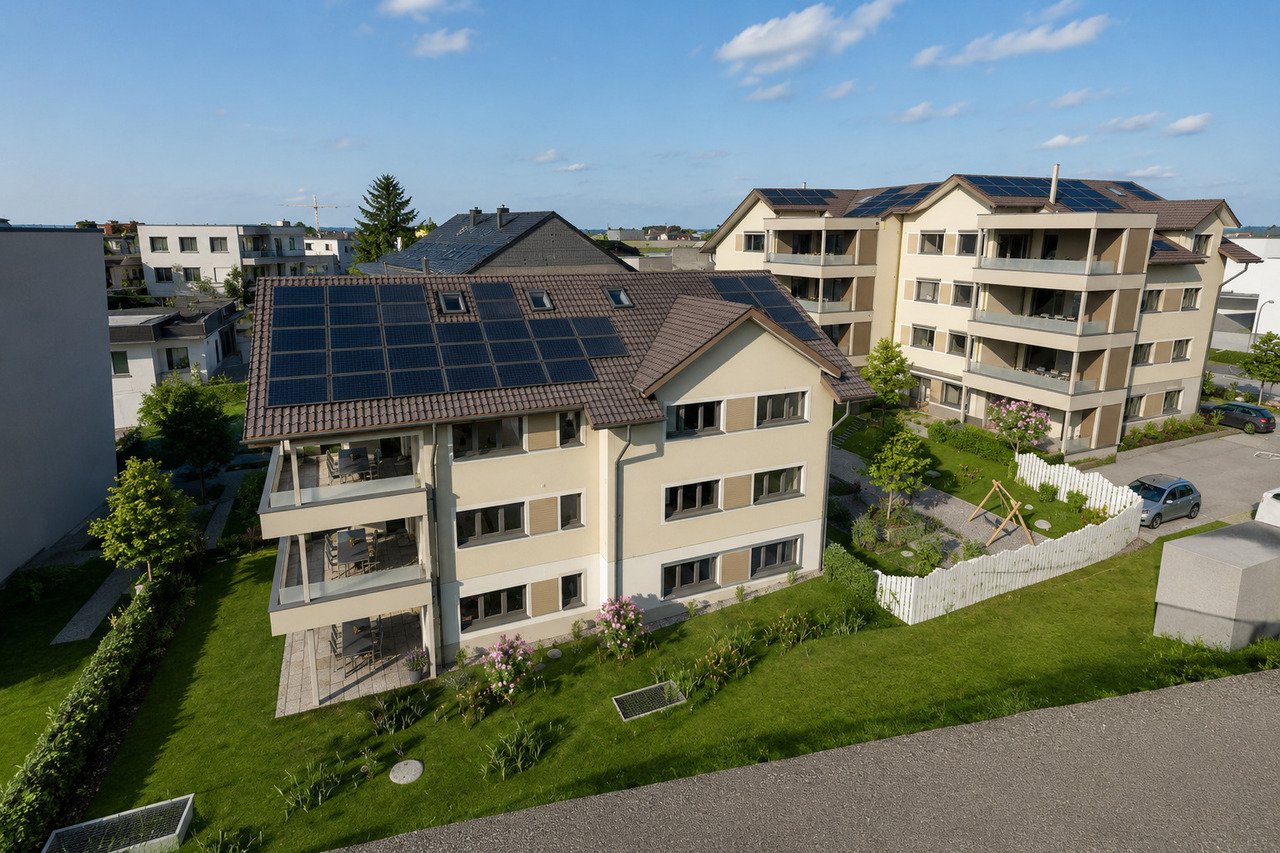
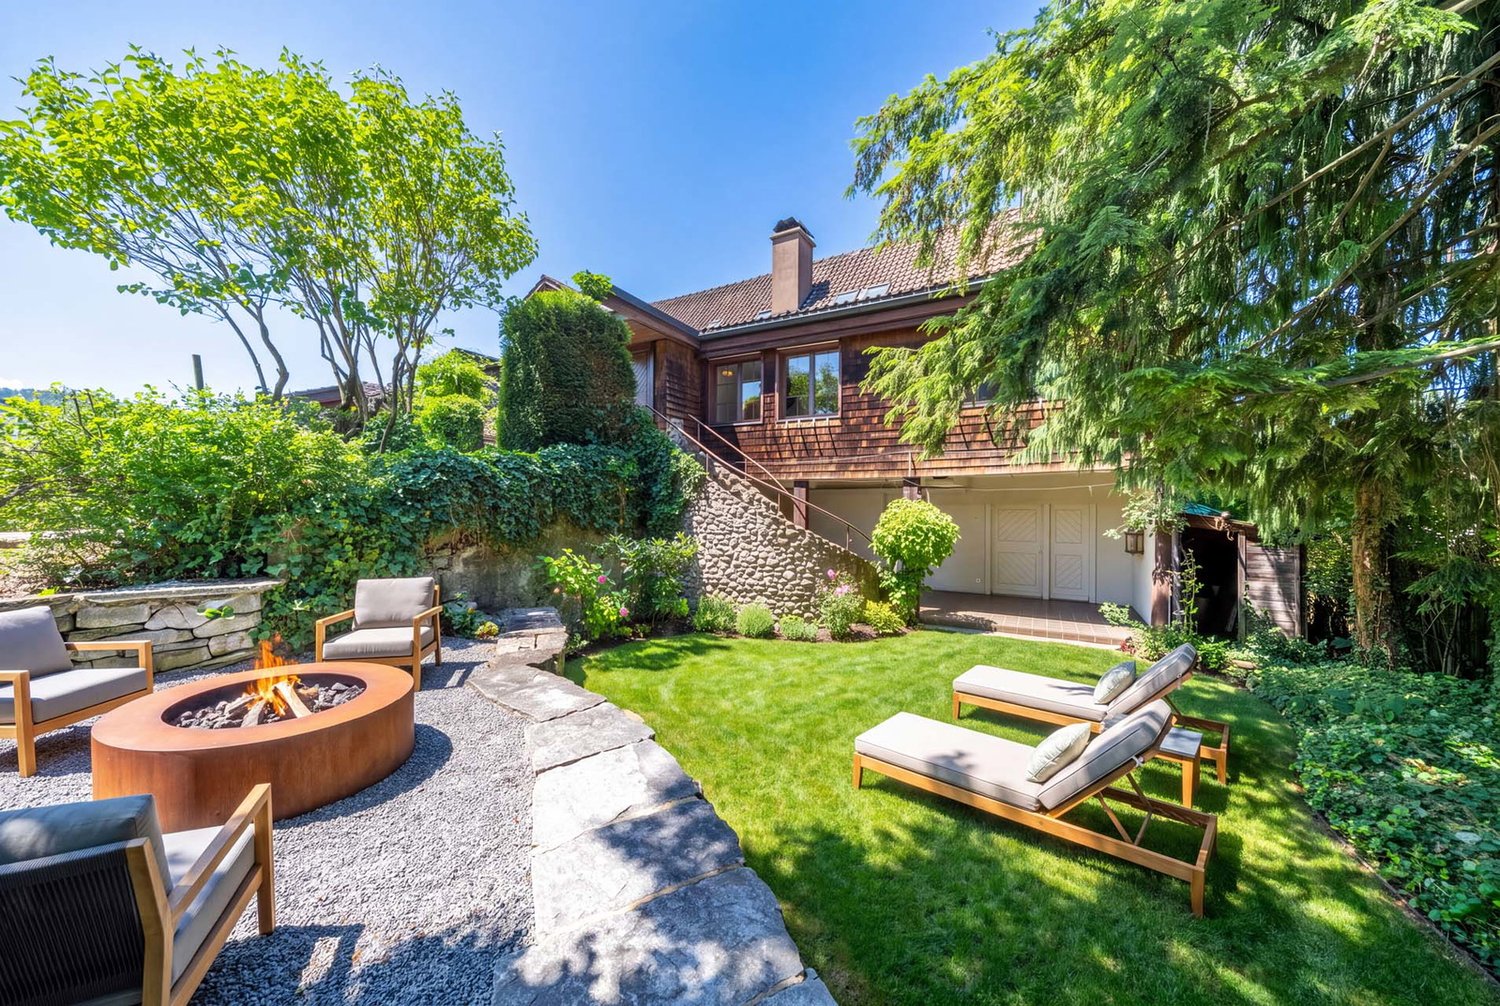
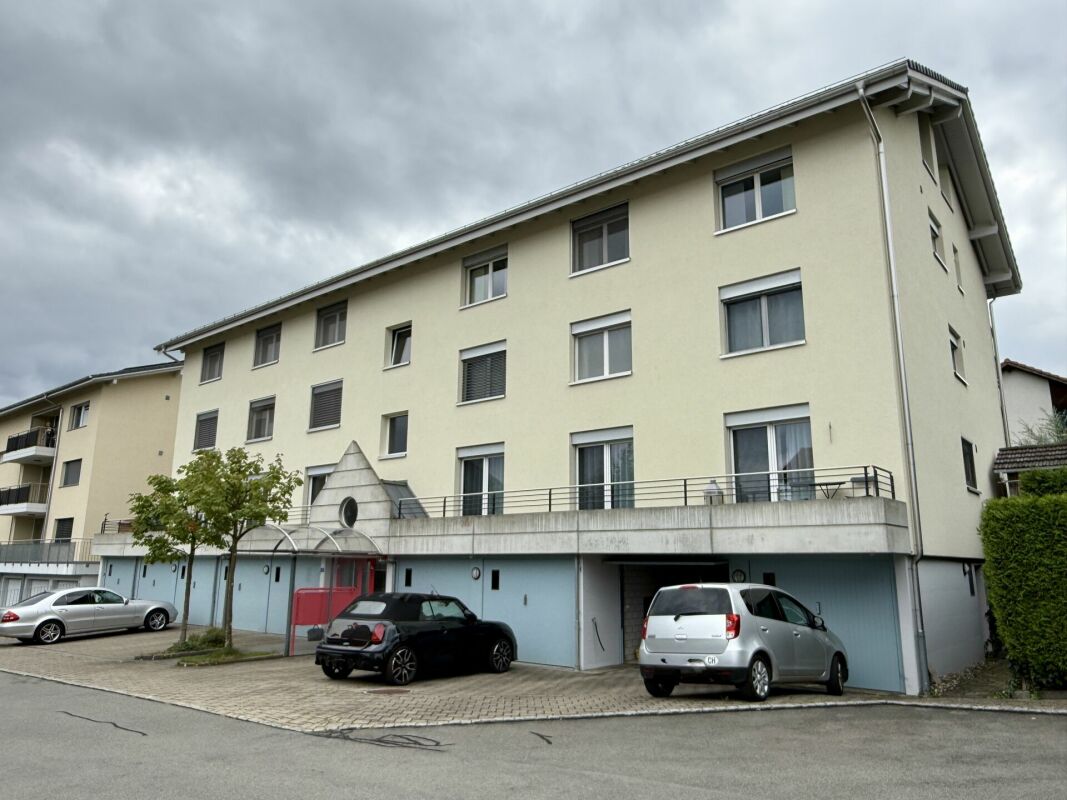
Live comfortably hereThe Würzenbachstrasse 56 is located in a popular, family-friendly neighborhood on the right lake shore of Lucerne with beautiful views and many sunny hours. The bus stop is conveniently located in front of the property and offers a quick connection to the city center, while the highway connections Buchrain and Emmen-Süd are easily accessible.Shopping facilities, schools, kindergartens, and other services are within walking distance. The nearby lake shore, the Lido, the Swiss Transport Museum, and the Dietschiberg and Meggerwald offer a variety of opportunities for relaxation, sports, and leisure. The combination of a natural environment, good infrastructure, and proximity to the city makes the location particularly attractive for families and active city dwellers.Your new homeAt Würzenbachstrasse 56, seven high-quality condominiums are being created through the conversion of an existing property. The former offices are being transformed into modern, bright apartments with well-thought-out floor plans and private outdoor areas. The apartment offer ranges from a 2½-room apartment to a 5½-room attic maisonette apartment, providing living space for every taste.In the attic floor, a dreamy 5½-room apartment on two floors is being created. Here you live on approximately 142 m² of living space and also enjoy two outdoor areas. A balcony with around 14 m² and a sun terrace with approximately 91 m² make living dreams with a wide view come true. An apartment that is perfect as a home for your family and meets all living requirements.The property is being comprehensively energetically optimized: this includes the renewal of the building envelope, the installation of a photovoltaic system, and the complete renewal of the building services. High-quality materials, modern kitchens and bathrooms, parquet floors, and generous construction budgets ensure modern living comfort and at the same time offer room for individual design possibilities.The offer is complemented by basement compartments, an elevator, bicycle parking spaces, and separately purchasable garage and outdoor parking spaces.Arrange a consultation with us. We will be happy to advise you on the property.Convinced?You have reached the end of the ad. • Everything is fine, but you want to sell your property first? We will be happy to support you. • The object fits well with good friends or acquaintances? Feel free to share! • Not your desired result? On arlewo.ch, you benefit from a free search agent.

Travel time
-
New building
Stefan Brogli

Stefan Brogli

1 / 9
Stefan Brogli

Stefan Brogli

  • Balcony / Terrace
  • Garage
  • View
  • +3
4.5 roomsCHF 1,703,000.–
Sonnhaldenstrasse 7, 6354 Vitznau

Exclusive 4.5-room maisonette apartment in Vitznau – living with a lake view

Discover this modern 4.5-room maisonette apartment in Vitznau – one of the most idyllic places on Lake Lucerne. The new building was completed in 2025 and offers the highest living comfort amidst a breathtaking natural landscape.Your advantages at a glance: • Spacious room feel: 130.5 m² of living space with a pleasant room height of 2.57 m – for an open and bright living ambiance. • Panoramic view: Enjoy the unobstructed view of the lake and the surrounding mountains from your private balcony. • High-quality construction standard: Minergie certification guarantees energy-efficient and comfortable living. • Comfort included: A lift in the house and private garage spaces provide maximum convenience. Top location in Vitznau:The apartment is located on the quiet Sonnhaldenstrasse – ideal for those seeking relaxation and nature lovers. • Within walking distance: • 9 minutes to the ship station, Vitznau train station, and Volg supermarket • 6 minutes to the primary school on Rigiweg From your balcony, you can experience the charm of Vitznau: sailboats in the harbor, the tranquility of the lake, and the harmonious architecture between tradition and modernity.Let yourself be convinced – we look forward to your contact.

  • Balcony / Terrace
  • Garage
  • View
  • +3
Travel time
-
1 / 18
6.5 rooms151m²CHF 1,400,000.–
Büttenenstrasse 12, 6006 Luzern

EXCLUSIVE 6.5-ROOM-ATTIC-MAISONETTE – WITH GREAT POTENTIAL, BANK-APPROVED & ATTRACTIVELY FINANCABLE

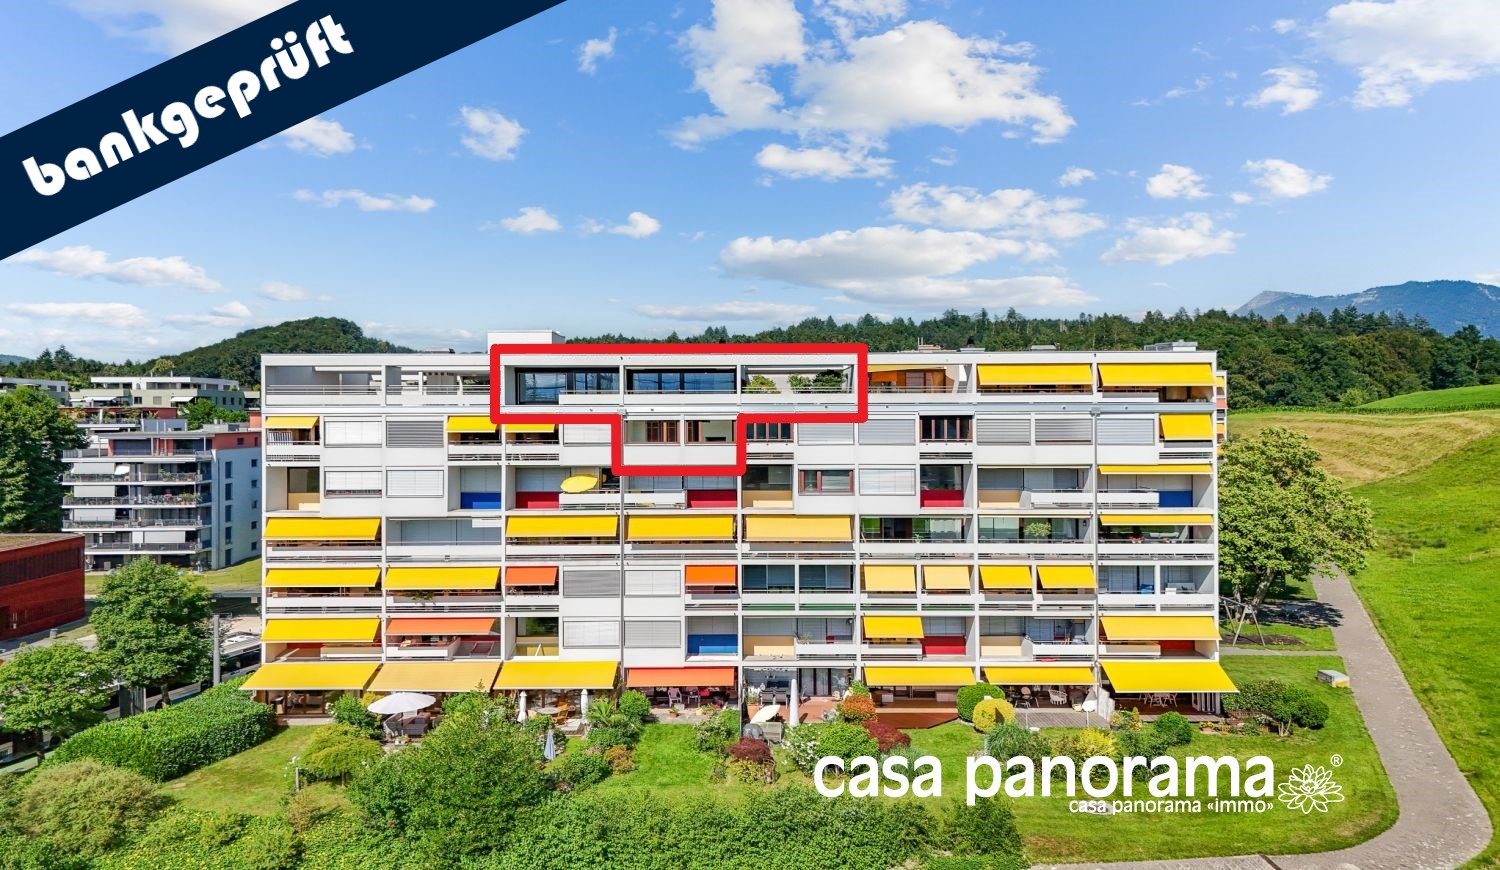
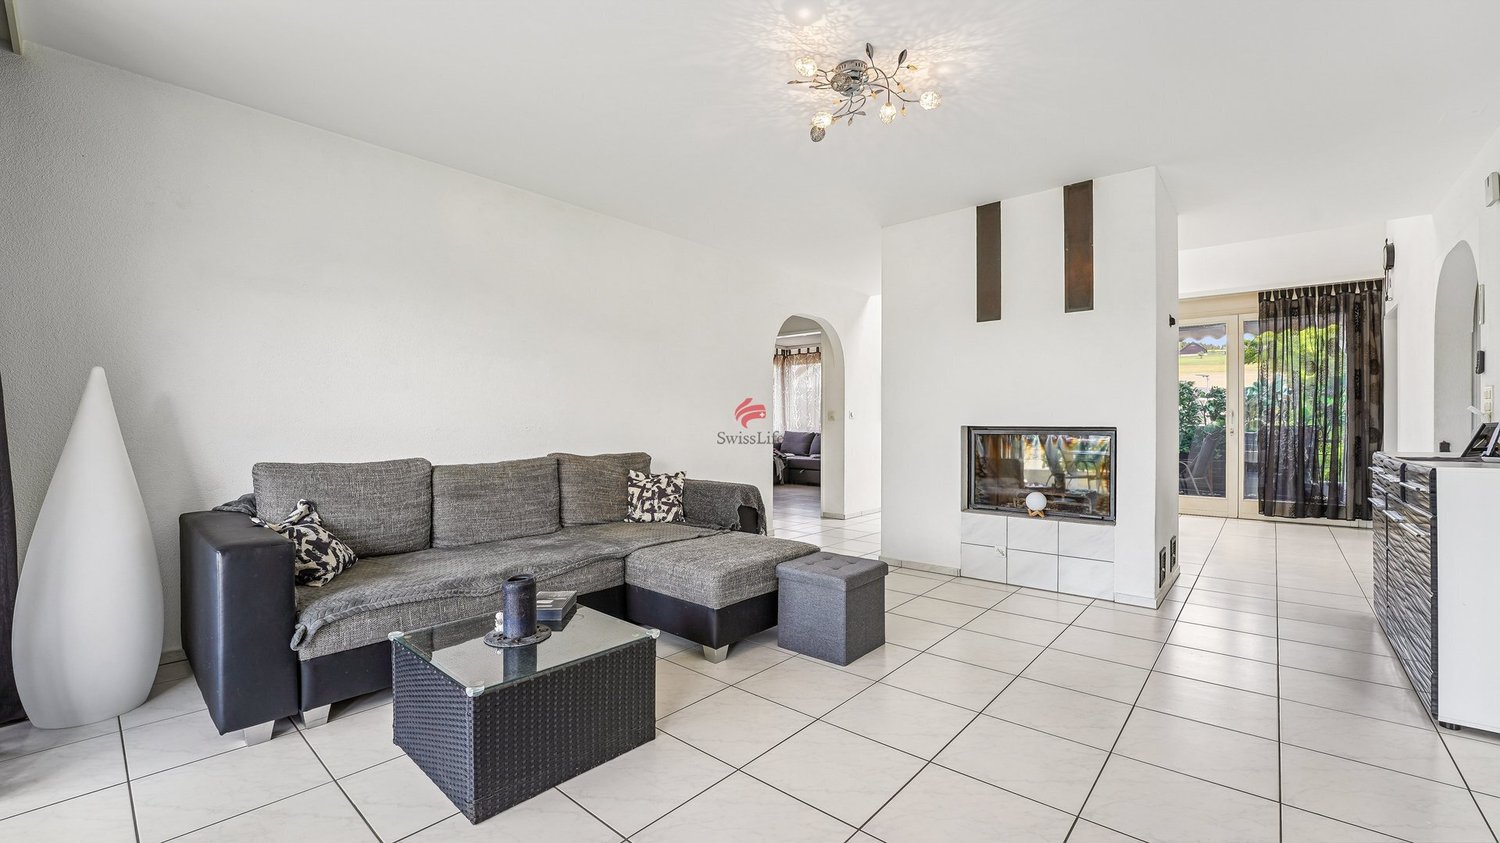
SPACIOUS HOME WITH PANORAMIC VIEW – AND SPACE FOR YOUR PERSONAL LIVING IDEAS ***** In the popular Büttenen quarter of the city of Lucerne, this exceptional 6.5-room attic maisonette awaits you with a magnificent panoramic view of the surrounding countryside and the Lucerne House Mountain "Pilatus". A home that uniquely combines exclusive living, privacy, and proximity to nature. The 151 m² of living space are spread over two floors in the 5th and 6th upper floors. The spacious room layout, the bright living areas, and the fireplace create a unique living atmosphere with a lot of charm and character. A highlight is the total of around 72 m² of terrace and balcony space, which extends the living space outdoors and offers plenty of space for relaxed hours in the fresh air. The apartment has been continuously gently renovated, including new windows and flooring. At the same time, the partially original character offers a lot of potential for individual living ideas. NATURE-LOVING AND FAMILY-FRIENDLY IN LUCERNE The attractive Büttenen quarter is located in a natural setting near the Meggerwald and offers a lot of peace and relaxation with the renatured Büttenenbach and the idyllic quarter pond. Kindergarten, school, and daycare center are in the immediate vicinity. The leisure offer is also convincing: playgrounds, soccer field, Vita parcours, the Swiss Transport Museum, and the Lido outdoor pool are conveniently located in the surrounding area. EXCELLENTLY CONNECTED: The VBL bus line 6 takes you directly to the center of Lucerne every 15 minutes. Shopping facilities, restaurants, and further offers can be found in the adjacent Würzenbach quarter, in Meggen, or in the center of Lucerne. THE HIGHLIGHTS AT A GLANCE • Attractive 6.5-room attic maisonette in a sought-after, quiet residential area • Spacious 151 m² living space on two floors • 72 m² terrace and balcony – with magnificent sunsets • Panoramic view of the surrounding countryside and the Pilatus • Attic apartment with privacy and a pleasant living feeling • Flexible room layout – ideal for home office • Family-friendly, natural location with a variety of leisure activities • Short distances to kindergarten, school, and daycare center • Excellent public transport connections to the city center • Scope for personal living ideas • Privileged living in one of the most beautiful cities in Switzerland MOBILITY The offer is rounded off by a parking space in the garage, which is already included in the sales price. AVAILABILITY | PROPERTY TRANSFER Available immediately or by arrangement. ATTRACTIVE FINANCING OPTIONS Take the opportunity to take over an existing fixed mortgage of CHF 300,000 at particularly attractive conditions of only 0.85% – fixed until October 31, 2029. BANK-APPROVED OFFER The Raiffeisenbank Lucerne has carried out a hedonic valuation for the property and confirms financing of up to 80% of the determined sales price. The prerequisite for this is a correspondingly secured affordability. THE UNIQUE OPPORTUNITY Awaiting you is an exceptional home at a very attractive purchase price with spacious living rooms, plenty of light, and soothing privacy – ideal for families or couples who appreciate a special living atmosphere. HAVE WE ARROUSED YOUR INTEREST? For additional information or to arrange an individual viewing, Roger von Atzigen is at your disposal. casa panorama immobilien® – Your regional real estate partner since 1987, committed and owner-managed. We advise you gladly – personally and without obligation! WITH THE QUALITY SEAL OF SVIT – As a member of the Swiss Association of Real Estate Economics (SVIT), we stand for quality, technical competence, and trust.


Travel time
-
New building
1 / 4
  • Parking space
  • Balcony / Terrace
  • Garage
  • +3
4.5 rooms136m²CHF 1,885,000.–
Eggen, 6006 Luzern

Family-friendly 4 ½-room maisonette apartment with garden

Elevated and quietly located, a five-story residential building with attractive condominiums, spacious green areas, and two courtyard areas connected by a passageway is being built in Lucerne.This maisonette apartment is particularly convincing due to the well-furnished rooms, a room height of around 2.6 m, and a separate kitchen with plenty of space. From the living and dining area on the ground floor, you can access the southwest-facing, covered outdoor area and from there into the private garden through a sliding door. On the first upper floor, there are three bedrooms, a second living area with access to a loggia, and a spacious bathroom.As a buyer, you can co-determine the modern and contemporary interior design. There is the possibility to purchase a parking space prepared for electric mobility.The building will be constructed in the Minergie-P-Eco standard; heating will be environmentally friendly using geothermal probes, and part of the electricity will be generated using photovoltaic systems.Don't miss out on this offer. Visit our project website, where you will find the still available objects, the brief construction description, and all floor plans. You can also experience panoramic tours of four apartments. Additionally, you will find much more information about the project and your future home.If you are interested in our offer, please fill out the adjacent form completely or contact us directly by phone at the given number.

  • Parking space
  • Balcony / Terrace
  • Garage
  • +3
Travel time
-
New building
1 / 4
  • Parking space
  • Balcony / Terrace
  • Garage
  • +4
5.5 rooms140m²CHF 1,940,000.–
Eggen, 6006 Luzern

5 ½-room maisonette apartment with garden

Elevated and quietly located, a five-story residential building with attractive condominiums, spacious green areas, and two courtyard areas connected by a passage is being built in Lucerne.This maisonette apartment is particularly convincing due to the well-furnishable rooms, a room height of almost 2.6 m, and a kitchen with a large cooking island. From the living area on the upper floor, you can access the covered seating area directly through a sliding door, where you can enjoy your morning coffee. In total, this apartment has four bedrooms, one of which has an en-suite bathroom.As a buyer, you can co-determine the modern and contemporary interior design. There is the possibility to purchase a parking space prepared for electric mobility.The building will be constructed in the Minergie-P-Eco standard; heating will be done in an environmentally friendly way with geothermal probes, and part of the electricity will be generated with photovoltaic systems.Don't miss out on this offer. Visit our project website. There you will find the still available objects, the brief construction description, and all floor plans. You can also experience panoramic tours of four apartments. Additionally, you will find much more information about the project and your future home.If you are interested in our offer, please fill out the adjacent form completely or contact us directly by phone at the given number.

  • Parking space
  • Balcony / Terrace
  • Garage
  • +4
Travel time
-
1 / 12
7.5 rooms152m²CHF 995,000.–
Akazienhof 4, 6025 Neudorf

Lots of space, 3 balconies and gentle summer cooling (Freecooling)

This attractive maisonette apartment offers 152 m² of living space, three balconies, and a bright gallery of 18.1 m². The location in the Neudorf (Beromünster) community combines quiet living with good regional connections and recreational opportunities.The intelligently designed room layout distributes the 7.5 rooms optimally over two floors, creating a harmonious living experience: 5 large, bright rooms, a separate living-dining area, a kitchen, and a gallery that creates additional living quality and flexibility. The apartment has 3 wet zones: 1 guest toilet, 1 shower with toilet, and 1 bathroom with bath, shower, and toilet. A cozy fireplace in the living area provides a cozy atmosphere in the cooler season. Three balconies guarantee the perfect sunspot at any time of day. The extensive secondary rooms offer additional free space: enjoy the benefits of a laundry room in your own four walls, supplemented by a private cellar, a hobby room that is ideal as a studio or fitness room, and a private storage room for bicycles.For shared use, a covered grill area and a car wash station are available. The included car parking space in the price makes the offer particularly attractive for families and commuters. The apartment is located in Neudorf (merged with Beromünster) - an attractive place to live with good basic supplies, schools, shopping opportunities, and an active village community. Regional bus connections provide access to Sursee and Lucerne; the regional train stations and motorway connections are within a short drive. For leisure and relaxation, the surroundings offer hiking and cycling trails, as well as nearby waters and recreational areas. The location combines quality of life, nature, and accessibility in a balanced way.

Travel time
-
1 / 6
5 rooms173m²CHF 1,355,000.–
Hauptstrasse 17a, 6287 Aesch LU

Hans in Luck - Exclusive 5-Room Attic Maisonette Apartment with Gallery

First sale - exclusive 5-room attic maisonette with gallery, two terraces and breathtaking panoramic viewsWelcome to the "Hans im Glück" residential project in Aesch LU - a place where modern living, community and quality of life blend together in a unique way."Hans im Glück" stands for satisfaction and the joy of consciously enjoying the beautiful moments in life. This lifestyle awaits you in this exceptional attic maisonette.In the center of Aesch, two modern multi-family houses with attractive ownership and high-quality rental apartments are being built. The project creates new living space and promotes a vibrant neighborhood - a home to feel good in.Highlights • Exclusive 5-room attic maisonette • 173.7 m² net living area • Gallery with versatile usage options • High, open living areas • Two spacious terraces (26.4 m² and 8.6 m²) • Breathtaking views of the landscape to the lake and mountains • Spacious living and dining area • Modern kitchen with high-quality equipment • Bright rooms thanks to large window areas and skylights • Separate laundry room with private washing machine • Washer/dryer integrated in the bathroom • Elevator • Two parking spaces in the garage (CHF 40,000.-/space, not included in the sales price) • Central location in the village center of Aesch LU Living with a view:This exceptional attic maisonette impresses with an open living concept and impressive ceiling height. The gallery gives the apartment a special character and offers additional space for a home office, a library or a cozy retreat.The bright living and dining area forms the heart of the apartment. The modern kitchen invites you to cook and enjoy together and blends harmoniously into the spacious living area.A special highlight are the two terraces with a total of 35 m² of outdoor space. Whether at breakfast in the morning sun or during a relaxing evening - here you can enjoy a beautiful view of the surrounding landscape to the lake and mountains.The separate laundry room provides additional comfort and offers practical storage space.More than just a home:"Hans im Glück" is more than a residential building - it's a place of encounter, community and well-being. Modern architecture, high-quality materials and an attractive location create a home that meets the highest standards.Availability:The move-in date is planned for March/April 2027. The definitive schedule will be determined by villaverde architektur gmbh.Experience living quality at the highest level and let yourself be impressed by this unique attic maisonette.Curious?We would be happy to send you the detailed sales documentation or arrange a personal viewing appointment with you. We look forward to your contact.

Travel time
-
New building
1 / 12
  • Balcony / Terrace
  • View
  • Elevator
  • +1
4.5 rooms214m²Price on request
6205 Eich

Exclusive Maisonette with Lake View

In a privileged and elevated residential area in Eich, LAKESIDE is creating an exceptional 4.5-room maisonette residence that combines modern architecture, spacious rooms, and an impressive view over Lake Sempach to the surrounding mountain world. The approximately 214 m² living area is spread over three carefully designed levels. The room concept conveys the character of a private house and combines it with the comfort of an exclusive condominium. Large-scale glazing, flowing transitions between indoor and outdoor spaces, and a clear separation between living, working, and retreat areas characterize the architectural concept. Basement - comfortable and discreet arrival The arrival already underlines the exclusive character of the property. From the entrance hall, the elevator leads comfortably and weather-protected to all levels of the maisonette. In the basement, there is a representative private wine cellar, a spacious cellar and storage room, as well as direct access to the entrance hall. This level creates valuable storage space and at the same time offers a stylish framework for personal wine collections and private tastings. Garden level - private retreat level The garden level forms the personal and protected retreat area of the residence. The spacious master suite includes a comfortable bedroom, an integrated dressing area, and a high-quality planned bathroom. The visualized room concept includes a free-standing bathtub, a double sink, a floor-level shower, and a quiet and elegant materialization. Another bedroom and a flexibly usable office complement the room offer. The office can be used as a guest room, library, studio, or additional bedroom, depending on personal needs. A second bathroom, practical built-in closets, and functional secondary rooms complete this level. The bedrooms and workrooms have an immediate connection to the private garden and terrace areas. This creates a particularly quiet living atmosphere with a lot of privacy and a flowing transition to the outdoor area. The floor plan of the garden level shows the clear division into the master area, another bedroom, office, two wet cells, and approximately 54 m² of private outdoor space. Upper level - living above the lake The upper level forms the architectural and social center of the maisonette. The spacious living, dining, and kitchen area is openly designed and benefits from large window fronts. The rooms open up to the panoramic terrace and create a direct visual connection to Lake Sempach and the surrounding landscape. The living area offers enough space for a spacious lounge and is complemented by a design-oriented fireplace. The adjacent dining area is suitable for both daily use and invitations and representative occasions. The openly designed kitchen with a cooking island forms a central meeting point for pleasure and sociability. Spacious workspaces, high-quality built-in appliances, and well-thought-out storage solutions combine functionality with a clear, elegant formal language. A separate guest toilet completes the room offer of the upper level. The approximately 29.6 m² large terrace extends the living area outdoors and offers space for a dining area, a lounge, and individual greening. The floor plan shows the open organization of the living, dining, and kitchen area, as well as the spacious, panorama-oriented terrace. The maisonette thus combines private retreat rooms on the garden level with an open, representative living level and a comfortably accessible basement level. Equipment Equipment: High-quality materials such as wood, stone, and metal, large window fronts, electric sun and privacy screens. Kitchen and bathroom: Open design kitchen with cooking island and high-quality appliances, two bathrooms with bathtub, double sink, and floor-level shower, separate guest toilet. Living concept: 4.5-room maisonette over three levels with direct elevator access from the entrance hall. Living comfort: Individually designable wardrobes, design fireplace, private wine cellar, cellar and storage room, garden, seating, and terrace areas. Technical equipment: Video intercom system, security and alarm system, modern building automation with central control of light, shading, and room temperature. Energy efficiency: Energy-efficient ground-source heat pump, low-temperature underfloor heating, summer cooling (free cooling), planned photovoltaic system, high-quality insulated building shell. Fireplace: High-quality water vapor fireplace. Completion: Interior design, carpentry, garden and terrace design are part of the completion concept. Adjustment: Materials, surfaces, sanitary appliances, kitchen equipment, and other completion details can be adapted to personal wishes. Location Eich is one of the particularly attractive residential communities on Lake Sempach. The elevated location combines a quiet and well-maintained living environment with an impressive view over the lake and the Central Swiss landscape. The surroundings are characterized by nature, expansiveness, and a high recreational value. Walking and hiking trails, bike routes, water sports opportunities, and the nearby recreational areas around Lake Sempach offer numerous opportunities for an active and relaxed leisure activities. The renowned Golf Club Sempach, regional farm shops, gastronomy, and other leisure activities are located in the immediate vicinity. Nature and sports enthusiasts also benefit from the proximity to the forest, lake, and landscape. Eich offers a pleasant, family-friendly living environment. Schools, kindergartens, shopping facilities, public transport, and services of daily needs are located in the community or in the surrounding towns. The nearby city of Sursee has a comprehensive range of shopping facilities, gastronomy, medical care, educational institutions, and services. Lucerne is also easily accessible and offers a wide range of cultural, economic, and social opportunities. The location thus combines three central qualities: quiet and natural living excellent living and leisure quality good accessibility to regional centers The existing sales documents particularly highlight the proximity to Lake Sempach, the Golf Club Sempach, regional leisure activities, and the good connection to Sursee and Lucerne. Other Object type: Maisonette condominium Rooms: 4.5 Living area: approximately 214 m² according to current sales documentation Levels: basement, garden level, and upper level Wet cells: two bathrooms and a separate guest toilet Outdoor areas: private garden, seating areas, and panoramic terrace Elevator: direct access to all levels Parking: entrance hall parking spaces available Condition: high-quality new building and first occupancy Availability: expected from spring 2027 Sales price: on request A separate evaluation by Wüest & Partner is available for the property. The evaluation documents assign the object to the top market segment in terms of quality and assess the new building standard, condition, and micro-location as positive. Buyer wishes Individual buyer wishes can be considered depending on the construction progress, technical feasibility, official requirements, and written approval by the builder.

  • Balcony / Terrace
  • View
  • Elevator
  • +1
1 / 4
7.5 rooms290m²CHF 1,950,000.–
6015 Luzern

Charming Maisonette Apartment with Privacy

Living like in your own house – this exceptional maisonette apartment makes it possible. On two floors, you enjoy spaciousness, privacy, and an ambiance with a lot of charm. The living area with a fireplace, the modern kitchen, and the lovingly designed garden create a unique living experience. Here, you can enjoy privacy, peace, and a living ambiance with character – ideal for all those who are looking for something special. With the new Rüssegg quarter, a modern residential and meeting center with gastronomy, shops, and attractive walking and recreational areas is being created on the Reuss. This develops the location into one of the most exciting living spaces in Lucerne: urban, lively, and with sustainable potential.Highlights • Modernized old building with luxurious interior design • Open living and dining room with fireplace • Large private garden area • Private sauna in the apartment • Charming wine cellar • A garage space belongs to the apartment For more information about this unique property and an overview of the most beautiful properties in Central Switzerland, please visit our website at www.domba.ch. Order the detailed documentation for the dream home "Maisonette Apartment with Charm and Privacy" now or contact us for a viewing appointment. You can view this property via video call. Additionally, you have the option to view the property virtually on our website and get a first impression. Ms. Martina Knobel is looking forward to supporting you on your way to your own dream home!Our Bader Team is available at any time via phone, WhatsApp, FaceTime, and email.Martina Knobel+41 41 418 08 55+41 79 418 53 53info@domba.ch

1 / 16
5.5 rooms127m²CHF 835,000.–
6027 Römerswil LU

Spacious living with mountain views - 5.5-room maisonette in Römerswil

Living on two levels - bright maisonette with mountain views In a quiet and well-maintained residential area of Römerswil, this bright and spacious 5.5-room maisonette apartment with approximately 127 m² of living space awaits you.The apartment is located on the 2nd floor of a multi-family house without a lift. Thanks to the maisonette layout, the rooms are spread over two living levels and offer a spacious room feeling as well as versatile possibilities for individual design.The living area presents itself in a friendly and light-filled manner. A Swedish stove creates a cozy atmosphere and gives the living room additional character. From the balcony, you can enjoy a beautiful view of the surrounding mountain landscape - an ideal place for relaxed hours.The apartment is in a good and well-maintained condition and at the same time offers potential to design and further develop individual areas according to your own ideas. Practical built-in closets provide additional storage space.For additional living comfort, two wet cells are available, which is particularly advantageous in family everyday life.This Nova Casa offer includes: • Light-filled rooms • Spacious living area • Two wet cells • Well-maintained condition • Cozy balcony with mountain views • Floor heating • Swedish stove in the living room • Expandable to 6.5 rooms • Quiet residential area • No through traffic • 1x closed garage excl. CHF 40,000.-- Curious? We invite you to a non-binding viewing! Do you want to sell your property unconditionally and worry-free? We determine the current market value of your property for you and show you your options, discreetly and unconditionally! Don't hesitate to contact us for a first conversation.We look forward to hearing from you.

1 / 8
  • Balcony / Terrace
  • Elevator
  • Tumble dryer
  • +3
3.5 rooms97m²CHF 530,000.–
6247 Schötz

LIVING ABOVE THE ROOFTOPS OF SCHÖTZ

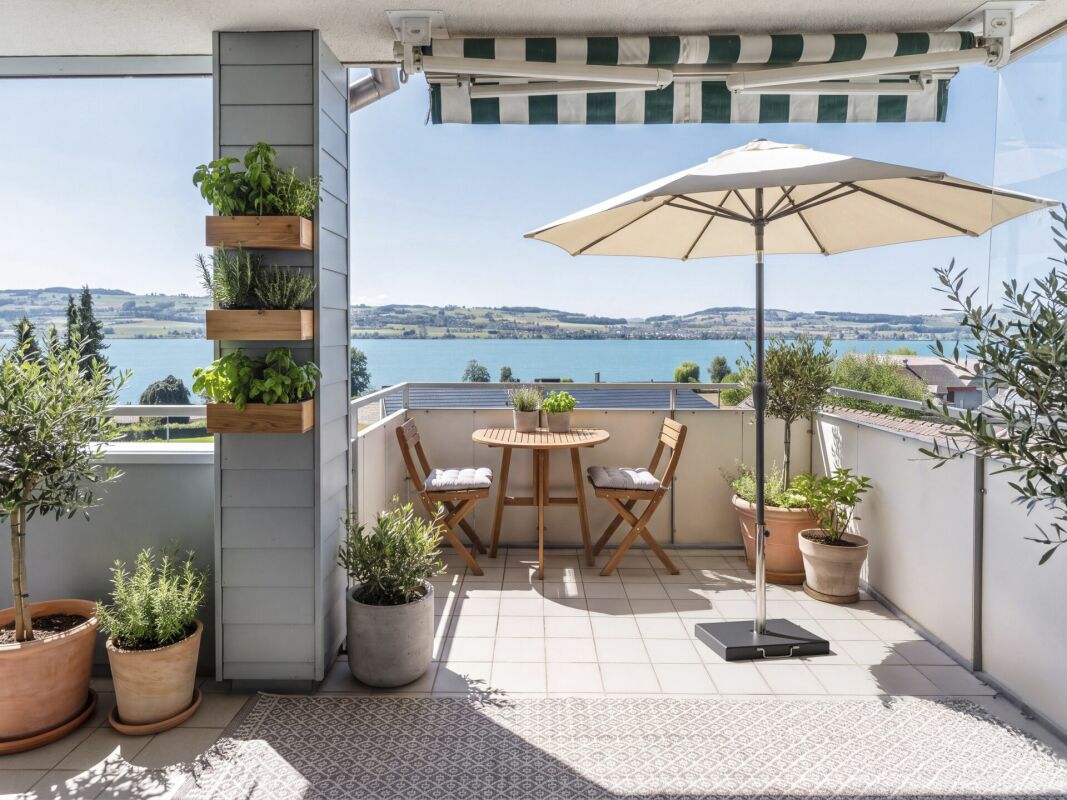
This 3.5 room apartment in Schötz offers on 97 m² of living space a well thought-out room concept and a pleasant living environment. The bright living and dining area with large window areas provides plenty of natural light and creates a friendly atmosphere in everyday life.One special feature of the apartment is the gallery floor, which can be ideally used as an office, retreat or hobby area and complements the living space in a meaningful way. The well maintained wet area is equipped with bath/WC . Additionally in the apartment practical facilities such as washing machine and dryer are available.From the living area you have direct access to the balcony, which offers a beautiful wide view into greenery and pleasantly extends the outdoor area. The apartment is located in a quiet and family-friendly environment with lots of green and pleasant neighborhood.The location is also convincing in everyday life: shopping facilities, schools and other services are easily accessible, at the same time there are good connections to the surrounding centers. A private cellar and a laundry room complete the space on offer. An indoor parking space can additionally be purchased.This 3.5 room apartment in Schötz offers on 97 m² of living space a well thought-out room concept and a pleasant living environment. The bright living and dining area with large window areas provides plenty of natural light and creates a friendly atmosphere in everyday life.One special feature of the apartment is the gallery floor, which can be ideally used as an office, retreat or hobby area and complements the living space in a meaningful way. The well maintained wet area is equipped with bath/WC . Additionally in the apartment practical facilities such as washing machine and dryer are available.From the living area you have direct access to the balcony, which offers a beautiful wide view into the green and pleasantly extends the outdoor area. The apartment is located in a quiet and family-friendly environment with lots of green and pleasant neighborhood.The location is also convincing in everyday life: shopping facilities, schools and other services are easily accessible, at the same time there are good connections to the surrounding centers. A private cellar and a laundry room complete the space on offer. An indoor parking space can additionally be purchased.Interested? Further information, pictures and a virtual tour as well as viewing options can be found at: propertyowner.ch/en/real-estate/26-00114 Determine property value free of charge. See exclusive listings first. As a member of the Swiss Property Owners Association, you benefit from a free property valuation and get access to exclusive listings on propertyowner.ch before they are published publicly.
  • Balcony / Terrace
  • Elevator
  • Tumble dryer
  • +3
1 / 8
  • Balcony / Terrace
  • View
  • Elevator
  • +2
5.5 rooms169m²CHF 1,650,000.–
6353 Weggis

WONDERFUL MAISONETTE APARTMENT WITH A DREAM VIEW

Attractive maisonette with spectacular lake and mountain views in WeggisThis spacious 5.5-room maisonette in Weggis extends over two floors and offers an unobstructed view of Lake Lucerne and the surrounding mountains. With 169 m² of gross living space, a conservatory and a well thought-out floor plan this home perfect for families, couples with space requirements or anyone who appreciates space and location .The living and dining area impresses with above-average high ceilings, a cozy fireplace and the direct access to the conservatory - a place where the impressive natural scenery can be particularly intensely enjoyed .The closed kitchen with natural stone worktops and plenty of storage space offers ideal conditions for cooking enthusiasts.The gallery lends the apartment additional charm and opens up versatile usage options, be it as a retreat, reading corner or home office. The space is complemented by a balcony with views of the Rigi and the conservatory with its spectacular lake and mountain views.Also outside the property impresses: Spacious lawns and play areas around the house offer plenty of space for families with children.The micro-location is particularly family-friendly - school, daycare center, playgrounds, church and shopping facilities are within easy walking distance. Directly in front of the property is also the bus stop with connections to Küssnacht, Brunnen and Rotkreuz as well as the post office Weggis.An attractive home, that combines space, comfort and a unique view in an ideal way.In Weggis, you’ll find this spacious 5.5-room duplex with approximately 169 m² of living space, spread over two floors. The apartment combines plenty of space, stunning views, and a highly family-friendly location.The living and dining area features above-average ceiling heights, a cozy fireplace, and direct access to the sunroom. From here, a spectacular view of the lake and mountains opens up, which extends the living space in every season.The separate kitchen has a functional design and is equipped with natural stone countertops and plenty storage space. A loft in the upper area creates additional space with versatile uses—ideal as a reading nook, a retreat, or a home office.Another highlight is the balcony witha view of the Rigi, complemented by the sunroom with an unobstructed view of the lake and mountains. Surrounding the house are lawns and play areas are available – perfect conditions for families with children.The neighborhood is ideal for everyday life: school, daycare, playgrounds, church, and shopping options are easily accessible on foot. The bus stop is located right in front of the house and offers connections to Küssnacht, Brunnen, and Rotkreuz. The Weggis post office is also located in the immediate vicinity.Interested? For more information, photos, a virtual tour, and viewing options, visit: propertyowner.ch/de/immobilien/25-10933 Get a free property valuation. Be the first to see exclusive listings. As a member of the Swiss Landowners’ Association, you’ll benefit from a free property valuation and gain access to exclusive listings on propertyowner.ch before they’re made public.


  • Balcony / Terrace
  • View
  • Elevator
  • +2
1 / 8
4.5 rooms140m²CHF 1,890,000.–
6004 Luzern

Lucerne: Newly renovated 4.5-room maisonette apartment with Pilatus view

High above Lucerne, with a clear view of Pilatus and Museggmauer, lies this exceptional 4.5-room maisonette apartment on the top floor of a well-maintained old building.Carefully and particularly stylishly renovated, this unique apartment on two floors combines the warm character of an old building with modern living comfort. Noble oak parquet, high ceilings with original stucco with delicate vine motif, an elegant fireplace, and a nobly designed bar with wine cooler create an atmosphere that conveys luxury and authentic charm.The flexibly usable attic with its own bathroom offers space for guests, a home office, children's room, or studio - according to your needs. Thanks to the south-facing orientation, you can enjoy all-day sunshine and an unrestricted panoramic view, just a few minutes' walk from Lucerne's old town.These highlights await you:- Central city location with unrestricted Pilatus and panoramic view- All-day sunshine thanks to south-facing orientation- Flexibly usable attic with its own bathroom- Exceptional intarsia parquet with intricate chevron pattern- Stylishly renovated: combination of light and dark wood tones, timeless and exclusive- Bar with integrated wine cooler- Private single garage with water and electricity connection, plus CHF 60,000.-- Immediate proximity to the old town, highway, and public transportLet yourself be convinced of the numerous advantages of this exclusive apartment on site - we look forward to your contact.

New building
1 / 6
3.5 rooms130m²Price on request
6005 Luzern

Large 3.5-room maisonette apartment with 80m2 terrace & evening sun

This exceptional 3.5-room maisonette apartment combines modern living with a natural environment and immediate proximity to the city of Lucerne. The apartment convinces with its architectural design over two levels, a high-quality interior construction with plenty of storage space, and a very large terrace (80m2) with evening sun.Here you live comfortably, stylishly, and with a lot of privacy – embedded in one of the most attractive residential areas in the vicinity of the city.The most important advantages at a glance: • Distant view into the surrounding landscape • Large terrace with approximately 80 m² of space and pleasant evening sun • Elegant and timeless architecture • Plenty of storage space and a dressing room • High-quality interior construction (individual co-design possible) • Short distance to the city of Lucerne and the popular recreational area • Very good connection to the road network and public transport New construction project Sonnenberg – living in a privileged locationIn one of the most beautiful hillside locations on Sonnenberg, an exclusive residential project with a total of 13 high-quality condominiums is being built. Located opposite the impressive Pilatus, the apartments benefit from an ideal orientation and an impressive view.The modern multi-family house with five floors convinces with a clear architecture, spacious living areas, and carefully designed floor plans. The open living and kitchen areas create a modern sense of space and offer plenty of room for individual living ideas.Great importance was placed on quality and aesthetics in the materialization. High-quality materials, careful processing, and a well-thought-out living concept ensure an exclusive living ambiance.Fulfill your dream of owning a home in one of the most sought-after residential areas in the Lucerne region and experience a living feeling that perfectly combines comfort, design, and nature.Click on the link below to access the project website with further information about the new construction project Sonnenberg and all still available apartments.We would be happy to provide you with the complete sales documentation in person. Simply use the contact form.We look forward to your inquiry.

Suggested properties for you based on search results

Other interesting objects