27 results - Maisonette / Duplex buy: Canton Graubuenden

1 / 6
8.5 rooms282m²Price on request
7250 Klosters

Klosters: Chalet character on two living levels

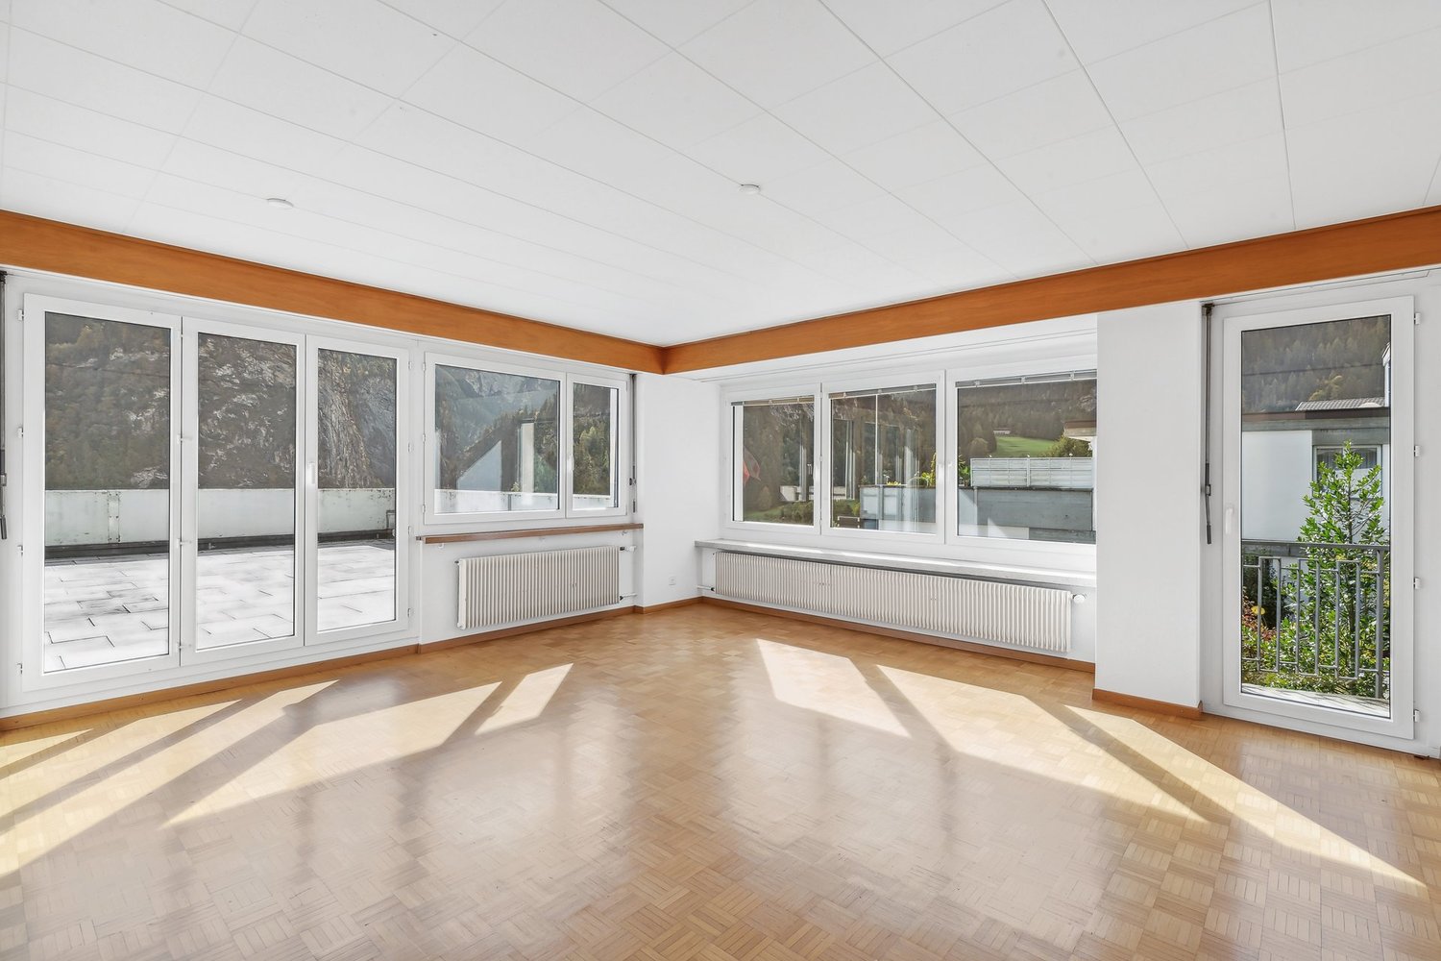
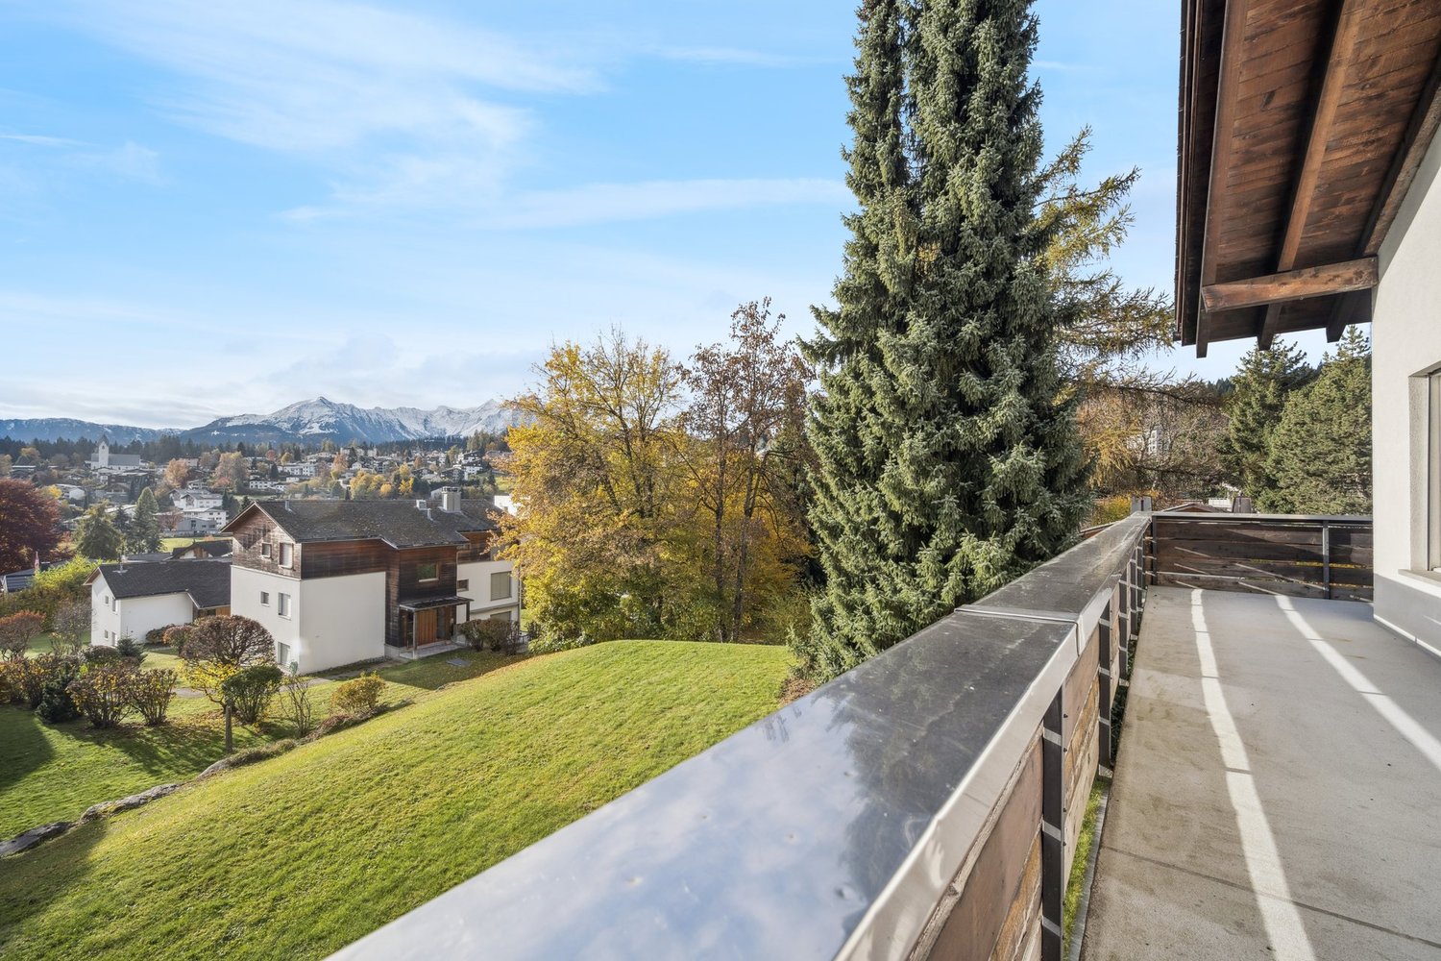
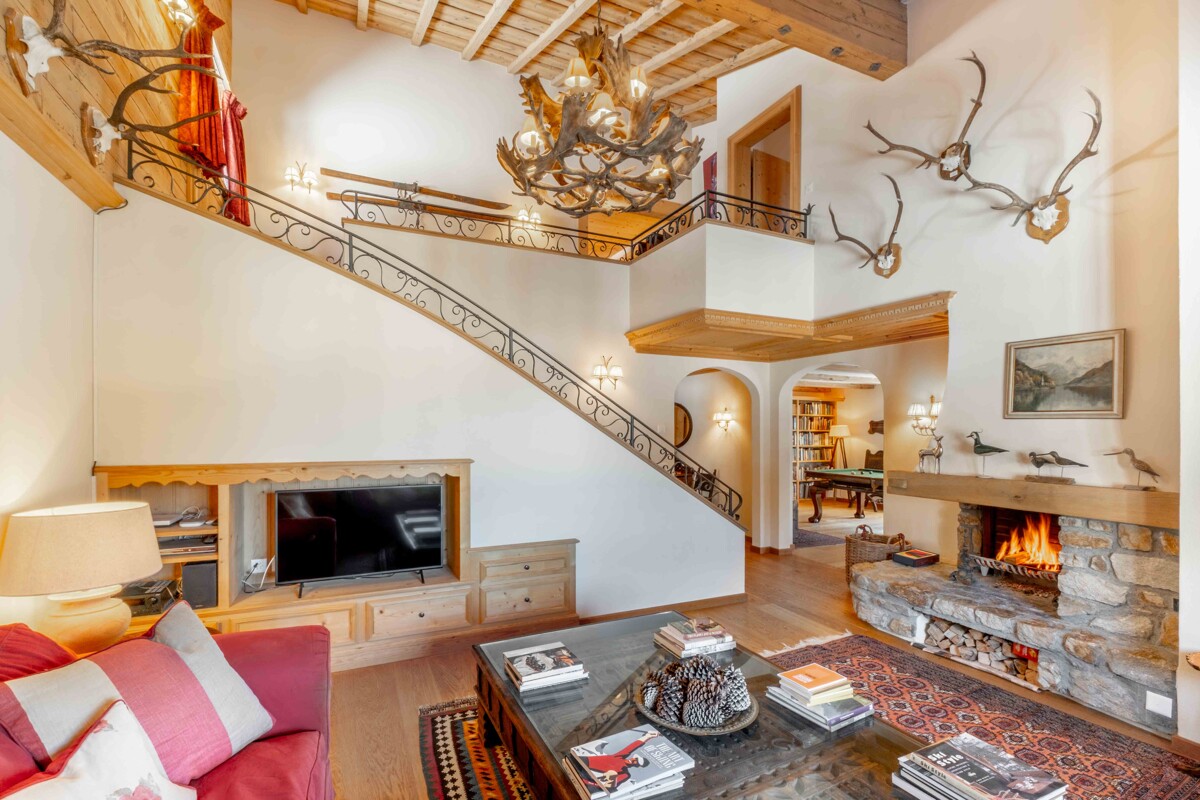
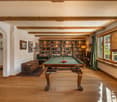
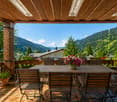
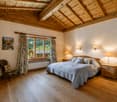
A retreat that combines peace, space, and alpine warmth in a special way. As soon as you enter, the character of this maisonette apartment is revealed: spacious rooms, natural materials, and plenty of daylight shape the atmosphere. On approximately 280 square meters of living space, a home is created that not only offers space but also conveys a sense of arrival. The living area is the centerpiece of the apartment. The abundance of wood, the stone fireplace, and the clear room proportions create a cozy, high-quality atmosphere. Here, you can enjoy long summer evenings with a view of the mountains as well as quiet hours with the family. The adjacent dining area with a tile stove is inviting and forms a place for shared meals, conversations, and relaxed moments. The kitchen blends harmoniously into the alpine living picture. The room offer is supplemented by another living room, which is currently used as a library and billiard room. This room creates a retreat for reading, playing, or social evenings. The five bedrooms are distributed harmoniously over two levels and offer families a lot of flexibility. Three bathrooms and a separate guest toilet provide comfort in everyday life. The offer is rounded off by a double garage with an expandable intermediate floor and a practical outdoor parking space. The covered balcony with southwest orientation extends the living area outdoors. Here, the sun accompanies the day, while the view sweeps freely over the mountain world. The Hotel Sport with an indoor pool and indoor playground for young and old is located in the immediate vicinity and can be used with a day pass. Hiking and biking trails start directly in front of the house and invite you to spend beautiful hours in nature. The property -8.5-room maisonette apartment -Approx. 282 m² living space -Excellent living concept with chalet character -High-quality materials -Fireplace and tile stove -Unobstructed mountain view -Quiet and sunny location -Shared use of the garden -Double garage and one outdoor parking space

1 / 4
5.5 rooms141m²CHF 1,350,000.–
7147 Vignogn

Modern living with historic charm

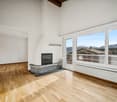
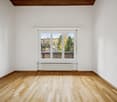
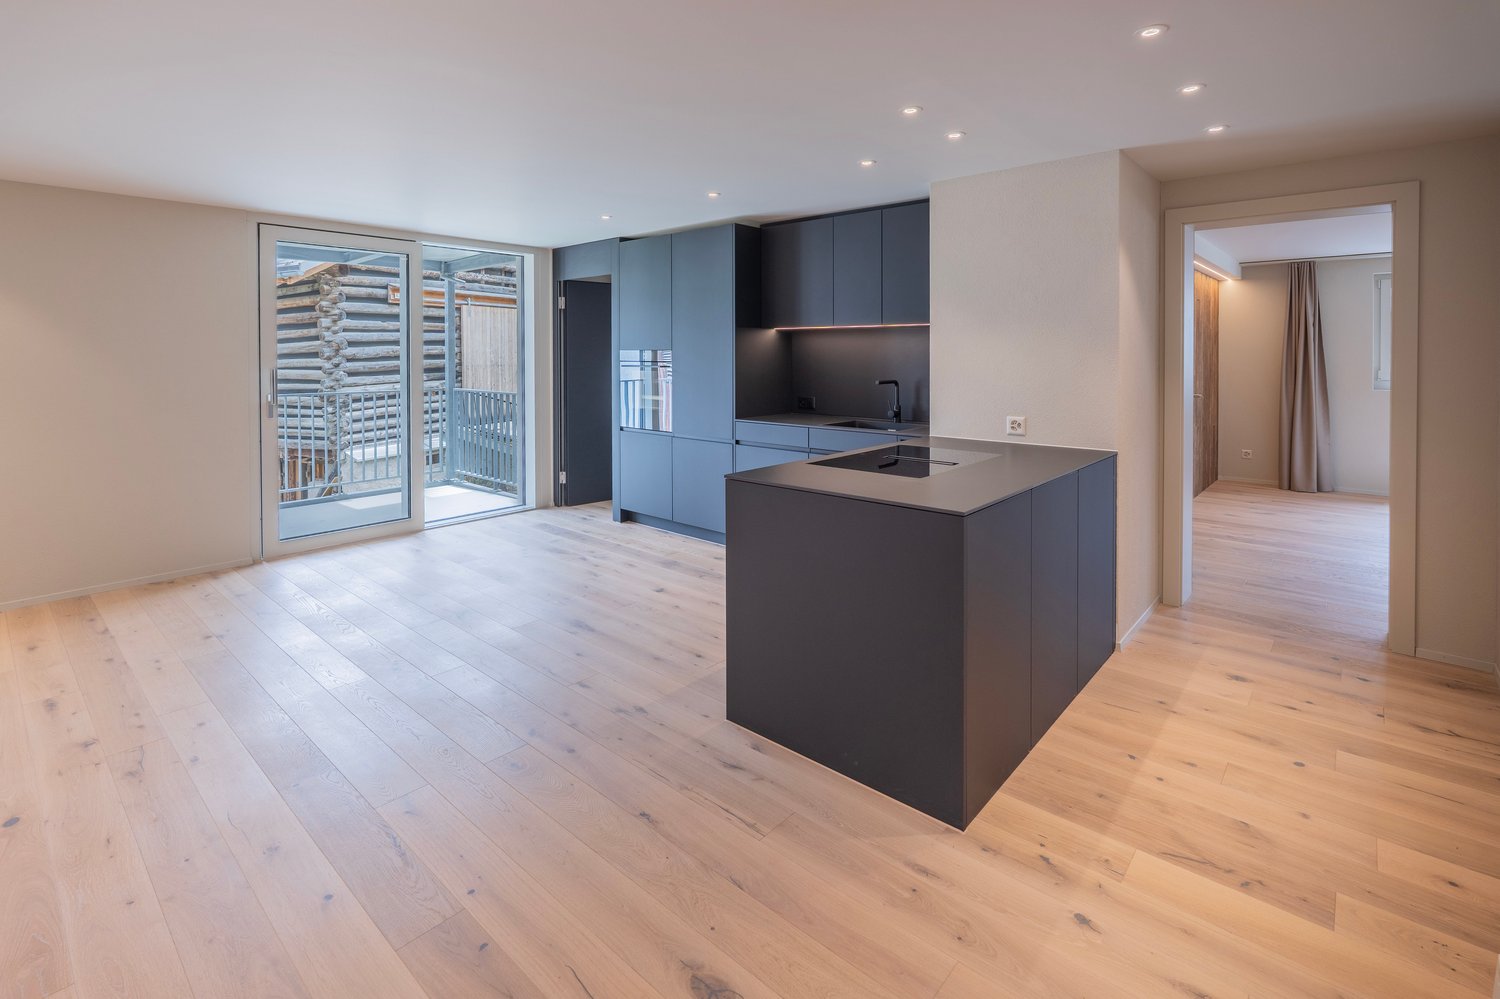
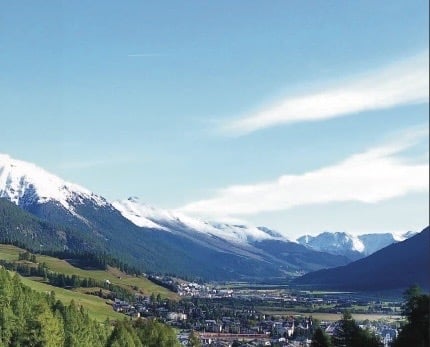
The "Casa Sulegl" is a traditional Walser house, built in 1724 in the Strickbau style. The house was completely renovated and rebuilt in 2025. The fascinating architecture of this rustic house has been reinterpreted through careful and stylish modernization. Taking into account the protected building substance, a harmonious interplay of traditional elements and contemporary design was created. A unique residential object with character, history, and modern living comfort was created. The property now houses two exceptional apartments, which convince with their generosity, privacy, charm, and high-quality construction. The 5.5-room maisonette apartment has a separate entrance on the back of the property and extends over two floors. The room layout creates a cozy living feeling with versatile possibilities for personal design. The special architecture and history of the Walser house underline the alpine living in nature. The elegant 4.5-room attic apartment also impresses with its private entrance on the front of the property and its own staircase, which exclusively leads to the apartment located on the 3rd floor. The elevated location, pleasant privacy, and alpine ambiance under the roof create a living experience with character. Both apartments have blackout curtains in bedrooms and living rooms, which create a warm atmosphere and emphasize the living ambiance. The bathrooms are equipped with elegant black fixtures and high-quality ceramic tiles. A rustic oak parquet floor is laid in all rooms, which is comfortably heated via an efficient heat pump. The modern kitchen also presents itself with clear lines and a durable worktop made of Dekton. The integrated appliances from V-ZUG blend into the overall picture and provide functional equipment for everyday use. All necessary kitchen appliances are available, combining modern design with practical functionality. The apartments come with a covered outdoor parking space and a cellar compartment, which is located in the separate heating room. These secondary rooms ideally complement the well-thought-out living concept and round off the attractive offer of the two new apartments in the Sonnental of Surselva.Through the idyllic Val Lumnezia, the roads lead from Ilanz about 20 kilometers up to Vignogn to the charming mountain village at 1,241 m above sea level at the foot of the Péz Sezner. Since the merger of the eight valley municipalities in 2013, Vignogn has belonged to the political municipality of Lumnezia, which is known for its quality of life, lived tradition, and intact nature. The quiet, sunny location and year-round accessibility make this place particularly attractive as a retreat, holiday home, and center of life. Here, one can enjoy nature, peace, and deceleration away from the large tourist destinations of Graubünden. The leisure offer presents itself as diverse and high-quality throughout the year. In winter, the family-friendly ski area Obersaxen Mundaun with around 120 kilometers of slopes offers ideal conditions for beginners, families, and ambitious winter sports enthusiasts. With good snow conditions, the valley descent from the Péz Sezner is almost possible right up to the front door. The offer is complemented by around 18 kilometers of cross-country ski trails, winter hiking trails, snowshoe routes, and several toboggan runs. In summer, the Val Lumnezia also convinces with a wide range of leisure and nature activities. The nearby Davos Munts bathing lake is one of the most beautiful mountain lakes in the region. numerous hiking and biking trails, Vita Parcours, as well as varied trails and nature experiences make the region a popular destination for athletes and those seeking relaxation alike. Tennis courts, football fields, and other sports facilities are located in the nearby villages.

1 / 7
2.5 rooms146m²Price on request
7505 Celerina/Schlarigna

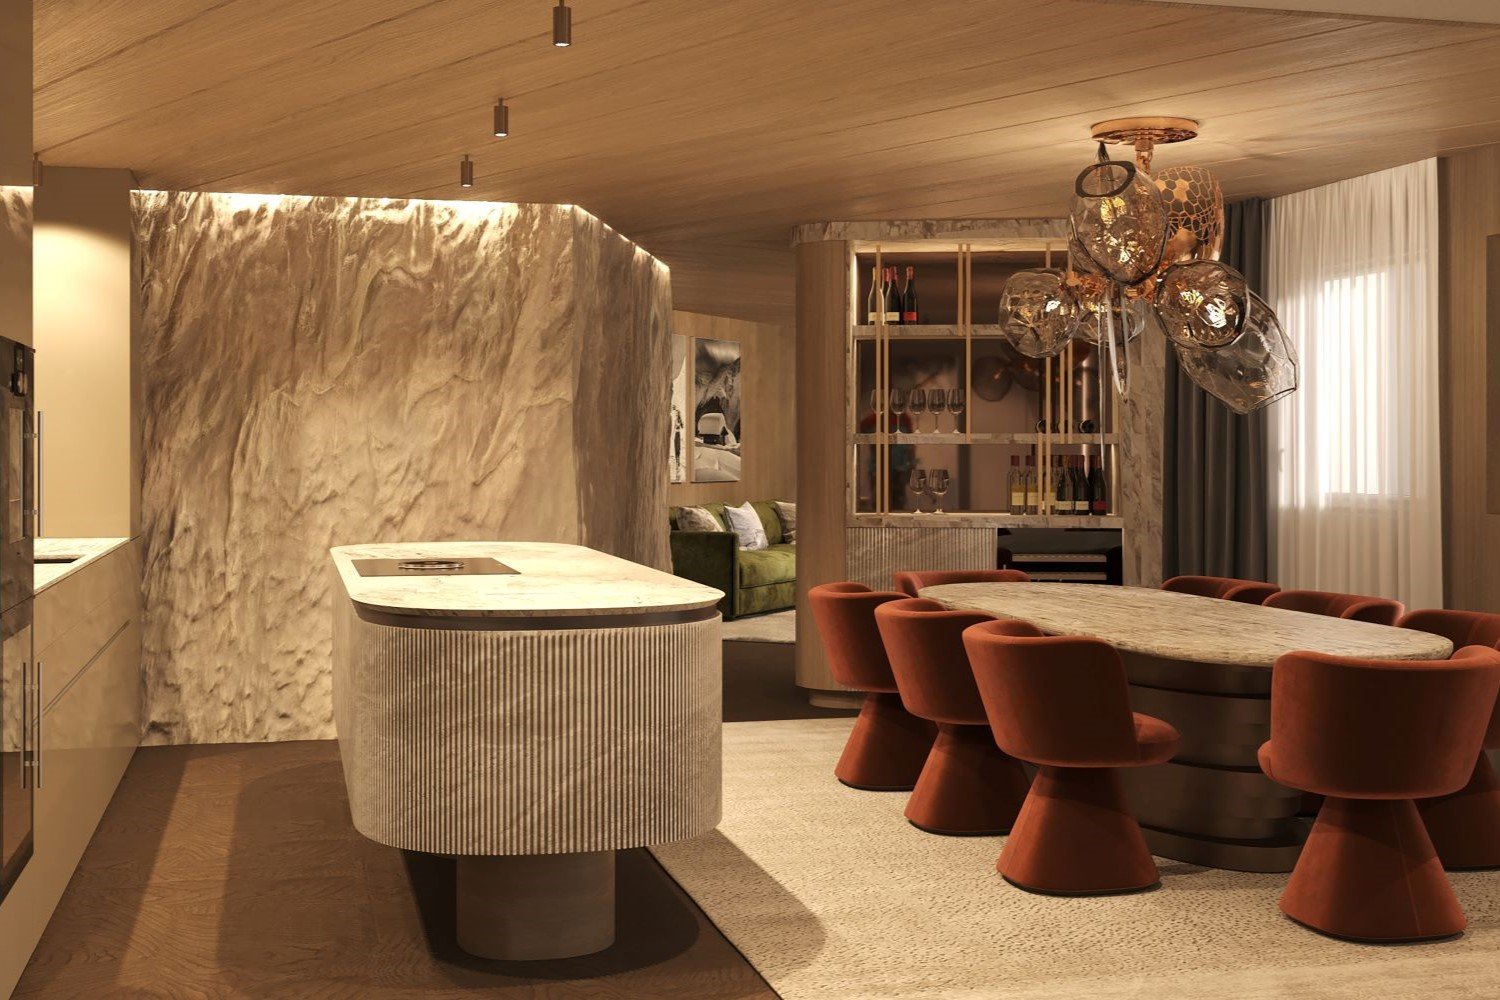
Last available luxury residences in Trais Sulais, Celerina.

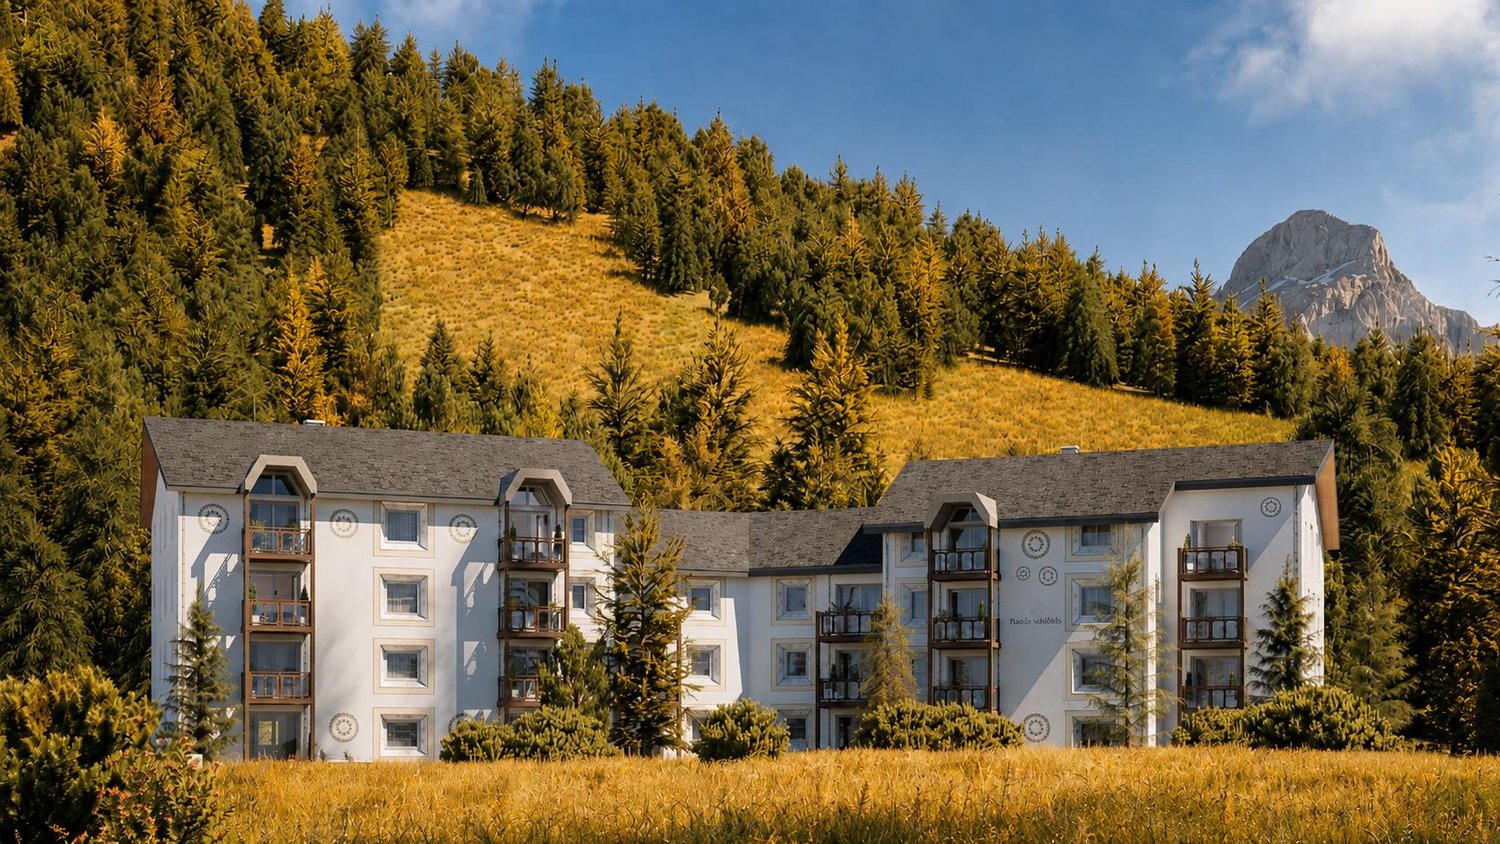
The LocationIn Trais Sulais, you can enjoy top-class qualities that are hard to beat. The Upper Engadine, with St. Moritz and its high-alpine lake landscape, is one of the world's best ski and winter sports areas and is at the forefront of exclusive mountain destinations. Celerina in the Upper Engadine shines with the most hours of sunshine, and the valley opens up in three directions, offering unique landscapes and limitless nature, as if three suns were shining for the highest quality of life.The Most ImportantTrais Sulais, designed by the renowned architect Tasso Kalfopoulos, consists of twelve luxury residences that are classified as second homes and leave no wishes unfulfilled.We invite you to discover the space offer of the 2.5-room maisonette apartment 8 with approximately 141 m2 of living space (apartment and private spa), a balcony, as well as private ancillary rooms such as a wine cellar, laundry room, and cellar. The interior design can be tailored to your wishes, for which a generous buyer budget is available. The purchase price also includes two garage parking spaces.Availability: end of 2027. An overview of the still available units can be found at: Trais Sulais - OfferThe FinancialThe residences are available from CHF 5 million. We would be happy to inform solvent interested parties about the financial aspects.The SpecialTrais Sulais will exude understatement on the outside and exclusivity on the inside. This is achieved through the best materials and well-thought-out room concepts. The traditional Engadine style of the building is always preserved.

1 / 7
4.5 rooms217m²Price on request
7505 Celerina/Schlarigna

Last available luxury residences in Trais Sulais, Celerina.

The LocationIn Trais Sulais, you can enjoy top-class qualities that are hard to beat. The Upper Engadine, with St. Moritz and its high-alpine lake landscape, is one of the world's best ski and winter sports areas and is at the forefront of exclusive mountain destinations. Celerina in the Upper Engadine shines with the most hours of sunshine, and the valley opens up in three directions, offering unique landscapes and limitless nature, as if three suns were shining for the highest quality of life.The Most ImportantTrais Sulais, designed by the renowned architect Tasso Kalfopoulos, consists of twelve luxury residences, which are classified as second homes and leave no wishes unfulfilled.We invite you to discover the space offer of the 4.5-room maisonette apartment 4 with approximately 210 m2 of living space (apartment and private spa), two balconies, as well as private ancillary rooms such as a wine cellar, laundry room, and basement. The interior design can be tailored to your wishes, for which a generous buyer budget is available. The purchase price also includes two garage parking spaces.Availability: end of 2027. An overview of the still available units can be found at: Trais Sulais - OfferThe FinancialThe residences are available from CHF 5 million. We will be happy to inform solvent interested parties about the financial aspects.The SpecialTrais Sulais will exude understatement on the outside and exclusivity on the inside. This is achieved through the best materials and well-thought-out room concepts. At the same time, the traditional Engadine style of the building is always preserved.

Suggested properties for you based on search results

Other interesting objects