1190 results - Flats for sale: Canton Bern

1 / 13
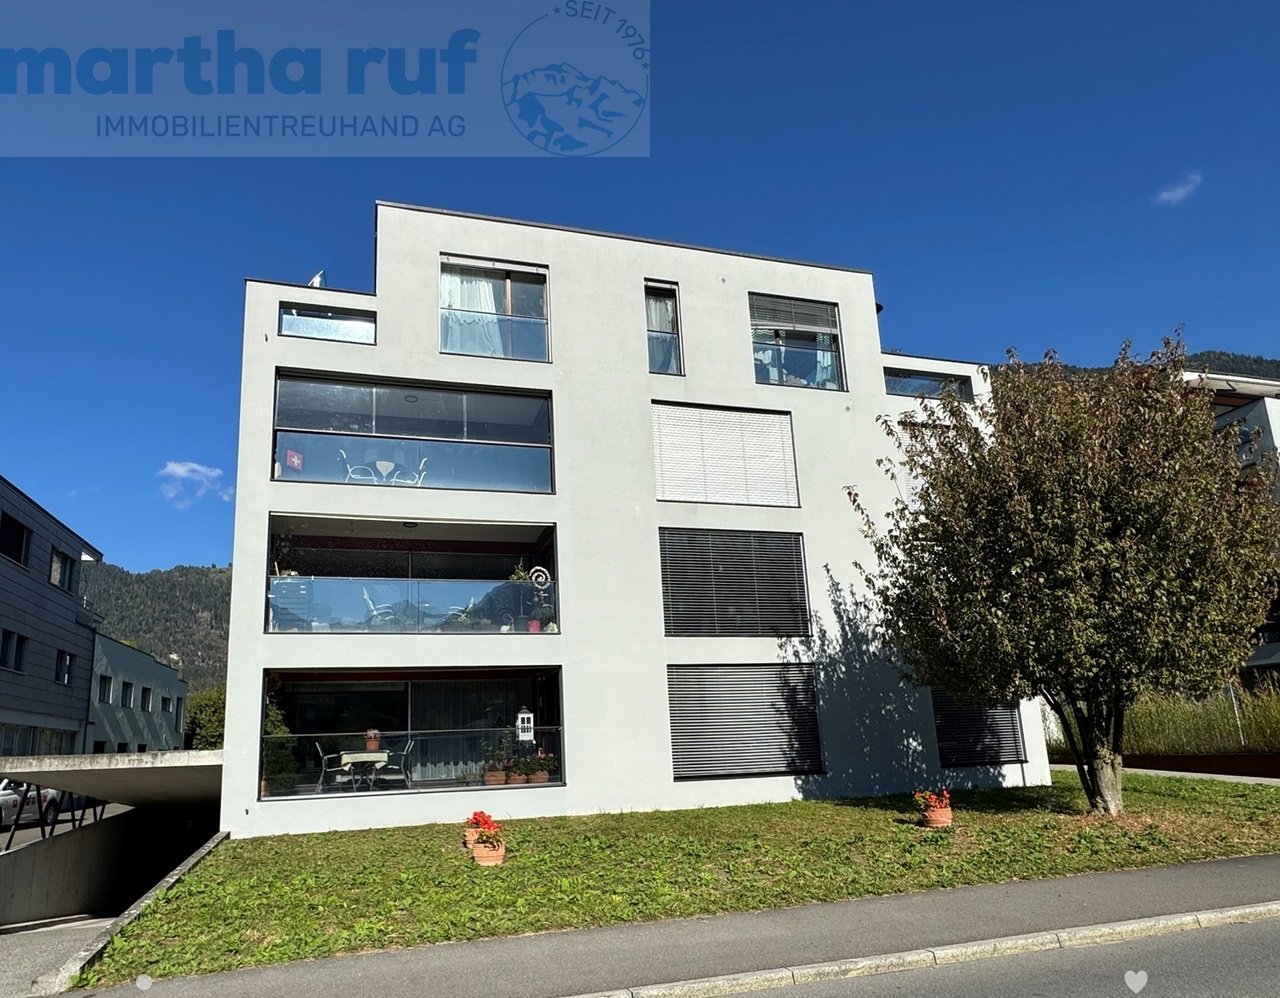
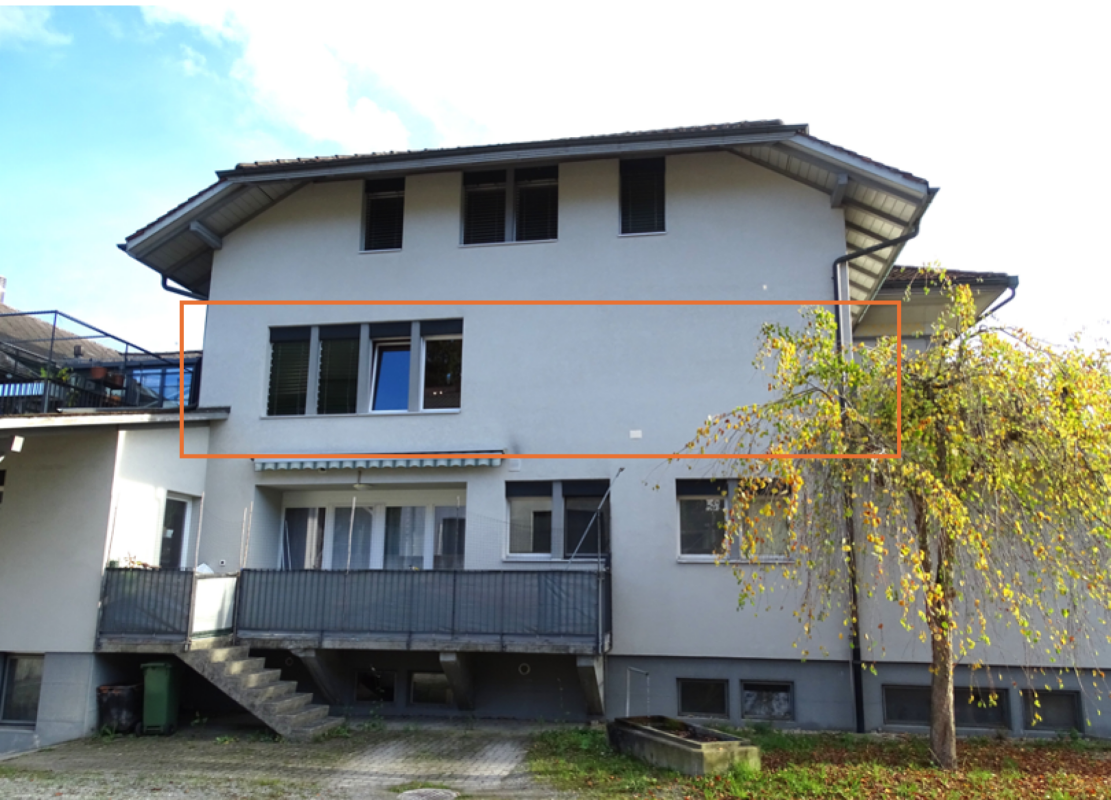
4.5 rooms, 84m², CHF 890,000.–
Kanalpromenade 12, 3800 Interlaken

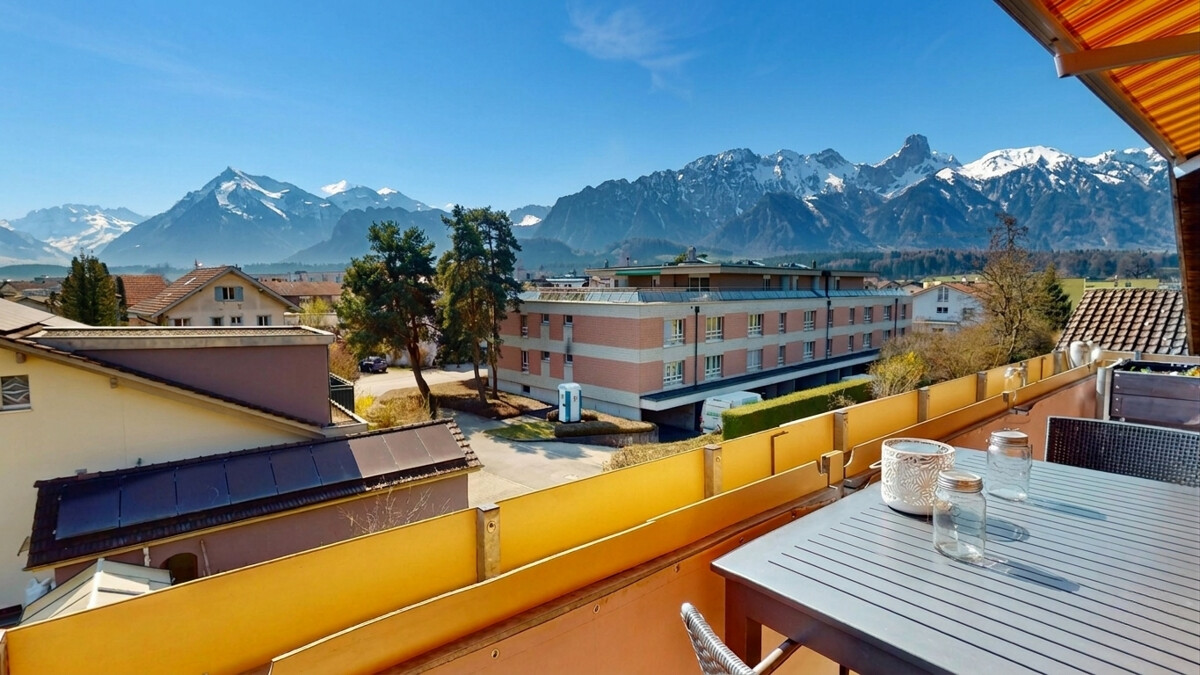
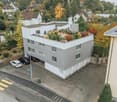
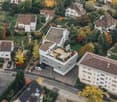
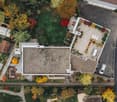
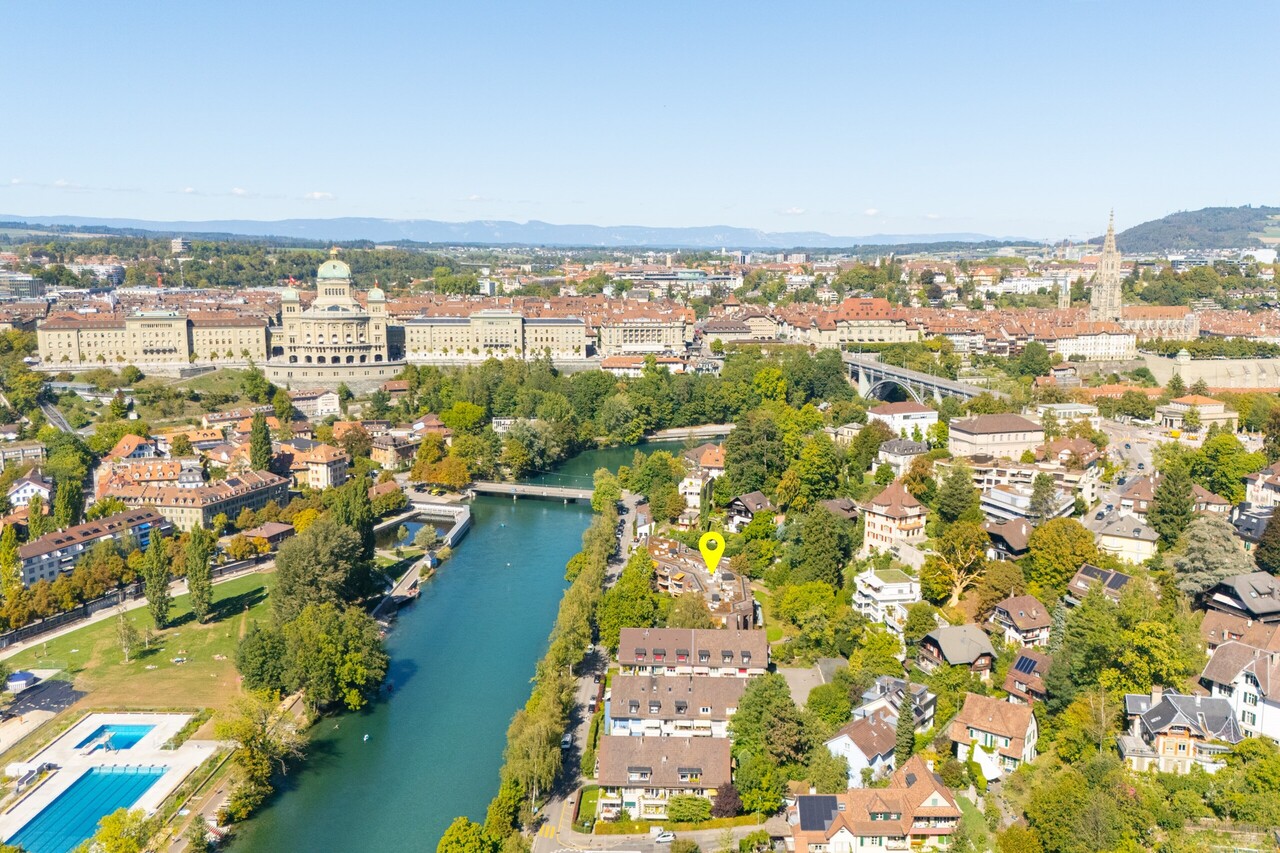
4.5-Zim.-Attikawohnung mit Dachterrassen, Sicht auf Aare und Jungfrau

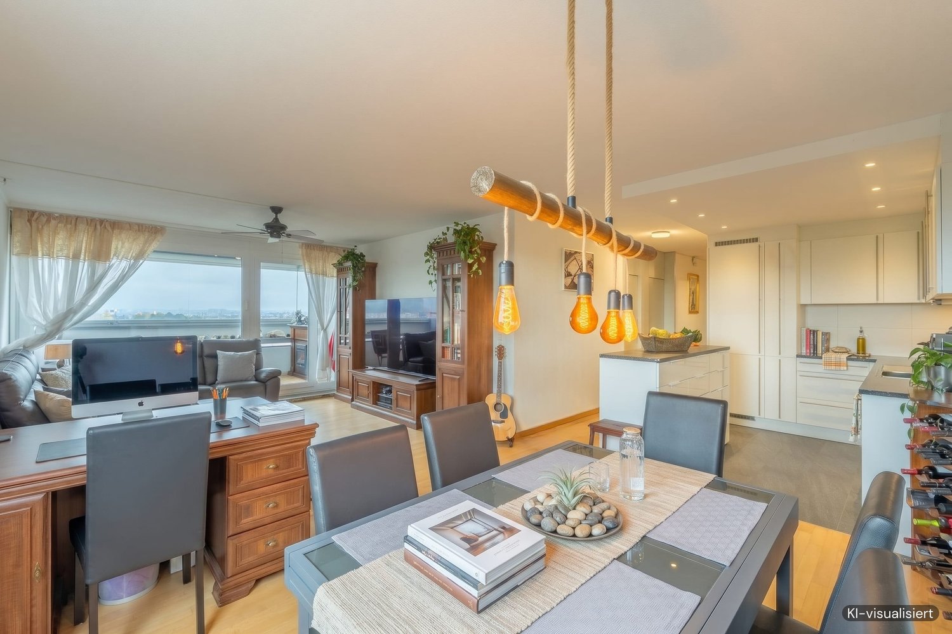
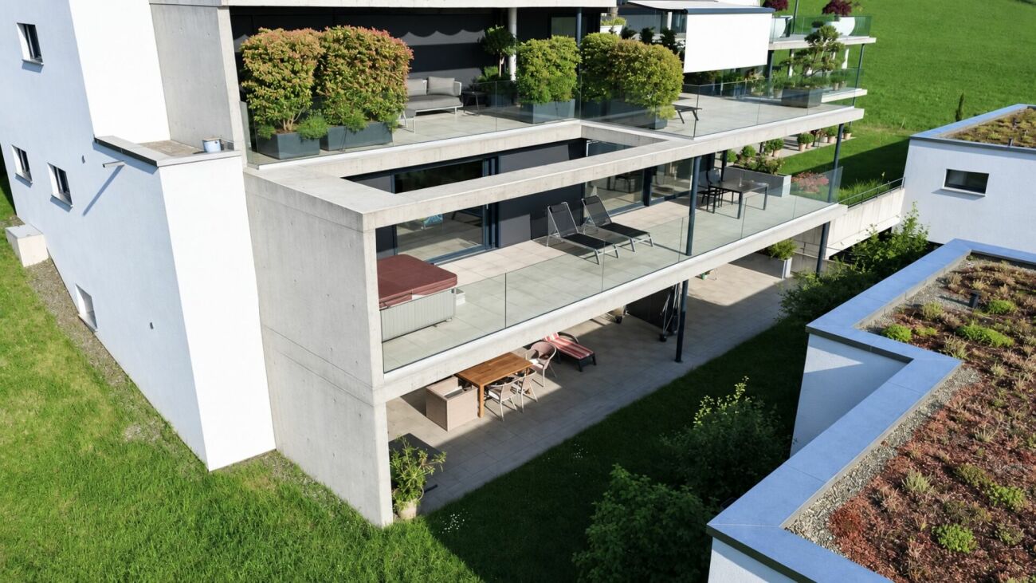
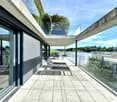
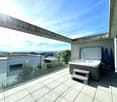
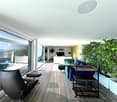
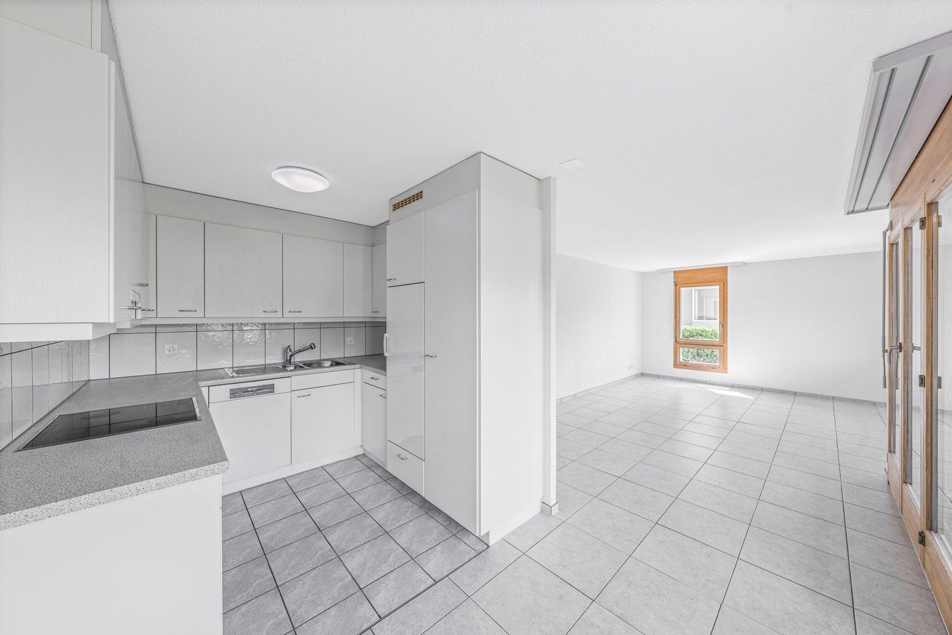
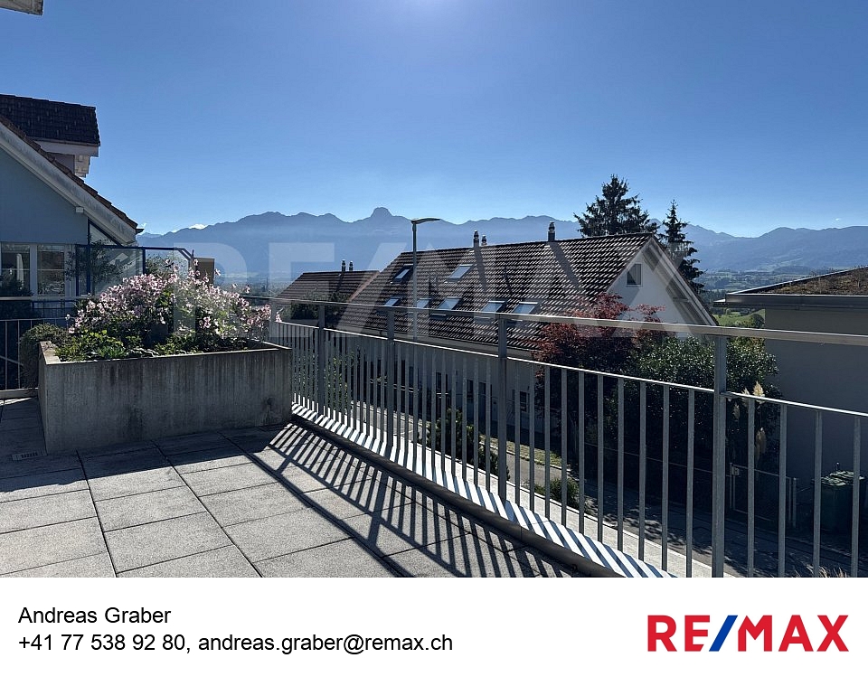
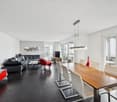
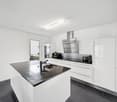
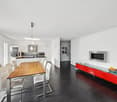
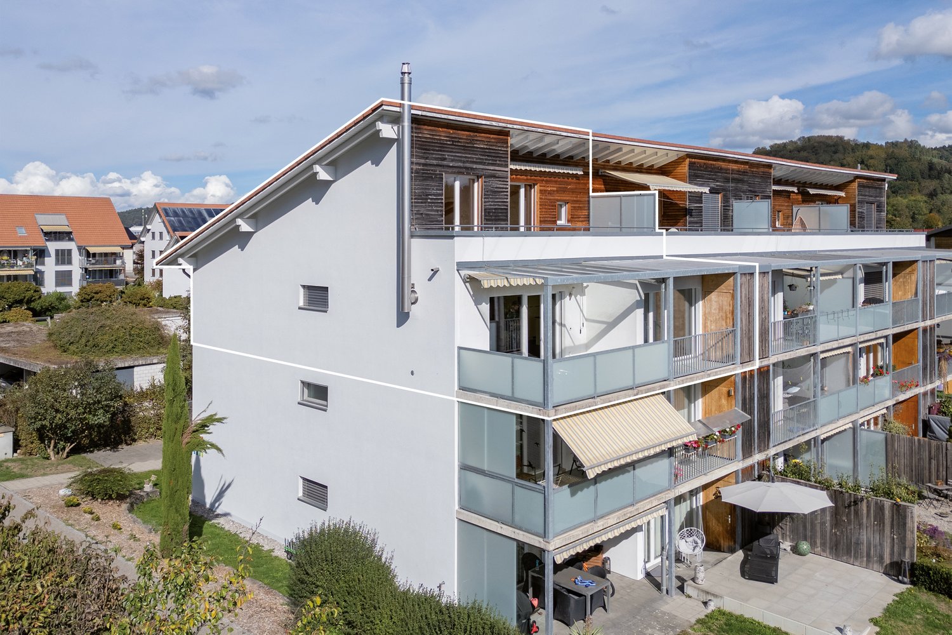
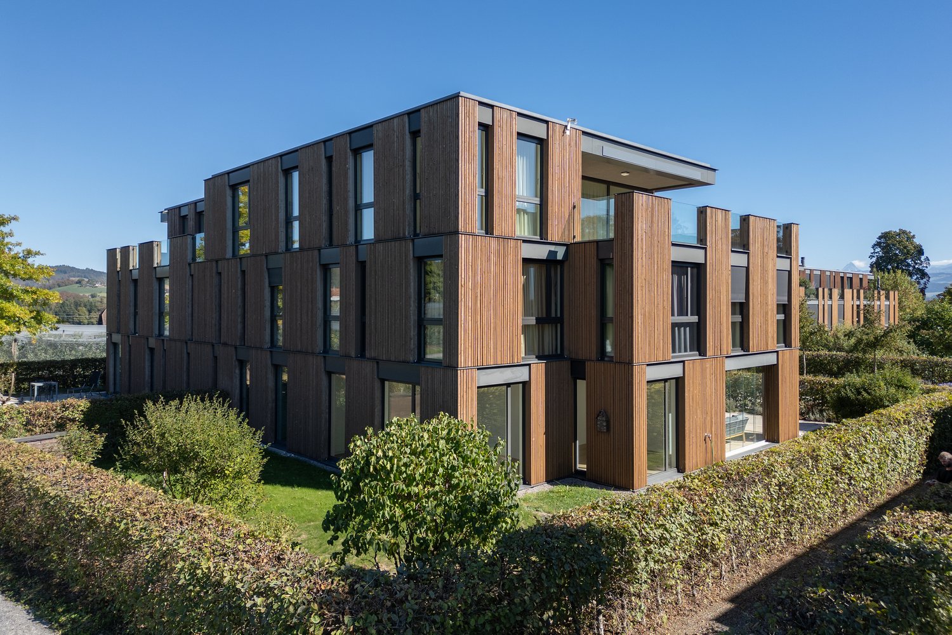
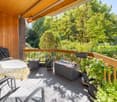
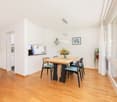
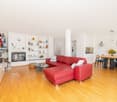
Die Überbauung wurde im Jahr 2004 erstellt und präsentiert sich als attraktive Wohnanlage. Das Mehrfamilienhaus Nr. 12 umfasst lediglich vier Wohneinheiten, wobei sich auf jedem Geschoss jeweils nur eine Wohnung befindet. Diese überschaubare Gebäudestruktur bietet ein angenehmes Wohnumfeld mit einem hohen Mass an Privatsphäre. Die gesamte Überbauung befindet sich auf einem Grundstück im Baurecht. Die zum Verkauf stehende Attikawohnung befindet sich im obersten Geschoss und ist bequem mit dem Lift direkt ab der Einstellhalle erreichbar.Diese grosszügige 4.5-Zimmer-Attikawohnung befindet sich an einer ausgesprochen attraktiven, ruhigen und sonnigen Wohnlage. Die unmittelbare Nähe zum Zentrum mit Bahnhof, Einkaufsmöglichkeiten und weiteren Dienstleistungen verbindet eine hervorragende Infrastruktur mit einer hohen Wohn- und Lebensqualität. Besonders beeindruckend ist die herrliche Aussicht auf die Berner Alpen mit den markanten Gipfeln von Eiger, Mönch und Jungfrau sowie auf den Aarekanal mit der vorbeiziehenden Schifffahrt. Das Zusammenspiel von Wasser, Bergen und der sonnigen Lage verleiht dieser Wohnung einen ganz besonderen Wohncharakter. Gemäss Grundbucheintrag handelt es sich ursprünglich um eine 3.5-Zimmer-Wohnung. Während dem Bau, wurde die Wohnung durch die heutige Eigentümerschaft um ein zusätzliches Schlafzimmer mit eigener Dusche und WC erweitert. Dadurch präsentiert sich die Liegenschaft heute als grosszügige 4.5-Zimmer-Attikawohnung mit einem vielseitig nutzbaren Raumkonzept. Die zusätzliche Nasszelle bietet einen besonderen Komfort und eröffnet verschiedene Nutzungsmöglichkeiten, beispielsweise als Gästezimmer, Elternbereich oder separates Schlafzimmer für ein weiteres Familienmitglied.Ein besonderes Highlight dieser Attikawohnung sind die beiden grosszügigen Dachterrassen mit Flächen von rund 22 m² und 24 m². Sämtliche Zimmer verfügen über einen direkten Zugang zu einer der beiden Terrassen. Dadurch entsteht eine harmonische Verbindung zwischen Innen- und Aussenbereich, welche das Wohngefühl wesentlich bereichert. Die beiden Dachterrassen bieten vielseitige Möglichkeiten zum Entspannen, Sonnenbaden oder für gemütliche Stunden mit Familie und Freunden. Von hier aus eröffnet sich eine beeindruckende Rundumsicht auf die umliegende Bergwelt, die Berner Alpen mit Mönch und Jungfrau sowie auf die Aare und den Kanal mit der vorbeiziehenden Schifffahrt.Zur Wohnung gehört ein grosszügiger Kellerraum, welcher ausreichend Platz für die Aufbewahrung von persönlichen Gegenständen, Sportausrüstung und weiteren Utensilien bietet. Ein weiterer besonderer Vorzug ist der separate, klimatisierte Weinkeller mit entsprechendem Weinschrank. Dieser bietet ideale Voraussetzungen für die fachgerechte Lagerung einer privaten Weinsammlung. Für die Wäschepflege steht innerhalb der Wohnung ein eigener Waschturm mit Waschmaschine und Tumbler zur Verfügung, welcher praktisch im Badezimmer integriert ist. Zusätzlich kann die gemeinschaftliche Waschküche der Liegenschaft genutzt werden. Zur Wohnung gehört ein Einstellhallenplatz, welcher für zusätzlich CHF 30'000.- erworben werden kann. Für Besucher stehen im Aussenbereich der Überbauung zudem mehrere Besucherparkplätze zur Verfügung.Le complexe immobilier a été construit en 2004 et se présente comme un ensemble résidentiel attrayant. L'immeuble n 12 ne comprend que quatre logements, avec un seul appartement par étage. Cette structure de bâtiment à taille humaine offre un cadre de vie agréable avec un haut niveau d'intimité. L'ensemble du complexe immobilier est situé sur un terrain en droit de superficie. L'appartement en attique mis en vente se trouve au dernier étage et est facilement accessible en ascenseur depuis le parking souterrain.Ce spacieux appartement en attique de 4,5 pièces est situé dans un quartier résidentiel particulièrement attrayant, calme et ensoleillé. La proximité immédiate du centre-ville, avec la gare, les commerces et divers services, allie une...

Travel time
-
1 / 13
4.5 rooms, 96m², CHF 570,000.–
Jupiterstrasse 3, 3015 Bern

Urban living with excellent connections – under a right of superficies

In the popular, car-free Bern residential neighbourhood of Wittigkofen, this well-maintained, partly renovated 4.5-room condominium apartment is located on the 14th floor of an apartment building. The right of superficies granted by the Burgergemeinde Bern runs until 2055 and ensures long-term planning certainty. The elevated location offers a pleasant living environment and attractive far-reaching views. The nearby tram stop and numerous shopping options are just a few minutes’ walk away. Thanks to the excellent connections, you can also reach Bern city centre and the surrounding regions quickly.The apartment impresses with a practical, well-designed layout, bright rooms and a pleasant atmosphere. The spacious living and dining area is the heart of the home and, together with the open-plan kitchen, creates an ideal meeting place for family and guests. Large windows let in plenty of daylight and give the rooms a bright, welcoming feel. Enjoy wonderful views from the covered, glazed balcony – the perfect place to unwind at the end of the day with a cup of coffee or a good glass of wine.Further features offering a high level of living comfort include the spacious entrance hall, a practical utility room with an integrated stacked washer and dryer, a guest WC with shower, and a bathroom with a bathtub. The parquet flooring throughout, which supports almost barrier-free living, underlines the apartment’s well-maintained character.This attractive offer is rounded off by a spacious elevator, a basement storage unit and an underground parking space in the underground garage, providing convenient, weather-protected parking.Curious to find out more? Simply request the brochure using the contact form.

Travel time
-
1 / 13
4.5 rooms, 107m², CHF 835,000.–
Rosenstrasse 6, 2562 Port

*Preis gesenkt* Frisch renovierte Eigentumswohnung

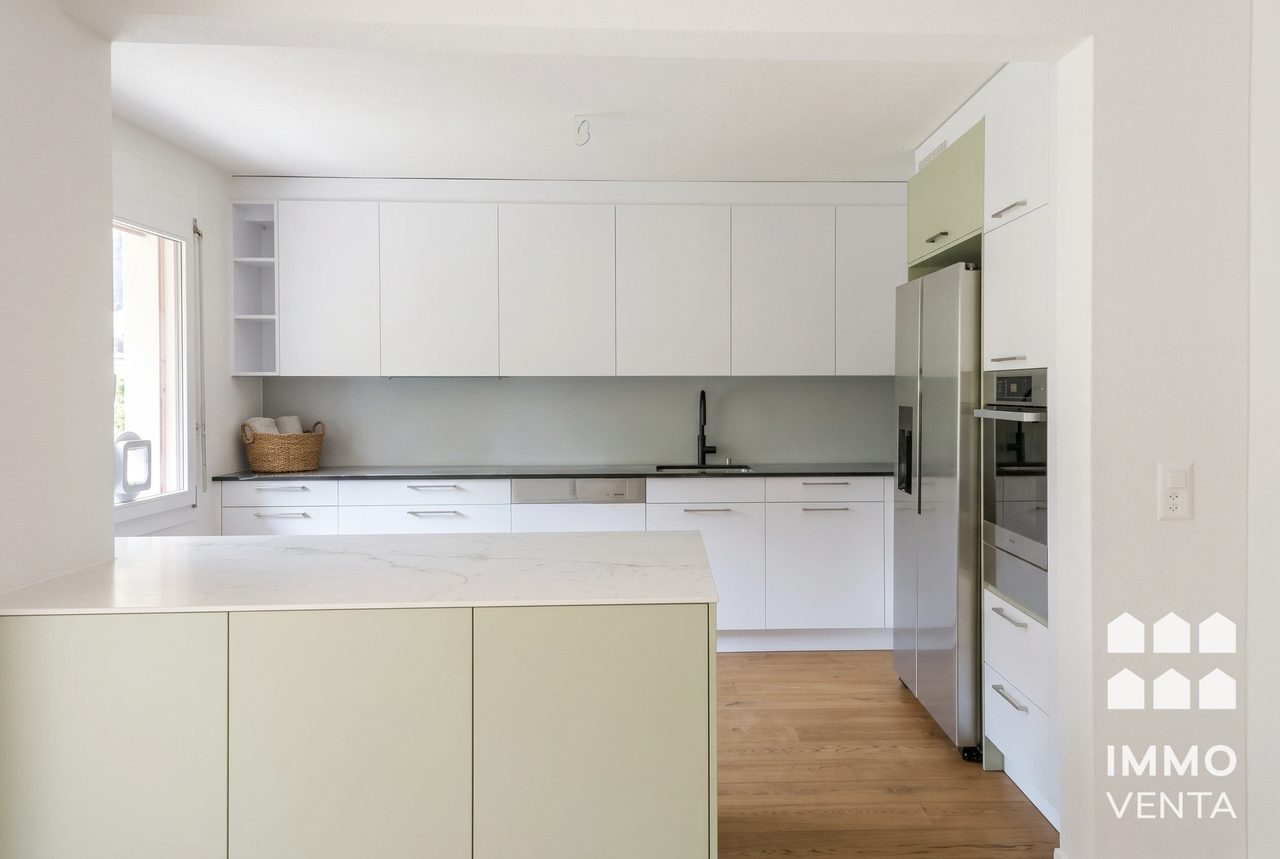
Diese stilvoll und hochwertig im Jahr 2025 komplett renovierte 4½-Zimmer-Gartenwohnung vereint modernes Wohnen mit ruhiger Lage in Port.Es erwartet Sie ein lichtdurchfluteter Wohn- und Essbereich mit Cheminée und direktem Zugang zur Terrasse sowie zur privaten Gartenfläche.Das Herzstück bildet die offene Küche mit hochwertigen Geräten und amerikanischem Kühlschrank inkl. Wasserspender.Die Wohnung wurde umfassend erneuert: • Neue, hochwertige Parkettböden in allen Wohnräumen • Exklusive, fugenlose Beläge in den Nasszellen (Boden & Wände) • Modern neu gestaltete, offene Küche • Neue Garderobe und praktischer Stauraum • Eigener Waschturm in der Wohnung • Hochwertige Geräte und Materialien in allen Bereichen Weitere Highlights: • Gartensitzplatz (28 m²) mit angrenzender Grünfläche • Ruhige Quartierlage • Separate Doppelgarage (nicht im VP enthalten) • Reduit und Keller • Private Waschküche mit Spültrog im UG Eine ideale Wohnung für Paare, Familien oder Menschen mit Anspruch an Qualität und Design.Ce superbe appartement de jardin de 4½ pièces, entièrement rénové avec style et des matériaux haut de gamme en 2025, allie confort moderne et situation paisible à Port.Vous découvrirez un spacieux séjour avec salle à manger, agrémenté d'une cheminée et offrant un accès direct à la terrasse ainsi qu'au jardin. Le coeur du logement est constitué par la cuisine ouverte, équipée d'appareils de haute qualité et d'un réfrigérateur américain avec distributeur d'eau.L'appartement a été entièrement modernisé : • Nouveaux parquets haut de gamme dans toutes les pièces de vie • Revêtements sans joints dans les salles d'eau (sols et murs) • Cuisine ouverte entièrement repensée et modernisée • Nouvelle armoire d'entrée et espaces de rangement pratiques • Colonne de lavage privative dans l'appartement • Appareils et matériaux de qualité supérieure dans l'ensemble du bien Autres points forts : • Terrasse/jardin (28 m²) avec espace vert attenant • Quartier résidentiel calme • Garage double indépendant (non compris dans le prix de vente) • Réduit et cave • Buanderie privée avec évier au sous-sol Un bien idéal pour les couples, les familles ou toute personne recherchant qualité, confort et design.

Travel time
-
1 / 17
3.5 rooms, 87m², CHF 682,000.–
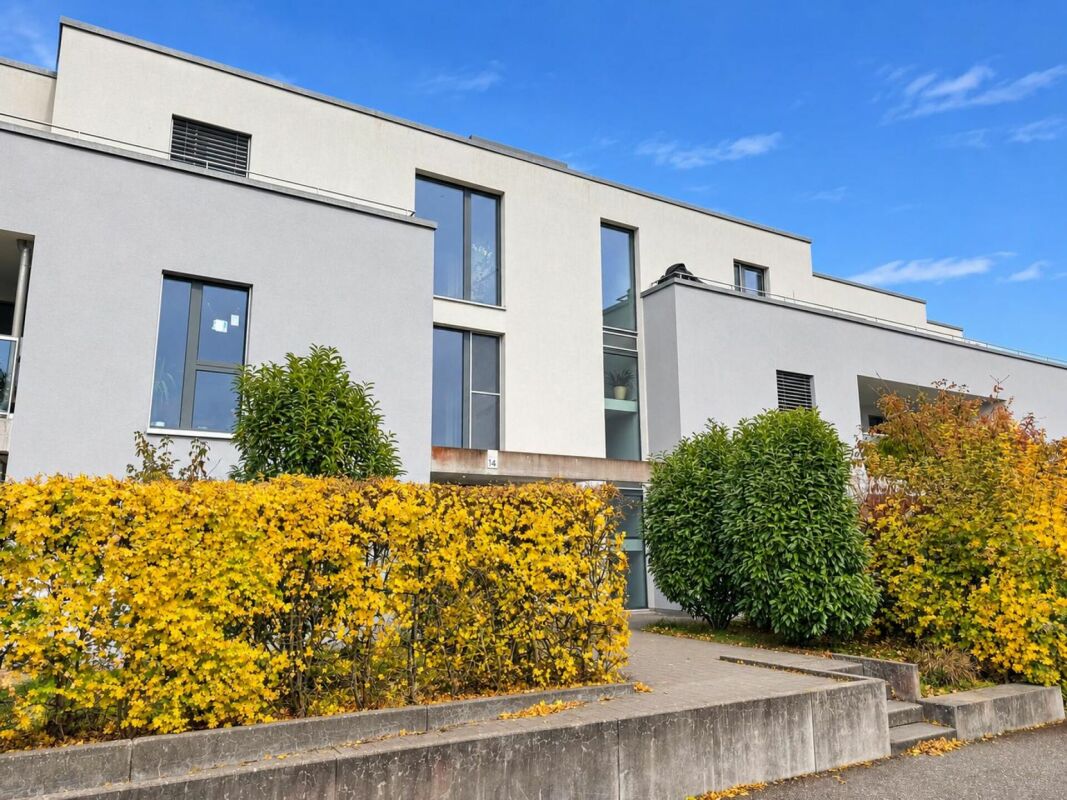
Schatzacher 14, 2564 Bellmund

3.5-room condominium apartment in a sought-after location

Attractive 3.5-room apartment with style • Cosy, very well-maintained apartment with a modern sunroom. • Spacious living and dining area • Bathroom with a walk-in wardrobe • Bright, open-plan modern kitchen with branded built-in appliances. • The apartment is in almost as-new condition and is available by arrangement. • The sale price includes an underground parking space in the underground garage and a hobby room. • The condominium apartment has mainly been used as a second home in recent years. • Modern architecture, a high standard of finishes and an abundance of quality of life all around mean not only living more beautifully, but living better. • The Schatzacher Bellmund development comprises a total of 9 attractive residential units. • An interesting combination of apartments on different floors and penthouse apartments ensures a well-balanced residential mix. • High-quality architecture, above-average layouts and ceiling heights, as well as large window fronts, offer a high level of comfort. • Masonry work; basement partition walls in calcium silicate brick. Load-bearing and non-load-bearing walls on the upper floors in brick. Party walls between apartments in brick, with sound insulation and calcium silicate brick. • Concrete elements; staircase from the basement to the top floor in prefabricated elements or cast-in-place concrete. • Flat roof and terraces; flat-roof construction: vapour barrier, 180 mm thermal insulation, bitumen or synthetic waterproofing membranes and a ballast layer. Terraces: vapour barrier, 90-120 mm PU thermal insulation, bitumen or synthetic membranes, gravel and paving slabs. Balconies: floated concrete. • Façade; 160 mm-thick rendered external thermal insulation, including full-surface mesh reinforcement and a coloured finish coat. • Windows and glazing; timber-aluminium window casements with double insulating glazing, 1.10 W / m2 K. Thermally insulated sandwich-construction frame extensions. Hardware includes hinges, tilt-and-turn fittings and metal weather bars. One window casement per room has tilt-and-turn fittings. Lift-and-slide windows at the balconies. Aluminium window sills. • Venetian blinds; external venetian blinds for sun and weather protection. The slats can be adjusted individually. Operated by crank handle. • Sun blinds; articulated-arm awning with acrylic fabric. Baked-enamelled metal parts. Operated by hand crank. • Doorbell system with intercom. Building connected to the local operator’s communal antenna system. Two telephone sockets and two TV/radio connections per apartment. Empty conduits in the remaining rooms. • Sustainable energy supply from an ecological air-to-water heat pump. • The apartments are heated by underfloor heating. Each main room is equipped with a thermostatic valve. • The park, with communal areas and play paths, invites young and old to linger. • Traffic-calmed neighbourhood with no through traffic. • The location stands out for its wonderful views in a rural setting, with a diverse local area for recreation. • Schools, the kindergarten and public transport are nearby. • All kinds of shopping facilities can be found in nearby Biel. • Nice, friendly and helpful neighbours. • We would be delighted to show you the apartment in person. You are sure to be impressed. • No mortgage needs to be taken over. • The transfer of benefits and risks is possible by arrangement.

Travel time
-
1 / 13
6.5 rooms, CHF 990,000.–
Tiefgraben 5, 3604 Thun

Perfect location, great view with plenty of space!

This spacious 6.5-room attic apartment at Tiefgraben 5 in Thun was built in 1994 and offers a net living area of 140 m2 distributed over two levels with a unique living character. The apartment has three balconies (east, south, and west) and thus offers a place in the sun at any time of day and year. From the glazed west balcony, directly accessible from the kitchen, you can enjoy not only the evening sun, but also two large, insulated réduits with plenty of storage space. At the east balcony, which is accessible from two rooms, another large réduit is available. The view is simply breathtaking: Eiger, Mönch, Jungfrau, Niesen, and Stockhorn present themselves in a different light at any time of day - a sight you never get tired of. The location is convincing all along: the schools Neufeld and OS Strättligen, as well as the shopping centers Zentrum Oberland and Panorama, are within a few minutes' reach. With public transport, you can reach the city of Thun every 5 minutes, and the Thun-Süd motorway exit is within 3 minutes. The heart of the apartment is the bright, open living room with the characteristic Swedish stove and the inviting wooden staircase leading to the gallery on the upper floor. The kitchen impresses with high-quality equipment - steamer, oven, large refrigerator, practical pharmacy pull-out, and an elegant granite cover. From the kitchen, you can directly access the glazed west balcony. The three bedrooms are bright and cozy - thanks to skylights, visible wooden beams, and a warm parquet floor, they radiate a pleasant warmth. Two bedrooms have direct access to the east balcony. In the gallery, there are two more light-flooded rooms with skylights and visible wooden beams - ideal as a home office, hobby room, or additional bedrooms. The renovated bathroom/WC on the main floor and a separate shower/WC in the gallery complete the room offer. Practical and comfortable: the laundry tower is located directly in the apartment. The purchase price includes a carport and a large basement room. Highlights: - Dreamlike view of Eiger, Mönch, Jungfrau, Niesen, and Stockhorn - Three balconies in east, south, and west orientation - Spacious 6.5-room attic apartment with gallery and 140 m2 living space - Open living room with Swedish stove - Kitchen with steamer, granite cover, and pharmacy pull-out - Visible wooden beams and skylights - unique living character - Renovated bathroom/WC on the main floor - Separate shower/WC in the gallery - Laundry tower in the apartment - Three réduits with plenty of storage space - 1x carport and basement room included in the price - Schools, shopping, and public transport within a few minutes' reach - Thun-Süd motorway exit within 3 minutes

Travel time
-
1 / 14
3 rooms, 53m², CHF 390,000.–
Äussere Dorfstrasse 41, 3718 Kandersteg

3-room apartment on the ground floor

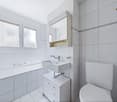
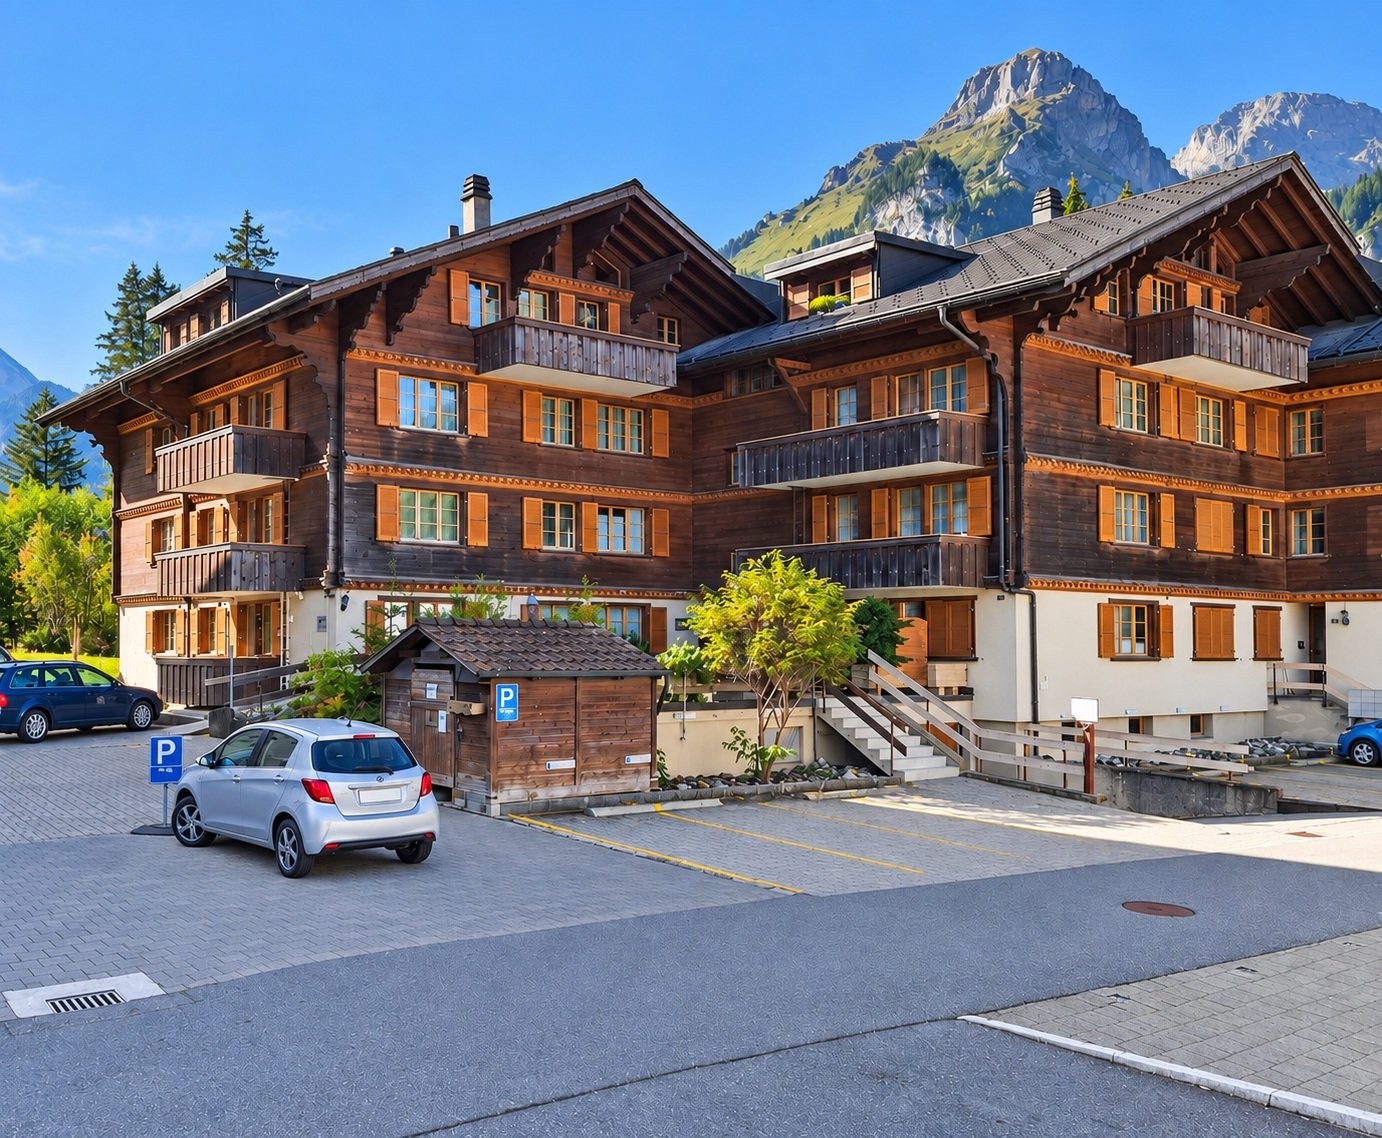
The RESIDENCE BERNERHOF is located in an attractive and central location in the heart of Kandersteg, right next to the swimming pool and just a few minutes' walk from the village center. The building, constructed in 1982, comprises a total of 29 condominium units, distributed across three houses. The 3-room apartment for sale is located on the ground floor and impresses with a cozy terrace seating area, which extends the living space outdoors and invites you to linger in the fresh mountain air. The apartment features an entrance with space for a wardrobe, an open kitchen, and a cozy dining and living area. Two additional rooms can be flexibly used as bedrooms, guest rooms, or home offices. The bathroom is equipped with a walk-in shower, integrated steam sauna, toilet, hand basin, and mirror cabinet. The communal infrastructure includes a laundry room with washing machine and dryer. A private basement compartment provides additional storage space. The parking space in the garage that comes with the apartment rounds off the attractive offer.The property will be heated via the Kandersteg district heating system in the future, and the heat distribution will be comfortable via the floor. Thanks to its central and yet pleasantly quiet location, shopping facilities, restaurants, train station, and leisure activities are easily accessible. Kandersteg offers numerous possibilities at any time of the year: Oeschinensee, Sunnbüel, and Gasterntal invite you to hike and explore in the summer, while in the winter, cross-country ski trails, winter hiking trails, and the snowy mountain world delight. Whether as a personal retreat or a cozy vacation apartment – here you can enjoy the Kandersteg mountain world to the fullest. Furthermore, there is a foreigner contingent for the property, which makes it possible for people without Swiss citizenship to acquire it in principle. We would be happy to show you this apartment in person during a non-binding viewing.

Travel time
-
1 / 23
3.5 rooms, 113m², CHF 1,050,000.–
Sonnenweg 21, 3053 Münchenbuchsee

3.5-Room Attic Apartment in Elevated Location

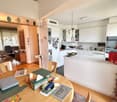
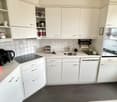
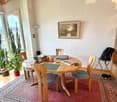
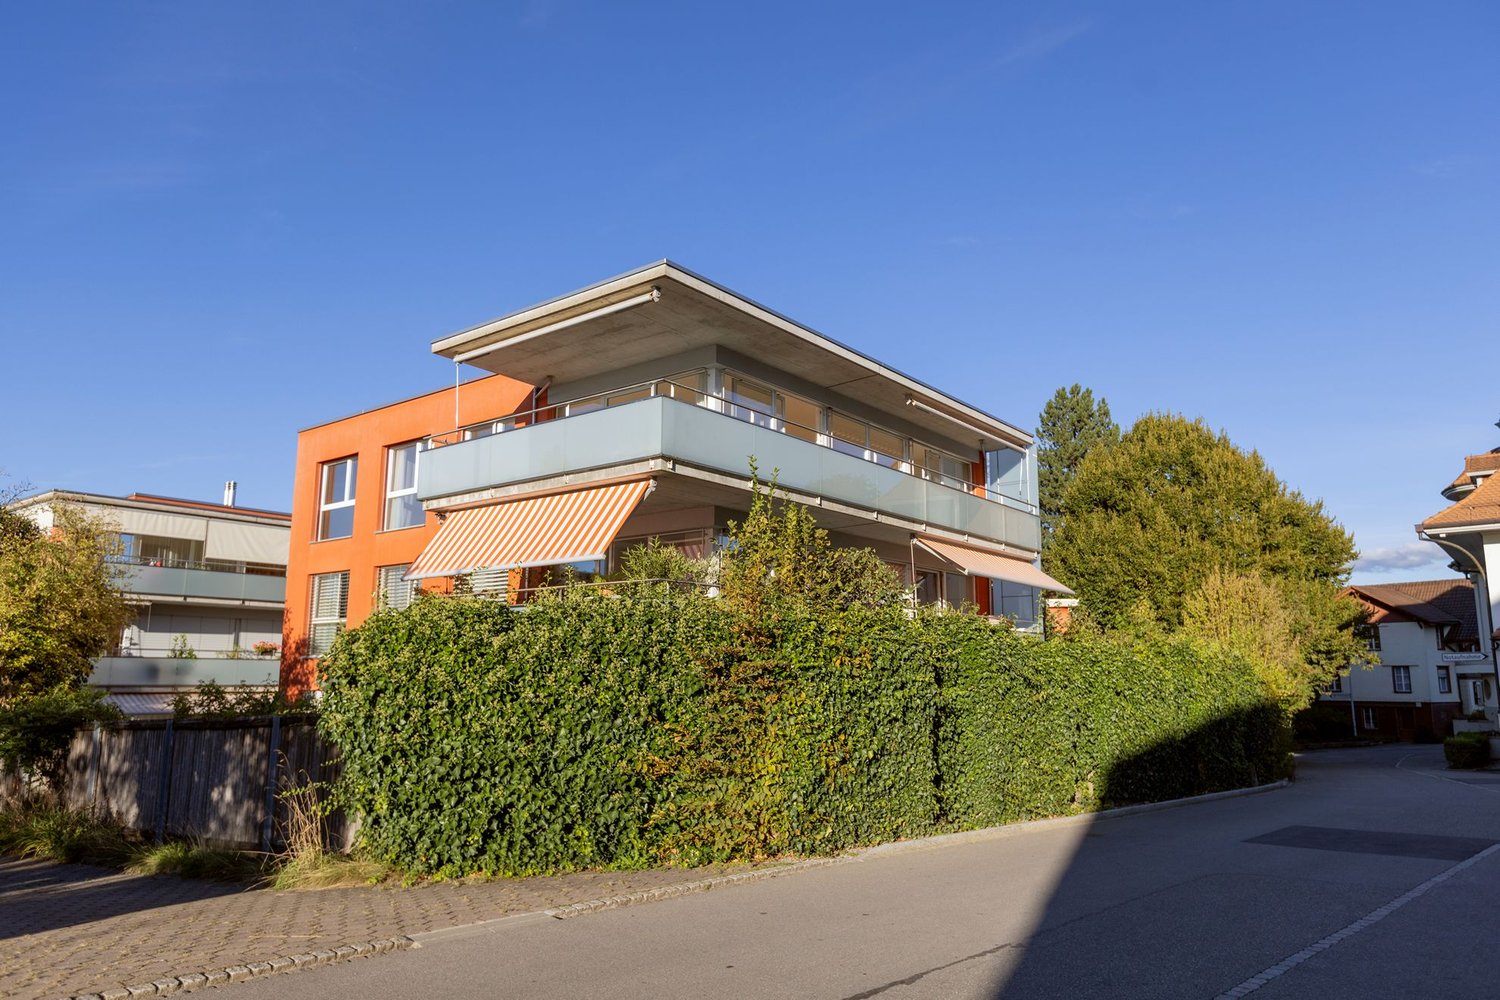
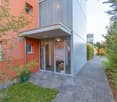
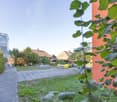
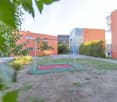
AccessA paved footpath leads between hedges and green spaces to the covered house entrance. The orange-colored facade and the glazed staircase characterize the appearance of the building, which was constructed in 2005. The living environment also includes a playground. The apartment for sale is located on the second floor and has approximately 113 m² of net living space.ApartmentUpon entering the apartment, you are greeted by an entrance with parquet flooring. From here, the way leads to the open living and dining area. Already at first glance, the large window fronts stand out, which extend over two sides and let in plenty of daylight. The sunlight on the warm wood tone of the floor gives the room a friendly, cozy atmosphere. With over 51 m², the living and dining area offers a lot of freedom when it comes to furnishing. A large dining table for shared meals, a cozy sofa landscape, or a reading corner by the window find their place here. The view outside accompanies everyday life and makes the room feel wide and open. The kitchen is open to the living area and yet arranged as a separate area. Bright cabinet fronts, a greenish rear wall, and the stone worktop determine its appearance. The window above the sink brings additional daylight to the workplace. A ceramic cooktop, the extractor hood above it, a built-in oven, and a dishwasher complete the equipment. While you prepare food, you remain connected to the events in the living area.From the corridor, you can reach the two rooms with 13.0 m² and 20.2 m². The parquet floor continues here as well. Whether bedroom, office, or guest room, the rooms can be furnished according to individual living needs. A floor-to-ceiling cabinet front in one of the rooms provides space for clothing and personal items. The brightly tiled bathroom has a bathtub, a washbasin with a cabinet, and a toilet. A window provides daylight and the possibility of ventilation. Directly adjacent is the laundry room, where the washing machine is housed. A separate shower with an additional toilet completes the floor plan.BasementIn the basement, a approximately 20 m² large cellar room belongs to the apartment. It offers space for supplies, sports equipment, and things that are not needed daily. The parking space No. 8 complements the offer.ConclusionPlenty of light, a spacious living and dining area, and a covered terrace with a view characterize this attic apartment. The quiet location and short distances to shopping facilities and public transportation combine pleasant living with a easily accessible environment.If you appreciate spacious rooms and like to spend part of your daily life outdoors, this apartment could be your new home. I would be happy to show you the rooms and the view during a personal viewing.

Travel time
-
1 / 13
4.5 rooms, 135m², CHF 690,000.–
Brünigstrasse 48, 3860 Meiringen

4.5-Room Maisonette/Duplex Apartment with Renovation Potential

The Wysland development is located in a quiet and sunny area on the outskirts of Meiringen. Despite the pleasant distance from the village center, accessibility is excellent: via foot and bike paths, you can reach the bus stop, schools, shopping facilities, and the train station in a short time. The complex consists of eight multi-family houses, each connected in pairs and grouped into four building complexes. Central access paths, well-maintained green spaces, and a spacious children's playground characterize the family-friendly environment. For vehicles, there is a large parking garage and several visitor parking spaces. The maisonette apartment spans two floors and impresses with a spacious floor plan. On the ground floor, there are the entrance and dining area with a small north terrace, the open kitchen, a guest toilet, and the bright living room with access to the large south terrace and small flower garden. On the upper floor, there is a bathroom with shower, bathtub, and separate laundry room (WM/T), two children's rooms with south balcony, and a spacious parental room with north balcony. A basement room with a window and a parking space in the parking garage (additional CHF 30,000.-) are also included. In the basement, there is also a bike room, shared laundry room, hobby room, and drying room.Renovation potential and individual design possibilitiesThe apartment offers interesting potential for modernization and individual redesign. With a corresponding renovation, the existing floor plan can be upgraded and an attractive, modern living environment can be created.The visualized interior shots contained in this sales document were partially virtually furnished and graphically edited using artificial intelligence (AI). The depicted interior designs and materials are non-binding design suggestions and exemplarily show how the apartment could present itself in the context of a possible renovation. They do not correspond to the current state of the property and are not part of the sales offer.An additional advantage is that the current owner comes from the construction industry and has corresponding specialist knowledge and a well-developed network of craftsmen and specialists. In the event of a renovation, he could, by prior agreement, take on certain tasks of construction management and coordination and support the future ownership in the implementation of their individual expansion wishes.This opens up the interesting possibility for buyers to modernize the apartment according to their own ideas and, if necessary, benefit from the experience and existing contacts of the current owner.

Travel time
-
1 / 14
90m², CHF 345,000.–
Dorf 34, 4937 Ursenbach

Partially renovated 3.5-room apartment in Ursenbach BE

Well-maintained 3.5-room apartment with spacious terrace in Ursenbach Welcome home!This charming 3.5-room apartment combines the character of a historic building with the living comfort of a continuously maintained property.The building, constructed in 1849, was partially renovated in 2016 and presents itself today in a well-kept and good condition.The apartment is located on the 1st floor of a multi-family house with a total of seven residential units and offers a pleasant living environment for singles, couples, or small families.On approximately 90 m² of net living space, you can expect a well-thought-out room layout with bright living areas, a pleasant living atmosphere, and diverse usage possibilities. The rooms convince with their generosity and offer enough space to realize individual living ideas.A special highlight is the approximately 35 m² large terrace. It extends the living space outward and creates a wonderful place to relax, enjoy, and linger. Whether it's a cozy breakfast in the morning sun, sociable grill evenings with friends, or a quiet evening with a view of the greenery - here, the high quality of living can be experienced anew every day.Additional storage space is offered by the practical cellar area of approximately 20 m².A parking space in a carport is also available and makes everyday life easier.The apartment is located in a quiet and sunny residential area. Families appreciate the child-friendly environment, while animal lovers benefit from the pet-friendliness. Thanks to a well-developed infrastructure, the demands of modern living are also met.Special advantages • Spacious 3.5-room apartment with approximately 90 m² of living space • Historic charm combined with modern living comfort • Comprehensive renovation in 2016 • Sunny terrace with approximately 35 m² of space • Cellar with approximately 20 m² of usable space • Quiet residential area • Child-friendly environment • Pets welcome • Parking space available • Attractive purchase price of CHF 345,000.-

Travel time
-
1 / 13
3.5 rooms, 93m², CHF 1,100,000.–
Dalmaziquai 35, 3005 Bern

Bern von seiner schönsten Seite

Attraktive Wohnung nahe Aare und AltstadtDiese gepflegte Eigentumswohnung verbindet helle Räumlichkeiten, eine moderne Küche und einen durchdachten Grundriss mit einer traumhaften Lage. Ein attraktives Gesamtpaket für anspruchsvolles Wohnen.Diese Eigentumswohnung überzeugt durch: • eine moderne Küche • einen lichtdurchfluteten Wohnbereich mit Cheminée • einen sonnigen Balkon mit Blick auf die Aare Haben wir Ihr Interesse geweckt? Bestellen Sie noch heute unsere ausführliche Verkaufsdokumentation mittels Kontaktformular und Sie erhalten weitere spannende Informationen zur Immobilie. Wir freuen uns über Ihre Kontaktaufnahme.Appartement attrayant près de l'Aar et de la vieille villeCet appartement en copropriété bien entretenu allie des pièces lumineuses, une cuisine moderne et un agencement bien pensé à un emplacement de rêve. Une offre globale séduisante pour un cadre de vie raffiné.Cet appartement en copropriété séduit par : • une cuisine moderne • un espace de vie baigné de lumière avec cheminée • un balcon ensoleillé avec vue sur l'Aar Avons-nous éveillé votre intérêt ? Commandez dès aujourd'hui notre dossier de vente détaillé via le formulaire de contact et vous recevrez davantage d'informations intéressantes sur ce bien immobilier. Nous nous réjouissons de votre prise de contact.Attractive Apartment Near the Aare River and Old TownThis well-maintained condominium combines bright rooms, a modern kitchen, and a well-designed floor plan with a fantastic location. An attractive overall package for discerning living.This condominium stands out for: • a modern kitchen • a light-filled living area with a fireplace • a sunny balcony overlooking the Aare River Have we piqued your interest? Request our detailed sales brochure today using the contact form, and you'll receive more exciting information about the property. We look forward to hearing from you.

Travel time
-
New building
1 / 9
3.5 rooms, 91m², CHF 725,000.–
Werkhofweg 1, 2572 Sutz-Lattrigen

Newly built apartments near the lake

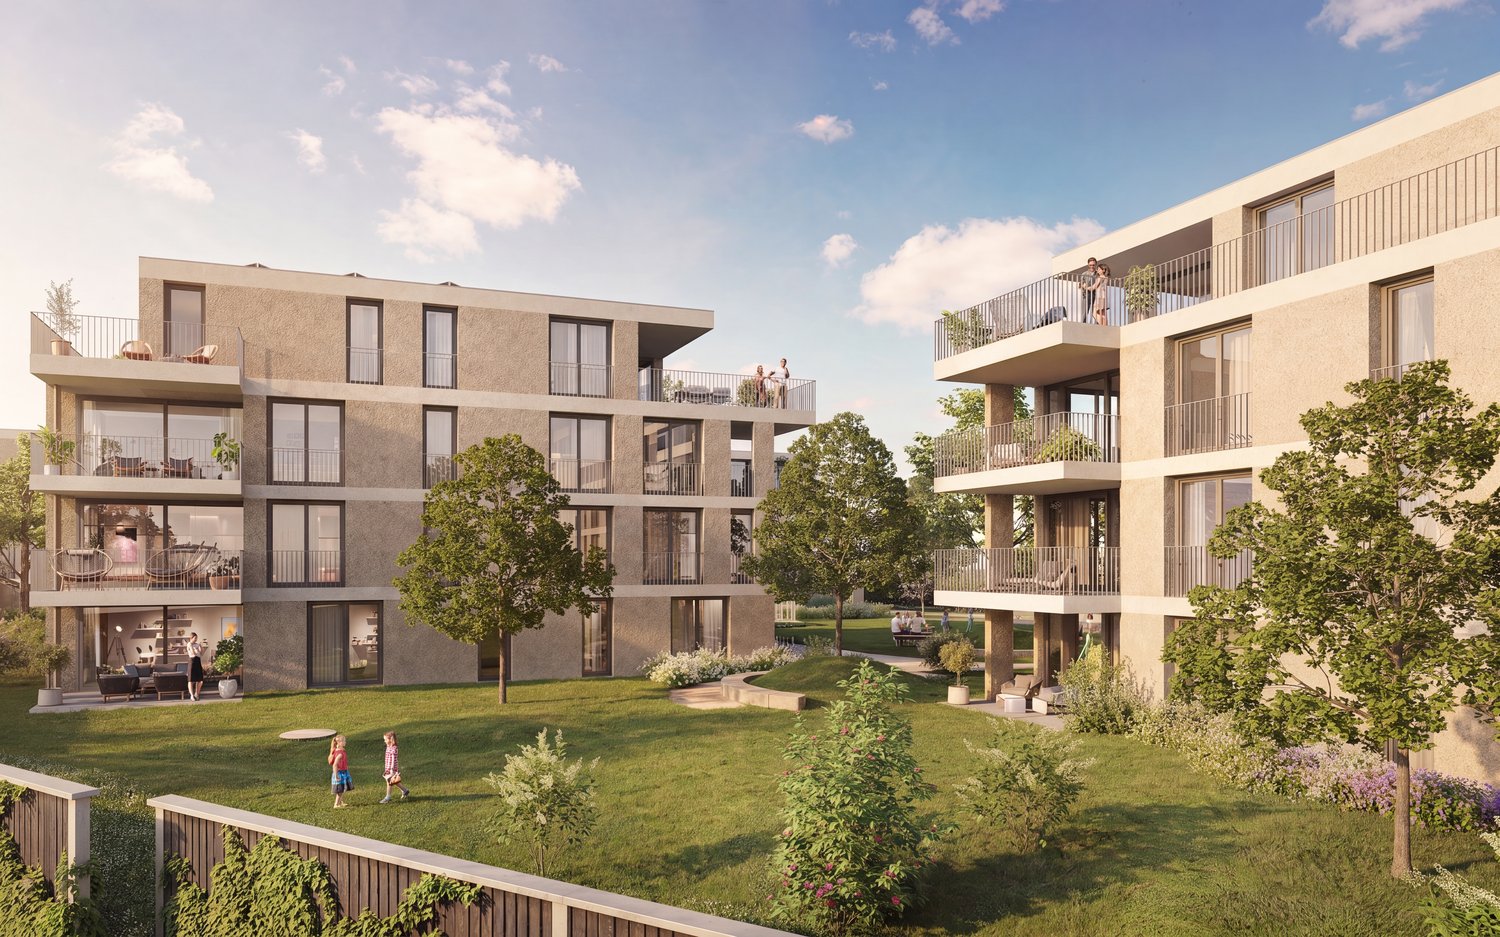
At Werkhofweg in the popular municipality of Sutz-Lattrigen, 22 condominiums will soon be built. The bright and modern 3.5-room apartments convince with:- spacious and modern bathroom with floor-level shower system- separate toilet with washing machine and dryer- An open kitchen partly with cooking island, oven plus steamer and have sufficient budgets for selection- All slat blinds and folding arm awnings with motor drive- beautiful garden, spacious cellar compartments, bike charging stations with apartment distribution, own entrance hall with basic installation for charging stations- Elevator to the apartments- Sales price from CHF 725,000.-, parking space CHF 38,000.-Turnkey and ready for occupancy: The buyers can choose all floor and wall coverings, the kitchen, sanitary appliances, electrical installations, and the wardrobes from the designated companies themselves (budgets according to the building description).Feel free to take a tour of our model apartment. In the navigator, you can select the desired apartment and view the real outlook from the apartment.Interested? We look forward to your contact.Images are from a model apartment.The marketing is carried out in the current stage of the construction publication. The start of construction and realization are subject to the explicit reservation of the issuance of the final building permit and the clarification of any legal remedies.Occupancy planned for spring 2029, without guarantee.

Travel time
-
1 / 13
3.5 rooms, 94m², CHF 250,000.–
Auf Anfrage 1, 2720 Tramelan

Superb apartment to shape in your image

Located at the entrance of Tramelan, this superb apartment to renovate offers a rare balance between urban practicality, brightness, and a appreciable volume of life. Nestled in an intimate PPE of small size, this property immediately seduces with its welcoming atmosphere, which provides a true feeling of being at home.You benefit from the immediate proximity of services while enjoying the advantages of a small, human-sized co-ownership of only 9 apartments. The current distribution of rooms allows for a complete, customized renovation, offering comfort and functionality in daily life according to your desires.The volumes are generous, bathed in natural light thanks to excellent exposure and pleasantly arranged to optimize space. The living room offers a spacious living area, perfect for accommodating your future layout projects, a balcony extends this living space for your outdoor evenings.An ideal project to concretize your decoration ideas and create a modern interior that resembles you in all serenity. The proposed images are possible projections of this superb property. The apartment offers a very interesting potential for additional valorization, both for a first purchase and for a rental investment.This property offers you the following advantages:- Large living room- Kitchen open to the living room- 2 generous bedrooms- 1 bathroom with WC and 1 visitor WC- 1 parking space in the underground garage and 1 outdoor parking space, in excess of the sale price, at a price of CHF 20'000 and CHF 10'000 respectively..- A spacious cellar and a spacious atticThis property represents an ideal opportunity for an investor, a young couple, or anyone looking for a stimulating renovation project.Contact us today to organize a visit and discover all the potential of this apartment in the heart of Tramelan. +41 638 77 86 Rafael Marialves

Suggested properties for you based on search results

Other interesting objects