Quick Filters for your search

Quick-filters

We show you quick-filters based on the most used filters by location.

By using these, you can enhance your search experience by finding new and interesting properties to your likings.

1133 results - Flats for sale: Canton Bern

1 / 15
4 rooms165m²CHF 800,000.–
Bergackerweg 4, 3054 Schüpfen

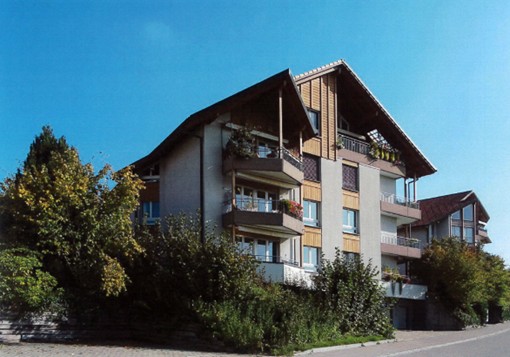
Large 4-room maisonette apartment with sauna and beautiful view in Schüpfen

Welcome to this exceptional 4-room maisonette apartment on the 2nd floor of a well-maintained 3-story building in Schüpfen. With a spacious living area of 165 m², built in 1995 and last renovated in 2020, this apartment combines timeless charm with modern comfort – and is available immediately. • Bright, open corridors and stairways: Characteristic exposed wooden beams, elegant curved wooden stairs, large skylights give the home a unique atmosphere. • Bright kitchen: With wooden cabinets, granite countertops and exposed wooden beams as well as skylights – functional and stylish at the same time. • Two modern bathrooms: The first bathroom impresses with beige tile walls, double sink, bathtub and large mirror. The second has a glazed shower experience, toilet and a practical washer/dryer combination. • Private sauna: A high-quality custom-made wooden sauna with glass partition, wooden benches and sauna oven – your personal wellness refuge. • Balcony with beautiful view: Enjoy the view and sunny summer days in the cold winter garden. • Parking space: A private parking space with electric connection can be purchased for CHF 35,000. • Photovoltaic system: Use cheap electricity directly from the roof. Quiet location: The apartment is located in a quiet environment – both during the day and at night it is pleasantly quiet. In summer, you can enjoy plenty of sunshine. The most important facilities for daily needs are within walking distance: • Primary school Schüpfen: approx. 5 minutes on foot – ideal for families. • Coop supermarket: approx. 8 minutes on foot. • Bus stop Schüpfen: approx. 12 minutes on foot. • Schüpfen train station: approx. 15 minutes on foot. • Wellvida AG pharmacy: approx. 15 minutes on foot. Order the documentation and arrange a viewing appointment with us, we look forward to getting to know you.

Travel time
-
1 / 14
4.5 roomsCHF 495,000.–
Föhrenweg 8, 3250 Lyss

4.5 room apartment in a charming multi-family house

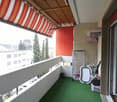
Lyss Welcome to this charming 4.5-room apartment in a very good location in Lyss!With a spacious living area of 104 m², it offers plenty of space for your individual living ideas. The exciting floor plan creates an open and bright living feeling that can be perfectly adapted to your needs.The apartment is in need of light renovation, which gives you the opportunity to design your home according to your taste, whether modern, classic or cozy. Particular emphasis is placed on the large balcony with a beautiful view, ideal for relaxed hours outdoors.Highlights:4.5 rooms with flexible room conceptSpacious 104 m² living areaLarge balcony area with a view of the greeneryVery good, quiet and yet central locationOutdoor parking space included in the priceSales price: CHF 495,000.- including outdoor parking spaceAn ideal home for couples or families who value location, space, and design possibilities. Discover the potential of this apartment and realize your very personal living dream here! Lys, 3250 is located in the Seeland district, in the canton of Bern. The population in the political municipality of Lyss has changed by an average of +1.3% per year over the last five years to 16,558 inhabitants (as of December 31, 2024). The tax burden is 14.7% (canton: 15.0%). Over the last five years, the municipality has an average annual residential construction activity of 1.4%, while the vacancy rate is currently 2.2% (as of June 1, 2025). Real estate prices have changed by +18.7% over the last five years (canton: +17.4%).

Travel time
-
1 / 13
5.5 rooms123m²CHF 540,000.–
Unterstrasse 4, 3360 Herzogenbuchsee

Spacious 5.5-room attic apartment with a great view and privacy

This spacious and bright 5.5-room attic apartment is something special. The apartment is located in the highest residential building in Herzogenbuchsee on the top floor. Due to the optimal orientation, you will be able to enjoy a great and unique view. The attractive property impresses with its very central location. The train station, shopping facilities, and schools are nearby. At the same time, the neighborhood offers a quiet and family-friendly environment with short distances and a high quality of life. The attic apartment offers a unique living experience and maximum privacy. The apartment is conveniently accessible by elevator and has an interesting floor plan, offering you 123 m2 of living space. The apartment has four bedrooms and two bathrooms. The master bedroom with its own bathroom and direct access to the balcony offers plenty of space and comfort. Another bedroom also has direct access to the balcony. Several built-in closets provide practical storage space. In the entrance area, there is a wardrobe and a practical laundry room that provides space for your own washing machine. Through the central corridor, you can access the bright, spacious living and dining room with an open fireplace. The large windows and direct access to the covered balcony and the terrace provide a breathtaking all-around view of the surroundings and create a light-filled living atmosphere. The apartment and the entire building are in a well-maintained condition. Ideally, there is the possibility to design the apartment according to your own ideas and create a personal paradise. Additionally, two underground parking spaces are available in the adjacent building. These can be purchased for CHF 25,000.00 each. Overall, this attic apartment offers a rare opportunity: a bright, spacious home in a central, conveniently located area with a great view and various design possibilities. I would be happy to show you the advantages of this apartment during a visit. DO YOU WANT FURTHER INFORMATION ABOUT THIS OBJECT ? www.immobachmann.ch for more pictures, data, and information

Erich Bachmann

Erich Bachmann

Immobilienbewerter mit. eidg. FA

Travel time
-
1 / 7
3.5 rooms82m²CHF 490,000.–
Ziegeleistrasse 21, 3612 Steffisburg

Central living in Steffisburg - 3.5-room apartment with balcony and EHP

Brief descriptionAt Ziegeleistrasse 21 in Steffisburg, you will find a well-maintained 3.5-room apartment on the 3rd floor of a well-kept residential property. The apartment convinces with a practical room layout, bright living areas, a balcony with a beautiful view, and a quiet yet central location.Shopping facilities, public transport, schools, and the connection to Thun and the A6 motorway are within a short distance. This makes the apartment ideal for couples, small families, or people who want to combine central living with good accessibility and a natural environment.Object descriptionThe apartment is located on the 3rd floor left and has a living area of around 82.5 m². The floor plan offers a spacious living area, a separate kitchen with dining area, two bedrooms, a bathroom, and an entrance area with wardrobe.The balcony with around 5.9 m² extends the living space outdoors and offers a pleasant view of the surrounding area and the pre-Alps. The apartment also includes a basement room with around 6.9 m². A laundry room, drying room, and bike room are available for shared use.A parking space No. 21 is included in the offer and complements the property perfectly.The property has been continuously maintained over the years and renovated in essential areas. Among other things, the flat roof and facade were renovated in 1998, and a new mailbox system was created. In 2010, the window renovation and the renovation of the playground were carried out. In 2012, the heating system was renewed and supplemented with a solar system. This presents the property as a well-maintained residential building with a solid maintenance standard.Renovations / ongoing maintenanceThe residential property has been continuously maintained over the years. The following renovations have already been carried out according to the sales documentation: • 1998 flat roof renovation • 1998 facade renovation • 1998 new mailbox system • 2010 window renovation • 2010 playground renovation • 2012 new heating system including solar system In particular, the renewed heating system with a solar system and the already carried out renovations on the roof, facade, and windows speak for continuous maintenance of the property.Highlights / your benefits • 3.5-room apartment on the 3rd floor • Living area approx. 82.5 m² • Balcony approx. 5.9 m² with pleasant views • Practical floor plan with separate kitchen and dining area • Two usable bedrooms • Bathroom with bathtub • Entrance area with wardrobe • Basement room approx. 6.9 m² • Laundry room, drying room, and bike room for shared use • Parking space No. 21 available • Quiet and yet central location in Steffisburg • Shopping facilities within walking distance • Public transport connection within a few minutes' walk • Schools approx. 600 to 900 m away • Motorway access A6 within approx. two minutes • Well-maintained residential property with ongoing maintenance • Flat roof and facade renovation 1998 • Window renovation 2010 • New heating system including solar system 2012 Purchase price / availabilitySales price apartment: CHF 490,000.-Sales price parking space: CHF 30,000.-Transfer of use and damage: by agreementIf there is more than one interested party, the sale will be made to the highest bidder according to the sales documentation.Viewing / contactHave we sparked your interest? Mr. Hugo Streun is available for further information...

Travel time
-
1 / 6
3.5 rooms82m²CHF 490,000.–
Ziegeleistrasse 19, 3612 Steffisburg

Well-maintained 3.5-room apartment in Steffisburg

Brief descriptionAt Ziegeleistrasse 19 in Steffisburg, you will find a bright and well-maintained 3.5-room apartment on the 3rd floor of a well-maintained residential property. The apartment convinces with a practical room layout, a spacious living and dining area, a modern kitchen, a balcony with a beautiful view, and a quiet yet central location.Shopping facilities, public transport, schools, and the connection to Thun and the A6 motorway are within a short distance. This makes the apartment ideal for couples, small families, or people who want to combine central living with good accessibility and a natural environment. Basis: Sales documentation Ziegeleistrasse 19, Steffisburg.Object descriptionThe apartment is located on the 3rd floor on the left and has a living area of approximately 82.5 m². The floor plan offers a bright living area, a separate dining area, a modern kitchen, two bedrooms, a bathroom, and an entrance area with practical uses.The balcony with approximately 5.9 m² extends the living space outdoors and offers a beautiful view of the mountains and surroundings. The apartment also includes a basement room with approximately 6.9 m². A laundry room, drying room, and bicycle room are available for shared use.A parking space No. 46 in the car park Wiesenstrasse 10a is also included in the offer and complements the object perfectly. The parking space is located on the neighboring plot and can be reached via Wiesenstrasse.The property has been continuously maintained over the years and renovated in essential areas. Among other things, the flat roof and facade were renovated in 1998, and a new mailbox system was created. In 2010, the window renovation and the renovation of the playground took place. In 2012, the heating system was renewed and supplemented with a solar system. This presents the property as a well-maintained residential building with a solid maintenance standard.Renovations / ongoing maintenanceThe residential property has been continuously maintained over the years. The following renovations have already been carried out according to the sales documentation: • 1998 flat roof renovation • 1998 facade renovation • 1998 new mailbox system • 2010 window renovation • 2010 playground renovation • 2012 new heating system including solar system In particular, the renewed heating system with a solar system and the already carried out renovations on the roof, facade, and windows speak for continuous maintenance of the property.Highlights / your benefits • 3.5-room apartment on the 3rd floor • Living area approx. 82.5 m² • Balcony approx. 5.9 m² with beautiful views • Bright living area with access to the balcony • Separate dining area • Modern kitchen with practical workspace • Two usable bedrooms • Bathroom with shower • Basement room approx. 6.9 m² • Laundry room, drying room, and bicycle room for shared use • Parking space No. 46 available • Quiet and yet central location in Steffisburg • Shopping facilities within walking distance • Public transport connection within a few minutes' walk • Schools approx. 600 to 900 meters away • Motorway access A6 within approx. two minutes • Well-maintained residential property with ongoing maintenance • Flat roof and facade renovation 1998 • Window renovation 2010 • New heating system including solar system 2012 Purchase price / availabilitySales price apartment: CHF 490,000.-Sales price parking space: CHF 30,000.-Transfer of use and damage: after...

Travel time
-
1 / 7
4.5 rooms101m²CHF 1,100,000.–
Mattenstrasse 7, 2558 Aegerten

Oasis Aegerten, natural living in the heart of Aegerten

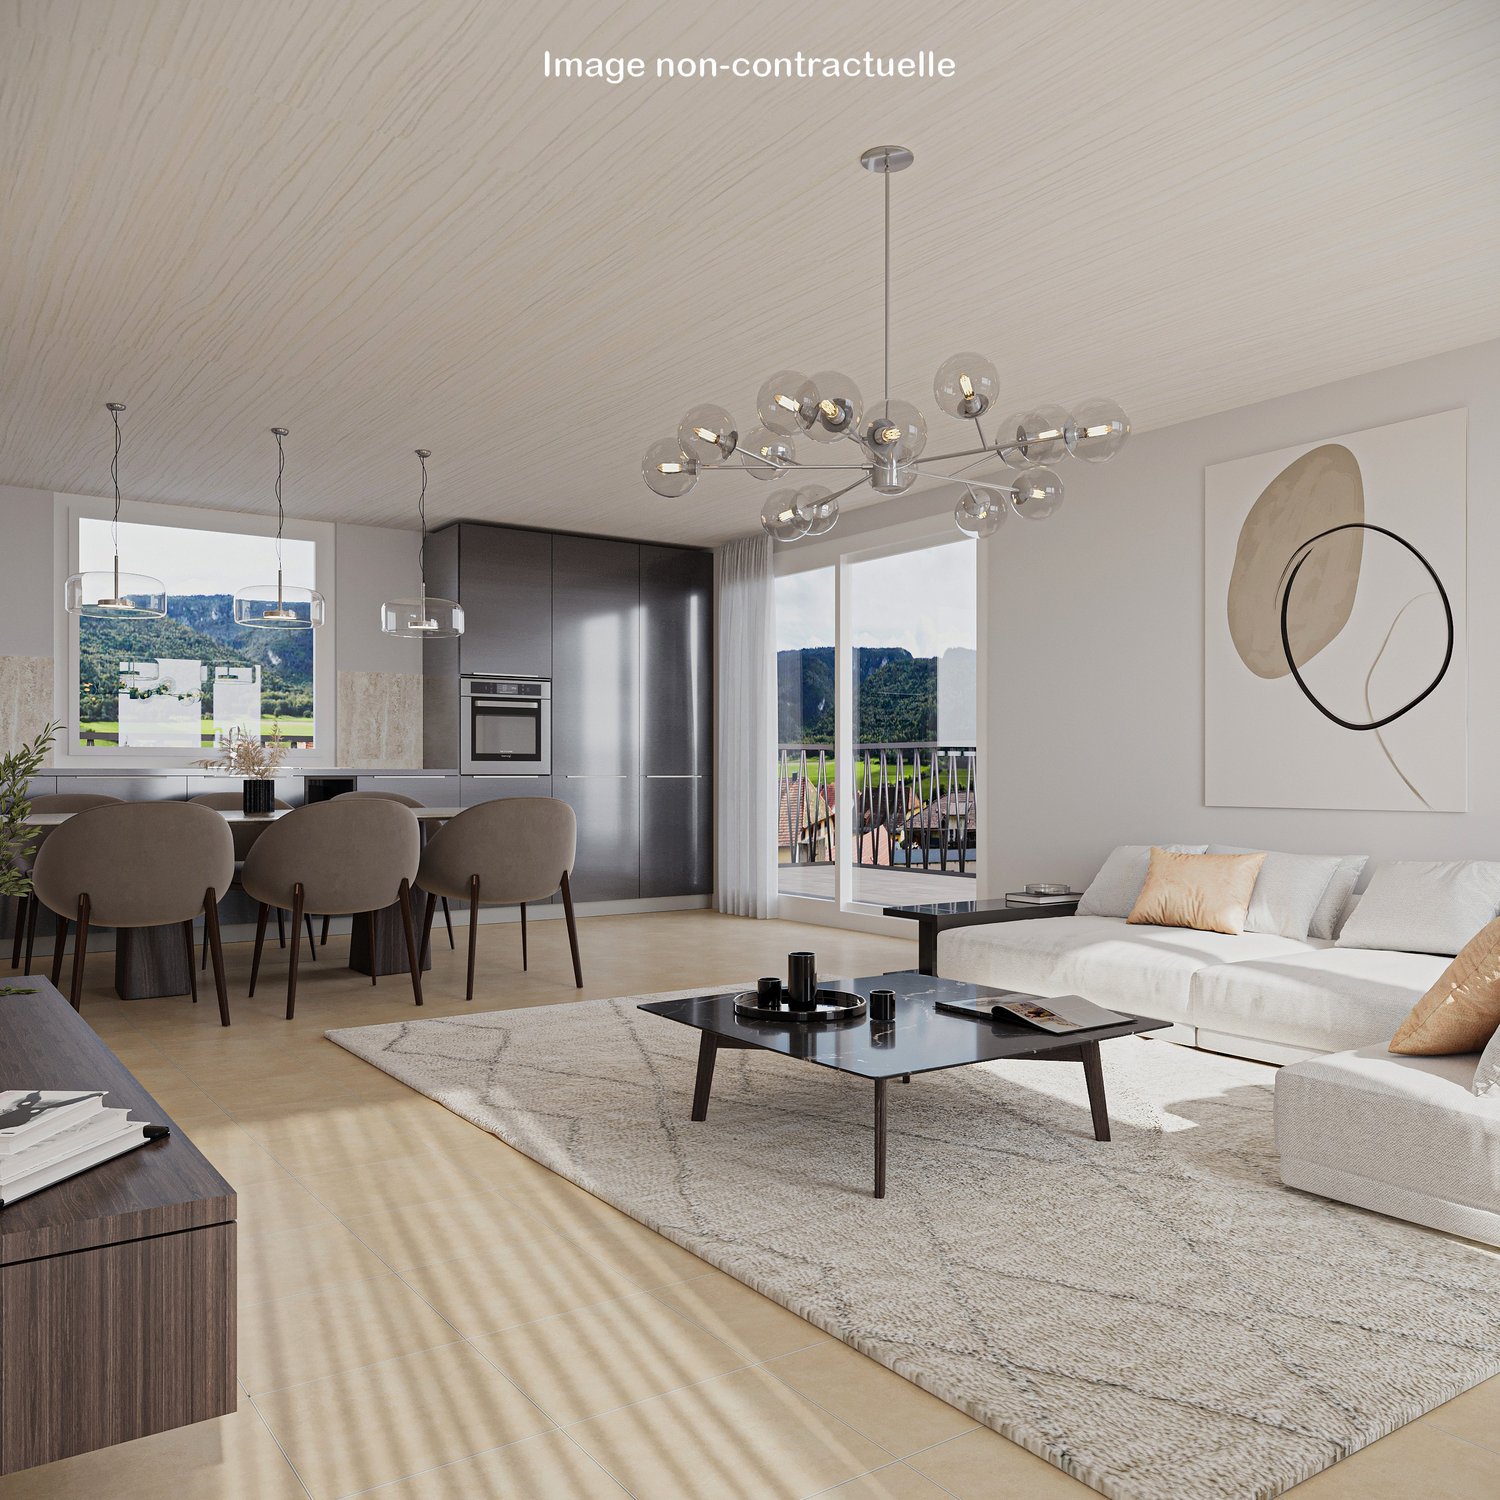
By spring 2028, we will create the centrally located residential building 'Oase Aegerten' on Mattenstrasse in Aegerten, with a total of 29 condominiums.It offers a diverse range of apartments with 2.5-, 4.5-, and 5.5-room apartments.The town center and the bus stop with connections to Biel and Lyss are within walking distance.Recreational areas in the Bernese Seeland with plenty of greenery and forests complement the offer.The building offers the following advantages: • Traffic-free facility with central parking garage and direct access to stairs and elevator. Lockable bike room, separate basement rooms. • Environmental design with plenty of greenery and a separate play and recreation area. • The ground-floor apartments have a covered seating area with outdoor storage and private garden, the upper-floor apartments are equipped with fully covered and view-protected balconies. Attic apartments with covered seating area and large sunny roof terrace. • All apartments have their own laundry room with washing machine and dryer. Heating and hot water are provided by a heat pump system with groundwater collection; PV system on the roof.Sales prices: • 2.5-room apartment, living area 66m2, with covered seating area/balcony: from CHF 490,000.--. • 4.5-room apartment, living area 112m2, with covered seating area/balcony: from CHF 820,000.--. • 4.5-room attic apartment, living area 101m2, with covered seating area and roof terrace: from CHF 1,100,000.-- • 5.5-room attic apartment, living area 127m2, with covered seating area and roof terrace: from CHF 1,230,000.-- • Parking space in the parking garage: CHF 35,000.--. • Craft room in the basement: CHF 18,000.--. Move-in is possible by arrangement, and construction wishes can still be considered today.

Travel time
-
1 / 7
4.5 rooms112m²CHF 820,000.–
Mattenstrasse 7, 2558 Aegerten

Oase Aegerten, natural living in the heart of Aegerten

By spring 2028, we will create the centrally located residential complex 'Oase Aegerten' on Mattenstrasse in Aegerten, with a total of 29 condominiums.It offers a diverse range of apartments with 2.5-, 4.5-, and 5.5-room apartments.The town center and the bus stop with connections to Biel and Lyss are within a few minutes' walk.Recreational areas in the Bernese Seeland with plenty of greenery and forests complement the offer.The complex offers the following advantages: • Traffic-free facility with central parking garage and direct access to stairs and elevator. Lockable bike room, separate basement rooms. • Environmentally friendly design with plenty of green spaces and a separate play and recreation area. • The ground-floor apartments have a covered seating area with outdoor storage and private garden, the upper-floor apartments are equipped with fully covered and visually protected balconies. Attic apartments with covered seating area and large sunny roof terrace. • All apartments have their own laundry room with washing machine and dryer. Heating and hot water are provided by a heat pump system with groundwater collection; PV system on the roof.Sales prices: • 2.5-room apartment, living area 66m2, with covered seating area/balcony: from CHF 490,000.--. • 4.5-room apartment, living area 112m2, with covered seating area/balcony: from CHF 820,000.--. • 4.5-room attic apartment, living area 101m2, with covered seating area and roof terrace: from CHF 1,100,000.-- • 5.5-room attic apartment, living area 127m2, with covered seating area and roof terrace: from CHF 1,230,000.-- • Parking space in the parking garage: CHF 35,000.--. • Workroom in the basement: CHF 18,000.--. Move-in is possible by arrangement, and construction wishes can still be considered today.

Travel time
-
1 / 13
4 rooms99m²CHF 1,467,000.–
Marienstrasse 18, 3005 Bern

Bright residential happiness in the Kirchenfeld quarter

At Marienstrasse 18, 3005 Bern, a freshly refurbished 4-room owner-occupied apartment on the ground floor awaits you - urban location, quietly embedded and full of daylight. The spacious living/dining area with a view of the historic quarter, through-going parquet floors and practical built-in closets create a stylish, tidy ambiance. The new, separate kitchen convinces with elegant design and high-quality appliances. Two modern wet cells (bathroom/WC and separate guest WC) round off the comfort. Two covered balconies (total approx. 19 m²) ideally extend the living space outdoors.Highlights • Apartment: 4 rooms, approx. 99 m² living space, plenty of light thanks to large windows • Outdoor space: 2 covered balconies, total approx. 19 m², sunny • Floor & Access: High ground floor, access with elevator • Equipment: Noble parquet floors, built-in closets, new separate kitchen • Bathroom/WC plus separate guest WC • Ancillary rooms: Basement compartment approx. 10 m² • Parking: 1 garage parking space with direct access via elevator • Building: MFH built in 1976, 11 units; apartment refurbished in 2023; elevator 2015; flat roof renovation attic 2024; oil heating (radiators) • Location: Desired Kirchenfeld - quiet quarter street, short distances to public transport, shopping, schools and Aare (Marzili, Dählhölzli) • Price & Availability: Target sales price CHF 1,467,000; availability on request Ideal for city lovers who appreciate peace, comfort and short distances - in the well-maintained Kirchenfeld quarter of Bern.

Travel time
-
1 / 14
4.5 rooms95m²CHF 440,000.–
Obermattstrasse 10, 3018 Bern

4.5-room apartment with balcony in Bern-Bümpliz.

IMPORTANT! Sale as an investment object! The already older owner will continue to live in the apartment with a right of residence and will pay the new owner CHF 1,280.-- per month (3.5% capital interest + construction rent of CHF 267.--). The buyer benefits from the low purchase price and the increase in value. Environment The apartment is located in a large, quietly situated building complex on the outskirts of Bern. The city center and train station can be reached in a short time by public transport or bike. Despite the many residential units, a large green area was left between the buildings, which can be seen directly from the balcony. Apartment The 4.5-room apartment is located on the 4th floor and can be easily reached by elevator. The apartment has a balcony with a sunshade. The living and dining room is open. The kitchen with the usual appliances is directly adjacent. The apartment has three more rooms, which can be used as offices, bedrooms, or children's rooms. Furthermore, it has a small retreat. The apartment has two bathrooms: One with bathtub, sink, and toilet One with toilet and sink. The apartment includes a basement room and a private outdoor parking space directly in front of the property. The apartment includes a general laundry room, which is used by various parties. The apartment can be taken over as an investment object with a right of residence immediately or by arrangement. Particularly noteworthy is that the apartment is in a construction right. This means that a monthly construction rent of CHF 267.-- must be paid. However, this amount is taken over by the person entitled to reside. We look forward to your inquiry by email, preferably with a few personal sentences from you. Please also always share your full address and mobile phone number with us, and ideally also let us know which weekdays would be possible for viewings. Thank you :-) --------------------------------------------------------------------- Do you have a house or apartment that you want to sell? As an institution also active in social work, we accompany you in the sale of your property with high social competence, empathetically, carefully, and transparently. We take our time and also find creative, optimal solutions for complex situations. www.PropertySale.ch

Travel time
-
New building
1 / 7
3.5 rooms86m²CHF 840,000.–
Schorenstrasse 27, 4900 Langenthal

High-quality 3.5-room apartments in the Anliker Areal development

High-quality 3.5-room apartments in the new Anliker Areal development At Schorenstrasse 27b in Langenthal, two attractive and high-quality 3.5-room owner-occupied apartments are being built. The apartments convince with well-thought-out floor plans, bright living rooms, and an appealing room concept. Depending on the apartment, you benefit from a private garden area or a spacious balcony.Highlights of the apartment: • 3.5 rooms with well-thought-out floor plan • Gross floor area: approx. 86.3 m² (ground floor) or 95.0 m² (upper floor) • Surrounding area of approx. 185 m² / balcony 22.5 m² • Bright living and dining area with open kitchen • Modern bathroom with shower/WC • Laundry room with washing machine and dryer • Lift available • Sustainable pellet heating with underfloor heating • High-quality interior design with parquet and tile flooring Additional information • Basement unit included in the purchase price • Parking space: CHF 40,000.- • Large parking space: CHF 45,000.- • Motorcycle parking space: CHF 20,000.- • Reservation amount: CHF 30,000.- Interested? We would be happy to send you the complete documents and advise you personally. Please do not hesitate to contact us. Location Attractive locationThe development is located in a popular residential area of Langenthal and combines quiet living with a very good infrastructure. Shopping facilities, restaurants, cafes, and the charming old town of Langenthal are within short distance. The Langenthal train station is also conveniently located and offers attractive connections to Bern, Zurich, Basel, and Lucerne.Sports facilities, the Langenthal animal park, and various recreational areas and leisure activities are also located in the surrounding area. This allows you to benefit from a balanced combination of urban comfort and natural living.The building itself is conveniently set back and away from disturbing street noise. This creates the best conditions for quiet, relaxing hours in your own home.

Travel time
-
1 / 20
5 rooms116m²CHF 320,000.–
Rue de la Serre 4, 2610 St-Imier

Magnificent potential for this 5-room duplex to personalize

A property with great potential To renovate according to your desires, this duplex gives you the freedom to design a custom-made apartment, combining the charm of the old with contemporary comfort.The spacious living room and south-facing kitchen offer an ideal basis for imagining a convivial, comfortable, and light-filled interior. These volumes allow for the creation of a true family cocoon, as pleasant in everyday life as during moments shared with your loved ones.The exposed beams bring a warm and elegant atmosphere, while the skylights emphasize the privileged character of the accommodation and let in beautiful natural light. An ideal property for lovers of unique spaces, full of character and personality.POSSIBLE LAYOUTS of the duplex:1st level • Semi-private landing with built-in closet • 3 bedrooms • Dressing room • Large living room (formerly 2 rooms) • Kitchen • Bathroom with shower • Separate toilet 2nd level • Large room of 60 m2 • Divisible into 3 (bedroom, office, storage) • Possibility of integrating a bathroom into the bedroom A garage completes this offer and facilitates parking in the immediate vicinity of your home. Work:An ideal opportunity to create an apartment in your image:This property offers a great potential for transformation and is addressed to buyers who want to design a custom-made interior, perfectly adapted to their desires, lifestyle, and budget.Several important steps have already been taken, including the renovation, asbestos removal, and electrical installation control. These preparatory works are a real asset and allow the future owner to approach the rest of the project with more comfort and serenity.The remaining renovations offer a great freedom of personalization: the choice of materials, finishes, atmospheres, and layouts can be defined according to your tastes. The work can be carried out directly by the buyer or entrusted to a professional. A complete estimate for a total renovation is available to facilitate your projection and reveal the full potential of this future living space.Are you interested in this opportunity? You will find more information in the sales folder. Contact us without delay at 076 759 40 95 to discover the full potential of this accommodation.
Travel time
-
1 / 15
3.5 rooms88m²CHF 375,000.–
Rue de la Serre 4, 2610 St-Imier

In the center with garage and large living room

Large living room with balcony Located on the 1st floor of a character building comprising three apartments, this 3.5-room apartment has been entirely renovated and seduces with its authentic charm and the quality of its period elements.Upon entering, the generous volumes and high ceilings give an impression of space and elegance. The stuccos, refined moldings, and woodwork present in the basement of the bedrooms recall the traditional style of the late 19th century and confer a refined and warm atmosphere on the whole.The large living room offers a pleasant living space, highlighted by beautiful hand-laid mosaic parquet floors in various woods. These massive period materials bring character to the room and reinforce the apartment's unique character.The apartment also benefits from beautiful brightness thanks to its openings and its south-facing balcony, offering a valuable outdoor extension for daily use.The technical rooms, as well as the cellars and laundry room, are located in the basement of the building, offering practical and functional spaces that complement the apartment.A garage is available as an option at an additional cost to the sale price, with the possibility of choosing one or two spaces according to needs.LAYOUT: • Entrance hall • 2 bedrooms • Large living room with balcony • Kitchen • Bathroom with shower Its location in the heart of Saint-Imier is a major asset. Shops, including the Coop, cafes, restaurants, pharmacies, schools, and public transport are nearby, making everyday life easier.Are you interested in this opportunity? You will find more information in the sales file. Contact us without delay at 076 759 40 95 to discover all the potential that this property can offer you.

Travel time
-

Suggested properties for you based on search results

Other interesting objects