Quick Filters for your search

Quick-filters

We show you quick-filters based on the most used filters by location.

By using these, you can enhance your search experience by finding new and interesting properties to your likings.

1132 results - Flats for sale: Canton Bern

1 / 15
4.5 rooms117m²CHF 750,000.–
Gurnigelstrasse 21b, 3132 Riggisberg

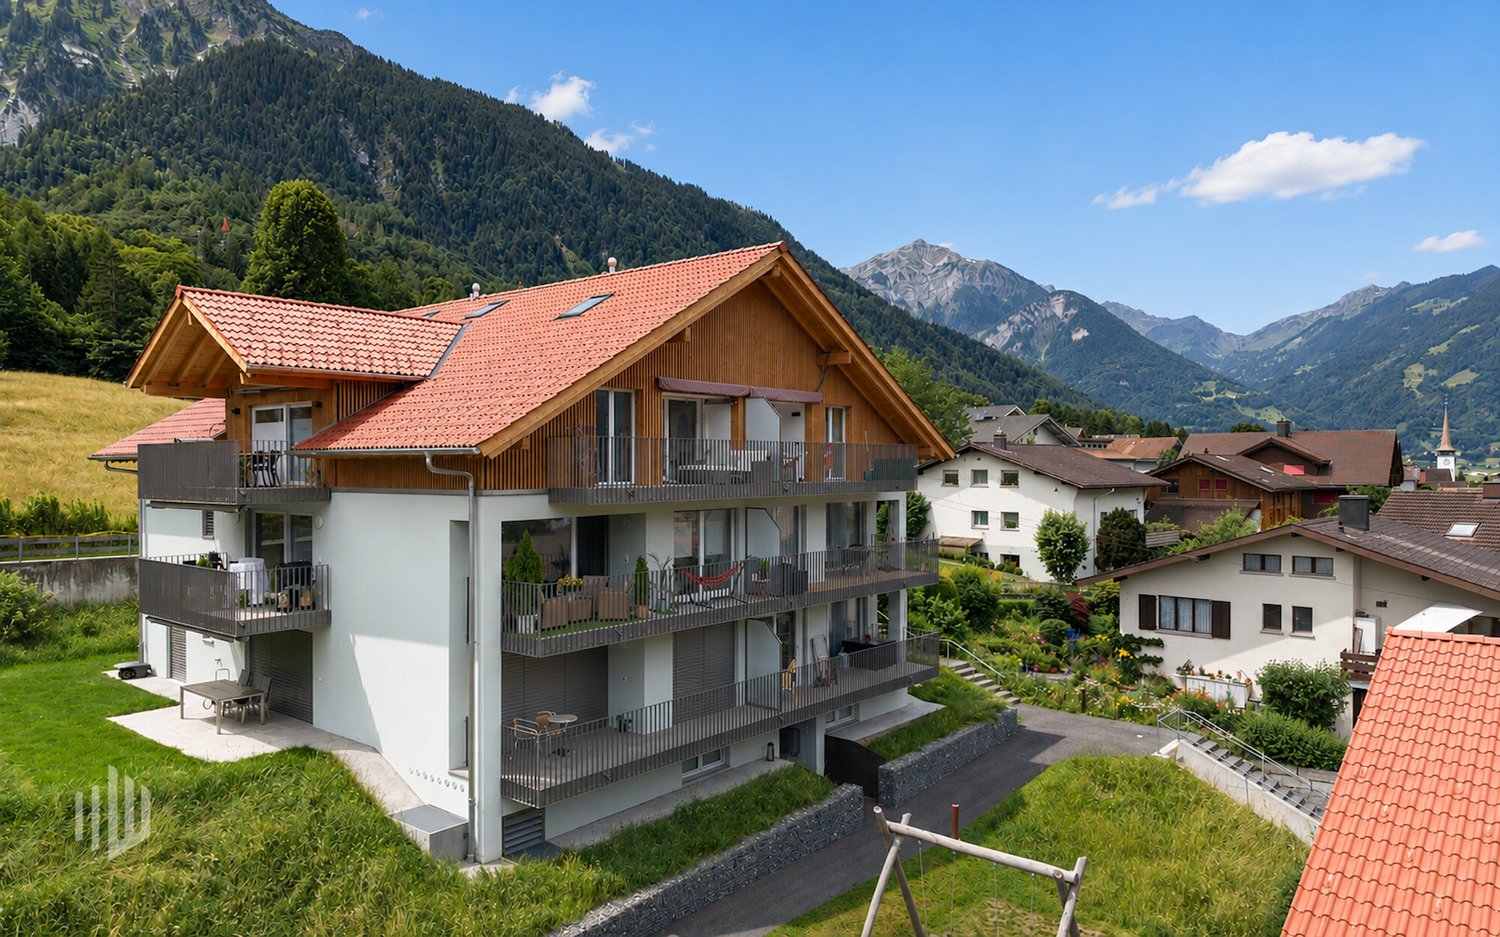
New construction project Gurnigelstrasse Riggisberg

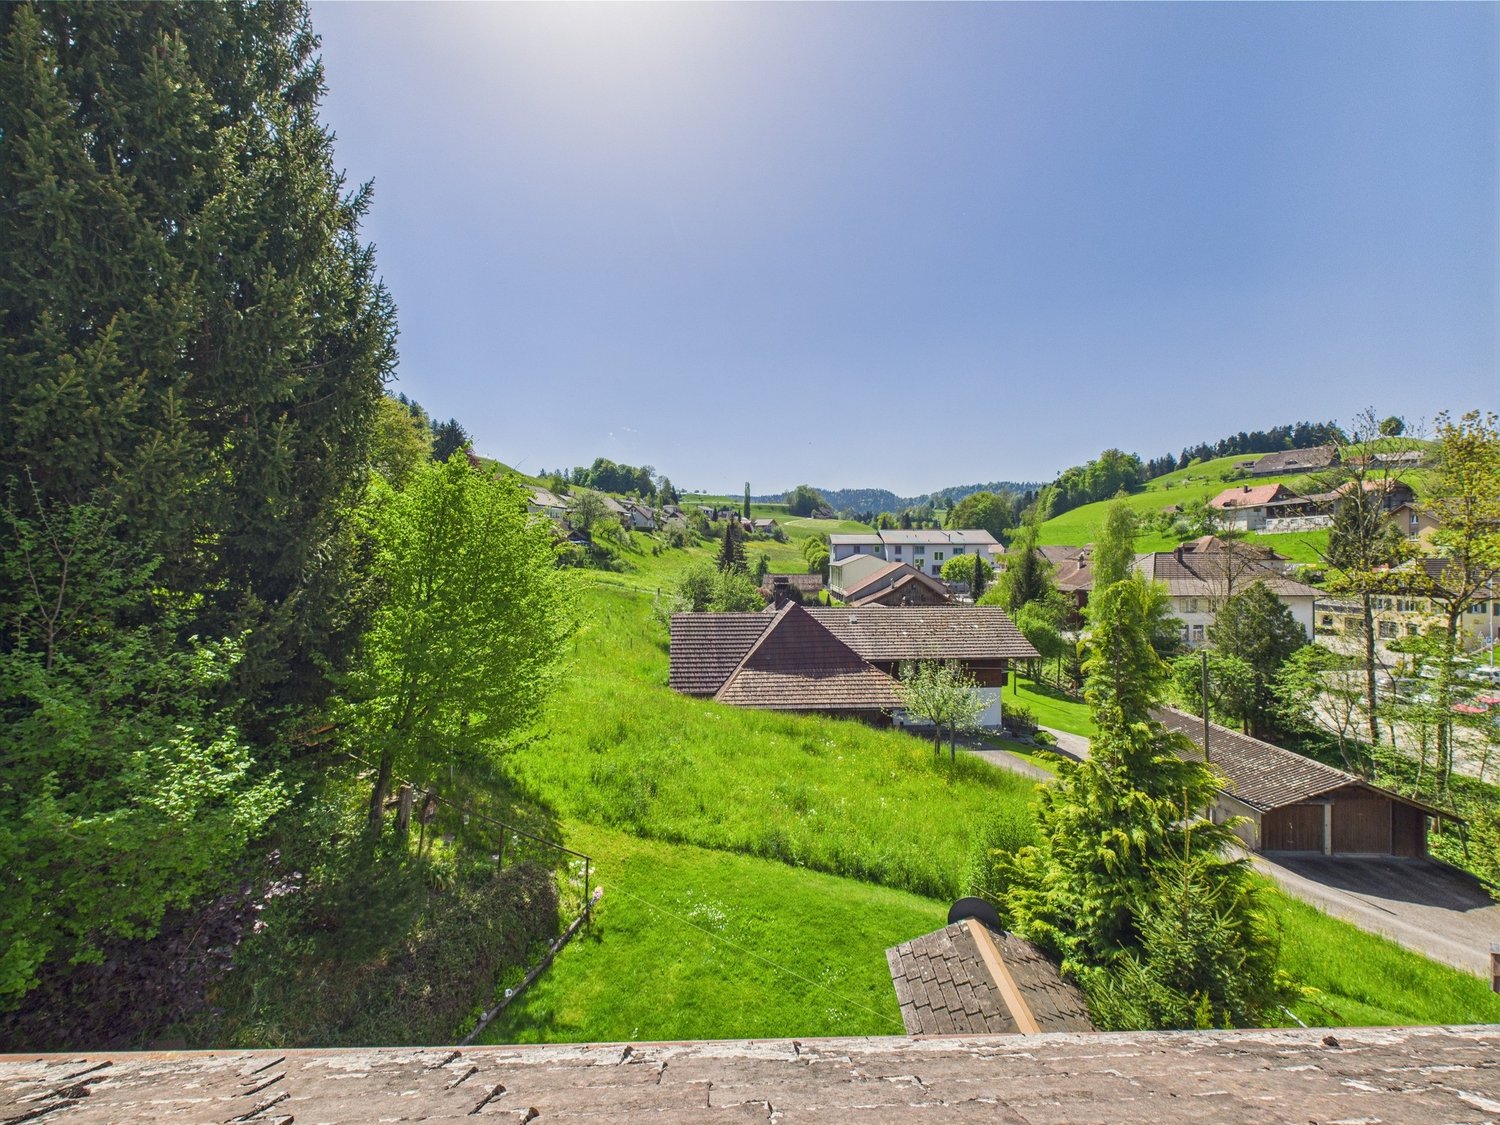
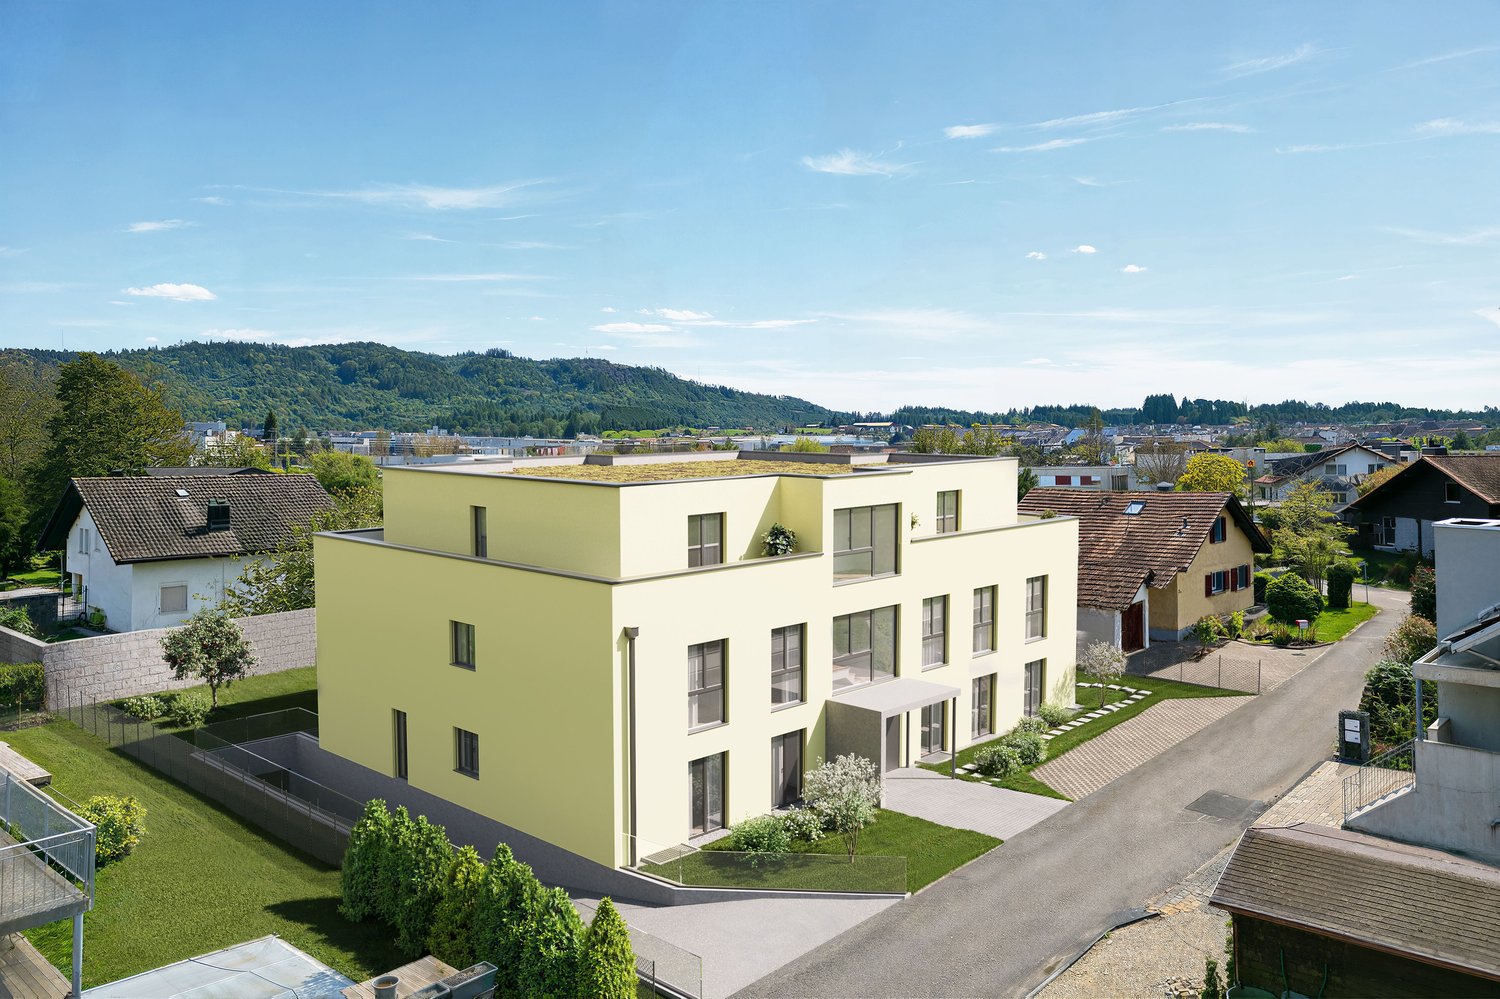
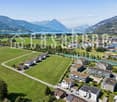
Living in Riggisberg - Your new home with quality of life In Riggisberg, high above the Gürbetal and only 20 kilometers from Bern, 33 modern condominiums are being built, combining the highest living comfort with a natural idyll.Whether you decide on a 3.5- or 4.5-room apartment - here you can enjoy a harmonious living atmosphere, high-quality equipment, and a unique location in the middle of the Gantrisch Nature Park.Experience the perfect combination of tranquility, nature, and urban connection.For more information, visit https://gurnigelstrasse.ch/The development at a glance • 33 condominiums in three modern multi-family houses with 11 apartments each • High construction standard with noble materials and top equipment • 3.5- and 4.5-room apartments with well-thought-out floor plans • Spacious balconies and terraces with a grandiose view • Large private gardens for the ground-floor apartments • Sustainable construction and energy efficiency thanks to district heating, wood-metal windows with triple glazing, and a photovoltaic system on the roofs • Comfortable underground parking with e-charging station preparation directly under the buildings • Optimal traffic connection - in about 20 minutes to Bern or Thun • Close to nature - ideal for hikers, bikers, and winter sports enthusiasts More information can be found athttps://gurnigelstrasse.ch/Have we sparked your interest? We are happy to provide you with further information personally.

Travel time
-
1 / 13
4.5 rooms120m²CHF 788,000.–
3800 Matten bei Interlaken

Between Lake Thun and Lake Brienz at home, bright 4.5-room apartment

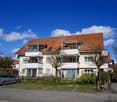
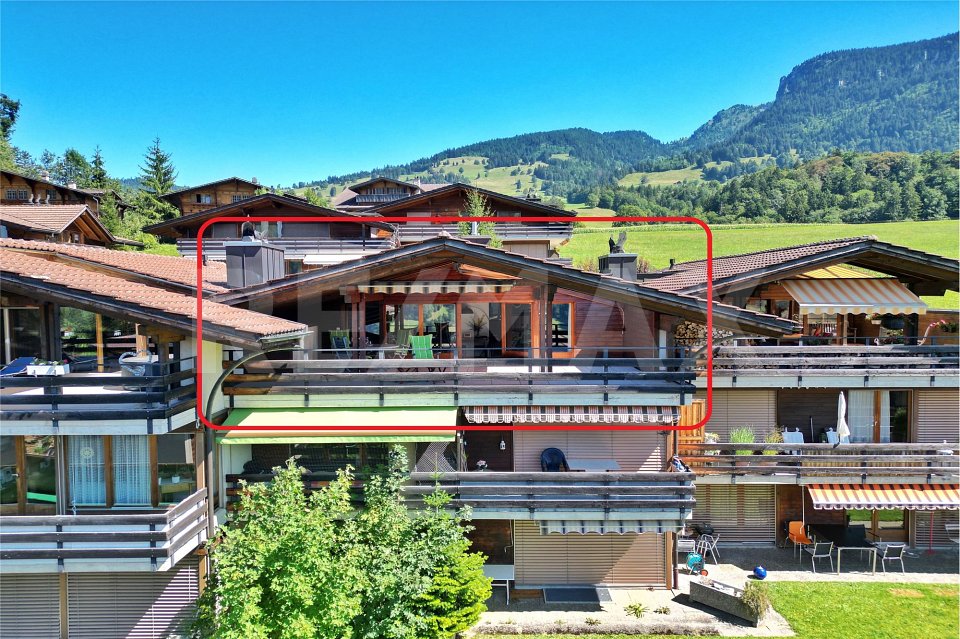
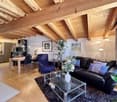
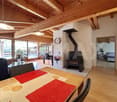
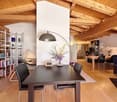
BEAUTIFUL 4.5-ROOM ATTIC APARTMENT WITH GALLERY IN A QUIET AND CENTRAL LOCATIONIn the quiet Klostergässli in Matten near Interlaken, we are selling this cozy and spacious 4.5-room attic apartment with an additional open gallery floor. The apartment is located on the third upper floor of a well-maintained 5-family house, beautifully embedded in the greenery and yet centrally located.Already when entering, you can feel the special character of this apartment. The bright living and dining area with a fireplace forms the heart of the home and creates a warm, cozy atmosphere. The kitchen is open to the living and dining area, but pleasantly separated and not directly integrated into the living room. It offers plenty of storage space and generous workspaces, making it ideal for everyday life as well as for social evenings with family and friends.The two balconies are also particularly beautiful: The smaller south balcony invites you to linger in the sun, while the large west balcony promises perfect evenings with a view of the greenery.In addition to the bathroom with a shower and connection for a private washing tower, the apartment also has a separate guest toilet. The open gallery floor expands the living space in an attractive way and is ideal as an office, reading corner, hobby room, or retreat.The apartment includes a basement compartment and a parking space in the underground garage.The apartment is ideal as a first home or as a value-stable investment for renting to long-term tenants. Use as a holiday apartment or for short-term rental is not permitted.

1 / 15
3.5 rooms91m²CHF 595,000.–
Fischermätteli 7, 3400 Burgdorf

Modern, bright 3.5-room apartment in the new Fischermätteli quarter

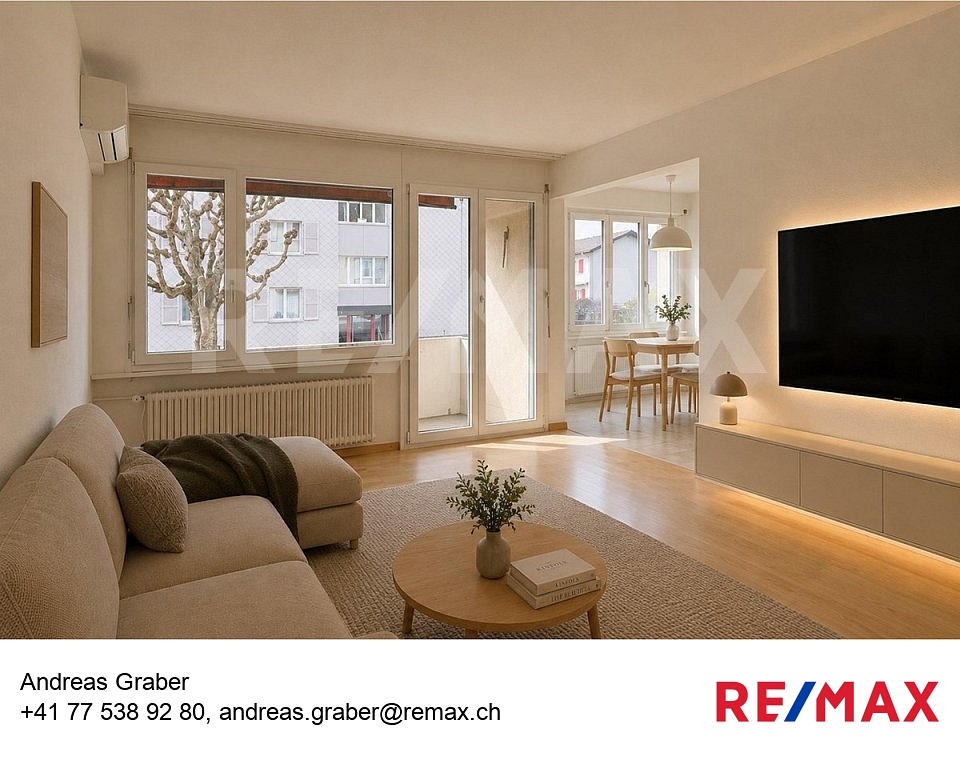
Newly valued 3.5-room owner-occupied apartment with loggia in the attractive Fischermätteli quarterThis high-quality and newly valued 3.5-room owner-occupied apartment on the 1st floor convinces with its well-thought-out floor plan, noble materials, and modern living comfort in the popular and sustainably designed Fischermätteli quarter.Already when entering the apartment, you are greeted by a spacious entrance with a practical wardrobe, which conveys an inviting first impression. Directly to the right is a reduit with its own washing tower - ideally integrated and extremely functional in everyday life.The spacious master bedroom offers excellent space conditions and has its own dressing room as well as a stylish en-suite bathroom with a barrier-free shower and toilet. Along the entrance area on the left side, you can reach the separate guest bathroom with sink and toilet. The connections for the subsequent installation of another barrier-free shower area are already prepared.The heart of the apartment is the open and bright living and dining area. Spacious window surfaces create a pleasant living atmosphere and offer versatile possibilities for individual furnishing ideas. The high-quality kitchen convinces with spacious work surfaces as well as modern appliances such as a high-level oven, dishwasher, and powerful steam extractor.Another room next to the living area is ideal as a children's, guest, or home office.From the living and dining area, you can access the attractive loggia with a view of the greenery. This offers optimal protection from rain thanks to the roof and additional comfort through a sunshade - an ideal place to relax and enjoy.The apartment is conveniently and almost barrier-free accessible by lift or via the spacious staircase. In the basement, there is a spacious cellar with an electrical connection and plenty of additional storage space. Also on this level are two parking spaces, which can be purchased optionally for CHF 35,000 each. A retrofit with a wall box for electric vehicles is possible.The new Fischermätteli quarter meets the high-quality Minergie A-Eco standard and stands for sustainable, energy-efficient living. All apartments have a comfortable floor heating, fed by a central pellet heating system.This attractive apartment convinces with quality, comfort, and sustainability on all levels. It is ideal for both older and younger people.Have we sparked your interest? Then we look forward to your contact to arrange a viewing appointment.Your team from DreihochDrei Immobilien AG

Travel time
-
1 / 13
3.5 rooms100m²CHF 930,000.–
Rue Franche 37, 2502 Bienne

Objet rare au cœur de Bienne – Cachet, volumes & prestations d’exception

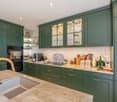
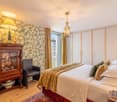
Situé en plein centre-ville de Bienne, cet élégant appartement de 3.5 pièces séduit immédiatement par son caractère unique, sa magnifique hauteur sous plafond d’environ 3.5 mètres et la qualité remarquable de ses finitions.Implanté dans un bâtiment de charme, il offre une atmosphère à la fois chaleureuse et raffinée, où les volumes généreux et la lumière naturelle créent un cadre de vie exceptionnel.Un intérieur alliant élégance et confortLa pièce de vie, spacieuse et baignée de lumière, met en valeur un superbe parquet en chêne huilé, apportant chaleur et authenticité. Les grandes fenêtres à triple vitrage, avec leurs détails à l’ancienne, soulignent le cachet de ce bien tout en garantissant un excellent confort.La distribution intelligente permet une grande flexibilité d’aménagement, avec la possibilité d’adapter les espaces selon vos besoins.Cuisine Bulthaup – Excellence et designVéritable signature de l’appartement, la cuisine Bulthaup allie esthétique minimaliste et équipements de pointe. Elle est dotée d’électroménagers haut de gamme Miele (four, four combiné vapeur, tiroir chauffant) et d’un îlot central généreux avec plaque à induction Bora et aspiration intégrée — un espace idéal pour cuisiner et recevoir.Salle de bains – Un espace bien-être raffinéLa salle de douche a été pensée comme un véritable espace spa, avec : • Revêtement en terrazzo sur l’ensemble des surfaces • Douche à l’italienne spacieuse • Meubles sur mesure avec rangements intégrés • Finitions haut de gamme et élégantes Extérieurs & annexesUn balcon couvert vous permet de profiter d’un espace extérieur agréable en toute saison. Une cave ainsi qu’un local à vélos complètent ce bien.Une place de parc extérieure est disponible en sus du prix de vente (CHF 20'000.-) — un véritable atout en centre-ville, garantissant confort et praticité au quotidien.Situation idéaleEmplacement central recherché, à proximité immédiate des commerces, transports publics et commodités, tout en bénéficiant d’un environnement calme et agréable.--------------------------------------------------------------------------------------------------------------------Seltene Gelegenheit im Herzen von Biel – Charme, Volumen & hochwertige AusstattungDiese elegante 3.5-Zimmer-Wohnung im Zentrum von Biel begeistert durch ihren einzigartigen Charakter, die beeindruckende Raumhöhe von ca. 3.5 Metern sowie die hochwertige Materialisierung und Verarbeitung.Eingebettet in ein Gebäude mit viel Charme, bietet sie eine warme und zugleich stilvolle Wohnatmosphäre, in der grosszügige Räume und viel Tageslicht für ein aussergewöhnliches Wohngefühl sorgen.Ein Interieur, das Eleganz und Komfort vereintDer grosszügige Wohnbereich ist lichtdurchflutet und wird durch einen edlen geölten Eichenparkettboden unterstrichen, der Wärme und Authentizität verleiht. Die grossen Fenster mit Dreifachverglasung und klassischen Details sorgen für viel Licht und gleichzeitig hohen Wohnkomfort.Die durchdachte Raumaufteilung bietet zudem flexible Nutzungsmöglichkeiten und lässt sich individuell anpassen.Bulthaup-Küche – Design und PerfektionDie hochwertige Bulthaup-Küche überzeugt durch ihr minimalistisches Design und modernste Technik. Ausgestattet mit Geräten von Miele (Backofen, Kombi-Dampfgarer, Wärmeschublade) bietet sie höchsten Komfort.Die grosszügige Kochinsel mit Bora-Induktionskochfeld und integrierter Absaugung schafft einen perfekten Ort zum Kochen und Geniessen.Badezimmer – Wellness auf höchstem NiveauDas Badezimmer wurde als echte Wohlfühloase konzipiert: • Edler Terrazzo-Belag auf Böden und Wänden • Grosszügige bodenebene Dusche • Massgefertigte Einbaumöbel mit viel Stauraum • Hochwertige und stilvolle Ausführung Aussenbereich & NebenräumeEin gedeckter Balkon lädt dazu ein, den Aussenbereich das ganze Jahr über zu geniessen. Ein Keller sowie ein Veloraum stehen ebenfalls zur Verfügung.Ein Aussenparkplatz kann zusätzlich für CHF 20'000.- erworben werden – ein grosser Vorteil in dieser zentralen Lage.Ideale LageZentrale und begehrte Wohnlage mit unmittelbarer Nähe zu Einkaufsmöglichkeiten, öffentlichen Verkehrsmitteln und allen wichtigen Einrichtungen – und dennoch in ruhiger Umgebung.

Travel time
-
1 / 29
4.5 rooms120m²CHF 950,000.–
Hallerstrasse 11, 3604 Thun

Modern 4.5-room attic apartment with fireplace in Thun

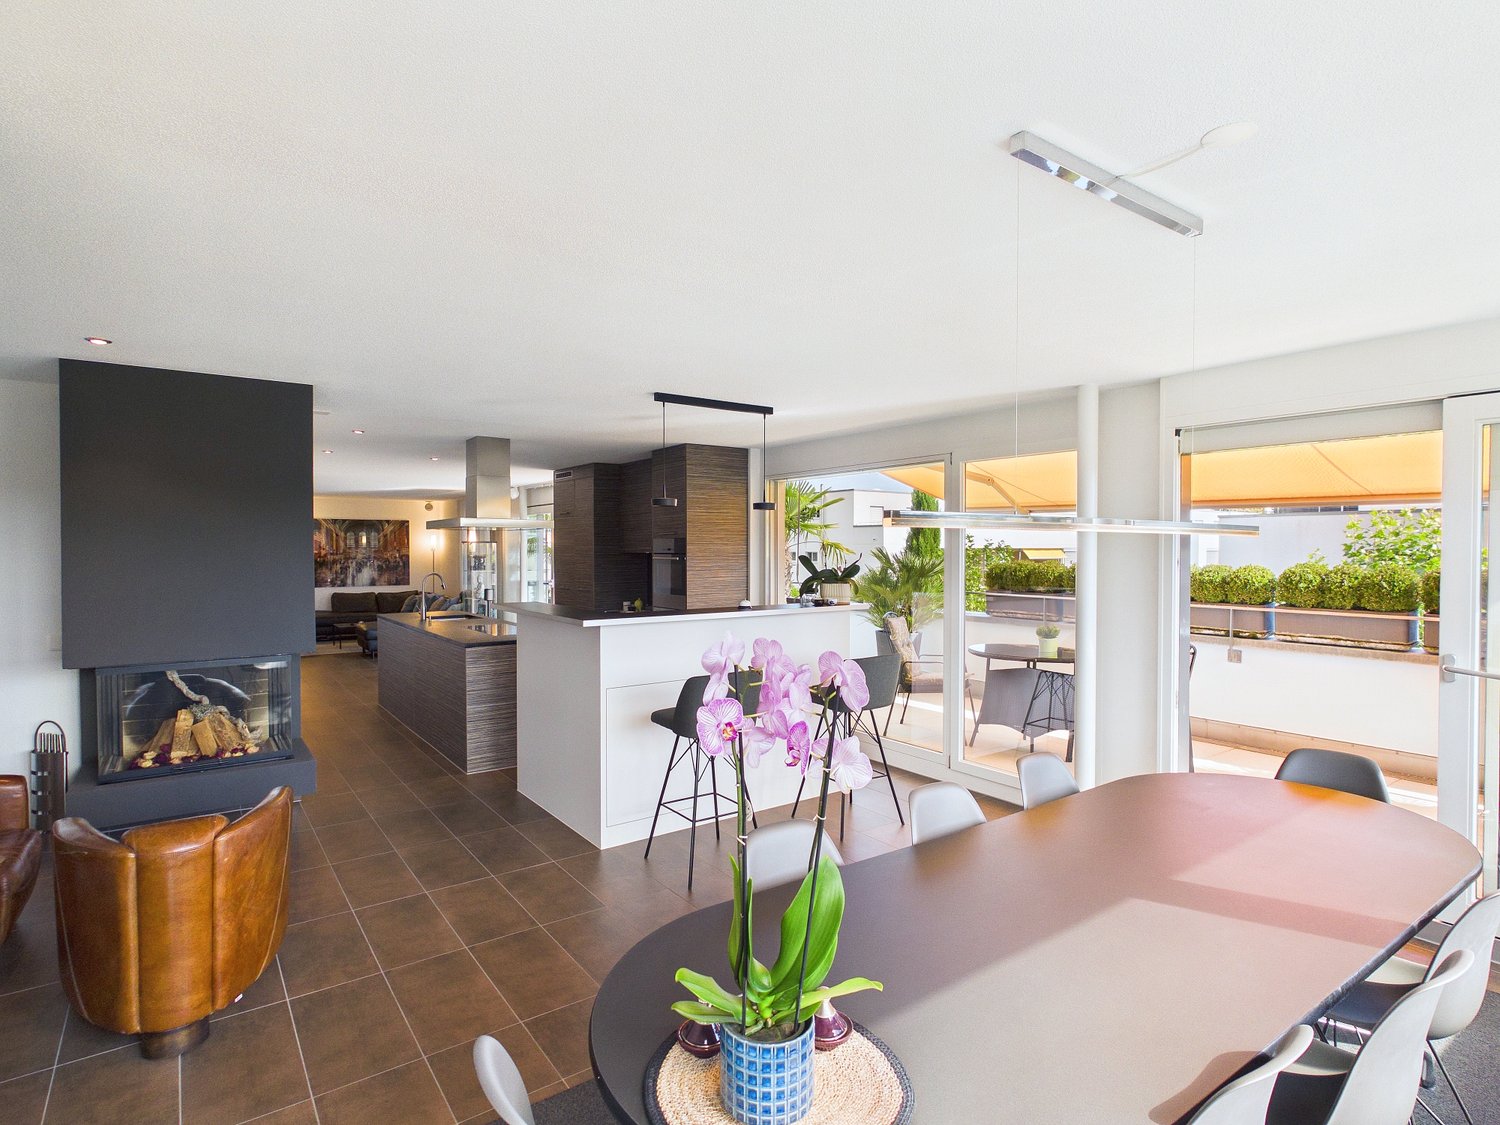
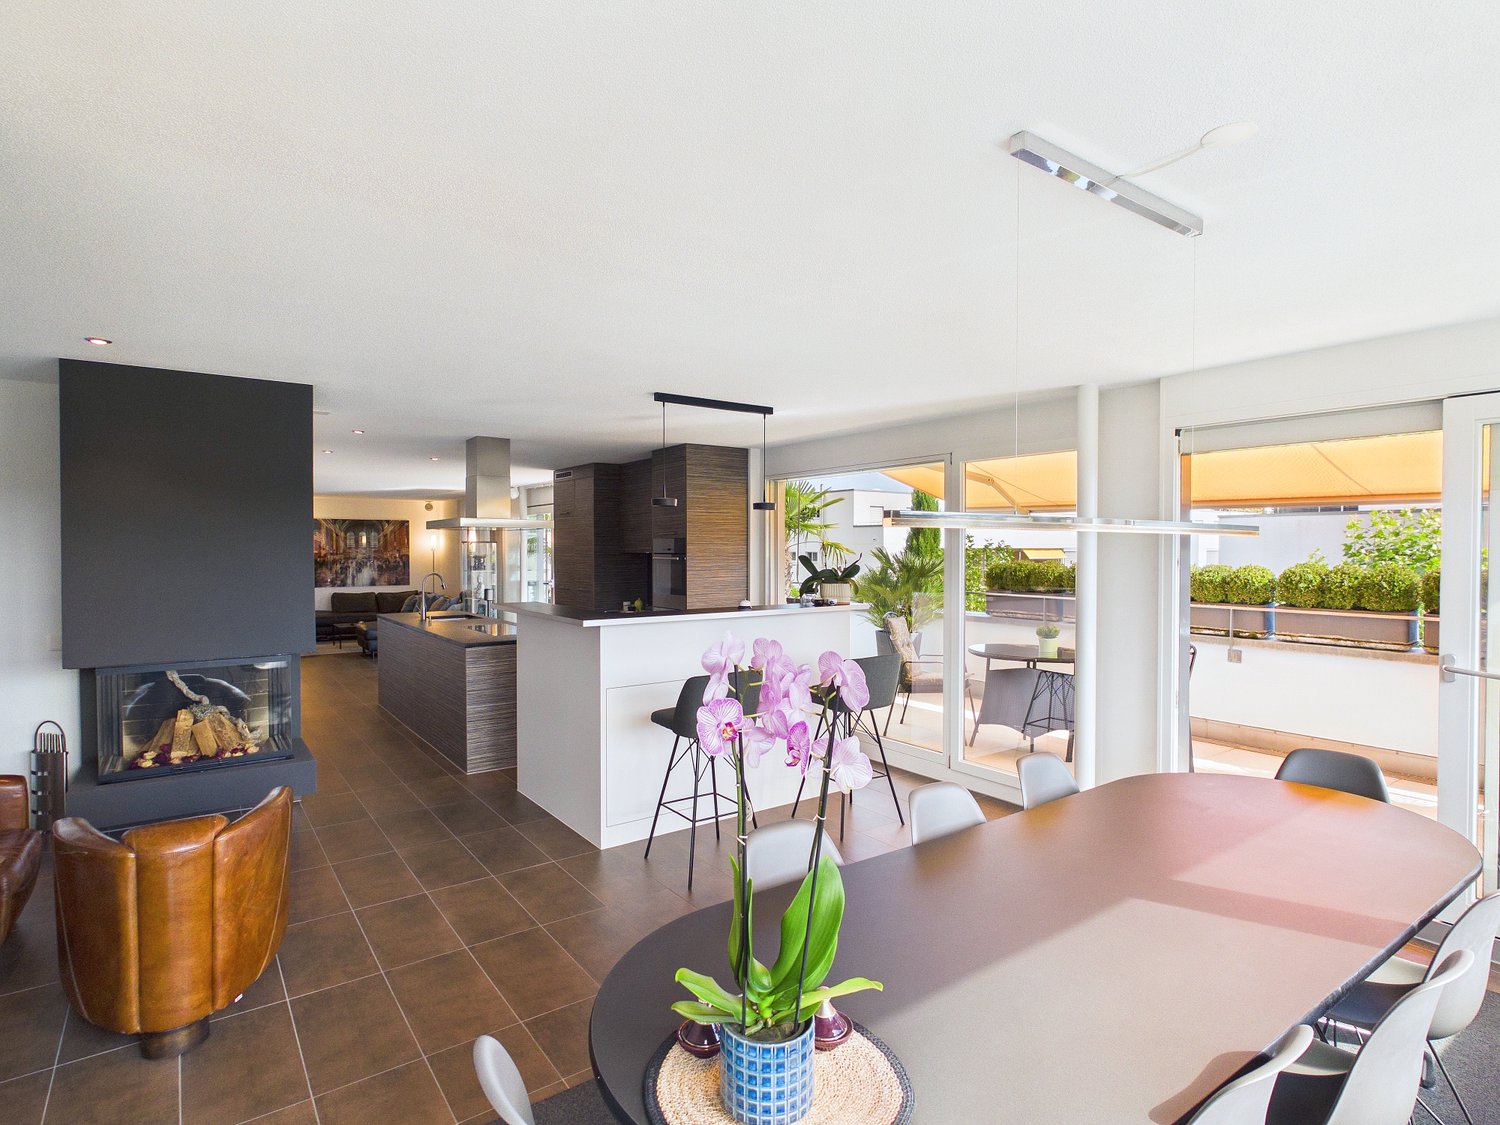
Discover this spacious 4.5-room attic apartment on the 4th floor of a modern building on Hallerstrasse in Thun. With 120 m² of living space, this property offers the highest level of comfort in a quiet location.The apartment impresses with: • Spacious room layout: 4 rooms and 2 bathrooms for optimal comfort, as well as 1 additional toilet • Cozy fireplace: For cozy evenings and a warm atmosphere • Sunny balcony: With a beautiful view to relax • Modern equipment: Dishwasher and barrier-free access • Practical details: Elevator in the building and private parking Architectural concept1. Construction & ArchitectureYear of construction: The building was completed in 1973.Structure: It is a classic multi-family house in solid construction. The architecture is typically functional with large window fronts, providing plenty of light.The parking space is located in the adjacent car garage of Meisenweg 31A and can be reached on foot.In 2010, the two attic apartments built a lift system at their own expense, which connects the apartment directly from the ground floor to the apartment door.Location and surroundings: The apartment is located in a quiet and sunny area with excellent infrastructure. The lake and train connections are in the immediate vicinity. Families appreciate the child-friendly environment with the Oberstufenschule Strättligen just 4 minutes' walk away. The Talacker bus stop can be reached in 5 minutes, the Denner supermarket in 8 minutes, and the DROPA Drogerie Apotheke in 7 minutes on foot.This attic apartment combines modern comfort with a top-class location in Thun and is perfect for families or couples who value quality and comfort.

Travel time
-
1 / 20
4.5 rooms100m²CHF 1,290,000.–
Grundstrasse 9, 3818 Grindelwald

Terrace Apartment with Mountain Views - 3 Bedroom Primary Residence in Chalet Aquila

Property Descrition Chalet Aquila is located in a sunny position in Grindelwald and comprises a total of five residential units. The ground-floor apartment offered here features a generous layout and authentic alpine chalet charm.The open-plan living and dining area forms the heart of the apartment. The two bedrooms are quietly situated and offer plenty of privacy. The apartment includes a shared laundry room with a private washing tower. A communal ski room is also available.Apartment Highlights • Terrace: Spacious outdoor area with views of the Eiger and the surrounding mountain landscape. • Bright rooms: Large window fronts provide abundant natural daylight. • Parquet floors: Warm wooden flooring creates a pleasant and cosy living atmosphere. • Indoor parking space No. 16: Convenient parking spot in the underground garage. Additional Advantages • Underfloor heating • Private storage room for extra storage • Close proximity to the Grindelwald Terminal Special Notes • The apartment is currently intended for use as a primary residence and must be occupied as such. • This requirement expires in May 2036. Room Setup Basement- Staircase / Lift- Private storage room- Communal laundry room with drying area and private laundry tower- Ski roomGround Floor- Staircase / Lift- Underground car park / bicycle storage area3 Bedroom Apartment- Entrance area- Two bedrooms, one with an en-suite bathroom (bathtub / toilet)- Bathroom with shower / toilet- Office- Open-kitchen with dining area- Living area- Terrace Disclaimer The visualisations shown in this documentation are used to show impressions and visualisation of possible options and are not part of the contract terms! Copyright: 2025©GriwaTreuhand AG. All rights reserved. Applies to the whole documentation! All information is without guarantee. We assume no liability for the completeness, correctness and topicality. Errors and prior sale excepted.

Travel time
-
1 / 13
4.5 rooms128m²CHF 1,112,000.–
3855 Brienz BE

Bright 4.5-room ground floor apartment with partial lake view

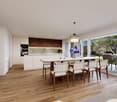
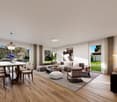
Experience modern architecture with timeless charm: Here, Konzept Wyler AG for Architecture + Construction Management realizes two beautiful multi-family houses with four condominiums each, located on a sunny slope with an impressive panoramic view of the surrounding Alps and the lake. The harmonious combination of naturally preserved materials, carefully selected color and surface design, and spacious floor plans creates spaces that breathe freedom, light, and well-being. From all apartments, an impressive view opens up, depending on the floor, with a focus on the surrounding mountain world or the glittering Lake Brienz.In both houses, three 4.5-room apartments and one 3.5-room attic apartment are being built. These thoughtfully designed condominiums convince with between 109 and 132 m2 of living space and spacious outdoor areas. Five of the total of eight apartments have already been sold. Still available are one ground floor and two garden floor apartments.The visualizations in the photos show exemplarily the design of the 4.5-room apartments. All residential units are barrier-free accessible by elevator, guaranteeing comfort and freedom of movement for every phase of life. All apartments have a modern open kitchen, two bathrooms, a practical storage room, and a laundry room within the apartment. A fireplace brings warmth and coziness to the open living and dining area. Here, true residential jewels are being created.The ecological construction method with a CO2-reduced heating system and controlled apartment ventilation according to the Minergie standard ensures sustainable, comfortable living.The outdoor areas convince with spacious balconies and terraces that open up the view to the wide mountain world. The ensemble includes a parking garage in the basement, where each apartment has its own parking space and a cellar. Here, residential comfort, sustainability, and timeless elegance come together to create a place where dreams come true. Your home will become a place where you feel safe.-----------------------------------------> Building permit granted> Construction started> Move-in in late autumn 2027> exciting floor plans with spacious outdoor areas> only primary residence possible> purchase prices from CHF 1,093,000INTEREST AROUSED?Then secure further information now. We look forward to your contact!BRIENZ, THE IDYLLIC VILLAGE ON LAKE BRIENZBrienz is a well-known picturesque village in the Bernese Oberland with around 3200 inhabitants.It is known for its turquoise lake, traditional woodcarving, and excellent village infrastructure.Lake Brienz invites you to swim, boat, and fish, while the Brienzer Rothorn, accessible by cogwheel train, offers spectacular views. In winter, the village's own ski area, Axalp, is only 20 minutes away from Brienz by car.Culturally, Brienz is a center of woodcarving art with the Swiss Woodcarving Museum. The Ballenberg Open-Air Museum is nearby.The village has a close-knit community and preserves its traditions while maintaining its authenticity as a popular tourist destination. Brienz is well connected: By train, you can reach Interlaken in 20 minutes, Thun in 60 minutes, and Bern in 1 hour and 23 minutes.
1 / 6
2.5 rooms73m²CHF 795,000.–
Burgdorfstrasse 41, 3510 Konolfingen

2.5-room apartment with large terrace in Konolfingen

Welcome to Schönrain - your new home in Konolfingen.This spacious 2.5-room apartment impresses with an open living concept, plenty of daylight, and an inviting terrace as an extension of the living space. Expected move-in date is spring 2028.The apartment is available in identical execution in House A, B, and C -so you have the opportunity to choose your preferred location and orientation within the development.Highlights of this apartment:o Living, dining, and kitchen area with approximately 39.6 m²o Spacious terrace (approximately 12.0 m²) as an additional living spaceo Quiet bedroom with direct access to the dressing roomo Separate dressing room for additional comfort and storage spaceo Shower/WC with modern equipmento Laundry room with its own washing tower (washing machine and dryer)o Well-thought-out floor plan with clear structure and spacious room feelingo Bright rooms thanks to large window areasThe apartment is ideal for singles or couples who value spacious living, quality, and a clear room structure.Individual design:Depending on the construction progress, you have the opportunity to choose materials, colors, kitchen equipment, and appliances individually.We are happy to advise you on this. Changes to the planned standard may incur additional costs.The location also convinces:o Quiet, green residential area in Konolfingeno Good connection to public transporto Shopping facilities and infrastructure within short distanceMore information, visualizations, and floor plans can be found on:www.schoenrain.chSince it is a manageable development with only 21 condominiums,it is recommended to inform yourself in good time.Is Schönrain perhaps exactly the place where your new home should be built?We look forward to your contact and are happy to advise you personally.

Travel time
-
1 / 6
3.5 rooms81m²CHF 830,000.–
Burgdorfstrasse 41, 3510 Konolfingen

3.5-room garden apartment with direct access to the green

Welcome to Schönrain - your new home in Konolfingen.This 3.5-room garden apartment convinces with a clearly structured floor plan,direct access to the green and a pleasant ratio between living space and outdoor space. Expected occupancy from spring 2028.The apartment is available in identical execution in houses A, B, and C -so you have the opportunity to choose your preferred location and orientation within the development.Highlights of this apartment:o Living, dining, and kitchen area with around 34.8 m²o Direct access to the private garden seating area (approx. 9.7 m²)o Two well-cut rooms with versatile useo Two wet cells (bathroom and shower/WC) - rare in this size classo Reduit with its own washing tower (washing machine and dryer)o Compact, efficient floor plan without loss of spaceo Bright rooms thanks to large window areasThe apartment is ideal for couples, singles, or people looking for a modern, low-maintenance living solution with outdoor reference.Individual design:Depending on the construction progress, you have the opportunity to choose materials, colors, kitchen equipment, and appliances individually.We are happy to advise you on this. Changes to the planned standard may incur additional costs.The location also convinces:o Quiet, green living location in Konolfingeno Good connection to public transporto Shopping opportunities and infrastructure in short distanceFurther information, visualizations, and floor plans can be found at:www.schoenrain.chSince it is a manageable development with only 21 condominiums,early information is recommended.Is Schönrain perhaps exactly the place where your new home should be built?We look forward to your contact and advise you personally.

Travel time
-
1 / 6
4.5 rooms123m²CHF 1,285,000.–
Burgdorfstrasse 41, 3510 Konolfingen

4.5-room maisonette apartment with gallery and loggia

Welcome to Schönrain - your new home in Konolfingen.This 4.5-room maisonette apartment is aimed at people who are consciously looking for more than a classic apartment.An open room concept over two levels, a spacious gallery, and a protected loggia create a living feeling with character and depth. Expected move-in date is spring 2028.The apartment is available in identical execution in houses A, B, and C -so you have the opportunity to choose your preferred location and orientation within the development.Highlights of this apartment:o Open living over two levels with a loft-like room feelo Spacious gallery as an additional room - ideal for home office, guests, or retreato Living, dining, and kitchen area with approximately 53 m²o Protected loggia (approximately 10.4 m²) as a private outdoor spaceo Three clearly zoned rooms on the main levelo Two wet cells (bathroom and shower/WC)o Reduit and additional attic space for practical storageo Bright rooms through large window areas and open architectureThe apartment is ideal for couples, discerning owner-occupiers, or people working from home,who want to combine spacious living with structure and flexibility.Individual design:Depending on the progress of the construction, you have the opportunity to choose materials, colors, kitchen equipment, and appliances individually.We are happy to advise you on this. Changes to the planned standard may incur additional costs.The location is also convincing:o Quiet, green residential area in Konolfingeno Good connection to public transporto Shopping facilities and infrastructure within short distanceMore information, visualizations, and floor plans can be found at:www.schoenrain.chSince it is a manageable development with only 21 condominiums,it is recommended to inform yourself in good time.Is Schönrain perhaps the place where your new home should be built?We look forward to your contact and are happy to advise you personally.

Travel time
-
1 / 6
5.5 rooms145m²CHF 1,350,000.–
Burgdorfstrasse 41, 3510 Konolfingen

5.5-room maisonette apartment with gallery and loggia

Welcome to Schönrain - your new home in Konolfingen.This 5.5-room maisonette apartment offers an exceptional living concept over several levels and is aimed at people who consciously appreciate generosity, structure, and architectural quality.An open gallery, a protected loggia, and clearly zoned living areas create a living feeling that goes far beyond the standard.Expected move-in date is spring 2028.The apartment is available in identical execution in House A, B, and C -so you have the opportunity to choose your preferred location and orientation within the development.Highlights of this apartment:o Living over several levels with clear separation of living and retreat areaso Spacious living, dining, and kitchen area with approximately 43.5 m²o Gallery with approximately 28.7 m² - ideal for home office, retreat area, or additional useo Four well-cut rooms for family, guests, or worko Protected loggia (approximately 11.2 m²) as a private outdoor spaceo Two wet cells (bathroom and shower/WC) for high living comforto Reduit and additional attic space for practical storageo Bright rooms thanks to large window areas and open architectureThe apartment is ideal for families or discerning owner-occupiers who want to combine generous living with structure and versatile usage options.Individual design:Depending on the construction progress, you have the opportunity to choose materials, colors, kitchen equipment, and appliances individually.We are happy to advise you on this. Changes to the planned standard may incur additional costs.The location also convinces:o Quiet, green living location in Konolfingeno Good connection to public transporto Shopping opportunities and infrastructure within short distanceMore information, visualizations, and floor plans can be found on:www.schoenrain.chSince it is a manageable development with only 21 condominiums,it is recommended to inform yourself in good time.Is Schönrain perhaps exactly the place where your new home should be built?We look forward to your contact and are happy to advise you personally.

Travel time
-
1 / 6
3.5 rooms109m²CHF 1,105,000.–
Burgdorfstrasse 41, 3510 Konolfingen

3.5-room apartment with spacious terrace in Konolfingen

Welcome to Schönrain - your new home in Konolfingen.This 3.5-room apartment impresses with a spacious living area, plenty of daylight, and an inviting terrace as an extended living space. Expected occupancy from spring 2028.The apartment is available in identical execution in houses A, B, and C -so you have the opportunity to choose your preferred location and orientation within the development.Highlights of this apartment:o Spacious living, dining, and kitchen area with around 48 m²o Sunny terrace (approx. 14.8 m²) as additional outdoor spaceo Two well-cut rooms with versatile useo Two wet cells (bathroom and shower/WC) for added comforto Reduit with its own washing tower (washing machine and dryer)o Bright rooms thanks to large window areas and optimal orientationThe apartment is ideal for couples, singles, or people who appreciate modern living with comfort and outdoor reference.Individual design:Depending on the construction progress, you have the opportunity to choose materials, colors, kitchen equipment, and appliances individually.We are happy to advise you on this. Changes to the intended standard may incur additional costs.The location also convinces:o Quiet, green residential area in Konolfingeno Good connection to public transporto Shopping opportunities and infrastructure in short distanceMore information, visualizations, and floor plans can be found at:www.schoenrain.chSince it is a manageable development with only 21 condominiums,it is recommended to inform yourself in good time.Is Schönrain perhaps exactly the place where your new home should be built?We look forward to your contact and advise you personally.

Travel time
-
1 / 6
4.5 rooms123m²CHF 1,255,000.–
Burgdorfstrasse 41, 3510 Konolfingen

4.5-room garden apartment with direct access to the green

Welcome to Schönrain - your new home in Konolfingen.This 4.5-room garden apartment combines spacious living space with direct access to the green and creates a living feeling,where indoor and outdoor spaces flow smoothly into each other. Expected occupancy from spring 2028.The apartment is available in identical execution in houses A, B, and C -so you have the opportunity to choose your preferred location and orientation within the building complex.Highlights of this apartment:o Spacious living, dining, and kitchen area with around 48 m²o Direct access to the private garden seating area (approx. 21.8 m²)o Three well-cut rooms with clear zoning for sleeping, working, or guestso Two wet cells (bathroom and shower/WC) for additional comforto Laundry room with its own washing tower (washing machine and dryer)o Bright rooms thanks to large window areas and optimal orientationThe apartment is ideal for families, couples, or people who appreciate spacious living with direct outdoor reference.Individual design:Depending on the construction progress, you have the opportunity to choose materials, colors, as well as kitchen equipment and appliances individually.We are happy to advise you on this. Changes to the planned standard may incur additional costs.The location also convinces:o Quiet, green residential area in Konolfingeno Good connection to public transporto Shopping opportunities and infrastructure in short distanceMore information, visualizations, and floor plans can be found at:www.schoenrain.chSince it is a manageable building complex with only 21 condominiums,it is recommended to inform yourself in good time.Is Schönrain perhaps exactly the place where your new home should be built?We look forward to your contact and are happy to advise you personally.
Travel time
-
1 / 6
3.5 rooms101m²CHF 1,030,000.–
Burgdorfstrasse 41, 3510 Konolfingen

3.5-Room Triplex Apartment with Studio and Two Outdoor Spaces
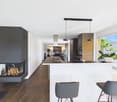
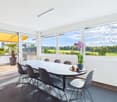
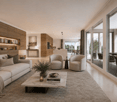
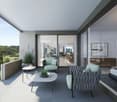
Welcome to Schönrain - your new home in Konolfingen.This 3.5-room triplex apartment is aimed at people who want to combine living and working under one roof.Over three levels, a unique room concept is created with a separate studio, private garden seat and additional balcony.Expected move-in date is spring 2028.The apartment is available in identical execution in houses A, B, and C -so you have the opportunity to choose your preferred location and orientation within the development.Highlights of this apartment:o Living over three levels with clear separation of living, retreat, and working areaso Studio with approximately 29.5 m² - ideal for home office, studio, or creative useo Living, dining, and kitchen area with direct access to the garden seato Additional balcony on the upper floor (approximately 10.1 m²)o Two outdoor areas with different qualitieso Spacious room on the upper floor with approximately 35 m²o Two wet cells (bathroom and shower/WC)o Reduction areas and well-thought-out storage solutionso Bright rooms through generous window areasThe apartment is ideal for self-employed, creative, or home office workerswho want to clearly separate and connect work and living areas.Individual design:Depending on the construction progress, you have the opportunity to choose materials, colors, kitchen equipment, and appliances individually.We are happy to advise you on this. Changes to the planned standard may incur additional costs.The location is also convincing:o Quiet, green residential area in Konolfingeno Good connection to public transporto Shopping opportunities and infrastructure in short distanceMore information, visualizations, and floor plans can be found on:www.schoenrain.chSince it is a manageable development with only 21 condominiums,it is recommended to inform yourself in good time.Is Schönrain perhaps the place where your new home should be built?We look forward to your contact and advise you personally.
Travel time
-
1 / 7
3.5 rooms70m²CHF 595,000.–
Hännisweg 23, 3645 Gwatt (Thun)

Stylish 3.5-room apartment in a quiet location in Gwatt (Thun)

Discover this beautiful 3.5-room apartment on the 1st floor of a well-maintained building from 1976, which was lovingly renovated in 2020. With 70 m² of living space, this property offers the perfect retreat in the picturesque municipality of Gwatt (Thun).The apartment impresses with a well-thought-out floor plan and an atmosphere that conveys both coziness and generosity, creating a pleasant living feeling.The clear room structure and the bright rooms combine functionality with comfort and offer space for individual furnishing. The balcony with a view of Niesen and Stockhorn is particularly beautiful - perfect for enjoying sunny hours.The additional attic offers additional storage space besides the cellar. The apartment also has an outdoor parking space for a price of CHF 20'000.00Location and surroundings: The apartment impresses with its quiet location and is yet excellently connected. The Hännisweg bus stop can be reached in just 1 minute on foot. In the nearby area, you will find the Gotthelf primary school (7 minutes), Schärmenhof (9 minutes), and a pharmacy (6 minutes). The proximity to the train station and the lake makes this location particularly attractive. The apartment is very quiet and offers plenty of sunshine in both summer and winter.This property is available immediately and is perfect for couples, small families, or as a capital investment. Enjoy life in one of the most beautiful regions of Switzerland with direct access to nature and urban amenities.

Travel time
-

Suggested properties for you based on search results

Other interesting objects