1160 results - Flats for sale: Canton Bern

1 / 13
5.5 rooms, 121m², CHF 720,000.–
Mühledorfstrasse 1, 3018 Bern

5.5-Room Attic Dream in Bern

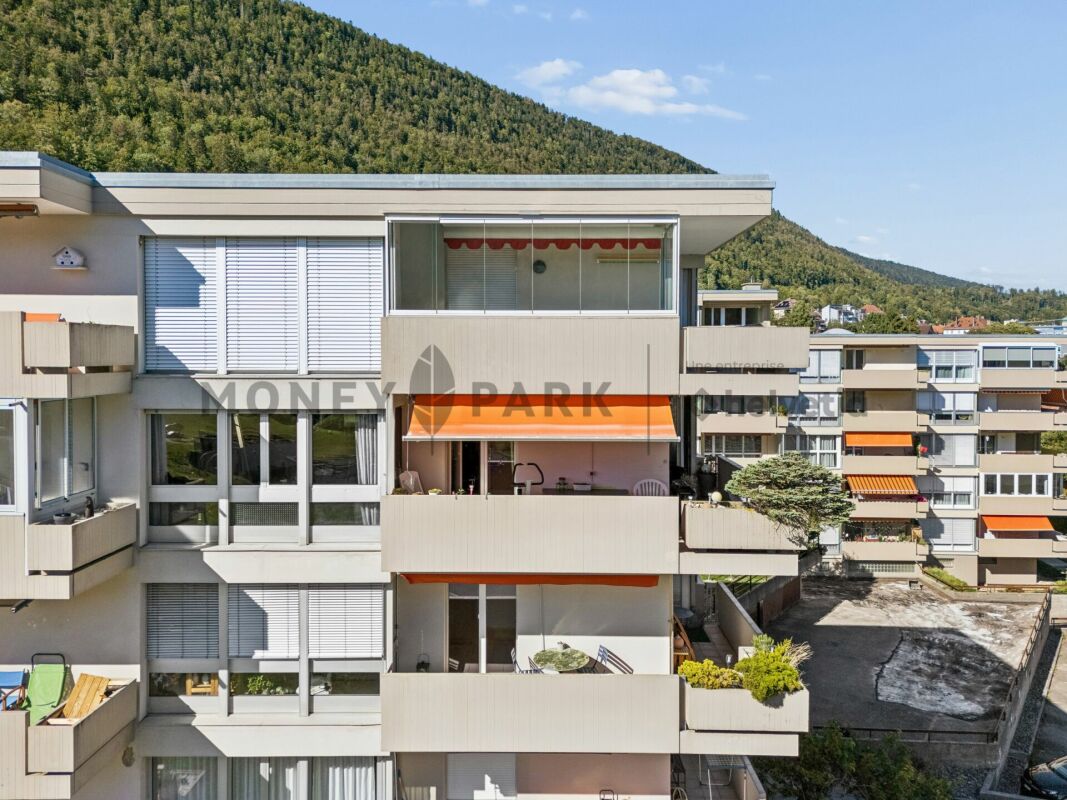
High above Bern, on the 20th floor, this bright 5.5-room attic apartment awaits you: 121 m² living space, 22 m² terrace, and 8 m² balcony - with impressive views and urban comfort. • Highlights: Attic on the 20th floor; communal rooftop terrace on the same level; built in 1971, with renovated elements in 2024; comfortable access via 3 elevators. • Interior: Spacious living/dining area with closed fireplace; bright parquet and friendly materials; 4 flexibly usable rooms for sleeping, working, or guests; 2 wet zones (DU/WC and bath/WC); practical storage room near the terrace. • Kitchen: Separate, bright kitchen with window and breakfast area; high-built oven, glass ceramic cooktop; plenty of storage space thanks to upper and lower cabinets. • Outdoor spaces: 22 m² terrace with large glass sliding doors; 8 m² balcony with removable safety net - child-friendly and secure; extensive panoramic view. • Parking & Technology: Underground parking space available; gas heating, heat distribution via radiators. • Location Bern Bümpliz-Bethlehem: Bern Bümpliz Nord train station approx. 2 minutes' walk; motorway access less than 1 km; Bern-Belp airport around 9 km; public transport at frequent intervals; shopping and leisure in the center of Bümpliz and Westside. The building is located on municipal land and is subject to building rights.Availability: by arrangement.

Travel time
-
1 / 13
3.5 rooms, 98m², CHF 965,000.–
Brunnhaldenstrasse 50, 3510 Konolfingen

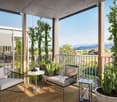
3.5-Room Terrace Apartment in "Grünegg Konolfingen"

Hier will ich wohnen... Grünegg Konolfingen - Terrassenhäuser mit Alpenpanorama:Wer das Besondere sucht, wird in der Grünegg fündig: moderne Terrassenwohnungen, inspirierender Ausblick, durchdachte Architektur.Weil Wohnen ein Gefühl ist: Wer sich ein stilvolles Zuhause mit Weitblick wünscht, wird in der Grünegg fündig. Die moderne Wohnüberbauung in Konolfingen vereint lichtdurchflutete Architektur, grosszügige Aussenbereiche und ländliche Ruhe - mit direkter Nähe zum charmanten Dorfkern.Offene Wohnküchen, grosse Fensterfronten und sonnige Terrassen schaffen Raum zum Leben und Geniessen.Vielfalt, die begeistert: Die letzte Bauetappe vereint zwei Wohnformen: 3.5- bis 5.5-Zimmer Terrassenwohnungen auf einer Ebene mit grosszügigen Aussenflächen.Dieses Angebot bietet Raum für individuelle Lebensentwürfe - sei es für Familien, Paare mit Homeoffice oder alle, die gerne grosszügig wohnen. Der Bezug ist auf Ende 2027 geplant. Ihre Vorteile auf einen Blick ? Modernste Terrassenwohnungen ? Terrassenwohnungen mit 3.5 bis 5.5 Zimmern ? Panoramasicht & sonnige Aussenflächen ? Individuelle Ausbaumöglichkeiten ? Ruhige, grüne Lage - nahe Zentrum & ÖV ? Lift, Einstellhalle & viel PrivatsphäreSie finden weitere Unterlagen unter den angegebenen Links: • Verkaufsunterlagen & Baubeschrieb • Projektwebseite Grünegg Konolfingen Gerne begrüssen wir Sie zur Besichtigung der Musterwohnung in Konolfingen.

Travel time
-
1 / 14
4.5 rooms, 103m², CHF 750,000.–
Rosenstrasse 14, 2562 Port

4.5 Room Apartment in Top Location

4.5 room apartment in Port in a top location, bright and well-maintained.Are you looking for a beautiful and well-maintained 4.5 room apartment in the best location? Then you're in the right place.Upon entering, you are greeted by an inviting entrance area with a wardrobe. The bright and open living area offers a beautiful view and leads to the spacious balcony, ideal for relaxed hours outdoors.The open kitchen is equipped with high-quality appliances. From the living room, you can directly access the balcony where you can enjoy breakfast with a view or cozy evenings.There are three bedrooms available. The largest bedroom has an en-suite bathroom with a bathtub. A second bathroom with a shower is located in the hallway.The apartment impresses with wide windows that let in plenty of daylight and create a bright, friendly atmosphere. Additionally, there is a basement share and a communal laundry room that is only used by 3 parties.Another plus point is the good location. Within a few minutes' walk, you can reach shopping facilities, restaurants, and public transportation. Highlights at a glance: • Bright and well-maintained 4.5 room apartment • Popular and family-friendly neighborhood • Quiet living location • Spacious living and dining area • En-suite bathroom • Beautiful balcony with a great view • Large basement • Flat roof completely renovated in 2017 • Communal laundry room and bike room • Garage box in the parking hall exclusively CHF 40,000.- • Shopping facilities, restaurants, and public transportation nearby Interested? Contact us for a non-binding viewing!Do you want to sell your house or apartment worry-free, but don't know what price you can sell it for?We will tell you the current market value of your property, discreetly and non-bindingly!Are you interested in a first free and non-binding information conversation?Don't hesitate and contact us.

Travel time
-
1 / 13
4.5 rooms, 94m², CHF 654,000.–
Asterweg 3, 3661 Uetendorf

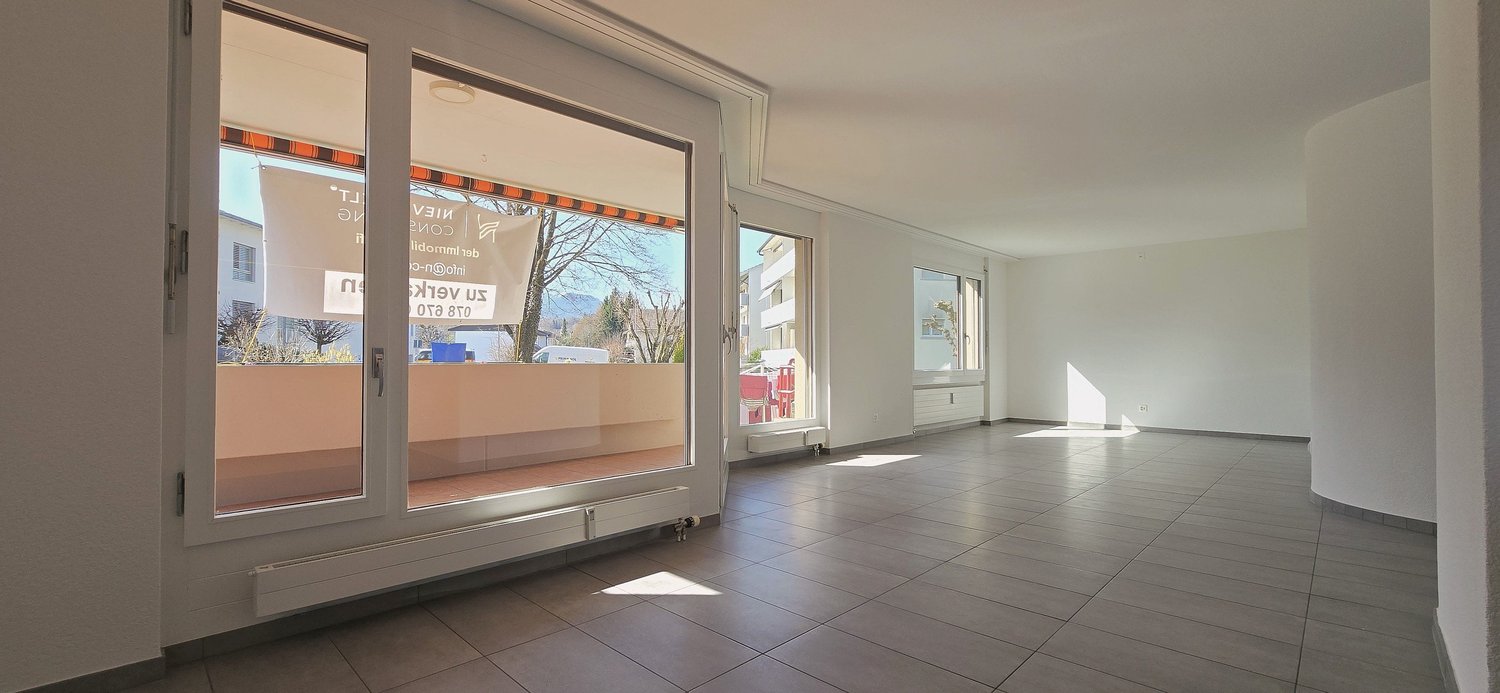
Freshly renovated 4.5-room apartment directly next to kindergarten and primary school

A bright home for families and couples: This freshly renovated 4.5-room high-parterre apartment combines quiet living with short distances - directly next to kindergarten and schoolhouse in Uetendorf.Highlights and Features • Current renovation: new surfaces, parquet flooring in the rooms, bathroom renovation • Modern kitchen in U-shape with granite countertop, peninsula, glass ceramic, oven and dishwasher • Panoramic balcony approx. 10 m² with a view of the greenery and mountain view • Practical reduit in the apartment plus cellar compartment • 1 bathroom plus separate guest toilet Living & Location • Approx. 94 m² living space, open living/dining area with low-maintenance floorboards • Child-friendly environment, shared garden use with large green area and barbecue area • Near the schoolhouse, Uetendorf train station approx. 715 m, A6 junction approx. 1.8 km Building & Energy • Multifamily house (built in 1970) with only 6 units; renovation 2026 • Heating via district heating, distribution via radiators Facts & Availability • Purchase price: CHF 656'000 • Additional costs: approx. CHF 548 • Availability: from 16.09.2026 • Optional underground parking space: CHF 36'000 This apartment offers well-thought-out floor plans, modern materials, and a location that makes everyday life noticeably easier - ideal for all those who value comfort, proximity to schools, and relaxed living.

Travel time
-
1 / 7
3.5 rooms, 72m², CHF 530,000.–
Elsterweg 15B, 3603 Thun

Charming 3.5-room apartment with balcony and beautiful view in Thun

Welcome to this well-located 3.5-room apartment at Elsterweg 15B in the Lerchenfeld/Thun area. The apartment offers everything your heart desires - from a sunny orientation to a beautiful view.The apartment offers the following highlights: • Living area: 72 m² on a practically divided floor plan. • Balcony: Enjoy the fresh air and the beautiful view on your private balcony. • Bathroom: a practically equipped bathroom. • Kitchen: Equipped with a dishwasher as standard comfort. • Storage space: A private storage space is included in the offer. • Cable TV: Connection for cable TV available. • Basement compartment: Private basement compartment on the ground floor. The sales price is CHF 530,000.The apartment is very sunny - both in summer and winter you benefit from a pleasant amount of daylight. Additionally, the location is exceptionally quiet, so you can relax in your home at any time.Location and surroundings: The apartment is located in the immediate vicinity of the Aare and thus offers a natural living quality. The bus stop Lerchenfeld can be reached in just 3 minutes on foot, so you are well connected to the public transport network. A Coop supermarket for your daily shopping is located just 5 minutes away on foot.This charming apartment from 1972 combines solid construction with an excellent location in beautiful Thun. An ideal opportunity for couples, small families, or individuals looking for a quiet and natural home. Sign up for your viewing today!

Travel time
-
1 / 13
3.5 rooms, 131m², CHF 680,000.–
Lehngasse 27, 3812 Wilderswil

Grosszügige 3.5-Zimmer-Dachwohnung mit Galerie

Die Lage der Liegenschaft darf insgesamt als gut bezeichnet werden. Eine Bushaltestelle sowie verschiedene Einkaufsmöglichkeiten für den täglichen Bedarf befinden sich in kurzer Distanz. Der Bahnhof, die Schulen sowie grössere Einkaufsmöglichkeiten liegen etwas weiter entfernt, sind jedoch mit dem Fahrrad oder den öffentlichen Verkehrsmitteln gut erreichbar. Die Mehrfamilienhäuser wurden seit ihrer Erstellung laufend unterhalten und präsentieren sich insgesamt in einem guten baulichen und gepflegten Zustand. In den vergangenen Jahren wurden verschiedene grössere Unterhalts- und Erneuerung Arbeiten vorgenommen. So wurde die Fassade im Jahr 2024 neu gestrichen und die Heizungsanlage im Jahr 2025 ersetzt. Ein wesentlicher Vorteil der Liegenschaft ist der vorhandene Personenlift. Dieser ermöglicht einen hindernisarmen Zugang von der Einstellhalle bis zu den Wohngeschossen und trägt damit wesentlich zu einem komfortablen und alltagstauglichen Wohnen bei.Die Wohnung wurde im Jahr 1992 zeitgemäss ausgebaut und befindet sich heute in einem gepflegten und gut unterhaltenen Zustand. Der Innenausbau entspricht in wesentlichen Teilen noch dem ursprünglichen Ausbaustandard. Insbesondere die Küche und die Nasszelle stammen aus dem Baujahr. Das Badezimmer hat eine eigene Waschmaschine. Der Parkettboden hingegen wurde vor rund vier Jahren erneuert. Mit einer Nettowohnfläche von rund 93,9 m² bietet die Wohnung grosszügige und gut nutzbare Platzverhältnisse. Eine besondere Qualität bildet das Galeriegeschoss mit einer Fläche von rund 20,5 m². Ergänzt wird dieses durch einen ausgebauten Arbeitsraum von rund 17,0 m², welcher aufgrund der Dachschrägen einen besonderen Charakter aufweist und somit hat die Wohnung eine totale Fläche von 131.4. Zusätzlichen Stauraum bietet ein Estrich mit rund 9,2 m² sowie ein zur Wohnung gehörendes Kellerabteil mit rund 8,2 m². Der 8 m² grosse Balkon bietet einen schönen Ausblick auf die umliegende Bergwelt. Die Wohnung verfügt über eine gute Besonnung und überzeugt insbesondere auch durch die Aussicht aus dem Galeriegeschoss: Von hier öffnet sich der Blick über Wilderswil bis hin zum Brienzersee und auf die eindrückliche Bergkulisse der Region. Zur Wohnung gehört zudem ein Einstellhallenplatz, welcher zum Kaufpreis von zusätzlich CHF 30'000.- übernommen wird.Die Kombination aus grosszügigen Platzverhältnissen, Galeriegeschoss, schöner Aussicht, guter Besonnung und Lift macht diese Wohnung zu einem attraktiven Wohnangebot in Wilderswil.Dans l'ensemble, l'emplacement du bien immobilier peut être qualifié de bon. Un arrêt de bus ainsi que divers commerces pour les achats quotidiens se trouvent à proximité. La gare, les écoles et les grands centres commerciaux sont un peu plus éloignés, mais restent facilement accessibles à vélo ou en transports en commun. Les immeubles collectifs ont fait l'objet d'un entretien régulier depuis leur construction et se présentent globalement dans un bon état technique et bien entretenus. Au cours des dernières années, divers travaux d'entretien et de rénovation d'envergure ont été réalisés. Ainsi, la façade a été repeinte en 2024 et le système de chauffage a été remplacé en 2025. L'un des principaux atouts de ce bien immobilier est la présence d'un ascenseur. Celui-ci permet un accès sans obstacle depuis le parking jusqu'aux étages d'habitation et contribue ainsi de manière significative à un cadre de vie confortable et adapté au quotidien.L'appartement a été réaménagé en 1992 dans un style contemporain et se trouve aujourd'hui dans un état soigné et bien entretenu. L'aménagement intérieur correspond encore, pour l'essentiel, au niveau d'aménagement d'origine. La cuisine et la salle d'eau, en particulier, datent de l'année de construction. La salle de bains dispose de son propre lave-linge. Le parquet, en revanche, a été rénové il y a environ quatre ans. Avec une surface habitable nette d'environ 93,9 m², l'appartement offre des espaces généreux et fonctionnels. La...

Travel time
-
1 / 15
3.5 rooms, 75m², CHF 390,000.–
Grubenweg 8, 2577 Siselen BE

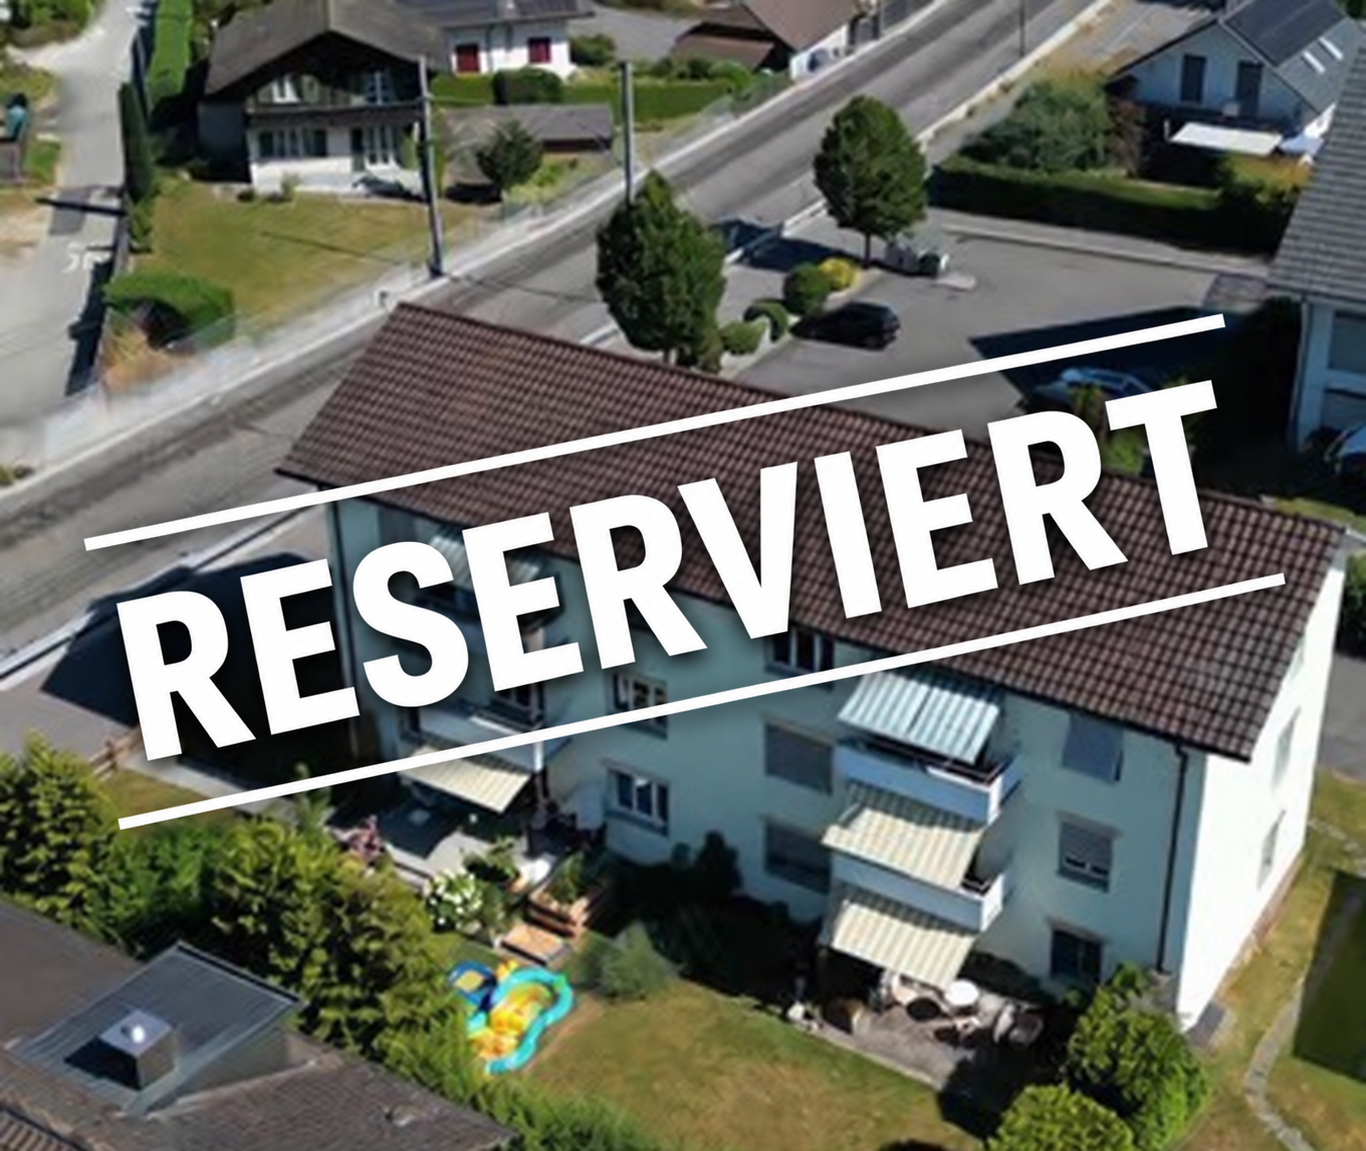
Price-worthy and beautiful ground floor apartment in Siselen near BTI station

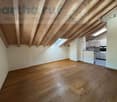
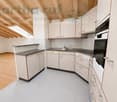
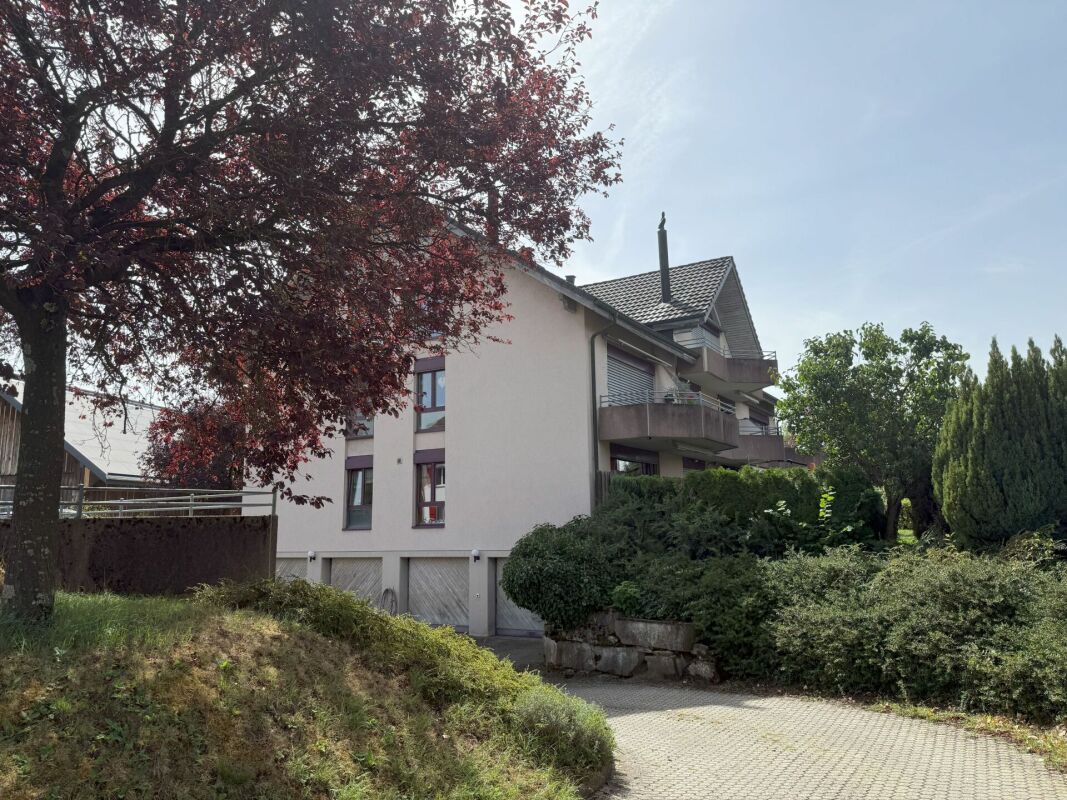
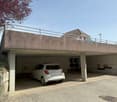
Our offer:A bright, friendly and well-maintained 3.5-room ownership apartment with a garden seat in the ground floor of a 7-family house with 3 residential floors.On approximately 75 m2 of net living space in the interior, there is 1 attractive living and dining room with 28 m2, with direct access to the garden seat and equipped with wall cabinets, 1 parent's room with 15.92 m2 and a children's room or office/guest room with 12 m2, 1 open, attractively and modernly designed kitchen and 1 modernly equipped bathroom/WC.The house is heated with an approximately 3-year-old oil heating system. The heat is distributed in the apartment via underfloor heating, which contributes to a very pleasant living climate.In the exterior area, there is a carport with 4 parking spaces. 2 of them belong to the apartment and are included in the published sales price. On the roof of the carport, there are 4 outdoor storage spaces, which were originally intended as visitor parking spaces.In the meantime, they have been rented out or permanently assigned or sold to co-owners.For a small family, it is probably important to know that the kindergarten and primary school in Siselen can be attended. This also applies to the 5th and 6th grades. From the 7th grade, students from the affiliated municipalities attend the upper school center in Ins.This apartment seems to us to be ideal for a single person, a couple, and a small family with 1 child, and for people who appreciate what we consider to be a fair offer.For single people and couples, the smaller room would be an ideal place for a home office if needed.The BTI train station in Siselen is approximately 500 meters away and can be easily reached on foot or by bike in a short time. The next motorway exits can be found in Biel, in Aarberg towards Lyss, or in Murten.For shopping, there are larger stores in Täuffelen, Ins, Aarberg, and Biel.

Travel time
-
1 / 13
4.5 rooms, 182m², CHF 640,000.–
Dorf 34, 4937 Ursenbach

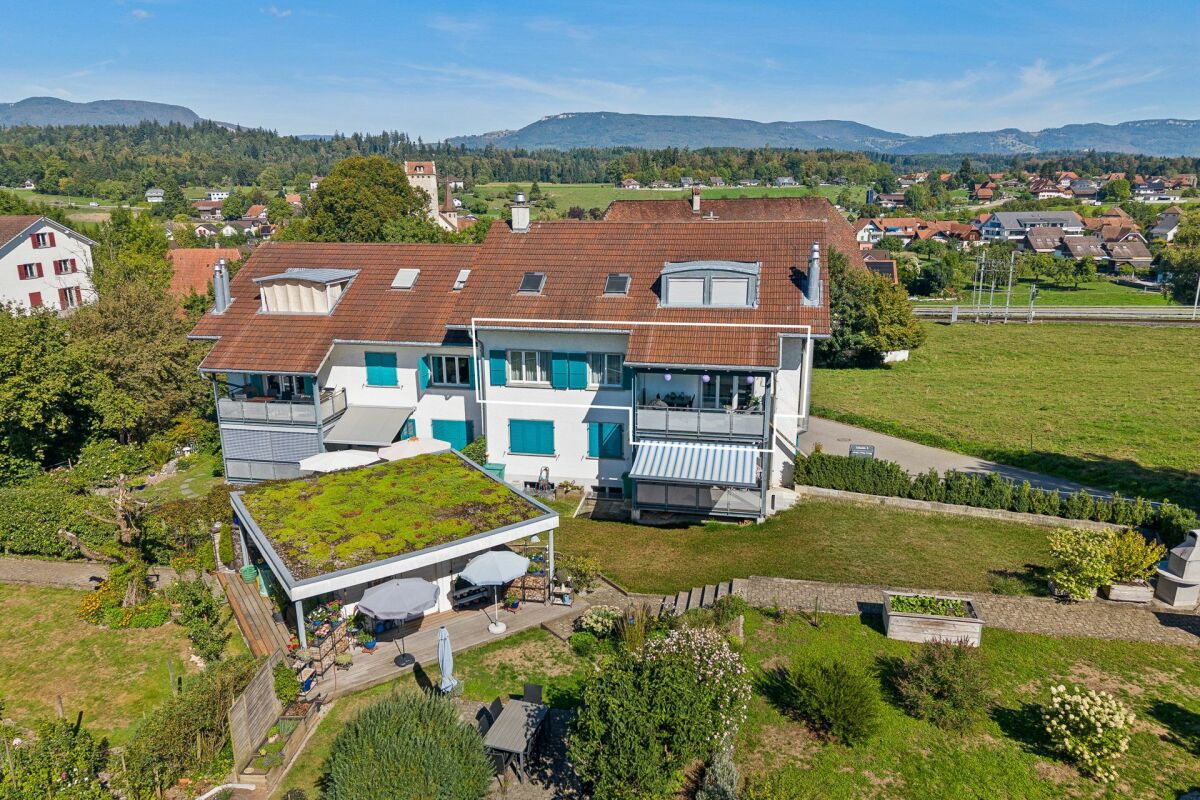
Historic charm. Spacious living on 182 m². Private garden.

Ursenbach combines rural tranquility with convenient accessibility and a natural living environment. The municipality in the canton of Bern is characterized by a gentle hill landscape, extensive meadows and agricultural areas, offering a high recreational value. At the same time, important facilities such as school, church and municipal administration are located directly in the village. Langenthal can be reached in around 10 minutes, Bern in around 30 minutes.In the quiet village center is the 4.5-room garden apartment on the ground floor of the historic multi-family house. The well-maintained condominium community includes a total of seven residential units and provides a personal living environment.The apartment impresses with its spacious room proportions and special character. The heart of the apartment is the spacious living/dining area with direct access to the garden. The room offer is complemented by a kitchen, three bedrooms or a separately usable office, two bathrooms and practical auxiliary rooms. Traditional elements such as a fireplace and tile stove give the rooms a warm and unmistakable atmosphere.The most important key figures at a glance: • Year of construction 1846 • 4.5 rooms • 182 m² living space • 78 m² garden area with sole usage rights • 3 bedrooms • 2 bathrooms • Separate office / home office • Spacious living/dining area with direct garden access • Fireplace and tile stove • 18 m² cellar space • Double garage with 2 indoor parking spaces • Several visitor parking spaces available The target price for this residential unit is CHF 640,000. The purchase price includes a double garage, a cellar and other auxiliary rooms. In the event of multiple purchase interests, the seller reserves the right to conduct additional negotiation rounds.Viewings are arranged personally and take place exclusively through the exclusively mandated NoSta Real Estate AG. Arrange a personal viewing appointment and experience the spacious room proportions, the private garden and the special character of this historic garden apartment in the heart of Ursenbach on site.

Luca  Stani

Luca Stani

Travel time
-
New building
1 / 6
2.5 rooms, 66m², CHF 548,000.–
Rue de Madretsch 90, 2503 Biel/Bienne

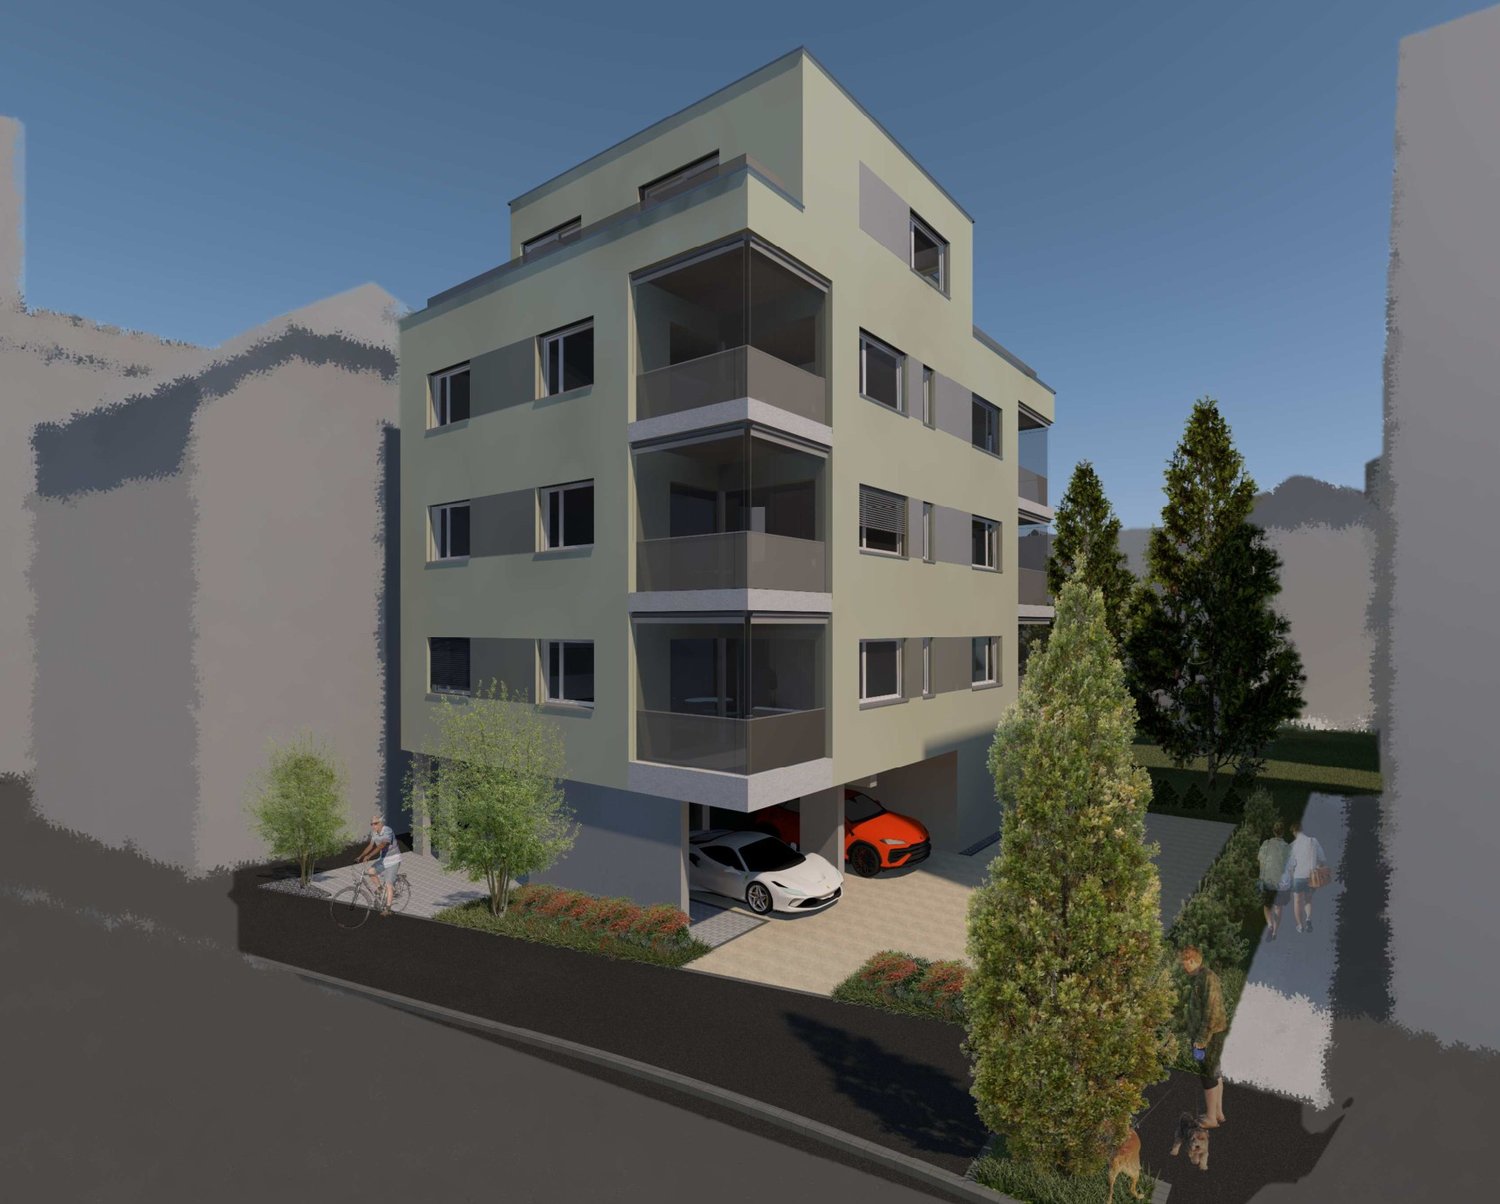
Neue Mehr-Zimmereigentumswohnungen im Madretschquartier

An der zentral gelegenen Madretschstrasse 90 südöstlich des Bieler Stadtzentrums entsteht die dritte Etappe der Überbauung Urban Life. Es entstehen 7 neue moderne Wohnungen, welche einen energieeffizienten Ausbaustandard vorweisen.Alle Einheiten verfügen über je ein Badezimmer mit Dusche, Waschgeräte direkt in der Wohnung, eine Garderobe im Eingangsbereich, sowie einer verglasten Loggia. Die Attikawohnung verfügt über zwei Terrassenflächen.Sämtliche Zimmer sind mit Parkettboden versehen, ausser die Nasszelle mit keramischen Feinsteinzeug-Bodenplatten.Die Kellerräumlichkeiten, sowie der Technikraum befinden sich im Erdgeschoss der Liegenschaft. Neben dem Eingangsbereich befinden sich die zwei Aussenparkplätze, sowie ein Platz für Fahrräder. Die gemeinsam benützte Aussenfläche im Innenhofbereich kann als Erholungszone genutzt werden.Haben wir Ihr Interesse geweckt? Kontaktieren Sie uns gerne, damit wir Ihnen die Verkaufsdokumentation mit den detaillierten Informationen zustellen können.Ihr Roth Immo Team.*******************************Situé à la rue de Madretsch 90 au sud-est du centre-ville de Bienne, le projet Urban Life entre dans sa troisième étape de réalisation. 7 appartements en propriété modernes y seront construits, répondant à un standard de construction écoénergétique.Tous les appartements disposent d'une salle de bains avec douche, d'une colonne de lavage privative (lave-linge et sèche-linge), d'un vestiaire à l'entrée ainsi que d'une loggia vitrée. L'appartement en attique bénéficie en outre de deux spacieuses terrasses.Toutes les pièces de vie et les chambres sont revêtues d'un parquet, tandis que les salles d'eau sont équipées de carreaux en grès cérame.Les caves ainsi que le local technique sont situés au rez-de-chaussée de l'immeuble. Deux places de parc extérieures ainsi que des emplacements pour vélos sont aménagés à proximité immédiate de l'entrée. La cour intérieure commune constitue un agréable espace de détente et de convivialité.Nous avons éveillé votre intérêt ? N'hésitez pas à nous contacter pour que nous puissions vous envoyer la documentation de vente avec les informations détaillées.Votre équipe Roth Immo.

Travel time
-
1 / 29
167m², CHF 1,340,000.–
Dorfstrasse 5, 3422 Rüdtligen

The freedom of a house - the comfort of an attic

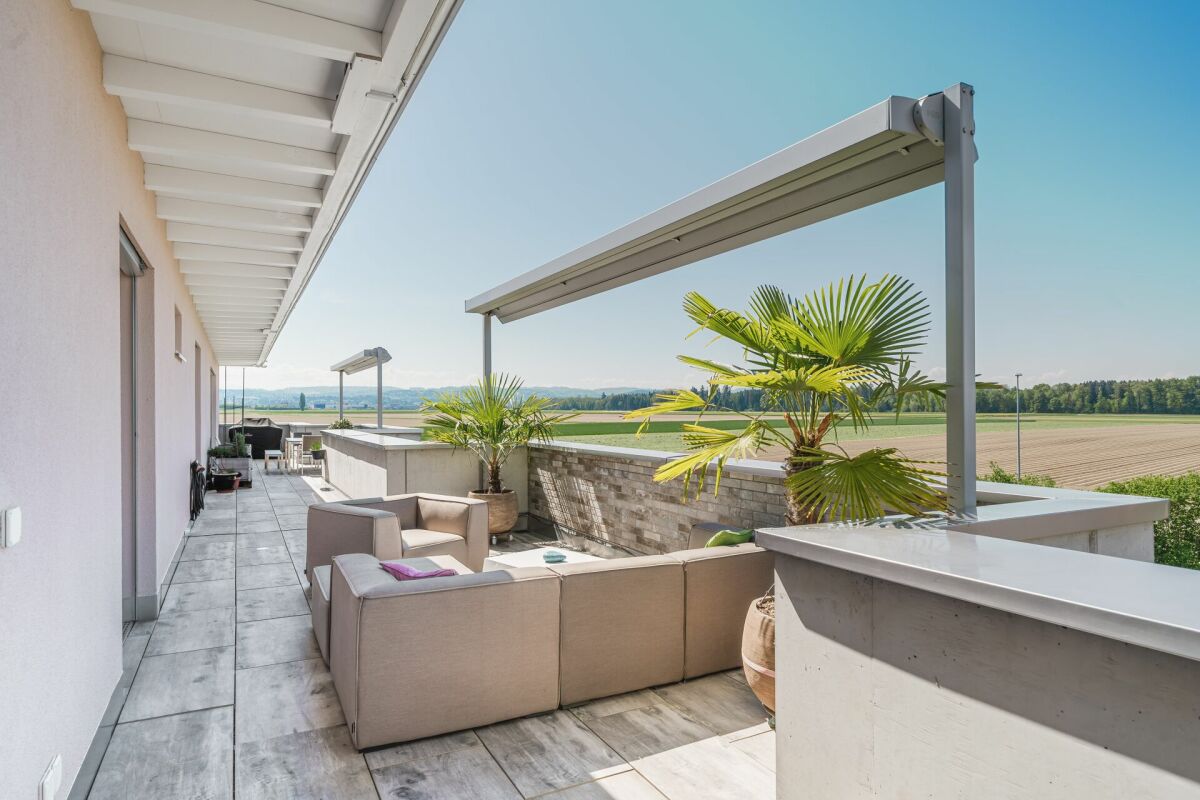
The freedom of a house - the comfort of an attic. On approximately 167 m² of living space, this exceptional apartment combines generosity, privacy, and personal freedom - all comfortably on a single level. A home for people who appreciate plenty of space and want to change without having to restrict themselves spatially.The heart of the apartment is the openly designed living, dining, and kitchen area. Expansive window fronts let in plenty of daylight, open up the view into the distance, and create a seamless transition to the total of around 108 m² of terrace space. These terraces surround the apartment on several sides and are directly accessible from various rooms - the outdoor area becomes an extended living space under the open sky.Particularly impressive is the unobstructed view over the open landscape to the Alps. Whether during the first coffee in the morning, a relaxed afternoon on the terrace, or during sunset in the evening: the view becomes a daily companion.Inside, everything is also geared towards comfortable and uncomplicated living. The elevator leads directly from the parking garage or from the ground floor into the apartment. A separate wardrobe, the walk-in closet, a retreat, and the private household room with washing machine, dryer, and sink create practical solutions and plenty of storage space for everyday life. A special highlight is the private wellness area with sauna, shower, and fitness zone - the personal retreat for relaxation and recreation in your own four walls.High-quality materials, the modern kitchen, and carefully selected details underline the well-maintained and almost new condition of the apartment. Two additional basement rooms and two parking spaces in the parking garage (each additional CHF 35,000.-) complete the attractive offer.Plenty of space and privacy like in a house - combined with the comfort and lightness of an apartment. Highlights at a glance: • approx. 167 m² of net living space comfortably on one level • around 108 m² of terrace space with plenty of sun and various seating areas • unobstructed view over the landscape to the Alps • flooded with light, open living, dining, and kitchen area • direct elevator access from the parking garage and from the ground floor into the apartment • high-quality, modern kitchen with cooking island and Teppanyaki • private wellness area with sauna, shower, and fitness zone • spacious bedroom with adjacent walk-in closet • separate wardrobe and retreat near the kitchen • private household room with washing machine, dryer, and sink in the apartment • electric slat blinds and large terrace shading with sun, wind, and rain sensor • two additional basement rooms totaling 26 m² • well-maintained, almost new condition • two parking spaces in the parking garage with power connection and preparation for e-charging stations


Travel time
-
1 / 13
4.5 rooms, 87m², CHF 435,000.–
Rue de la Praye 4, 2608 Courtelary

Charming ground-floor apartment in the heart of Parc Chasseral

A cozy apartment, a rural view, and a true sense of community.Located in Courtelary, in the heart of Parc Chasseral, this charming ground-floor apartment in PPE benefits from a privileged environment for those who love nature, wide open spaces, and a convivial neighborhood life.Situated on the ground floor, it enjoys a pleasant view of the countryside and privileged access to the outdoors.The property fosters a community spirit and a shared garden, while also offering the apartment its own private terrace. A cozy interiorThe 3-bedroom apartment has been partially renovated with taste and exudes a particularly welcoming and cozy atmosphere.The kitchen, more subdued and left in its current style, is functional and open to the living room.It can be perfectly preserved as is or modernized according to the wishes of the future owners.The living room is the true heart of the apartment with its Swedish stove, ideal for creating a soft and cozy atmosphere on winter evenings. For nature loversLiving in Courtelary means enjoying an exceptional natural environment. Located in the heart of the Parc Chasseral, the village is a magnificent starting point for walks, hikes, and excursions into the great outdoors, with almost infinite possibilities throughout the seasons.The little extras that make the difference, a Terrazzo floor (or granite) cast on site.The apartment also benefits from a private entrance, private laundry room, a private terrace, a garage, as well as an additional parking space and a shed, providing particularly valuable storage spaces.A property full of charm intended for those who seek more than just an apartment: a warm place, close to nature, and where community is part of everyday life.
Travel time
-
1 / 6
4.5 rooms, 96m², CHF 585,000.–
Steingasse 16, 4704 Niederbipp

Your new home - 4.5-room apartment in the heart of Niederbipp - New building 2026

Modern 4.5-room apartment in the new construction project in Niederbipp! In Niederbipp, an attractive new multi-family house with a total of 14 residential units is being built - and here you have the opportunity to acquire a bright 4.5-room apartment that combines the highest living comfort with modern construction standards.The apartment has a spacious gross living area of around 115 m² (net living area around 97 m²) and has a cozy balcony of around 12 m², where you can enjoy beautiful views and relaxed moments outdoors. The floor plan is thoughtfully designed and offers an ideal room concept for couples, families, or people with space requirements.A special highlight is the spacious master bedroom with its own bathroom; an additional second bathroom is also available.Highlights at a glance:- New building - first occupancy- 4.5 rooms, gross living area approx. 115 m², net living area approx. 97 m²- Balcony of approx. 12 m²- 2 modern bathrooms, one directly at the master bedroom- Laundry room with washing machine & dryer- High-quality construction and contemporary equipment- Basement compartment for each apartment included- Multi-family house with 14 units - pleasant living atmosphere- Parking space in the garage for CHF 35,000.-- Garage with prepared pipes for E-charging stations- Many bicycle parking spaces (inside & outside)- Spacious playground in the outdoor area- Quiet and yet well-connected residential location in the canton of BernThis apartment combines stylish living with practical infrastructure - a place where you feel completely at home.Take advantage of this offer and convince yourself!Interested? Contact us for a non-binding viewing!Do you want to sell your house or apartment worry-free, but are unsure of the price?We will tell you the current market value of your property - discreetly and non-bindingly!Are you interested in a first free and non-binding information conversation?Don't hesitate and contact us!

Travel time
-

Suggested properties for you based on search results

Other interesting objects