Quick Filters for your search

Quick-filters

We show you quick-filters based on the most used filters by location.

By using these, you can enhance your search experience by finding new and interesting properties to your likings.

1133 results - Flats for sale: Canton Bern

1 / 11
4.5 rooms86m²CHF 1,175,000.–
Spillstattstrasse 22, 3818 Grindelwald

ImmoWyss - 4.5-room garden holiday apartment with a view of the Eiger

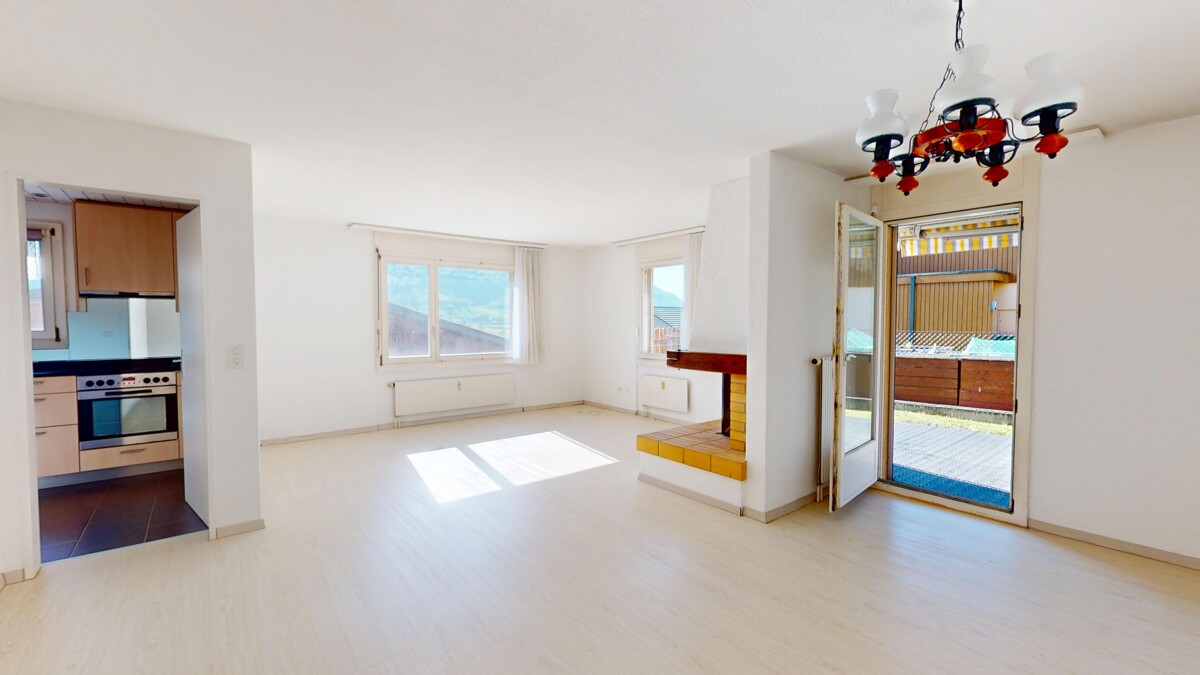
We consciously only publish a selection of our offers on real estate portals. You can find a complete overview of all current objects at any time on www.immowyss.ch. Detailed information about this property with additional pictures, floor plans, and complete sales documentation can be found at https://www.immowyss.ch/immobilien/?objekt-id=NW207. This charming 4.5-room ground-floor apartment combines alpine living comfort with a unique view and offers the ideal retreat for those seeking relaxation. Three cozy rooms provide space for rest and privacy, while the bathroom with a bathtub invites you to relax after an eventful day in the mountains. The heart of the apartment is the openly designed living, dining, and kitchen area, which impresses with its generosity and brightness. The stylish Swedish stove creates a cozy atmosphere here and gives the room a warm, inviting note. A special highlight is the covered terrace, which offers a breathtaking view of the majestic Eiger - a panorama that fascinates at any time of the year and makes you forget about everyday life. In the basement, a communal laundry room and a cellar compartment are available. A covered parking space rounds off the comfortable offer. The most important advantages speak for themselves: - The apartment can also be purchased as a second home - Ground-floor apartment with a covered seating area - Unobstructed view of the Eiger - Close to the center - ideal starting point for the train station, center, and mountain railways Have we sparked your interest? Arrange a viewing appointment today and take a look at the interesting Immo Wyss offer on site. *** SALES DOCUMENTATION *** Download the sales documentation including address, floor plans, and many pictures at www.immowyss.ch. Simply fill out the contact form and you will receive the documents immediately and around the clock by email.Embedded in the impressive mountain world of the Bernese Oberland, Grindelwald combines alpine quality of life with an excellently developed tourist and regional infrastructure. The municipality is an attractive place to live and vacation all year round and benefits from good accessibility via the Berner Oberland-Bahn and the road connection to Interlaken. The proximity to the world-famous peaks Eiger, Mönch, and Jungfrau, a diverse range of leisure activities, and the intact nature give the place an exceptional quality of living and staying. The property at Spillstattstrasse 22 is located in a grown residential area near the village center. The nearest bus stop, Grindelwald, Spillstatt, is within walking distance and offers practical connections within the municipality. Shopping facilities such as Migros and Coop, as well as other shops and services in the village center, are easily accessible. For families, the Grindelwald kindergarten and the Grindelwald school with the corresponding cycles are within everyday reach. The location combines short distances with a pleasant proximity to the diverse leisure and recreational opportunities of the surrounding mountain landscape.

Nadia Balmer

Nadia Balmer

Stellvertretende Geschäftsführerin, Beratung & Verkauf

Travel time
-
1 / 25
5.5 rooms195m²CHF 960,000.–
3293 Dotzigen

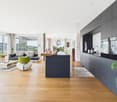
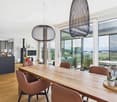
High-quality living culture on two floors: Your new home on Eichibach

A follow-up property with many advantages: • 5.5 rooms • Very high-quality construction standard • Idyllic and calming living location directly on the Eichibach • Well-thought-out duplex floor plan • Two bathrooms (family bathroom with washing tower and en-suite bathroom) • Convenient, step-less access to the apartment thanks to the elevator • Locked private garage with its own gate for up to three cars within the entrance hall (+ CHF 90,000) In a wonderfully idyllic location in Dotzigen, accompanied by the gentle babbling of the directly adjacent Eichibach, this exceptional 5.5-room duplex apartment awaits you. The property is conveniently accessible by elevator and impresses from the very first moment with a noticeably high-quality construction standard. Noble parquet floors in the living area and large-format, modern tiles in the bathroom underline the exclusivity of this property. The inviting entrance area welcomes you with a spacious wardrobe, which offers plenty of space for daily arrivals. From here, you can directly access the area of the large, open kitchen, which seamlessly transitions into the spacious living and dining area - a wonderful, modern transition that is ideal for culinary delights and social evenings. From the living room, you have direct access to the cozy balcony. A wonderful, fine spot to enjoy the evening sun and the beautiful view. Also located on the main floor is a cleverly separated area that provides comfortable privacy. Here you will find three well-cut bedrooms, with the master bedroom enjoying the luxury of its own en-suite bathroom with a shower. A spacious family bathroom, equipped with a bathtub, shower, and practical washing tower, perfectly complements the room offer on this level. A stylish staircase in the living area leads you to the upper floor of the duplex apartment. Here, a cozy second living area awaits you, which is ideal as a reading lounge, TV area, or open office. Adjacent to it is another very large bedroom and an extremely spacious retreat, which offers valuable storage space for all the things of everyday life. Another truly unique highlight of this property awaits you in the basement: The apartment includes a separately delimited, extremely spacious area within the entrance hall. This private "garage in the garage" has its own access gate and offers space for up to three cars, as well as motorcycles or bicycles (+ CHF 90,000).

1 / 7
3.5 rooms115m²CHF 785,000.–
Auf Anfrage 1, 2504 Biel/Bienne

Exceptional attic with panoramic terrace and 360-degree view of Biel

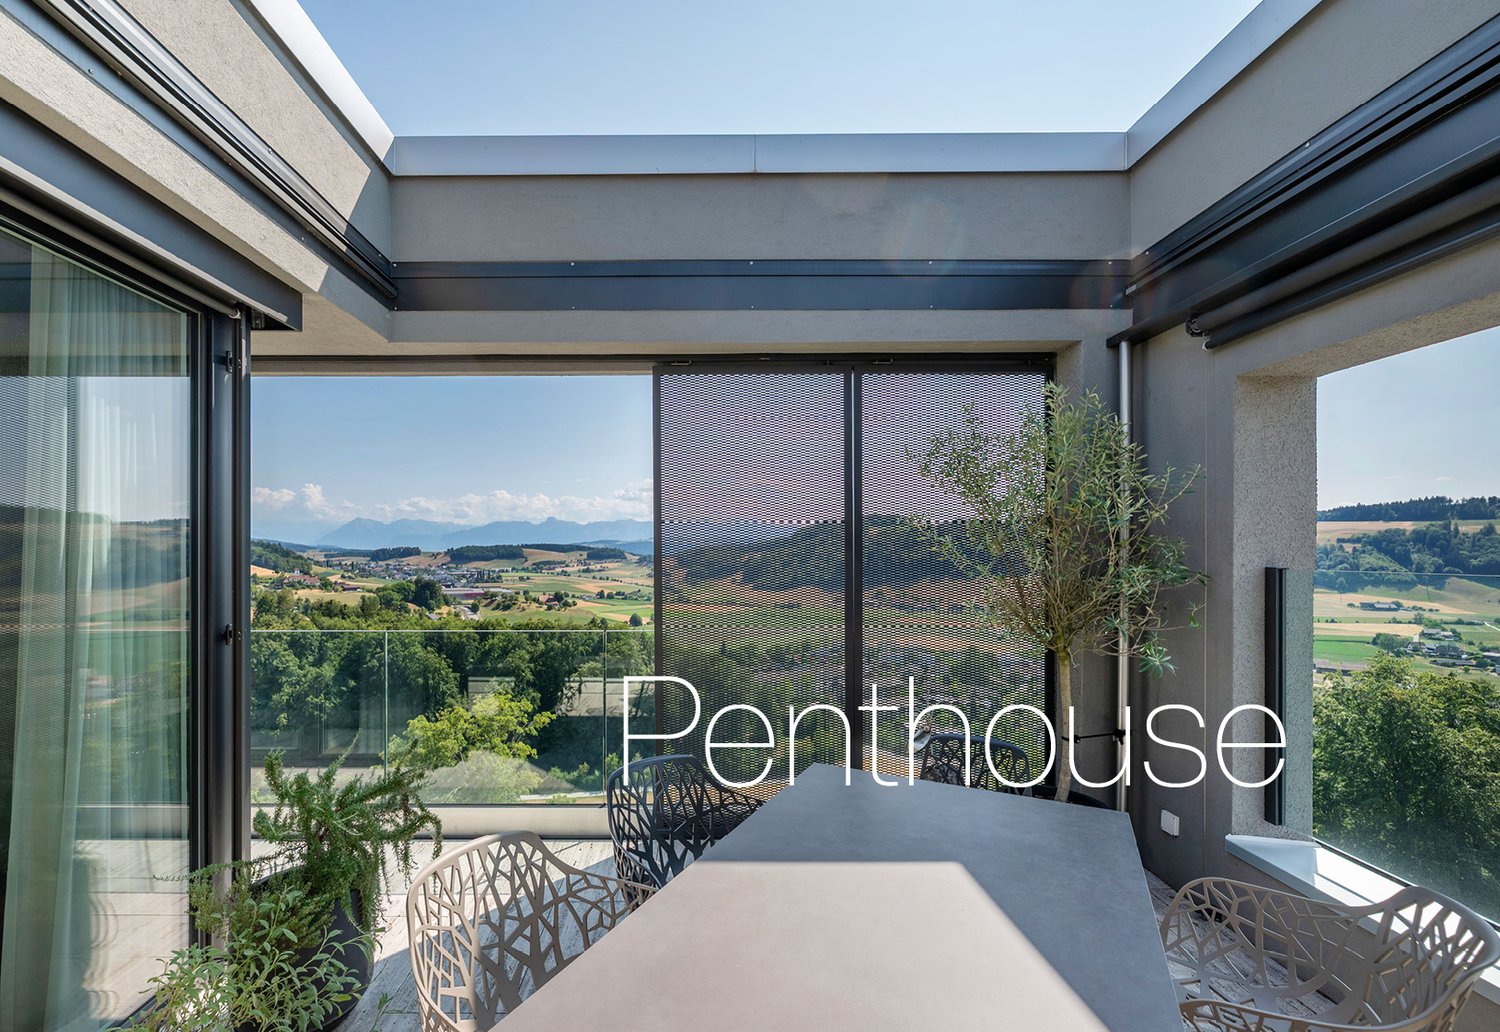
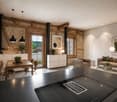
Located in the sought-after residential area of Boujean, within a perfectly maintained PPE of only 14 apartments, this superb open-plan attic loft, easily convertible into 3.5 rooms, offers a unique living environment, combining intimacy, brightness, and spectacular views.With approximately 115 m² of living space, this property immediately seduces with its rare configuration. Occupying the top floor of the building, it benefits from a magnificent terrace of around 98 m² that surrounds the entire apartment! A true extension of the living spaces, it offers an unbeatable panoramic view of Biel and the surrounding landscapes, as well as optimal sunlight throughout the day thanks to its multiple orientations.Featuring beautiful finishes, polished concrete, quality kitchen, and marble bathroom, this apartment is a true contemporary gem.The spacious living room with open kitchen is the heart of the apartment and benefits from remarkable brightness thanks to the numerous openings to the outside. The sleeping area consists of two comfortable bedrooms and two bathrooms, each with a window.Cross-ventilated and with excellent thermal insulation, the apartment offers a pleasant living comfort in all seasons. It has a private laundry room integrated into the apartment, as well as several practical storage spaces.Built in 2003, the building is in excellent condition. Solar panels have been recently installed on the entire roof in 2023, while the co-owners also benefit from high-quality common areas, including a playground, bike rooms, and an event room.A large cellar of over 8 m² and an indoor parking space for CHF 30,000.- in SUS complete this rare property on the market.In the immediate vicinity of shops, schools, public transport, and leisure facilities, this attic constitutes a unique opportunity for anyone looking for an exceptional home offering comfort, tranquility, and an incomparable panorama.The furniture images are virtual images to facilitate projection for your comfort.Contact us today to organize a visit! Rafael Marialves +41 79 638 77 86

1 / 12
4.5 roomsCHF 465,000.–
Dorf 34, 4937 Ursenbach

4.5-ROOM-MAISONETTE-ATTIC APARTMENT IN THE HISTORIC ZUM ARABER

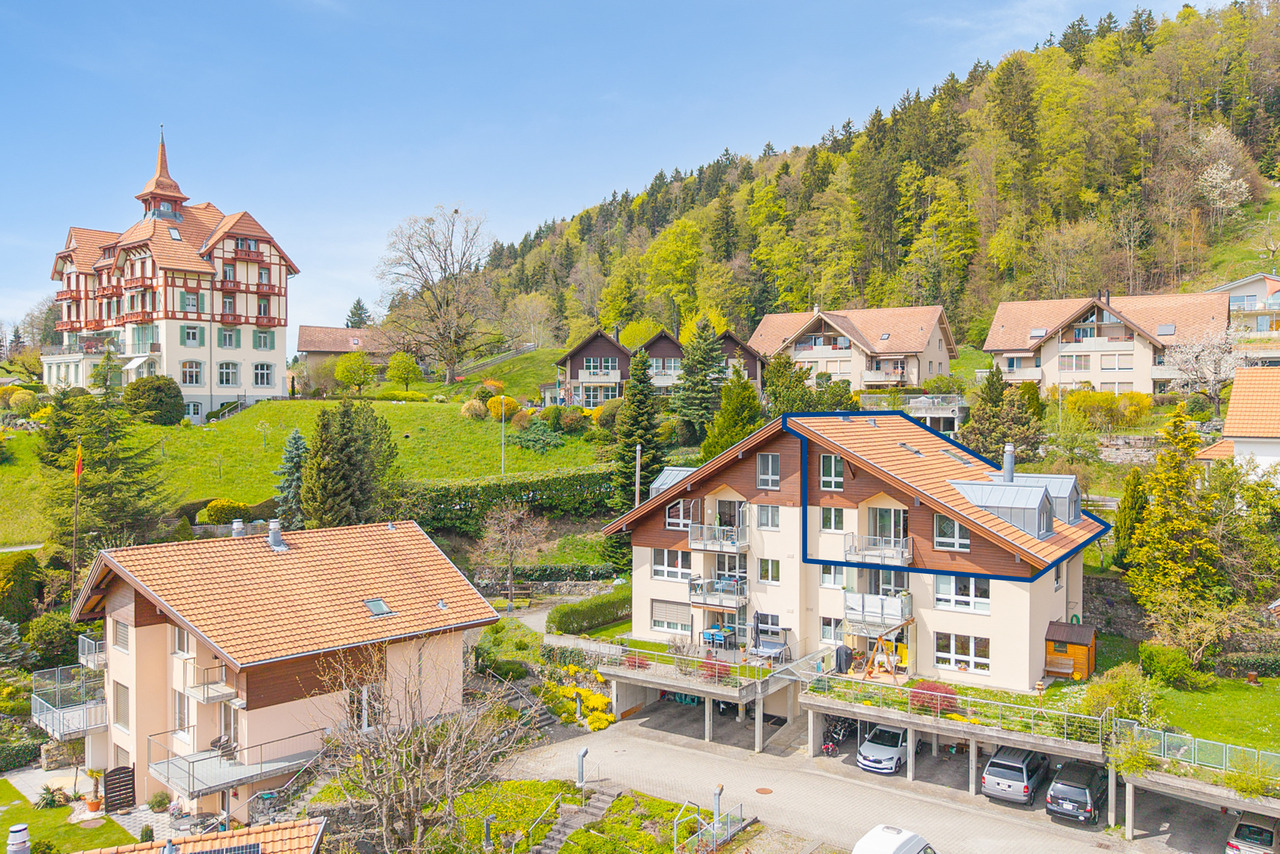
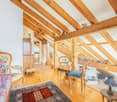
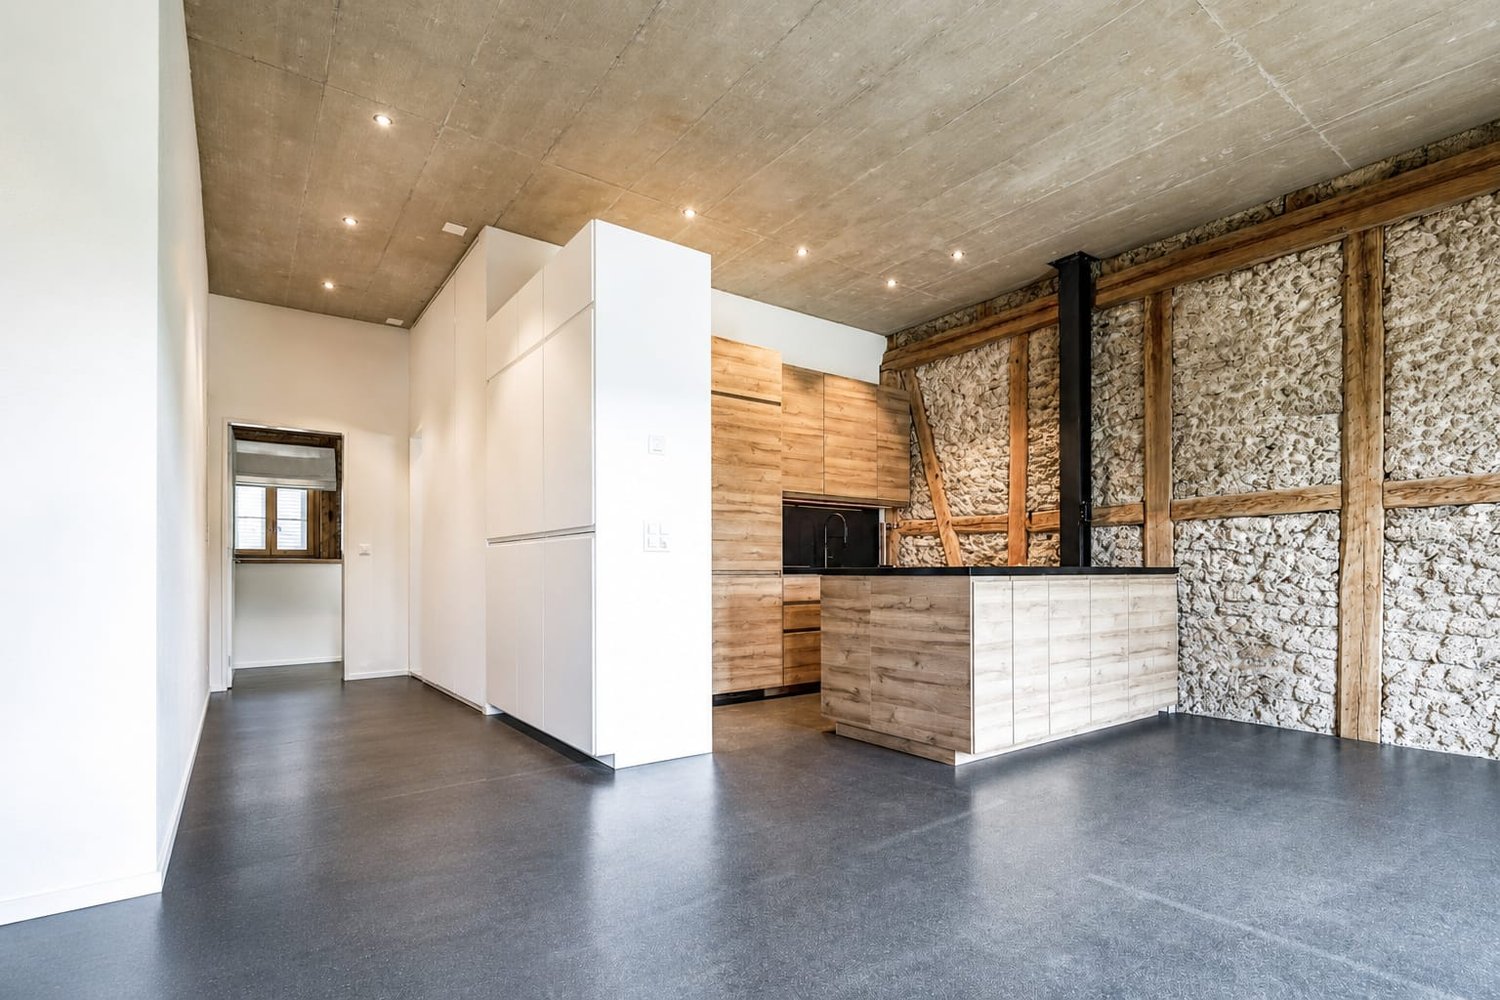
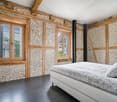
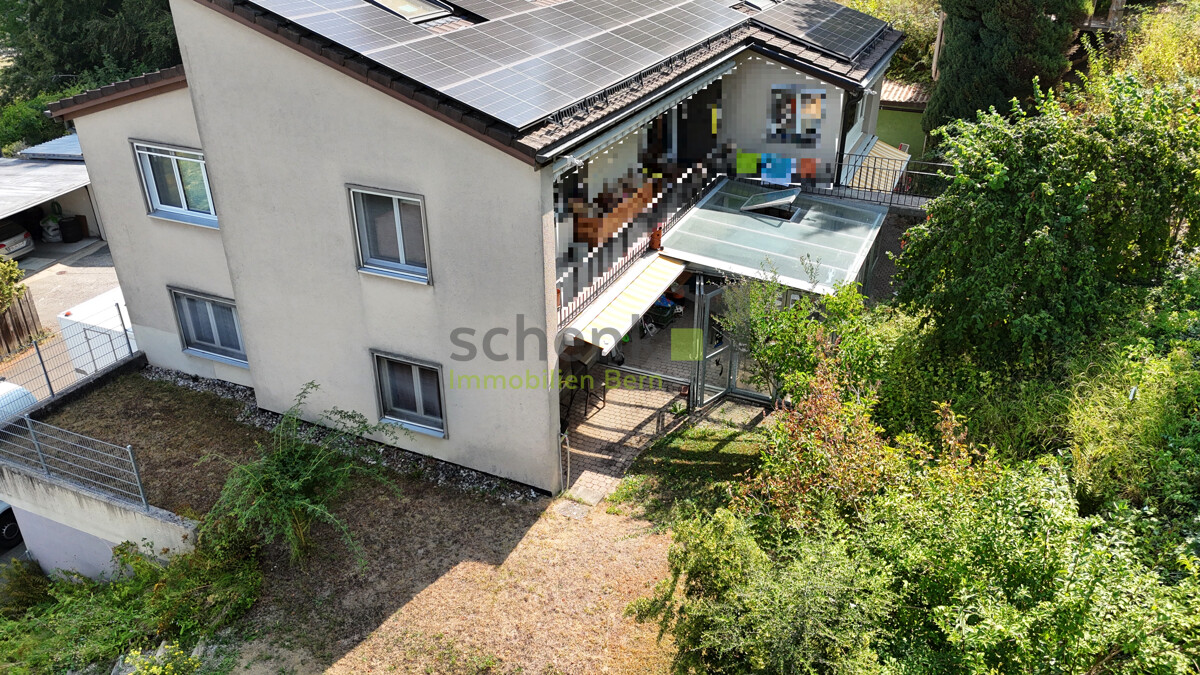
You're looking for an apartment with character, plenty of light and a hint of history in the middle of the rural Ursenbach? Then take a look at this exceptional maisonette attic apartment in the traditional, historic building Zum Araber in the center of Ursenbach: All apartments in this property were completely renovated and rebuilt in 2006. This resulted in an apartment with its own unique character that combines old substance with modern living comfort. On 145 m² of net living space, spacious 4.5 rooms are spread over 2.5 floors. On the upper floor, you'll find an open living and dining area with an impressive wooden beam ceiling and a modern, comfortable kitchen. A built-in bar area with stools invites you to sit together. A household area with a guest toilet is also located on this floor. A spiral staircase leads to the attic floor. Here, a bright gallery area opens up under the visible roof beams, a wonderful retreat that can be used in a variety of ways (e.g., as a reading, yoga, or play area). Two bedrooms and a separate office with its own access complete the attic floor. The bathroom on the attic floor features a comfortable corner bathtub and a separate shower. The roof terrace offers a true feel-good spot on sunny days. The apartment includes a private basement and a private washing machine with dryer. The heat pump will be replaced by district heating next year. We do NOT conduct a bidding process! For further questions or a viewing, we are at your disposal at: 031 558 40 88.
Travel time
-
1 / 12
3.5 rooms100m²CHF 570,000.–
Rütiweg 139, 3072 Ostermundigen

Large and family-friendly 3.5 room apartment with balcony and parking space

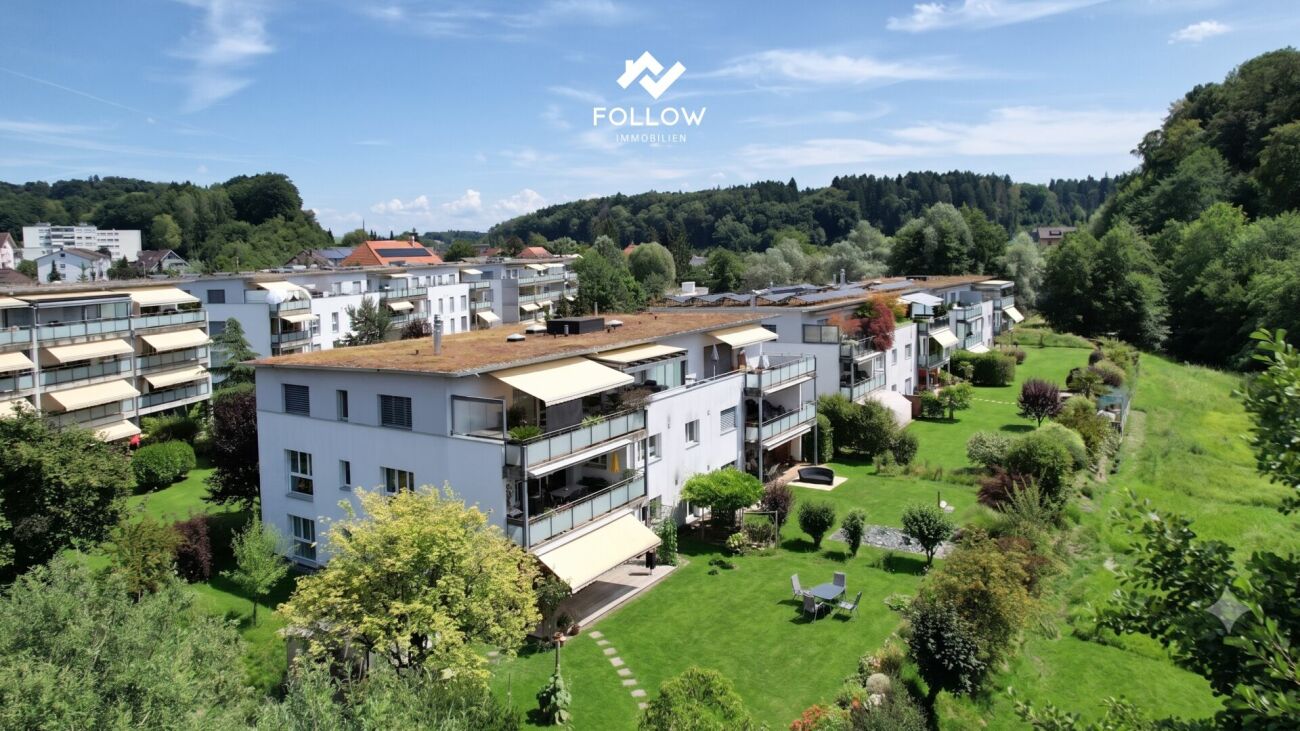
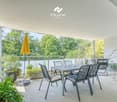
The large and sunny apartment is located on the 4th floor and has 3.5 rooms with a living area of 100 m² and a glazed balcony of 13 m². The apartment was originally built as a 4.5 room apartment and the room layout can be changed individually. The room height is 230 cm. A bathroom with toilet and bathtub is available. The bathroom was renovated in 1995. The floor coverings and surfaces are of good quality. Connections for a second toilet in the entrance area are also already available. In the kitchen, the electrical appliances and floor covering were replaced a few years ago.The apartment is located in a multi-family house with 24 apartments. This was built in 1978 in solid construction with a flat roof. It comprises eight above-ground floors. The building is fully basement. The property is located together with 17 terraced houses and a parking garage on the Ostermundigen plot No. 5493. The plot is in building rights. This has the advantage that the property is well maintained and investments are always made through provisions and renovations. There is a right of first refusal.In addition to a secondary room (basement), there are further communal rooms such as a workshop, lounge with kitchen, laundry room and drying rooms, toilet, storage room for prams, sleds, and a deep freeze cell.The heat generation of the heating is done by a heating boiler for several buildings. The distribution is done by radiators. The energy source of the heating is district heating. The heat generation for hot water is done by a heating boiler. The water and sewage pipes have not been renovated so far. A bathroom with bathtub is available. The floor coverings and surfaces are of good quality. Connections for a second toilet in the entrance area are also already available.A parking space in the parking garage worth CHF 30,000 is sold with the apartment, which is included in the sales price. The parking garage has been brought up to the current state of the art, connections for e-vehicles are available, only the charging device needs to be installed (at a cost). The parking space is much wider than a normal parking space. There is a storage space for bicycles and motorcycles.The location of the property is very good, with a wonderful view of the adjacent forest and the Worblental, and it is also very quiet and has no through traffic.Ostermundigen is located in the Bern-Mittelland district, in the canton of Bern. The population in the political municipality of Ostermundigen has changed by an average of +0.6% per year over the last five years to 18,326 inhabitants (as of December 31, 2024). The tax burden is 15.0% (canton: 15.0%). Over the last five years, the municipality has had an average annual residential construction activity of 0.5%, while the vacancy rate is currently 1.1% (as of June 1, 2025). The property prices have changed by +17.7% over the last five years (canton: +17.4%).Rolf Allimann from Follow Immobilen would be happy to send you the sales documentation and the link to the virtual tour and enable you to have an individual viewing of the apartment on site.

Travel time
-
1 / 11
4.5 rooms94m²CHF 740,000.–
Forelstrasse 32, 3072 Ostermundigen

Renovated apartment in a quiet location

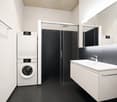
This 4.5-room apartment was built in 1975 and offers a practical floor plan on a net living area of 94 m2. The high rooms of around 2.50m provide a pleasant, open spatial feeling. The heart of the apartment is the spacious living and dining area. A large window front with electric slats (new in 2020) floods the room with plenty of daylight and opens up the view to the greenery and over the roofs of Ostermundigen. From the living room, you can directly access the large balcony, the ideal place for a morning coffee or a summer evening in the fresh air. The kitchen, which was completely renovated in 2013, impresses with plenty of storage space, bright fronts, and a dark granite countertop. The three rooms are bright and versatile. The bathroom was also fundamentally renovated in 2013 and is equipped with a shower, sink, and toilet. Instead of the originally separate toilet, there is now a practical laundry tower with a washing machine and dryer, which significantly simplifies everyday life. The sink is still available. The apartment includes a parking space in the garage (included in the purchase price) and a cellar compartment of 10 m2. Renovations and investments: The property has been continuously renovated over the years and is in a very well-maintained condition. The most important investments at a glance: 2013: New kitchen 2013: New bathroom and separate toilet 2013: New pipes 2016: New locking system 2016: New mailboxes 2017: New apartment door 2018: New gate for the garage 2019: New, high-quality washing machines (Schulthess) 2020: New windows in the living room with electric slats 2023: Renewal of elevators Additionally: New laminate flooring, fresh paint (3 years ago), new shower, and new laundry tower (instead of the separate toilet) Planned: Renewal of heating system

Travel time
-
1 / 11
4.5 rooms119m²CHF 890,000.–
Schützenhausstrasse 12, 2552 Orpund

4.5-room apartment with evening sun in Orpund for sale

In the new Panorama Villette building in Orpund, this bright 4.5-room owner-occupied apartment is being built on the upper floor by 2026 - quietly located, with a far-reaching view and evening sun on the west balcony. High-quality construction, modern energy and smart home technology included - ideal for comfortable and efficient living.Key facts • Net living area: 119 m² • Balcony: approx. 15 m², west-facing with evening sun • spacious 47 m², open-plan • Bedrooms: 3 bedrooms (main bedroom plus 2 additional rooms) • Bathrooms: bathroom/WC and shower/WC • Storage & Comfort: separate laundry room, dressing room, private basement compartment approx. 10 m² • Barrier-free: elevator and barrier-free, wheelchair-accessible access • Finishing: high-quality; co-design of kitchen, flooring, sanitary and electrical possible according to construction description • Energy & Technology: geothermal heat pump, underfloor heating, photovoltaics with ZEV, fiber optic cable to the apartment, smart home basic installation (Loxone), motorized shutters; energy efficiency class A; green roof • Parking: optional parking spaces in the garage for CHF 38,000.- • Building: 2026, multi-family house with only 8 units • Apartment price: CHF 890,000.- • Availability: by arrangement Location & ConnectionQuiet, green residential area in Orpund BE with short distances: Bözingenfeld/Champs-de-Boujean train station approx. 2.2 km, A5 Orpund junction approx. 1.5 km, Grenchen airport approx. 9.4 km. Bus every 15-30 minutes to the Biel/Bienne region. Nearby recreation at the Nidau-Büren canal, Lake Biel in 10-15 minutes, Taubenlochschlucht approx. 15 minutes.ConclusionA precisely planned 4.5-room apartment for couples, families, and anyone who appreciates efficient home technology, co-design in construction, and the evening sun. Arrange a consultation now and buy your new apartment in Orpund.

Travel time
-
1 / 12
2.5 rooms53m²CHF 435,000.–
Kreuzimaadweg 20, 3812 Wilderswil

Quiet and modern 2.5-room apartment on the top floor with a view of the Jungfrau

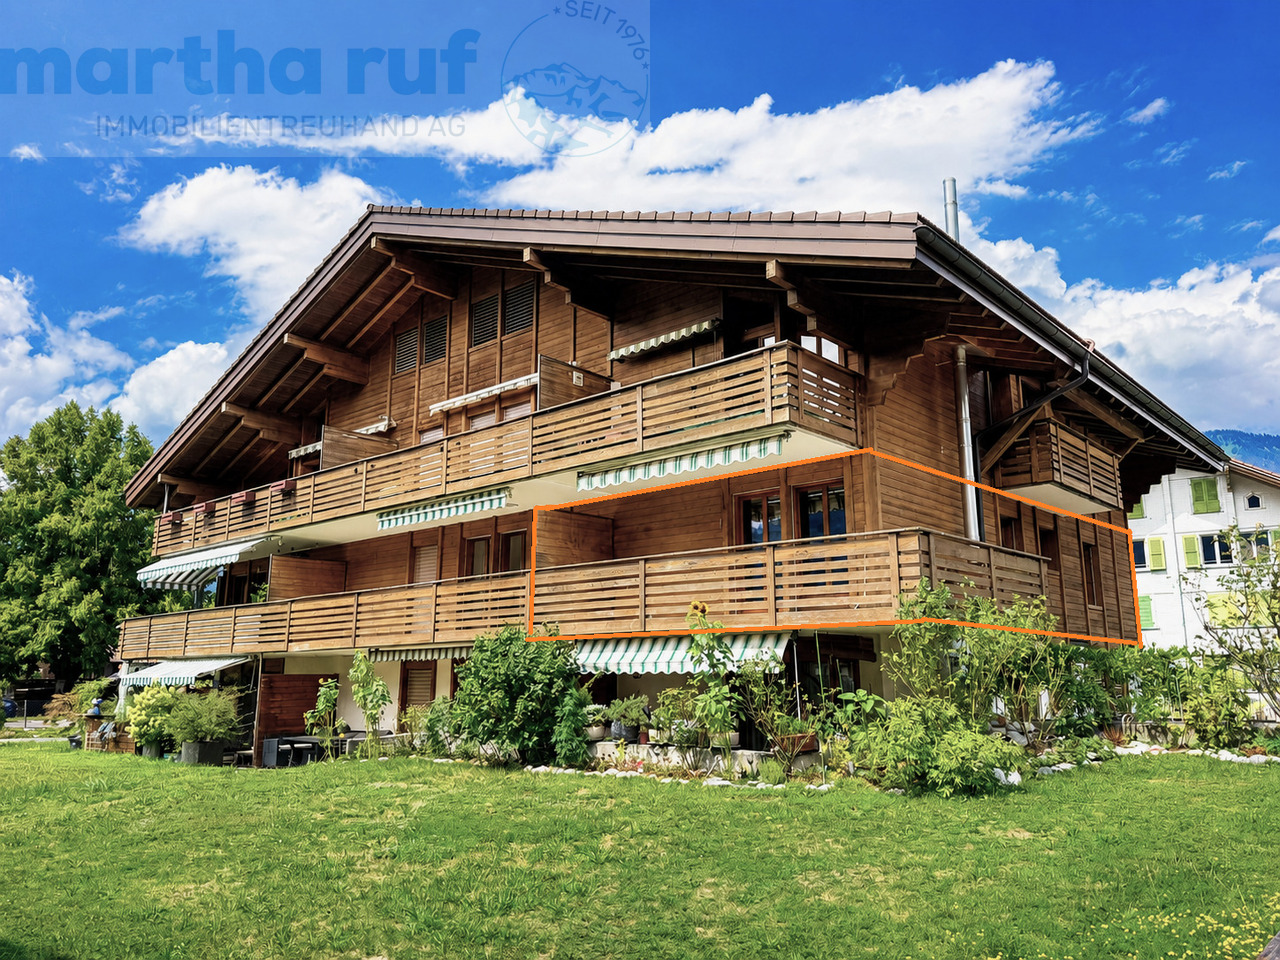
The well-maintained residential building originally consisted of five houses, outdoor parking spaces, and a garage. Today, however, only four houses belong to the condominium community, as one of the original five houses is now fully owned by a single owner and has therefore been removed from the community. The offered apartment is located in House A, the front building of the residential complex. The apartment includes an outdoor parking space, which can be purchased for an additional CHF 15,000.00.The residential building was constructed in 1981. Last year, the roof was completely renovated, including the replacement of the insulation and roofing. A modern solar thermal system was also installed on the roof to provide hot water. Additionally, all copper work was professionally renewed. The apartment itself was completely renovated in 2022 and presents itself in a very good and modern condition today.The entrance area is open and features a practical built-in closet. The modern bathroom is equipped with a bathtub. The bedroom has a beautiful parquet floor, creating a pleasant living atmosphere. The modern comfort kitchen is open to the dining area and blends harmoniously into the living space. The bright living and dining room has a connection for a Swedish stove and a lift-and-slide door with access to the spacious corner balcony. The balcony impresses with its sunny and quiet location, as well as its beautiful view of the surrounding greenery and mountains, including the Jungfrau. The apartment is intended for use as a primary residence. Use as a vacation rental is not permitted.

Travel time
-
1 / 11
5.5 rooms117m²CHF 795,000.–
Husmattstrasse 21, 3123 Belp

Spacious 5.5-room apartment in a central location in Belp

The apartment for sale, which has been completely renovated, is located on Husmattstrasse in a central yet quiet area, close to the Oberstufenzentrum Belp. The apartment on the 1st floor has been completely renovated in recent years. The advantageous floor plan with a living area of approximately 117 m2, modern equipment, and child-friendly secondary and outdoor areas are ideal for families or couples with corresponding space requirements. A spacious and glazed balcony (10 m2) allows you to spend beautiful hours with your family or friends in the outdoor area in summer and winter. A large attic and a cellar offer sufficient storage space. A parking space in the underground garage with a washing box completes this attractive offer.Key facts about the property: • 5.5 rooms • Living area: 117 m² • Central and family-friendly location near the Oberstufenzentrum Belp • New and modern interior design • Glazed balcony: 10.0 m² • Washing machine and dryer in the apartment • Large attic and cellar • Parking space in the underground garage (excl. CHF 30,000.-) The location could not be better. Surrounded by the picturesque nature of the Gürbetal, combined with the optimal infrastructure of Belp, you benefit from the proximity to all important amenities: shops, banks, post office, and various restaurants are easily accessible. The medical care with various practices and all educational institutions, from kindergarten to secondary and upper school, are also located in the immediate vicinity. The excellent transport connections are also worth mentioning. The nearby train station, bus stop, and quick access to the highway offer flexibility and fast connections in all directions.

Travel time
-
1 / 11
4.5 rooms119m²CHF 890,000.–
Schützenhausstrasse 12, 2552 Orpund

4.5-room apartment with evening sun in Orpund for sale

In the new Panorama Villette building in Orpund, this bright 4.5-room owner-occupied apartment is being built on the upper floor by 2026 - quietly located, with a far-reaching view and evening sun on the west balcony. High-quality construction, modern energy and smart home technology included - ideal for living with comfort and efficiency.Key facts • Net living area: 119 m² • Balcony: approx. 15 m², west-facing with evening sun • spacious 47 m², open-plan • Bedrooms: 3 bedrooms (main bedroom plus 2 additional rooms) • Bathrooms: bathroom/WC and shower/WC • Storage & Comfort: separate laundry room, dressing room, private basement compartment approx. 10 m² • Barrier-free access: elevator and barrier-free, wheelchair-accessible entrance • Finishing: high-quality; customization of kitchen, flooring, sanitary and electrical facilities possible according to the building description • Energy & Technology: geothermal heat pump, underfloor heating, photovoltaics with ZEV, fiber optic cable to the apartment, smart home basic installation (Loxone), motorized shutters; energy efficiency class A; green roof • Parking: optional parking spaces in the garage for CHF 38,000.- • Building: 2026, multi-family house with only 8 units • Apartment price: CHF 890,000.- • Availability: by arrangement Location & ConnectionQuiet, green residential area in Orpund BE with short distances: Bözingenfeld/Champs-de-Boujean train station approx. 2.2 km, A5 Orpund junction approx. 1.5 km, Grenchen airport approx. 9.4 km. Bus every 15-30 minutes to the Biel/Bienne region. Recreation at the Nidau-Büren canal, Lake Biel in 10-15 minutes, Taubenlochschlucht approx. 15 minutes.ConclusionA precisely planned 4.5-room apartment for couples, families, and all those who appreciate efficient home technology, customization in the finish, and the evening sun. Arrange a consultation now and buy your new apartment in Orpund.

Travel time
-
1 / 11
5.5 rooms137m²CHF 941,000.–
Thunstrasse 6, 3125 Toffen

5.5-Room Owner-Occupied Apartment with Terrace and Loggia

NEW RESIDENCE CENTRO - Construction has started!In a central location in Toffen, in the attractive new construction project RESIDENCE CENTRO, this exceptionally spacious 5.5-room owner-occupied apartment with an elevator on the 1st floor is being built, with a living area of 137.1 m2 (net living area). The apartment impresses with a well-thought-out room concept, a high-quality interior design, and a terrace and loggia (north-facing).The spacious living area, the open architecture, and the floor-to-ceiling windows create a bright and modern living atmosphere with a lot of comfort and quality of life! The private outdoor area with a terrace (north-facing) and loggia, the high-quality equipment, and the central and attractive location in the picturesque Gürbetal make this apartment a value-stable investment in living quality and future - ideal for families or couples with high demands on space, style, and location.Key data on the new building: • 137.1 m2 net living area • Central and family-friendly location in the middle of the village center • High-quality construction with high living comfort (including elegant oak parquet in living and bedrooms) • Shopping facilities, schools, kindergarten, and train station within a few minutes' walk • Bus stop directly in front of the property • Large, floor-to-ceiling windows for bright rooms • Sustainable district heating with underfloor heating • Controlled living room ventilation with heat recovery • Smart Home preparation (KNX) for controlling heating, shutters, and lighting - individually expandable • Parking garage (excl. CHF 35,000.-) The central location allows you and your children to reach public transportation (train and bus), shopping facilities, kindergarten, and primary and secondary school in just a few minutes' walk. The Toffen train station can be reached in about 9 minutes on foot and offers connections to Bern and Thun at 30-minute intervals, connecting you directly to Bern's main train station in just 15 minutes.Contact us if you are interested, and we will be happy to send you the detailed sales brochure and provide you with personal advice.
Travel time
-
1 / 11
5.5 rooms137m²CHF 941,000.–
Thunstrasse 6, 3125 Toffen

Spacious 5.5-room apartment with terrace (south) and loggia

NEW BUILDING RESIDENCE CENTRO - Construction has started!In a central location in Toffen, in the attractive new building project RESIDENCE CENTRO, this exceptionally spacious 5.5-room apartment with a lift on the 2nd floor is being built, with a living area of 137.1 m2 (net living area). The apartment impresses with a well-thought-out room concept, a high-quality interior design, and a terrace and loggia.The spacious living area, the open architecture, and the floor-to-ceiling windows create a bright and modern living ambiance with a lot of comfort and quality of life! The private outdoor area with a terrace (south-facing) and loggia, the high-quality equipment, and the central and attractive location in the picturesque Gürbetal make this apartment a valuable investment in living quality and future - ideal for families or couples with high demands on space, style, and location.Key facts about the new building: • 137.1 m2 net living area • Central and family-friendly location in the heart of the village • High-quality construction with high living comfort (including elegant oak parquet in living and bedrooms) • Shopping facilities, schools, kindergarten, and train station within a few minutes' walk • Bus stop directly in front of the property • Large, floor-to-ceiling windows for bright rooms • Sustainable district heating with underfloor heating • Controlled living room ventilation with heat recovery • Smart Home preparation (KNX) for controlling heating, shutters, and lighting - individually expandable • Parking garage (excl. CHF 35,000.-) The central location allows you and your children to reach public transportation (train and bus), shopping facilities, kindergarten, and primary and secondary school in just a few minutes' walk. The Toffen train station can be reached in about 9 minutes on foot and offers connections to Bern and Thun every 30 minutes, and connects you directly to Bern's main station in just 15 minutes.Contact us if you are interested, and we will be happy to send you the detailed sales brochure and provide you with personal advice.

Travel time
-
1 / 11
5.5 rooms137m²CHF 941,000.–
Thunstrasse 6, 3125 Toffen

5.5-Room Owner-Occupied Apartment with Terrace & Loggia

NEW BUILDING RESIDENCE CENTRO - Construction has started!In a central location in Toffen, in the attractive new building project RESIDENCE CENTRO, this exceptionally spacious 5.5-room owner-occupied apartment with a lift on the 1st floor is being built, with a living area of 137.1 m2 (net living area). The apartment impresses with a well-thought-out room concept, high-quality interior design, and a terrace and loggia.The spacious living area, open architecture, and floor-to-ceiling windows create a bright and modern living ambiance with a lot of comfort and quality of life! The private outdoor area with a terrace (south-facing) and loggia, the high-quality equipment, and the central and attractive location in the picturesque Gürbetal make this apartment a valuable investment in living quality and future - ideal for families or couples with high demands on space, style, and location.Key facts about the new building: • 137.1 m2 net living area • Central and family-friendly location in the heart of the village • Terrace and loggia (south-facing) • Shopping facilities, schools, kindergarten, and train station within a few minutes' walk • Bus stop directly in front of the property • Large, floor-to-ceiling windows for bright rooms • Sustainable district heating with underfloor heating • Controlled residential ventilation with heat recovery • Smart Home preparation (KNX) for controlling heating, shutters, and lighting - individually expandable • Parking garage (excl. CHF 35,000.-) The central location allows you and your children to reach public transportation (train and bus), shopping facilities, kindergarten, and primary and secondary school in just a few minutes' walk. The Toffen train station can be reached in about 9 minutes on foot and offers connections to Bern and Thun at 30-minute intervals, connecting you directly to Bern's main station in just 15 minutes.Contact us if you are interested, and we will be happy to send you the detailed sales brochure and provide you with personal advice.

Travel time
-

Suggested properties for you based on search results

Other interesting objects