307 results - Flats for sale: Canton Bern

1 / 11
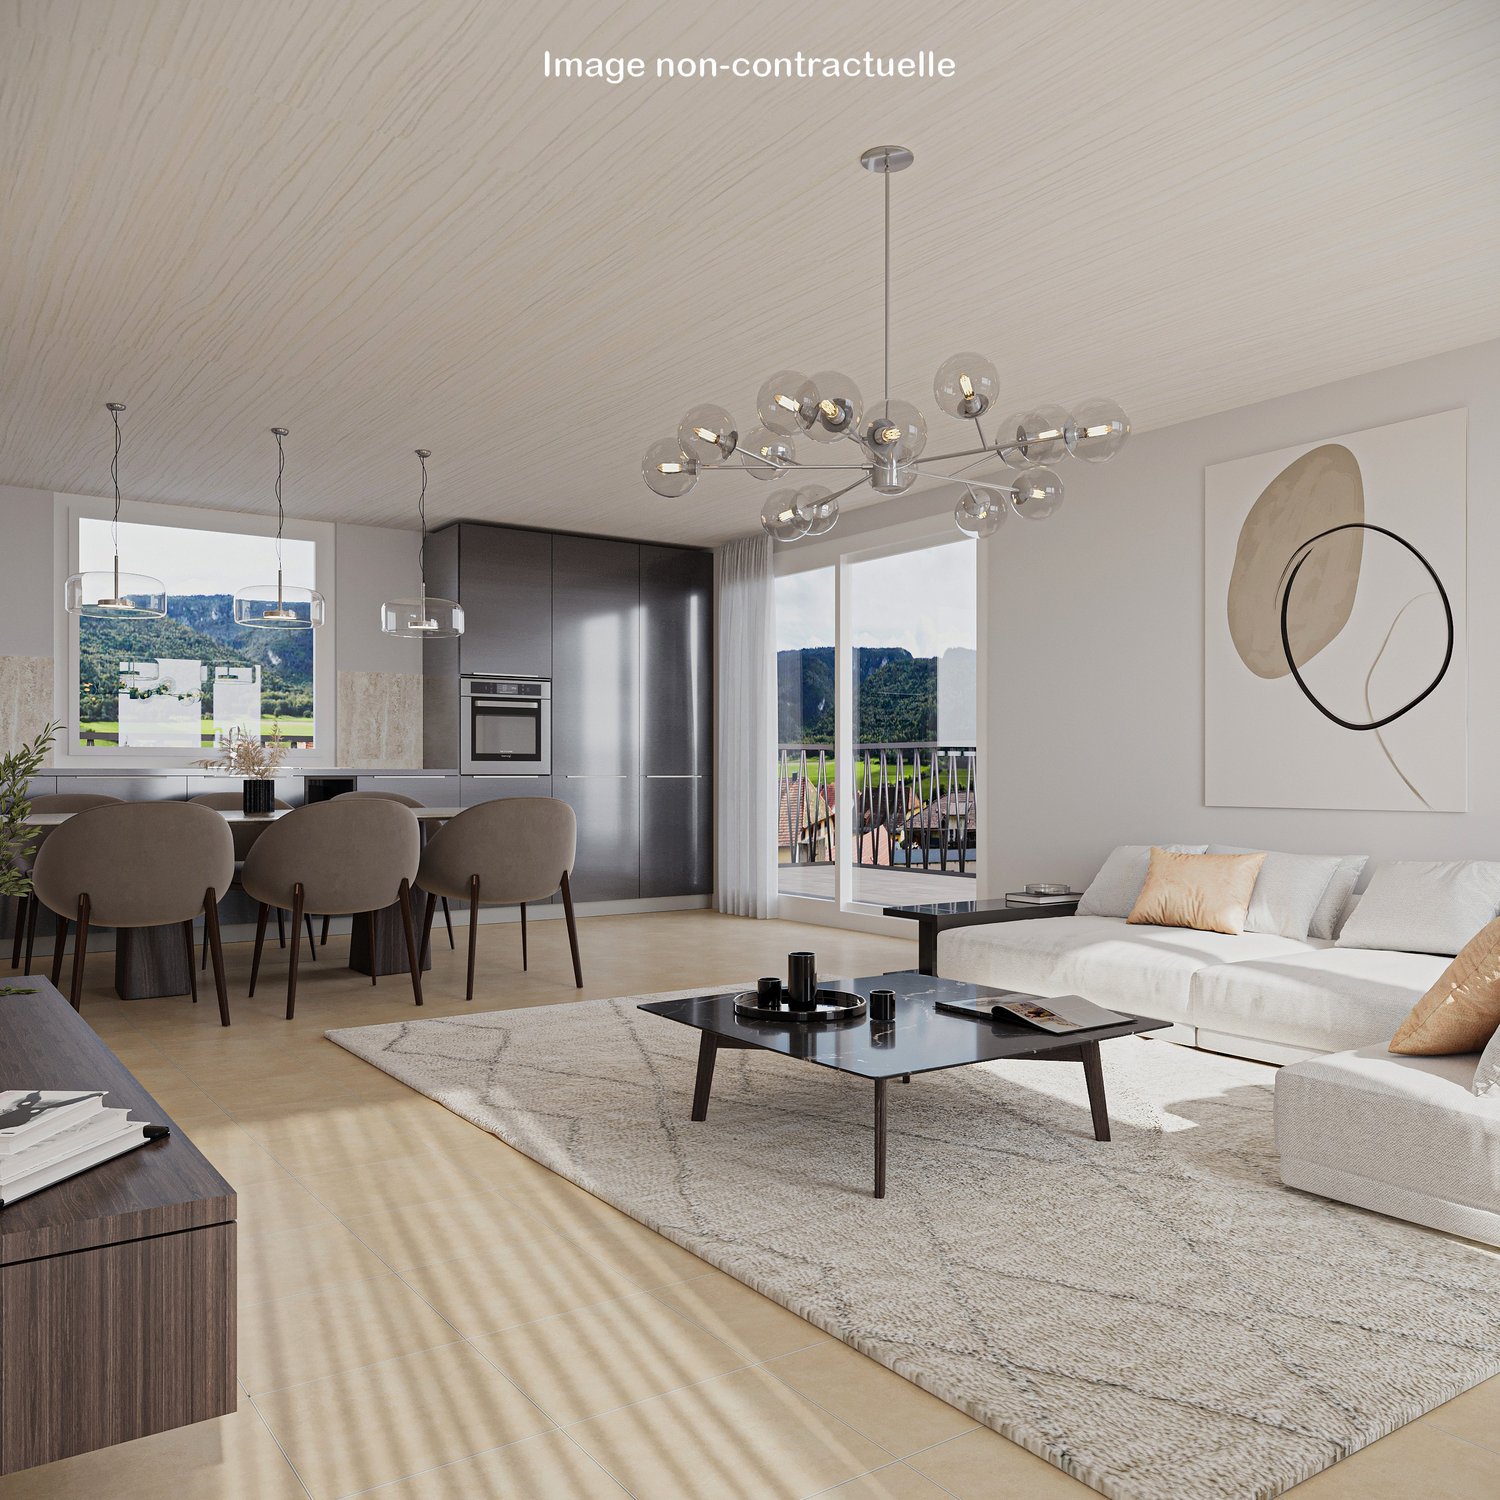
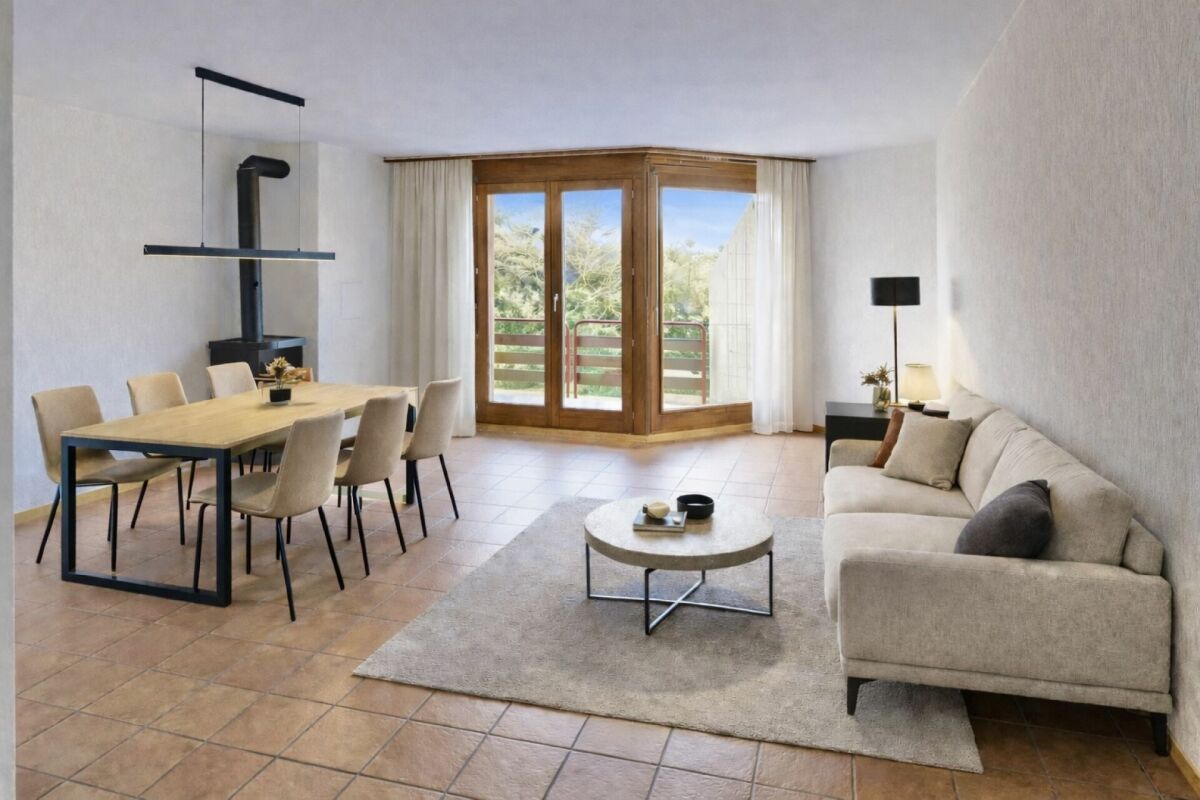
3.5 rooms, 81m², CHF 580,000.–
Rue de la Serre 2, 2610 Saint-Imier

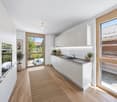
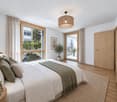
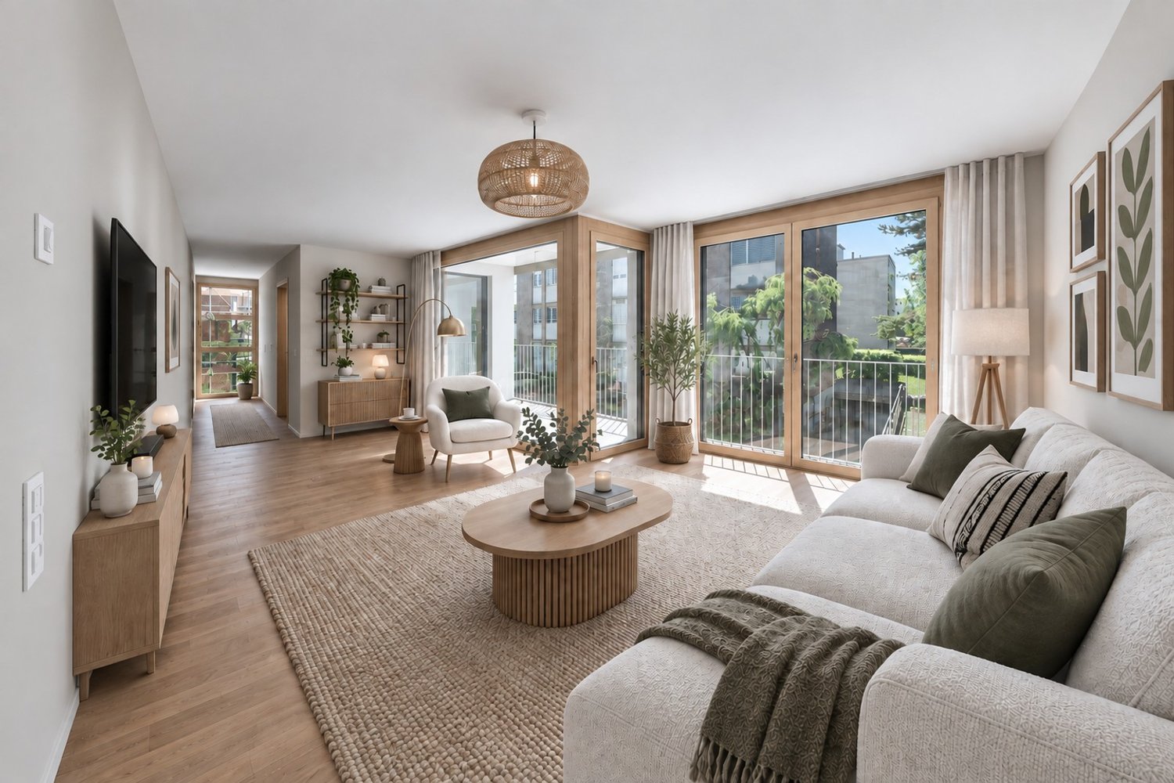
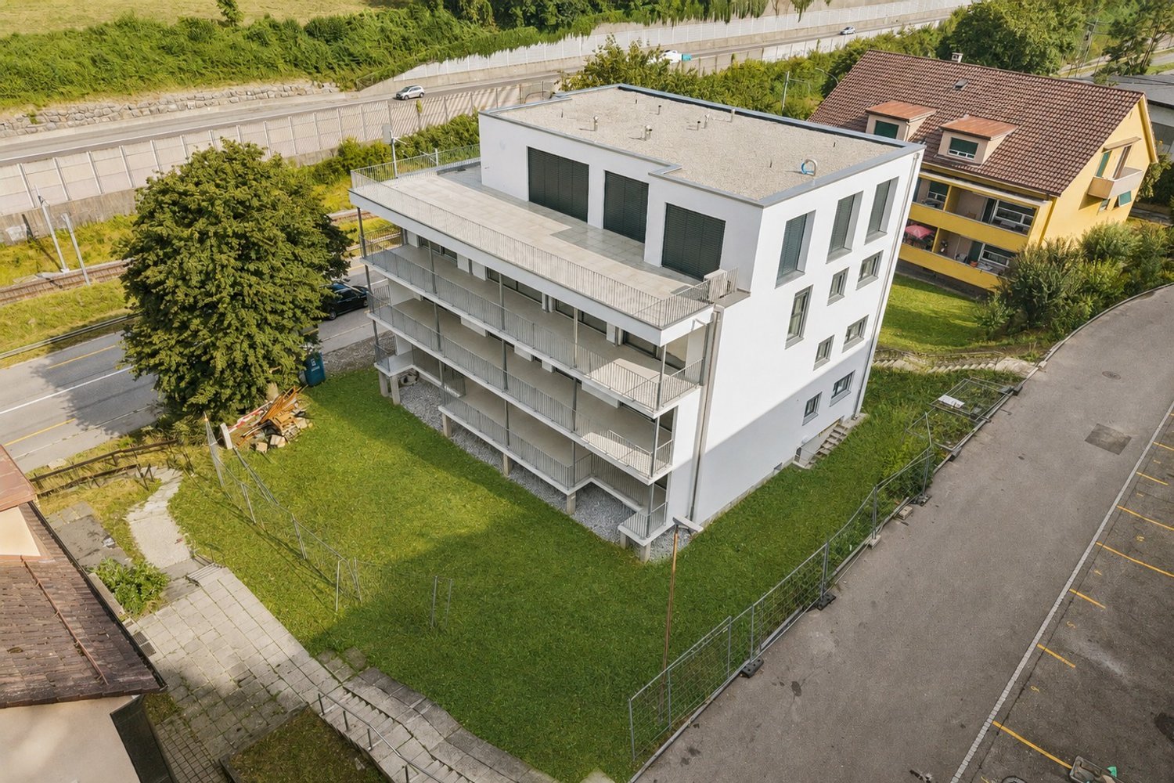
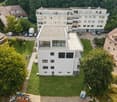
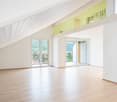
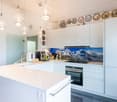
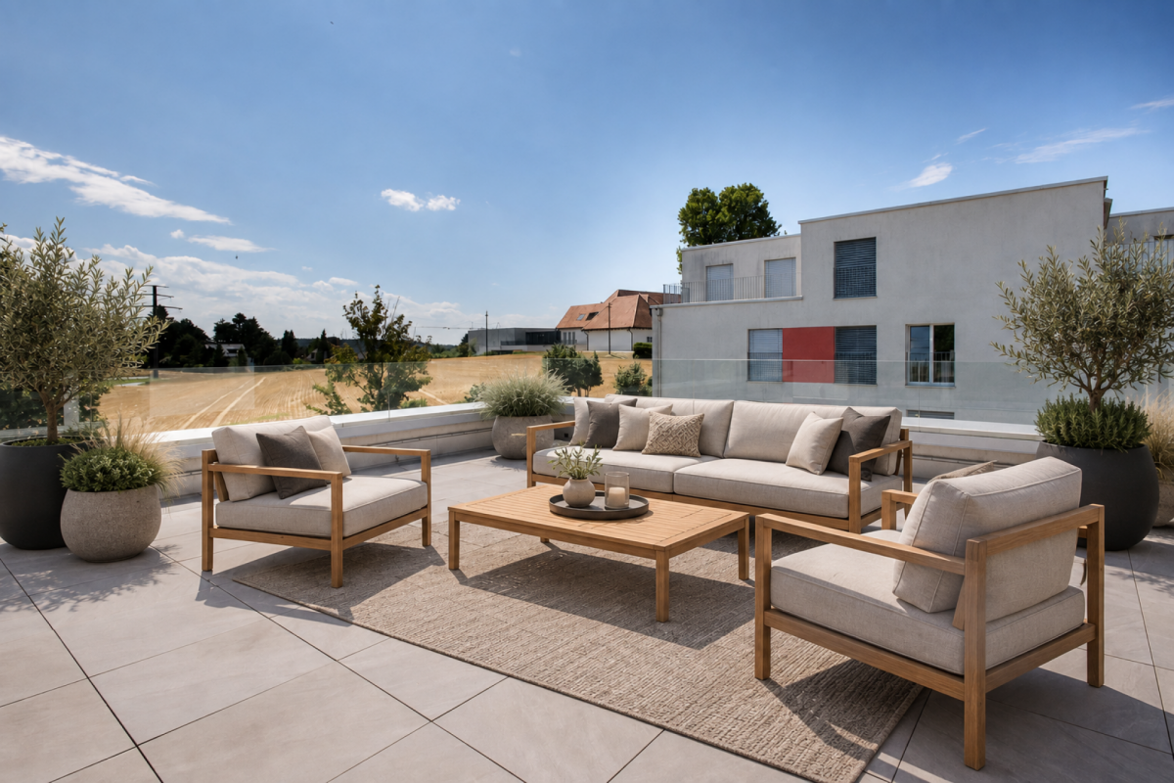
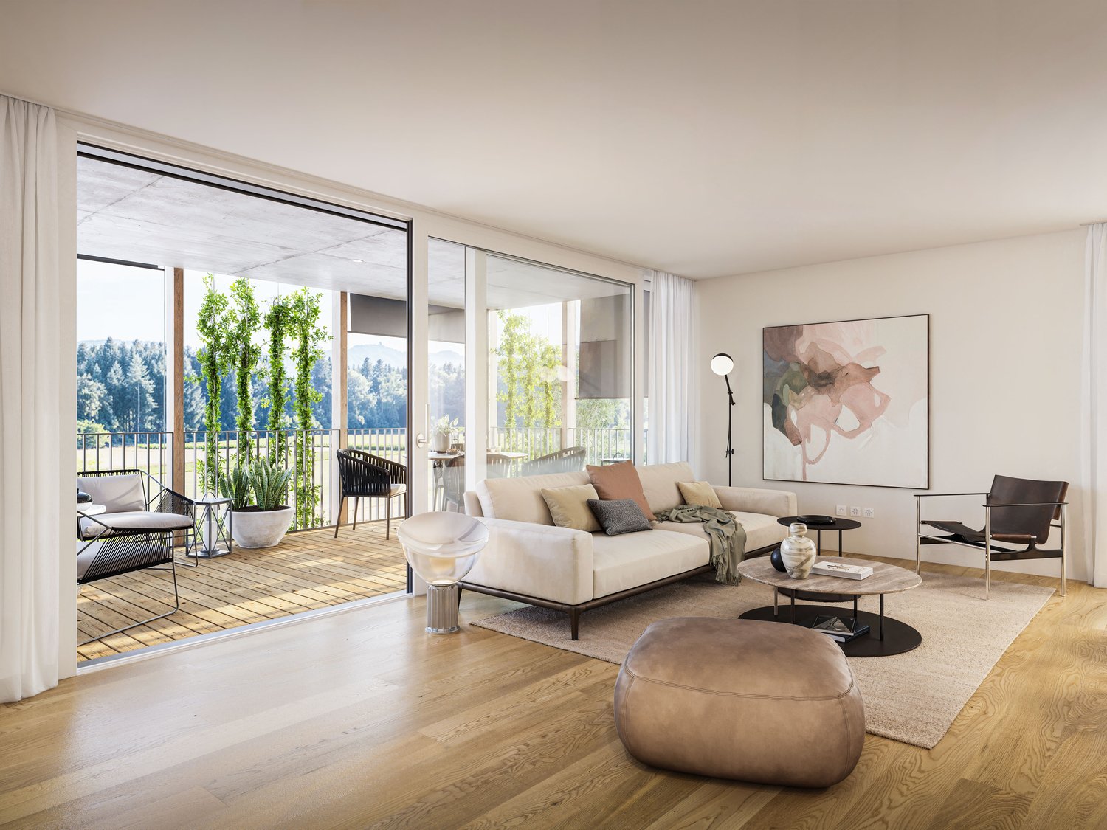
Luxurious 3.5-room attic apartment in a new construction in Saint-Imier

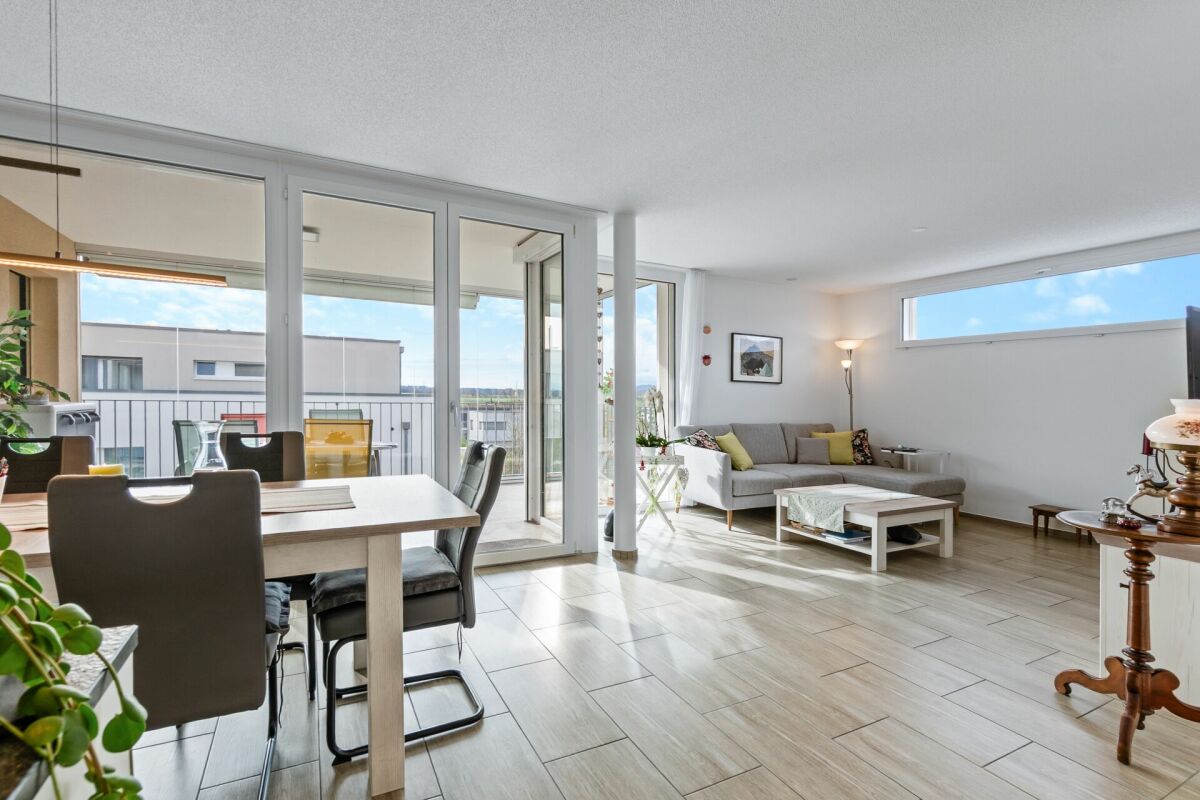
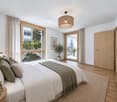
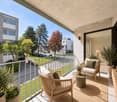
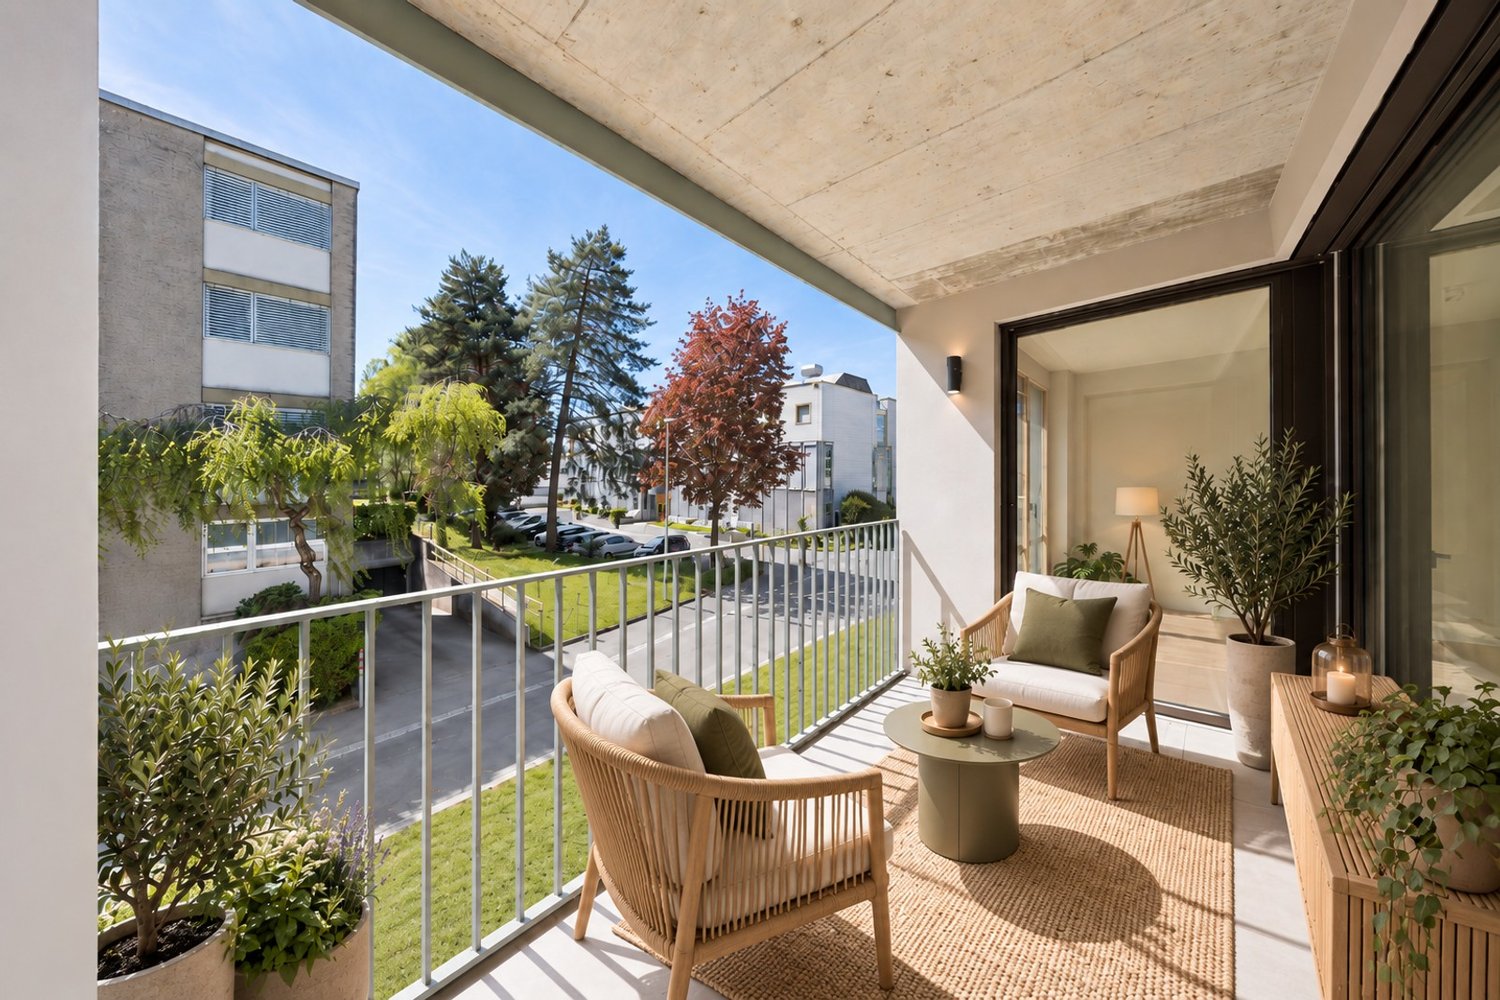
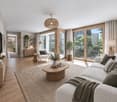
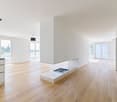
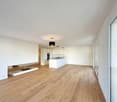
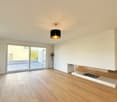
The construction work started in December 2025 and the apartments will be delivered towards the end of the 1st quarter of 2027.4.9.2026: The building is constructed and this apartment can be visited to get an idea of the interior and exterior spaces, the layout of the rooms and the view from each room or from the terrace towards the south, west and north.A unique real estate project in the heart of Saint-ImierDiscover 6 new apartments nestled in a carefully renovated old industrial building. A perfect blend of heritage and modernity, combining modern comfort, practicality and quality of life in a peaceful setting. Ideal for a couple looking for a spacious and well-located home.Highlights of the project✅ Transformation of an authentic industrial site with modern finishes✅ Durable structure: new wooden floors, photovoltaic panels, heat pump✅ Spacious and bright rooms✅ Elevator serving all floors✅ Quiet and secluded location, close to all amenities✅ Garages, storage rooms and individual bike storage includedDetails of the available apartmentThe apartment "E", an attic apartment on the third floor, is a new construction in wood structure, offering an interior area of 88 m2.It consists of: • 2 bedrooms with 14.1 m2 and 11.4 m2 respectively • 1 living room including the kitchen, dining room and salon with an area of 38.1 m2 • 1 open office with 4 m2 • 1 bathroom with 6.2 m2 • 1 outdoor storage room with 2.7 m2 • 1 south and west-facing terrace with 44.2 m2 and a sunshade This attic apartment also includes an individual garage and storage space with 26.8 m2 at a price of CHF 30,000.00.Highlights of this attic apartmentThis attic apartment is aimed at those who want space, light and a real quality of life, without falling into excess.The interior has been designed for modern comfort and functionality: a spacious living room that extends naturally outdoors, an open kitchen, and well-sized rooms that allow you to live with two people or a small family without getting in the way. Everything is new, well-insulated and designed for a simple, uncompromising daily life.The large terrace becomes your summer living room: outdoor meals, aperitifs with friends, lounge area or garden terrace, you have enough space to organize the space according to your wishes. The southwest orientation guarantees you beautiful light until the evening and breathtaking sunsets.Like the other apartments in the residence, you benefit from the elevator that serves the floors directly, and a private garage and storage space with 27 m² on the ground floor, ideal for secure parking and all your storage needs. A rare attic apartment in St-Imier.Privileged location: Ideal location with Saint-Imier train station just 5 minutes' walk away, a Coop supermarket in 3 minutes and a school also in 3 minutes. The Erguël bus stop is 1 minute's walk away and offers excellent connectivity. The environment is particularly quiet and the apartment enjoys a very beautiful view.

Travel time
-
1 / 9
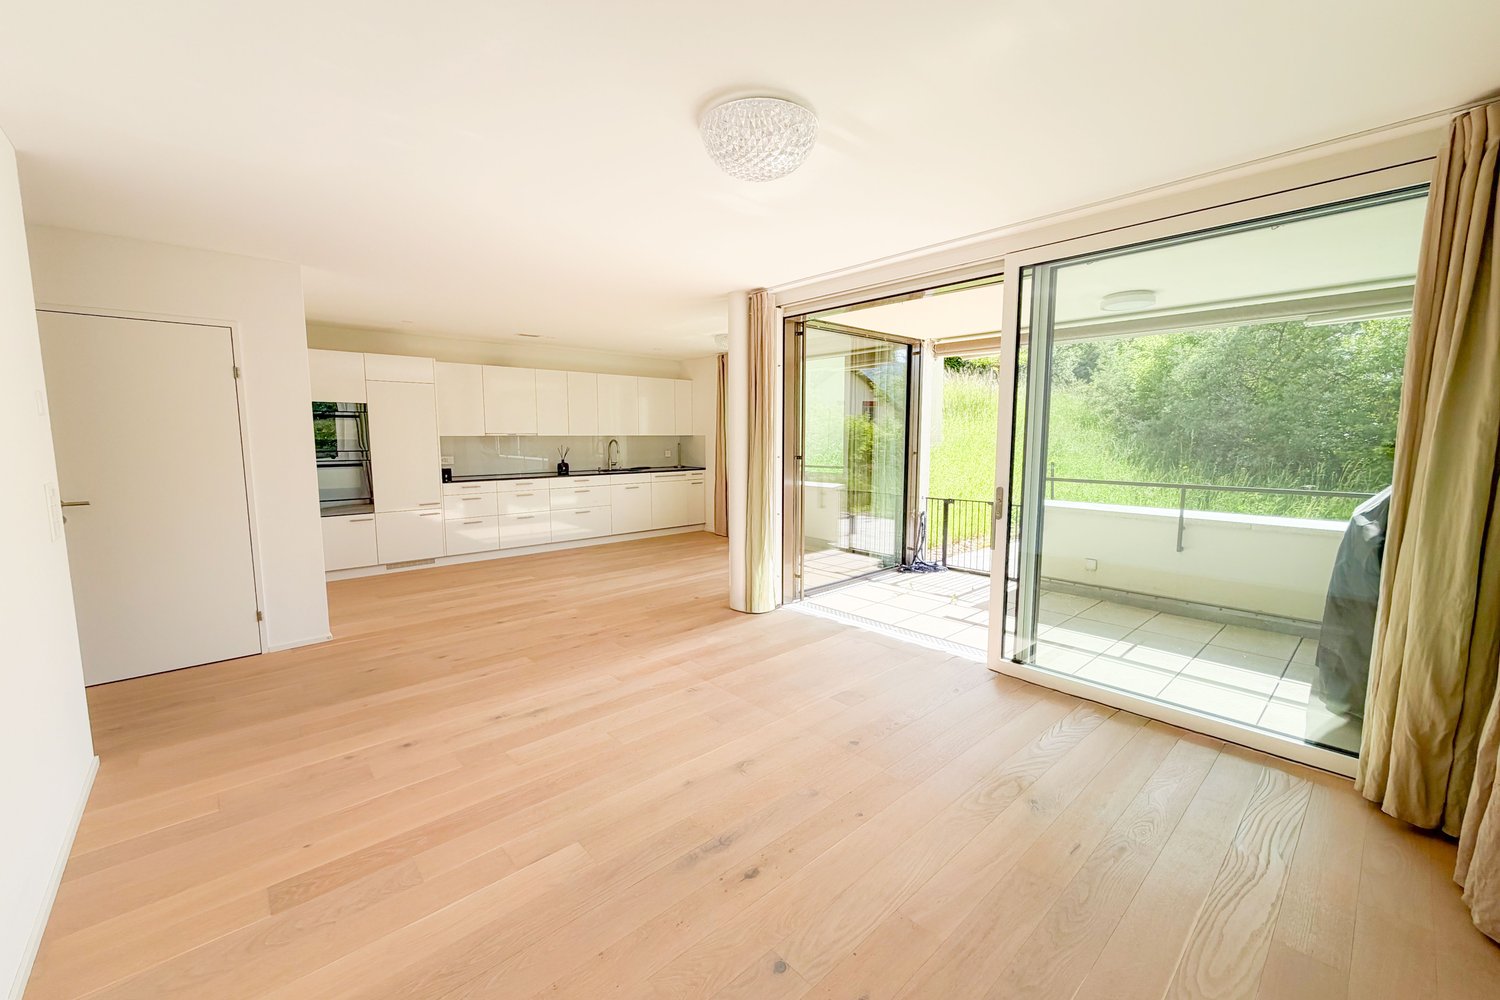
3.5 rooms, 82m², CHF 785,000.–
Bellevuepark 1, 2562 Port

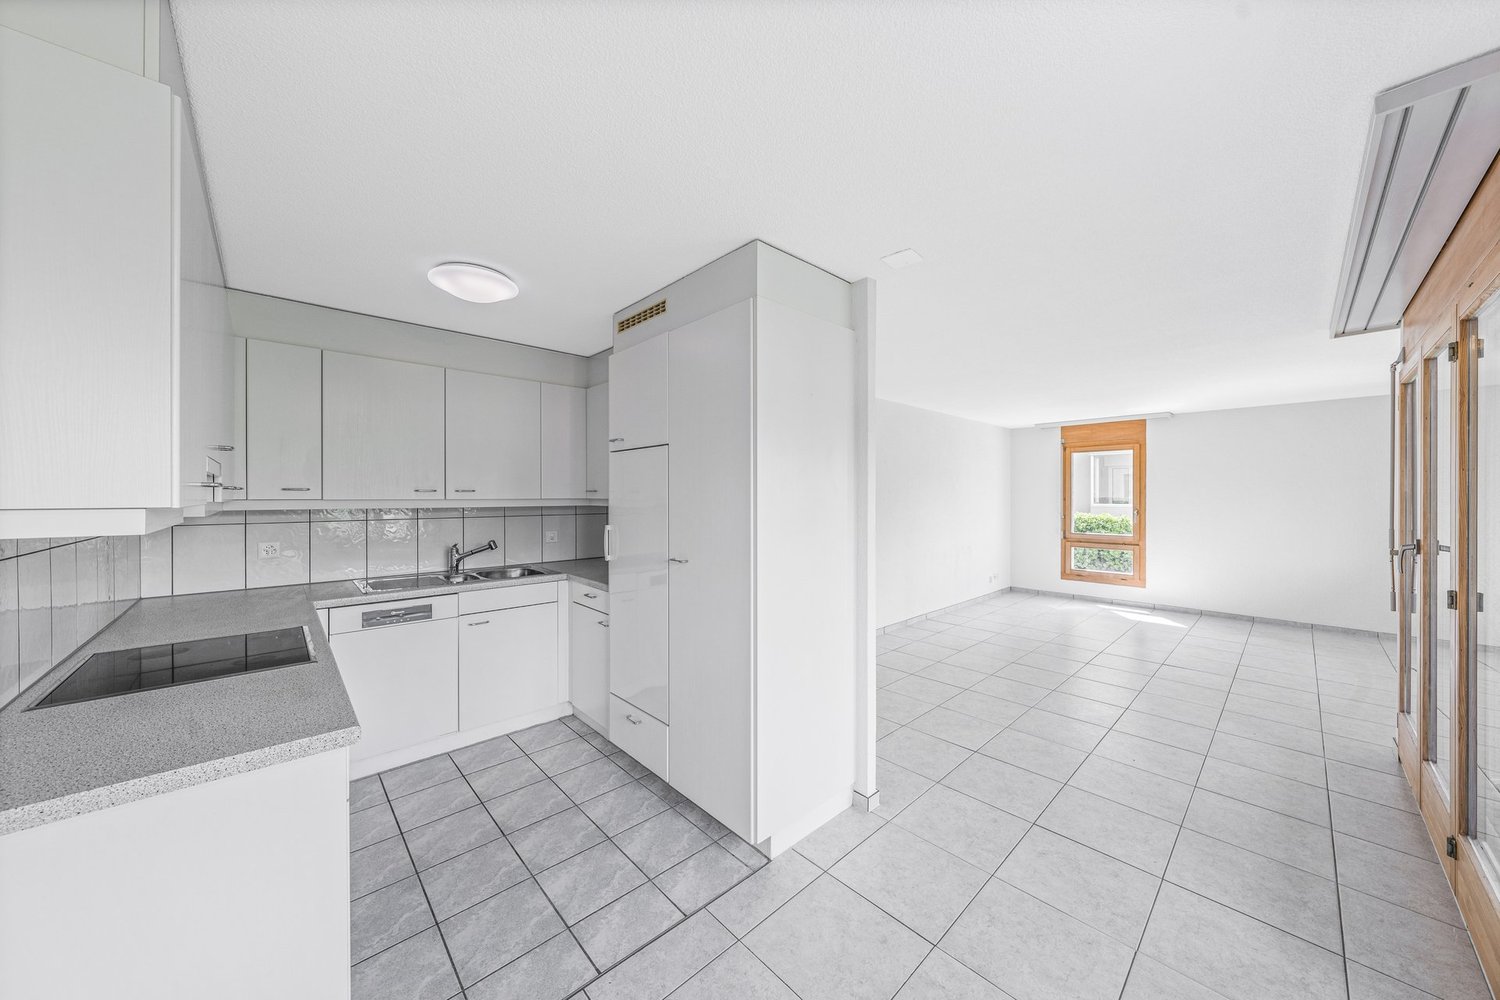
Modern 3.5-room garden apartment with evening sun and large outdoor area

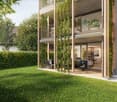
Discover this attractive 3.5-room garden apartment in a modern residential building. With a living area of 82 m², a covered balcony, and a spacious garden seating area, this bright apartment offers high living comfort in a quiet and sunny location with beautiful evening sun. The apartment convinces with: • Spacious room layout: 3.5 rooms with bright and open living concept for a comfortable living feeling • Covered balcony and garden seating area: Perfect for relaxed hours outdoors with beautiful evening sun • Modern kitchen and high-quality materials: Contemporary construction with plenty of storage space and functional design • Bathroom: Comfortably equipped for additional living comfort • Spacious storage room that offers a lot of practical storage space. Thanks to the already existing connections, this room can be converted into a guest toilet without much effort if needed. • Barrier-free access: Wheelchair accessible and easily accessible • Quiet living location: Family-friendly environment with high quality of life • Parking spaces in the garage can be purchased separately. Location and surroundings The apartment is located in a quiet and sunny residential area with good public transportation connections. Shopping facilities, schools, and other important infrastructure are easily accessible. The natural surroundings invite you to take walks and engage in outdoor activities. Object description The modern garden apartment is ideal for couples, small families, or individuals who appreciate comfortable living with an outdoor area. The well-thought-out room layout, the bright rooms, and the private garden seating area create a pleasant living atmosphere. Thanks to the covered balcony and the additional garden area, the apartment offers versatile usage possibilities and combines indoor and outdoor living in an ideal way. This apartment combines modern living with high quality of life in a quiet environment. Contact us for a viewing!

Travel time
-
Jamespeter Chandrabalan

Jamespeter Chandrabalan

1 / 12
Jamespeter Chandrabalan

Jamespeter Chandrabalan

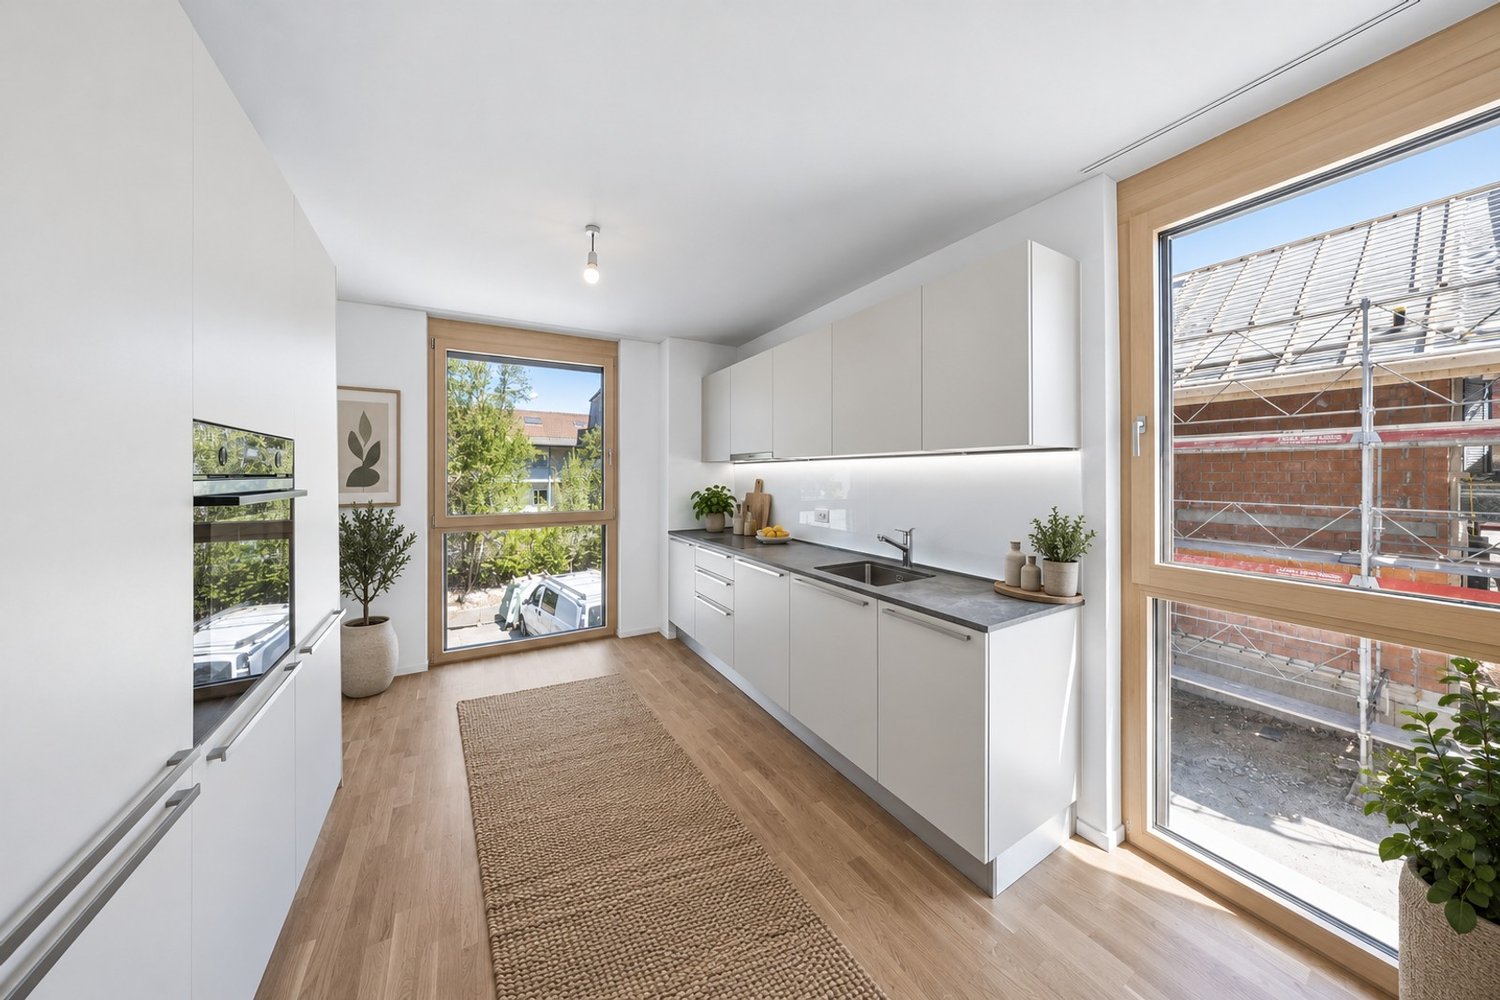
3.5 rooms, 110m², CHF 680,000.–
Berne, 3174 Thörishaus

Magnifique appartement de 3.5 pièces avec spacieuse terrasse ensoleill

DeutschWillkommen in Ihrem zukünftigen Zuhause.Diese wunderschöne 3,5-Zimmer-Wohnung im 2. Stock besticht durch ihre zeitgenössische Architektur, ihre hellen Räume und ihre großzügige Terrasse, die die Wohnbereiche harmonisch nach draußen erweitert.Das großzügige Wohnzimmer mit offener Küche bildet das Herzstück der Wohnung. Die großen Fensterfronten sorgen den ganzen Tag über für reichlich Tageslicht und schaffen eine gemütliche und elegante Atmosphäre. Hochwertige Materialien sowie moderne Ausstattungsdetails bieten ein raffiniertes und komfortables Wohnambiente.Die beiden geräumigen Schlafzimmer sind perfekt auf die Bedürfnisse eines Paares, einer kleinen Familie oder einer Person zugeschnitten, die sich ein Heimbüro einrichten möchte. Ein modernes Badezimmer sowie eine funktionale Raumaufteilung runden diese Immobilie ab.Die ruhige Lage in unmittelbarer Nähe der Stadt Bern verbindet auf perfekte Weise Lebensqualität, Natur und eine hervorragende Anbindung an öffentliche Verkehrsmittel, Geschäfte, Schulen und die Infrastruktur.-*-*-*-FrançaisBienvenue dans votre futur chez-vous.Ce magnifique appartement de 3.5 pièces, situé au 2 étage, séduit par son architecture contemporaine, ses espaces lumineux et sa généreuse terrasse qui prolonge harmonieusement les espaces de vie vers l'extérieur.Le vaste séjour avec cuisine ouverte constitue le coeur de l'appartement. Les grandes baies vitrées apportent une abondante lumière naturelle tout au long de la journée et créent une atmosphère chaleureuse et élégante. Les matériaux de qualité ainsi que les finitions modernes offrent un cadre de vie raffiné et confortable.Les deux chambres spacieuses permettent de répondre parfaitement aux besoins d'un couple, d'une petite famille ou d'une personne souhaitant aménager un bureau à domicile. Une salle de bains moderne ainsi qu'un agencement fonctionnel viennent compléter ce bien.La situation calme, à proximité immédiate de la ville de Berne, combine parfaitement qualité de vie, nature et excellente accessibilité aux transports publics, commerces, écoles et infrastructures.

Michèle Nufer

Michèle Nufer

1 / 9
Michèle Nufer

Michèle Nufer

  • Balcony / Terrace
  • Elevator
3.5 rooms, 105m², CHF 1,100,000.–
Leischenstrasse 31, 3806 Bönigen

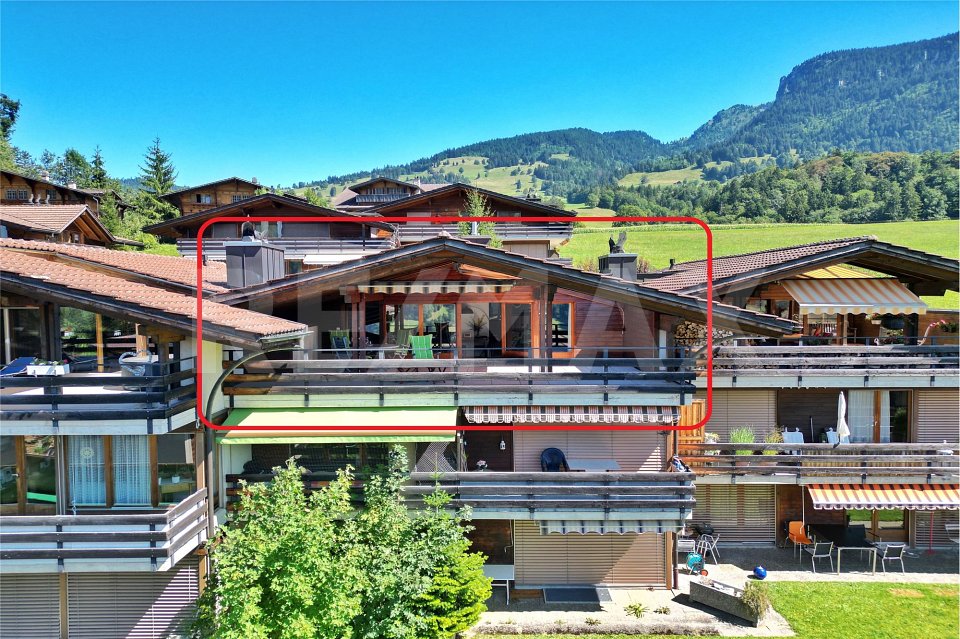
ImmoWyss - Modern attic apartment with gallery and breathtaking lake view

We deliberately only publish a selection of our offers on real estate portals. You can find a complete overview of all current objects at any time on www.immowyss.ch. Detailed information about this property with additional images, floor plans, and complete sales documentation can be found at https://www.immowyss.ch/immobilien/?objekt-id=DP504 Located on a sunny slope in Bönigen, this exceptional 3.5-room attic apartment awaits you, which impresses with a successful combination of modern living comfort, spacious room feeling, and an impressive view. The free view of Lake Brienz and the surrounding mountain world makes every day a special experience. The property, built in 2021, convinces with its timeless architecture and high-quality construction. The apartment welcomes you with a bright entrance area, which directly leads into the openly designed living, dining, and kitchen area. The generous room height up to the roof ridge and the extensive window fronts give the rooms a airy atmosphere and let in a lot of natural light. The modern kitchen blends stylishly into the living area and offers ideal conditions for everyday life as well as for social evenings with family and friends. From here, you can access the two balconies, which offer a wonderful place to linger at any time of day - whether with a morning coffee overlooking the lake or with a relaxed ending to the day amidst the impressive mountain scenery. The two bedrooms offer versatile usage possibilities and are complemented by two tastefully equipped bathrooms. A practical retreat with its own washing tower provides additional comfort. Another highlight is the open gallery, which can be used excellently as a home office, library, fitness area, or cozy retreat. A special plus of this apartment is the separate hobby room with its own whirlpool and sauna. Here, you can create your personal wellness oasis and enjoy relaxation and recreation comfortably in your own four walls. The apartment is in an excellent, practically new condition. High-quality materials, a harmonious color scheme, and careful maintenance ensure a stylish living ambiance in which you will feel at home from the very first moment. The quiet location combines natural living with an excellent infrastructure. Lake Brienz, numerous hiking and walking trails, and diverse leisure activities are practically located at your doorstep. At the same time, you can reach the center of Interlaken with its shopping facilities, restaurants, and public transport in just a few minutes. This attractive offer is rounded off by a spacious parking space and an additional parking space. This provides you with comfortable parking options for two vehicles. The most important advantages speak for themselves: - Modern 3.5-room attic apartment with gallery - Year of construction 2021 - Fantastic view of Lake Brienz and the surrounding mountain world - Open living, dining, and kitchen area with impressive room height - Two sunny balconies - Gallery with versatile usage possibilities - Separate hobby room with whirlpool and sauna - High-quality, timeless interior design - Two modern bathrooms - Retreat with its own washing tower - Practically new condition - Quiet and attractive living location in Bönigen - One large and one additional parking space This attic apartment combines modern living, spacious rooms, and a unique view with a private wellness area, making everyday life something special. A home for people who value quality, relaxation, and the unique landscape of the Bernese Oberland. Have we sparked your interest? Arrange a viewing appointment today

  • Balcony / Terrace
  • Elevator
Travel time
-
1 / 11
3.5 rooms, 132m², CHF 1,250,000.–
Tschingeleystrasse 12, 3800 Interlaken

High-quality attic apartment with a wide view and soothing privacy

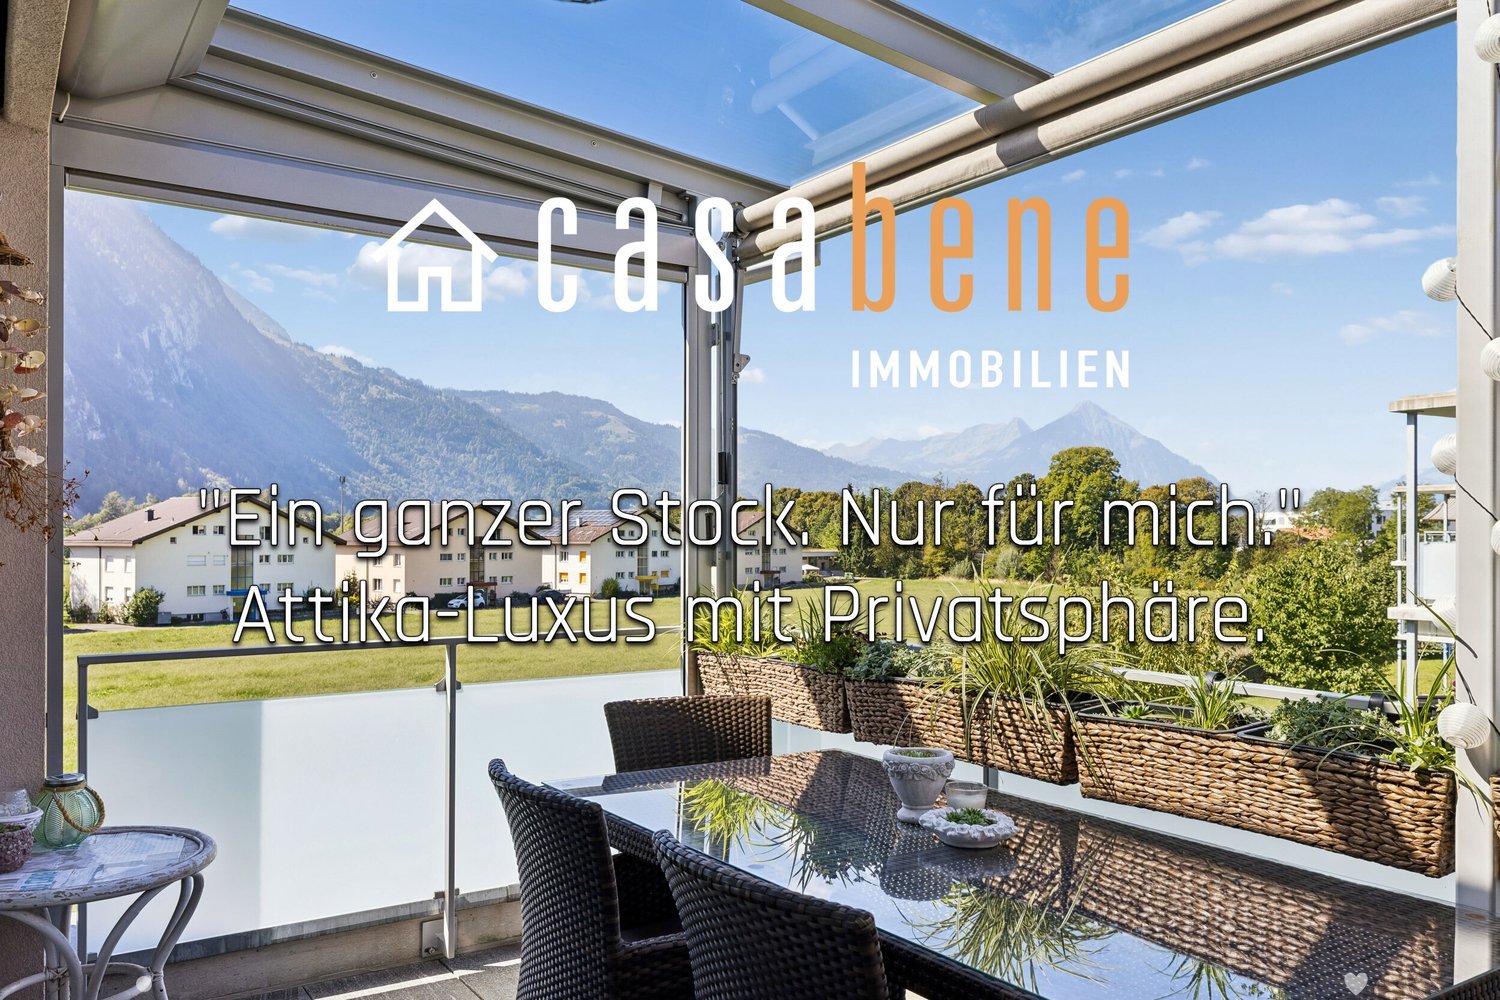
• Property is bank-checked • Not permitted as a second home • Tourist short-term rental is not allowed • Acquisition by persons abroad is not possible ********************************************Welcome to Tschingeleystrasse 12, in the quiet outskirts of Interlaken. This modern, high-quality attic apartment is designed for people who value privacy and like to choose between their favorite places - indoors and outdoors. A whole floor to itself, with views on all sides.Arrival begins one floor lower: The own, bright entrance of 17 m² with a large window leaves plenty of room for the wardrobe, a small workspace, or entirely own ideas. Even more convenient from the garage: From the two own garage parking spaces with charging connection for e-cars and e-bikes, the elevator goes directly to the apartment - continuously stepless.Upstairs, you are greeted by the bright living and dining area with a modern, high-quality kitchen and cooking island. Large window fronts frame the landscape and mountains, from the dining table you step onto the balcony with a view of the Niesen. The main balcony is designed as a pergola: covered, with sun protection and awning, open or protected - the "room" with a free view over the meadows to the peaks.The bedroom is like a small suite for itself: with its own bathroom, walk-in closet, and own balcony, from which the view sweeps east into the valley and south to the mountains. The third room, in this case, the office, is bright and versatile as a children's or guest room, also has its own balcony - with a view of the Harder and the paragliders in the sky. Right in front of it is the modern shower/WC, ideal also for guests.Four balconies, one on each side: At any time of day, there is a place in the sun or in the shade, for morning coffee, dinner, or a quiet moment. 132 m² of living space and 38 m² of outdoor space offer room for retreat and sociability at the same time.In the basement, a huge combination room of 48 m² with laundry room, hobby, and cellar area awaits - for working, crafting, training, or celebrating.The 2018-built three-family house is massively constructed, all windows are triple-glazed, and heating is provided by district heating via underfloor heating. The apartment is intended as a primary residence for owner-occupiers; second-home use and tourist rental are not permitted.For individualists and dreamers who want not only to live but also to arrive.Price includes 2 garage parking spaces


Travel time
-
1 / 13
3.5 rooms, 128m², CHF 1,250,000.–
2564 Bellmund

Exclusive attic apartment with spacious terraces

This spacious and high-quality attic apartment is located at Schatzacher 10 in 2564 Bellmund in a well-maintained 4-family house in condominium ownership. The building was constructed in 2009 and occupied in December 2009.The originally designed 4.5-room apartment was converted into a comfortable 3.5-room apartment in favor of a particularly spacious living feeling. A reversion to the original layout is possible without major construction work. A comfortable direct access by elevator leads from the parking garage to the apartment.Highlights of the apartment: • Exclusive attic location • Beautiful partial lake view • Direct elevator access from the parking garage to the apartment • Spacious 128 m² living area • Three terraces with a total of around 70 m² of space • High-quality interior design • Barrier-free living concept • Stylish chimney system • Two parking spaces in the garage, one of which is a handicapped-accessible parking space with an electric charging station • Separate basement and multipurpose room • High-quality pergola with aluminum slats (built in 2019) • Already the arrival convinces through high comfort: From the parking garage, you can reach the attic floor or apartment directly and comfortably with the 6-person elevator. This attractive attic apartment combines spaciousness, comfort, and high-quality construction at a popular residential location in Bellmund – one of the sunniest locations in the Seeland region.
Andreas Gerber

Andreas Gerber

1 / 12
3.5 rooms, 138m², CHF 1,290,000.–
Waldrain 24, 2562 Port

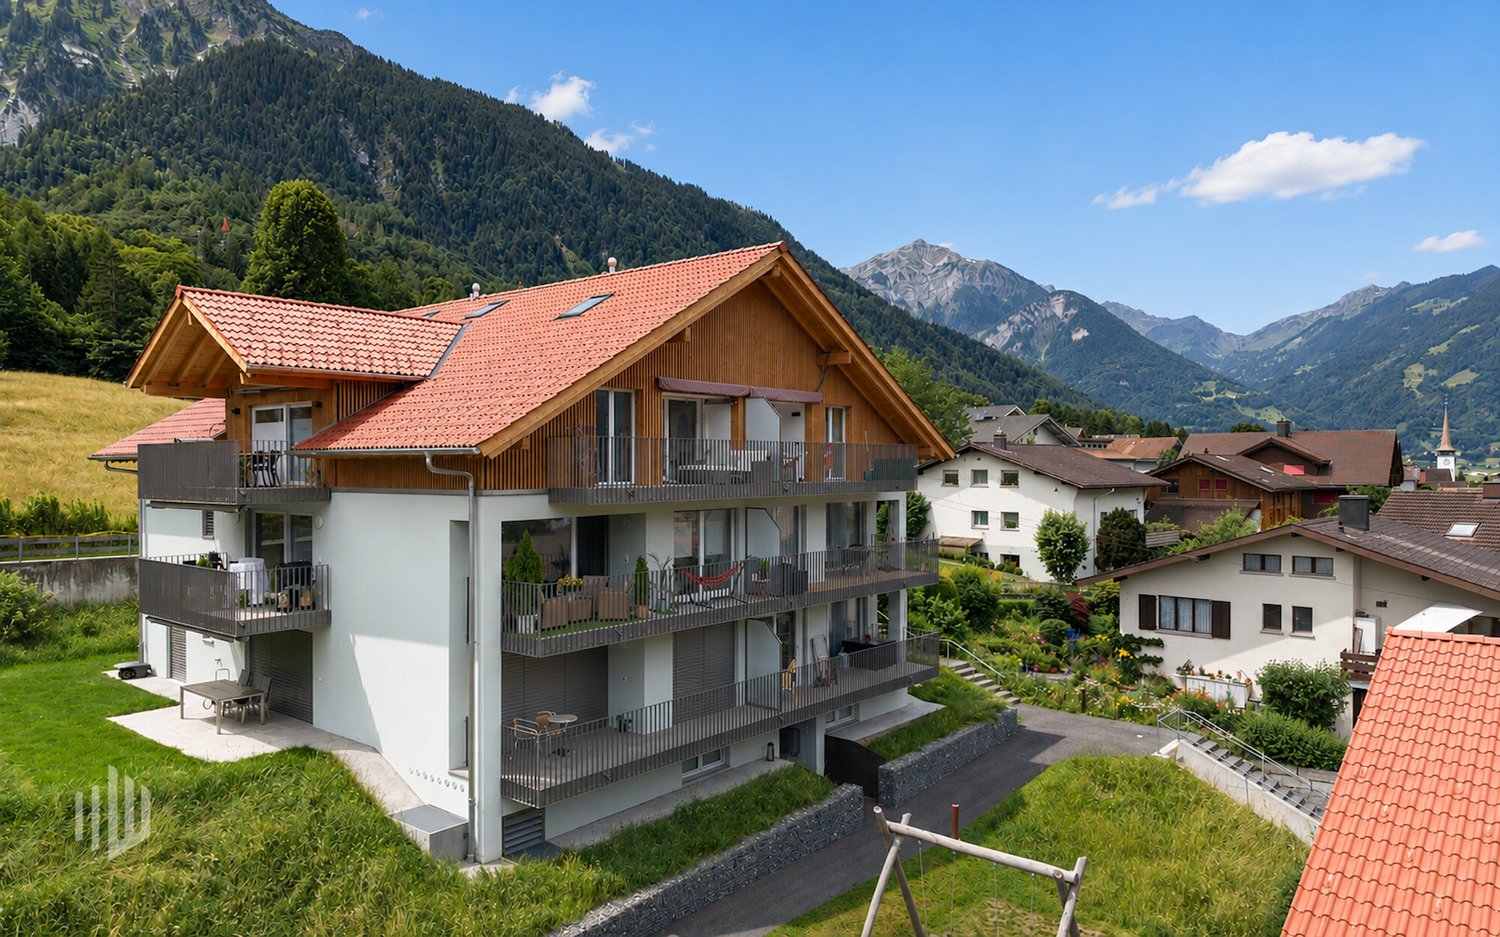
Above the roofs of Port: Attic apartment with plenty of space and a great view

Above the roofs of Port Enjoy your first coffee on the terrace in the morning, experience bright rooms during the day, and light the fireplace in the evening. Here, living becomes a daily retreat.The elevator takes you from the shared garage directly to the apartment. Upstairs, you'll find around 138 m² of living space and a 106 m² large terrace with plenty of room for a lounge, a large dining table, and your personal green oasis.In the approximately 54 m² large living, dining, and kitchen area, life finds its center. This is where you cook together, receive guests, and spend quiet evenings by the fireplace. Large windows connect the living room to the terrace and let in plenty of daylight.The main bedroom offers additional space for a dressing room or a home office. Another room is available for guests, work, or hobbies. Two bathrooms complement the well-thought-out living concept.The apartment also includes around 31 m² of private additional space with a separate basement and a private laundry and drying room. The house consists of a total of three apartments. Two parking spaces are located in the shared garage of the building.Highlights • 138 m² net living space • 106 m² terrace • available immediately • elevator directly from the garage to the apartment • fireplace and generous window fronts • two bathrooms • 31 m² private basement and laundry area • own washing machine and own dryer • floor heating and air-water heat pump • two parking spaces The apartment includes two parking spaces for CHF 35,000 each, excluding the sales price.We would be happy to present this spacious attic apartment to you during a personal viewing.

Travel time
-
1 / 11
3.5 rooms, 87m², CHF 745,000.–
Flugbrunnenstrasse 18A, 3065 Bolligen

Luxurious living on a high level

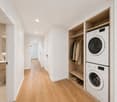
This stylish 3.5-room apartment in Bolligen combines modern living comfort, high-quality materials, and an excellent location. Just around 12 minutes from the Bern city center, you benefit from excellent connections and at the same time enjoy the peace of a well-maintained residential area.The building, constructed in 2022, was built under a building rights contract and meets the highest demands for energy efficiency and sustainability thanks to its MINERGIE certification. Spacious window fronts provide bright rooms. Noble parquet floors, tasteful wall designs, and the open room layout create a stylish and at the same time cozy living feeling. The heart of the apartment is the open living, dining, and kitchen area. The elegant kitchen impresses with high-class appliances, plenty of storage space, and an aesthetic cooking island that is both functional and visually striking. Here, everyday life and social gatherings can be perfectly combined. The main bedroom has its own en-suite bathroom with a modern walk-in shower, offering a high level of privacy and comfort.The second bathroom is currently equipped with a washing tower. Thanks to the existing connections, an additional shower can be easily installed if needed.The covered balcony extends the living space outdoors. Enjoy relaxed hours here with a view of the surrounding mountain landscape and leave your daily worries behind. The apartment includes a private basement compartment and a parking space in the underground garage. The direct elevator access is particularly comfortable, taking you conveniently from your living floor to your parking space. Are you curious? Simply request the exposé using the contact form.

Travel time
-
1 / 11
3.5 rooms, 116m², CHF 695,000.–
Bernstrasse 37, 3114 Wichtrach

Attractive capital investment - maisonette with gallery and evening sun

In a central location in Wichtrach, this rented 3.5-room maisonette apartment offers an attractive opportunity for investors as well as for private individuals who want to secure their future home today. The apartment is located in a residential and commercial building with only two residential units and convinces with its special character, a well-thought-out room layout, and attractive rental income.The impressive living and dining area with open kitchen is the heart of the property. Elegant dark floor tiles give the rooms a modern and stylish atmosphere. Thanks to large window areas, a lot of daylight enters the apartment and creates a pleasant living feeling. From the living area, you can access the balcony on the street-side avoided. Here you can enjoy the evening sun, a partial mountain view, and a quiet environment for relaxation. At the same time, you benefit from the central location with shopping opportunities and public transport within walking distance.The spacious bathroom offers high comfort with a walk-in shower and bathtub. The room offer is complemented by a practical laundry room with its own washing machine and dryer.A special highlight is the maisonette construction with the open gallery on the upper floor. This versatile area is ideal as a home office, studio, or additional retreat and provides an airy room feeling.The apartment includes a parking space in the garage. A second parking space can be purchased additionally if needed.The apartment is excellent as a capital investment with ongoing returns. Those who plan to downsize their living situation in the medium term or move in later can benefit from the rental income until then.Convince yourself with a non-binding viewing. I look forward to your contact.

Travel time
-
1 / 13
3.5 rooms, 70m², CHF 590,000.–
3713 Reichenbach im Kandertal

Right at the top. A lot of views. A lot of terrace.

Location The well-maintained residential building is located above Reichenbach in a sunny and scenic location in the Kandertal. Reichenbach is conveniently located between Spiez and Frutigen and is an ideal starting point for the Bernese Oberland. Well-known holiday resorts like Kandersteg and Adelboden are also easily accessible. Surroundings and infrastructure The region offers a high quality of leisure and recreation all year round. In summer, the mountain world and numerous hiking trails invite you to be active, and in winter, various winter sports areas are easily accessible. Shopping facilities, restaurants, and daily necessities are located in Reichenbach and its surroundings. The Skilift Faltschen is also just a short distance from the property. Living with a view The penthouse apartment impresses with its spacious floor plan, bright rooms, and an open living and dining area with integrated kitchen. A highlight is the approximately 40 m² large, partially covered roof terrace with a roof cut-out and a beautiful view of the Kandertal and the mountain world. An additional balcony on the east side complements the outdoor area. The chimney stove creates a cozy atmosphere. The apartment is suitable as a permanent residence as well as a holiday apartment, ideal for all those who appreciate peace, nature, and proximity to the mountains. Kitchen and bathroom The open kitchen is functionally equipped, was partially renovated in 2010, and has a ceramic cooktop. The refrigerator was replaced in 2024. The wet cell has a bathtub, toilet, and sink. Construction and condition The multi-family houses were built in 1983 in solid massive construction and present themselves in the regionally typical building style. The lovingly designed expansion standard combines warm wood elements with white masonry and gives the rooms a bright and cozy character. The roof terrace was renovated in 2013, floor slabs were laid, which do not become hot in the heat. The kitchen was partially renewed, and the walls were freshly painted. The apartment presents itself as well-maintained and inviting. The apartment includes a private basement compartment and a closet compartment. A parking space in the garage can be purchased additionally for CHF 30,000. An attractive penthouse apartment for all those who want to combine spacious living, plenty of outdoor space, and the special landscape of the Kandertal.

1 / 12
3.5 rooms, 95m², CHF 575,000.–
Sandstrasse 65, 3302 Moosseedorf

Charming 3.5-room maisonette apartment - Including underground parking space

LocationAttractive residential area with a grown structureThe property is located in a sunny and well-maintained residential area of Moosseedorf. The surroundings are characterized by multi- and single-family homes, green spaces, and a pleasant, neighborly atmosphere. Shopping facilities, schools, kindergarten, and various service offerings are within short distance. The nearby Shoppyland and Moossee offer both excellent infrastructure and high leisure and recreation value.Quick connection to the rail and road networkMoosseedorf train station is conveniently accessible within about 10 minutes on foot. From there, the S-Bahn takes you directly to the center of Bern in just about 14 minutes - ideal for commuters and those who want to stay connected to the city.Individual traffic is also optimally organized:The A1 (towards Zurich/Basel and Bern/Geneva) and A6 (towards Biel) motorway connections are within short driving distance and guarantee fast, supra-regional networking. Thus, the location combines an attractive residential location with high mobility quality on all levels.Object descriptionSpacious living area with plenty of daylightThe charming 3.5-room maisonette apartment spans two levels and impresses with a well-thought-out floor plan and a harmonious, homely atmosphere. On approximately 95 m² of living space, you can expect an inviting living and dining area with direct access to the balcony. The large window areas provide a bright, friendly light atmosphere and underline the open room feeling. A particular highlight is the Swedish stove in the living area, which not only serves as a stylish design element but also provides cozy warmth and additional living quality in the colder months.Functional kitchen and well-thought-out room organizationThe separate kitchen is functionally designed and offers sufficient storage space and workspace for everyday life. A bathroom with shower is also located on the lower level and sensibly complements the room offer. The clear room division creates structure and enables flexible furnishing.Private retreat area on the top floorOn the top floor, you will find two well-proportioned bedrooms with a homely character. The sloping ceilings and skylights give the rooms a special coziness. A second bathroom with bathtub increases the comfort and underlines the suitability for everyday life of this apartment - ideal for couples, small families, or the combination of living and working.Comfortable additions and development potentialThe offer is rounded off by a private underground parking space (included in the price), which provides additional comfort in everyday life, as well as a separate cellar compartment and an attic, which create practical storage space and additional usable area. The building dates back to 1986, and individual elements of the apartment - especially the kitchen and wet cells - no longer fully meet today's new building standard and offer attractive potential for modernization according to individual ideas.At the same time, the apartment is in a functional condition and is immediately ready for occupancy. All facilities are functioning flawlessly, so renovations do not necessarily have to be carried out before moving in.Overall, it is a solid ownership unit with a clear room structure, good substance, and interesting value perspective - ideal for buyers who want to combine an existing basis with individual expansion potential.We support the animal welfare organization Tier im Recht. More information about Tier im Recht: www.tierimrecht.orgSchwaar Immobilien - THE real estate companionsYour satisfaction is our top priority.

Travel time
-
1 / 11
3.5 rooms, 113m², CHF 845,000.–
Thunstrasse 6, 3125 Toffen

3.5-Room Owner-Occupied Apartment with Seating Area

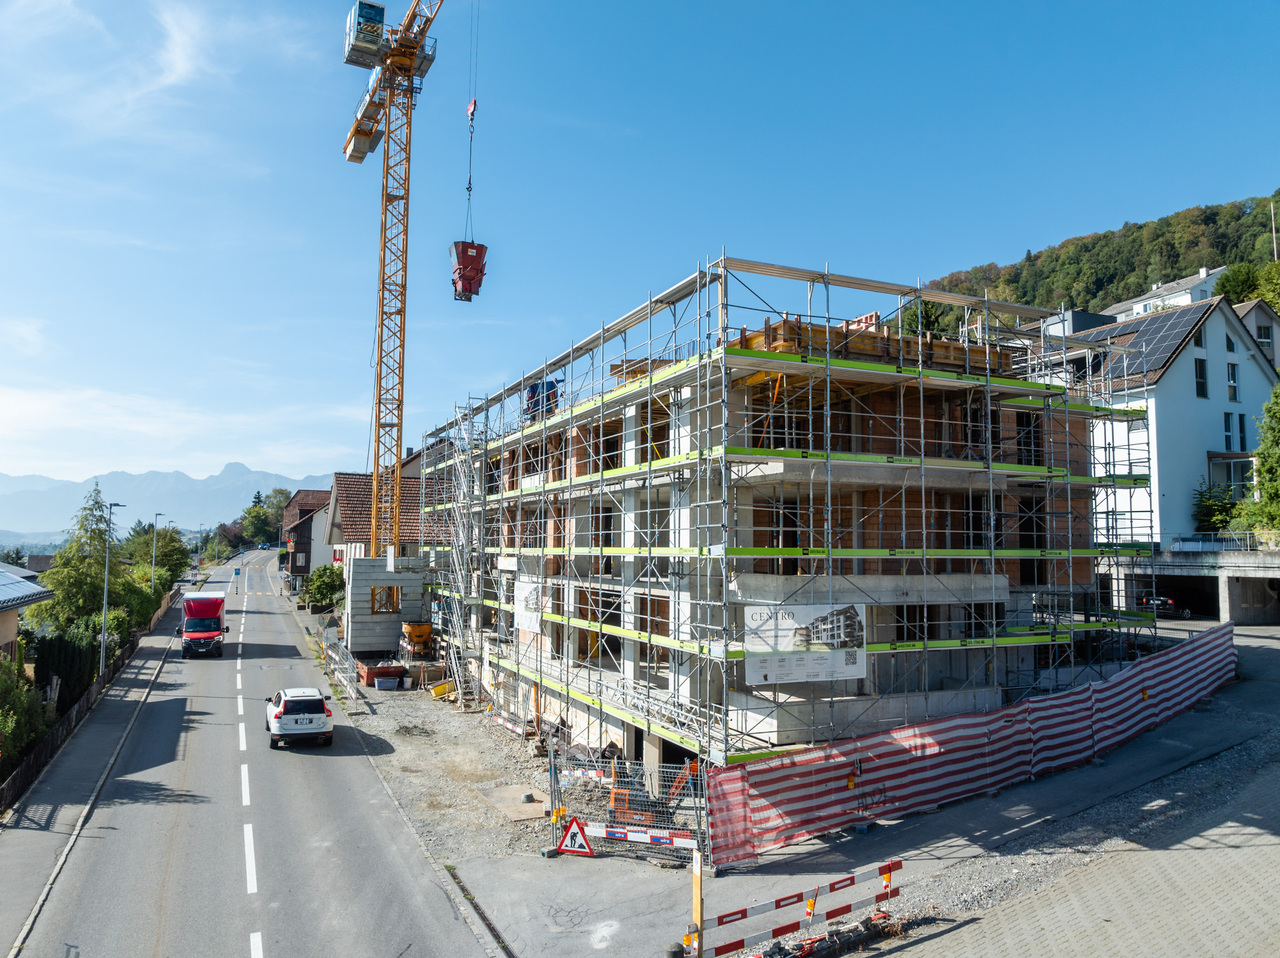
NEW BUILDING RESIDENCE CENTRO - Construction has started!In a central location in Toffen, in the attractive new building project RESIDENCE CENTRO, this exceptionally spacious 3.5-room owner-occupied apartment with a living area of 112.6 m2 (net living area) is being built. The apartment convinces with a well-thought-out room concept, a high-quality interior design, and a private outdoor area with a seating area and terrace on the south side of the building.The spacious living area, the open architecture, and the floor-to-ceiling windows create a bright and modern living atmosphere with a lot of comfort and quality of life! This ground-floor apartment combines the comfort of a modern new building with the feeling of a single-family home. The private outdoor area with a seating area and terrace (south-facing), the high-quality equipment, and the central and attractive location in the picturesque Gürbetal make this apartment a value-stable investment in living quality and future - ideal for singles or couples with high demands on space, style, and location.Key data on the new building: • 112.6 m2 net living area • Central and family-friendly location in the middle of the village center • High-quality construction with high living comfort (including elegant oak parquet in living and bedrooms) • Shopping facilities, schools, kindergarten, and train station within a few minutes' walk • Bus stop directly in front of the property • Large, floor-to-ceiling windows for bright rooms • Sustainable district heating with underfloor heating • Controlled living space ventilation with heat recovery • Smart Home preparation (KNX) for controlling heating, shutters, and lighting - individually expandable • Parking garage (excl. CHF 35,000.-) The central location allows you and your children to reach public transportation (train and bus), shopping facilities, kindergarten, and primary and secondary school in just a few minutes' walk. The Toffen train station can be reached in about 9 minutes on foot and offers connections to Bern and Thun at 30-minute intervals, connecting you directly to Bern's main station in just 15 minutes.Contact us if you are interested, we will be happy to send you the detailed sales brochure and are available for personal consultation.

Travel time
-

Suggested properties for you based on search results

Other interesting objects