























Quick Filters for your search

Quick-filters

We show you quick-filters based on the most used filters by location.

By using these, you can enhance your search experience by finding new and interesting properties to your likings.

1020 results - Flats for sale: Canton Aargau

1 / 11
4.5 rooms110m²CHF 620,000.–
Kofer 46, 5705 Hallwil

RESERVED! Living with a wide view Spacious 4.5-room apartment with

RESERVED This exceptionally bright and very spacious 4.5-room apartment is located on the 2nd floor of a manageable, well-maintained multi-family house with only seven parties in Hallwil AG. The elevated location offers a beautiful view of the surrounding landscape and conveys a tangible feeling of freedom and tranquility - a home to arrive and breathe. The apartment convinces with its extremely interesting and well-thought-out floor plan. Thanks to the many window surfaces, every room is flooded with natural light and offers a beautiful view or panorama from all areas. Three well-proportioned rooms can be optimally furnished and used in a variety of ways - whether as a bedroom, study or children's room. The living and dining area presents itself generously and invitingly. From here, you can access the balcony, which has a pleasant size and can be ideally designed as a personal relaxation oasis. The kitchen is another highlight of this apartment. It is accessible from two sides, has a relaxed cut and offers enough space for a dining table. From here, there is also direct access to the balcony - perfect for morning coffee or cozy hours outdoors. Two bathrooms provide high living comfort: one bathroom is equipped with a bathtub and an integrated washing tower (washing machine and dryer), the second has a practical shower. A practical storage room provides additional storage space. A special plus of this property is the garden plot belonging to the apartment with a lawn area of around 70 m². Together with the large balcony, this offers a lot of space to let your own garden ideas run free or simply enjoy nature. This attractive offer is rounded off by a private cellar room, various storage rooms in the property, and a garage box. Possibly, there are also opportunities to park 2 cars. This renovation-requiring apartment offers you a variety of possibilities to design the interior according to your individual needs and create new living comfort. Convince yourself. I would be happy to show you this exciting apartment personally. .Hallwil combines rural idyll with excellent accessibility. The property is located quietly and close to nature, yet very centrally. A beautiful footpath leads to Hallwil train station in about 11 walking minutes (approx. 800 m). From here, the train runs directly to Lenzburg in just 16 minutes, where optimal connections exist in all directions. Lucerne can even be reached in about an hour without changing trains. The Lenzburg motorway junction is about 9 km away and can be reached in about 13 minutes - ideal for commuters with connections to Zurich, Bern or Basel. The shopping facilities are also easily accessible. In about 8 walking minutes (approx. 600 m), there is a Landi and a Migrolino. Further shopping facilities are offered by the nearby municipality of Seon (approx. 3 km) with Migros, Coop, butcher, garden center, pharmacy, veterinary clinic and much more. For larger purchases or a city stroll, the only 8 km away Lenzburg with its charming old town and large Migros and Coop branches invites. Families benefit from a beautiful historic schoolhouse directly in Hallwil, where children are taught from kindergarten to 6th grade. The upper school is located in the neighboring Seon (approx. 2.7 km). The surroundings also offer a high leisure and recreation value: numerous walking and cycling paths, the nearby Hallwyl Castle, the Hallwilersee with idyllic bathing facilities and an indoor pool in Seon make this residential location particularly attractive for nature lovers and active people.

Travel time
-
1 / 13
4.5 rooms104m²CHF 760,000.–
Eigenmatt, 5082 Kaisten

Modern living in a green environment

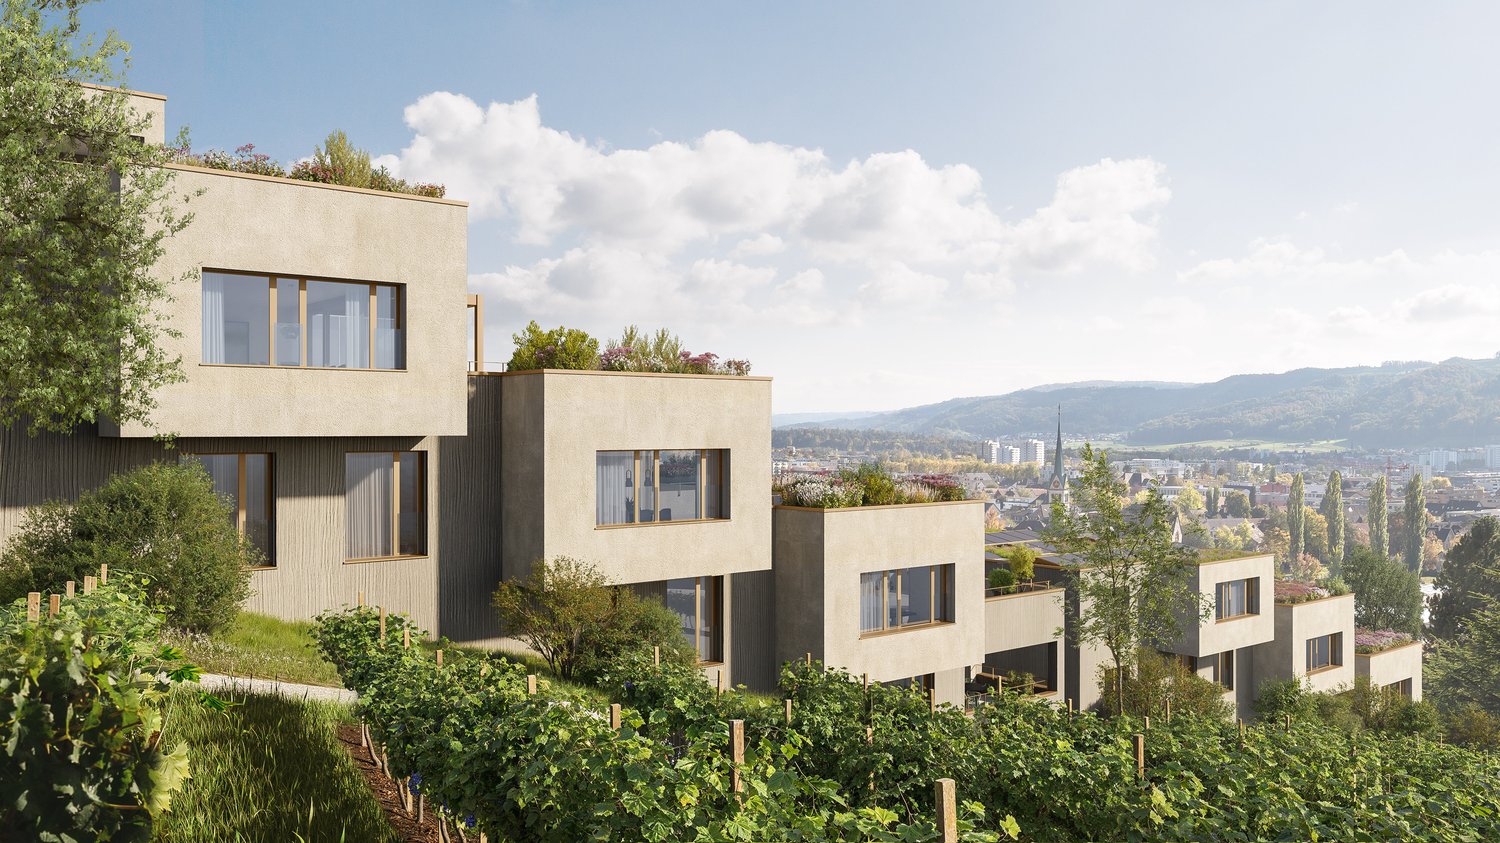
Are you looking for a new home in an architecturally unusual, if not unique, development? And would you like to design the interior of your future home yourself? In the immediate vicinity of the green zone, next to a picturesque brook and just a few steps from the village center, this development with a total of 28 apartments, distributed over four multi-family houses, is being built. You can expect bright and airy rooms with cleverly arranged loggias, which provide a lot of privacy.The most important facts:- Modern and elegant architecture with floor-to-ceiling panoramic windows- Bright and airy living rooms with beautiful views- Exceptional facades- Outdoor areas with loggias or roof terraces- Clever and thoughtful arrangement of the apartments with privacy- High-quality interior design according to your wishes- Comfort ventilation for each apartment- Good transport links thanks to the nearby bus stop- Various hobby rooms- Car parking garage with preparation for electric cars- Construction start summer 2026, move-in around summer 2028The following apartments are available:4.5 room garden apartments with 104 - 114 m² living space, bathroom/WC, shower/WC, loggia 21 - 37 m², garden share 47 - 118 m², from CHF 760,0004.5 room floor apartments with 104 - 114 m² living space, bathroom/WC, shower/WC, loggia 15 - 30 m², from CHF 790,0004.5 room attic apartment with 108 - 130 m² living space, bathroom/WC, shower/WC, terrace 102 - 128 m², from CHF 1,060,0005.5 room attic apartment with 170 m² living space, shower/WC, bathroom/shower/WC, dressing room, terrace 160 m², CHF 1,490,0002.5 room garden apartments with 62 - 70 m² living space, shower/WC, loggia 15 - 21 m², garden share 35 - 62 m², from CHF 530,0002.5 room floor apartments with 63 - 70 m² living space, shower/WC, loggia 11 - 17 m², from CHF 530,0002.5 room attic apartment with 60 m² living space, shower/WC, terrace 80 m², CHF 630,0003.5 room garden apartments with 86 - 91 m² living space, bathroom/WC, shower/WC, loggia 18 - 23 m², garden share 17 - 69 m², from CHF 680,0003.5 room floor apartments with 86 - 94 m² living space, bathroom/WC, shower/WC, loggia 13 - 19 m², from CHF 680,0003.5 room attic apartment with 86 - 93 m² living space, bathroom/shower/WC, separate WC or shower/WC, terrace 75 - 136 m², from CHF 865,000Location within KaistenThe development is located in a very quiet area and partially with direct access to the brook. The through road leads only to the Ittenthal district and is therefore little frequented. The bus stop with regular connections to Frick (with excellent fast train connections) and Laufenburg is only two minutes' walk away. The village center with Volg store, including post office, various restaurants, bank, primary school, kindergarten, and other service offerings is also within walking distance. The next motorway exits are located in Frick and Eiken. Basel can be reached in 30 minutes and Zurich in 40 minutes by car.Special featuresIn addition to the perfect location and the exceptional architecture, the development impresses with a spacious meeting area in the midst of plenty of greenery and without traffic. Here, you don't just live, you live!For whom are the objects suitable?The different apartment sizes appeal to all age groups with different (living) needs. Whether family, singles, working or retired couples, everyone will find their ideal home here.EquipmentYou can expect a high-quality interior design that you can help design. Suitable budgets are available for this. Your wishes and ideas are welcome!RemarksThe development is being realized by JKB Immobilien AG, Frick, which was already responsible for the Triangolo development (Im Brüel, former kindergarten, see also the pictures) in Kaisten.

1 / 11
3.5 rooms90m²CHF 735,000.–
Stiegenackerstrasse 42, 5634 Merenschwand

Living close to nature with maisonette charm

Charming maisonette apartment with plenty of light and nature in MerenschwandIn a quiet and natural location in Merenschwand, this well-maintained 3.5-room maisonette apartment is located on the second floor of a multi-family house from 1996. Surrounded by plenty of greenery, you can enjoy a pleasant living peace here, while shopping facilities, schools, and public transport are quickly accessible, an ideal combination of relaxation and everyday practicality. Living on two levels - thought out and flooded with lightWith a living area of 90 m², the apartment convinces with a clear and functional room layout on two levels. The lower area forms the heart of the home: a bright living and dining area with direct access to the sunny balcony, which invites you to relax and enjoy.The generous window areas provide plenty of daylight and underline the friendly living atmosphere. The pleasant underfloor heating offers additional comfort in all rooms. Private retreat area on the upper floorOn the upper floor, there are two rooms and a bathroom with a bathtub, ideal as a quiet sleeping and retreat area. The clear separation of living and sleeping areas creates structure and increases the quality of living in everyday life. Two bathrooms & cozy chimneyAnother highlight is the equipment with two wet cells: a bathroom with a shower on the lower level, a bathroom with a bathtub on the upper level.In addition, the chimney in the living area provides a particularly cozy atmosphere, perfect for relaxed evenings and a real plus in living quality. Kitchen with daylight and viewThe well-maintained kitchen has a small window that provides natural light and a beautiful view while cooking. Recently, a new oven with a stove was also installed, which further enhances the functionality. Sunny balcony & natural surroundingsThe sunny balcony offers a pleasant outdoor area with plenty of light and peace, ideal for enjoying the surrounding nature. The location convinces with its proximity to nature and at the same time with short distances to all important institutions of daily life. Additional purchase optionsIn addition to the apartment, the following options can be purchased: • A separate hobby room with 14 m², versatile as a hobby room, studio, or storage room • A parking space in the underground garage for comfortable parking ConclusionThis bright maisonette apartment combines peace, nature, and a well-thought-out room layout with special charm. An ideal home for couples or small families who are looking for an individual form of living with high quality of life.

Travel time
-
1 / 13
2.5 rooms60m²CHF 630,000.–
Eigenmatt, 5082 Kaisten

Modern living in a green environment - Attic apartments

Are you looking for a new home in an architecturally unusual, if not unique, development? And would you like to design the interior of your future home yourself? In close proximity to the green zone, next to a picturesque brook and just a few steps from the village center, this development with a total of 28 apartments, spread over four multi-family houses, is being built. You can expect bright and airy rooms with cleverly arranged loggias, which provide a lot of privacy.The most important facts:- Modern and elegant architecture with floor-to-ceiling panoramic windows- Bright and airy living rooms with beautiful views- Exceptional facades- Outdoor areas with loggias or roof terraces- Clever and thoughtful arrangement of apartments with privacy- High-quality interior design according to your wishes- Comfort ventilation for each apartment- Good transport links thanks to nearby bus stop- Various hobby rooms- Car garage with preparation for electric cars- Construction start summer 2026, move-in around summer 2028The following apartments are available:2.5-room attic apartment with 60 m² living space, shower/WC, terrace 80 m², CHF 6300003.5-room attic apartment with 86 - 93 m² living space, bathroom/shower/WC, separate WC or shower/WC, terrace 75 - 136 m², from CHF 8650004.5-room attic apartment with 108 - 130 m² living space, bathroom/WC, shower/WC, terrace 102 - 128 m², from CHF 10600005.5-room attic apartment with 170 m² living space, shower/WC, bathroom/shower/WC, dressing room, terrace 160 m², CHF 1490000Location within KaistenThe development is located in a very quiet area and partially with direct access to the brook. The through road leads only to the Ittenthal district and is therefore little trafficked. The bus stop with regular connections to Frick (with excellent express train connections) and Laufenburg is only two minutes' walk away. The village center with Volg store, including post office, various restaurants, bank, primary school, kindergarten, and other service offerings is also within walking distance. The next motorway exits are located in Frick and Eiken. Basel can be reached in 30, Zurich in 40 minutes by car.Special featuresIn addition to the perfect location and exceptional architecture, the development impresses with a spacious meeting area in the midst of plenty of greenery and without traffic. Here, you don't just live, you live life to the fullest!For whom are the objects suitable?The different apartment sizes appeal to all age groups with different (living) needs. Whether family, singles, working or retired couples, everyone will find their ideal home here.FinishingYou can expect a high-quality interior design that you can help shape. Suitable budgets are available for this purpose. Your wishes and ideas are welcome!RemarksThe development is being realized by JKB Immobilien AG, Frick, which was already responsible for the Triangolo development (Im Brüel, former kindergarten, see also the pictures) in Kaisten. The well-known architectural firm Bäumlin + John AG from Frick is responsible for planning and execution. https://eigenmatt-kaisten.ch Interested? Then simply contact us so that we can provide you with detailed documents.Do you want to know the value of your property? Our free and non-binding real estate valuation tool will be happy to help you further at https://www.remax.ch/de/immobilien/bewerten

1 / 13
3.5 rooms86m²CHF 680,000.–
Eigenmatt, 5082 Kaisten

Modern living in a green environment

Are you looking for a new home in an architecturally unusual, if not unique, development? And would you like to design the interior of your future home yourself? In the immediate vicinity of the green zone, next to a quiet stream and just a few steps from the village center, this development with a total of 28 apartments, distributed over four multi-family houses, is being built. You can expect bright and airy rooms with cleverly arranged loggias, which provide a lot of privacy.The most important facts:- Modern and elegant architecture with floor-to-ceiling panoramic windows- Bright and airy living rooms with beautiful views- Exceptional facades- Outdoor areas with loggias or roof terraces- Clever and thoughtful arrangement of apartments with privacy- High-quality interior design according to your wishes- Comfort ventilation for each apartment- Good traffic connections thanks to nearby bus stop- Various hobby rooms- Car parking garage with preparation for electric cars- Construction start summer 2026, move-in around summer 2028The following apartments are available:3.5 room garden apartments with 86 - 91 m² living space, bathroom/WC, shower/WC, loggia 18 - 23 m², garden share 17 - 69 m², from CHF 6800003.5 room floor apartments with 86 - 94 m² living space, bathroom/WC, shower/WC, loggia 13 - 19 m², from CHF 6800003.5 room attic apartment with 86 - 93 m² living space, bathroom/shower/WC, separate WC or shower/WC, terrace 75 - 136 m², from CHF 8650002.5 room garden apartments with 62 - 70 m² living space, shower/WC, loggia 15 - 21 m², garden share 35 - 62 m², from CHF 5300002.5 room floor apartments with 63 - 70 m² living space, shower/WC, loggia 11 - 17 m², from CHF 5300002.5 room attic apartment with 60 m² living space, shower/WC, terrace 80 m², CHF 6300004.5 room garden apartments with 104 - 114 m² living space, bathroom/WC, shower/WC, loggia 21 - 37 m², garden share 47 - 118 m², from CHF 7600004.5 room floor apartments with 104 - 114 m² living space, bathroom/WC, shower/WC, loggia 15 - 30 m², from CHF 7900004.5 room attic apartment with 108 - 130 m² living space, bathroom/WC, shower/WC, terrace 102 - 128 m², from CHF 10600005.5 room attic apartment with 170 m² living space, shower/WC, bathroom/shower/WC, dressing room, terrace 160 m², CHF 1490000Location within KaistenThe development is located in a very quiet area and partially with direct access to the stream. The through road leads only to the Ittenthal district and is therefore little frequented. The bus stop with regular connections to Frick (with excellent fast train connections) and Laufenburg is only two minutes' walk away. The village center with Volg shop, including post office, various restaurants, bank, primary school, kindergarten, and other service offerings is also within walking distance. The next motorway exits are located in Frick and Eiken. Basel can be reached in 30 minutes, Zurich in 40 minutes by car.Special featuresIn addition to the perfect location and exceptional architecture, the development impresses with a spacious meeting area in the midst of plenty of greenery and without traffic. Here, people not only live, but also live!For whom are the objects suitable?The different apartment sizes appeal to all age groups with different (living) needs. Whether family, singles, working or retired couples, everyone will find their ideal home here.EquipmentYou can expect a high-quality interior design that you can help design. There are appropriate budgets available for this. Your wishes and ideas are welcome!RemarksThe development is being realized by JKB Immobilien AG, Frick, which was already responsible for the Triangolo development (Im Brüel, former kindergarten, see also the pictures) in Kaisten.

1 / 11
4.5 rooms85m²CHF 445,000.–
Chapfstrasse 6, 5210 Windisch

Rented centrally located 4.5-room apartment in building rights

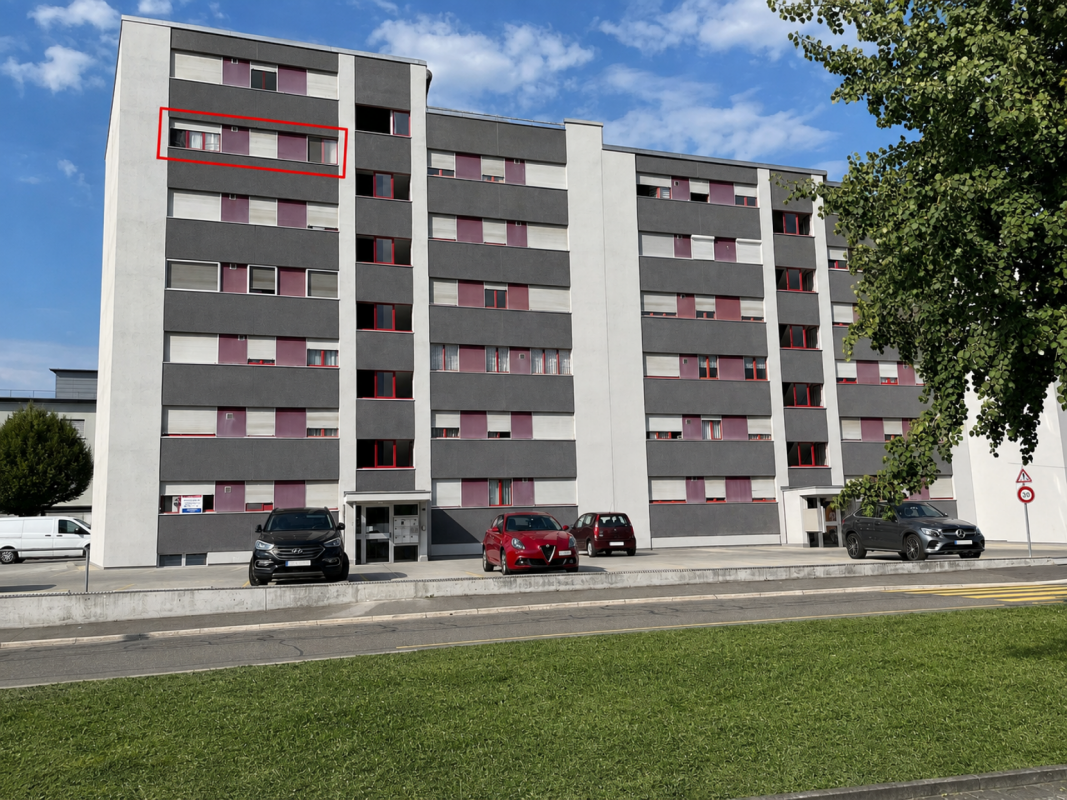
This well-maintained and renovated in 2020, currently rented 4.5-room apartment in building rights offers you a quiet and yet very central living environment. The residential unit benefits from very good traffic connections (highway access to A1/A3 in 5 minutes by car, as well as Brugg train station) in a quiet residential area with a beautiful view of the green surroundings. The entire infrastructure of the municipality of Windisch is within comfortable walking distance. The Migros is located in the immediate vicinity. Additionally, the adjacent Brugg offers a wide range of shopping and leisure facilities.The 4.5-room residential unit on the top floor with approximately 85 m² of net living space has a clearly structured floor plan. The elevator goes up to the intermediate platform, from which the apartment on the 6th floor can be reached in a few steps. The inviting entrance area adjoins the dining area and a spacious guest toilet. The kitchen offers sufficient storage space and is equipped with a private washing machine and dryer, in addition to the standard kitchen appliances. The bright living area delights with excellent views and access to the sun-kissed balcony. Located in the rear section, there is a bathroom with a bathtub, sink, and toilet, as well as three versatile work and bedrooms. The practical storage room has sufficient storage space.In the basement, there is also a private cellar compartment, a common laundry room, and a large bicycle storage room.A garage box is also offered for CHF 25,000.00.Has this apartment caught your attention? We would be happy to send you the detailed sales documents and arrange a viewing appointment with you.

Travel time
-
1 / 11
3.5 rooms95m²CHF 815,000.–
Seetalstrasse 124, 5503 Schafisheim

Green Sunny Courtyard in the Village Center - only two apartments left!

*** Construction has started!*** In a stylish new building, 11 exclusive apartments are being created, which offer the highest construction standard with the best sound insulation and the certified Minergie P standard - one of the highest awards for sustainable and energy-efficient construction. The project combines modern architecture with sustainable living and offers you the highest comfort in a central location in the heart of the village. Each of the 11 apartments impresses with its generous room layout and high-quality equipment, leaving no wishes unfulfilled. The floor plans vary from practical 2.5-room apartments to spacious 4.5-room apartments, so that the right apartment is available for every need - ideal for singles, couples, families, and seniors who appreciate the generous space offer and the high standard. This ELITEHOMES offer includes, among other things, the following advantages: - Complete interior design to be determined by yourself - top modern Minergie-P construction standard - central and family-friendly location - ground probe heat pump as heating system - controlled apartment ventilation with cooling system - photovoltaic system as additional energy generation - generous outdoor area - underground parking spaces with charging station available For further questions and a non-binding viewing, we are at your disposal. More information and offers can be found at www.gruener-sonnenhof.ch

Travel time
-
1 / 12
3.5 rooms66m²CHF 389,000.–
Graubühlstrasse 15, 4322 Mumpf

Affordable living or investment object - renovated, bright 3.5 room apartment

Object 3.5 room apartment on the 2nd floor, built in 1972, own washing machine and toilet in the apartment, attic and cellar compartment, living area approx. 66.1 m², without elevator Location within Mumpf The multi-family house with 24 parties is centrally located in Mumpf. The municipal administration, doctor, two restaurants, and the Rhine with the Rhine ferry are within walking distance. School and kindergarten are also easily accessible on foot. The bus stop is about 100 meters away and guarantees regular connections to the SBB train station (Mumpf) with regional train connections to Basel, Frick, and Laufenburg. The highway exits in Rheinfelden and Eiken are at most ten minutes away. Special feature The apartment was renovated a few years ago and is almost new. A new parking lot will be built behind the house in the near future. These outdoor parking spaces will be rented to the apartment owners. Thus, a parking space will also be available soon. For whom is the object suitable? Due to the lack of an elevator, this great apartment is well suited for sporty people who want to live beautifully and affordably. Room program Basement: Own cellar compartment Laundry room Drying room and bike room for shared use 2nd floor: Entrée 8.6 m² Shower/WC 5.4 m² Room 11.8 m² Room 15.3 m² Living/Dining/Kitchen 25.0 m² Balcony 6.5 m² Attic: Attic compartment Expansion and condition The apartment is in good condition. Before moving in, only minor painting work needs to be done. Interested? We look forward to your inquiry! Would you like to know the value of your property? Our free and non-binding real estate valuation tool will be happy to help you further at https://www.remax.ch/de/immobilien/bewerten

Travel time
-
1 / 11
4.5 rooms160m²CHF 1,280,000.–
Friedlisbergstrasse 235A, 8964 Rudolfstetten-Friedlisberg

Newly valued attic apartment near Zurich

Top tips4.5 rooms plus dressing room with bathroom on 150m2 net living areaTechnology/hobby room 25m2Balcony with outdoor reduction, wonderful view and sunsets like from a picture bookAbsolutely quiet locationWell-assorted, open-plan kitchen2 wet cellsReduction for WM/WTGallery and technology room on the upper floor2 underground parking spacesLift from the garage to the apartmentBasement compartmentBuilt in 2016, first occupied in 2017, very well-maintained conditionFriedlisberg belongs to the municipality of Rudolfstetten-Friedlisberg and borders the canton of Zurich. You have to accept that your new car license plate will soon start with the first letter of the alphabet and no longer with the last. But that would be all the sacrifices you would have to make to live on the most peaceful of all mountains. And you will need a car here. You can park it in the shared underground garage of the area development with three small but fine multi-family houses and four single-family houses. A micro-quarter in the village that offers a very high quality of life. Everything is extremely close to nature and within a short distance to the city. Further procedure:Order the detailed documentation, the object video, and the virtual tour option, and make an appointment with me for a viewing. I look forward to guiding you through the apartment and getting to know you personally on this occasion. If you have not received the documentation within 24 hours, please check your spam mail folder.PS: You can find more photos on remax.ch/burletOffer:If otherwise noted on the real estate portal of your choice, the following conditions apply:4.5-room apartment CHF 1'280'000.- plus 2 garage spaces in the house's own car parking hall for CHF 35'000.- each. Total offer CHF 1'350'000.-

Travel time
-
1 / 11
5.5 rooms149m²CHF 1,300,000.–
5707 Seengen

Joy of living!

This lovingly designed ground-floor apartment conveys the special feeling of living in a single-family home - combined with the comfort of a well-maintained multi-party house. The spacious, sunny garden with direct access from the living area invites you to relax, enjoy and linger - a real highlight for all those who appreciate life in the green.The apartment impresses with its well-thought-out room layout, bright living rooms and modern equipment. The kitchen, bathroom and bedroom are harmoniously designed and offer a pleasant living atmosphere. The offer is complemented by a practical storage room, a cellar compartment and several underground parking spaces.An ideal home for all those who long for peace, freedom and a touch of nature - in the midst of everyday life and yet with the feeling of having arrived.Now enjoy the highlights of this attractive offer:- bright, light-flooded rooms through large window fronts- large, open modern kitchen- 2x wet cells: according to choice- garden area 190 m2- separate laundry room in the basement with washing machine and dryer- garage spaces at CHF 40,000 each- and much more...The apartment suits you, but on the wrong floor? No problem!In this property, we offer another attractive apartment for sale: 1 upper floor / 5.5 rooms à 175 m2 / balcony 32 m2 / purchase price: CHF 1,500,000.00 ReservedLocation: Seengen is an attractive municipality in the canton of Aargau, which is both close to nature and well connected. The location offers excellent public transport links, making it easy to reach the surrounding cities. Various shops and supermarkets are available for daily shopping. The proximity to schools, both for children and young people, ensures a high quality of life for families. In their free time, residents can enjoy numerous opportunities such as hiking, cycling or the nearby Hallwilersee. Sports facilities and clubs also contribute to a varied leisure activities.As your competent contact for any questions about this property, we are of course always available for you. If you would like to view more objects, please visit us at www.ardesco.ch.

Dario Pescatore

Dario Pescatore

Geschäftsführer

New building
1 / 6
3.5 rooms103m²CHF 1,035,000.–
Riedtalstrasse, 4800 Zofingen

Newly built MFH in Riedtal - 3.5 room owner-occupied apartments

In the sought-after and quiet residential area of Im Riedtal in Zofingen, a 3-story residential building is being constructed. The new building with a ventilated wooden facade comprises three 3.5-room apartments, which convince with the following advantages: • well-thought-out, optimally utilized floor plans with open living, dining, and kitchen areas • two fully equipped bathrooms with shower/toilet • above-average construction standard including built-in closets • very spacious outdoor areas (ground floor apartments with a seating area of approximately 38m2 and a separately designated surrounding area of approximately 78m2; attic apartment with a terrace area of over 130m2) • private, locked double garage and separate basement Apartment overview: • 3.5-room apartment on the ground floor east with 102.74m2 living space, seating area 37.56m2, and surrounding area 77.83m2 at a price of CHF 1'035'000.00 • 3.5-room apartment on the ground floor west with 106.15m2 living space, seating area 37.98m2, and surrounding area 77.83m2 at a price of CHF 1'115'000.00 • 3.5-room attic apartment with 92.15m2 living space and 132.15m2 terrace area at a price of CHF 1'195'000.00 Each apartment has its own double garage assigned at a price of CHF 95'000.00. Finally, there is the possibility to purchase an additional storage room (16.76m2) at a price of CHF 30'000.00.Building permit available. Dates on request.Further information about the new building IM RIEDTAL Zofingen can be found on the project homepage www.riedtal-zofingen.ch and the downloadable sales documentation.We look forward to your contact and are happy to answer any questions.

Travel time
-
1 / 5
4.5 rooms112m²CHF 735,000.–
Sagiweg 1, 5272 Gansingen

New construction project: Gansingen residential space

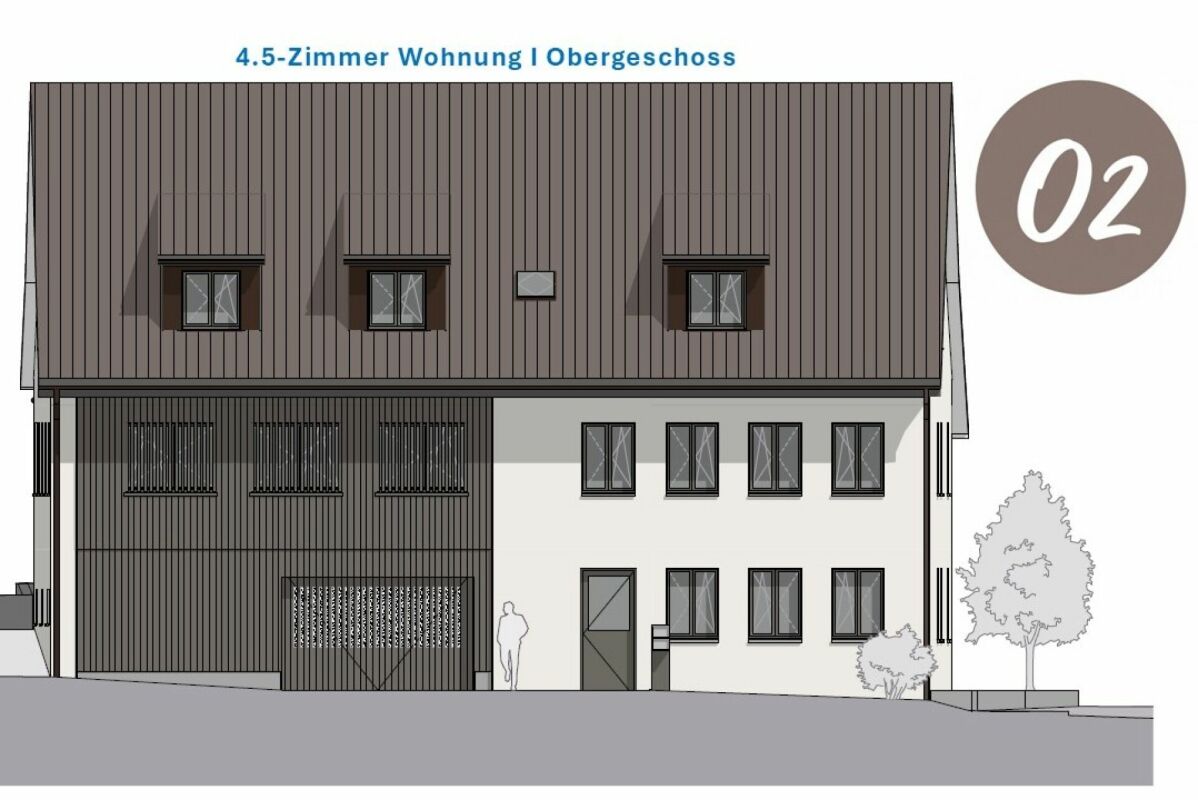
The multi-family house comprises a total of 9 apartments with 3.5 to 4.5 rooms. The underground garage will be equipped with 13 car and sufficient bicycle parking spaces. A children's playground suitable for the family-friendly development is also included. The apartments and the underground garage can be reached by lift or stairs. Through an entrance with integrated wardrobe, you enter an open and modern living and dining area. Due to the open arrangement and the numerous windows, the daytime atmosphere can be experienced at any time. All apartments have a spacious outdoor area (garden seat or balcony) and the larger apartments are equipped with two wet cells. Each apartment has a private laundry room with its own washing tower in the apartment and a cellar compartment in the basement. Furthermore, the property has 1 hobby room, which is sold separately. More details about the condominiums can be found on the floor plans and in the construction description in this brochure. Changes and adjustments regarding color scheme, design, and construction of the houses are reserved. The visualizations give a further impression of the project, but do not fully match the execution. Any changes due to requirements from the building authorities are reserved. We wish you much pleasure in reviewing this documentation and finding your dream apartment. Special requests: Individual changes can be made by the respective buyer in their apartment, provided that this is statically and building-physically possible. All changes will be listed in the plus/minus cost calculation and must be approved in writing by the buyer in advance.

Travel time
-
1 / 11
  • Parking space
  • Balcony / Terrace
  • Garage
  • +5
4.5 rooms130m²CHF 650,000.–
5037 Muhen

Welcome Home.

Spacious living. Enjoying together. Upon entering, you are greeted by an exceptionally spacious entrance that gives the apartment a pleasant sense of space. With its thoughtful design, it not only offers plenty of space for family everyday life but also provides the opportunity to create a practical retreat or additional storage space. The clear floor plan consciously separates the open living area from the private retreat rooms, creating a harmonious balance between shared time and personal privacy.The heart of the apartment is the bright living and dining area with a fireplace. This is where family and friends come together - for joint cooking, cozy dinners, or relaxed hours on the sofa. The modern kitchen impresses with high-quality appliances, a practical kitchen island, spacious workspaces, and plenty of storage space - ideal conditions for all who love cooking and enjoying.The glazed balcony extends the living space for many months and quickly becomes a favorite spot with its afternoon and evening sun. Whether it's breakfast on the weekend, a cozy barbecue evening, or simply unwinding after a long day at work - the free view into the green reminds everyone every day of how beautiful living can be.Three bright bedrooms offer versatile usage options - be it as children's rooms, home offices, or guest rooms. Two bathrooms with daylight ensure that the start to the day is also relaxed. The local recreation area begins directly behind the house, while the train station, school, and shopping facilities are easily accessible on foot. Here, short distances, natural living, and high quality of life come together in an ideal way.The highlights of this apartment • 113m² net living space and 139m² usable space • Spacious entrance with potential for a practical retreat • Thoughtful floor plan with optimal separation of living and sleeping areas • Bright living and dining area with fireplace • Modern kitchen with induction cooktop, steamer, warming drawer, Quooker, and kitchen island • Glazed and sunny balcony (16.5m²) with a wide view into the green and outdoor retreat • Three versatile bedrooms • Two bathrooms with daylight • Fly screens and ceiling fans in all rooms • Communal bicycle room, laundry room, drying room, and freezer room • Train station approx. 150 m | School approx. 350 m | Aarau-West highway approx. 3 km • Garage and outdoor parking space available for CHF 35,000.- extra • Available for immediate occupancy A home that ideally combines spaciousness, living comfort, and proximity to nature - created for people who do not just wish for more space but more quality of life. We would be happy to show you this special home in person.Please note that we have virtually furnished the pictures. The room layout and room sizes, of course, correspond to the actual circumstances.

  • Parking space
  • Balcony / Terrace
  • Garage
  • +5
Caroline Goldner

Caroline Goldner

Teamleiterin

1 / 11
  • Parking space
  • Elevator
  • Wheelchair access
5.5 rooms123m²CHF 760,000.–
4665 Oftringen

A detail changes everything

Sometimes it's not the big things that convince, but the feeling of peace at the right moment. This garden apartment creates exactly this framework and combines living with a piece of freedom right outside your own door.The living area appears open and inviting and quickly becomes the center of daily life. Here, shared evenings, quiet hours, and the small moments of everyday life meet completely naturally.Outside, the garden expands the home into a place that feels new every day. Sometimes a meeting point with friends, sometimes a retreat with a coffee in hand, but always a place to breathe.A home that doesn't seek attention and precisely because of this remains in memory. So, no wishes are left unfulfilled. Take advantage and convince yourself! This PREMIUM HOMES offer includes: • Central, sunny location • Family-friendly environment • Recreational area right on site • Proximity to schools and kindergarten • Well-thought-out, modern floor plan • Bright, airy rooms • Modern kitchen with high-quality appliances • 2 bathrooms with shower • Spacious basement compartment • Lovingly designed garden • Good accessibility (car, public transport) • Net living area approx. 103 m² • Gross living area approx. 123 m² • Garden living area approx. 75 m² • 2 storage spaces included • 2 underground parking spaces excl. at CHF 35,000.- Interested? We'd be happy to take you on a non-binding tour! Do you want to sell your house or apartment worry-free? We'll tell you the current market value of your property, discreetly and non-bindingly! Are you interested in a first non-binding exchange of ideas? Don't hesitate and contact us. We look forward to hearing from you.

  • Parking space
  • Elevator
  • Wheelchair access
Giuseppe Sturzo

Giuseppe Sturzo

Immobilienvermittler

1 / 7
  • Parking space
  • Balcony / Terrace
  • Garage
  • +6
5.5 rooms113m²CHF 640,000.–
5734 Reinach AG

Generous living pleasure with balcony and ideal floor plan

Step inside and be enchanted by this light-flooded apartment that makes living dreams come true! As soon as you enter the spacious entrance area, you can feel the inviting atmosphere that runs through the entire apartment.The heart of the apartment is the spacious living and dining area, which delights with its openness and offers plenty of space for your individual furnishing ideas. Imagine cozy evenings on the sofa or sociable rounds with friends - there's room for everything! Large window fronts lead directly to the sunny balcony, your private wellness oasis. A special plus is the practical storage room directly on the balcony, ideal for your balcony furniture or seasonal decorations.The kitchen is well-cut and also has a table, which is mounted on the wall.The apartment has a total of three wonderfully cut rooms, which offer a variety of uses. The largest room is perfect as a spacious parental bedroom or can be converted into two rooms with minimal effort.Comfort is written in capital letters here: two bathrooms are at your disposal! One bathroom is equipped with a bathtub, perfect for relaxing moments, while the second bathroom has a shower - ideal for a quick start to the day or for guests.The following highlights are offered by this apartment • Three bedrooms, which can be converted into four rooms with little effort • Lift • Large balcony incl. outdoor storage • 1 x underground parking space à CHF 30'000.- excl. • 1 x outdoor parking space à CHF 15'000.- excl. • Own basement compartment with washing machine and tumble dryer to lock Ready to find your apartment? Arrange your viewing appointment today and experience for yourself how this apartment perfectly fits your ideas. We look forward to seeing you!

  • Parking space
  • Balcony / Terrace
  • Garage
  • +6
Manuela Keller

Manuela Keller

Geschäftsführerin

Suggested properties for you based on search results

Other interesting objects