Quick Filters for your search

Quick-filters

We show you quick-filters based on the most used filters by location.

By using these, you can enhance your search experience by finding new and interesting properties to your likings.
1022 results - Flats for sale: Canton Aargau

1 / 11
4.5 rooms116m²CHF 985,000.–
Landstrasse 226, 5416 Kirchdorf AG

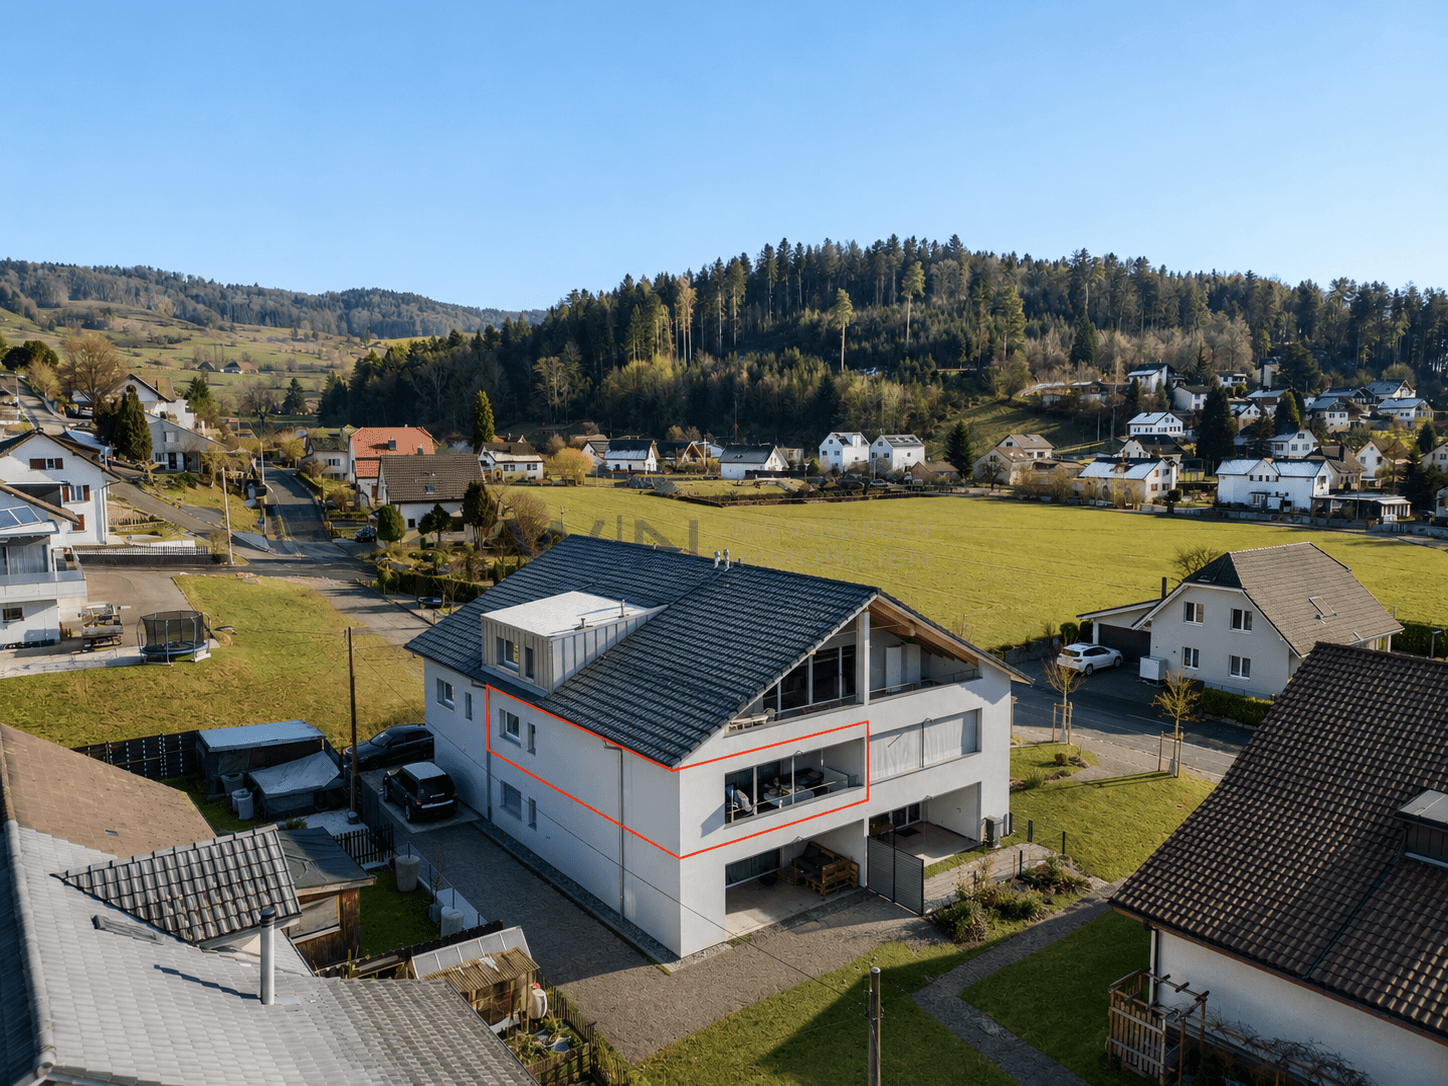
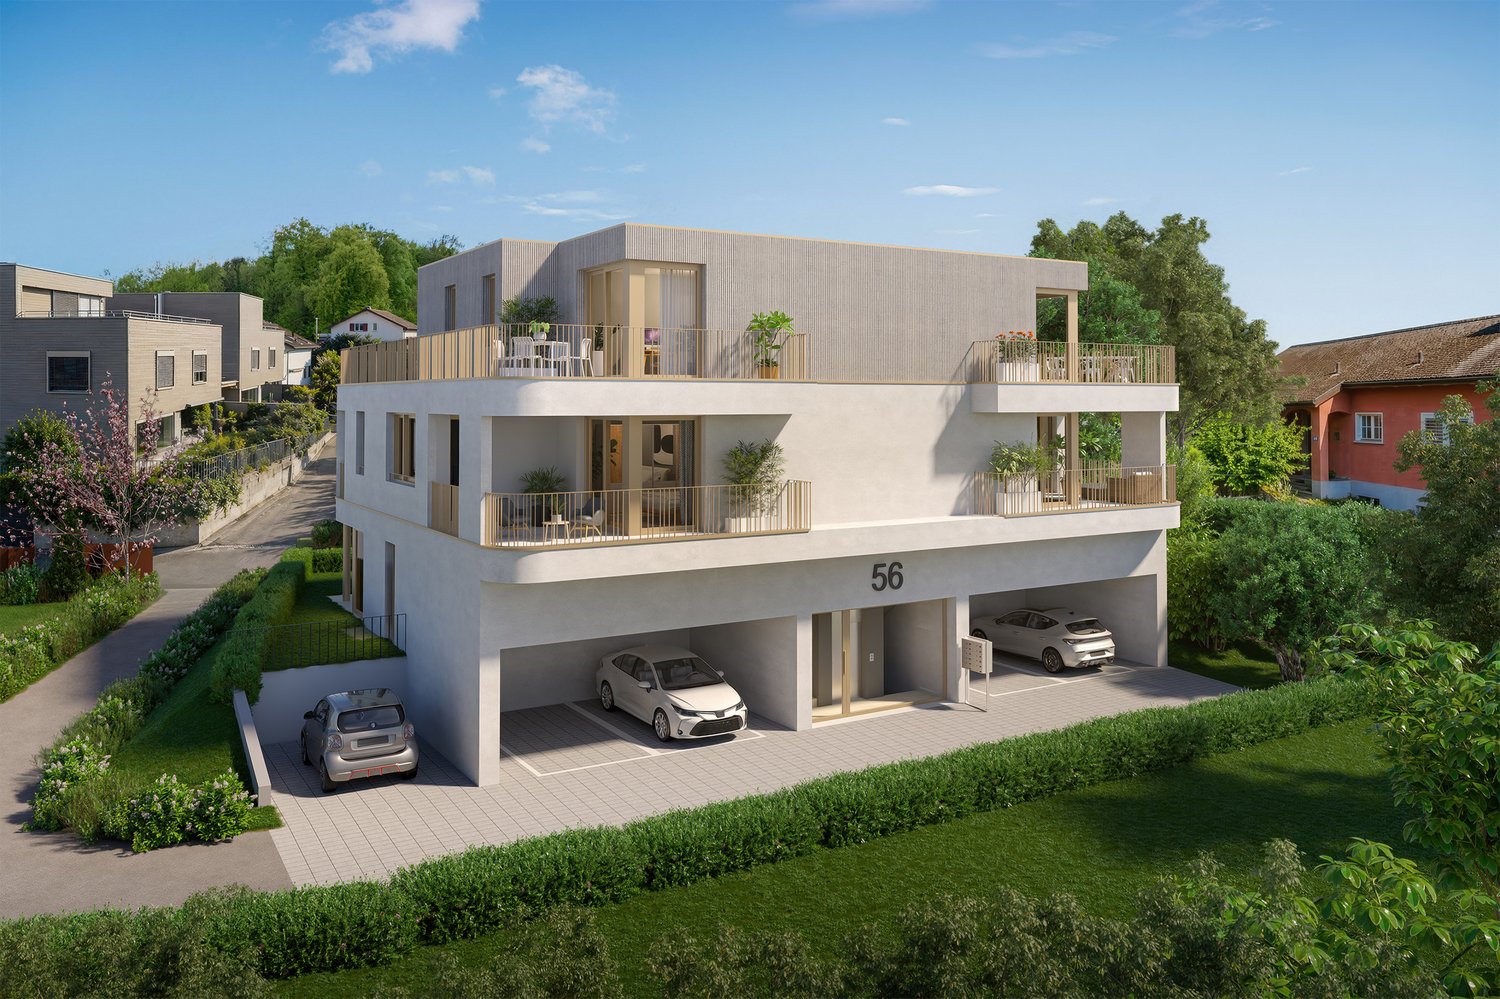
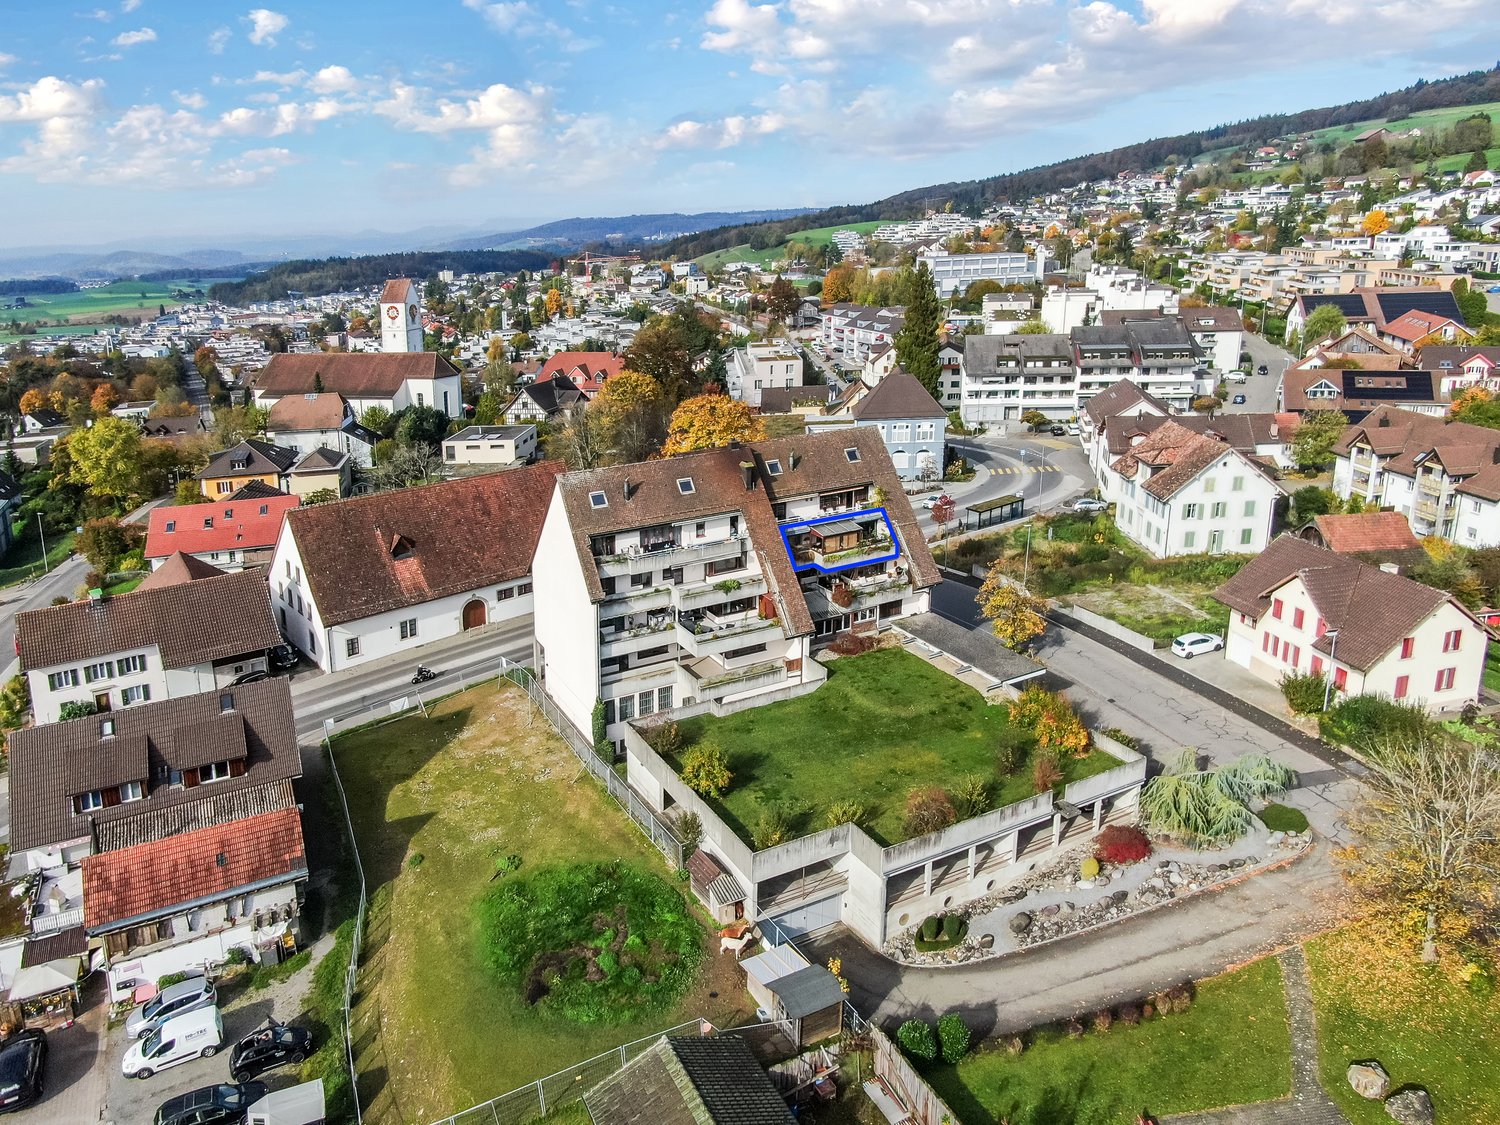
Replacement new-build project in Kirchdorf AG - stylish, sustainable, close to nature

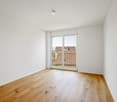
Exclusive replacement new-build project in Kirchdorf AG - construction has already startedIn the midst of the naturally beautiful and excellently connected municipality of Kirchdorf AG, a high-quality replacement new building with four stylish owner-occupied apartments is being built. The building permit has been granted, sales and construction have started - secure your dream home early. The existing property will be completely demolished and replaced by a architecturally modern 4-family house. The project meets the highest standards of energy efficiency, living quality and contemporary architecture.Your new home: 4.5-room maisonette apartmentThis exclusive 4.5-room maisonette apartment impresses with a well-thought-out floor plan, high-quality materials and a modern, elegant living concept. The location combines the best of two worlds: centrally located and yet green. The city of Baden can be reached in a short time and offers a wide range of leisure, service and transport options. The apartments are being built in an architecturally appealing new building, which is scheduled for completion on January 6, 2027. The offer is ideal for couples, singles, small families or those seeking peace and quiet - as well as for investors looking for a profitable capital investment. Bright rooms, a pleasant room climate and high-quality interior design create a comfortable living experience. The modern, open-plan kitchen and the state-of-the-art home technology (comfort ventilation, underfloor heating, Minergie standard without certification) offer the highest level of living comfort. The direct access to the covered balcony and the low-maintenance garden round off this attractive offer perfectly.This offer is characterized by the following advantages: • Replacement new-build project: 4.5-room maisonette apartment (ground floor/upper floor left) No. 2 • Sunny, central and idyllic location with good transport links • Energy-efficient construction according to Minergie standard (without certification) • Comfort ventilation per apartment • Spacious, bright room concept • Modern open-plan kitchen, equipped with high-quality kitchen appliances • Two modern shower/WC • Storage room with laundry tower (washing machine + dryer) in the apartment • Electrically operated slats and sun awning • Covered balcony/loggia • Low-maintenance garden area with 36.55 m² for sole use • Ground-source heat pump with underfloor heating and photovoltaic system • Covered communal area (outdoor area) • A parking space in the underground garage can be purchased for CHF 32,000 • A hobby room can be purchased for CHF 75,000 • A workshop can be purchased for CHF 15,000 • Various usage options, both as a home and as a capital investment • The interior design, sanitary facilities and wall/floor coverings can be tailored to your wishes Sales launch has taken place - secure your dream home now!The sales launch has taken place - secure your dream home now. Arrange a non-binding consultation and convince yourself on site of this attractive offer.Do you want to sell or rent your property?Immo Station AG will accompany you with discreet, competent and personal advice. We evaluate your property free of charge, develop a tailored marketing strategy and support you professionally throughout the entire sales or rental process. Support with marketing?Do you want to sell or rent your property? Immo Station AG will be happy to support you with the professional preparation and successful marketing of your...
Travel time
-
1 / 11
4.5 rooms117m²CHF 995,000.–
Landstrasse 226, 5416 Kirchdorf AG

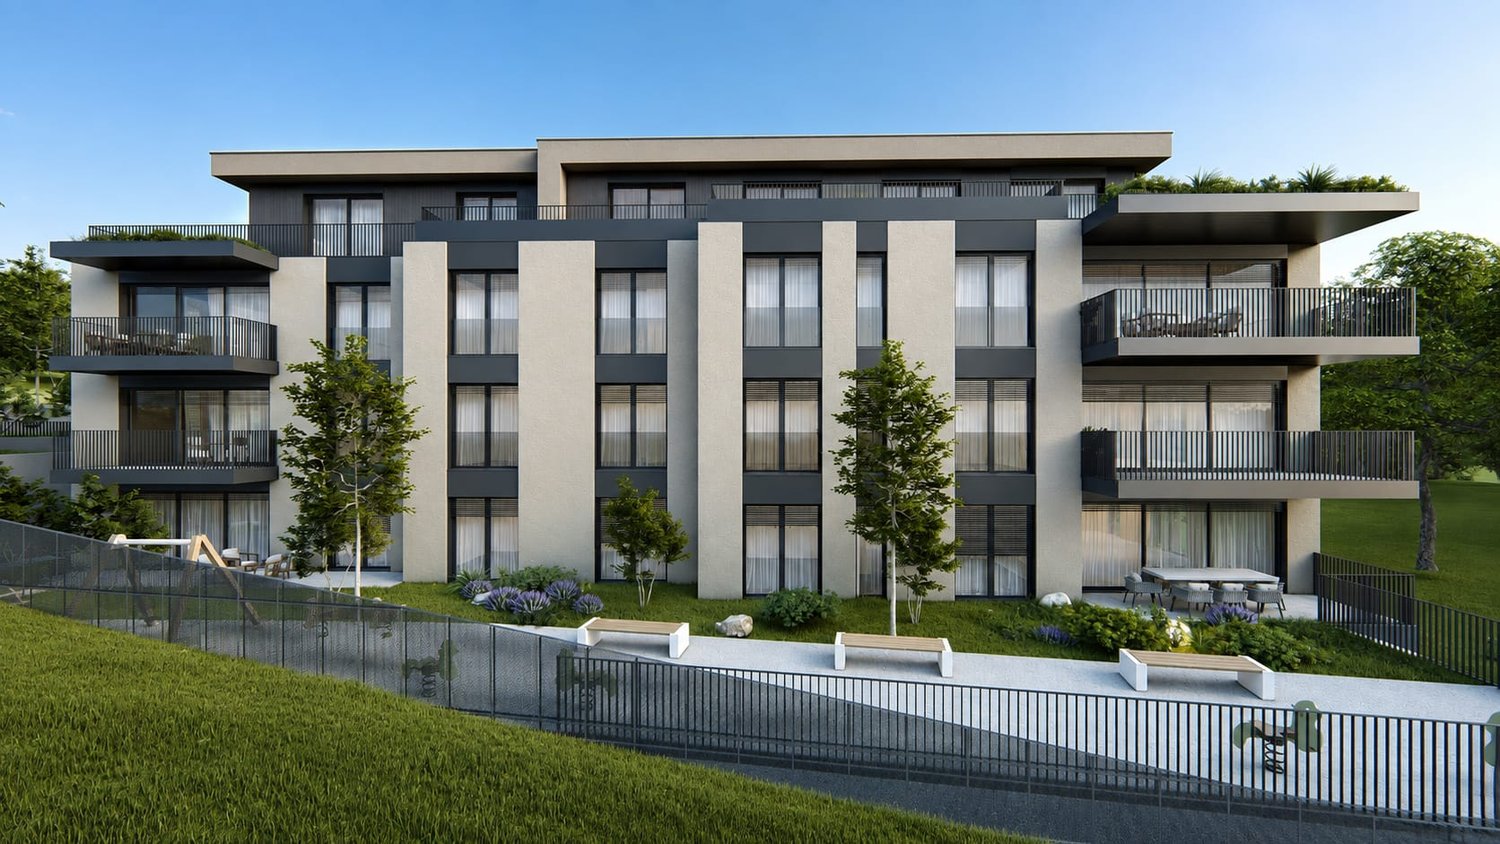
New construction project Kirchdorf AG - modern living in the green in Kirchdorf AG

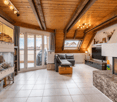
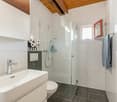
Exclusive new construction project in Kirchdorf AG - construction startedIn the idyllic municipality of Kirchdorf AG, six high-quality owner-occupied apartments are being built, embedded in a quiet and natural environment. The building permit has been granted, and construction started on 23.09.2025. The project impresses with modern architecture, well-thought-out floor plans, and contemporary construction methods. Thanks to its proximity to the main road, you benefit from optimal accessibility, while the green surroundings create a quiet, relaxed living atmosphere. The city of Baden is just a few minutes away and offers a wide range of shopping, culture, leisure, and public transportation options.Your new home: Modern 4.5-room maisonette attic apartmentThis exclusive 4.5-room maisonette attic apartment is spread over the 2nd and 3rd upper floors of an elegant 6-family house. Completion is planned for around 01 December 2026. The apartment impresses with a spacious room concept, bright living areas, and high-quality interior fittings. The barrier-free access, floor-to-ceiling windows, and modern, open kitchen with high-quality appliances create a living feel that perfectly combines comfort, design, and functionality. The comfort ventilation, underfloor heating, and Minergie standard (without certification) ensure a pleasant room climate throughout the year. A covered balcony extends the living space and provides additional space for relaxation.This offer is characterized by the following advantages: • New construction project: 4.5-room maisonette attic apartment (attic left) No. 12 • Sunny, central, and yet quiet living location with ideal traffic connections • Energy-efficient construction according to Minergie standard (without certification) • Comfort ventilation in each apartment • Spacious living concept with floor-to-ceiling windows • Modern open kitchen, equipped with high-quality kitchen appliances • Interior design, sanitary facilities, and wall and floor coverings can be chosen according to your wishes • Two modern wet cells with shower/WC • Storage room with washing tower (washing machine + tumble dryer) in the apartment • Electrically operated slat blinds and sun awning • Spacious balcony with storage room • Ground probe heat pump with underfloor heating and photovoltaic system • Lift • Chimney: not planned, optional in the attic apartments • Covered community area (undercover parking) • A parking space in the underground garage can be purchased for CHF 32,000 • Varied usage options, both as a home and as a capital investment Sales start - secure your dream apartment now!Don't miss out on this attractive new construction offer. Arrange a non-binding consultation appointment - we would be happy to present the project to you in person and show you the varied possibilities.Do you want to sell or rent your property?Immo Station AG accompanies you with discreet, competent, and personal advice. We evaluate your property free of charge, develop a tailored marketing strategy, and support you professionally throughout the entire sales or rental process. Support with marketing?Do you want to sell or rent your property? Immo Station AG is happy to support you with the professional preparation and successful marketing of your property. Your object will be presented targeted on over 70 real estate platforms, on social media, and on our own website. Additionally, we actively approach interested parties from our customer and investor database to achieve a...

Travel time
-
1 / 11
4.5 rooms170m²CHF 1,290,000.–
Friedlisbergstrasse 235D, 8964 Rudolfstetten-Friedlisberg

Exclusive 4.5-room maisonette with gallery, picturesque views, and close to Zurich

Are you looking for a spacious home in an absolutely quiet location with breathtaking sunsets? Then this unique 4.5-room maisonette (attic apartment) on the popular Friedlisberg is your new home!The highlights of your new apartment:Spacious living feel: Impressive 150 m² net living space (169 m² excluding roof slopes, plus hobby room 28m²), including an attractive gallery on the upper floor. Peace and relaxation: Benefit from the absolutely quiet and idyllic location of Friedlisberg, nestled in nature and recreational areas. Ideal for athletes and nature lovers..Sunny terrace with a view: Enjoy your evening on the balcony with wonderful views and spectacular sunsets. The practical outdoor storage room offers additional storage space.Functional kitchen: The well-assorted, bright, and open two-line kitchen offers plenty of workspace and storage space for cooking enthusiasts.Well-thought-out floor plan: Two modern wet cells, one of which has a storage room for washing machine/dryer (WM/WT), optimally solved!Additional room luxury: A spacious utility/hobby room on the upper floor (next to the gallery) with an additional 28 m² of living space (e.g., for a home gym, office, or hobby) rounds off the space offer.Comfortable and barrier-free: The elevator takes you comfortably from the underground garage to the apartment door.Parking without worries: Two underground parking spaces (PP) are ideally located directly in front of the basement house entrance and just a few meters from the elevator.Practical storage space: A private basement compartment is also available.Location (8964 Friedlisberg, Rudolfstetten-Friedlisberg AG):Friedlisberg is known for its high quality of life, idyllic surroundings, and proximity to nature, while the regions of Zurich, Limmattal, Mutschellen, etc. are just a stone's throw away.Next steps:Order the detailed documentation, the object video, and the virtual tour option, and make an appointment with me for a viewing. I look forward to guiding you through the apartment and getting to know you personally on this occasion. If you have not received the documentation within 24 hours, please check your spam mail folder.PS: You can find more photos on remax.ch/burletOffer:If the conditions are noted differently on the real estate portal of your choice, the following conditions apply:3.5-(4.5)-room apartment CHF 1'290'000.- plus 2 garage spaces in the house's own car parking hall for CHF 30'000.- each. Total offer CHF 1'350'000.-

Travel time
-
1 / 12
2.5 rooms59m²CHF 490,000.–
Jetzerwiesenweg 2/4/6, 5330 Bad Zurzach

2.5-Room New Apartment, Ready for Immediate Occupancy, Ideal as Capital Investment

Project homepage: www.jetzerwiesenweg-zurzach.ch The Jetzerwiesenweg development is located in a quiet residential area in the southeast of Bad Zurzach. The property is situated near meadows and woods, offering opportunities for relaxation and walks, right outside the front door. The town, schools, shopping facilities, and train station are within walking distance. Bad Zurzach has developed into one of the most important thermal spa resorts in Switzerland. Every year, a variety of spa guests stay in the town for days or weeks. The 2.5-room apartments are located on the ground, 1st, and 2nd floors and offer modern standards as well as spacious floor plans with built-in wardrobes, open kitchen, living, and dining areas, a bathroom with shower/WC, and a practical storage room with laundry facilities. The controlled apartment ventilation ensures a healthy indoor climate. All apartments have covered seating areas. The apartments on the ground floor have a large garden area for exclusive use. The parking garage with 44 underground parking spaces, the basement rooms, and the bike/stroller room in the basement can be reached comfortably and barrier-free by elevator. The house entrance is from Jetzterwiesenweg. The visitor parking spaces are also located here. The children's playground and the entrance to the parking garage are located along Beckenmoosstrasse. The apartments are available for immediate occupancy or by arrangement. Have we sparked your interest? Then request our detailed sales documentation. We are happy to be available for a non-binding conversation. We look forward to your contact.

Travel time
-
1 / 7
7.5 rooms212m²CHF 1,790,000.–
Kirchweg 6, 5734 Reinach AG

Spacious single-family house with annex

Detached single-family house with annex - Sonnenberg Reinach AG Sunny location, far-reaching view into the green, space for your life. On Sonnenberg in Reinach, a home is being created that combines living quality, sustainability, and flexibility at the highest level - for families who want more. The house at a glance: • Detached single-family house with autonomous 2.5-room annex - ideal for multi-generational families, home office, or rental • 5.5 rooms | 212 m² net living area | 485 m² plot • Spacious, open living/dining/kitchen area with kitchen island and impressive gallery room • High-quality materials: oak parquet, granite cover, floor-level showers • Sustainable energy concept: geothermal heat pump, underfloor heating & freecooling in summer • Carport for 2 vehicles including empty pipe for e-mobility • Own garden, seating area & balcony with breathtaking views • The interior design can still be co-determined at the current time Open house day:On Friday, 31.07.2026, from 16:00 to 18:00, we will open the doors in the Sonnenberg project. Come and visit us without obligation and experience architecture, space, and the special qualities of Sonnenberg directly on site. We look forward to your visit! Viewing:The model house in the Sonnenberg project is now open. Experience architecture, spatial feeling, and construction quality directly on site. Viewings are possible by appointment. Reinach - central & close to nature:The municipality in the upper Wynental convinces with a perfect combination of natural idyll and infrastructure. Schools, shopping facilities, and public transport are quickly accessible, Aarau, Lucerne, and Zurich are well connected. Leisure activities such as cinema, ice and tennis hall, as well as the Hallwilersee (10 minutes by bike), round off the attractive location. «Sonnenberg» - your new home with a far-reaching view.

Travel time
-
New building
1 / 3
5.5 rooms141m²CHF 1,590,000.–
Bahnhofstrasse 49, 8965 Berikon

Modern 4.5-room apartment with 150 m2 garden share

Discover this spacious owner-occupied apartment on the ground floor of a modern new building in Berikon. With 141 m² of living space and an impressive 150 m² large garden share, this new apartment offers the highest living comfort for families or people looking for a lot of space.The apartment convinces with: • Open living/dining/kitchen area: Modern kitchen with high-quality appliances and floor-to-ceiling windows • 4 separate rooms: Versatile rooms for the whole family • 2 bathrooms: Comfortably divided for daily needs • Large garden seating area: approx. 150 m² • Wheelchair accessible: Barrier-free access thanks to ground floor location • Garage: Direct access • Elevator: Convenient access to all floors Special features: This Minergie-certified apartment meets the highest energy standards and is particularly child-friendly. The apartment is sunny and offers a quiet atmosphere.Berikon: Berikon combines charming country life with excellent infrastructure. Schools, shopping facilities, and services for daily needs are located in the immediate vicinity. The connection to public transport is excellent - the next bus stop is just a few steps away, and the train station with direct connection to Zurich or Baden can be reached quickly. You are also well on your way by car: in just a few minutes you can reach the A1 and arrive at the airport in just 30 minutes. Perfect for all those who love city proximity - and appreciate a retreat.

Travel time
-
1 / 12
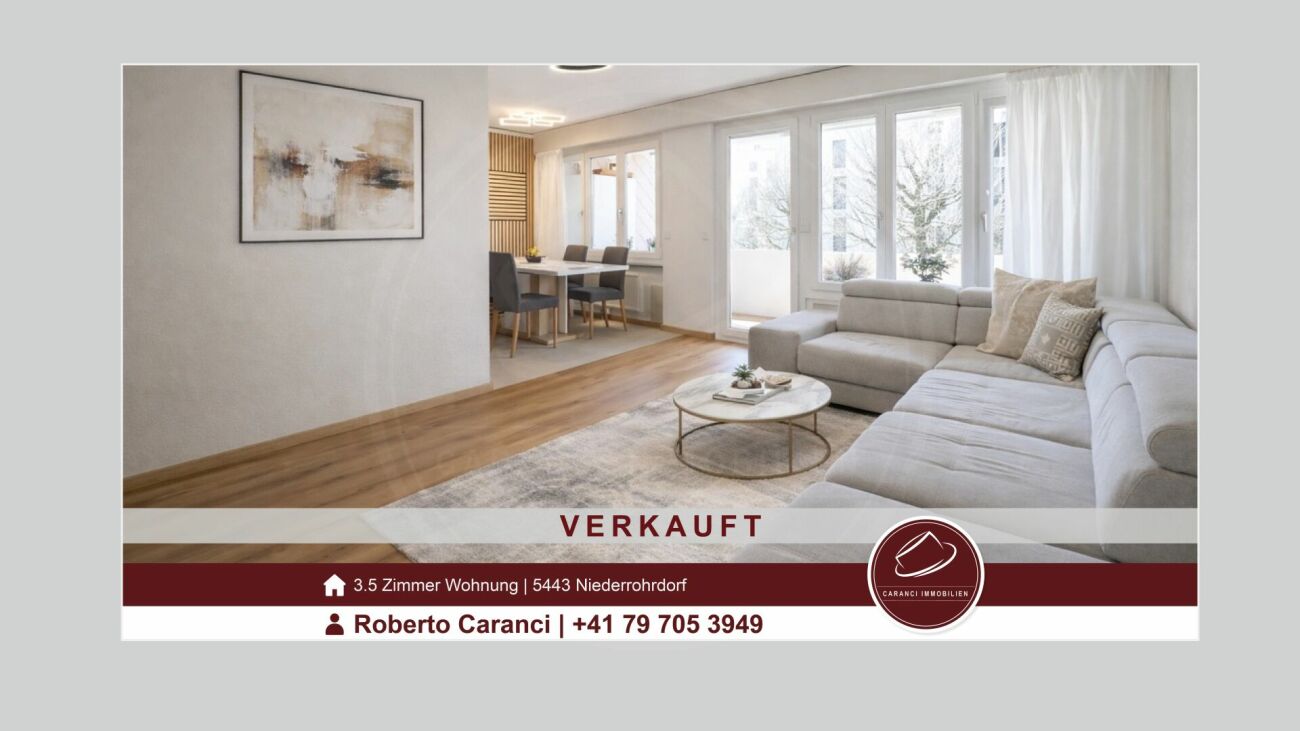
3.5 rooms90m²CHF 1,125,000.–
Im Feld 2E, 5452 Oberrohrdorf

Exclusive 3.5-room attic apartment in Oberrohrdorf

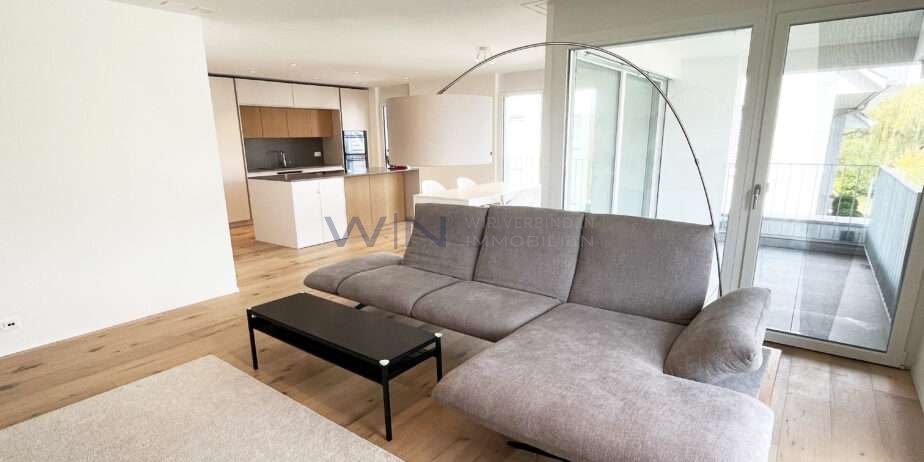
Welcome to this high-quality 3.5-room attic apartment on the 2nd floor of a modern residential complex in Oberrohrdorf. The apartment, built in 2014 and freshly renovated in 2025, impresses with high-quality equipment, a well-thought-out floor plan, and a sunny location in the midst of a green environment.The modern multi-family house with floor-to-ceiling windows and a green roof is nestled in a quiet, natural surroundings with a view of the distant mountains.The apartment offers: • Bright, open living spaces: Spacious rooms with dark oak parquet, white walls, and floor-to-ceiling windows create an inviting atmosphere. • Modern kitchen: Stylish kitchen with white cabinets, central kitchen island, large windows with a view of the outdoors. • 2 balconies & 1 terrace with a view: Spacious glass sliding doors lead to the two covered balconies with modern railings and a beautiful view of the green suburban landscape. • 2 bathrooms: Modern and equipped with skylights. • Built-in closets: Practical built-in closets in the rooms for optimal storage solutions. • Modern entrance area: Elegant hallway with large glass sliding doors and built-in lighting. • Elevator in the house: Convenient access to all floors – the apartment is also wheelchair accessible. Equipment features at a glance: • Living area: 90 m² (total area 130 m²) + basement • Room height: 2.5 m • Minergie-certified – energy-efficient and sustainable • Garage and visitor parking spaces available • 2 balconies & 1 terrace with a beautiful view • Child-friendly and wheelchair accessible • Quiet & sunny location – both during the day and at night

Travel time
-
1 / 12
4.5 rooms112m²CHF 680,000.–
Löwenrain 5A, 5745 Safenwil

Spacious 4.5-room maisonette with two balconies and a far-reaching view in a quiet location

Highlights at a glance: • 112 m² living space on two floors • Two sunny balconies with a view • Open living/dining area with underfloor heating • Modern kitchen • Private washing machine & dryer in the apartment • Assigned outdoor parking space This modern and bright maisonette apartment is located on the first upper floor and the attic of a quiet 3-party house in a privileged location in Safenwil. With 112 m² of space, two balconies, a far-reaching view, and a well-thought-out floor plan, this home offers both comfort and privacy – ideal for couples or families who appreciate modern living in a natural environment.The open living and dining area has direct access to the cozy balcony (8 m²). The modern kitchen features a granite countertop, dishwasher, glass ceramic cooktop by Bora, an oven, and a steamer.On the attic floor, you'll find another private retreat with access to the second balcony (7 m²), perfect as a quiet morning spot or reading corner. High-quality laminate floors and elegant ceramic tiles in the wet cells ensure easy maintenance.The apartment has two modern wet cells: a guest toilet with sink and a spacious bathroom with shower, toilet, and sink. A practical laundry tower with a private washing machine and dryer is available directly in the apartment.The apartment includes a basement room (13.25 m²) on the lower floor. An assigned outdoor parking space is included in the purchase price.The location convinces with its combination of tranquility, natural surroundings, and good accessibility: The A1 highway entrance near Oftringen can be reached in a few minutes by car, and the Safenwil train station offers connections to Zofingen and Lenzburg. The drive to Aarau takes around 20 minutes by car or 30 minutes by public transport.In Safenwil, you'll find a diverse range of educational opportunities – from kindergarten to secondary school, all levels are represented directly in the town. The nearest district school is located in the neighboring Kölliken, while the cantonal school in Zofingen is easily accessible. The offer is complemented by numerous leisure activities in the areas of sports, nature, and culture.Would you like to learn more about this charming maisonette apartment? We'd be happy to show you the property in person during a viewing. We look forward to your contact!

Travel time
-
1 / 11
5.5 rooms123m²CHF 990,000.–
Oberdorfweg 12, 8916 Jonen

Modern 5.5-room attic apartment

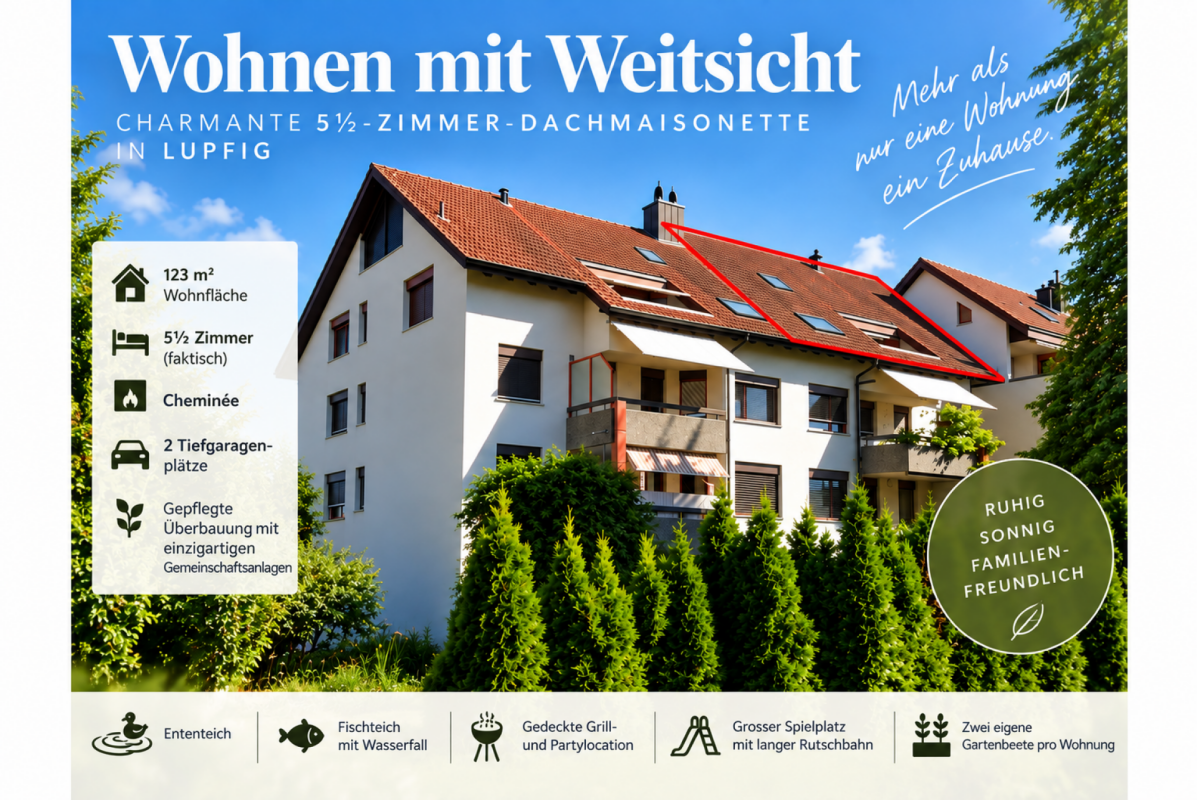
Living under the roofA central eagle's nest in the Minergie standard under the roof and two garage spaces all the way down in the underground garage await you in a modern multi-family house in Jonen. The Minergie standard testifies to a far-sighted approach to energy and the location under the roof allows for above-average high rooms. The comfort ventilation ensures fresh air at all times, even with closed windows. The house is still young with its year of construction 2012 and well settled. You know what you have in the apartment and get value for your money. This includes everything that comes with it. And that's not little. In addition to a cleverly cut floor plan in the attic, the apartment includes a cozy and weather-protected loggia, which is oriented towards the sunset. The apartment was slightly modified compared to the original plans. This is in the parent's bedroom, which, through the clever relocation of a door, now resembles a small apartment within the apartment, with its own bathroom and direct connection to another room. Or not, if the door is open. The house technology meets today's modern standards. The kitchen is needs-based and open to the dining and living area. Large bedrooms with sloping ceilings, a practical retreat, and a corridor that accesses the rooms, round out the floor plan. You can easily reach the brick and securely lockable basement room with a power connection and the underground garage with the elevator. This also guarantees that your mobility is not restricted if climbing stairs becomes difficult for you. All in all, you can live here in Jonen in a central location, in a thriving community, and in a modern environment. This is at a reasonable price-performance ratio in relation to the substantial size of the apartment.PS: A photo-voltaic system was recently installed on the roof. Good thing. All rooms have proper mosquito screens for when you need them. Also good. And in the car parking hall (AEH), everything is prepared for e-mobility (existing load management). Good again.Next steps:Order the detailed documentation and make an appointment with me for a viewing. I look forward to guiding you through the property and getting to know you personally on this occasion..IMPORTANT: If you have not received the documentation within 24 hours, please check your spam mail folder.The apartment is vacant and empty. A few rooms have been virtually furnished. This is a suggestion of a possible layout.You can find more photos on remax.ch/burlet. Offer:If not otherwise noted on the real estate portal of your choice, the following conditions apply:Property price: CHF 990,000.- Parking price: CHF 60,000.-Total offer: CHF 1,050,000.-

Travel time
-
1 / 12
4.5 rooms139m²CHF 995,000.–
Habsburgerstrasse 41, 5200 Brugg

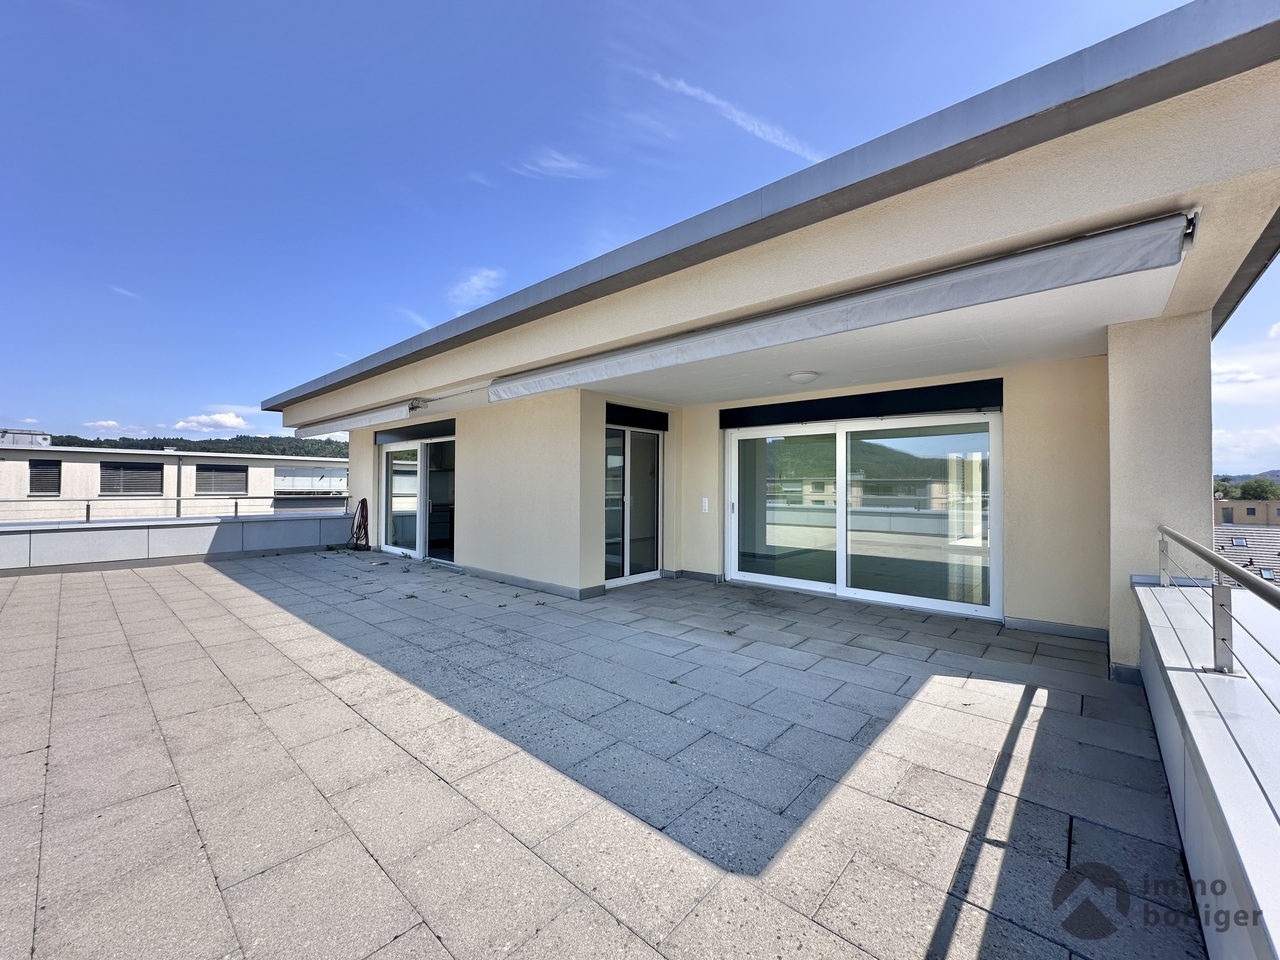
Sunny terrace with a view - 3.5 (4.5) room attic maisonette apartment

Would you like to buy an apartment in a sunny and centrally located neighborhood? The facts about the attic maisonette apartment3.5 (4.5) room attic maisonette apartment with elevator to the 3rd floor. Bright living/dining area with warm air fireplace, partially covered terrace and balcony with a recess, guest toilet and bathroom, secondary room (which can be used as an office), lateral attic, net living area approx. 138.5 m², built in 1989, spacious basement compartment (included) and 1 basement room in house 2 (CHF 10,000.-) can be purchased additionally, 2 parking spaces in the underground garage for an extra CHF 30,000.- each. Location within BruggThe apartment is located in the popular Brugger district of Altenburg in a quiet, sunny and centrally located residential area. The Aare with its attractive recreational area and the outdoor and indoor pool can be reached in a few minutes' walk. School and kindergarten are in the immediate vicinity. The bus stop is only 230 meters away. The center of Brugg with its diverse shopping facilities and the Brugg train station with direct connections to Zurich, Basel, and Bern can be reached in about 15 minutes on foot.For whom is the apartment suitable The apartment is ideal for a family or a couple with high space requirements who want to live close to the center but also to the recreational area.Room program 3rd floorEntrance 7.0 m², toilet/washing 5.0 m², office 3.5 m², kitchen 12.5 m², living/dining 45.5 m², terrace with recess 30.0 m², lateral attic 2nd floorCorridor 9.5 m², staircase 6.5 m², technology 2.5 m², bathroom/SH 6.5 m², room 17.0 m², room (divisible) 23.0 m², balcony with recess 8.5 m²BasementBasement compartment 10.5 m², separate basement room (optional)Condition The property presents itself in a well-maintained condition. The following renovations have been made in recent years:2020 elevator system2018 kitchen2016 bathroom 2nd floor2001 split floor in living/dining area, entrance area, and staircaseWould you like more information? We look forward to your inquiry.

Travel time
-
1 / 12
3.5 rooms82m²CHF 670,000.–
Im Rüteli 1, 5405 Dättwil AG

Quietly located 3.5-room ground floor apartment with a lovely garden and a view of the green surroundings

This modern and harmoniously renovated 3.5-room garden apartment with a lovely environment offers you a great view of the green surroundings and, at the same time, due to its central location, immediate proximity to the city and connection to public transportation. This residential unit is equally suitable for self-occupation or as a long-term, solid capital investment.The cozy apartment in "Rüteli" can be reached via a few steps from the street level or directly from the parking garage. The bright entrance hall provides space for a small wardrobe and opens up to both the separate toilet with sink and the bathroom with a large shower, elegant washbasin, and plenty of natural light. The adjacent two rooms pamper you with plenty of space, a view of the green surroundings, and in the case of the parent's bedroom, with a very spacious built-in closet. The open kitchen impresses with a contemporary appearance, pleasing materials, and high-quality built-in appliances from Miele. The adjacent, open, and brightly lit living/dining area with an adjacent winter garden pamper you with a far-reaching view over the garden, through the trees, and over the extensive fields.The basement houses a private cellar compartment and the common laundry room with a washing machine, dryer, and drying area.The property is connected to the Dättwil energy center, which produces environmentally friendly heat and electricity from wood.Parking space No. 41 can be purchased for CHF 27,500.00.Has this apartment with a view of the green surroundings sparked your interest? We would be happy to send you the detailed sales documents and arrange a personal viewing appointment with you.

Travel time
-
1 / 13
2.5 rooms63m²CHF 530,000.–
Eigenmatt, 5082 Kaisten

Modern living in a green environment

Are you looking for a new home in an architecturally unusual, if not unique, development? And would you like to design the interior of your future home yourself? In close proximity to the green zone, next to a quiet stream and just a few steps from the village center, this development with a total of 28 apartments, spread over four multi-family houses, is being built. You can expect bright and airy rooms with cleverly arranged loggias, which provide a lot of privacy.The most important facts:- Modern and elegant architecture with floor-to-ceiling panoramic windows- Bright and airy living rooms with beautiful views- Exceptional facades- Outdoor areas with loggias or roof terraces- Clever and thoughtful arrangement of the apartments with privacy- High-quality interior design according to your wishes- Comfort ventilation for each apartment- Good transport links thanks to the nearby bus stop- Various hobby rooms- Car parking garage with preparation for electric cars- Construction start summer 2026, move-in around summer 2028The following apartments are available:2.5 room garden apartments with 62 - 70 m² living space, shower/WC, loggia 15 - 21 m², garden share 35 - 62 m², from CHF 530,0002.5 room floor apartments with 63 - 70 m² living space, shower/WC, loggia 11 - 17 m², from CHF 530,0002.5 room attic apartment with 60 m² living space, shower/WC, terrace 80 m², CHF 630,0003.5 room garden apartments with 86 - 91 m² living space, bathroom/WC, shower/WC, loggia 18 - 23 m², garden share 17 - 69 m², from CHF 680,0003.5 room floor apartments with 86 - 94 m² living space, bathroom/WC, shower/WC, loggia 13 - 19 m², from CHF 680,0003.5 room attic apartment with 86 - 93 m² living space, bathroom/shower/WC, separate WC or shower/WC, terrace 75 - 136 m², from CHF 865,0004.5 room garden apartments with 104 - 114 m² living space, bathroom/WC, shower/WC, loggia 21 - 37 m², garden share 47 - 118 m², from CHF 760,0004.5 room floor apartments with 104 - 114 m² living space, bathroom/WC, shower/WC, loggia 15 - 30 m², from CHF 790,0004.5 room attic apartment with 108 - 130 m² living space, bathroom/WC, shower/WC, terrace 102 - 128 m², from CHF 1,060,0005.5 room attic apartment with 170 m² living space, shower/WC, bathroom/shower/WC, dressing room, terrace 160 m², CHF 1,490,000Location within KaistenThe development is located in a very quiet area and partly with direct access to the stream. The through road leads only to the Ittenthal district and is therefore little frequented. The bus stop with regular connections to Frick (with excellent express train connections) and Laufenburg is only two minutes' walk away. The village center with Volg store, including post office, various restaurants, bank, primary school, kindergarten, and other service offerings is also within walking distance. The next motorway exits are located in Frick and Eiken. Basel can be reached in 30, Zurich in 40 minutes by car.Special featuresIn addition to the perfect location and the exceptional architecture, the development impresses with a generous meeting area in the midst of plenty of greenery and without traffic. Here, people not only live, but also live!For whom are the objects suitable?The different apartment sizes appeal to all age groups with different (living) needs. Whether family, singles, working or retired couples, everyone will find their ideal home here.FinishingYou can expect a high-quality interior design that you can help design. Suitable budgets are available for this. Your wishes and ideas are welcome!RemarksThe development is being realized by JKB Immobilien AG, Frick, which was already responsible for the Triangolo development (Im Brüel, former kindergarten, see also the pictures) in Kaisten. The well-known architectural firm Bäumlin + John AG from Frick is responsible for the planning and execution.

1 / 11
4.5 rooms110m²CHF 620,000.–
Kofer 46, 5705 Hallwil

RESERVED! Living with a wide view Spacious 4.5-room apartment with

RESERVED This exceptionally bright and very spacious 4.5-room apartment is located on the 2nd floor of a manageable, well-maintained multi-family house with only seven parties in Hallwil AG. The elevated location offers a beautiful view of the surrounding landscape and conveys a tangible feeling of freedom and tranquility - a home to arrive and breathe. The apartment convinces with its extremely interesting and well-thought-out floor plan. Thanks to the many window surfaces, every room is flooded with natural light and offers a beautiful view or panorama from all areas. Three well-proportioned rooms can be optimally furnished and used in a variety of ways - whether as a bedroom, study or children's room. The living and dining area presents itself generously and invitingly. From here, you can access the balcony, which has a pleasant size and can be ideally designed as a personal relaxation oasis. The kitchen is another highlight of this apartment. It is accessible from two sides, has a relaxed cut and offers enough space for a dining table. From here, there is also direct access to the balcony - perfect for morning coffee or cozy hours outdoors. Two bathrooms provide high living comfort: one bathroom is equipped with a bathtub and an integrated washing tower (washing machine and dryer), the second has a practical shower. A practical storage room provides additional storage space. A special plus of this property is the garden plot belonging to the apartment with a lawn area of around 70 m². Together with the large balcony, this offers a lot of space to let your own garden ideas run free or simply enjoy nature. This attractive offer is rounded off by a private cellar room, various storage rooms in the property, and a garage box. Possibly, there are also opportunities to park 2 cars. This renovation-requiring apartment offers you a variety of possibilities to design the interior according to your individual needs and create new living comfort. Convince yourself. I would be happy to show you this exciting apartment personally. .Hallwil combines rural idyll with excellent accessibility. The property is located quietly and close to nature, yet very centrally. A beautiful footpath leads to Hallwil train station in about 11 walking minutes (approx. 800 m). From here, the train runs directly to Lenzburg in just 16 minutes, where optimal connections exist in all directions. Lucerne can even be reached in about an hour without changing trains. The Lenzburg motorway junction is about 9 km away and can be reached in about 13 minutes - ideal for commuters with connections to Zurich, Bern or Basel. The shopping facilities are also easily accessible. In about 8 walking minutes (approx. 600 m), there is a Landi and a Migrolino. Further shopping facilities are offered by the nearby municipality of Seon (approx. 3 km) with Migros, Coop, butcher, garden center, pharmacy, veterinary clinic and much more. For larger purchases or a city stroll, the only 8 km away Lenzburg with its charming old town and large Migros and Coop branches invites. Families benefit from a beautiful historic schoolhouse directly in Hallwil, where children are taught from kindergarten to 6th grade. The upper school is located in the neighboring Seon (approx. 2.7 km). The surroundings also offer a high leisure and recreation value: numerous walking and cycling paths, the nearby Hallwyl Castle, the Hallwilersee with idyllic bathing facilities and an indoor pool in Seon make this residential location particularly attractive for nature lovers and active people.

Travel time
-
1 / 13
4.5 rooms104m²CHF 760,000.–
Eigenmatt, 5082 Kaisten

Modern living in a green environment

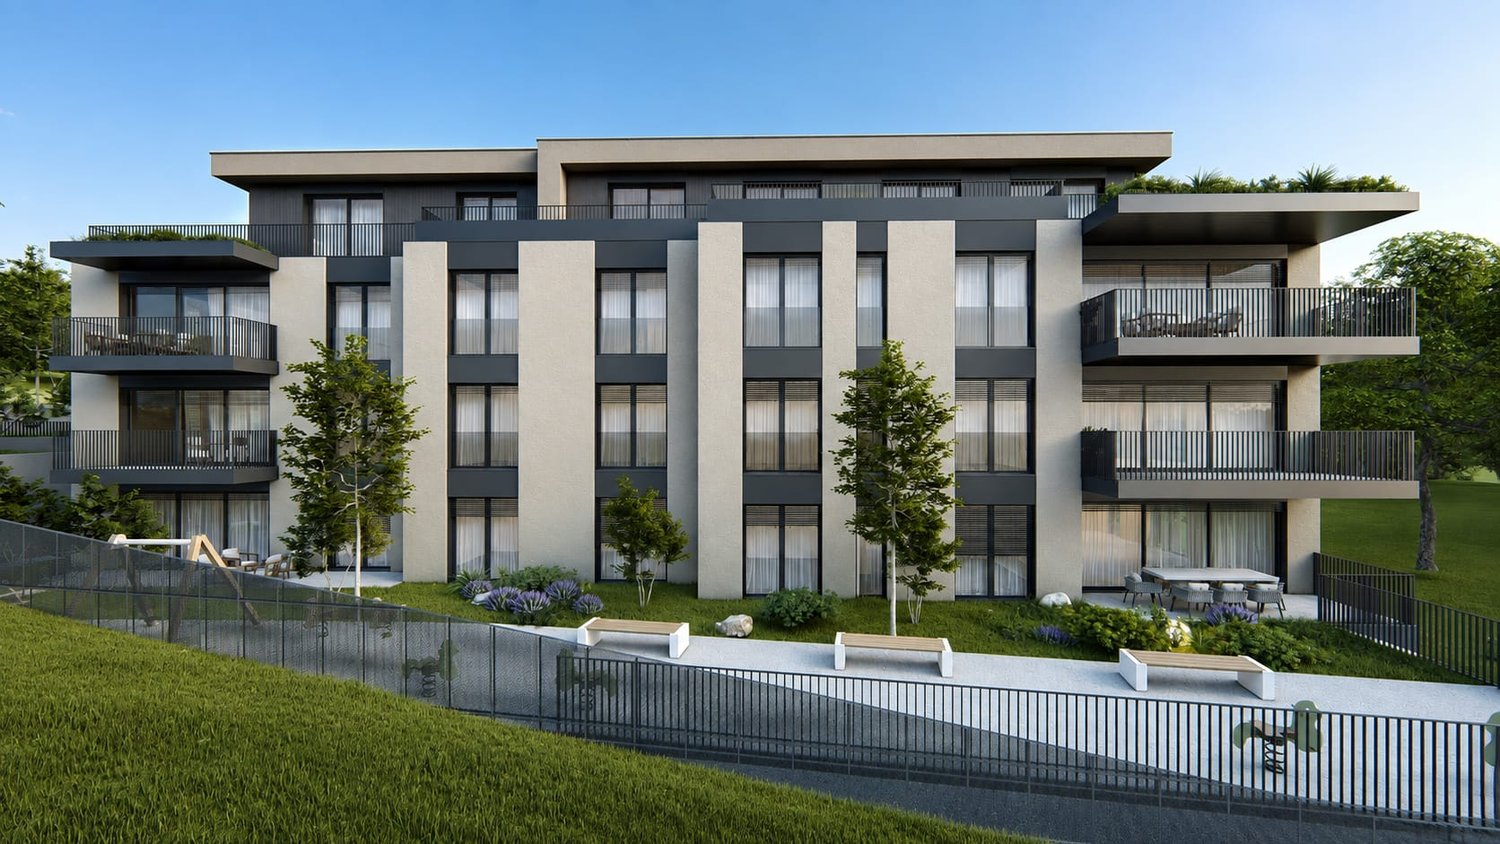
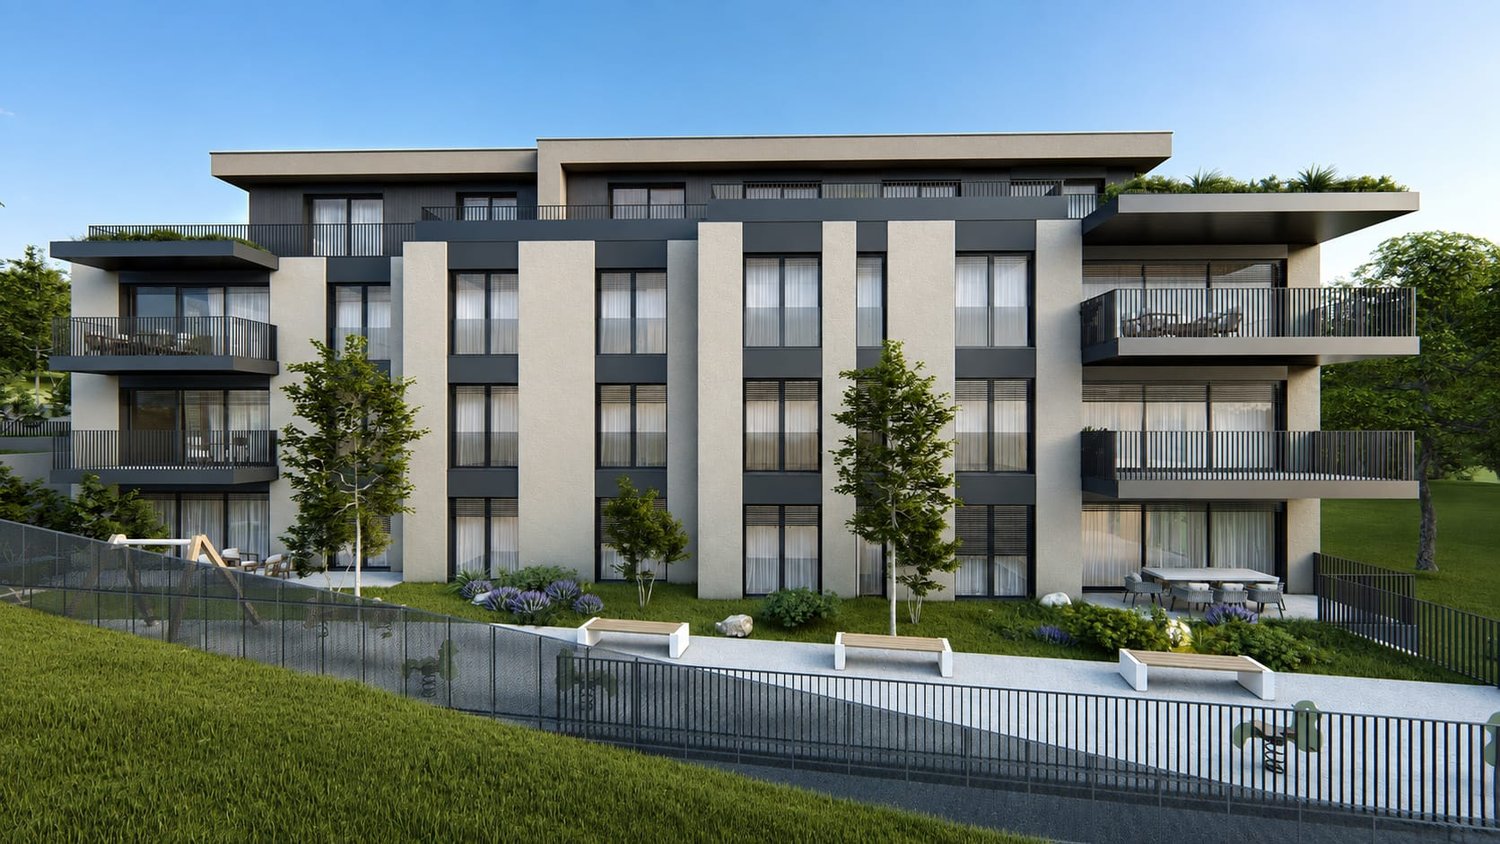
Are you looking for a new home in an architecturally unusual, if not unique, development? And would you like to design the interior of your future home yourself? In the immediate vicinity of the green zone, next to a picturesque brook and just a few steps from the village center, this development with a total of 28 apartments, distributed over four multi-family houses, is being built. You can expect bright and airy rooms with cleverly arranged loggias, which provide a lot of privacy.The most important facts:- Modern and elegant architecture with floor-to-ceiling panoramic windows- Bright and airy living rooms with beautiful views- Exceptional facades- Outdoor areas with loggias or roof terraces- Clever and thoughtful arrangement of the apartments with privacy- High-quality interior design according to your wishes- Comfort ventilation for each apartment- Good transport links thanks to the nearby bus stop- Various hobby rooms- Car parking garage with preparation for electric cars- Construction start summer 2026, move-in around summer 2028The following apartments are available:4.5 room garden apartments with 104 - 114 m² living space, bathroom/WC, shower/WC, loggia 21 - 37 m², garden share 47 - 118 m², from CHF 760,0004.5 room floor apartments with 104 - 114 m² living space, bathroom/WC, shower/WC, loggia 15 - 30 m², from CHF 790,0004.5 room attic apartment with 108 - 130 m² living space, bathroom/WC, shower/WC, terrace 102 - 128 m², from CHF 1,060,0005.5 room attic apartment with 170 m² living space, shower/WC, bathroom/shower/WC, dressing room, terrace 160 m², CHF 1,490,0002.5 room garden apartments with 62 - 70 m² living space, shower/WC, loggia 15 - 21 m², garden share 35 - 62 m², from CHF 530,0002.5 room floor apartments with 63 - 70 m² living space, shower/WC, loggia 11 - 17 m², from CHF 530,0002.5 room attic apartment with 60 m² living space, shower/WC, terrace 80 m², CHF 630,0003.5 room garden apartments with 86 - 91 m² living space, bathroom/WC, shower/WC, loggia 18 - 23 m², garden share 17 - 69 m², from CHF 680,0003.5 room floor apartments with 86 - 94 m² living space, bathroom/WC, shower/WC, loggia 13 - 19 m², from CHF 680,0003.5 room attic apartment with 86 - 93 m² living space, bathroom/shower/WC, separate WC or shower/WC, terrace 75 - 136 m², from CHF 865,000Location within KaistenThe development is located in a very quiet area and partially with direct access to the brook. The through road leads only to the Ittenthal district and is therefore little frequented. The bus stop with regular connections to Frick (with excellent fast train connections) and Laufenburg is only two minutes' walk away. The village center with Volg store, including post office, various restaurants, bank, primary school, kindergarten, and other service offerings is also within walking distance. The next motorway exits are located in Frick and Eiken. Basel can be reached in 30 minutes and Zurich in 40 minutes by car.Special featuresIn addition to the perfect location and the exceptional architecture, the development impresses with a spacious meeting area in the midst of plenty of greenery and without traffic. Here, you don't just live, you live!For whom are the objects suitable?The different apartment sizes appeal to all age groups with different (living) needs. Whether family, singles, working or retired couples, everyone will find their ideal home here.EquipmentYou can expect a high-quality interior design that you can help design. Suitable budgets are available for this. Your wishes and ideas are welcome!RemarksThe development is being realized by JKB Immobilien AG, Frick, which was already responsible for the Triangolo development (Im Brüel, former kindergarten, see also the pictures) in Kaisten.

1 / 11
3.5 rooms90m²CHF 735,000.–
Stiegenackerstrasse 42, 5634 Merenschwand

Living close to nature with maisonette charm

Charming maisonette apartment with plenty of light and nature in MerenschwandIn a quiet and natural location in Merenschwand, this well-maintained 3.5-room maisonette apartment is located on the second floor of a multi-family house from 1996. Surrounded by plenty of greenery, you can enjoy a pleasant living peace here, while shopping facilities, schools, and public transport are quickly accessible, an ideal combination of relaxation and everyday practicality. Living on two levels - thought out and flooded with lightWith a living area of 90 m², the apartment convinces with a clear and functional room layout on two levels. The lower area forms the heart of the home: a bright living and dining area with direct access to the sunny balcony, which invites you to relax and enjoy.The generous window areas provide plenty of daylight and underline the friendly living atmosphere. The pleasant underfloor heating offers additional comfort in all rooms. Private retreat area on the upper floorOn the upper floor, there are two rooms and a bathroom with a bathtub, ideal as a quiet sleeping and retreat area. The clear separation of living and sleeping areas creates structure and increases the quality of living in everyday life. Two bathrooms & cozy chimneyAnother highlight is the equipment with two wet cells: a bathroom with a shower on the lower level, a bathroom with a bathtub on the upper level.In addition, the chimney in the living area provides a particularly cozy atmosphere, perfect for relaxed evenings and a real plus in living quality. Kitchen with daylight and viewThe well-maintained kitchen has a small window that provides natural light and a beautiful view while cooking. Recently, a new oven with a stove was also installed, which further enhances the functionality. Sunny balcony & natural surroundingsThe sunny balcony offers a pleasant outdoor area with plenty of light and peace, ideal for enjoying the surrounding nature. The location convinces with its proximity to nature and at the same time with short distances to all important institutions of daily life. Additional purchase optionsIn addition to the apartment, the following options can be purchased: • A separate hobby room with 14 m², versatile as a hobby room, studio, or storage room • A parking space in the underground garage for comfortable parking ConclusionThis bright maisonette apartment combines peace, nature, and a well-thought-out room layout with special charm. An ideal home for couples or small families who are looking for an individual form of living with high quality of life.

Travel time
-
1 / 13
2.5 rooms60m²CHF 630,000.–
Eigenmatt, 5082 Kaisten

Modern living in a green environment - Attic apartments

Are you looking for a new home in an architecturally unusual, if not unique, development? And would you like to design the interior of your future home yourself? In close proximity to the green zone, next to a picturesque brook and just a few steps from the village center, this development with a total of 28 apartments, spread over four multi-family houses, is being built. You can expect bright and airy rooms with cleverly arranged loggias, which provide a lot of privacy.The most important facts:- Modern and elegant architecture with floor-to-ceiling panoramic windows- Bright and airy living rooms with beautiful views- Exceptional facades- Outdoor areas with loggias or roof terraces- Clever and thoughtful arrangement of apartments with privacy- High-quality interior design according to your wishes- Comfort ventilation for each apartment- Good transport links thanks to nearby bus stop- Various hobby rooms- Car garage with preparation for electric cars- Construction start summer 2026, move-in around summer 2028The following apartments are available:2.5-room attic apartment with 60 m² living space, shower/WC, terrace 80 m², CHF 6300003.5-room attic apartment with 86 - 93 m² living space, bathroom/shower/WC, separate WC or shower/WC, terrace 75 - 136 m², from CHF 8650004.5-room attic apartment with 108 - 130 m² living space, bathroom/WC, shower/WC, terrace 102 - 128 m², from CHF 10600005.5-room attic apartment with 170 m² living space, shower/WC, bathroom/shower/WC, dressing room, terrace 160 m², CHF 1490000Location within KaistenThe development is located in a very quiet area and partially with direct access to the brook. The through road leads only to the Ittenthal district and is therefore little trafficked. The bus stop with regular connections to Frick (with excellent express train connections) and Laufenburg is only two minutes' walk away. The village center with Volg store, including post office, various restaurants, bank, primary school, kindergarten, and other service offerings is also within walking distance. The next motorway exits are located in Frick and Eiken. Basel can be reached in 30, Zurich in 40 minutes by car.Special featuresIn addition to the perfect location and exceptional architecture, the development impresses with a spacious meeting area in the midst of plenty of greenery and without traffic. Here, you don't just live, you live life to the fullest!For whom are the objects suitable?The different apartment sizes appeal to all age groups with different (living) needs. Whether family, singles, working or retired couples, everyone will find their ideal home here.FinishingYou can expect a high-quality interior design that you can help shape. Suitable budgets are available for this purpose. Your wishes and ideas are welcome!RemarksThe development is being realized by JKB Immobilien AG, Frick, which was already responsible for the Triangolo development (Im Brüel, former kindergarten, see also the pictures) in Kaisten. The well-known architectural firm Bäumlin + John AG from Frick is responsible for planning and execution. https://eigenmatt-kaisten.ch Interested? Then simply contact us so that we can provide you with detailed documents.Do you want to know the value of your property? Our free and non-binding real estate valuation tool will be happy to help you further at https://www.remax.ch/de/immobilien/bewerten

Suggested properties for you based on search results

Other interesting objects