






3 results - Loft buy: Canton Aargau

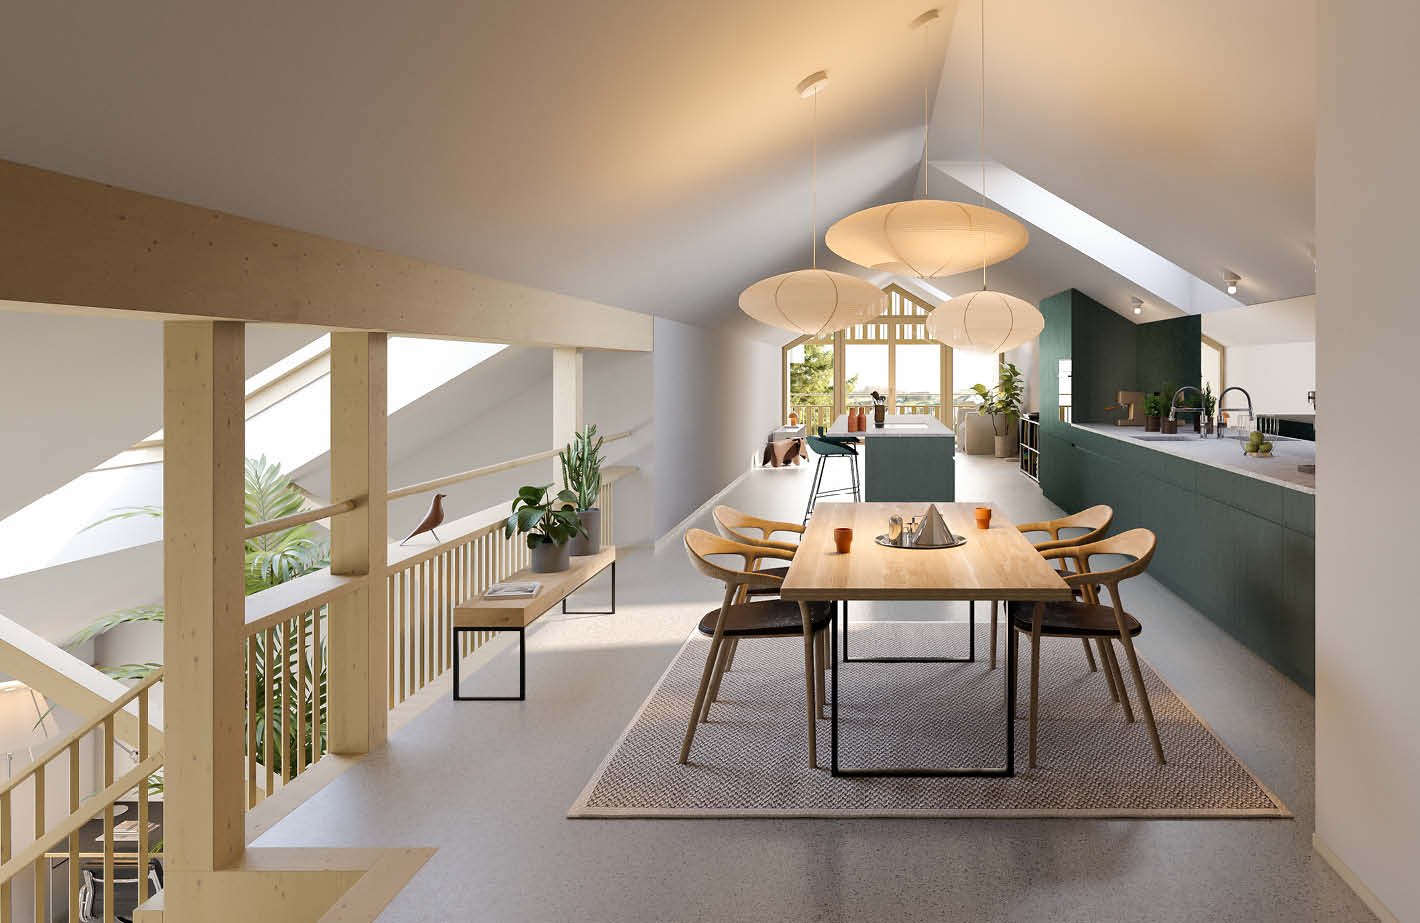
  • The image shows an open concept living, dining, and kitchen area with a modern and minimalist design. The space features high ceilings, large windows that provide natural light, and a wooden dining table with chairs. The kitchen area has green cabinets an
  • Open-concept living space with kitchen, dining area, and living room. Large windows and sliding glass doors leading to a balcony or terrace with views of the surrounding greenery. Wooden ceiling, neutral color palette, and modern furnishings.
  • A multi-story wooden building with a large balcony or terrace running along the front, set against a dramatic sunset sky with orange and pink clouds.
  • Picturesque town with historic buildings, a river, and a covered bridge. The town has a medieval or old-world charm with its architecture and scenic setting.
  • The image shows an open-plan living area with a dining table, living room seating, and a kitchen. The space features high ceilings with exposed wooden beams, large windows that provide natural light and access to a balcony or terrace. The decor is modern
  • Spacious living room with large windows overlooking a patio and garden area, wooden furniture including a round dining table and chairs, and a built-in window seat with cushions
  • Scenic rural landscape with rolling hills, green fields, and a small town in the distance. The foreground is dominated by a lush, grassy field with tall grass and vegetation. In the background, there are buildings, trees, and hills, creating a picturesque
  • The image shows an open concept living space with a dining area and kitchen. The space features a wooden dining table with chairs, pendant lighting fixtures, and a modern kitchen with a central island. The room has a neutral color palette with wooden acce
  • Aerial view of a scenic rural landscape with rolling hills, green fields, a winding river, and distant mountains in the background.
  • Cozy living room with large windows overlooking a balcony or terrace, wooden walls and ceiling, cushioned window seat, potted plants, and a view of the outdoor greenery
  • Spacious open-plan living area with a modern kitchen, dining table, and living room. The space features large windows, pendant lighting, a built-in entertainment unit, and a cozy sofa. The kitchen has a green island and appears to have a dishwasher.
  • Spacious living room with large windows, blue sectional sofa, coffee table, floor lamp, and potted plants
  • A multi-story wooden building with balconies and decks, surrounded by trees and greenery. There are birds flying in the sky above the building.
  • The image shows a scenic aerial view of a lush, green landscape. The scene features rolling hills, forests, and fields, with a lake or river visible in the distance. The landscape appears to be in a rural or mountainous region, with a hazy, distant skylin
1 / 14
Open-concept living space with kitchen, dining area, and living room. Large windows and sliding glass doors leading to a balcony or terrace with views of the surrounding greenery. Wooden ceiling, neutral color palette, and modern furnishings.
A multi-story wooden building with a large balcony or terrace running along the front, set against a dramatic sunset sky with orange and pink clouds.
Picturesque town with historic buildings, a river, and a covered bridge. The town has a medieval or old-world charm with its architecture and scenic setting.
3.5 rooms151m²CHF 1,755,000.–
5621 Zufikon

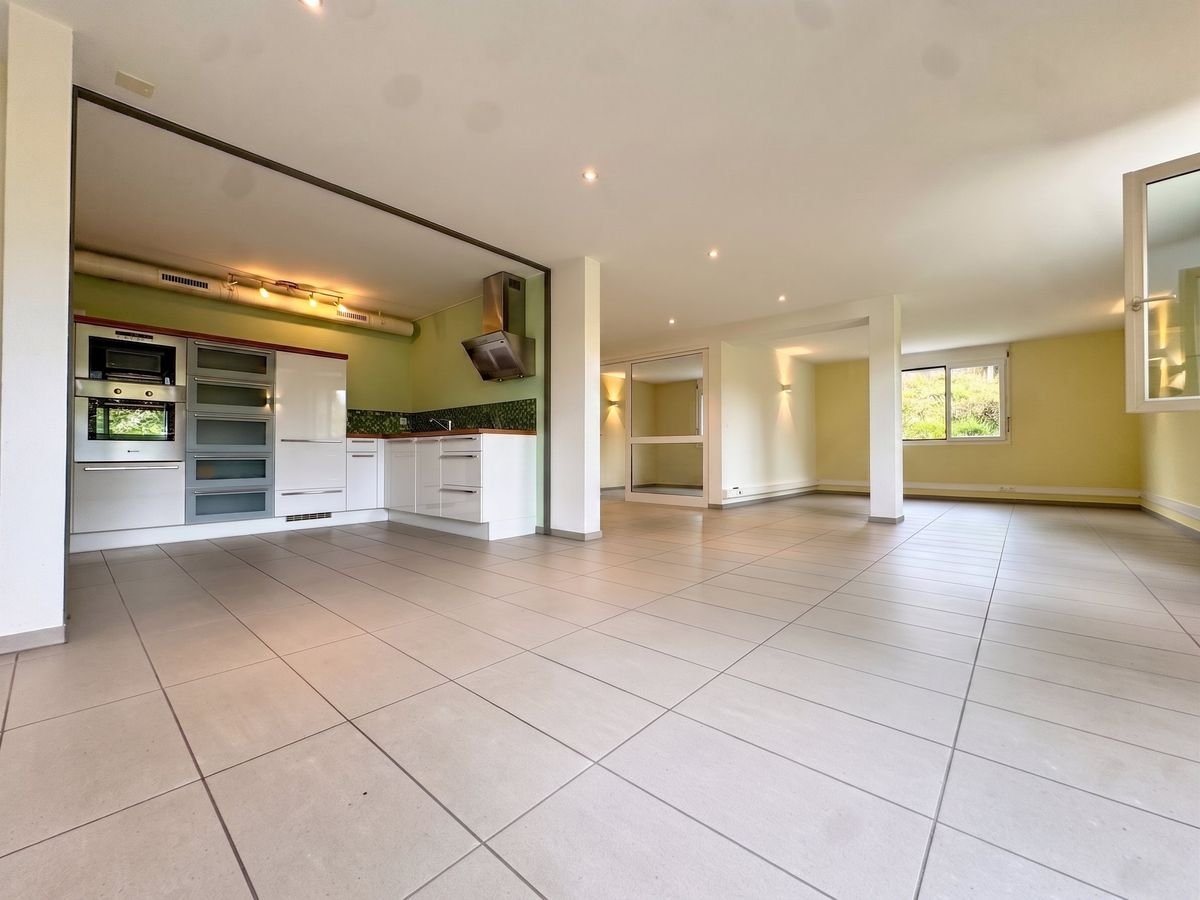
Last available unit – Loft with 150 m² living space and up to 4.2 m room height

In the rural municipality of Zufikon, near Zurich, the Laubehuus is being built by 2027 – an innovative multi-family house that combines modern living with rural charm and a forward-looking community concept. Here you will find a home that meets the needs of various life situations – from single households to families.The project offers a diverse range of apartments with well-thought-out floor plans from 2- to 4.5-room apartments as well as a spacious loft. The apartments convince with bright, openly designed rooms, high-quality equipment, and comfortable living comfort. Wide window fronts, spacious living and dining areas, functional kitchen solutions, and practical ancillary rooms such as retreats or cellar compartments ensure practicality with style. Lauben, balconies, or terraces invite you to linger outside. Each apartment has a right of use to a garage parking space or – in the case of the loft – optionally a carport space.Apartment 204 – Spacious loft with 5 zones on two levelsThis exceptional loft apartment extends over the 1st and 2nd attic floors and offers a lot of space for individual living and working on 150.7 m² of net living space. The room heights vary between 2.00 and 4.20 m, giving the loft an open, airy ambiance – with a ridge height of 2.95 m.The floor plan is divided into five clearly structured zones: The entrance area with wardrobe (14.2 m²) leads to the work area (20.0 m²) and to the spacious living and dining area with open kitchen and bar (a total of over 67 m²). The separate bedroom (26.5 m²) and bathroom (9.9 m²), toilet (2.9 m²), retreat (3.1 m²), and a 12.5 m² large laube complete the offer.A cellar compartment is included. A carport parking space can be rented optionally for CHF 50.–/month. The apartment has a value ratio of 150/1000.A house that connects – people, nature, and quality of lifeThe Laubehuus is a forward-looking multi-generation house with jointly used rooms such as an event room, a workshop, and a charming vaulted cellar. It creates space for encounter, retreat, and creative development – in the midst of the gentle landscape of the Reusstal. The modern architecture picks up traditional elements of the village image and creates a harmonious balance between history and future.Available apartments at a glance (prices on request – please contact us directly) • Apartment 202 – 2.5 rooms, 80.7 m² (Reserved) • Apartment 204 – Loft, 150.7 m² Further information and floor plans: www.laubehuus-zufikon.chHave we sparked your interest? We look forward to your contact and are happy to answer your questions!

1 / 10
1 room61m²CHF 780,000.–
Rebbergstrasse 24A, 5430 Wettingen

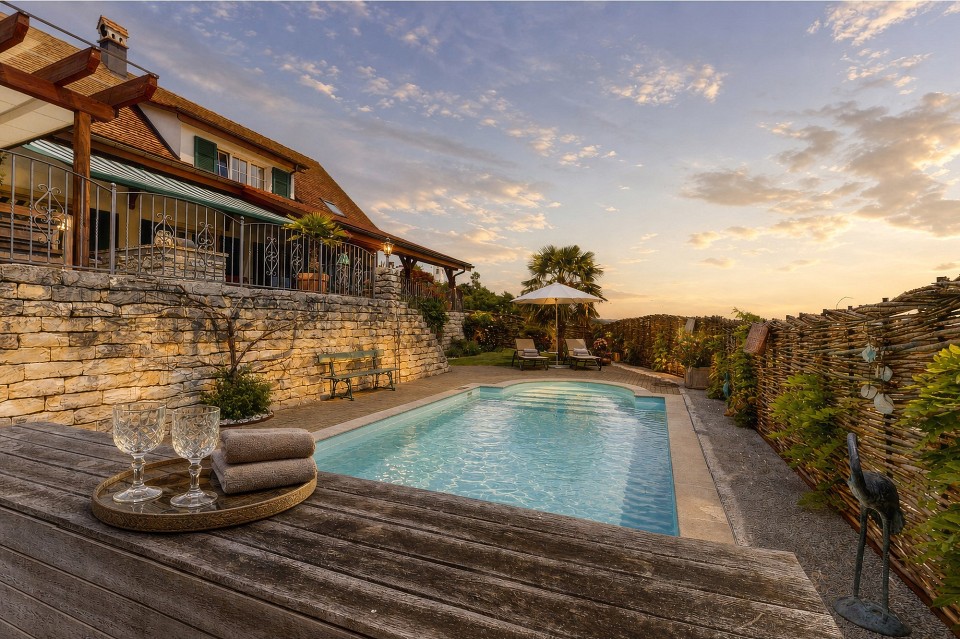
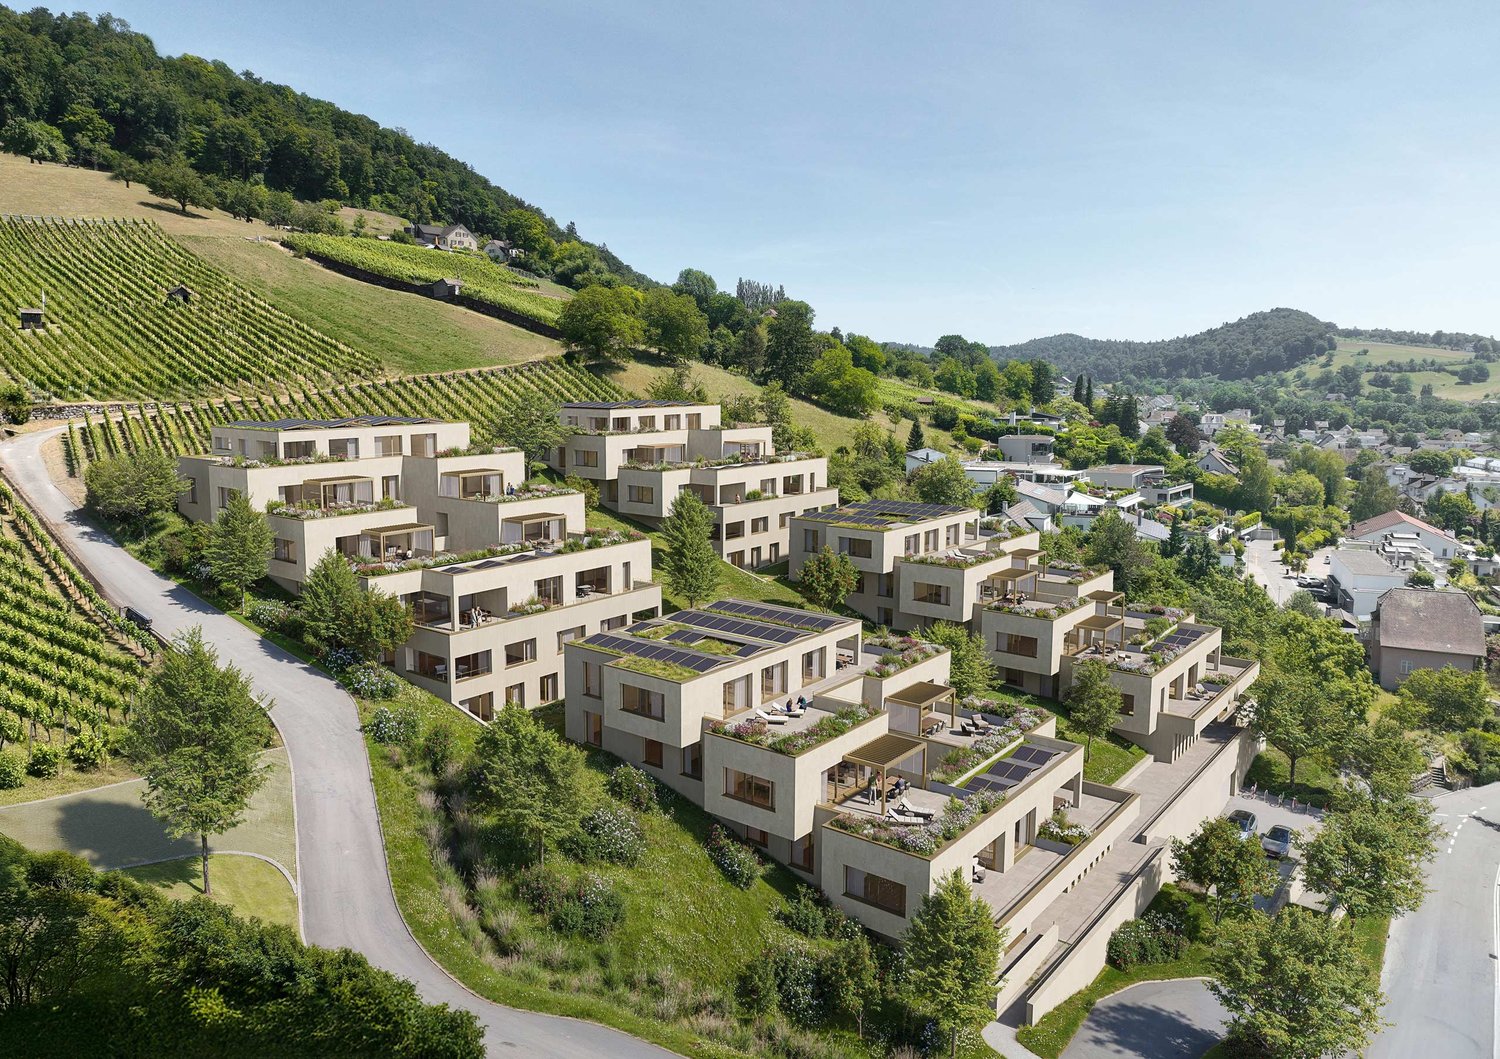
Rebbergstrasse 24 in Wettingen - Living with a Far-Reaching View

Are you looking for an exclusive, modern terrace apartment in a quiet location with a magnificent view?Located among vineyards, four terraced houses with a total of 30 residential units are being built. Thanks to the modern architecture, the bright rooms, the spacious terraces, and the quiet surroundings, a high level of living comfort is guaranteed.The project:- 1.5-room studios- 3.5 to 5.5-room terrace apartments- High-quality, elegant materials for co-design- Bright, harmoniously designed rooms- Light-filled living/dining area with open kitchen- Inviting terrace and garden areas with plenty of privacy- Individual heating system per residential unit- Heat generation with ecological heat pump system (ground probe)- Passive room cooling by means of concrete core activation in summer- Planned move-in date from summer/autumn 2029The location:- In a quiet hillside location with a magnificent panoramic view- Shopping facilities for daily needs within a few minutes' reach- Kindergarten, primary and secondary school, as well as high school in the village- Diverse leisure activities and a very beautiful recreation area- Good connections to public and private transport- Tax rate of 95%Interested?We would be happy to provide you with the detailed brochure for the project and answer your questions personally.We look forward to your call on 056 203 50 12 or your message.

Travel time
-
More objects in your automatically expanded search area
2 results - Radius: + 10km
Joëlle Hunkeler

Joëlle Hunkeler

1 / 12
Joëlle Hunkeler

Joëlle Hunkeler

  • Balcony / Terrace
  • Pets allowed
  • Elevator
1.5 rooms104m²CHF 925,000.–
Basel, 4057 Basel

Stylish loft living with two balconies in Basel

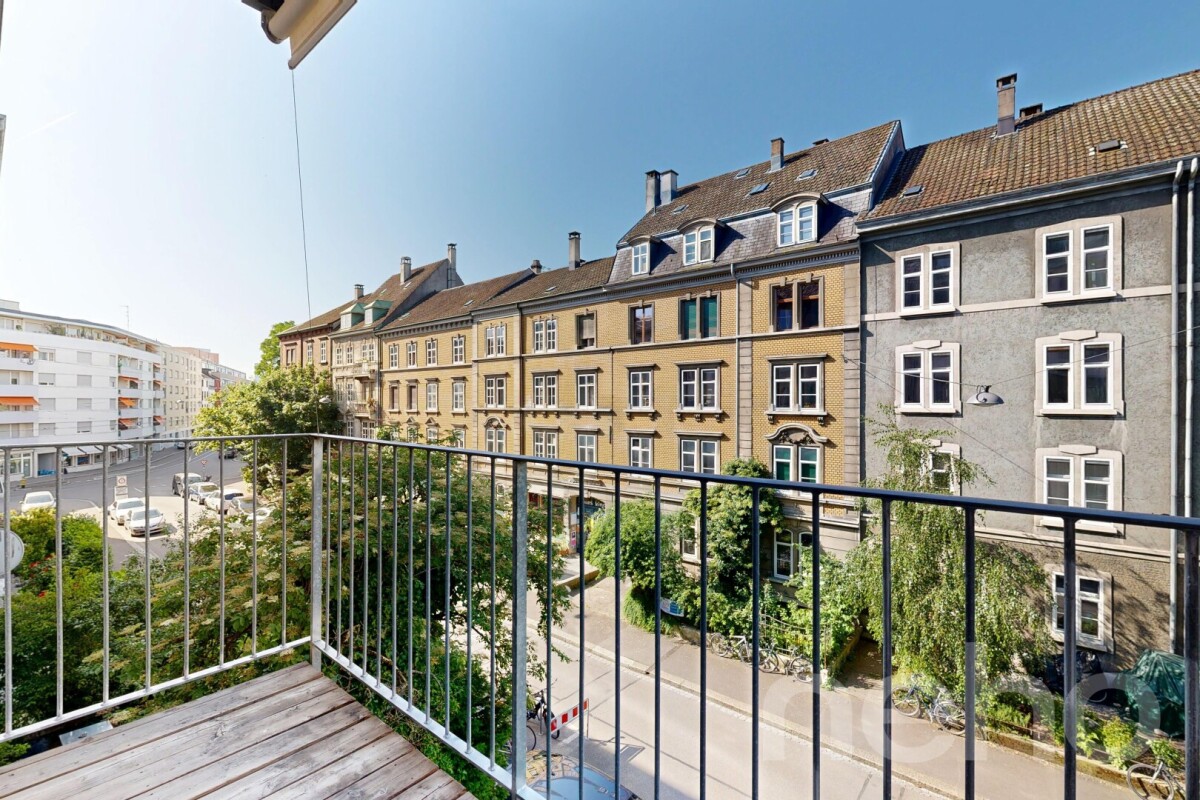
This exceptional apartment in Basel convinces with an open living concept, generous space and a modern design with a special loft character. Originally designed as two separate apartments, the area was merged into a spacious, open-plan living unit and modernized during a comprehensive renovation. The property was extensively renewed and brought up to a contemporary living standard. Among other things, the pipes were renovated, the facade and roof were renewed or insulated, 3-fold insulated wooden metal windows were installed, and a central gas heating system with underfloor heating was installed. The balconies were also high-quality and equipped with weather-resistant larch wood flooring. The living and dining area forms the heart of the apartment and offers plenty of space for individual furnishing ideas. The open design, warm flooring, and striking kitchen solution create an urban and at the same time cozy atmosphere. The modern kitchen blends harmoniously into the living area and offers direct access to the spacious balcony facing the inner courtyard. A special highlight are the two balconies: the large balcony to the inner courtyard expands the living space outdoors and creates a protected retreat in the middle of the city. Additionally, a smaller balcony is available on the opposite side. The bathroom presents itself modern and high-quality with a shower, elegant glass sliding door, and practical glass built-in cabinets. The apartment also has underfloor heating and thus offers a pleasant living feeling. Directly in front of the apartment on the intermediate floor are two associated reductions, which offer additional storage space. One of them has a water connection and is ideal for installing a tumble dryer, for example. The offer is complemented by a cellar and common auxiliary rooms such as a laundry room and a bicycle room. The property comprises only five apartments and thus offers a pleasant, manageable living environment. The central location in Basel combines urban living with short distances to shopping facilities, public transport, gastronomy, and lively quarter life. A special apartment for people who appreciate open living, modern design, and urban city life. Exact address available after registration on neho.ch.INTERESTED IN A VIEWING? PLEASE REGISTER: https://neho.ch/b/4057-26-5

  • Balcony / Terrace
  • Pets allowed
  • Elevator
1 / 11
5 rooms125m²EUR 455,000.–
4000 Basel

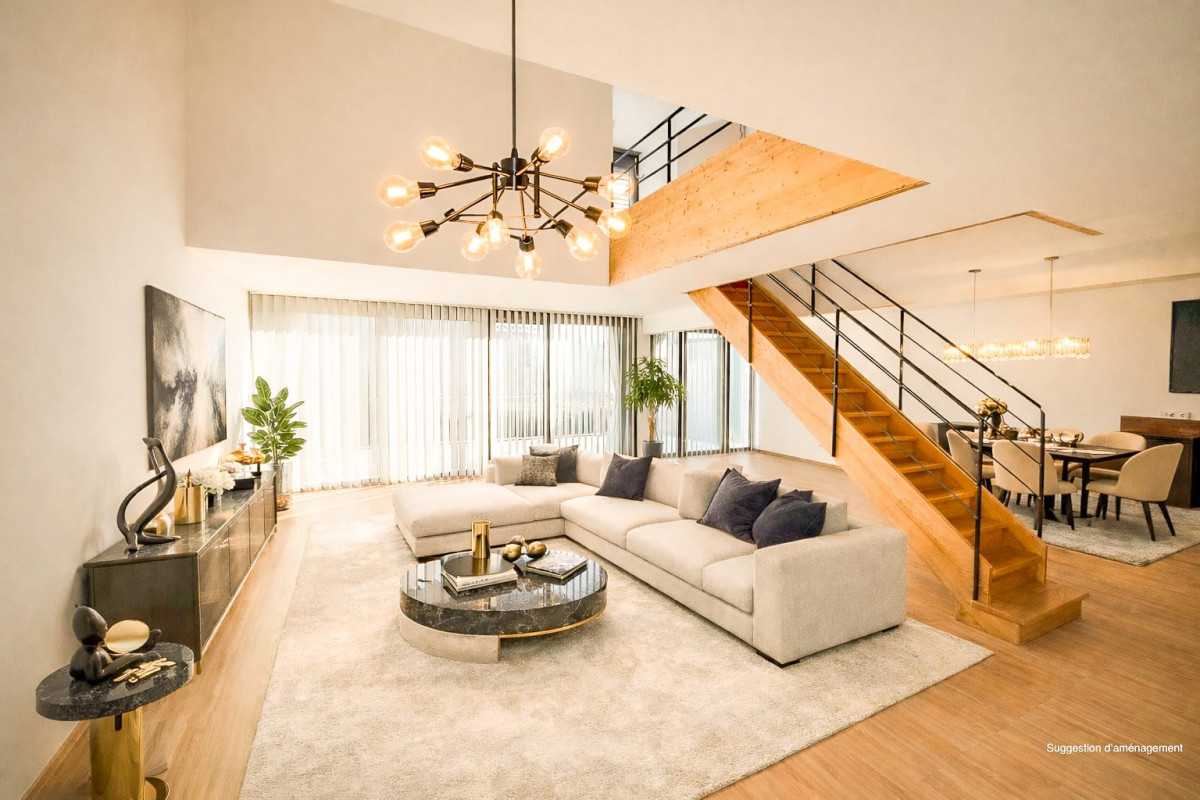
Loft Penthouse with 360-degree rooftop, on the French border

Loft-Penthouse and its 360-degree rooftop Border residents, Swiss residents: what if your ideal property was just across the border? Only a few minutes from Basel, in Mulhouse, you can have a volume and outdoor spaces that have become unfindable or inaccessible on the Swiss market. Enjoy a multiplied real estate purchasing power to acquire a true architectural masterpiece, ideal as a main residence or as an exceptional pied-à-terre.Discover a unique architectural achievement, nestled on the top floor of a 2024 residence with an ultra-modern design, where space, silence, and light redefine the art of living. Developing 125 m² of living space, this contemporary loft was designed as a suspended sanctuary.The highlights:-The cathedral living room (height > 6m): a vertiginous and light-filled reception area, sublimated by a high-end kitchen with pure lines and Terrazzo worktops. A majestic space for your receptions or relaxation moments.-The secret rooftop and its terrace: over 80 m² of private outdoor spaces! The living room opens onto a first terrace of 23 m², extended by access to a spectacular rooftop of 59 m² with an unobstructed view of the city and the Vosges mountains in the distance. An arrangement is already planned to install your future summer kitchen and garden lounges.-The mezzanine sleeping area: a design staircase leads to the upper floor, which distributes an ideal workspace for telecommuting and 3 bedrooms, including an architect's parental suite isolated by an elegant workshop-style verrière.Comfort and premium amenities:-2 contemporary bathrooms with meticulous finishes.-First-rate sound and thermal insulation for Olympic calm.-The great urban luxury: 2 private and secure parking spaces in the basement.Advice from your Swiss real estate agent: A property of this architectural quality, combining a cathedral living room, triple bedroom, and a private rooftop of this size, represents an exceptional financial and patrimonial opportunity for Swiss buyers.Personalized assistance for international buyers, complete files, plans, and organization of visits on request.Agence Roccabella Immo SASamantha PhanPlace Numa-Droz 22000 Neuchâtel077.482.85.24samantha@roccabellaimmo.ch

Suggested properties for you based on search results

Other interesting objects