33 results - House, chalet, rustico to buy: Founex

New building
1 / 13
  • Parking space
  • Balcony / Terrace
  • Garage
  • +2
6.5 rooms311m²CHF 8,150,000.–
Premium
A Founex, 1297 Founex

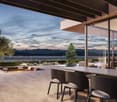
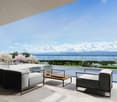
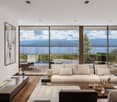
Exceptional Villa by the Lake - Mirror Pool & Wellness Areas

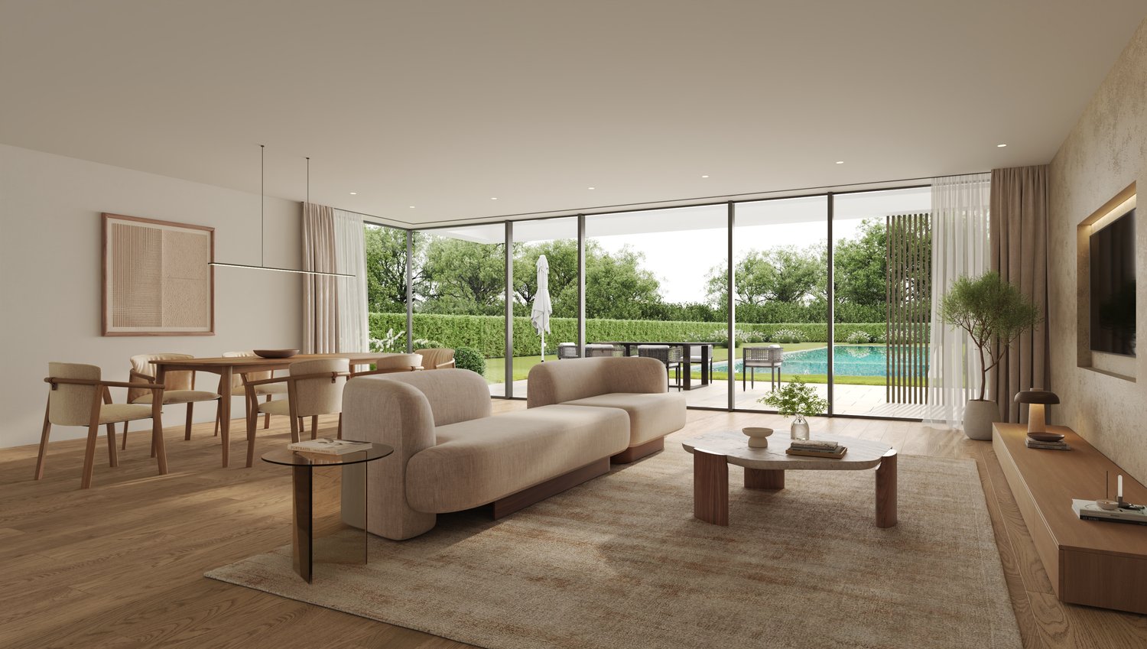
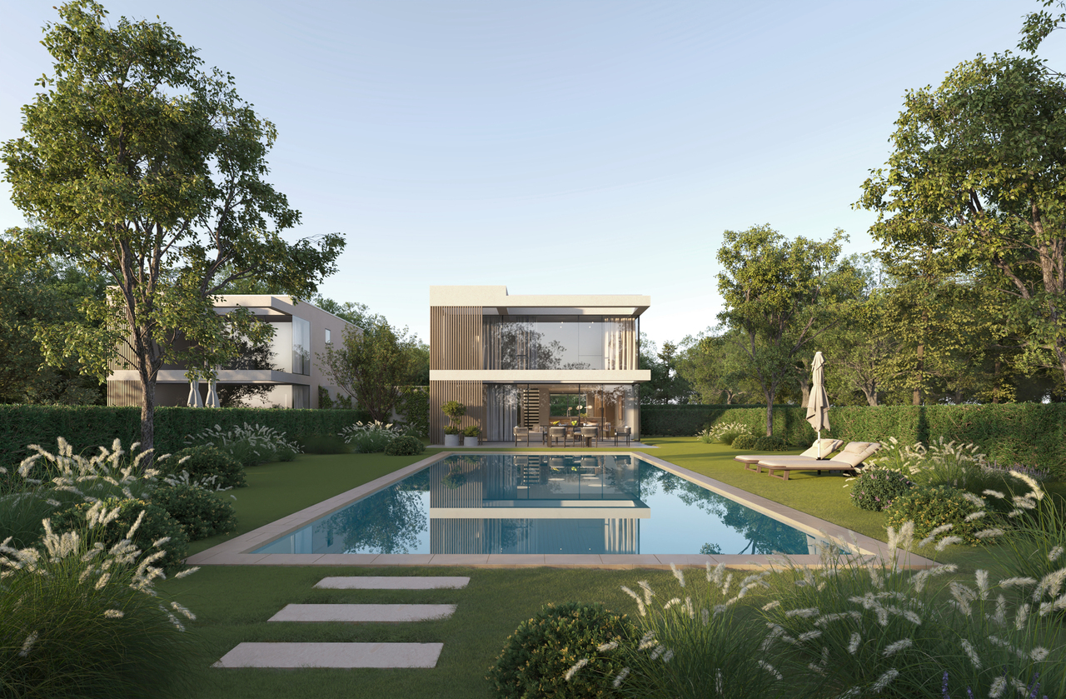
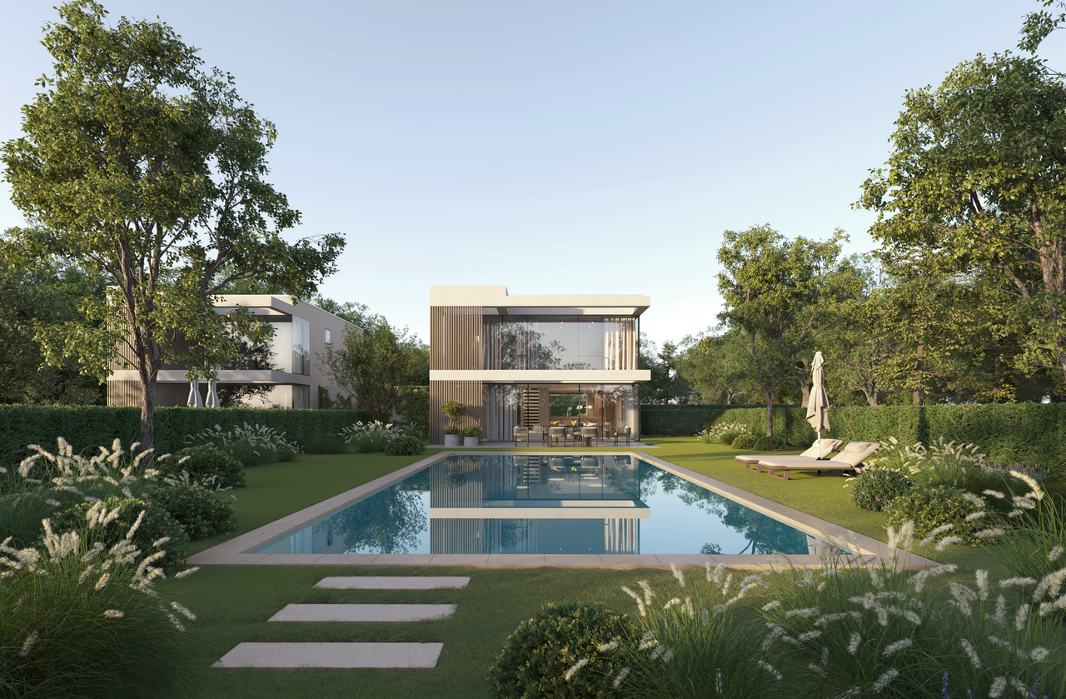
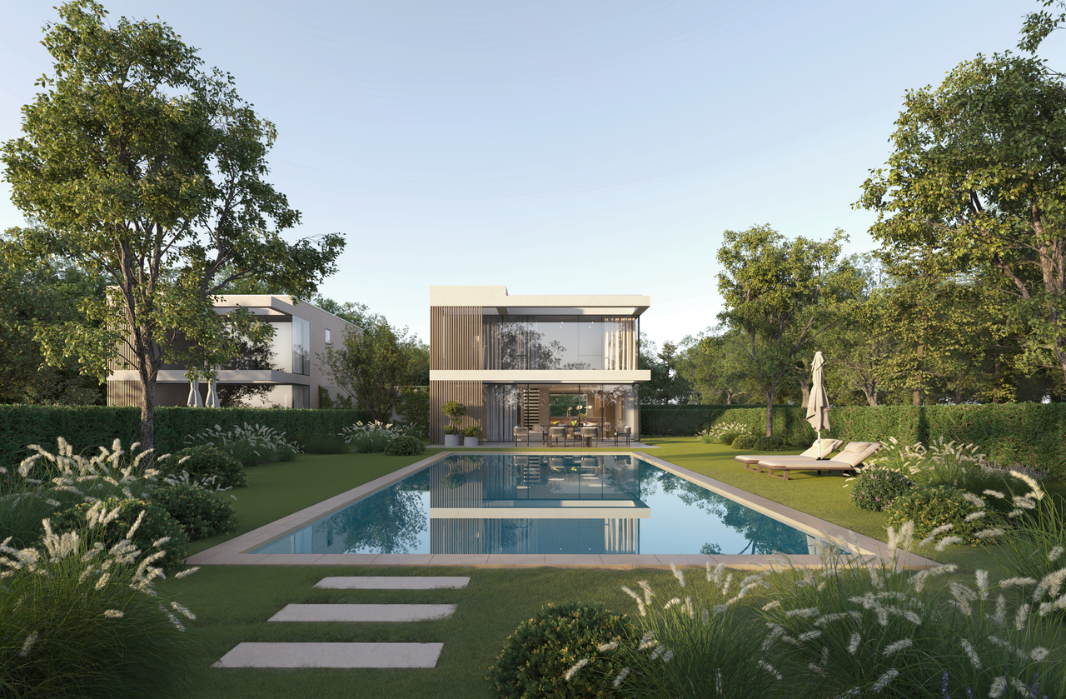
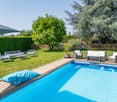
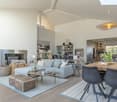
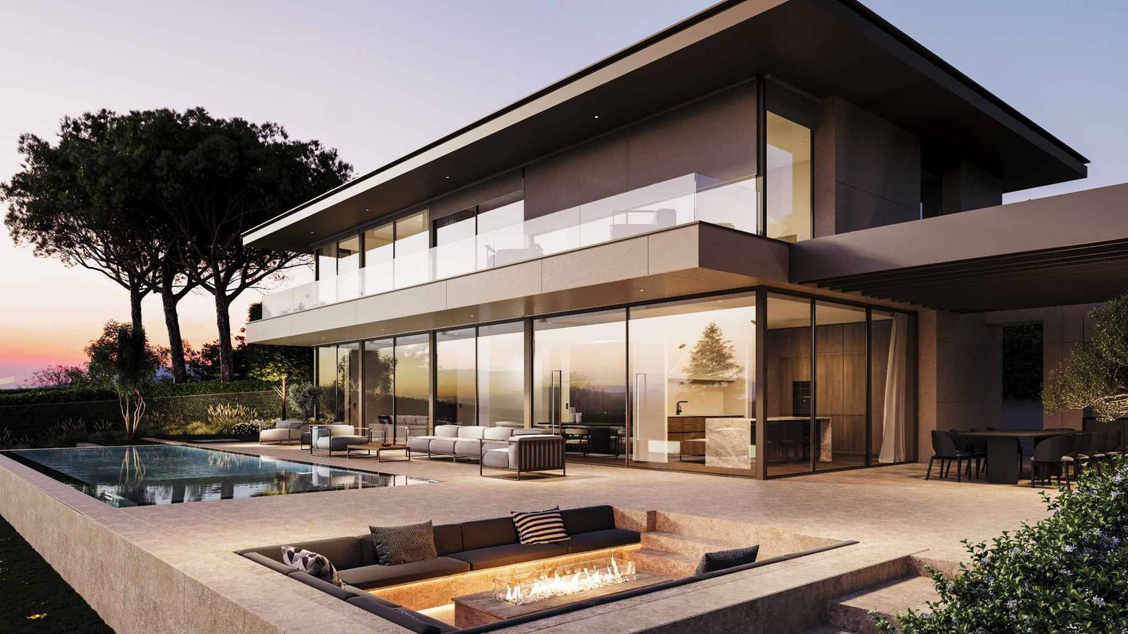
This luxury villa embodies a contemporary art of living where elegance is expressed as much in the volumes as in the intelligence of the layout.On the ground floor, the living areas - kitchen, dining room, and living room - are organized in a perfectly mastered open concept: each area is clearly defined while allowing natural and fluid movement. This configuration creates an ideal atmosphere for receiving, living with family, or simply enjoying daily comfort without compromise. The double living room reinforces this feeling of space and conviviality, while also offering real modularity: according to your needs, it can accommodate a more formal reception area, a relaxation space, or a TV room.The house also stands out for its ability to adapt to different lifestyles. A large private office can find its place here to meet the demands of teleworking, or the space can be rethought to integrate an additional bedroom.On the upper floor, the plan has been carefully designed to offer each person their intimacy. The parental suite, worthy of the highest standards, includes a generous bedroom, a dressing room, and an adjacent bathroom, creating a private space that is both refined and functional. Three other bedrooms complete this level: one has its own adjacent bathroom, ideal for guests or older children, while the other two bedrooms have a shared bathroom and separate toilets, a particularly valuable choice in daily organization. All bedrooms have direct access to the balcony, revealing a lake view that sublimates every morning and every evening.The basement extends the experience with remarkable potential. The volumes and storage areas meet a high level of demand and allow for the creation of a true leisure and wellness universe: sauna, hammam, cinema room, or entertainment space, according to your desires. The plans also include a wine cellar, and this level includes an additional bedroom for guests or staff with an adjacent bathroom, as well as an equipped laundry room.Outside, the villa is experienced like a holiday property: large terrace with covered area, pergola with outdoor kitchen, option of a built-in fireplace, and above all, a spectacular overflow pool on two sides, in the heart of a landscaped garden guaranteeing intimacy and serenity. The entire property is fenced and closed, offering a very secure framework.Ideally located opposite the Port of Founex, the property benefits from a particularly sought-after location, offering a privileged lakefront setting and immediate access to a lifestyle by the water.Conceived as an exceptional property, this villa also represents an attractive investment opportunity, combining rarity, permanence, and high potential for appreciation over time.Construction project underway - expected delivery in summer 2027.

  • Parking space
  • Balcony / Terrace
  • Garage
  • +2
1 / 13
  • Balcony / Terrace
  • View
  • Swimming pool
  • +1
CHF 12,000,000.–
Route de Céligny 10, 1297 Founex

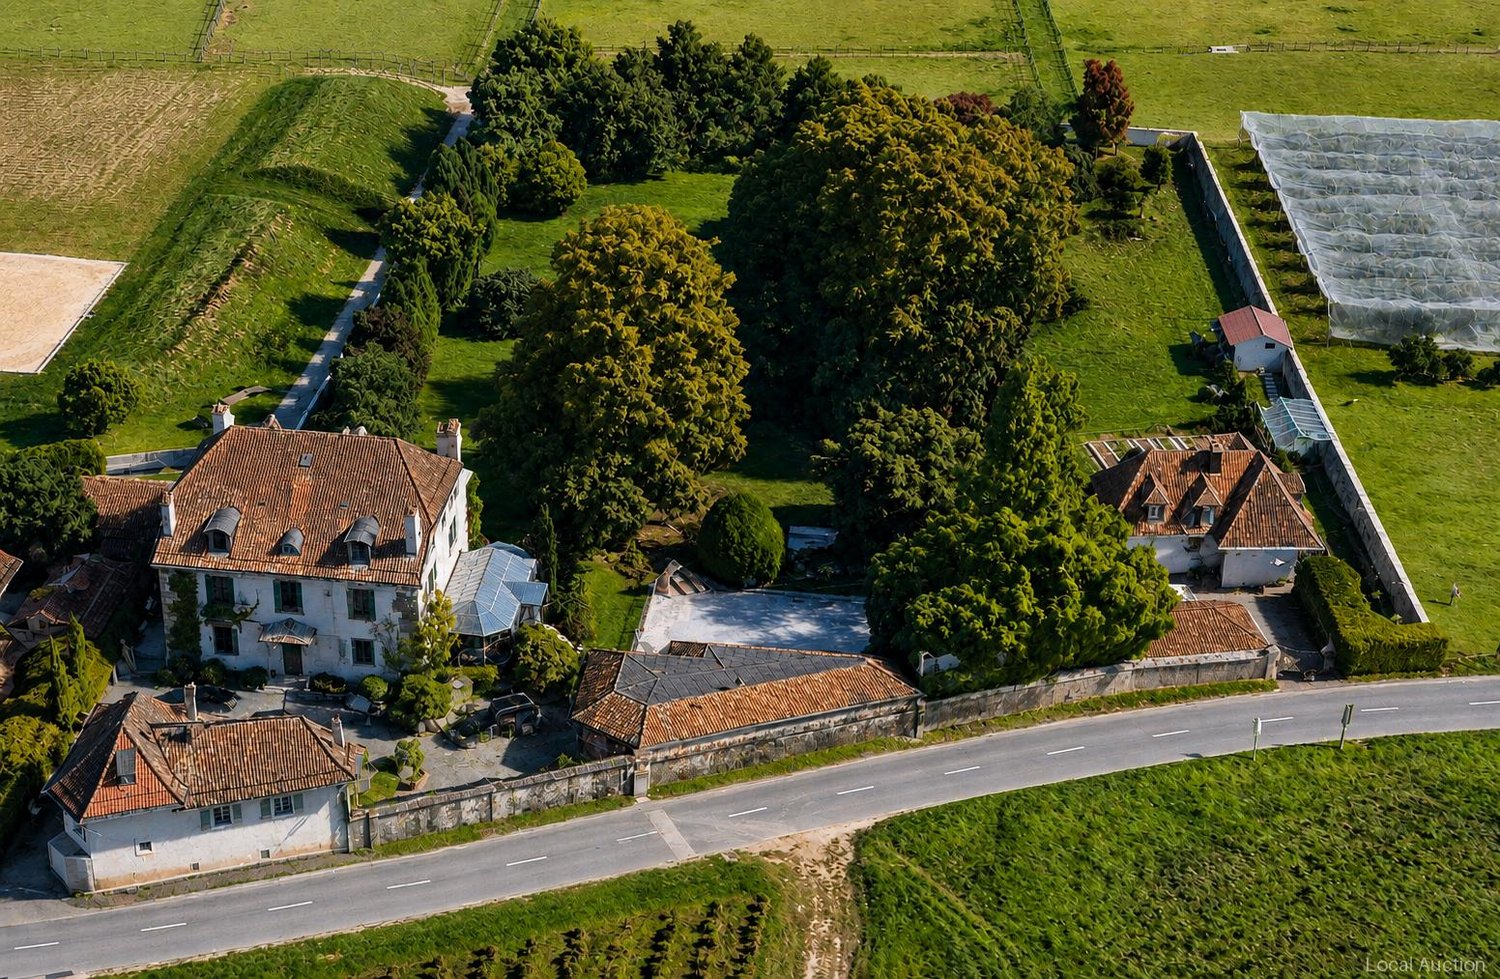
Luxurious estate with several residential buildings

This prestigious villa stands on a spacious plot of 7,086 m2 and combines historic flair (original building 1818) with modern extensions and conversions. Inside, salon-like rooms, a music studio in the basement, a bathroom with an attached sauna and a playroom on the 3rd floor offer a wide range of uses; winter garden and verandas create bright transition areas to the outdoor area. The outdoor area includes a terrace and a pool, and various outbuildings complement the property. The interiors have been completely renovated from 2008; controlled ventilation systems and central heating with heating oil provide comfort. The structure and materials convey a high-quality, versatile overall impression.This property is offered by the competent authorities as part of an official foreclosure auction. The officially determined estimated value is CHF 12'000'000.–. The final hammer price depends on the bids submitted during the auction and may be lower or higher than this value.On LocalAuction.ch, the leading platform for foreclosure auctions in Switzerland, you will find all the important details about this auction – including the auction venue, date, time, photos, information about the municipality and, where available, an estimate of the property.Our platform offers you a reliable and always up-to-date overview of upcoming real estate auctions across Switzerland. With structured and clearly presented information, we help you make well-informed decisions.Discover all available foreclosure auctions now: https://www.localauction.ch

  • Balcony / Terrace
  • View
  • Swimming pool
  • +1
Travel time
-
1 / 13
  • Parking space
  • Garage
  • Elevator
6.5 rooms255m²CHF 5,450,000.–
Vaud, 1297 Founex

EXCLUSIVITY Exceptional villa with lake view, just two steps from the international school

In the heart of one of the most sought-after residential areas in the region, just a few minutes from a prestigious International School, this exceptional property embodies contemporary elegance in a rare setting. Dominating Lake Geneva, it offers spectacular views that accompany every moment of the day.From the first steps, an entrance hall with refined lines sets the tone for a meticulously thought-out home. Served by a private elevator, the villa elegantly combines absolute comfort, functionality, and lifestyle. A first bedroom, ideal for accommodating family or guests, completes this level.The reception level reveals generous, naturally lit spaces. The independent kitchen, made with noble materials and sublimated by a marble countertop, will seduce gastronomy enthusiasts. It opens onto an elegant terrace of approximately 30 m², extended by a pergola, offering a privileged setting for receptions or simply contemplating one of the most beautiful panoramas in the region.The living room and dining room, united in a large living space warmed by a fireplace, benefit from large openings that erase the boundary between indoors and outdoors. The gaze is naturally drawn towards the lake and the Alps, omnipresent, offering a living spectacle throughout the seasons.This level also includes an office that can be arranged as an additional bedroom, as well as an independent bedroom perfectly suited for an au pair, guests, or a professional space. A laundry room, a cellar, and a guest toilet that can be transformed into a bathroom complete this floor harmoniously.Entirely dedicated to rest, the lower level accommodates two elegant bedrooms, each with direct access to the balcony and a soothing view of the lake. A complete bathroom serves this area.A true private refuge, the parental suite offers an intimate and refined atmosphere. It features a custom-made dressing room as well as a complete bathroom with a bathtub, Italian shower, and toilet, creating a space dedicated to well-being and relaxation.More than a property, this villa offers an exclusive living experience where volumes, light, quality amenities, and an exceptional panorama come together to create a rare residence, destined for a clientele seeking excellence.

  • Parking space
  • Garage
  • Elevator
Denis Veyrenche

Denis Veyrenche

Courtier

1 / 13
  • Balcony / Terrace
  • Garage
  • View
7.5 rooms232m²CHF 2,190,000.–
Founex, 1297 Founex

Au centre du village, vue lac

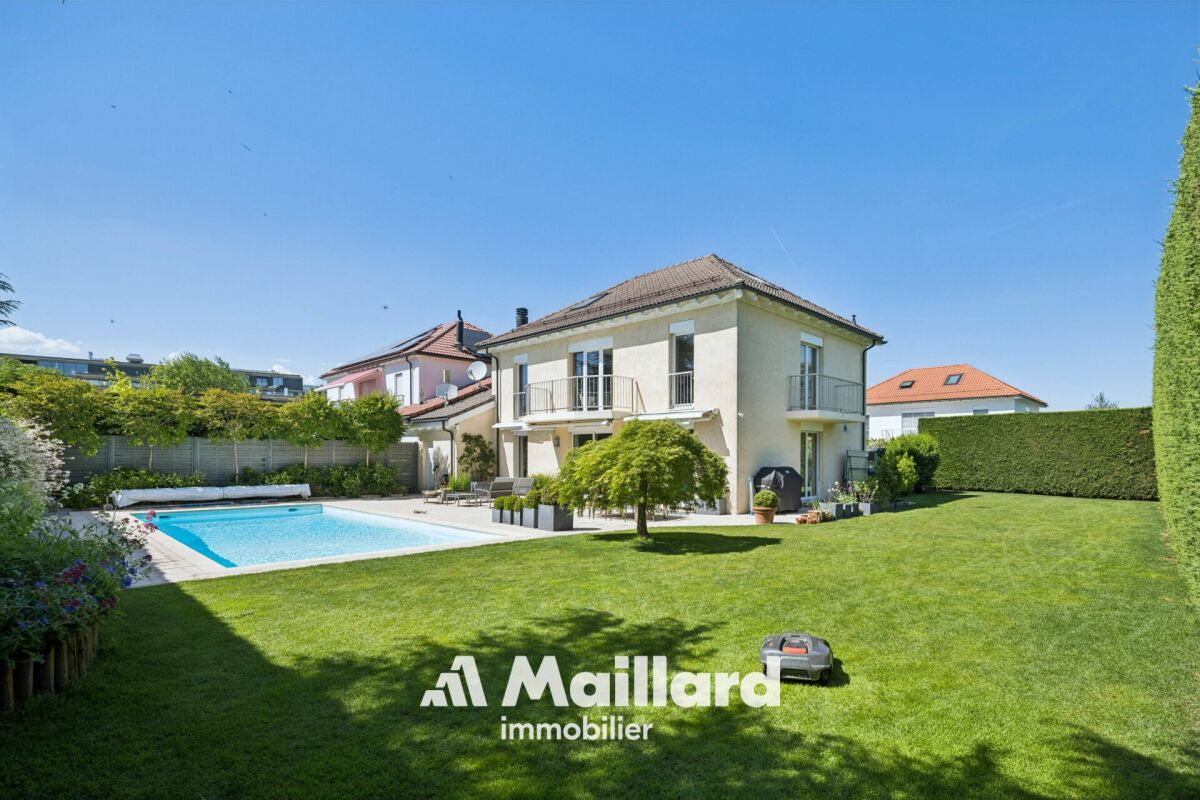
Découvrez au centre du village de Founex, cette maison d'anglepleine de charme où confort moderne et douceur de vivre se rencontrent. Dès le matin, la vue sur le lac à l'est vous émerveille, tandis que le grand jardin à l'ouest vous invite à savourer les couchers de soleil en toute quiétude. À l'intérieur, un grand salon donnant sur le jardin et la cuisine neuve avec électroménager dernier cri séduiront les amateurs de convivialité. Déployée sur deux niveaux, elle offre des espaces de vie lumineux, pensés pour le confort quotidien avec ses 4 belles chambres dont 2 avec une salle de bain en suite et un bureau. Soignée jusque dans les moindres détails ? pelouse verdoyante entretenue par robot tondeur, arrosage automatique intégré ? cette propriété respire la tranquillité. L'accès direct au parking intérieur simplifie le quotidien. Nichée dans un lotissement familial où chacun se connaît, à deux pas des commodités du village, cette maison allie modernité, sérénité et esprit de voisinage. Un véritable coup de c?ur à découvrir sans tarder !Adresse exacte disponible après inscription sur neho.ch.VOUS SOUHAITEZ VISITER ? MERCI DE BIEN VOULOIR VOUS INSCRIRE D'ABORD : https://neho.ch/b/1297-25-4Discover this charming corner house in the center of the village of Founex, where modern comfort and a relaxed lifestyle come together. From the moment you wake up, you can marvel at the view of the lake to the east, while the large garden to the west invites you to enjoy peaceful sunsets. Inside, a large living room overlooking the garden and a new kitchen with state-of-the-art appliances will appeal to those who enjoy entertaining. Spread over two levels, it offers bright living spaces designed for everyday comfort with four beautiful bedrooms, two of which have en-suite bathrooms. With attention paid to every detail?a lush lawn maintained by a robotic mower, integrated automatic watering system?this property exudes tranquility. Direct access to the indoor parking lot simplifies everyday life. Nestled in a family-friendly neighborhood where everyone knows each other, just a stone's throw from the village amenities, this house combines modernity, serenity, and a spirit of community. A real gem to be discovered without delay!Exact address available upon registration on neho.ch.INTERESTED IN VISITING THE PROPERTY? PLEASE REGISTER FIRST : https://neho.ch/b/1297-25-4

  • Balcony / Terrace
  • Garage
  • View
Nicolas Pivin

Nicolas Pivin

Agent local

1 / 12
  • Parking space
  • Garage
  • View
6.5 rooms230m²CHF 2,840,000.–
Founex, 1297 Founex

Family villa with tree-lined garden and jacuzzi in Founex

Located in a highly sought-after residential area of Founex, at the end of a private cul-de-sac, this semi-detached house connected by a garage offers a peaceful, green, and privileged living environment. Sheltered from noise pollution, it benefits from excellent sunlight and beautiful intimacy. Its ideal location allows for immediate proximity to public schools, nurseries, and the international school La Châtaigneraie. A bus stop a few steps away facilitates access to Coppet train station, while Geneva, its international airport, and Nyon are quickly accessible. The villa seduces with its bright and functional spaces. On the ground floor, there is an entrance with storage, an open and convivial kitchen, and a vast living room with a dining area adorned with a Swedish stove. A bedroom/office and a shower room complete this level. The living areas open onto two pleasant outdoor spaces: a south-facing terrace with a garden and a second west-facing terrace with a jacuzzi, offering relaxation areas in complete privacy. Upstairs, there are three bedrooms, including a parental suite with a private bathroom, as well as a second shower room. The converted attic provides additional storage space as a dressing room. The basement offers a large room of 40 m² with a sauna and a shower room. Thanks to its independent access, this versatile space can be arranged as a studio, office, or guest space. A closed garage and three outdoor parking spaces complete this turnkey property, ideal for a family seeking comfort, tranquility, and quality of life in Founex.Exact address available upon request.DO YOU WANT TO VISIT? PLEASE REGISTER FIRST: https://neho.ch/b/1297-26-6

  • Parking space
  • Garage
  • View
Anthony Mangone

Anthony Mangone

Agent immobilier

New building
1 / 8
  • Parking space
  • Balcony / Terrace
  • Child-friendly
  • +2
7.5 roomsCHF 3,050,000.–
Chemin de la Druvière 3, 1297 Founex

Beautiful new single-family home with 7.5 rooms in Founex

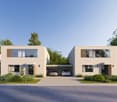
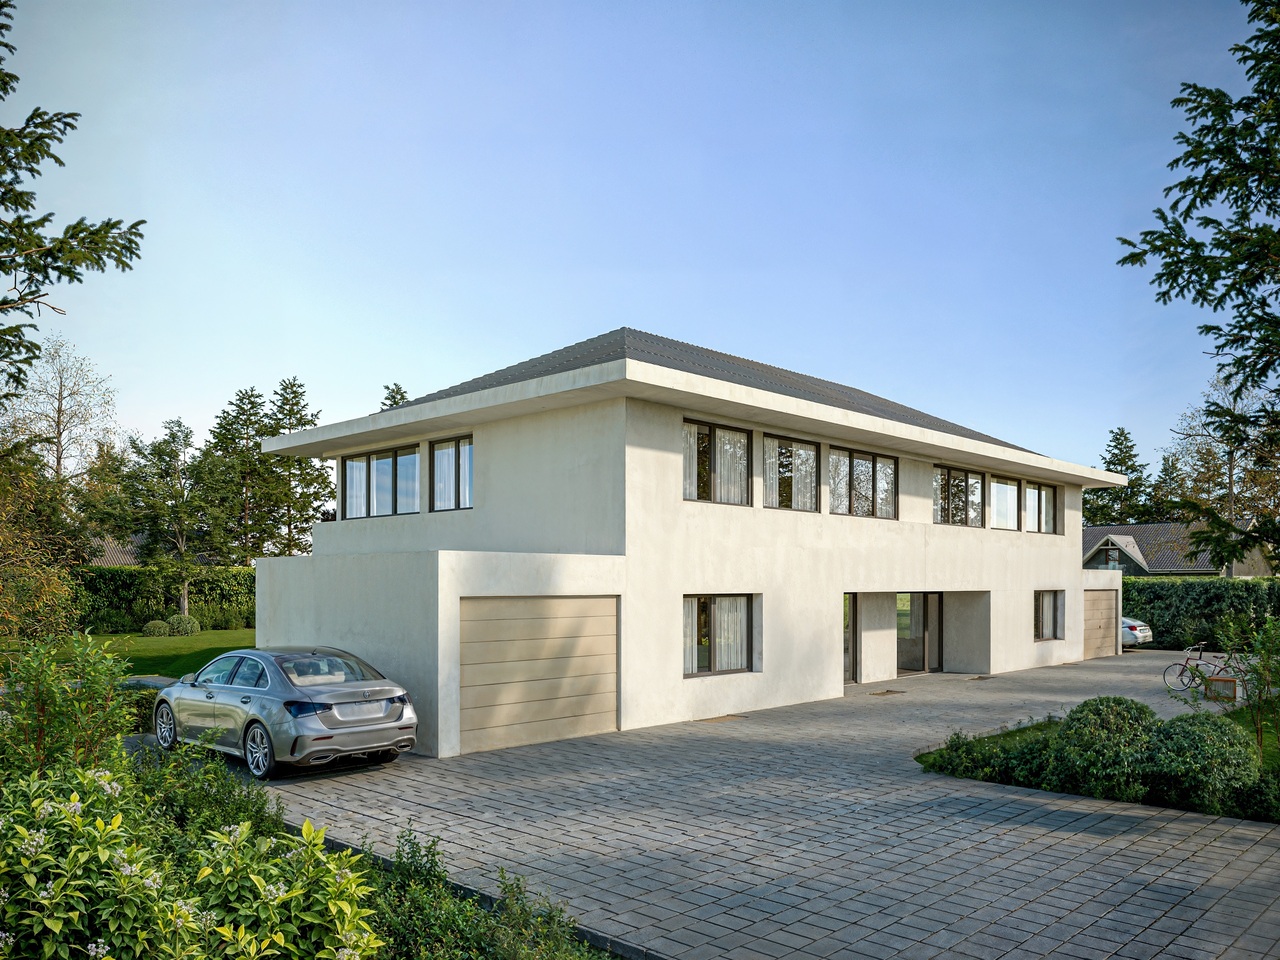
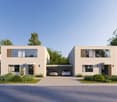
The Pearls of Founex - Villa Taha'aIn Founex, just a few minutes from the Coppet train station and the La Châtaigneraie campus of Ecolint, the Villa Taha'a constitutes the entry price of the Les Perles de Founex promotion. Four contemporary villas signed by Hugo Duarte SIA, high energy performance construction THPE, Minergie equivalent, delivery September 2028.Between the paths of Druvières and Chante Bise, the villas display white volumes, light cladding, flat vegetated roofs and flush windows. The villas are paired by their garages, so that the living areas remain distinct and preserve the intimacy of each. In a central position, neighboring the Villa Huahine, the Taha'a constitutes the entry price of the program, on a plot of 582 m², and benefits from two outdoor parking spaces. Its living areas and terrace open to the south, with a nuance of southeast, for sunlight throughout the day. The villa develops 243 m² of interior space, including about 200 m² of living space on three levels.On the ground floor, the entrance opens onto a spacious living room-kitchen-dining room bathed in light, extended by the terrace and the garden. This is the heart of the villa, a large living space designed for receiving and for everyday life. A guest toilet completes this level. On the upper floor, the sleeping area is organized around two bathrooms. In the basement, a multipurpose room made luminous and habitable by large glazed openings can be used at will, as a guest room, office, home cinema, gym or playroom, alongside the laundry room and the technical room.Because it is a new construction, the interior layouts can be shaped with you. Two configurations are already designed, one of which offers an even more generous living room, and the distribution of interior spaces can evolve according to your way of living, while respecting the structure of the building.High energy performance construction, Minergie equivalent: air/water heat pump, underfloor heating, double flow ventilation, photovoltaic panels on the roof with a dedicated meter. Wood parquet in the living areas, ceramic tiles in wet areas. A buyer's budget is provided for the finishes, amounting to 50,000 CHF for the kitchen and 30,000 CHF for the villa's entire sanitary facilities, with the possibility of going beyond if you wish. The choice of sanitary ware, coverings and finishes remains free. A swimming pool can be realized as an option and added value (originally delivered on Villa Bora Bora, lot A).Founex is one of the most sought-after municipalities in Terre-Sainte. The La Châtaigneraie campus of the International School of Geneva (Ecolint) is located in the municipality. The Coppet train station is 3 minutes away by car (Geneva in 10 minutes by train, Léman Express RL1/RL2). The A1 motorway is accessible via exit 10 Coppet in a few minutes, Geneva airport in 20 minutes. TPN bus lines 805 and 811 serve the village, the CGN landing stage in Coppet is nearby.PROJECT AND VILLA HIGHLIGHTS • Entry price of the program, best price per square meter of the four villas • Central location, intimacy preserved by the pairing of the villas at the garage level • Living areas and terrace oriented south to southeast, sunlight throughout the day • Terrace of 37 m² on the ground floor, extending the living room on one level • 243 m² of interior space, approximately 200 m² of living space on three levels, the basement being made luminous and habitable by large glazed openings • Modular layout: two variants already designed, customization of interior layouts possible • High-end finishes and energy standard • Energy performance of Minergie level: control of costs and reduced footprint • Contemporary architecture signed by Hugo Duarte SIA • Ideal configuration for families with telecommuting • International schools nearby: Ecolint Campus La Châtaigneraie in Founex, Institut Le Rosey in Rolle (15 minutes), Collège du Léman in Versoix (10 minutes) • Mobility: Coppet train station 3 minutes (Geneva 10 minutes, Léman Express RL1/RL2), A1 motorway exit 10 in a few minutes, Geneva airport 20 minutes, TPN bus lines 805 and 811 in the village, CGN landing stage in Coppet • Lifestyle: sought-after lakeside municipality, harbor and beach of La Falaise in Founex, view of the Alps and Lake Geneva from La Châtaigneraie • Two outdoor parking spaces and four bicycle parking spaces • Swimming pool possible as an option and added value • Heat pump, photovoltaic, double flow ventilation, underfloor heating KEY FEATURES • Type: new semi-detached villa, 5.5 to 7.5 rooms depending on the configuration • Interior space: 243 m² | Living space: approximately 200 m² on three levels | Plot: 582 m² • Layout and number of bedrooms depending on the chosen configuration • Sleeping area: 2 bathrooms on the upper floor, plus a guest toilet on the ground floor • A multipurpose room in the basement, lit by large glazed openings • Terrace: 37 m² • Orientation: south to southeast for the living areas • Parking: 2 outdoor spaces, 4 bicycle parking spaces • Two common visitor spaces within the program • Energy: air/water heat pump + photovoltaic, Minergie equivalent • Finishes: kitchen, sanitary ware and coverings chosen by the buyer, budgets provided • Swimming pool: possible as an option and added value • Delivery: September 2028 • Price: CHF 3,050,000 • The prestigious Ecolint - La Châtaigneraie Campus, international school, 11 minutes on foot Whether you are a family with children or looking for a main residence that combines space, modernity and quality of life, this house represents a rare opportunity on the Vaud real estate market. Available from September 1, 2028.

  • Parking space
  • Balcony / Terrace
  • Child-friendly
  • +2
Rémi Désert

Rémi Désert

Partner Vaud

Travel time
-
1 / 13
  • View
5.5 rooms250m²CHF 2,390,000.–
1297 Founex

Elegant family villa with large flat garden and high potential in Founex

Ideally located in a sought-after residential area in Founex, this charming individual villa, built in 1968, benefits from a privileged living environment, combining tranquility, greenery, and immediate proximity to amenities.Situated on a magnificent flat plot of 1'448 m², the property enjoys a particularly favorable orientation, offering remarkable brightness throughout the day as well as direct access to the garden from the main living areas. Its vast, tree-lined exterior constitutes a true green haven, ideal for family life or to fully enjoy the beautiful days.Developing approximately 250 m² of living space and 300 m² of usable space, the house seduces with its generous volumes and functional distribution, while also offering an interesting potential for evolution or modernization.Ground floor:An entrance hall distributes the different living spaces. The bright living room, equipped with a dining area, opens directly onto the terrace and the garden. The equipped kitchen has a pleasant dining area. This level also includes a laundry room, a technical room with storage space, a shower room, and an independent workshop that can easily be converted into an office, studio, or gym.The living room also offers a remarkable potential for expansion thanks to its direct connection with the terrace. An extension of approximately 20 m², which has already been the subject of an accepted request in the past, allows for the prospect of enhancing the volumes of this living space, provided that the work is controlled.First floor:The first floor offers four spacious bedrooms, one of which has direct access to an elegant terrace of approximately 20 m², providing a true outdoor extension. A family bathroom harmoniously completes this level.The parental suite, designed as an intimate and refined space, has a dressing room as well as a private bathroom with a bathtub and shower.Attic:The attic, offering more than 40 m² of developable space, constitutes a space with high potential, ideal for creating an additional living space according to your desires. An existing volume already allows for the planning of a room, offering beautiful perspectives for optimization.Exterior and advantages:- Flat plot of 1'448 m²- Tree-lined garden offering calm and intimacy- Terrace and generous outdoor spaces- Carport- Motorized gate- Interesting potential for expansionThis property offers a high potential for valorization, with refurbishment work to be expected, allowing it to fully reveal its character and standing.It represents a rare opportunity in the prized commune of Founex, ideal for a family seeking a privileged living environment in immediate proximity to Geneva, international schools, and main transport axes.I am at your entire disposal to transmit the complete dossier and organize a private visit at your convenience.Note: Non-contractual synthesis images, provided for illustration and projection purposes.

  • View
1 / 13
  • Parking space
  • View
5.5 rooms277m²CHF 2,390,000.–
CH, 1297 Founex

SUPERB DETACHED VILLA IN QUIET VILLA DISTRICT

Located in a highly sought-after residential area of Founex, this elegant detached villa benefits from a green, peaceful, and perfectly preserved environment. Situated on a generous flat plot, it offers a magnificent tree-lined garden that guarantees an intimate atmosphere and an ideal outdoor space for families or nature lovers.The house benefits from a very practical situation: bus stops accessible in a few minutes, quick access to the highway, and immediate proximity to the village's schools, shops, and sports facilities. The land also offers a real potential for extension or redevelopment, allowing the property to be adapted to different life projects.Ground floor • Spacious entrance hall with integrated storage • Practical storage room • Large bright living room with dining area, benefiting from direct access to the southwest-facing terrace • Independent fully equipped kitchen with family dining area • Large laundry room with numerous storage spaces • Technical room and additional storage area • Shower room (Italian shower, sink, toilet) • Independent workshop, ideal for a professional activity, a studio, or a hobby roomFirst floor • Three comfortable bedrooms, including one with access to a large balcony overlooking the garden • Family bathroom with bathtub, double sink, and toilet • Superb parental suite including: • double dressing room • private bathroom (bathtub, shower, sink, toilet) • direct access to a large terrace with a beautiful view of the garden and surroundings

  • Parking space
  • View
Denis Veyrenche

Denis Veyrenche

Courtier

1 / 10
  • Parking space
  • Garage
  • Child-friendly
7.5 rooms243m²CHF 3,090,000.–
Chemin des Druvières 3, 1297 Founex

The Pearls of Founex - Villa Moorea

In Founex, just a few minutes from the Coppet train station and the La Châtaigneraie campus of the International School of Geneva, the Villa Moorea is located in the heart of the Les Perles de Founex development. Four contemporary villas, designed by Hugo Duarte SIA, with very high energy performance THPE, Minergie equivalent, delivery September 2028.Between the Druvières and Chante Bise paths, the villas display white volumes, light cladding, flat green roofs, and flush windows. The villas are paired by their garages, so that the living areas remain distinct and preserve the intimacy of each. In a central position, between the Villa Bora Bora and the Villa Taha'a, the Moorea has a closed garage for two vehicles and a plot of 588 m². Its living areas and terrace open to the south, with a nuance of southeast, for sunlight throughout the day. The villa develops 243 m² of interior space, of which about 200 m² are habitable, spread over three levels.On the ground floor, the entrance opens onto a large, bright living room-kitchen-dining room, extended by the terrace and garden. This is the heart of the villa, a large, single living space, designed for receiving and for everyday life. A guest toilet completes this level. On the first floor, the sleeping area is organized around two bathrooms. In the basement, a multipurpose room, made bright and habitable by large glass openings, can be used at will, as a guest room, office, home cinema, fitness room, or game room, alongside the laundry room and technical room.Since it is a new construction, the interior spaces can be shaped with you. Two configurations are already designed, one of which offers an even more generous living room, and the distribution of interior spaces can evolve according to your way of living, while respecting the building structure.Construction standard with very high energy performance THPE, Minergie equivalent: air/water heat pump, underfloor heating, double-flow ventilation, photovoltaic panels on the roof with a dedicated meter. Wooden parquet in the living areas, ceramic tiles in wet areas. A budget for the buyer is provided for the finishes, amounting to 50,000 CHF for the kitchen and 30,000 CHF for the entire sanitary facilities of the villa, with the possibility of going beyond if you wish. The choice of sanitary ware, coverings, and finishes remains free. A swimming pool can be realized optionally and as an added value (originally on the Villa Bora Bora, lot A).Founex is one of the most sought-after municipalities in Terre-Sainte. The La Châtaigneraie campus of the International School of Geneva (Ecolint) is located in the municipality. The Coppet train station is 3 minutes away by car (Geneva in 10 minutes by train, Léman Express RL1/RL2). The A1 motorway is accessible via the Coppet exit 10, a few minutes away, and Geneva airport is 20 minutes away. TPN lines 805 and 811 serve the village, and the CGN landing stage in Coppet is nearby.PROJECT AND VILLA ADVANTAGES • Closed garage for two vehicles, practical advantage for families with multiple cars • Central location, intimacy preserved by the pairing of villas at the garage level • Living areas and terrace oriented south to southeast, sunlight throughout the day • Terrace of 37 m² on the ground floor, extending the living room on one level • 243 m² of living space, about 200 m² of habitable space on three levels, the basement being made bright and habitable by large glass openings • Modular layout: two variants already designed, customization of interior spaces possible • Finishes and standard...

  • Parking space
  • Garage
  • Child-friendly
Rémi Désert

Rémi Désert

Partner Vaud

Travel time
-
1 / 10
  • Parking space
  • Garage
  • Swimming pool
  • +1
7.5 rooms243m²CHF 3,460,000.–
Chemin des Druvières 3, 1297 Founex

The Pearls of Founex - Villa Bora Bora

In Founex, just a few minutes from the Coppet train station and the La Châtaigneraie campus of the International School of Geneva (Ecolint), the Villa Bora Bora crowns the Les Perles de Founex development. Four contemporary villas, signed by Hugo Duarte SIA, high-performance energy construction, Minergie equivalent, delivery September 2028.Between the Druvières and Chante Bise paths, the villas display white volumes, light cladding, flat green roofs, and flush windows. The villas are paired by their garages, so that the living areas remain distinct and preserve the intimacy of each. At the end of the row, the Bora Bora boasts the largest plot in the program, 728 m², and its pool is delivered originally in the garden. Its living and dining areas and terrace open to the south, with a south-east nuance, for sunlight throughout the day. The villa develops 243 m² of interior space, with about 200 m² of living space spread over three levels.On the ground floor, the entrance opens onto a vast living room-kitchen-dining room bathed in light, extended on the same level by the terrace and garden. This is the heart of the villa, a large single living space, designed for receiving and for everyday life. A guest toilet completes this level. Upstairs, the sleeping area is organized around two bathrooms. In the basement, a multipurpose room made bright and habitable by large glass openings can be used at will, as a guest room, office, home cinema, fitness room, or playroom, alongside the laundry room and technical room.Since it is a new construction, the interior spaces can be shaped with you. Two configurations are already designed, one of which opens up an even more generous living room, and the distribution of interior spaces can evolve according to your way of living, while respecting the structure of the building.High-performance energy construction, Minergie equivalent: air-water heat pump, underfloor heating, double-flow ventilation, photovoltaic panels on the roof with a dedicated meter. Wood parquet in living areas, ceramic tiles in wet areas. A buyer's budget is provided for the finishes, amounting to 50,000 CHF for the kitchen and 30,000 CHF for the entire sanitary facilities of the villa, with the possibility of going beyond if you wish. The choice of sanitary ware, flooring, and finishes remains free. This villa is delivered with its pool, laid out in the garden; the other villas in the program can be equipped with a pool as an option and at an extra cost.Founex is one of the most sought-after municipalities in Terre-Sainte. The La Châtaigneraie campus of the International School of Geneva (Ecolint) is located in the municipality. The Coppet train station is 3 minutes away by car (Geneva in 10 minutes by train, Léman Express RL1/RL2). The A1 motorway is accessible via the Coppet exit 10, a few minutes away, and Geneva airport is 20 minutes away. Bus lines TPN 805 and 811 serve the village, and the CGN landing stage in Coppet is nearby.PROJECT AND VILLA HIGHLIGHTS • Pool delivered originally in the garden, on the largest plot in the program (728 m²) • Villa at the end of the row: lateral clearance and increased brightness, typical of end plots • Living and dining areas and terrace oriented south to south-east, sunlight throughout the day • Garage for two vehicles • 243 m² of living space, about 200 m² of living areas on three levels, the basement being made bright and habitable by large glass openings...

  • Parking space
  • Garage
  • Swimming pool
  • +1
Rémi Désert

Rémi Désert

Partner Vaud

Travel time
-
1 / 10
  • Parking space
  • Garage
  • Child-friendly
7.5 rooms243m²CHF 3,090,000.–
Chemin des Druvières 3, 1297 Founex

The Pearls of Founex - Villa Huahine

In Founex, just a few minutes from the Coppet train station and the La Châtaigneraie campus of the International School of Geneva, the Villa Huahine opens the sales campaign Les Perles de Founex. Four contemporary villas, signed by Hugo Duarte SIA, with very high energy performance THPE, Minergie equivalent, delivery in September 2028.Between the paths of Druvières and Chante Bise, the villas display white volumes, light cladding, vegetated flat roofs, and flush windows. The end villa, Huahine, benefits from a lateral clearance and additional brightness typical of end-of-row plots. Its living areas and terrace are oriented south to southeast, for sunlight throughout the day. The villa develops 243 m² of interior space, including about 200 m² of living space on three levels.On the ground floor, the entrance opens onto a vast, bright living room, kitchen, and dining area, extended on the same level by the terrace and garden. This is the heart of the villa, a large, single living space designed for receiving and everyday life. A guest toilet completes this level. On the first floor, the sleeping area is organized around two bathrooms. In the basement, a multipurpose room is made bright and habitable by large glass openings, which can be used as a guest room, office, home cinema, fitness room, or playroom, alongside the laundry room and technical room.Since it is a new construction, the interior layouts can be shaped with you. Two configurations are already designed, one of which offers an even more generous living room, and the distribution of interior spaces can evolve according to your way of living, while respecting the building structure.High energy performance construction standard, Minergie equivalent: air/water heat pump, underfloor heating, double-flow ventilation, photovoltaic panels on the roof with a dedicated meter. Wood parquet in living areas, ceramic tiles in wet areas. A buyer's budget is provided for finishes, amounting to 50,000 CHF for the kitchen and 30,000 CHF for the villa's entire sanitary facilities, with the possibility of going beyond if you wish. The choice of sanitary ware, coatings, and finishes remains free. A swimming pool can be realized optionally and as an added value (originally delivered on Villa Bora Bora, plot A).Founex is one of the most sought-after municipalities in Terre-Sainte. The campus of La Châtaigneraie of the International School of Geneva (Ecolint) is located in the municipality. The Coppet train station is 3 minutes away by car (Geneva in 10 minutes by train, Léman Express RL1/RL2). The A1 highway is accessible via exit 10 Coppet in a few minutes, Geneva airport in 20 minutes. TPN lines 805 and 811 serve the village, the CGN landing stage in Coppet is nearby.PROJECT AND VILLA ADVANTAGES • End villa with only one shared wall: lateral clearance, increased brightness, 37 m² terrace on the ground floor • Living areas and terrace oriented south to southeast, sunlight throughout the day • 243 m² interior space, about 200 m² living space on three levels, the basement being made bright and habitable by large glass openings • Garage for two vehicles • Modular layout: two variants already designed, customization of interior layouts possible • High-end finishes and energy standard • Minergie-level energy standard: cost control and reduced footprint • Contemporary architecture signed by Hugo Duarte SIA • Ideal configuration for families with telework • International schools nearby:...

  • Parking space
  • Garage
  • Child-friendly
Rémi Désert

Rémi Désert

Partner Vaud

Travel time
-
1 / 13
  • Balcony / Terrace
  • Garage
7.5 rooms245m²CHF 3,350,000.–
1297 Founex

Elegant family villa in Founex

Discover this elegant villa located in Founex, in the heart of the highly sought-after Terre Sainte region. Offering generous volumes and five bedrooms, this property seduces with its privileged residential environment, its intimacy, and its exceptional quality of life, just a few minutes from Geneva and Nyon. Designed to meet the expectations of a family, the villa was built on a plot of over 1,000 m2 and offers bright and perfectly arranged living spaces. The vast living room with dining area, covering over 50 m², benefits from large openings that let in abundant natural light throughout the day. This convivial space opens harmoniously onto the gardens, creating a true continuity between inside and outside. The modern and fully equipped kitchen has an adjacent cellar offering a particularly practical storage space for daily use. Designed to combine functionality and conviviality, it constitutes a true living space at the heart of the house. Upstairs, the parental suite offers remarkable comfort with its private dressing room and adjacent bathroom equipped with a bathtub, shower, and double sink. The other bedrooms are spacious and bright, allowing for comfortable accommodation of a family while offering adapted spaces for telework or leisure. Outside, two beautifully maintained private gardens offer vast spaces for relaxation, play, or outdoor meals. A terrace and a balcony complete the ensemble, allowing you to fully enjoy a peaceful environment with an unobstructed view of the Vaudois countryside. Located in the heart of the La Côte vineyards, the commune of Founex benefits from an exceptional natural setting between Lake Geneva and the Jura. The port of Founex and the shores of the lake are just a few minutes away, while the many trails, green spaces, and panoramas of the Alps invite you to fully enjoy each season. The villa also benefits from an ideal situation for daily life. Public schools as well as the International School of La Châtaigneraie are located in the immediate vicinity, making this address a privileged choice for local and international families. The numerous sports facilities in the region, the shopping centers of Chavannes-de-Bogis and Signy, as well as the thermal baths of Divonne-les-Bains, complete a particularly attractive range of services. Finally, the excellent connections to Geneva, Nyon, and the international airport, accessible quickly by car or public transport, give this property a perfect balance between residential tranquility and mobility. A rare opportunity to settle in one of the most sought-after communes of the Vaudois Riviera.

  • Balcony / Terrace
  • Garage
1 / 13
  • View
  • Swimming pool
9 rooms190m²CHF 3,390,000.–
1297 Founex

House with great potential for renovation

Omnia Immobilier Rolle presents to you exclusively this individual house of 245m² useful, nestled on a building plot in Founex. The plot is ideally located in a quiet and residential area, close to bus stops and school. Its sought-after location makes it a perfect place for a family aspiring to a peaceful and harmonious life. Without vis-à-vis and magnificently wooded, this plot of about 1'600m² offers you the exceptional opportunity to build an individual villa or two semi-detached houses in the heart of one of the most sought-after municipalities in the region, renowned for its convivial atmosphere and the quality of life it offers to its inhabitants. An opportunity not to be missed for those who dream of living in a unique and privileged environment. The existing house has 9 rooms and can be divided into 2 separate apartments, each with its own entrance. Built in 1979, it requires renovation work to be fitted out according to your tastes. This true haven of peace is equipped with a heated swimming pool, ideal for enjoying moments of relaxation whatever the season. This exceptional environment is a dream location for nature lovers, to garden or to eat outdoors in a peaceful and bucolic atmosphere. Far from urban turmoil, this large garden will provide you with calm and serenity in a green and enclosed space. This plot is a real asset for future occupants looking for a spacious, green and exclusive living space. Being constructible, it allows the construction of several villas while guaranteeing a beautiful green space and a peaceful atmosphere for each plot. DISTRIBUTION Lower ground floor - Entrance - Kitchen - Room 1 with dressing room or office of about 9.20m2 - Room 2 - Room 3 - Bathroom / WC - Guest WC - Technical room with laundry room - Basement / shelter - Stairs with access to the upper floor Upper ground floor - Entrance - Kitchen - Dining room with balcony - Living room with fireplace - Large covered terrace - Room 4 - Room 5 - Room 6 - Guest WC / shower - Bathroom / WC - Guest WC - Access to the attic Annexes - Fenced garden - Heated swimming pool - Double garage For more information or for a visit, contact me! Julie PASCHE Omnia Immobilier Rolle julie.pasche@omnia.ch +41 78 816 39 39

  • View
  • Swimming pool
1 / 13
6.5 rooms186m²CHF 2,340,000.–
ch des Verney, 1297 Founex

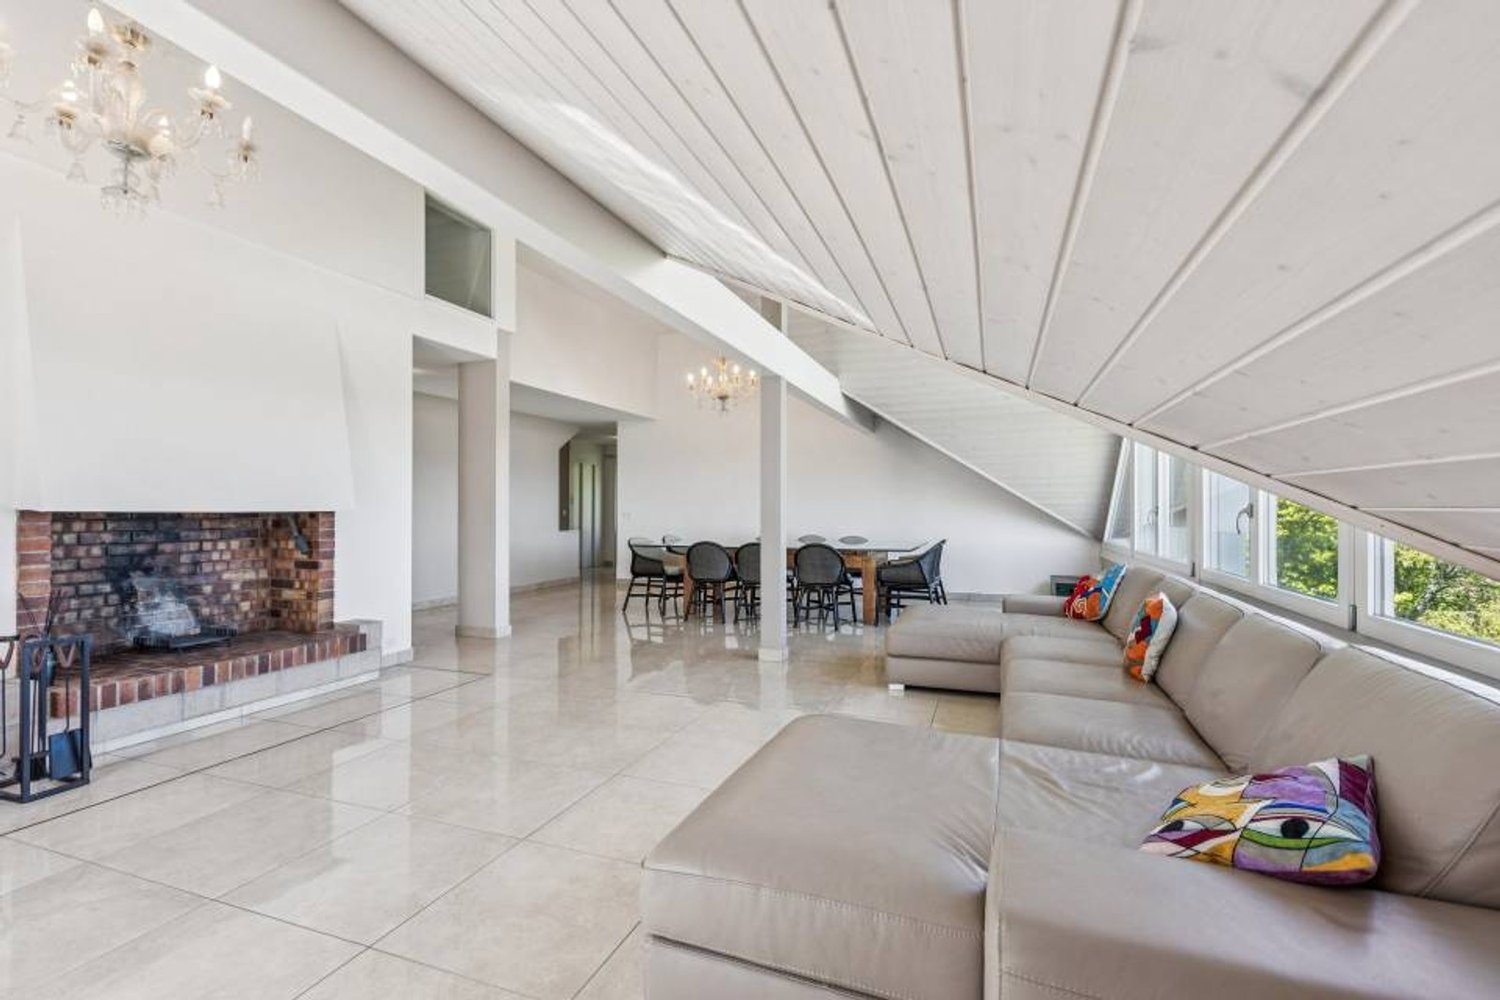
Sumptuous future villa for you!

Discover a new real estate project in the heart of the charming commune of Founex, in the canton of Vaud.Ideally located in a peaceful and green environment, these villas will feature modern architecture and high-quality materials, meeting the requirements of current standards.The commune of Founex benefits from a privileged location, offering easy access to numerous amenities.The villas are located just 20 minutes from Geneva airport, 5 minutes from the highway, and close to renowned international schools: Châtaigneraie is 5 minutes away, and the Collège du Léman is 10 minutes away.Public transportation is also quickly accessible, with the Céligny train station 3 minutes away by car and the Coppet train station 5 minutes away.The Manor shopping center is just 5 minutes away, offering multiple services and shops within reach.Don't miss this unique opportunity to personalize your future home according to your desires, while also enjoying a privileged environment with easy access to amenities and Lake Geneva.The two contemporary and bright twin villas with 6.5 rooms will offer a generous usable living area of 239 m2, including a basement, and will be delivered in the summer of 2027.These houses will provide a pleasant and comfortable living environment, ideal for families, with beautiful rooms and careful finishes.Here are the main budgets included in the sale price:Sanitary appliances: Fr. 26'000.-Kitchen: Fr. 40'000.-Tiles and ceramics: 80 CHF/m2Terrace flooring: 60 CHF/m2Parquet: 80 CHF/m2Space distribution:Ground floorAs soon as you arrive, a warm and inviting foyer invites you to explore a light-filled living area. An office of 11.8 m, ideally designed for telework or as a study space, integrates elegantly into this floor, complemented by discreet and practical guest toilets.The heart of the house reveals itself through a large living room of 49.15 m2, combining a living room, dining room, and a modern open kitchen. This spacious and comfortable area is perfect for receiving friends and family or sharing precious moments with the family.1st floorOn the first floor, the parental suite of 19 m2, with its private bathroom, transforms into a true oasis of serenity. Three other bedrooms, each approximately 12 m2 in size, welcome natural light and offer each family member a warm space.An additional bathroom with a toilet completes this floor, ensuring optimal comfort in your future living space.The ceiling in the bedrooms will be removed, providing a superb height in each room.BasementThe basement with an area of 53 m2 includes a game room of 11.8 m2, ideal for leisure activities, as well as a laundry room and spacious storage rooms. A large wine cellar of 14.55 m2 expands the storage possibilities, and the technical room is shared between the two villas, featuring a high-quality fire door that provides security and complete privacy.The heating system is designed to optimize the equipment, particularly energy costs, combining efficiency and sustainability.Outdoor area, surface, and volume:Outside, a sunny terrace invites you to enjoy sunny days in complete tranquility.Each villa has a plot of land that allows for the addition of a swimming pool and landscaping, creating a true green oasis.The swimming pool is optional but is part of the approved building permit.Each property also includes a garage with an automatic door, an outdoor parking space, and a shared parking space for visitors.The total usable area per villa is 239 m2 gross.Price:Villa A: CHF...
1 / 12
  • View
6 rooms170m²CHF 1,995,000.–
1297 Founex

Founex | Semi-detached villa in the heart of the village - Lake view

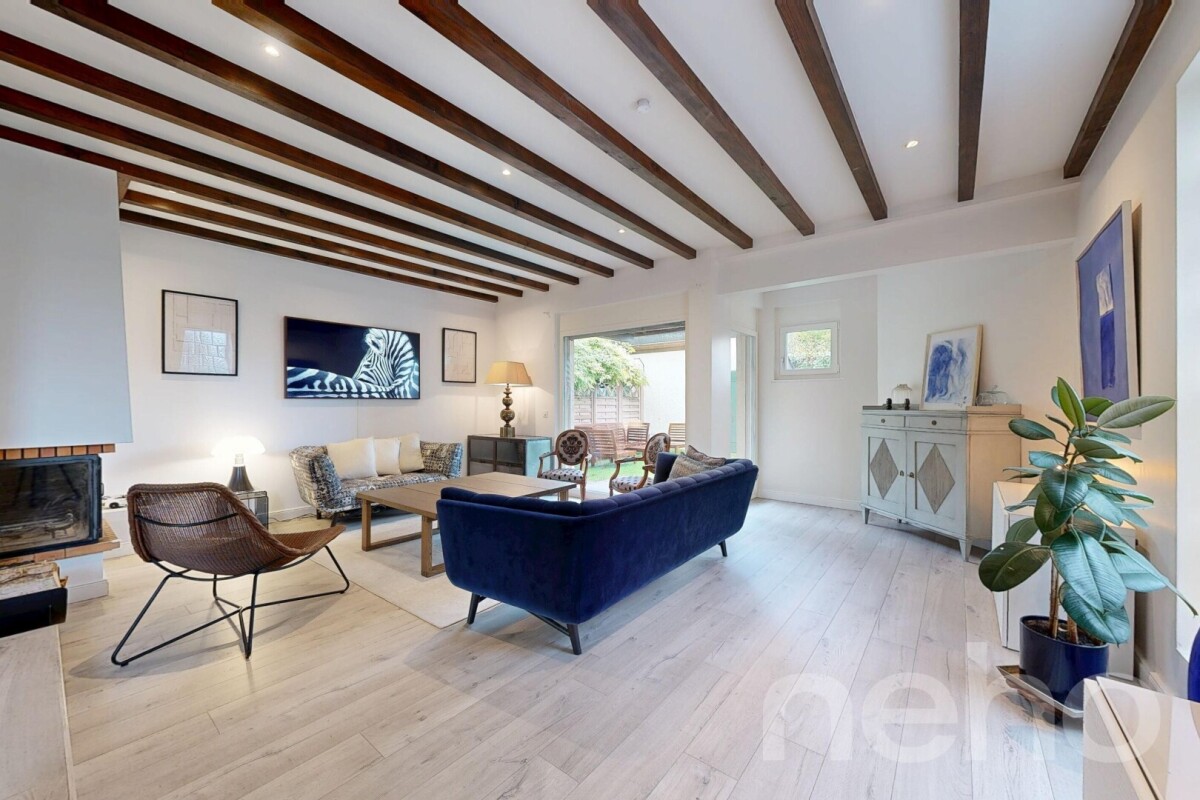
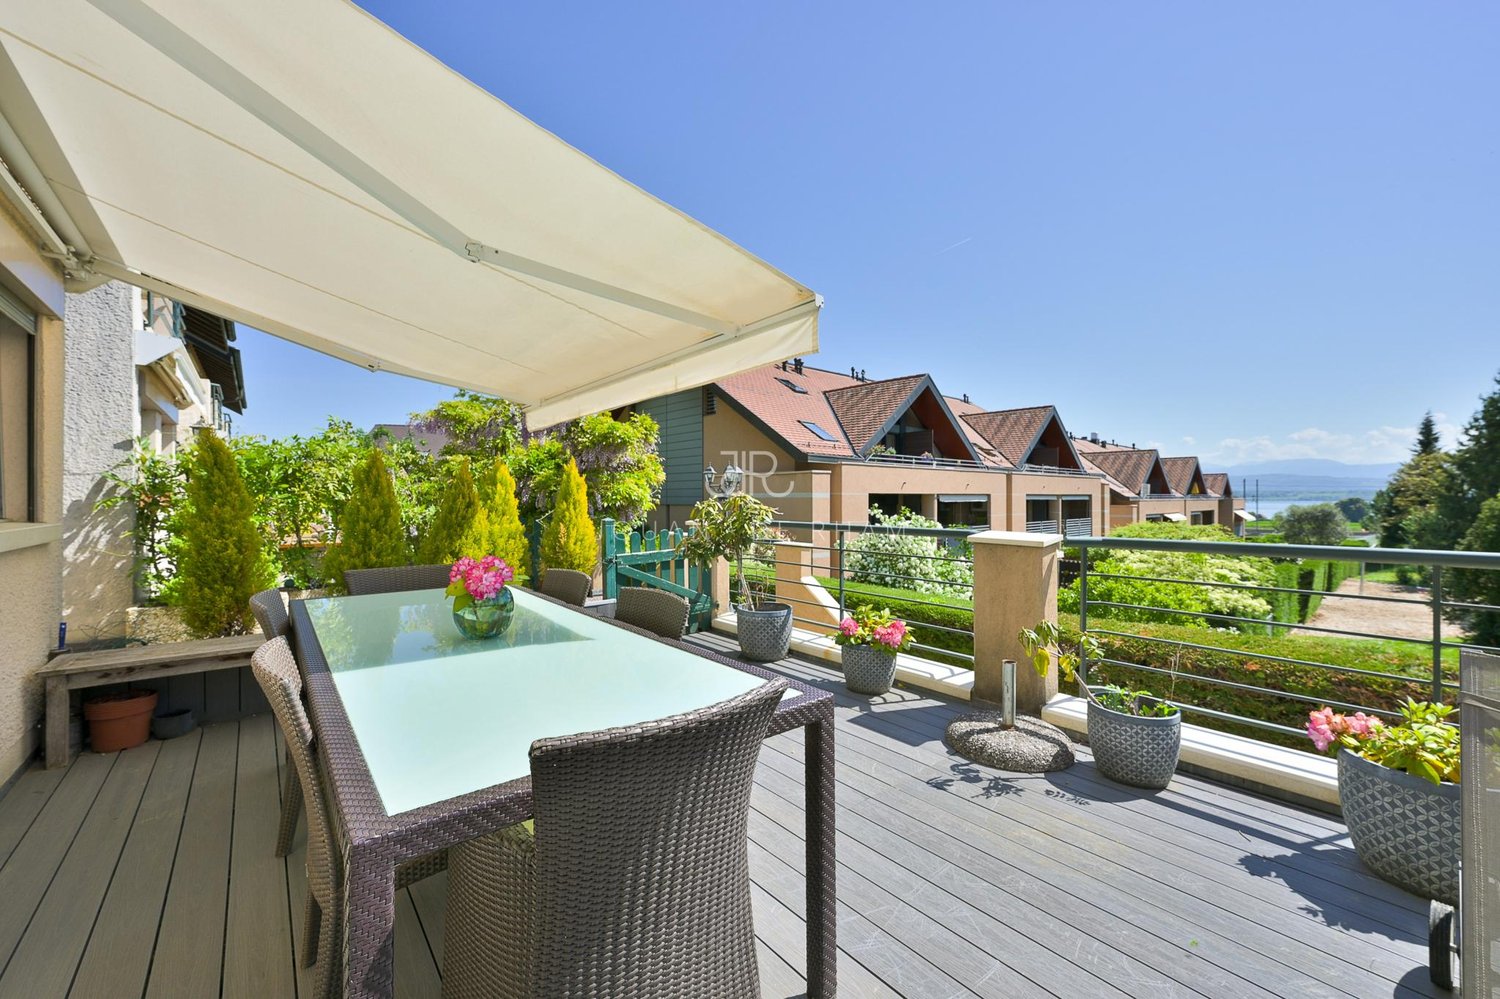
Beautiful semi-detached villa of 170 m² habitable (approx. 232m2 useful) with 6 rooms offers bright and well thought out spaces.It is located in a residential area in the heart of the village, in immediate proximity to shops, schools, and the communal inn,An architecture of character with its exposed beams, wood stove, and multiple connections to the outside.Two terraces oriented towards the lake and the Alps invite you to enjoy the Lemanic softness in all seasons, while a terrace on the Jura side extends the evenings in shelter. Two indoor parking spaces with private entrance to the house, as well as a semi-finished basement, provide the practical comfort of everyday life.The ground floor offers a welcoming distribution of an entrance hall leading to the dining area, open kitchen, and a visitor's toilet. A wooden terrace on the lake side and a cozy living space with a wood stove and terrace on the Jura side.The first floor consists of three bedrooms, including one en-suite, two bathrooms, and a balcony.In the attic, a bright parental suite benefiting from a beautiful ceiling height, a recently renovated bathroom, numerous storage spaces, and a splendid view of the lake and the Alps.Founex seduces with its strategic position: just a few minutes from the center of Nyon and the best international schools in the region, the highway, and the many public transport options available.A complete living environment, ideal between Geneva and Lausanne.2 parking spaces in addition to the price: 2x CHF 35'000.-
  • View

Suggested properties for you based on search results

Other interesting objects