
Zimmer
7
Wohnfläche
270 m2
Verkaufspreis
CHF 1'490'000.–
Bei Preissenkung benachrichtigen
"Moderna e luminosa villa mono-bifamiliare con splendida vista aperta"
Adresse
Via 1, 6833 VacalloWegzeit
- 15 min.Station: Chiasso
Umgebungsinformationen
Apotheke
5 min.Farmacia Santa ChiaraSupermarkt
7 min.MigrosSchule
6 min.Scuola Media e Scuola ElementareÖffentliche Verkehrsmittel
< 1 min.Sovernigo
Die Zeiten beziehen sich auf die Strecke zu Fuss.
Preis
- Kaufpreis:
- CHF 1'490'000.–
- Bei Preissenkung benachrichtigen
Hauptangaben
- Verfügbarkeit:
- Nach Vereinbarung
- Objekttyp:
- Villa
- Anzahl Zimmer:
- 7
- Wohnfläche:
- 270 m2
- Grundstücksfläche:
- 550 m2
- Baujahr:
- 2007
Dokumente (0)
Beschreibung
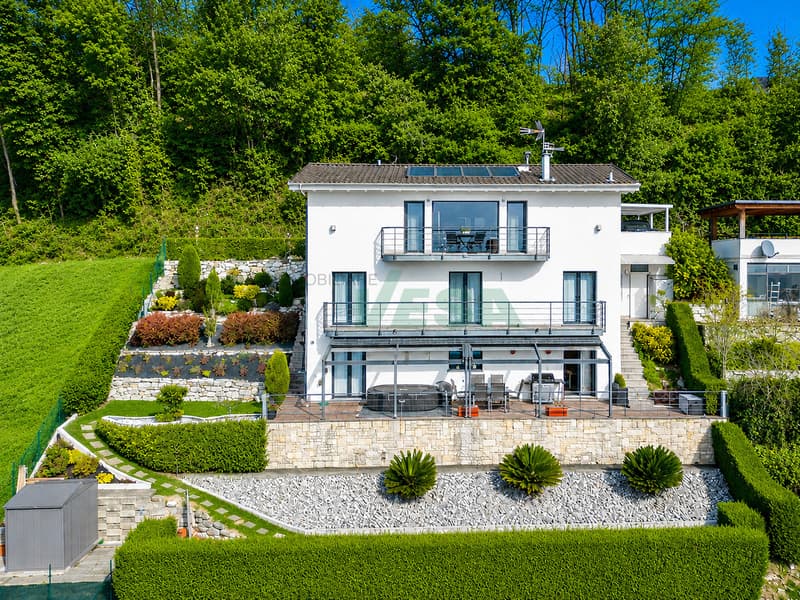
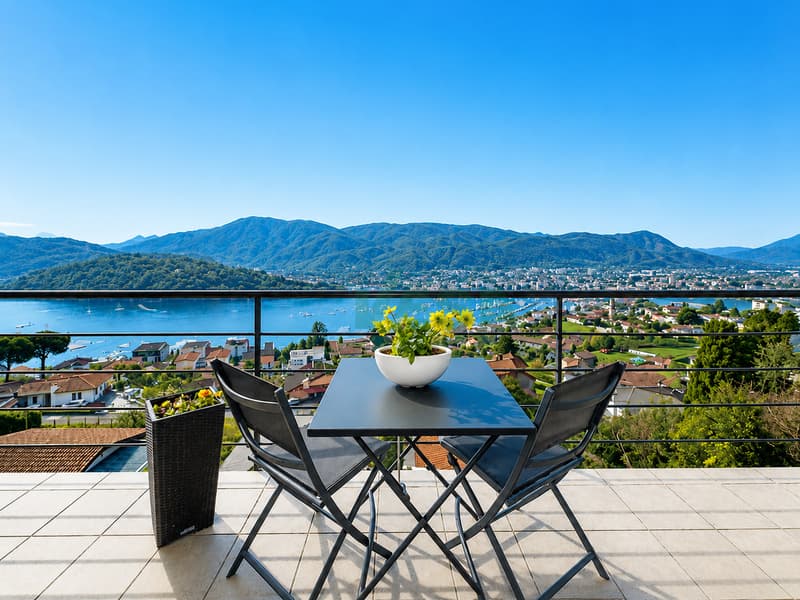
Elegante e confortevole villa in posizione collinare, situata nel verde in una tranquilla strada a fondo cieco. L'esposizione aperta garantisce una bella vista panoramica e un'ottima qualità abitativa. La posizione è strategica tra Lugano e Como, con rapido accesso all'autostrada. La proprietà si presta anche a un utilizzo bifamiliare ed è acquistabile come residenza secondaria.
HIGHLIGHTS
-Zona residenziale tranquilla e molto panoramica
-Possibilità di utilizzo bifamiliare, residenza secondaria ammessa
-Terreno ca. 550 m2
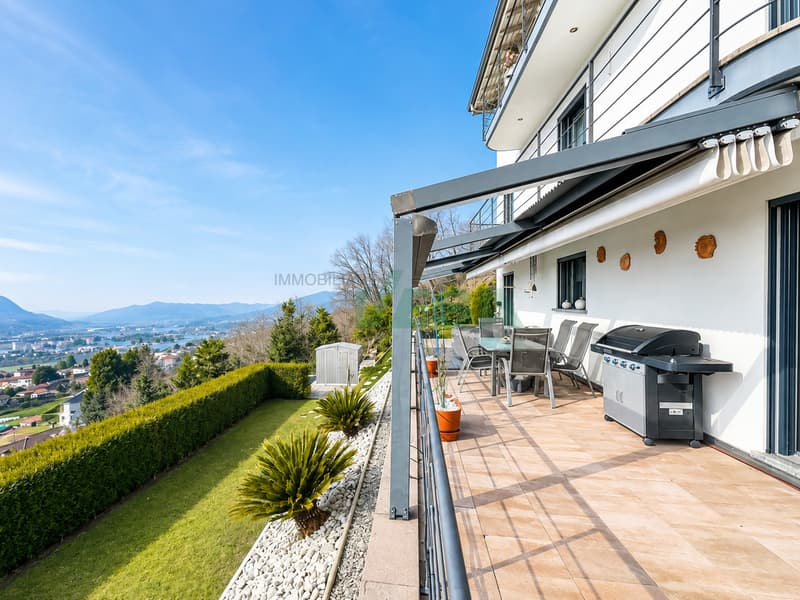
-Terrazza coperta con vasca idromassaggio e area barbecue
VILLA
Superficie abitabile ca. 245 m2 con ca. 25 m2 di locali accessori e ca. 35 m2 di terrazza e balconi.
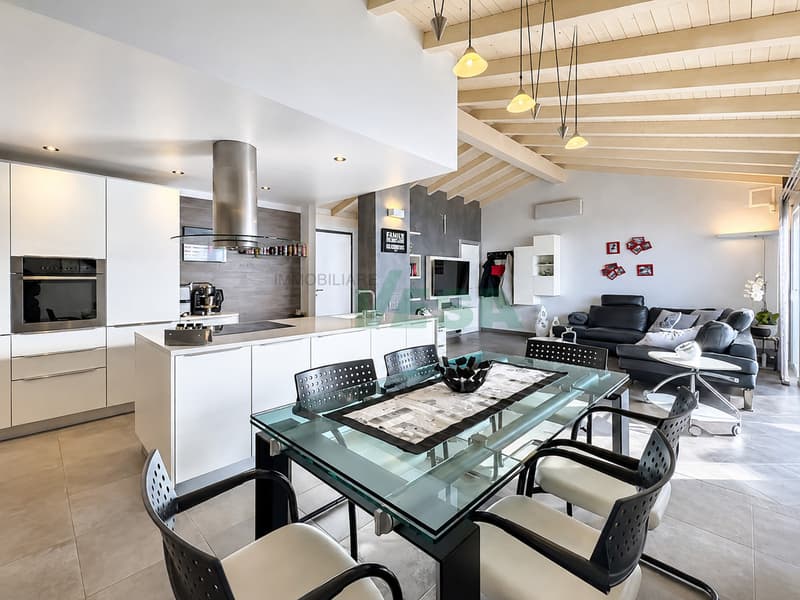
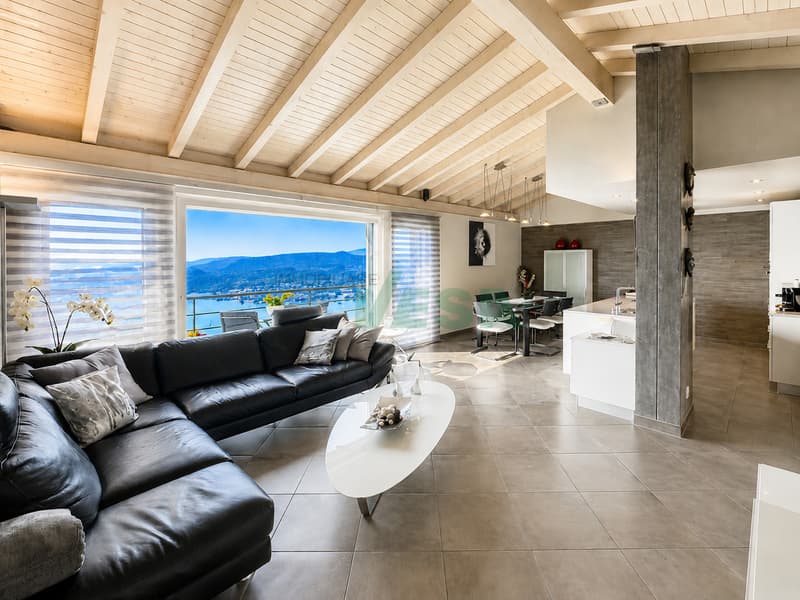
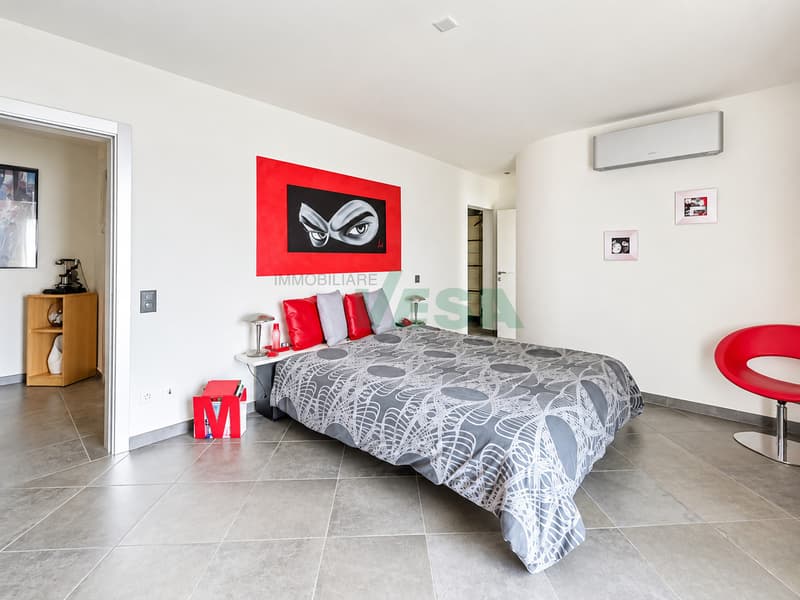
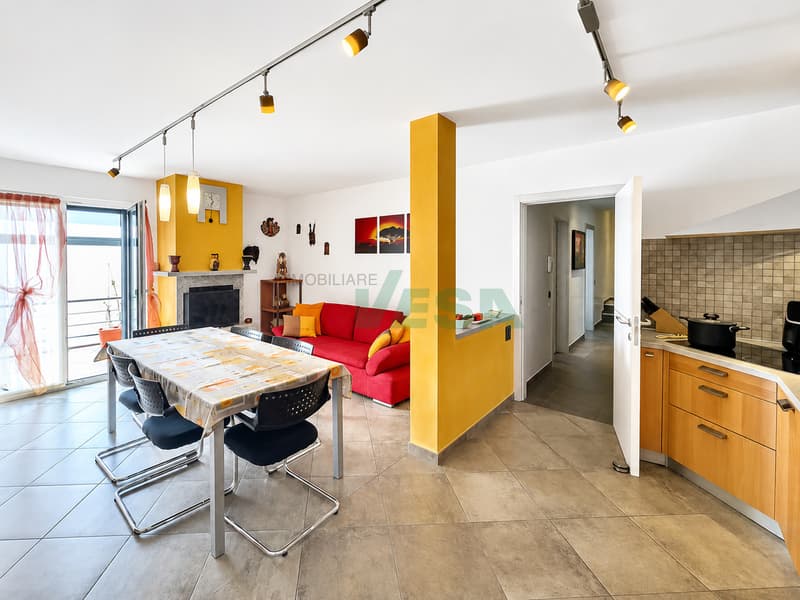
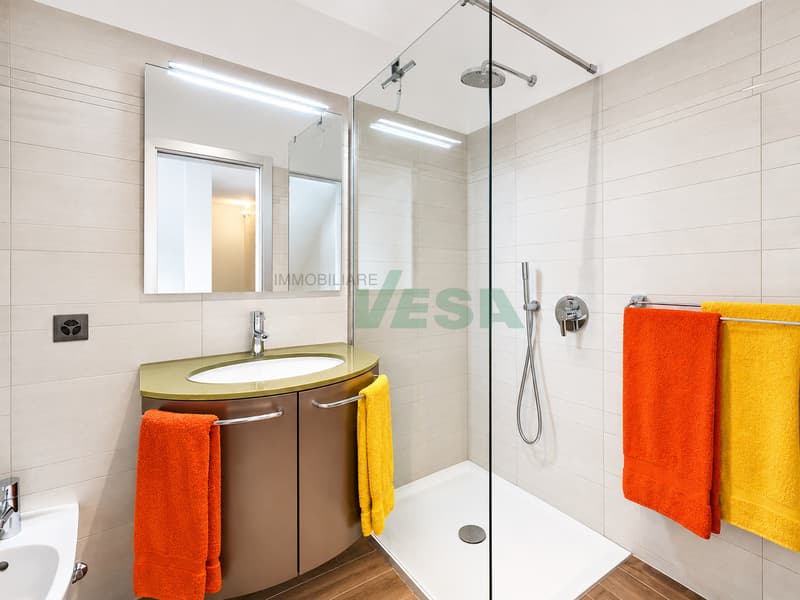
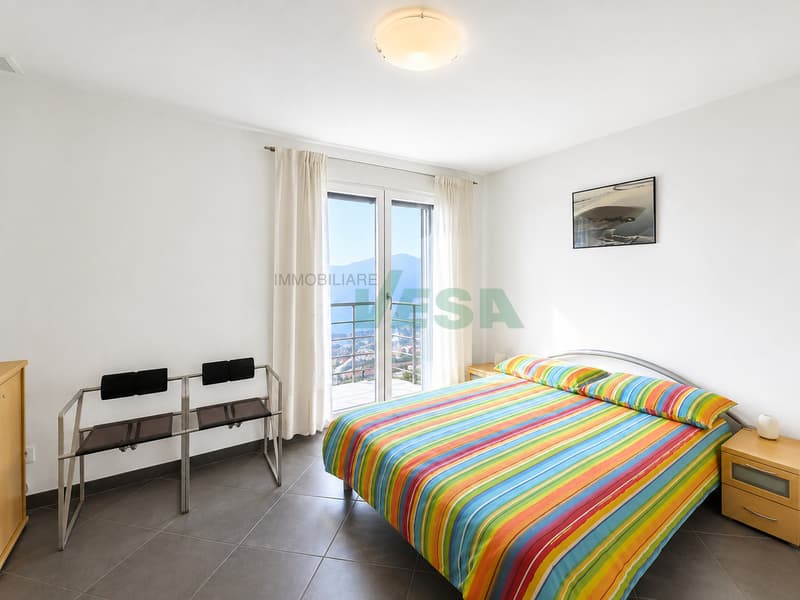
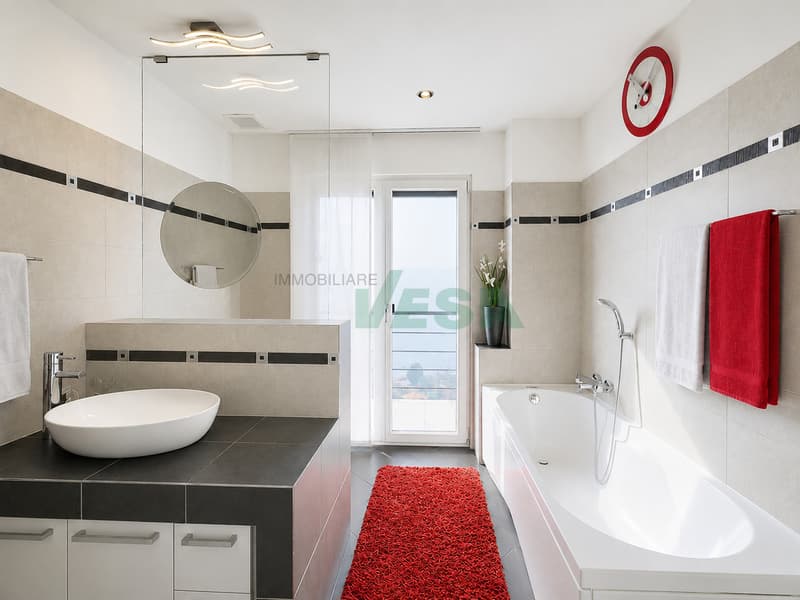
Ampio soggiorno con soffitto mansardato, zona pranzo, cucina open-space, WC ospiti, bel balcone, suite padronale con cabina armadio e bagno con vasca e doccia, seconda camera da letto, bagno con doccia, ripostiglio e locale tecnico. Al piano inferiore (altezza giardino): secondo soggiorno con camino, zona pranzo con seconda cucina open-space, due camere da letto, bagno con doccia, lavanderia e cantina.
ESTERNI
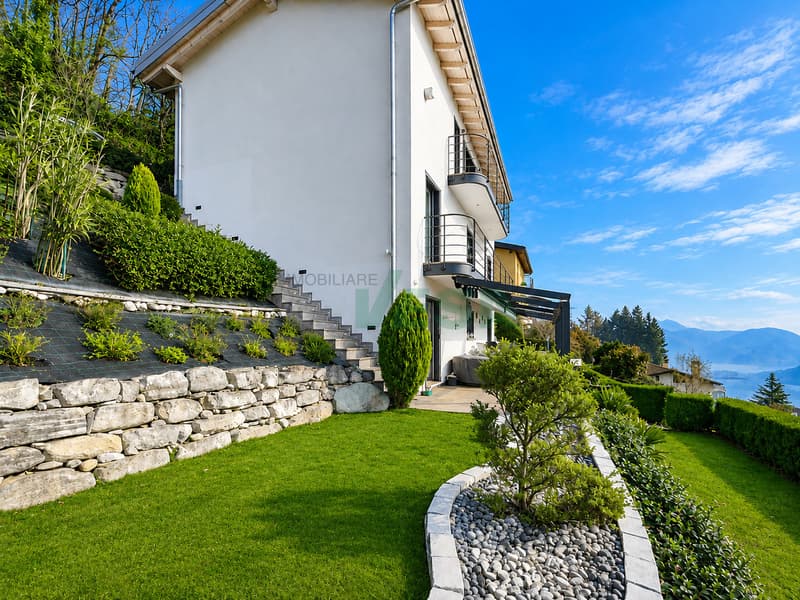
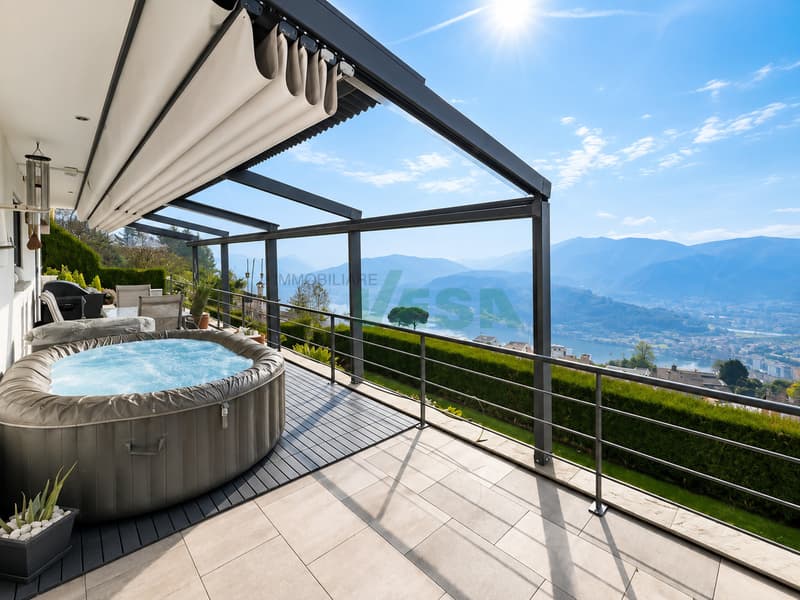
Terrazza coperta con vasca idromassaggio e zona barbecue, affacciata sul curato giardino che garantisce privacy e verde. Garage, un posto auto coperto e tre posteggi esterni.
----------
Elegante und komfortable Villa in erhöhter Lage, eingebettet im Grünen an einer ruhigen Sackgasse. Die offene Ausrichtung bietet eine schöne Panoramaaussicht und eine hohe Wohnqualität. Die Lage ist strategisch zwischen Lugano und Como, mit schnellem Autobahnanschluss. Die Liegenschaft eignet sich auch für eine Nutzung als Zweifamilienhaus und kann als Zweitwohnsitz erworben werden.
HIGHLIGHTS
-Ruhige und sehr panoramische Wohnlage
-Nutzung als Zweifamilienhaus möglich, Zweitwohnsitz erlaubt
-Grundstück ca. 550 m2
-Überdachte Terrasse mit Whirlpool und Barbecue-Bereich
VILLA
Wohnfläche ca. 245 m2 mit ca. 25 m2 Nebenräumen sowie ca. 35 m2 Terrassen und Balkonen.
Grosszügiges Wohnzimmer mit Mansardendecke, Essbereich, offene Küche, Gäste-WC, Balkon, Master-Suite mit Ankleideraum und Bad mit Badewanne und Dusche, zweites Schlafzimmer, Duschbad, Abstellraum und Technikraum. Untergeschoss (auf Gartenebene): zweites Wohnzimmer mit Kamin, Essbereich mit zweiter offener Küche, zwei Schlafzimmer, Duschbad, Waschküche und Keller.
AUSSENBEREICH
Überdachte Terrasse mit Whirlpool und Barbecue-Zone mit Blick auf den gepflegten Garten, der Privatsphäre und viel Grün bietet. Garage, ein gedeckter Autoabstellplatz sowie drei Aussenparkplätze.
----------
Elegant and comfortable villa in an elevated position, set in greenery on a quiet cul-de-sac. The open orientation offers beautiful panoramic views and a high quality of living. The location is strategically positioned between Lugano and Como, with quick access to the motorway. The property is also suitable for use as a two-family home and can be purchased as a secondary residence.
HIGHLIGHTS
-Quiet and very panoramic residential setting
-Suitable for two-family use, secondary residence permitted
-Plot approx. 550 m2
-Covered terrace with Jacuzzi and barbecue area
VILLA
Living area approx. 245 m2 with approx. 25 m2 of ancillary rooms and approx. 35 m2 of terraces and balconies.
Spacious living room with high ceiling, dining area, open-plan kitchen, guest WC, balcony, master suite with walk-in wardrobe and bathroom with bathtub and shower, second bedroom, shower room, storage room and technical room. Lower floor (garden level): second living room with fireplace, dining area with a second open-plan kitchen, two bedrooms, shower room, laundry room and cellar.
OUTDOORS
Covered terrace with Jacuzzi and barbecue area overlooking the well-kept garden, offering privacy and plenty of greenery. Garage, one covered parking space and three outdoor parking spaces.
HIGHLIGHTS
-Zona residenziale tranquilla e molto panoramica
-Possibilità di utilizzo bifamiliare, residenza secondaria ammessa
-Terreno ca. 550 m2
-Terrazza coperta con vasca idromassaggio e area barbecue
VILLA
Superficie abitabile ca. 245 m2 con ca. 25 m2 di locali accessori e ca. 35 m2 di terrazza e balconi.
Ampio soggiorno con soffitto mansardato, zona pranzo, cucina open-space, WC ospiti, bel balcone, suite padronale con cabina armadio e bagno con vasca e doccia, seconda camera da letto, bagno con doccia, ripostiglio e locale tecnico. Al piano inferiore (altezza giardino): secondo soggiorno con camino, zona pranzo con seconda cucina open-space, due camere da letto, bagno con doccia, lavanderia e cantina.
ESTERNI
Terrazza coperta con vasca idromassaggio e zona barbecue, affacciata sul curato giardino che garantisce privacy e verde. Garage, un posto auto coperto e tre posteggi esterni.
----------
Elegante und komfortable Villa in erhöhter Lage, eingebettet im Grünen an einer ruhigen Sackgasse. Die offene Ausrichtung bietet eine schöne Panoramaaussicht und eine hohe Wohnqualität. Die Lage ist strategisch zwischen Lugano und Como, mit schnellem Autobahnanschluss. Die Liegenschaft eignet sich auch für eine Nutzung als Zweifamilienhaus und kann als Zweitwohnsitz erworben werden.
HIGHLIGHTS
-Ruhige und sehr panoramische Wohnlage
-Nutzung als Zweifamilienhaus möglich, Zweitwohnsitz erlaubt
-Grundstück ca. 550 m2
-Überdachte Terrasse mit Whirlpool und Barbecue-Bereich
VILLA
Wohnfläche ca. 245 m2 mit ca. 25 m2 Nebenräumen sowie ca. 35 m2 Terrassen und Balkonen.
Grosszügiges Wohnzimmer mit Mansardendecke, Essbereich, offene Küche, Gäste-WC, Balkon, Master-Suite mit Ankleideraum und Bad mit Badewanne und Dusche, zweites Schlafzimmer, Duschbad, Abstellraum und Technikraum. Untergeschoss (auf Gartenebene): zweites Wohnzimmer mit Kamin, Essbereich mit zweiter offener Küche, zwei Schlafzimmer, Duschbad, Waschküche und Keller.
AUSSENBEREICH
Überdachte Terrasse mit Whirlpool und Barbecue-Zone mit Blick auf den gepflegten Garten, der Privatsphäre und viel Grün bietet. Garage, ein gedeckter Autoabstellplatz sowie drei Aussenparkplätze.
----------
Elegant and comfortable villa in an elevated position, set in greenery on a quiet cul-de-sac. The open orientation offers beautiful panoramic views and a high quality of living. The location is strategically positioned between Lugano and Como, with quick access to the motorway. The property is also suitable for use as a two-family home and can be purchased as a secondary residence.
HIGHLIGHTS
-Quiet and very panoramic residential setting
-Suitable for two-family use, secondary residence permitted
-Plot approx. 550 m2
-Covered terrace with Jacuzzi and barbecue area
VILLA
Living area approx. 245 m2 with approx. 25 m2 of ancillary rooms and approx. 35 m2 of terraces and balconies.
Spacious living room with high ceiling, dining area, open-plan kitchen, guest WC, balcony, master suite with walk-in wardrobe and bathroom with bathtub and shower, second bedroom, shower room, storage room and technical room. Lower floor (garden level): second living room with fireplace, dining area with a second open-plan kitchen, two bedrooms, shower room, laundry room and cellar.
OUTDOORS
Covered terrace with Jacuzzi and barbecue area overlooking the well-kept garden, offering privacy and plenty of greenery. Garage, one covered parking space and three outdoor parking spaces.
Hypothekenrechner
Vom Traumhaus zum Eigenheim: Der Hypothekenrechner kann dir helfen, die Tragbarkeit dieser Immobilie abzuschätzen.

Gratis
Erstelle ein Konto für noch mehr Möglichkeiten
Mit einem Konto verwaltest du deine Favoriten auf allen Geräten, behältst den Überblick über deine Suchabos und verpasst kein Update mehr. Alles, was du für deine Immobiliensuche brauchst – an einem Ort!
Anbieter


Immobiliare VESA
Strada di Pregassona 38d
6963Lugano-Pregassona
Kontakt
- Inseratenummer
- 4002805016
- Objekt-Ref.
- VM11380B