3027 results - Properties for rent: Canton Zurich

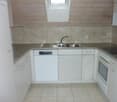
  • Modern kitchen with white cabinets, a sink, and an oven, featuring a large window with a view of the outside.
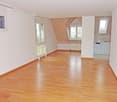
  • Empty room with light blue walls, wooden herringbone floor, and large windows overlooking a tiled roof.
  • Hallway with hexagonal tile flooring, leading to a balcony area with glass doors and a view of a tiled roof.
  • Balcony with metal stairs leading down to a small outdoor area with concrete flooring, greenery, and a wooden shed.
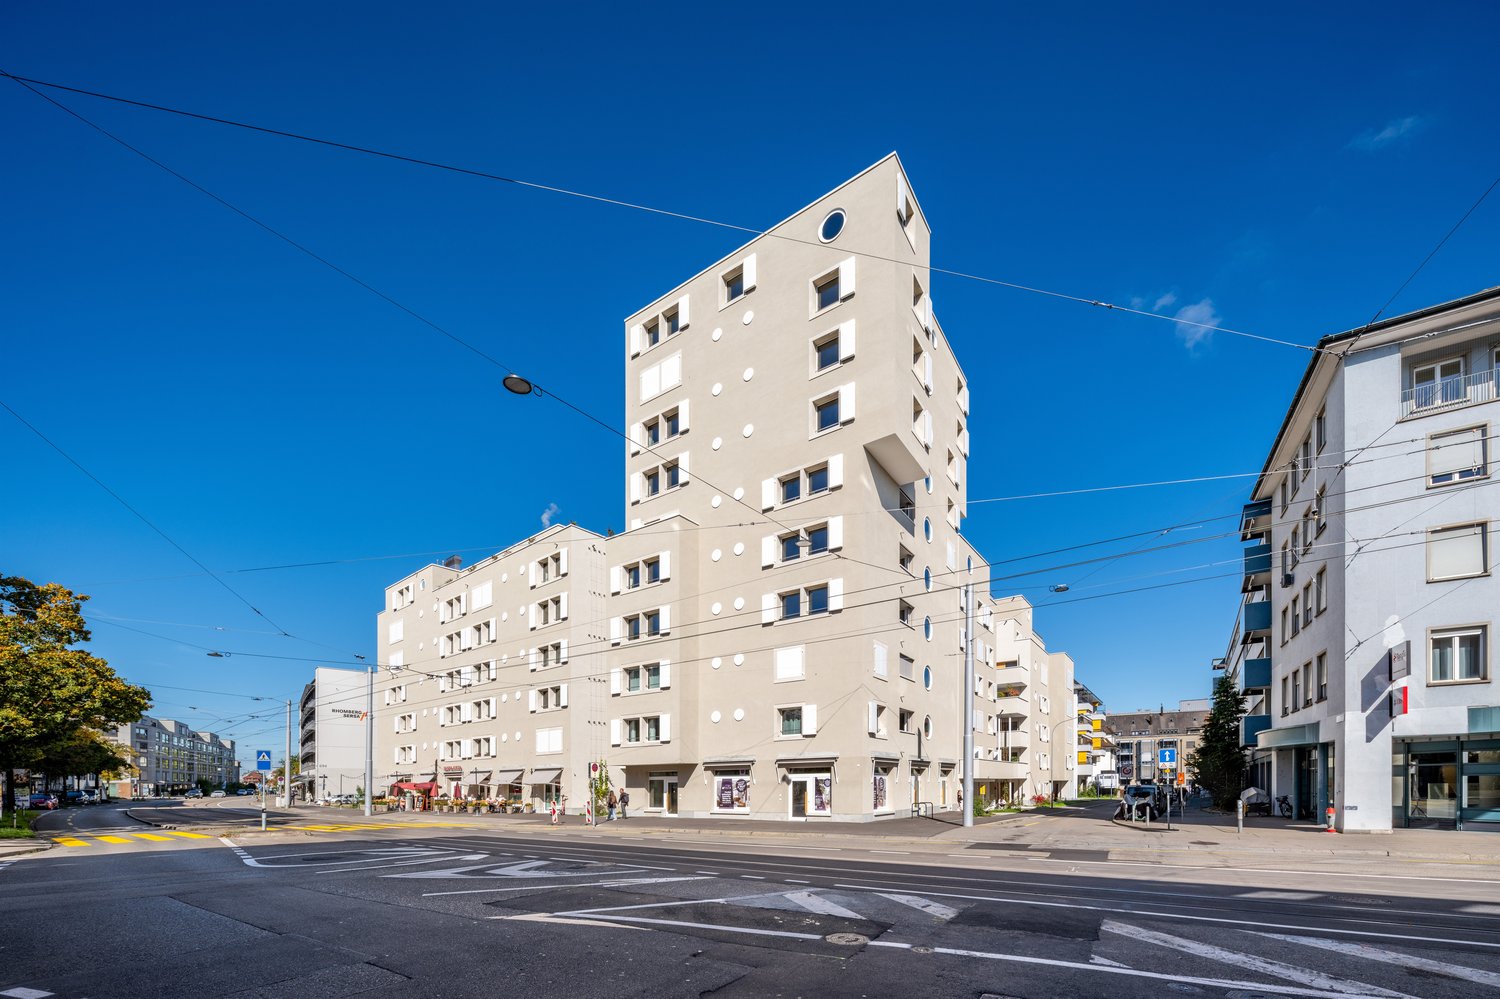
  • Modern two-story house with white exterior, large windows, and a balcony on the upper floor. Features a staircase leading to the entrance and a small garden area.
  • Modern bathroom with a white sink on a black metal stand, a round mirror above it, and a toilet to the left. The room features light-colored walls and wooden flooring.
  • A small room with a white washing machine and dryer stacked vertically, placed on a wooden floor next to a glass door.
  • Bathroom with herringbone wooden flooring, glass-enclosed shower, toilet, sink, and mirror. Features a large window with a view of the outside.
  • Modern bathroom with a glass-enclosed shower, bathtub, sink, and stacked washing machine and dryer unit.
  • A narrow hallway with light green walls and carpeted floor, featuring two open doors leading to adjacent rooms, one showing a washing machine and dryer unit.
  • Empty hallway with grey concrete floor, light green walls, and two open doors leading to rooms with wooden flooring and large windows.
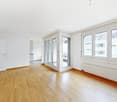
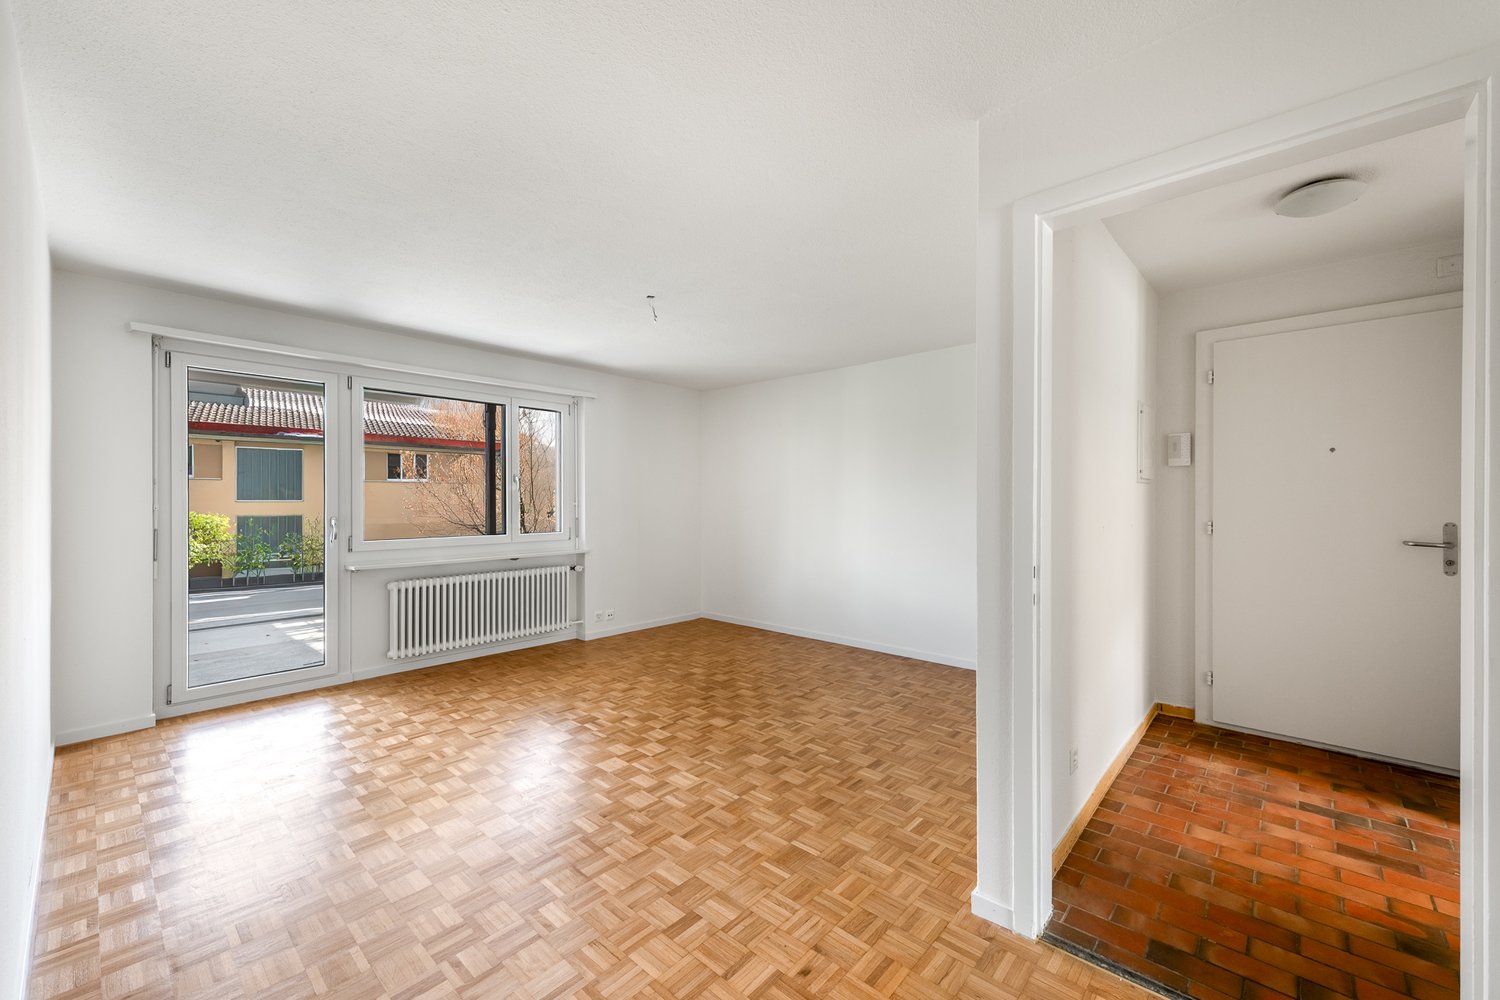
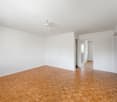
  • Empty hallway with herringbone wooden flooring, white walls, and an open door leading to another room.
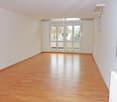
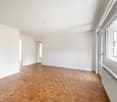
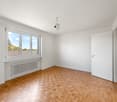
  • Empty room with wooden herringbone flooring, white walls, a window with a radiator below, and a partially open door leading to another room.
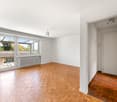
  • Empty room with wooden herringbone flooring, large windows, radiators, and white walls.
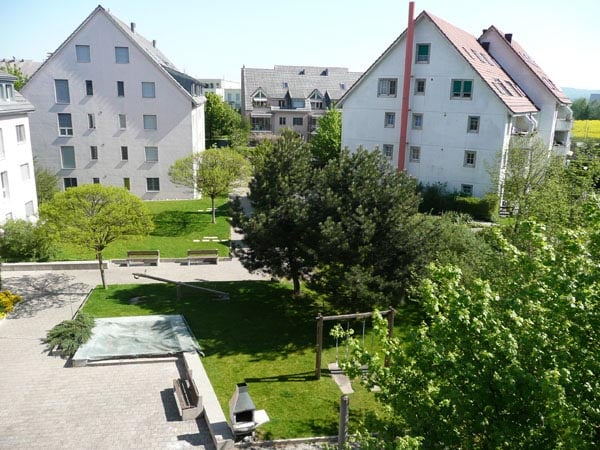
  • Balcony with metal railing overlooking a driveway, parked car, and surrounding greenery.
  • Empty hallway with wooden herringbone flooring and white paneled walls, featuring several doors and an open doorway leading to another room.
  • Two-story residential building with a modern and traditional design, featuring a staircase leading to a balcony, multiple windows with shutters, and a mix of wood and plaster exterior finishes.
  • Floor plan of a 3.5-room ground floor apartment, including kitchen, living room, bedroom, bathroom, hallway, and balcony.
1 / 18
3.5 rooms86m²CHF 2,276.–
Top
Stadlerstrasse 3, 8187 Weiach

Charming 3.5-room ground-floor apartment in Weiach – available immediately!

Welcome to this well-maintained and modern 3.5-room apartment on Stadlerstrasse 3 in Weiach (8187). The apartment is located on the ground floor and is available for rent immediately – a true home that combines comfort and style.The apartment impresses with the following highlights: • Bright rooms: Several spacious rooms with original elegant wooden herringbone flooring and large windows provide a friendly and bright living atmosphere. • Modern kitchen: Open and bright design, balcony door with stairs to the outside, with light blue cabinets, oven, refrigerator, dishwasher, and cooker with direct steam extraction • Modern bathroom: Equipped with a glazed shower for maximum comfort. • Washing machine & dryer: Practically stacked and directly available in the bathroom. • Balcony: An inviting outdoor area with a view of the characteristic tile roofs of the surroundings. • Parking & garage: Convenient parking options can be rented directly on site. Sunny location: The apartment benefits from a sunny location – ideal for bright and friendly living rooms all year round.Quiet living location: Despite the good connection, the apartment is pleasantly quiet – both during the day and at night.Location & surroundings: Weiach offers an idyllic residential atmosphere in the canton of Zurich. The bus stop Weiach Gemeindehaus is just a few steps away, and the Volg supermarket is located directly opposite the front door – daily shopping is thus extremely easy. Families appreciate the proximity to the Schule Hofwiesen, which can be reached in just a few minutes' walk.This charming apartment combines modern living with the peace and nature of the Zurich Unterland. Secure your new home in Weiach now!
Travel time
-
  • Modern two-story house with large glass balconies, raised ground floor, and garage. The house features a beige facade, multiple large windows, and a landscaped hillside entrance.
  • Modern bathroom with white marble tiles, a white sink with a modern faucet, a mirrored cabinet, and a glass-enclosed shower area.
  • Empty room with wooden flooring, large sliding glass doors leading to a balcony, and a small black countertop with a sink and faucet.
  • Modern balcony with tiled floor, glass railing, and scenic city view.
  • Modern bathroom with a white bathtub, marble tiles, a white sink with a modern faucet, and a large mirror above the sink. The room features large windows with blinds and a sleek, contemporary design.
  • Modern kitchen with white cabinets, black countertop, stainless steel sink and faucet, and built-in oven.
1 / 6
4.5 rooms98m²CHF 3,010.–
Top
Auenrainstrasse 20, 8406 Winterthur

Modern attic apartment with 30m2 terrace

Exclusive residential comfort, close to the city and yet in the middle of nature in Winterthur-Töss. As of October 1, 2026, we are renting this new, modern, and high-quality 4.5-room attic apartment. The ground probe heat pump ensures sustainable construction and low ancillary costs.Enjoy the quiet living situation with perfect infrastructure. Your new home is just a short distance from public transportation, kindergartens, and schools, culture, and numerous sports and leisure activities • Spacious living and dining area as well as bedroom with underfloor heating and high-quality natural parquet floor • Spacious terrace • Open, modern kitchen with high-quality appliances, such as dishwasher, refrigerator/freezer, and ceramic glass stove • 2 wet cells, direct access to the bathroom/WC from the bedroom, and an additional separate shower/WC • Wet cells with shower channels including glass walls and base cabinets under sinks • • Private laundry tower in the apartment • Built-in wardrobe • Closed cellar compartment • Parking spaces in the underground garage for an additional CHF 150.- per month • Further white parking spaces for residents and visitors on the street round off the attractive rental offer. The property is excellently connected to public transport and is located in the immediate vicinity of the Winterthur-Töss motorway junction. By bus, at an eight-minute interval, you can reach Winterthur-Töss station within six minutes.

Travel time
-
  • Modern kitchen and dining area with white cabinets, a central island, pendant lights, and a dining table with black chairs.
  • Modern open-plan living and dining area with light-colored tiles, a black accent wall, and contemporary furniture including a sofa, coffee table, dining chairs, and a small table with a lamp.
  • Modern open-plan living and dining area with a white dining table, black chairs, a black sectional sofa, a coffee table, and a large artwork on the wall. The space features a mix of white brick and dark walls, large windows with blinds, and modern pendant
  • A modern outdoor patio with a tiled floor, a covered seating area with a table and chairs, a grill, a fire pit, and a covered barbecue area.
  • Brochure page showcasing a modern house in Zurich-Höngg, featuring three bedrooms, two bathrooms, a guest WC, a modern open kitchen, and a large office/studio space in the basement. Includes a large patio with a garden house, palm trees, and a pergola. Th
  • Modern living room with a dark leather sectional sofa, a white coffee table, and a shaggy rug. Large glass doors open to a balcony with outdoor furniture.
  • Modern bathroom with a white sink, chrome faucet, large mirror, and a vase with white flowers on the counter.
  • An outdoor dining area with a stone table, grey chairs, a vase of flowers, a pitcher of lemonade, and several glasses.
  • Cozy bedroom with a large bed, patterned bedding, a decorative chair, a nightstand, and a plush rug on a wooden floor.
  • A modern walk-in closet with built-in white wardrobes, wooden flooring, a large mirror, a white fur-covered stool, and a decorative vase with dried branches.
  • Modern bathroom with beige tiles, a white towel rack with towels, a glass-enclosed shower, a soap dispenser, and a folded bathrobe with slippers on a towel.
  • Modern bathroom with a white sink, large mirror, toilet, and a glass-enclosed shower. Features include a built-in cabinet under the sink, a soap dispenser, and a toothbrush holder.
  • A cozy bedroom with a neatly made bed, a nightstand with a picture frame and decorative item, and light wooden flooring.
  • Spacious, well-lit closet with white built-in shelving units on both sides, containing neatly organized clothing, shoes, and storage boxes. The floor is light wooden, and the walls are white.
  • A narrow hallway with tiled flooring, white walls, and a staircase leading upwards. An open doorway leads to a small bathroom with a sink, toilet, and bathtub.
  • Modern bathroom with a white sink, chrome faucet, and built-in cabinet. Features large windows with blinds and a glass shower enclosure.
  • Modern bathroom with grey tiled walls and floor, white toilet, and a control panel on the wall.
  • A modern bedroom with a grey tiled floor, a metal-framed bed with a checkered duvet, pillows, and a small wicker stool near the window.
  • Empty room with light grey tiled flooring, white walls, a window with blinds, and a radiator below the window. The door handle is visible on the left side.
  • Empty room with white tiled flooring, white walls, a large window with a view of trees, a radiator, and a door.
  • Modern two-story white building with large windows, grey shutters, and a concrete base.
1 / 21
5 rooms153m²CHF 4,690.–
Top
Im oberen Boden 64, 8049 Zürich

Modern 5-room row house on the edge of the forest in Zurich-Höngg - quiet and close to the city

Welcome to your new home. Very well-maintained, modern 5-room row house at Im oberen Boden 64 in the popular Zurich district of Höngg. Rare opportunity! The spacious house with 153 m² of living space over three floors offers you and your family everything you need. Access is either via the underground garage or from the outside. Both lead through the very well-maintained neighborhood with a lot of green space and a small stream along the way to the front door.Here you live on the edge of the forest and at the same time enjoy excellent connections to the city of Zurich.The house offers, among other things: • State-of-the-art open kitchen with Bora cooktop extractor, 2 refrigerators, induction cooktop, and high-quality appliances • Bright, sun-drenched living and dining area with decorative natural stone wall, underfloor heating, fully glazed sliding door to the inviting garden area • 4 versatile rooms: 3 bedrooms on the upper floor and 1 additional room in the renovated basement, ideal as a study, guest room, or bedroom. • In total, 3 wet rooms, two modern, fully equipped bathrooms, and a modern guest toilet. • Large, renovated basement with walk-in wardrobe and walk-in shoe room and bedroom • Large, well-maintained terrace with practical garden house, palm tree, and covered pergola • Laundry room with 2 washing machines and 2 dryers • Private underground garage (can be rented for Fr. 140.-- extra) and sufficient visitor parking spaces • Pets are welcome. • Everything is very modern, as it was renovated in 2016 and everything is in top condition • High-quality materials were used • Partly furnished, included in the price, but can also be rented without furniture • Overall overview, ground floor: entrance area, guest toilet, kitchen, dining and living room, exit to the garden; 1st floor: 3 rooms, 1 wet room, lower floor: laundry room, large wet room, large room, walk-in wardrobe, walk-in shoe room Location and surroundings:The house is located on the edge of the forest in Zurich-Höngg and impresses with its quiet location. The surroundings are very well-maintained, far from roads, train and air traffic, and are ideal for families, but also for couples. Very pleasant neighborhood. • Bus stop Schützenhaus Höngg: only 2 minutes on foot • Coop supermarket: about 5 minutes on foot • School Vogtsrain: about 12 minutes on foot, very good school • Regensdorf shopping center with Migros fitness, etc.: 5 minutes by car or bus • Outdoor pool: 10 minutes on foot • Edge of the forest 50 meters as the crow flies • Limmat and Katzensee 1.7 km as the crow flies, Lake Zurich 5.7 km as the crow flies • Paradeplatz 6.8 km as the crow flies This child-friendly row house combines modern living with natural tranquility and excellent infrastructure. A rare opportunity in one of Zurich's most attractive districts! A beautiful home, living on the edge of the forest, tranquility, nature, and close to the city. Ideal also for pet owners.

Travel time
-
  • Two-story white house with red-tiled roof, large windows, and a balcony. The house is surrounded by a well-maintained lawn with scattered rocks and a small outdoor seating area with chairs and a table.
  • Lush green garden with scattered rocks, a yoga mat, a small table, and a view of a lake and distant mountains.
  • White stone building with a green garage door, surrounded by greenery and a paved pathway.
  • Two-story white house with green shutters, ivy-covered walls, and a tiled roof. Features include a front door, multiple windows, and a small garden area with shrubs.
  • A charming white-walled cottage with a tiled roof, green ivy climbing the facade, a decorative window with metal bars, a green front door, and a small garden with ferns and shrubs.
  • Two-story house with white exterior, large windows, and a balcony. The house features a tiled roof, a chimney, and a covered patio area with glass doors. The surrounding area includes a well-maintained lawn, patio furniture, and a small garden.
  • Bright room with wooden flooring, large windows, round rug, table, chairs, calendar, and fireplace.
  • Bright room with wooden flooring, large windows, a white table with chairs, a fireplace, and a round rug.
  • Bright room with wooden flooring, large table, chairs, shelves filled with books and supplies, and a view of a garden through large windows.
  • Modern kitchen with grey cabinets, wooden floor, central island, dining table with chairs, and various appliances including an oven, sink, and coffee maker.
  • Modern kitchen with grey cabinets, a central island table with two chairs, a vase with dried flowers, and a wall-mounted clock.
  • Bathroom with a sink, faucet, washing machine, shelves, and a door leading to another room.
  • Spacious hallway with wooden flooring, white walls, and a staircase leading to an upper level. Features a decorative chandelier and large windows allowing natural light to enter.
  • Well-lit attic room with wooden flooring, large window, desk with chair, printer, shelves, and a lamp.
  • A small, well-lit room with wooden flooring, a large window offering a scenic view, a red cabinet, a white stool, and a small shelf with books and decorative items.
  • A cozy, well-lit room with wooden flooring, a sofa, a desk with a chair, a shelf, and a mirror on the wall. The room features large windows with a scenic view.
  • Living room with a grey sectional sofa, a small white coffee table, a cup, a colorful pillow, and a whiteboard on the left side.
  • Compact bathroom with a toilet, sink, and window. Includes a granite countertop, toilet paper holder, and a bottle on the shelf.
  • Cozy bedroom with a large bed, nightstand, lamp, and a small stool near the window. The room has wooden flooring and large windows offering a view of the garden.
  • Modern bathroom with a bathtub, sink, mirror, and various toiletries. Features tiled walls and floor, a window, and towels on the side.
  • Spacious attic room with wooden floors, slanted wooden ceilings, large window, shelves, and storage boxes.
  • Attic space with wooden beams, wooden flooring, white railing, and a small seating area with chairs and a table.
  • Bright attic room with wooden beams, large windows offering scenic views, a round table with chairs, and a football table.
  • Modern bathroom with a bathtub, toilet, sink, and sleek fixtures. The space features light-colored tiles and wooden beams on the ceiling.
  • Floor plan showing three bedrooms, a bathroom, hallway, parents' room, study, and balcony.
  • Floor plan of a house with multiple rooms including a kitchen, living area, bedroom, and garage.
  • Text indicating that no floor plan is available for the attic level.
1 / 27
7.5 rooms250m²CHF 10,995.–
Top
Conrad-F.-Meyer-Weg 4, 8700 Küsnacht ZH

Spacious 7.5-room villa with a dreamy garden in Küsnacht ZH

Bright villa with garden and panoramic view in Küsnacht ZHLocated in a quiet, sunny spot in Küsnacht, this villa stands surrounded by old trees. Spanning three floors, it offers 250 m² of living space (300 m² total area), generously proportioned, bright, and filled with natural light. The plot measures 840 m², providing the house with ample space and privacy.The property is suitable for families as well as for anyone who values space, natural light, and short distances. During the day and at night, there is a pleasant silence, and in the summer, you can enjoy plenty of sunshine.The villa is exclusively offered for rent. The offer includes taking over the existing rental agreement with a fixed term until June 30, 2027. The ownership is open to extending the rental agreement and would be willing to extend the lease until at least 2029. This makes the house suitable for a clearly defined period as well as for those looking for a high-quality home in Küsnacht in the long term, such as during a professional stint in the region or their own construction or renovation project.House overview • Living room: Spacious and bright, with wooden floor, fireplace, and large windows. • Kitchen: Modern open kitchen with cooking island and a view of the greenery. • Rooms: Several bright rooms with wooden floors, flexible for use as bedrooms, children's rooms, guest rooms, or home offices. • Bathrooms: Modern and timeless, with bathtub and shower. • Attic: Spacious area with visible wooden elements, ideal as a office, hobby room, or playroom. • Garden: Well-maintained lawn with a covered seating area, old trees, and a panoramic view of the surrounding greenery. • Parking: Garage and additional outdoor parking spaces. • Household: Private laundry room with washing machine and dryer. Location & surroundingsThe villa is located in a quiet, sunny spot in Küsnacht ZH, one of the most sought-after residential communities on Lake Zurich. The city of Zurich, the lake, and recreational areas are quickly accessible, and daily life is conveniently organized on foot. • Public transport: Bus stop Obere in about 1 minute's walk, Küsnacht ZH train station in about 8 minutes' walk. • Shopping: Migros and Coop in about 10 minutes' walk.
Travel time
-
  • Modern two-story house with white exterior, grey roof, large windows, balcony, and well-maintained garden.
  • Modern outdoor seating area with a beige sofa and white cushions, positioned on a well-maintained lawn in front of a white house with large windows and a covered entrance.
  • Modern two-story house with white exterior, grey roof, garage, and surrounding greenery.
  • Floor plan of a modern apartment with living room, dining area, two bedrooms, bathroom, entrance, and outdoor seating area.
  • A narrow hallway with light wooden flooring, white walls, and a built-in closet on the left side. The closet contains hanging jackets and a small shelf with baskets. A closed white door is at the end of the hallway.
  • Modern hallway with wooden flooring, white walls, and recessed lighting. The hallway leads to a kitchen area with white cabinets, stainless steel appliances, and a black countertop.
  • Modern living and dining area with light wood flooring, large windows, a white sofa, glass coffee table, dining table with chairs, and a bar cart.
  • Modern kitchen with white cabinets, black countertops, and stainless steel appliances. Features include a sink, oven, refrigerator, and various small appliances and items on the counter.
  • Modern bathroom with a white sink, dark wooden cabinet, toilet, glass-enclosed shower, and a mirror with built-in lighting.
  • Modern bathroom with a stacked washing machine and dryer unit, beige towels hanging on the wall, and a white door.
  • Modern bedroom with a large bed, white bedding, a wooden floor, a white chair, a bookshelf, and a decorative lamp.
  • Empty hallway with light-colored walls, wooden flooring, and built-in white closet units with silver handles.
  • Bright living room with large sliding glass doors leading to a patio, wooden floor, white walls, a hanging light fixture, a round ottoman, a wooden chair, a small wooden table, and a potted plant.
  • Outdoor patio with a wicker sofa, white cushions, a small round table, and chairs, adjacent to a modern house with a retractable awning and large sliding glass doors.
1 / 14
3.5 rooms78m²CHF 2,590.–
Top
Schossackerstrasse 4b, 8603 Schwerzenbach

Modern, quiet and yet central 3.5-room apartment with large terrace

In a quiet location in a well-maintained single-family home quarter in Schwerzenbach, a modern apartment with much privacy, high-quality equipment and beautiful views of the surrounding countryside awaits you. The separate house entrance and the spacious terrace create a living feeling, almost like in your own small bungalow.Highlights of the apartment • Quiet location • Separate house entrance • Beautiful view of the surrounding countryside • Modern bathroom with floor-level rain shower • Own washing machine with tub • Controlled room ventilation with individual regulation • Spacious terrace (over 20 m²) with motorized awning • Modern, open kitchen with high-quality appliances from V-ZUG • Dishwasher • Oven with combination steamer • Refrigerator with separate freezer • Own storage room / storage room in the apartment with large built-in wardrobe • New DC wall box in the garage • Pets welcome after consultation Additional storage spaceA basement compartment is not available. Instead, the apartment has a practical storage room. Additional storage space is available in the garage, provided a garage space is rented for CHF 140.– per month.LocationThe apartment is located in a very quiet residential area with only single-family homes. The cul-de-sac location ensures a relaxed living atmosphere with little traffic (30 km/h zone).Just a few minutes' walk away, the beautiful recreational area around Lake Greifensee invites you to take walks, go jogging, cycling or relax in nature – ideal for those who want to live close to nature and still benefit from excellent infrastructure.The most important facilities are easily accessible on foot: • Shopping opportunities in about 3 minutes • Schwerzenbach train station in about 8 minutes • Bus stop in about 3 minutes • Primary school and kindergarten in about 5 minutes The tenancyWe live as landlords in the main house and are a relaxed Swiss family with our five-year-old son and two friendly cats.We consider an uncomplicated, respectful and pleasant tenancy to be important. Our goal is a relaxed coexistence, where both parties feel comfortable and mutual respect and tolerance are a matter of course.If you are looking for a modern apartment with much privacy in a quiet environment and consider a respectful coexistence to be just as important as we do, we look forward to your contact.

Travel time
-
  • Empty room with wooden flooring, white walls, exposed wooden beams on the ceiling, and a single window with wooden frame.
  • Empty attic room with wooden flooring, white walls, and a slanted ceiling. Features a single window with wooden frame and a radiator below it.
  • Empty room with wooden flooring, white walls, exposed wooden ceiling beams, and three windows with wooden frames and radiators beneath them.
  • Empty room with wooden flooring, white walls, large windows, and a visible fireplace in the background.
  • Spacious hallway with wooden staircase, tiled floor, and exposed wooden beams on the ceiling. Features recessed lighting and a glass door leading outside.
  • Modern kitchen with light wooden cabinets, tiled backsplash, and stainless steel appliances including an oven and dishwasher. Features a central island with a countertop and sink, and a window above the sink.
  • Empty room with wooden flooring, white walls, exposed wooden beams on the ceiling, a radiator, and a large wooden door with glass panels leading outside.
  • Modern bathroom with white tiles, a sink with a modern faucet, a toilet, a bathtub, and a shower area with a glass enclosure. Exposed wooden beams on the ceiling add a rustic touch.
  • Wooden balcony with tiled floor, wooden railings, and a red striped awning providing shade.
  • Wooden balcony with tiled floor, wooden railings, and large windows offering a view of greenery and neighboring houses.
  • Empty attic room with white walls, wooden window, radiator, and carpeted floor.
  • Modern bathroom with a corner bathtub, toilet, sink, mirrored cabinet, and radiator. The space features white tiles and wooden-framed windows, creating a bright and airy atmosphere.
  • Empty hallway with wooden flooring, white paneled walls, and a wooden railing leading to a small window.
1 / 13
6 rooms200m²CHF 2,850.–
Top
Mitteldorfstrasse 25, 8478 Thalheim an der Thur

Spacious 6-room maisonette apartment with balcony

Welcome to this spacious and bright 6-room apartment on the 2nd floor at Mitteldorfstrasse 25 in Thalheim an der Thur. With a living area of approximately 160 m², this charming apartment offers plenty of space for families and anyone who wants to enjoy rural life to the fullest. The apartment is available from 1.10.2026 and was last renovated in 2026.The apartment impresses with the following highlights: • Bright living room: With wooden floor (parquet will be newly sanded) exposed wooden beams on the ceiling and large windows that let in plenty of daylight – an inviting living area with dining table and fireplace • Modern kitchen: Bright kitchen with wooden cabinets and plenty of storage space, as well as ceramic glass stove, oven, and dishwasher. • Several bedrooms: Including a bright attic bedroom with sloping wooden ceilings and large windows, as well as additional rooms with plenty of light. The current stretch ceilings will be replaced with a wood imitation floor • Bathrooms: Several bathrooms, including a modern bathroom with double sink, large mirror, whirlpool, and separate shower on the upper floor, as well as another bathroom with toilet/shower and sink in the lower area. • Balcony: Cozy large wooden balcony that offers enough space for table and chairs. A highlight is the beautiful view with evening sun. • Characterful details: Exposed wooden beams, wooden floors, many built-in cabinets, large wardrobe, and spacious corridors with wooden staircase give the apartment a warm, unique character. Around the house, there is plenty of space for children to play or spend time together. The Thur is also within walking distance in just a few minutes. Additionally, a cellar compartment and a large attic are available. The washing machine is for shared use by 3 parties. • Garage and parking: A garage space and an additional outdoor parking space are available and can be rented separately. Location and surroundings: The apartment is located in the quiet community of Thalheim an der Thur and is well-sunned in both summer and winter. The location is very quiet – neither street nor rail noise affects the quality of living. Nearby is a river that invites you to take walks. The bus stop is within walking distance, and the train station is nearby. For daily needs, the Volg Thalheim is available. Larger shopping opportunities can be found in Andelfingen.This child-friendly apartment with beautiful views and plenty of space is a rare opportunity in the idyllic Gütighausen

Travel time
-
  • Two-story yellow house with brown shutters and a red-tiled roof, featuring multiple windows and a blooming pink tree in the front yard.
  • Empty room with light wooden flooring and white walls, featuring two windows with white frames and blinds, one offering a view of a green lawn.
  • Empty room with wooden flooring, large windows, and white walls. No furniture or equipment visible.
  • Empty hallway with light wooden flooring and white walls, leading to a kitchen area with cabinets and a window.
  • Empty room with wooden flooring, white walls, and a single window allowing natural light.
  • Empty room with wooden flooring and white walls, featuring a window at the far end and a door on the right side.
  • Modern kitchen with light-colored cabinets, a stainless steel sink, and an oven. The space is bright with large windows offering a view of greenery outside.
  • Bright, minimalist kitchen with light-colored cabinets, a stainless steel oven, and wooden flooring.
  • Empty room with white walls, wooden flooring, and a single door. No furniture or equipment present.
  • Empty room with wooden flooring and large windows, no furniture or equipment present.
  • Floor plan showing a kitchen, living area, bedroom, and bathroom with dimensions and labels in German.
  • A white sink with a modern chrome faucet, mounted on tiled walls with two small glass cups on either side.
  • Bathroom with white tiled walls and floor, featuring a bathtub, toilet, and a white radiator on the left side.
1 / 13
2.5 rooms47m²CHF 1,650.–
Top
Motorenstrasse 3, 8623 Wetzikon

2.5-Room → Wetzikon ZH/Kempten → incl. ancillary costs and parking space

The ideal apartment for 1-person households.The apartment offers: • Bright rooms: Comfortable rooms - light-filled and inviting. • Heating: Floor heating with brand-new digital thermostats for constantly comfortable temperatures when it's cold outside. • Kitchen: Well-maintained, robust furniture • Bathroom: Practical bathroom with shower • Tenant's cellar: Included • Laundry room: With washing tower • Classic house with Aha! → from September/October with heat pump/storage/solar system as a brand-new energy center • Solar power from own solar system! When available, the tenant receives the electricity produced by the house's own PV system (risk-free processing via the municipal utilities) • Ancillary costs: EVERYTHING included, ancillary costs flat-rate • Parking space: Parking space included in the rent. • Fiber optic connection: The house is equipped with a fiber optic connection. Rent:1,650 CHF/month including flat-rate ancillary costs, including parking spaceLocation and surroundings:The house has 3 rental apartments, one per floor. The apartment for rent is on the 1st floor.3 minutes to Kempten S-Bahn station (in sight), everything else within walking distance or a few minutes by carAvailable from October 1, 2026------Viewing:A collective viewing is planned, which will be announced. Please register your interest first. The application form for the apartment can already be sent.Questions will be answered very gladly.Thank you very much!

Travel time
-
  • Lime green cupboards, glass door to the balcony, stainless steel oven, wooden floor
  • green cupboards, black counter top, silver stainless steel backsplash, silver oven, silver dishwasher, white floor
  • lime green cabinets, white appliances, black countertops, stainless steel backsplash, stainless steel faucet
  • Metal railing, tile floor, view of city
  • Empty room with white walls, wooden floor, skylights, large windows, balcony
  • Wooden floor with a square cut-out for a floor socket.
  • empty attic room with wooden floor, two windows, and door
  • Empty room with large window offering cityscape view, wooden floor
  • Empty room with slanted ceiling, wooden floor, and white walls. There is a large window on the left side of the room.
  • Bathroom: tile floors, white walls, green cabinet, white sink, toilet
  • modern bathroom with white tiles, green cabinet, white sink, white toilet, shower
  • white walls, tiled floor, glass shower door, shower fixture, green cabinet, white sink
  • interior room, white tiled walls, white tiled floor, glass door, power outlet
  • shower, shower head, white tiles, glass wall, shower handle, drain floor
  • An empty room with wooden flooring, white walls, and two triangular windows. The ceiling is slanted, providing a view outside.
  • hardwood floor, square hole in the middle
1 / 16
1.5 rooms63m²CHF 2,590.–
Top
Culmannstrasse 43, 8006 Zürich

New living with a view in district 6

Urban living with character – Your new studio near ETHWe rent immediately or by agreement a modern 1.5-room studio apartment with 63 m² on the 4th floor of a very well-maintained multi-family house in the immediate vicinity of ETH.This apartment convinces with an exceptional, cleverly thought-out floor plan that is anything but ordinary. Almost floor-to-ceiling windows flood the living and sleeping area with light and create an open, airy living feel. High-quality materials and a state-of-the-art equipment underline the exclusive character of the house.Highlights & Equipment: • Oak parquet in the living and sleeping area • Sockets integrated into the floor • Walls and ceilings with wood elements and white plaster • Large windows and skylights with blackout options • Electrically operated roller shutters • Spacious loggia (approx. 6 m²) • Modern kitchen with induction stove (Bora system), dishwasher, built-in refrigerator and separate freezer • Private laundry tower elegantly integrated into the kitchen • Stylish bathroom with walk-in shower, toilet and under-sink furniture • Milk glass door for a harmonious room feeling • Own cellar compartment • Bicycle parking space available Location: Public transport and various shopping facilities can be reached in just a few minutes' walk.Important: Pets are not allowed.Curious? Then don't miss out on this gem! Contact us – we'll be happy to arrange a personal viewing with you.

Travel time
-
1 / 12
3.5 rooms139m²CHF 3,310.–
Top
Wallisellenstrasse 5a, 8600 Dübendorf

Spacious 3.5-room apartment

The locationDübendorf is a highly sought-after residential area due to its proximity to the city of Zurich, Zurich-Kloten Airport, and shopping centers. The good transport links and the beautiful location on the Glatt should not be forgotten either.Our Inside development is right in the heart of Dübendorf, in a central yet quiet location, nestled between Bahnhofstrasse and Marktgasse. Dübendorf train station is just a five-minute walk away, and Zurich main station can be reached by S-Bahn in just 13 minutes. Of course, all important shops are also within walking distance.Dübendorf also has a lot to offer in terms of leisure activities. In addition to spacious sports facilities in the green area, there is an ice rink with a curling hall, a mini golf course, a heated outdoor pool, and an indoor pool, as well as tennis and football pitches. Furthermore, over 140 clubs ensure a diverse, independent cultural life. Even those who like to go to the cinema, listen to concerts, and don't want to miss theater performances will not be disappointed in Dübendorf.A tour of the apartmentThe generously designed floor plan offers you an absolutely new feeling of life and a source of inspiration on 139 m2. The rooms give you enough space for individual design, as well as sufficient retreat and storage options. Our apartment has a high standard of equipment, which includes the modern open kitchen with ceramic hob and dishwasher, as well as the two wet cells and the private washing machine. The ceramic floor coverings (slate imitation) and the pear tree parquet in the bedroom give the apartment an elegant and bright ambiance. Another highlight is the large sun terrace, where you can simply let your soul dangle, enjoy the wonderful idleness, or celebrate cozily with friends and family. Other features include:- Open, modern kitchen with granite countertop- Spacious living/dining room- Two rooms- Entrance with wardrobe and wall units- Shower/WC with washing machine/tumble dryer- Bath/WC- Covered terrace with roofDetailsA parking space in the underground garage for CHF 180.- can be rented on request. The development has a unique playground and a playing field.Call. Visit. Rent.Do you want to design your own paradise? Then we look forward to your contact!The published pictures are similar or identical to the apartments. The rooms are virtually furnished in the pictures to give you an idea of the design possibilities.You can find more interesting rental properties at: www.helvetia.ch/miete

Travel time
-
1 / 6
3.5 rooms81m²CHF 2,575.–
Top
Zürcherstrasse 156b, 8102 Oberengstringen

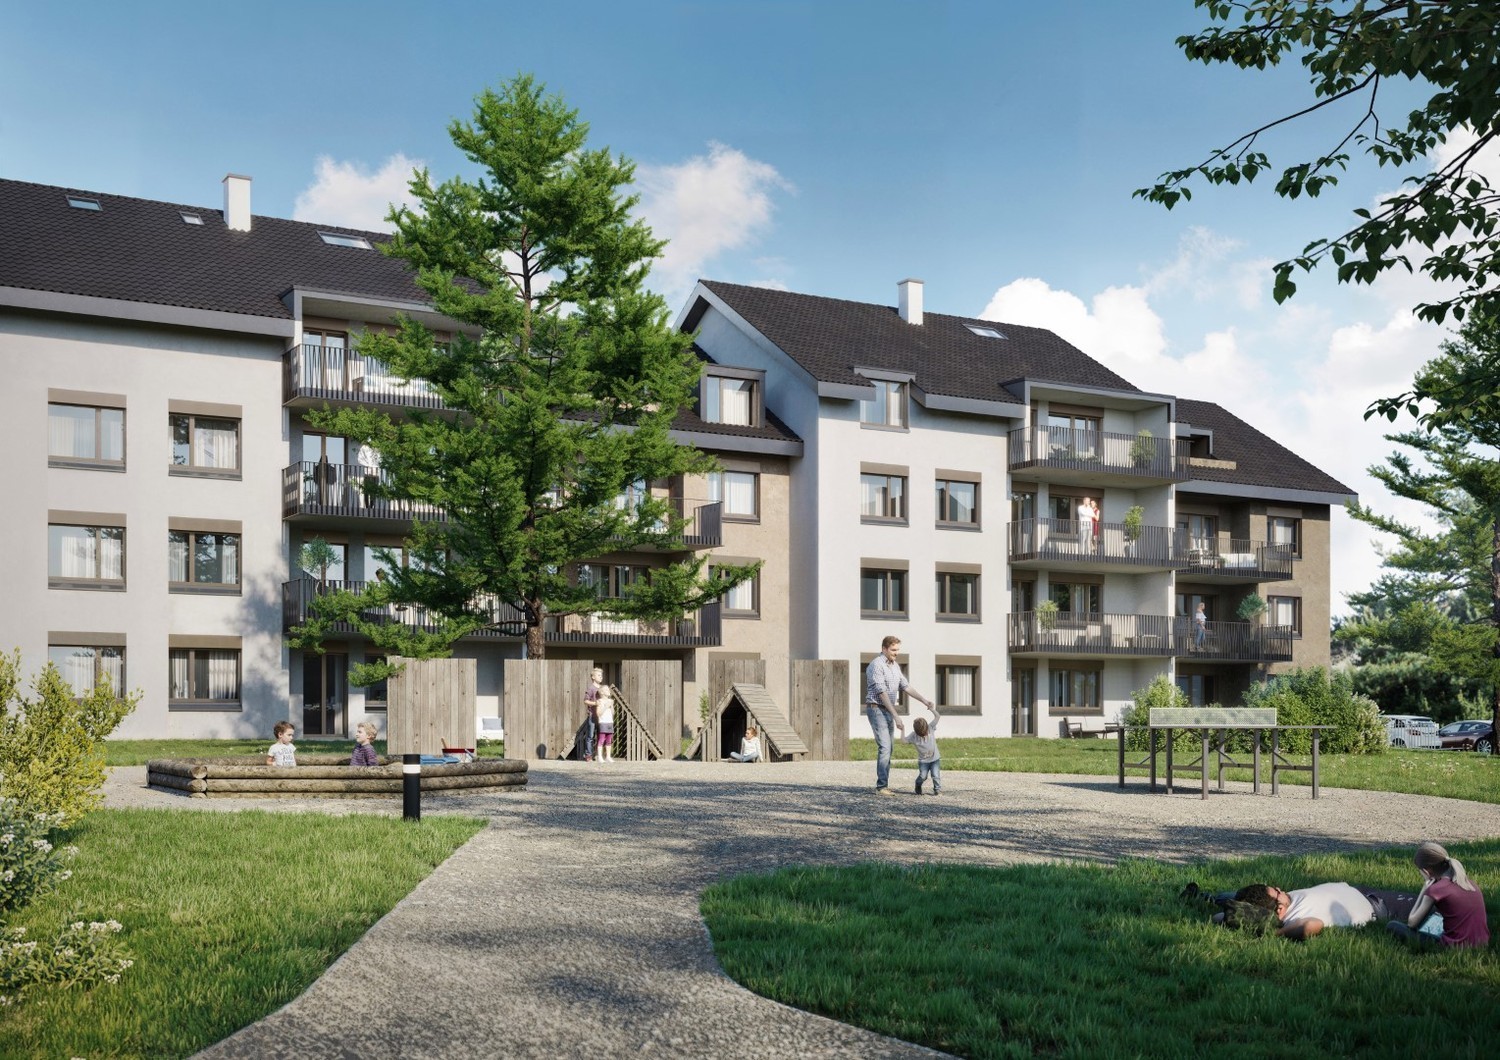
3.5-room apartments in the new Rehpark building - living with comfort

In the new "Rehpark" project, attractive 3.5-room apartments will be built as of October 1, 2026, in a good location in Oberengstringen.The apartments offer a well-thought-out home for couples, small families, or people who need a separate work or guest room. The open living and dining area creates a pleasant living atmosphere, while the two equally sized bedrooms can be used flexibly. The spacious balcony extends the living space outdoors and provides additional comfort in everyday life.The most important advantages at a glance: • Spacious entrance: Practical built-in closets offer optimal storage space. • Open kitchen with induction stove and dishwasher • Two bedrooms à 15.2 m² with elegant oak parquet • Living area/wet cells with low-maintenance beige ceramic tiles • Own washing tower in the apartment - convenient and independent • Spacious balcony à 17.3 m² with electricity, lighting, and water connection - ideal for relaxing • Sustainable heat supply via district heating "Limeco" • Own cellar compartment Parking spaces in the garage as well as outdoor parking spaces are available upon request.Rent from CHF 2,575.- per month. The rents of the four 3.5-room apartments vary depending on the floor and location. The rent listed in the advertisement corresponds to the cheapest available 3.5-room apartment.Location that delightsOberengstringen is located near the Limmat and combines quiet living with good accessibility: thanks to the public transport connection, you can reach Zurich Altstetten in about 20 minutes.In addition to the good shopping opportunities (including Migros and Coop within walking distance), the place also offers sweet restaurants and small shops - perfect for everyday life and spontaneous after-work enjoyment. Two gas station shops are located in the immediate vicinity.Have we sparked your interest? Then don't hesitate and contact us via the contact form.We look forward to your contact.Note:The images shown are visualizations that may differ from the actual construction. The floor plan and the brief description of the building are binding for the execution.

Travel time
-
1 / 6
5.5 rooms120m²CHF 3,630.–
Top
Zürcherstrasse 156b, 8102 Oberengstringen

5.5-Room New-Build Apartment for Comfortable Family Living

In the new building project "Rehpark", modern 5.5-room apartments will be built as of October 1, 2026, in a good location in Oberengstringen. The apartments offer a timeless living concept with a well-thought-out floor plan and are ideal for families, couples with space requirements, or anyone who wants to flexibly combine living and working.With four separate rooms, the apartments offer versatile usage options - whether as bedrooms, children's rooms, guest rooms, or home offices. The spacious balcony extends the living space outdoors and creates additional space for relaxed moments in the fresh air.The most important advantages at a glance: • Modern, timeless new building character • Open kitchen with induction stove and dishwasher • Four flexibly usable rooms with oak parquet for family, home office, guests, or hobbies • Two bathrooms - one with shower, one with bathtub - practical for everyday life • Own washing tower directly in the apartment - convenient and independent • Spacious balcony of 26 m² with power connection, lighting, and water connection - ideal for relaxed hours outdoors • Sustainable heat supply via district heating "Limeco" • Own cellar compartment Parking spaces in the parking garage and outdoor parking spaces are available upon request.Rent from CHF 3,630.- per month. The rents of the four 5.5-room apartments vary depending on the floor and location. The rent listed in the ad corresponds to the cheapest available 5.5-room apartment.Location that delightsOberengstringen is located near the Limmat and combines quiet living with good accessibility: thanks to the public transport connection, you can reach Zurich Altstetten in about 20 minutes.In addition to the good shopping opportunities (including Migros and Coop within walking distance), the place also offers sweet restaurants and small shops - perfect for everyday life and spontaneous after-work enjoyment. Two gas station shops are located in the immediate vicinity.Have we sparked your interest? Then don't hesitate and contact us via the contact form.We look forward to your contact.Note:The images shown are visualizations that may differ from the actual construction. The floor plan and the brief description of the building are binding for the execution.

Travel time
-
New building
1 / 8
4.5 rooms109m²CHF 3,640.–
Top
Seestrasse 69, 8610 Uster

4.5-Room New Apartments - Cool through the Summer thanks to Free Cooling System

New building / First rental: one of nine 4.5-room apartments. Discover the apartment floor plans on our website. First move-in possible from August 17, 2026.Please use the link to our website belowThe nine south-facing 4.5-room apartments of the new building on Seestrasse 69 in Uster offer a modern fit-out, plenty of privacy, and a well-thought-out living concept for families, couples, and singles, who may also be interested in 2.5-room and 3.5-room apartments.The apartments impress with: • Southern orientation – living room and balconies of all apartments with sun from morning to evening • Spacious, well-thought-out floor plans with bright, open living – easy to furnish • Architectural eye-catcher – inside and out • Balconies, seats, loggias, and terraces with plenty of privacy • Proximity to Greifensee and recreational areas • Central location with optimal connection to public transport • Laundry room with its own washing machine and dryer in each apartment, as well as a basement compartment • Outdoor closet on the balcony (except apartment 16.1401) • Controlled living space ventilation • Free-cooling system for pleasant room temperatures in summer • Efficient heat pump heating with geothermal probes. Underfloor heating. • Photovoltaic system for sustainable electricity production – GEAK-A-Ausweis • Family-friendly: playground, areas for vegetable gardens, and enough space for strollers • Sufficient bicycle parking spaces inside and outside (also for e-bikes) • Underground parking with load management for e-charging stations • Mobility location directly on the property Perfect location: The apartments are located in a sunny, child-friendly environment with short distances to the countryside and an excellent school infrastructure. Primary schools are within walking distance, the Uster Cantonal School (Gymnasium) and the Uster Education Center (BZU) are also within walking distance. The same applies to shopping facilities, gastronomy, the Greifensee lake shore, and Uster train station. You can reach Uster train station even faster by bus, which waits for you after a few steps – ideal for commuters.These wheelchair-accessible new apartments offer modern living comfort in a sunny, family-friendly environment. Ideal for all those who value quality, privacy, and sustainable construction.

Travel time
-
New building
  • Modern open plan room with white walls, hardwood floors, contemporary furniture, large windows, appliances, and plants
  • Modern kitchen with white cabinets, black countertops, modern pendant lighting, white curtains, wooden rug, and access to a balcony.
  • Wooden table, metal chairs, glass doors, artwork, flowers, carpet, console table
  • entrance, wooden and metal stairs, wooden handrail, closet, shelf, basket, handbag, hat, bag, and painting
  • open layout, modern style, beige rug, modern couches, coffee tables, lamps, plants, large windows
  • modern and minimalist hallway with wooden flooring, neutral walls, floor lamps, rugs, wooden chair, side table, plants, decorative elements, open to living area with couch, windows
  • modern bedroom with wooden flooring, white walls, glass windows, large bed, bedside tables, night lamps, decorative items, chair, rug, balcony with rocking chair
  • Minimalist room with a desk, lamp, chair, rug, and storage.
  • modern, minimalistic, white tiles, white toilet, white sink, dark wooden floor
  • modern white tiles, white bathtub, under sink cabinet, two-in-one washer dryer, black and white floor mats
  • Modern balcony with two chairs and a plant, raised ground floor, staircase, metal railing
  • white building, grey exterior, multiple balconies, brick facade, green entrance pathway, planted garden, concrete paths
  • multi-story building, multiple balconies, landscaped garden area
  • hallway, white walls, beige flooring, two framed pictures on the wall, bench, large desk
  • 3.5 bedroom, 1 basement floor & ground floor
  • 3.5 room apartment, 1st floor and ground floor, including entrance hall, kitchen, WC, living room, bedroom and storage room.
1 / 16
3.5 rooms101m²CHF 4,400.–
Top
Jungstrasse 6, 8050 Zürich

First Rental - Stylish Living with Open House

This attractive apartment presents itself freshly furnished and convinces with a successful combination of spatial feeling, light, and living comfort. Thanks to the professional staging, you get a realistic and inspiring impression of what your future home could look like.The apartment is ideal for couples and singles and is located in a central location in Zurich-Oerlikon with good access to public transport, shopping, and recreation.Highlights of the apartment • 3.5-room split-level apartment with a well-thought-out floor plan • approx. 101.05 m2 • bright living rooms thanks to generous window areas • New home-staged – stylishly and invitingly presented • Seating area • private laundry tower in bathroom/WC • Reduit • private basement compartment • Elevator • Drying room • Parking spaces in the underground garage at CHF 390.00 per month Open HouseVisit the apartment without prior registration on one of the following dates: • Saturday, March 14, 2026 each from 11:00 a.m. to 1:00 p.m.Take the opportunity to get to know the apartment in a relaxed atmosphere and in a furnished state.Further information • Rent: CHF 4,400.00 including utilities • Available immediately or by arrangement There are still other free objects available in different apartment sizes. You can find all important information about the "Living Eleven" project at: https://www.livingeleven.ch/We look forward to your visit on the open house day or to your contact for further information.

Travel time
-
New building
1 / 13
4.5 rooms124m²CHF 5,320.–
Top
Jungstrasse 4, 8050 Zürich

First Rental: Modern Split-Level Apartment with Charm in Zürich-Oerlikon

In the popular Kreis 11, the "Living Eleven" modern new building project has been completed, combining urban flair with the highest living quality. Already when entering the different houses, the open and bright architecture stands out, creating an inviting and representative atmosphere through the high ceilings.The apartments that can be occupied immediately convince with a well-thought-out equipment: elegant and low-maintenance floor coverings, stylish Schreiner kitchens from Kurt Keller AG, as well as a private washing machine and dryer in each unit. A video intercom system provides additional security. A construction standard that redefines living culture.This apartment is ideal for couples, professionals, or small families looking for a modern, stylish, and centrally located apartment.Highlights of the apartment: • Spacious living/dining/kitchen area (approx. 44m²) - ideal for social living • Separate study on both floors - perfect for home office • Room with direct access to the terrace for relaxed hours outdoors • Two modern bathrooms: bathroom/WC on the lower floor, shower/WC on the ground floor • Private seating area • Well-thought-out room layout with plenty of storage space The location is unbeatable: Oerlikon train station is a 3-4 minute walk away and offers optimal connections to the city center, the lake, or directly to the airport (10 minutes). Tram and bus stops are also located right in front of the house door. Shopping opportunities like Coop and Aldi, as well as numerous restaurants, cafes, and bars, round off the infrastructure perfectly.The 61 rental apartments offer a wide range of choices - from practical 1.5 to 3.5 room apartments to spacious 4.5 room apartments and an impressive 5.5 room apartment.You can find all important information at: https://www.livingeleven.ch/Let yourself be impressed by this dream home and arrange a viewing appointment today.We look forward to your inquiry!

Travel time
-
New building
  • modern multi-story building, balconies, white and grey exterior
  • modern apartment building, balconies on each floor, brick exterior, landscaped entrance
  • wooden floors, modern white kitchen with modern appliances, two sliding doors leading to a balcony
  • modern kitchen with white cabinets, tiled floor, stainless steel sink, built-in oven, and large window
  • modern design, white walls, sliding glass doors, brown tiles, large windows
  • empty hallway with staircase
  • white walls, tile flooring, white sink, toilet, washing machine, mirror
  • White sink, white shower enclosure, white tiles, white toilet, wall cabinet
  • Modern room, with large windows, dark wood floor, tall white cabinets, doors
  • Empty hallway, wooden stairs, floor windows, white walls, brown tiled flooring
  • White walls, wooden floor, multiple glass doors leading to balcony
  • a wide walkway lined with trees and shrubs, gravel flooring, two buildings on the sides
1 / 13
5.5 rooms106m²CHF 4,590.–
Top
Jungstrasse 4, 8050 Zürich

First Rental: Modern Split-Level Apartment with Charm in Zürich-Oerlikon

In the popular Kreis 11, the modern new construction project "Living Eleven" has been completed, combining urban flair with the highest living quality. Already when entering the different houses, the open and bright architecture stands out, creating an inviting and representative atmosphere through the high ceilings.The apartments, which are ready for occupancy immediately, convince with a well-thought-out equipment: elegant and low-maintenance floor coverings, stylish Schreiner kitchens from Kurt Keller AG, as well as a private washing machine and dryer in each unit. A video intercom system provides additional security. A construction standard that redefines living culture.This apartment is ideal for couples, professionals, or small families looking for a modern, stylish, and centrally located apartment.Highlights of the apartment: • Spacious living/dining/kitchen area (approx. 17m²) - ideal for social living • Separate study in both floors - perfect for home office • Room with direct access to the terrace for relaxed hours outdoors • Two modern bathrooms: bathroom/WC on the lower floor, shower/WC on the ground floor • Private seating area • Well-thought-out room layout with plenty of storage space The location is unbeatable: Oerlikon train station is a 3-4 minute walk away and offers optimal connections to the city center, the lake, or directly to the airport (10 minutes). Tram and bus stops are also located right in front of the house door. Shopping opportunities like Coop and Aldi, as well as numerous restaurants, cafes, and bars, round off the infrastructure perfectly.The 61 rental apartments offer a wide range of choices - from practical 1.5 to 3.5 room apartments to spacious 4.5 room apartments and an impressive 5.5 room apartment.You can find all important information at: https://www.livingeleven.ch/Let yourself be impressed by this dream apartment and arrange a viewing appointment today.We look forward to your inquiry!

Travel time
-
  • Modern kitchen with white cabinets, black countertops, and a wooden floor. Features a sink, faucet, oven, and dishwasher.
  • Narrow hallway with light wooden flooring, white walls, and a skylight at the far end providing natural light.
  • Modern kitchen with white cabinets, black countertops, and a stainless steel sink. The room features large windows with a view of rooftops and a slanted ceiling.
  • A narrow hallway with light wooden flooring, white walls, and a small window at the end. The hallway leads to a room with a skylight and a window, with modern cabinets and appliances visible on the left side.
  • Empty hallway with light wooden flooring and white walls, featuring a small rug and electrical outlets.
  • Empty room with wooden flooring and large sliding glass doors leading to a balcony or terrace. The ceiling has a sloped design typical of an attic space.
  • Modern residential building with a copper roof, multiple skylights, and a balcony with a metal railing.
  • Empty room with wooden flooring and white walls, featuring a skylight window and a single light fixture.
  • Modern bathroom with a white bathtub, chrome faucet, and handheld showerhead. The room features white tiled walls and a skylight window providing natural light.
  • Modern bathroom with a large sink, chrome faucet, toilet, mirror, and a showerhead visible. The room features a skylight window and sleek, contemporary design.
  • A compact laundry area with a stacked washing machine and dryer unit, white tiled walls, and dark tiled flooring.
1 / 11
2.5 rooms63m²CHF 2,830.–
Top
Bergstrasse 9, 8800 Thalwil

Apartment with lake view in Thalwil

At Bergstrasse 9 in Thalwil, we are renting a 2.5-room attic apartment as of September 1, 2026. The apartment is located in a quiet, central area with a lake view and a 7 m2 balcony, overlooking the greenery. Low-temperature underfloor heating with individual room controls (room thermostats). The sun protection is electrically adjustable.The open kitchen with high-gloss fronts (white) has a dishwasher, ceramic glass stove, and steamer. The kitchen countertop and kitchen backsplash have a black granite countertop and black tiles. From the kitchen window, you have a lake view. The bathroom has a bathtub (skylight above the bathtub, so you can enjoy the starry sky while relaxing), a separate rain shower, a washing tower, a washing basin with storage space, and under-sink furniture. In addition to the underfloor heating, there is a towel radiator. The lake view is also available. The rooms are all in easy-to-maintain oak parquet and have large bright skylights (triple glazing). The spacious balcony (7 m2) with a view of the greenery can be accessed from the living room.The location is very central and yet very quiet. Thalwil train station and shopping facilities can be reached within 5 minutes on foot (500 m). The A3 motorway junction can be reached in a few minutes by car (1500 m). The local recreation area and the lake are about 10 minutes away.Have we sparked your interest? We look forward to your contact.

Travel time
-

Suggested properties for you based on search results

Other interesting objects