












3126 results - Properties for rent: Canton Zurich

1 / 11
2.5 rooms76m²CHF 3,480.–
Seestrasse 14, 8802 Kilchberg

Moderne Wohnung an zentraler Lage - nur wenige Schritte vom See entfernt

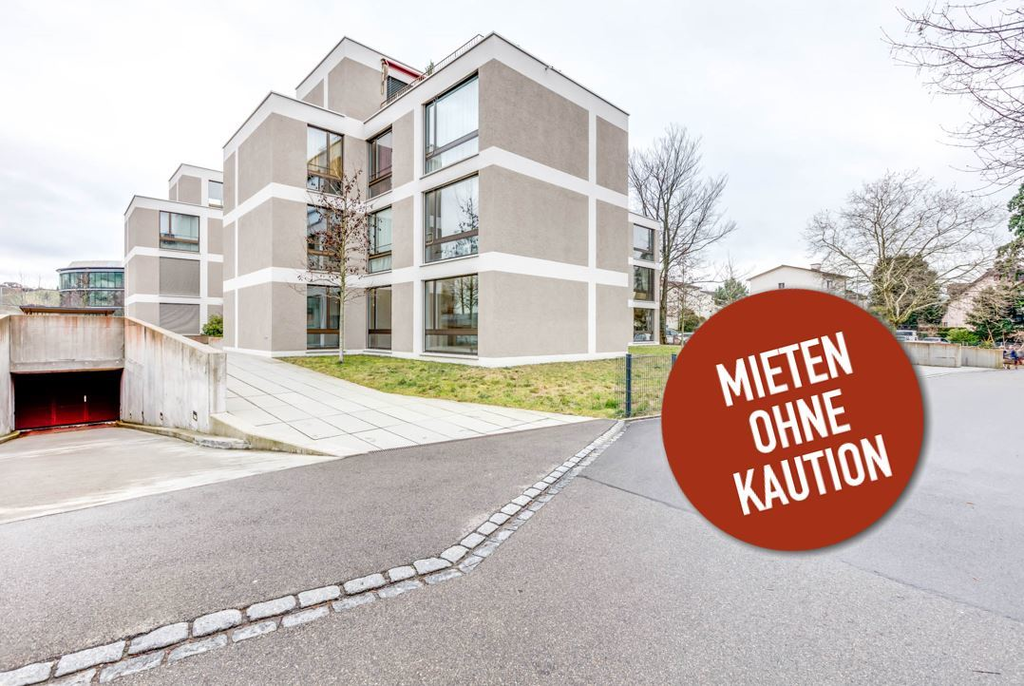
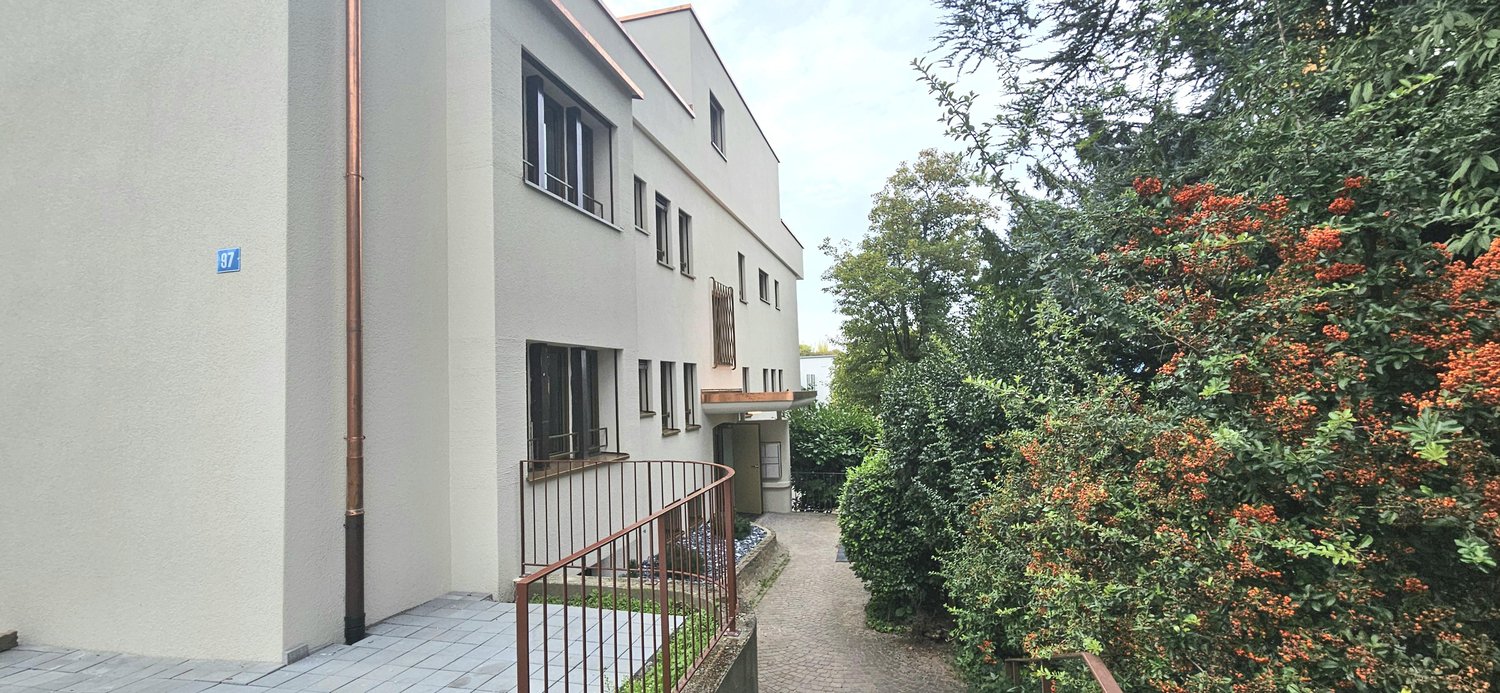
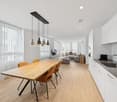
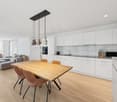
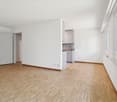
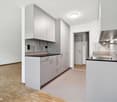
Die helle 2.5-Zimmer-Wohnung befindet sich an einer Top Lage, direkt an der Stadtgrenze Zürich/Kilchberg und nur wenige Meter vom Zürichsee entfernt.Sowohl mit den öffentlichen als auch dem privaten Verkehrsmittel sind Sie innert Kürze mitten in der Stadt Zürich. Die nächste Bushaltestelle befindet sich in unmittelbarer Nähe, ebenso wie der See, zahlreiche Restaurants und Einkaufsmöglichkeiten. Die WohnungDie 2.5-Zimmer-Wohnung im 1. OG präsentiert sich in einem neuwertigen Zustand und verfügt über einen gehobenen Ausbaustandard. Rundum grosse Fenster bieten den ganzen Tag reichlich Tageslicht. Die Fenster im Wohn-/Esszimmer und dem Schlafzimmer ermöglichen den Blick auf den See.Die Wohnung überzeugt durch folgende Annehmlichkeiten: • Grosszügiges Wohn-/Esszimmer mit offener Küche • Küche mit Backofen und Backofen/Mikrowelle, Induktionsherd und Geschirrspüler • Schlafzimmer mit bereits vorhandenem Schrank • Stilvolles Badezimmer mit Badewanne, WC und Lavabo • Balkon auf der Hinterseite des Haues mit Besonnung am Nachmittag/Abend • Zur Wohnung gehörender Waschturm im Erdgeschoss • Wohnbereich mit hochwertigem Eichenparkettboden • Heller Plattenboden im Badezimmer • Kontrollierte Wohnungslüftung • Bodenheizung, Minergiebauweise, dreifachverglaste Fenster • Kellerraum mit 8 m² im EG Hinter dem Haus befindet sich ein Garten (etwa 150 m2) mit grossem Steintisch zur Mitbenützung.Haustierhaltung ist nicht erwünscht.Das Gebäude verfügt über einen Lift, der von einer stehenden Person genutzt werden kann. Der Lift ist jedoch nicht Rollstuhlgängig.Im Gebäude befindet sich eine Garage. Bei Interesse kann der Kontakt zu einer Eigentümerin vermittelt werden, bei der ein Parkplatz für CHF 200.00 pro Monat gemietet werden kann.Die Wohnung kann per 1. Oktober 2026 oder auf Wunsch gerne früher gemietet werden.KontaktHaben Sie zusätzliche Fragen oder wollen Sie die Wohnung besichtigen? Wir freuen uns auf Ihren Anruf oder Ihr Email. ________________________________________________________________________________________________________________The bright 2.5-room flat is in a prime location, directly on the Zurich/Kilchberg city border and only a few metres from Lake Zurich.You can reach the centre of Zurich within a short time, either by public or private transport. The nearest bus stop is in the immediate vicinity, as are the lake, numerous restaurants and shopping facilities. The flatThe 2.5 room flat on the 1st floor is in mint condition and has a high standard of finish. Large windows all around provide plenty of daylight throughout the day. The windows in the living/dining room and the bedroom offer a view of the lake.The flat convinces with the following amenities: • Spacious living/dining room with an open kitchen • Kitchen with oven + microwave, induction cooker and dishwasher • Bedroom with existing wardrobe • Stylish bathroom with bathtub, lavatory and washbasin • Balcony at the back of the house with afternoon/evening sun • Washing machine and tumble dryer belonging to the flat on the ground floor • Living area with high-quality oak parquet flooring, light-coloured tiled floor in the bathroom • Controlled ventilation • Underfloor heating, Minergie-construction, triple-glazed windows • Cellar room with 8 m² on the ground floor Behind the house there is a garden (about 150 m2) with a large stone table for shared use.Pets are not permitted.The building is equipped with a lift suitable for one standing person. However, the lift is not wheelchair accessible.There ist a garage in the building. If interested, we can put you in contact with an owner who rents out a parking space for CHF 200.00 per month.The flat can be rented from 1 of October 20026, or earlier by arrangement.ContactDo you have any further questions or would you like to view the flat? We are looking forward to your call or email.

Travel time
-
New building
1 / 12
3.5 rooms111m²CHF 4,470.–
Lohstrasse 8, 8708 Männedorf

TILIA | Living with 180° lake view - 3.5-room apartment with 111 m2 NWF - Ready for occupancy from October 5, 2026

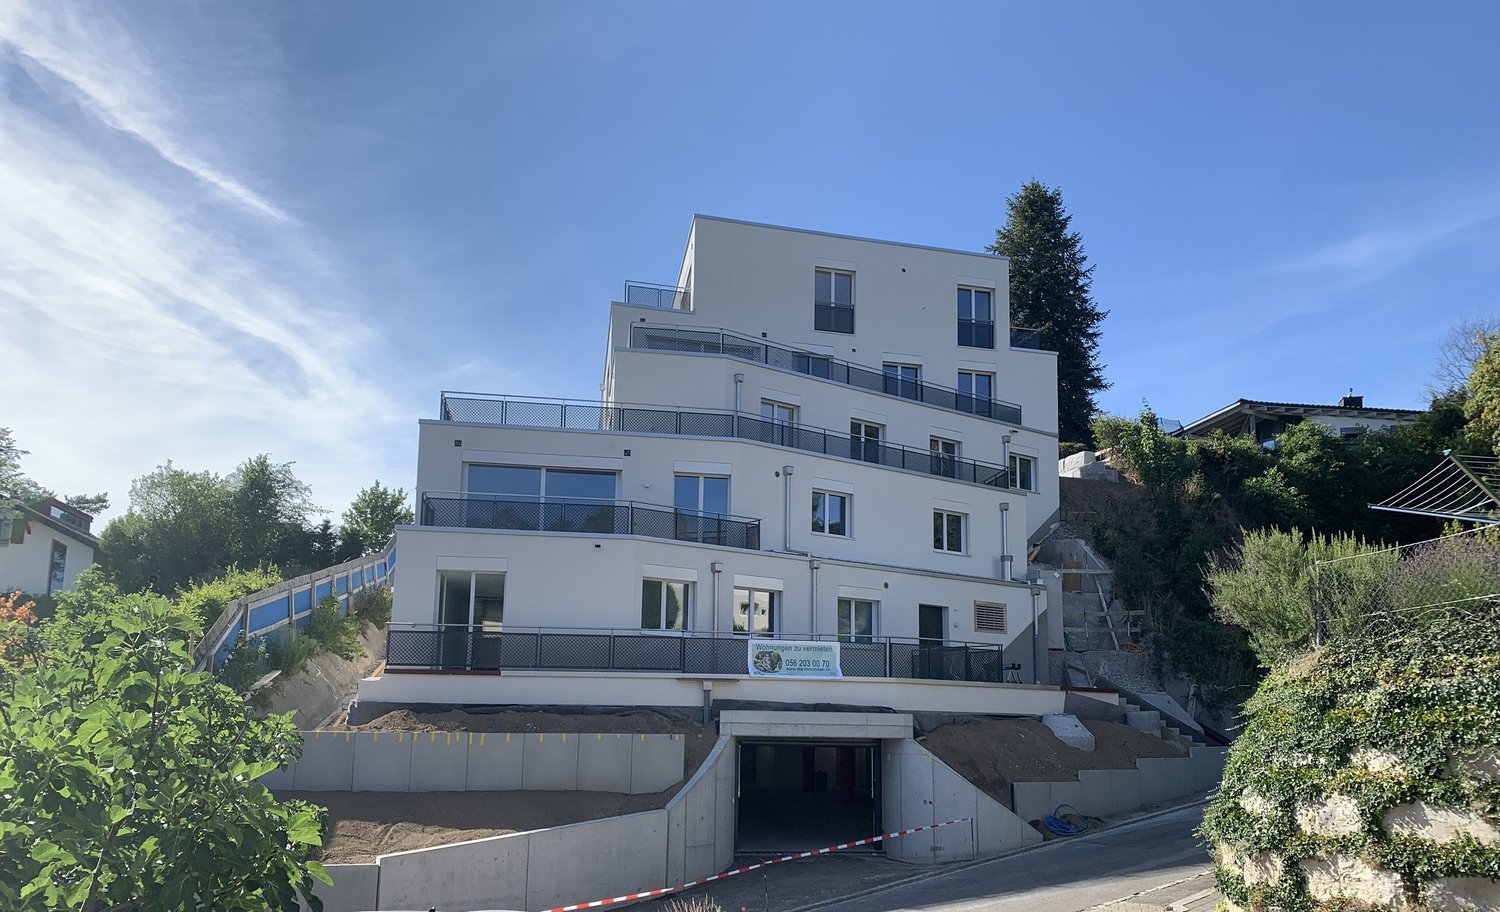
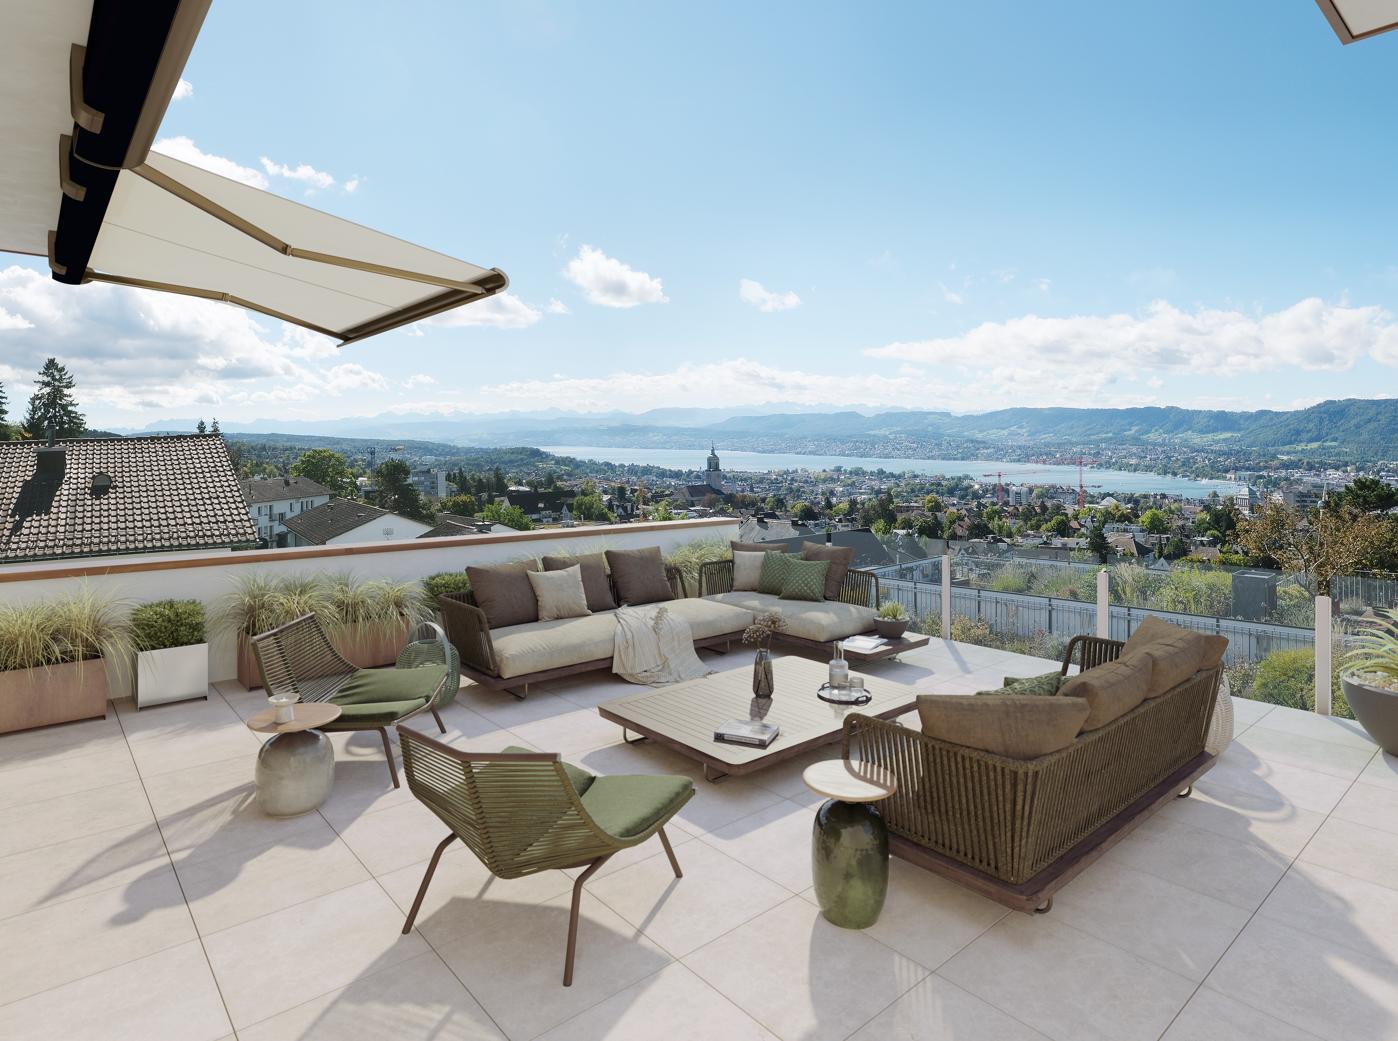
TILIA | Living with lake view in Männedorf - exclusive 3.5-room new apartment for rent in the middle residential floor with 180° lake view of Lake Zurich Golden prospects over the Golden Coast of Lake Zurich On the sunny southern slope of the Pfannenstiel, a unique new construction project is being built - quietly located, on the green meadow, with unobstructed views over the lake to the Glarus Alps. 3.5-room apartment on the middle residential floor111 m² net living area | 180° lake view | House D / Apartment D102 This attractive 3.5-room apartment combines spacious living with a natural living feeling on the sunny slope above Männedorf. The apartment is located in House E and impresses with its location on the middle residential floor, the high-quality architecture, and the impressive panoramic view over Lake Zurich. The apartment offers a well-thought-out room layout, bright living areas, and a direct connection to the outdoor space. From the living and dining area as well as from the terrace, you can enjoy an impressive 180° lake view over Lake Zurich. The parent's bedroom also benefits from this unique panorama and offers a magnificent view of the lake. Generous window fronts bring the landscape into the interior and create a bright, open living atmosphere with exceptional views. On the gently terraced slope, the residential buildings rise harmoniously into the landscape. Paved streets with small squares and seating areas create meeting spaces, play areas, and green retreats. The apartment was built in a high-end owner-occupier standard and thus clearly stands out from the pure rental apartments within the development, which are created in the classic rental standard. Two modern bathrooms, an open living and dining area with kitchen, optimally furnished rooms, and a spacious terrace with garden access characterize the high-quality living experience. Oak parquet, ceramic tiles, and high-quality materials underline the elegant living experience. An elevator leads comfortably from the underground garage to each floor. Highlights at a glance • 111 m² net living area • Terrace and living area with 180° lake view • Two high-quality bathrooms with shower toilet, glazed shower, under-sink furniture from talsee, recessed mirror cabinets, and large-format ceramic tiles • Smart home system • Freecooling function for pleasant temperatures in summer, via underfloor heating • Elevator from the underground garage • Quiet, sunny location on the Pfannenstiel above Männedorf • High-quality new building with occupancy from October 5, 2026 • Construction in a high-end owner-occupier standard Rental conditions • Net rent apartment including basement compartment: CHF 4,070.- per month • Additional costs account: CHF 400.- per month • Parking space in the underground garage: CHF 150.- per month • Gross rent total including 1x parking space: CHF 4,620.- per month A parking space in the underground garage can be rented for CHF 150.- per month. Only one parking space is currently available. A basement compartment is included in the rent. Rent deposit: CHF 9,200.-, via rent deposit account or SwissCaution This is a non-smoking apartment. Pets are not allowed. Ready for occupancy from October 5, 2026, or by agreement. The minimum contract period is 1 year. The blooming time of TILIA begins - we look forward to your contact if you want to live above Lake Zurich soon, accompanied by the sweet scent of the linden tree. Immobilitas AG, Thomas GrüningerYour certified real estate expert SMK/SVIT Do you want to sell or rent your property and are looking for a reliable and competent partner? We offer you professional advice and support you in determining the current market value of your property. Our experienced team of real estate experts accompanies you through every step of the sales process and ensures that you achieve the best possible price. We place great importance on transparent and honest communication and ensure that you are always informed about the current status. Contact us now and let us successfully complete your property sale or rental together. We look forward to hearing from you. www.immobilitas.ch

Travel time
-
1 / 5
2.5 rooms65m²CHF 1,970.–
Dorfstrasse 13g, 8155 Niederhasli

Modern new-build apartment in the center of Niederhasli

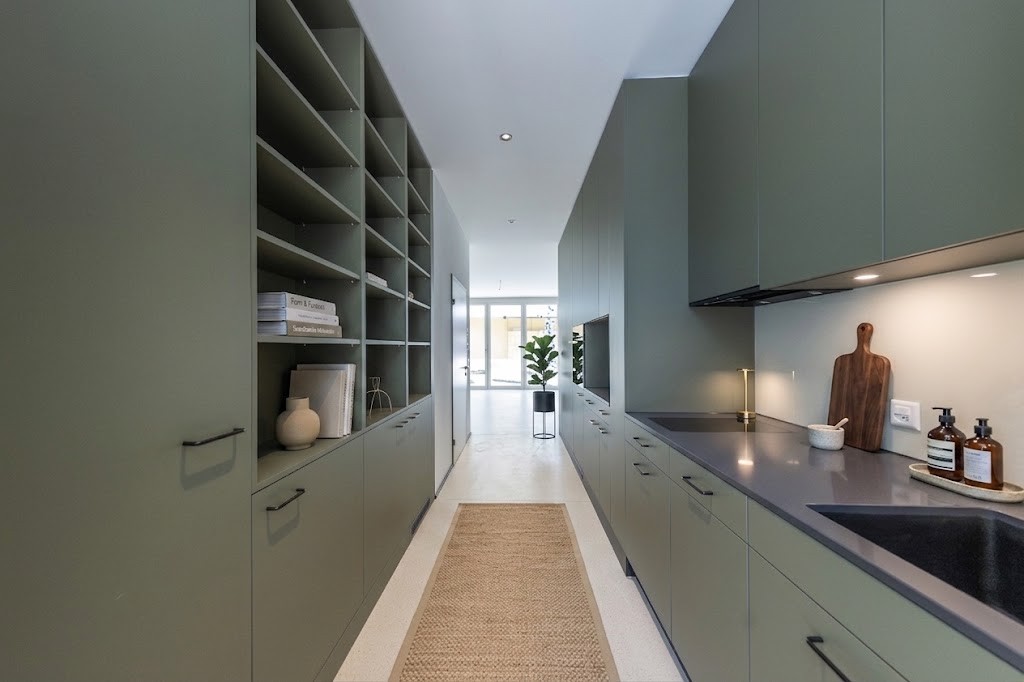
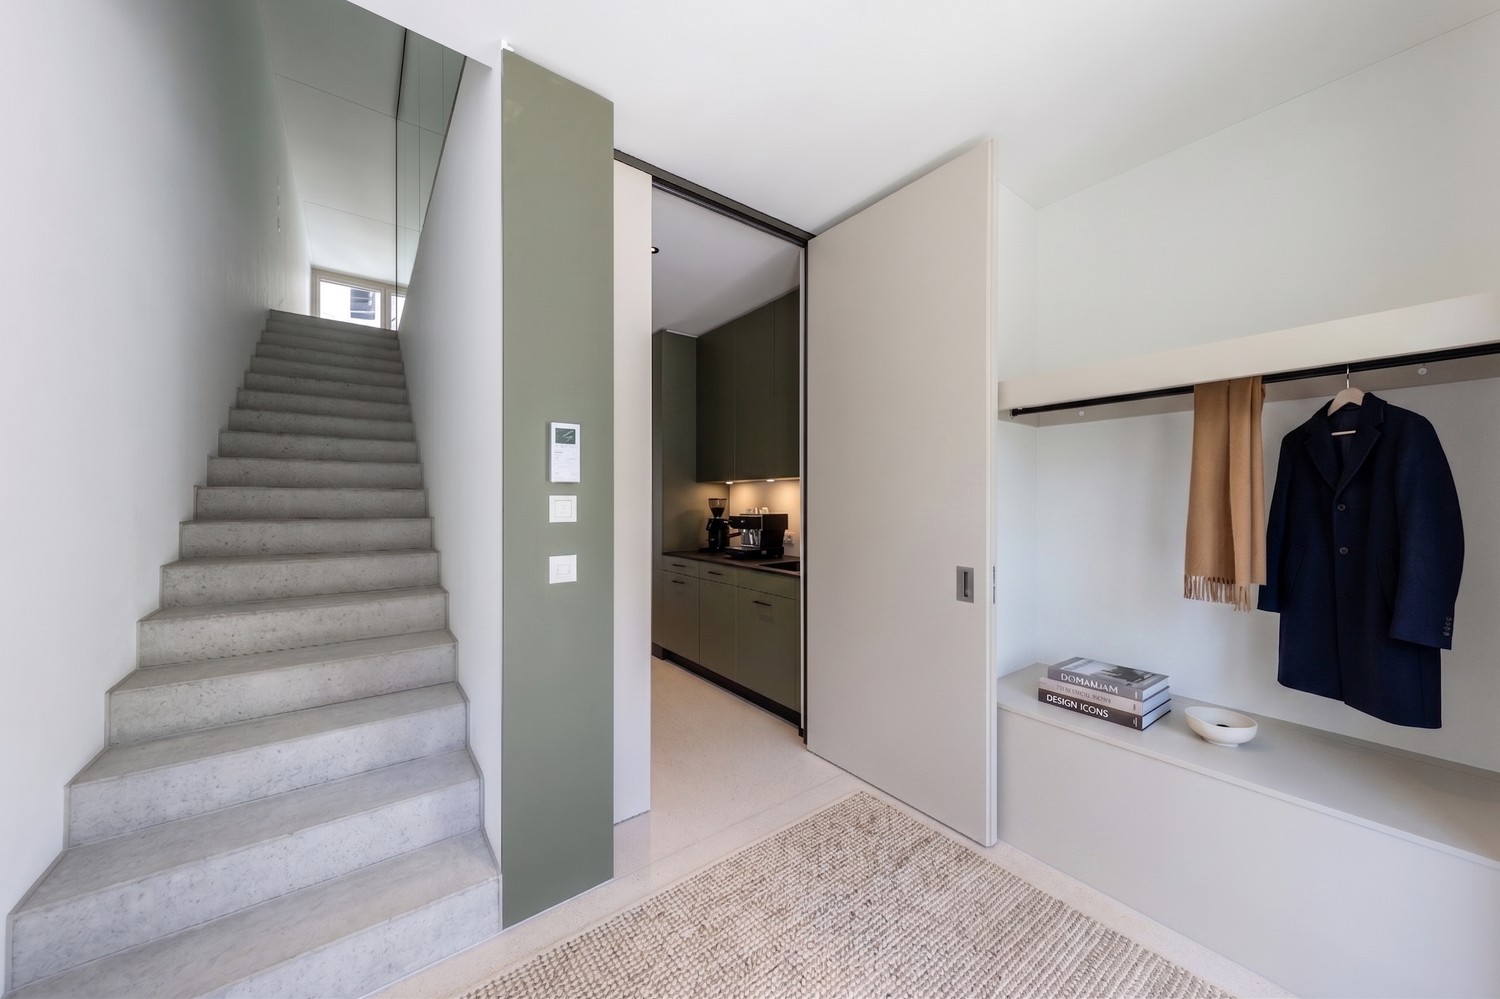
We are renting this modern new-build apartment (built in 2025) on Zentrumweg in Niederhasli, which is located in a newly built, well-maintained, and family-friendly residential complex.The residential property offers you the following amenities:- high-quality oak parquet flooring in all living rooms- open, bright living/dining room with floor-to-ceiling windows- modern, open kitchen with quartz stone countertops - with induction cooktop, dishwasher, and combi steamer- bathroom/WC or shower/WC - with large-format ceramic tiles and walk-in shower- private laundry room (WM/TU) in the apartment- loggia with wooden decking and floor-to-ceiling sliding door- triple-glazed windows and electric shutters- basement compartment with power connectionThe images are sample photos that illustrate the construction standard. You can find the exact room layout in the attached floor plan marked in dark green.A parking space can be rented separately for CHF 160.00 per month if needed and available.The property is located in a quiet area, surrounded by green spaces, a playground, and offers immediate proximity to schools, shopping facilities, and the newly designed village square.Niederhasli train station is within a 5-minute walk and offers optimal connections to Zurich. The village square with gastronomy, bakery, doctor's office, kiosk, hairdresser, and a local supplier (Migros) is located directly opposite the property.Does this beautiful apartment meet your expectations?Then contact us directly in the online ad via "Contact provider". You will then receive an automated email with viewing information and the opportunity to apply digitally for the apartment and/or ask us any questions.We look forward to your application after the viewing.

Travel time
-
1 / 5
2.5 rooms77m²CHF 2,820.–
Spindelstrasse 15, 8041 Zürich

City proximity yet surrounded by greenery - Your new home?

In a new, well-maintained and modern property idyllically situated on the outskirts of Zurich, we are renting this spacious 2.5-room apartment on the 4th floor immediately. In addition to the appealing floor plan, this apartment impresses with the following comforts:- Built-in closet in the entrance area- all living and sleeping rooms with oak parquet flooring- spacious living/dining room with access to the balcony- bright bedroom with access to the balcony- modern, open kitchen with granite countertop- with dishwasher, steamer, oven, induction cooktop- with built-in refrigerator and freezer- additional built-in closet in front of the bathroom- modern bathroom with bathtub and toilet- with its own laundry tower (WA/TU)- controlled apartment ventilation- cozy, sunny balcony - basement compartment - bicycle storage room- elevatorThe photos are sample images that show the standard of construction. The exact room layout can be found in the floor plan.If required and available, a parking space can be rented for CHF 220.00 per month or a motorcycle space for CHF 40.00 per month.The district offers you quick and direct connections in all directions. A private S-Bahn stop and several bus lines around the area ensure a good connection to public transport. The main train station in Zurich can be reached in eleven minutes; at peak times, every ten minutes.Optimal shopping opportunities such as a Migros or a bakery are located right next door. Furthermore, this up-and-coming, modern district offers you additional services, small shops, and fine restaurants.The recreational area along the Sihl, but also a nearby cinema, a fitness studio, several museums, and many shopping opportunities (Sihlcity shopping center) offer you ideal opportunities for extensive leisure activities.Does this beautiful apartment meet your expectations?Then contact us directly in the online ad via "Contact provider". You will then receive an automated email with the viewing information and the opportunity to apply digitally for the apartment and/or ask us any questions.We look forward to your digital application after the viewing.

Travel time
-
1 / 11
3.5 rooms116m²CHF 4,415.–
Gotthardstrasse 40, 8002 Zürich

Exclusive living in Stockerhof

We rent from 16 September 2026 this upscale and very spacious 3.5-room apartment in a prime location in the heart of the traditional Zürcher Enge quarter.The bright apartment with approx. 116m2 impresses with: • an inviting entrance area • a bright kitchen with plenty of storage space and high-quality V-Zug household appliances • a bright and spacious living room with approx. 48m2 and a wonderful view of the listed Rotbuche • a bedroom with integrated en-suite bathroom (bathtub) • a children's or study room • a bathroom with shower • a separate réduit with washing machine and dryer • a room height of 2.90m • a large cellar compartment • a quiet orientation in the inner courtyard of the building and towards the beautiful Rotbuche Please note that the photos in the ad do not exactly match this apartment, but rather similar/typical apartments and only present the equipment standard of the apartments.All living rooms are equipped with ahorn-langriemenparquet, kitchen, bathroom and separate toilet with granite plates.Enjoy the view towards the lake and Uetliberg from the spacious roof terrace, which is available for shared use.Bahnhofstrasse, Paradeplatz, Kongresshaus and lake are only a few minutes' walk away. The Kongresshotel Hyatt is located opposite. Many restaurants, shops, service businesses and tram lines are easily accessible on foot. A fitness and wellness center of the Migros is located directly in the building.Further information about the Stockerhof can also be found at: www.stockerhof.ch.We look forward to your contact and are happy to answer any further questions.

Travel time
-
1 / 17
5.5 rooms125m²CHF 2,590.–
8344 Bäretswil

Charming 5.5-room Flarz house in Bäretswil

Welcome to this beautiful, historic Flarz house in Bäretswil! The originally built-in 1821 and lovingly renovated in 2011 house combines charming old building character with modern living comfort on three floors.The house offers the following highlights: • Spacious living area: 125 m² distributed over 5.5 rooms and 2 bathrooms and a guest toilet, ideal for families or people who appreciate space and comfort. • Cozy fireplace: Perfect for relaxed evenings in the colder season. • Seating area with garden: A small, well-kept garden surrounded by a wooden fence with outdoor seating, inviting you to relax and enjoy. Pets are warmly welcome! • Practical equipment: Washing machine, dryer, and dishwasher included. • Child-friendly: The house and surroundings are perfectly suited for families with children. Location and surroundings: • Quiet location: The house is located in a quiet environment, both during the day and at night. • Sunny in summer: The garden and house benefit from plenty of sunlight in the summer. • Excellent connection: The Bäretswil Gemeindehaus bus stop is just 3 minutes away and a bus runs to Wetzikon every 15 minutes. • Local amenities: Volg, Coop, or Landi are within walking distance. Daily shopping is thus easily possible. • Close to school: The Dorf B schoolhouse is just 3 minutes' walk away. Ideal for families with school-age children. This unique Flarz house combines historic charm with modern living comfort in a quiet and family-friendly environment. The combination of a well-kept garden, spacious room offer, and excellent infrastructure makes this property a true gem in the Zürcher Oberland.

1 / 12
3 rooms89m²CHF 2,780.–
Rikonerstrasse 22, 8307 Effretikon

Stylish 3-room city apartment with balcony for rent in Effretikon

Urban lifestyle meets exclusive living quality: This newly built 3-room apartment at Rikonerstrasse 22 in Effretikon combines high-quality architecture, stylish design, and a prime micro-location. The first rental will take place on September 1, 2026.On approximately 88.8 m² of net living space, you can expect a bright and airy home on the 1st floor. Large window areas, a room height of 2.68 m, and high-quality materials create an open, elegant atmosphere. Large-format ceramic tiles, bright white plaster walls, and high-quality wood/aluminum windows underline the contemporary character of this special apartment.The spacious living and dining area offers plenty of space for stylish furnishings and relaxed hours. The modern kitchen impresses with an induction cooktop, oven, dishwasher, refrigerator with freezer, high-quality countertops, and ample storage space. Two bright rooms can be flexibly used as bedrooms, home offices, or guest rooms. The elegant bathroom features a floor-level walk-in shower and stylish ceramics in a warm terracotta tone. A practical laundry room with its own washing tower provides additional comfort in everyday life.The 14.1 m² large balcony extends the living space outdoors and creates a pleasant private retreat. An elevator leads directly from the house entrance to the apartment. A ground-source heat pump and underfloor heating ensure a comfortable and efficient room climate.The location: Effretikon train station is approximately 417 m away and can be reached in about 5 minutes on foot. Shopping facilities, cafes, restaurants, schools, and recreational areas are also located in the immediate vicinity. The highway access is about 1.2 km away, and Zurich Airport is about 10.8 km away. Thus, short distances, strong public transport connections, and urban life combine with high living quality - central and yet pleasantly private. • Net rent: CHF 2,580.- per month • Additional costs: CHF 200.- per month • Gross rent: CHF 2,780.- per month • Underground parking space: optional for CHF 150.- per month • Pets: Dog keeping not allowed A rare opportunity in a prime location: Experience stylish living at the highest level in Effretikon - modern, comfortable, and with short distances to everything that makes daily life pleasant.

Travel time
-
1 / 12
5.5 rooms167m²CHF 5,950.–
Schützenwisstrasse 13, 8124 Maur

Grosszügig auf zwei Etagen - Terrasse, Garten & begehbarer Kleiderschrank

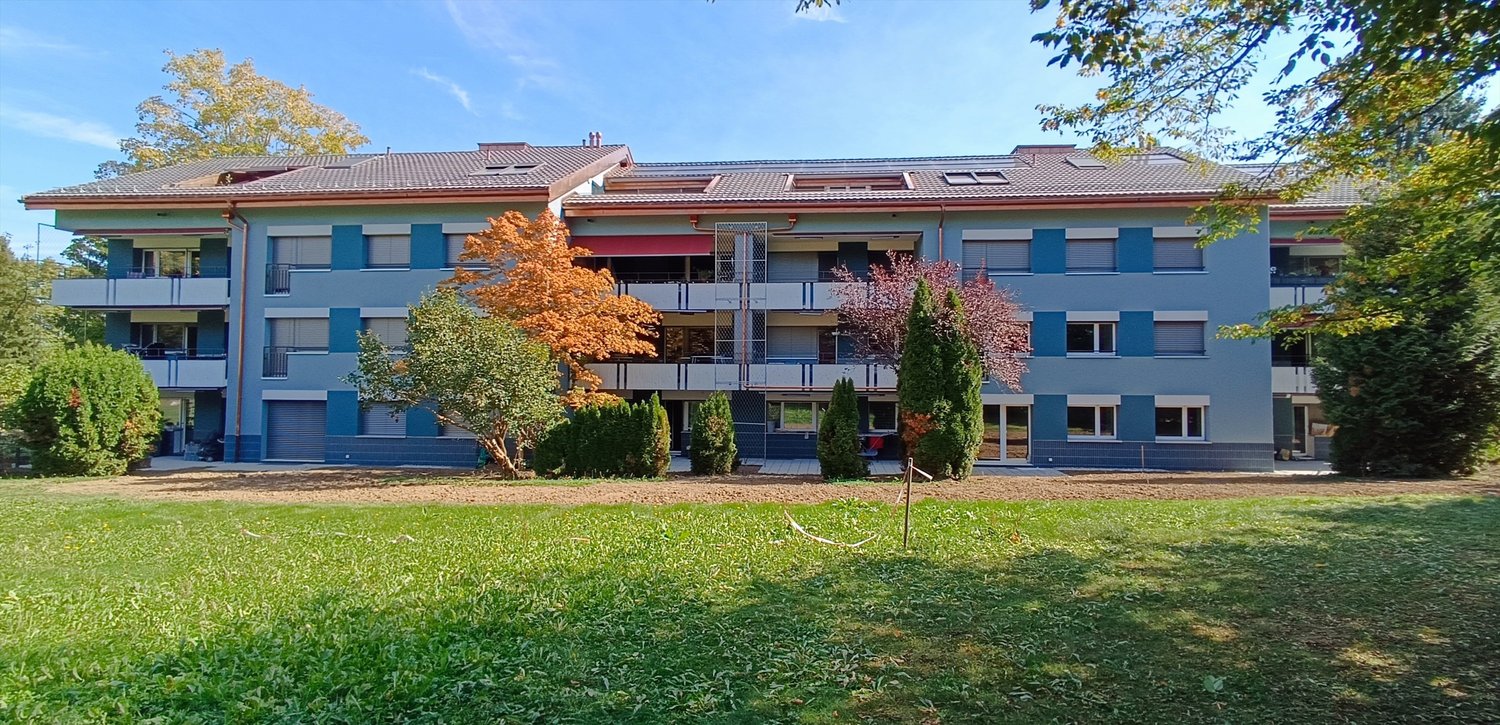
Gepflegtes Mehrfamilienhaus (Baujahr 2015, 6 Einheiten) in ruhiger Hanglage in Maur. Die 5.5-Zimmer-Wohnung erstreckt sich auf zwei Etagen: grosszügiger Wohn- und Essbereich (ca. 56 m²) mit Eichenparkett und Terrassenzugang, drei Schlafzimmer (ca. 27 / 25 / 17 m²), Designerküche mit Hochglanzfronten und Granitabdeckung. Zwei Badezimmer – Hauptbad mit Badewanne und Doppellavabo, zweites Bad mit Dusche. Begehbarer Kleiderschrank sowie Hobbyraum mit Bodenheizung (Homeoffice / Fitnessraum). Aussenraum auf beiden Etagen: überdachte Terrasse (36 m²) Richtung Osten, Balkon (18 m²) mit Gartenanteil Richtung Westen. Erdsonden-Wärmepumpe. Zwei Tiefgaragenplätze (einer mit E-Ladestation) im Mietzins inbegriffen. Nettomiete CHF 5'500 inkl. Parkplätze, zzgl. NK CHF 450. Maur am Greifensee – S-Bahn nach Zürich HB ca. 25 Min. Verfügbar ab 1. September 2026.Möchten Sie diese Wohnung persönlich erleben?Vereinbaren Sie jetzt eine Besichtigung – wir freuen uns auf Ihre Kontaktaufnahme.vermarktung@elindo.chWeitere Informationen & Objektwebsite: go.elindo.ch/maur13- - - - - - - - - - - - - - - - - - - -Well-maintained residential building (built 2015, 6 units) in a quiet hillside setting in Maur. This 5.5-room apartment spans two floors: open-plan living and dining area (approx. 56 m²) with oak parquet and terrace access, three bedrooms (approx. 27 / 25 / 17 m²), designer kitchen with high-gloss cabinetry and granite worktops. Two bathrooms – master with bathtub and double washbasin, second with shower. Walk-in wardrobe and hobby room with underfloor heating (home office / fitness). Outdoor space on both floors: covered east-facing terrace (36 m²) and west-facing balcony (18 m²) with garden access. Geothermal heating. Two underground parking spaces (one with EV charger) included in the rent. Net rent CHF 5'500 incl. parking, plus ancillary costs CHF 450. Maur on Lake Greifensee – S-Bahn to Zürich HB approx. 25 minutes. Available from 1 September 2026.Would you like to experience this property in person?Arrange a viewing today – we look forward to hearing from you.vermarktung@elindo.chProject website: go.elindo.ch/maur13

Travel time
-
1 / 14
5.5 rooms166m²CHF 6,600.–
Sonnentalstrasse, 8600 Dübendorf

Exclusive 5.5-room apartment on the 33rd floor of Towers Three Point

Exclusive 5.5-room apartment on the 33rd floor of the West TowersThis spacious and bright 5.5-room apartment with 166 m² is located in one of the upper floors of the West Towers of the renowned THREE POINT project in Dübendorf-Stettbach. Modern architecture, high-quality materials, and a clearly structured room layout create a living ambiance that delights discerning city dwellers - urban, comfortable, and just a few minutes from Zurich.The centerpiece of the apartment is the extensive living/dining/kitchen area with 54 m², which offers direct access to the large terrace of 46 m². This outdoor area impresses with breathtaking views and is ideal for relaxation or social hours. The private area includes a luxurious master suite with bedroom, dressing room, and private bathroom (40.5 m²), as well as three additional well-proportioned rooms and additional bathrooms.The building was developed according to the Minergie standard and guarantees high living comfort, excellent insulation, energy-efficient building technology, and controlled apartment ventilation. The access to the two-story underground garage, spacious community areas, green zones, and a carefully designed environment round off the high-quality overall picture.The location could hardly be more attractive: Stettbach train station is just a few minutes' walk away and offers optimal connections to Zurich HB, Oerlikon, and the airport. The Hochbord district is developing dynamically and offers a high quality of life with shopping opportunities, gastronomy, leisure activities, and urban flair.Highlights: • 5.5-room apartment with 166 m² living space and modern, bright floor plan • Large terrace with 46 m² and breathtaking views • Spacious living/dining/kitchen area (54 m²) with direct balcony access • Master bedroom with large dressing room (40.5 m²) and private bathroom • Three additional rooms and several bathrooms (bathroom, shower/WC, guest WC) • Private washing machine/tumbler area in the apartment • Floor-to-ceiling windows, excellent sound insulation, and high-quality building materials • Energy-efficient construction according to Minergie standard with controlled ventilation • Direct access to the two-story underground garage; elevator to all floors • Attractive outdoor facilities with green areas, rest, and play areas • Video intercom system and smart home preparation (KNX) • Perfect connection: Stettbach train station can be reached in just a few minutes This apartment combines modern living, maximum living quality, and a privileged height location to create an offer that is only rarely found in Dübendorf-Stettbach in this form.We look forward to your contact and to showing you this property personally.

Travel time
-

Suggested properties for you based on search results

Other interesting objects