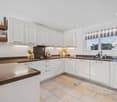
141 results - Properties for sale: District Zurzach

1 / 9
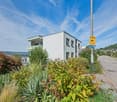
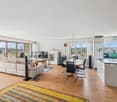
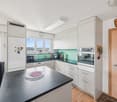
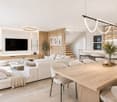
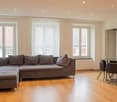
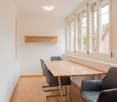
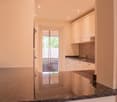
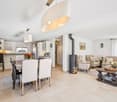
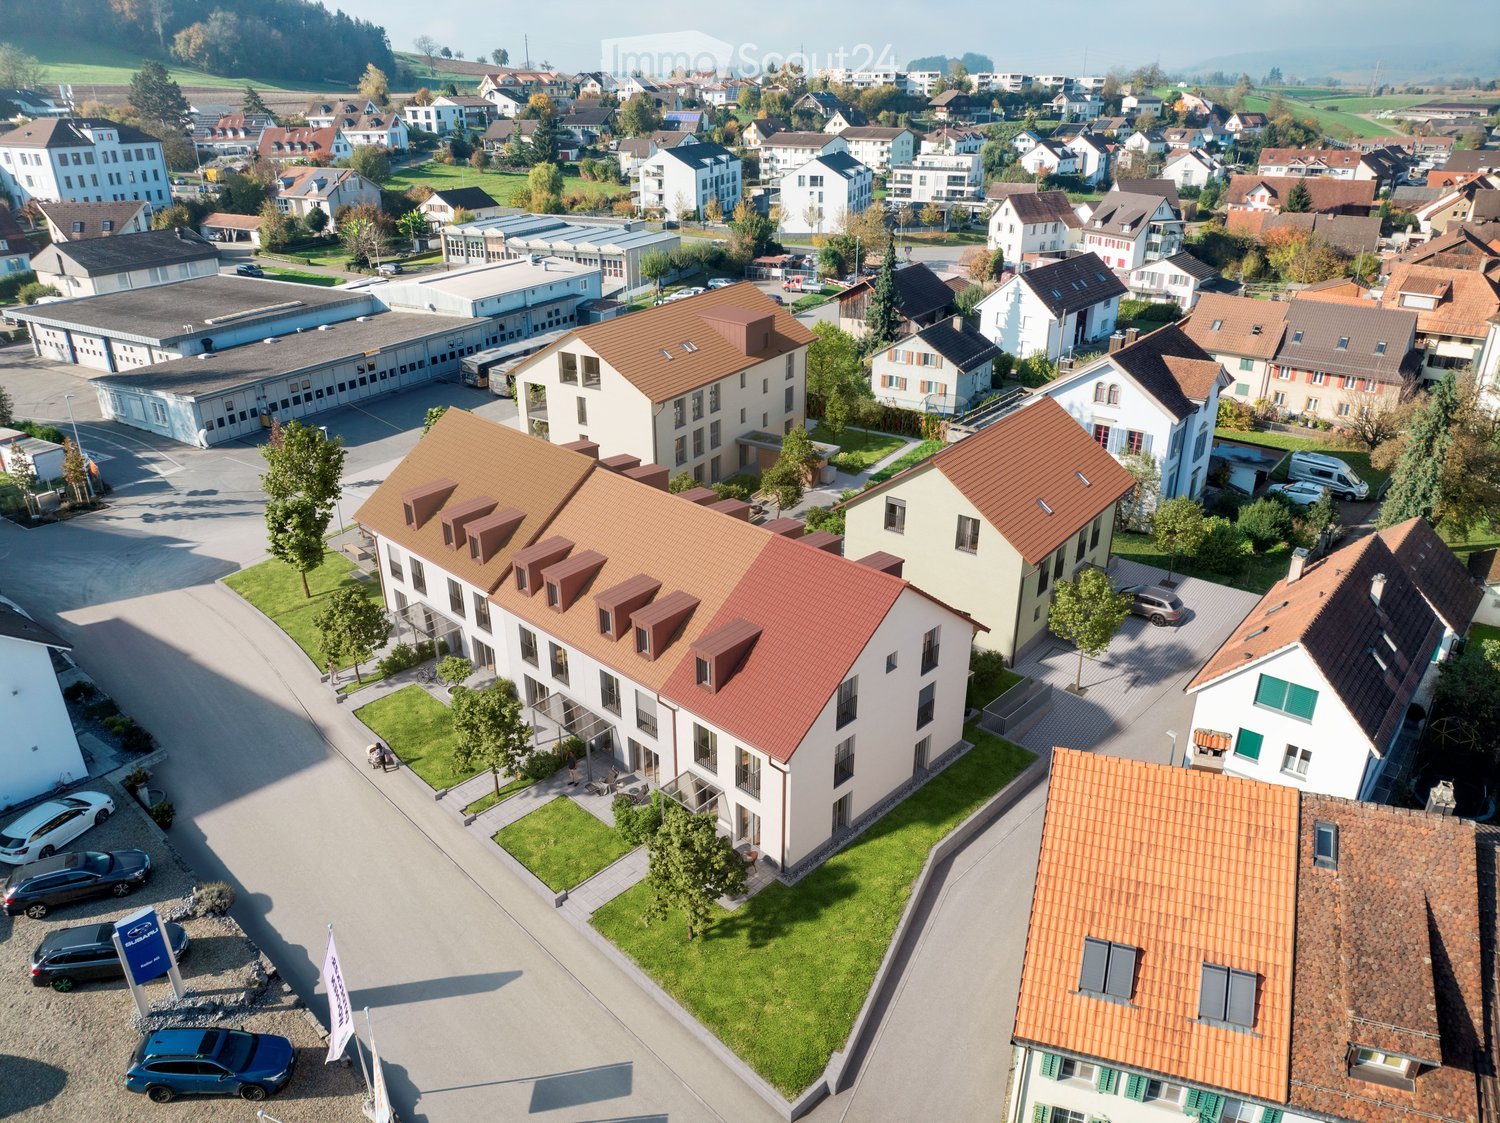
4.5 rooms, 110m², CHF 770,000.–
Oberwiesenstrasse, 5330 Bad Zurzach

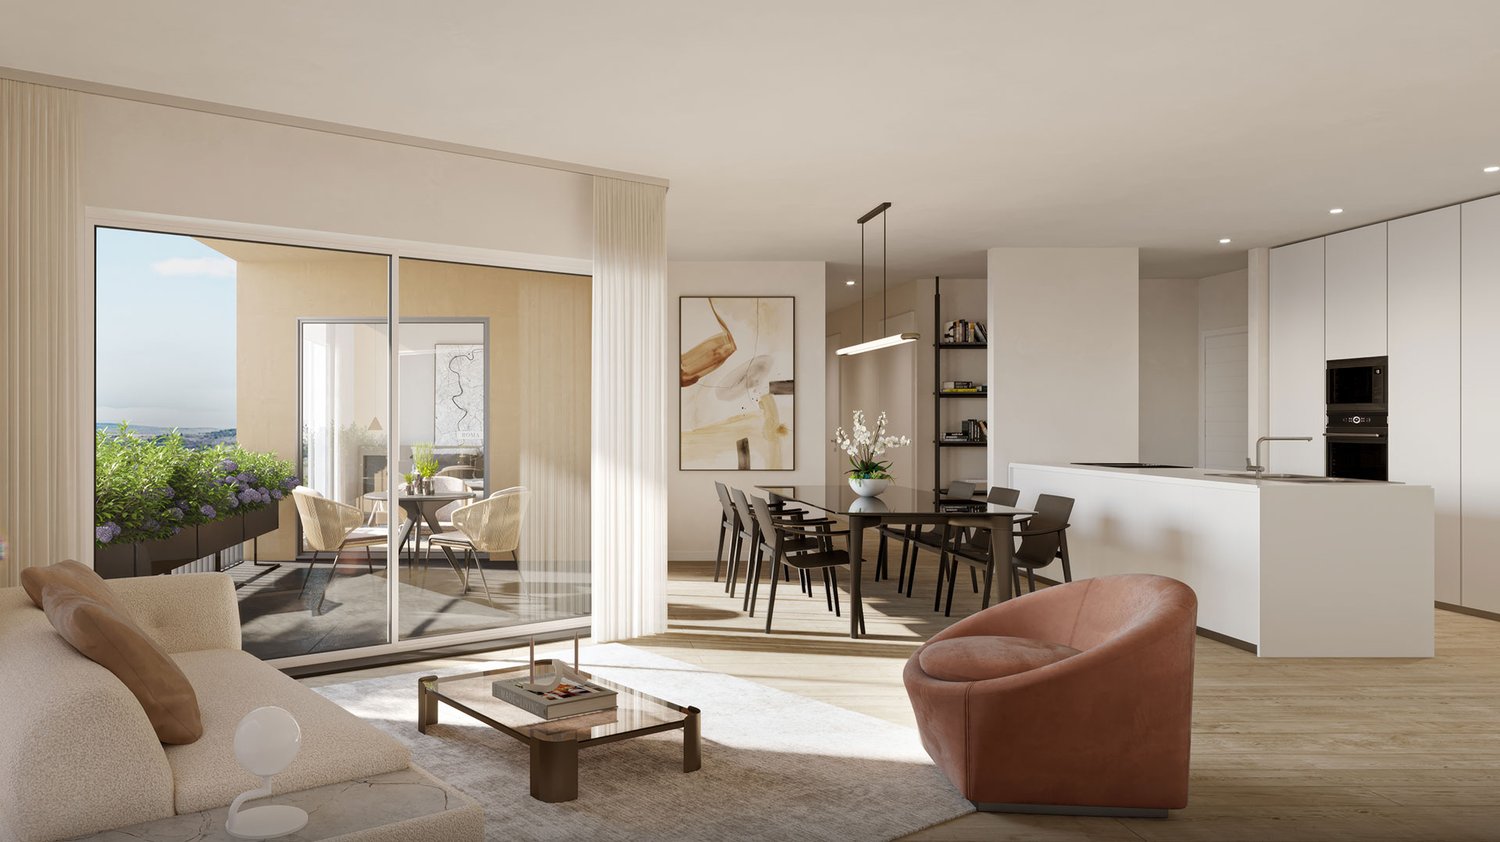
Residential Park Längg - Living and Working United

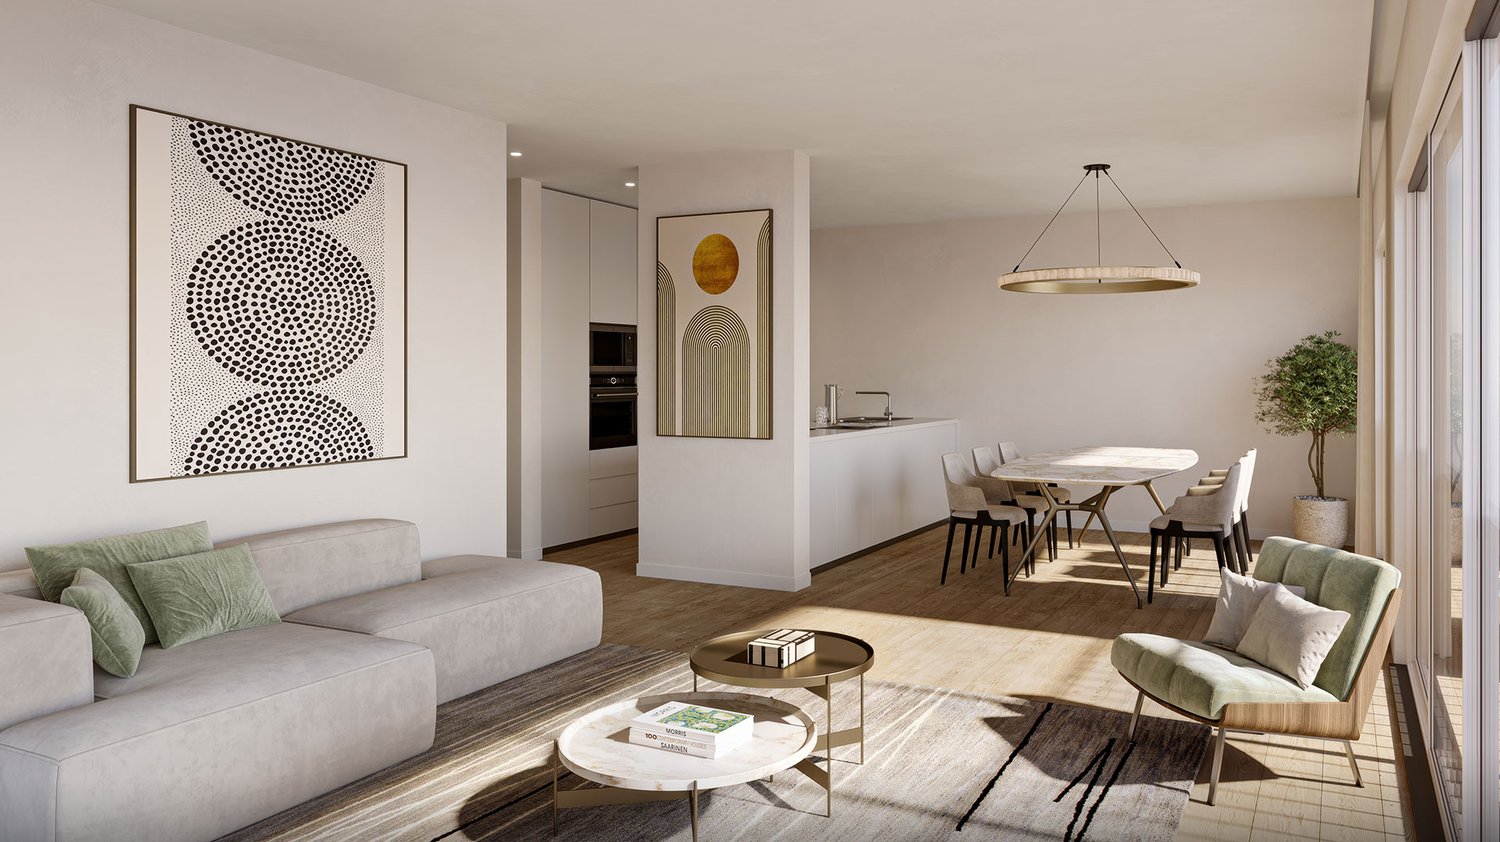
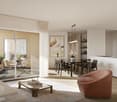
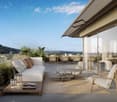
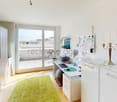
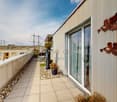
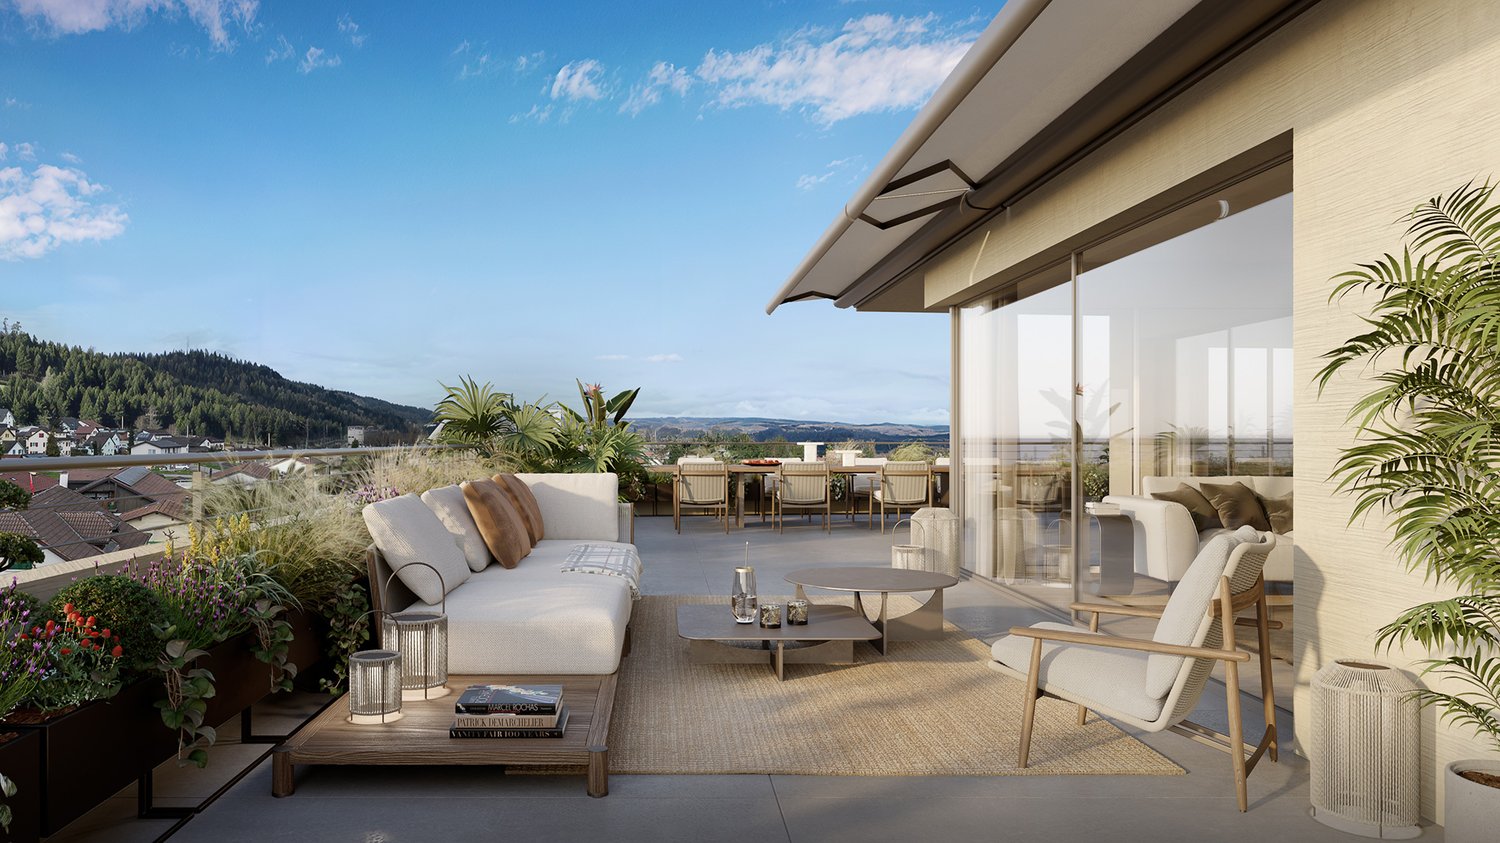
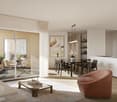
Are you looking for a modern, high-quality owned apartment or a representative office or commercial space in a central location? In the charming heart of Rekingen, the Residential Park Längg is being created, an attractive living and working environment that convinces with high quality of life, modern architecture, and a family-friendly environment.There are many reasons that speak for this project:- Construction has started!- 3.5- and 4.5-room owned apartments- Office and commercial spaces from 30m2- Well-thought-out, clearly structured room layouts - Sustainable construction with regional, environmentally friendly materials - Spacious outdoor areas (seating area, balcony, or terrace)- Wheelchair-accessible living units with elevator access- Laundry room with washing machine/tumbler - Heat generation with ecological heat pump system - Solar system on the flat roofs- Available from spring 2028The location:- In a sunny, idyllic location, near the Rhine and the German border- Shopping opportunities, service offers, and restaurants in the village- Kindergarten, primary school within walking distance, secondary school in Bad Zurzach- The nearest cantonal schools are located in Baden and Wettingen- Diverse leisure activities and idyllic recreational areas- Good traffic connections (car and public transport)For more information, please visit our project website: www.wohnpark-laengg.chContact us, ask us your questions.We look forward to your call at 056 203 50 17.We would be happy to provide you with the detailed brochure for this project and look forward to getting to know you better in a conversation.

1 / 9
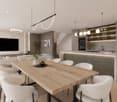
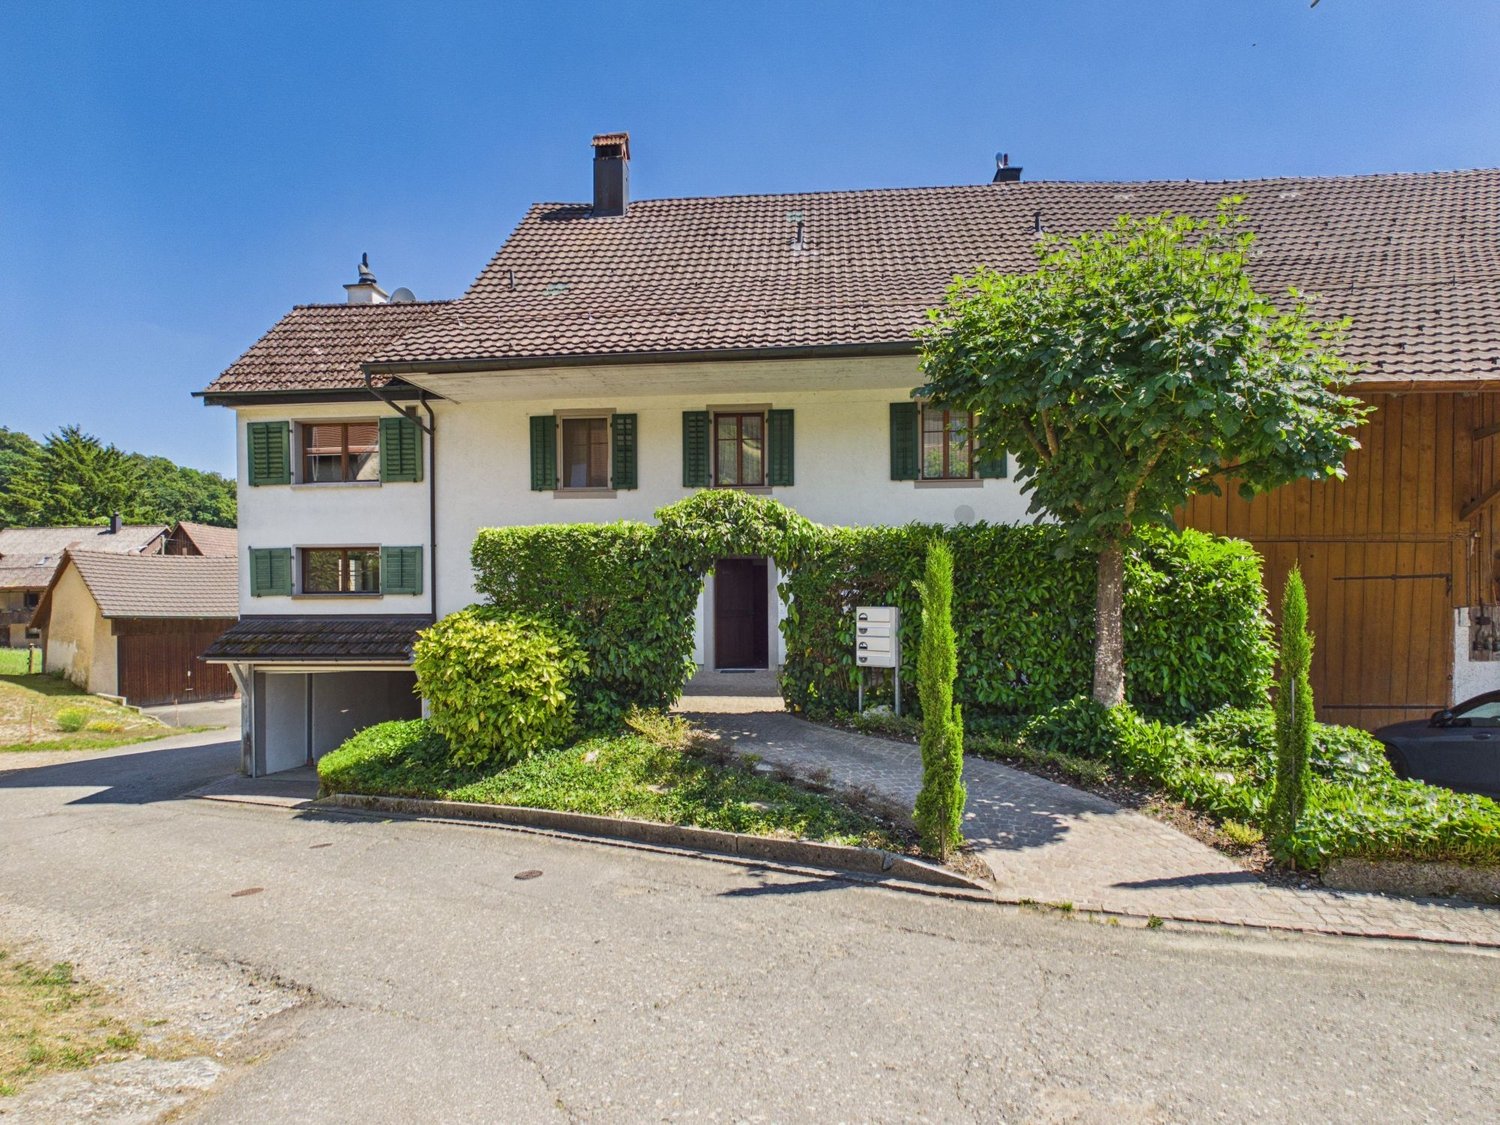
4.5 rooms, 111m², CHF 810,000.–
Oberwiesenstrasse, 5332 Rekingen AG

Residential Park Längg - Living and Working United

Are you looking for a modern, high-quality owned apartment or a representative office or commercial space in a central location? In the charming heart of Rekingen, the Längg Residential Park is being created, an attractive living and working environment that convinces with high quality of life, modern architecture, and a family-friendly environment.There are many reasons that speak for this project:- 3.5 and 4.5-room owned apartments- Office and commercial spaces from 30m2- Well-thought-out, clearly structured room layouts- Sustainable construction with regional, environmentally friendly materials- Spacious outdoor areas (seating area, balcony, or terrace)- Wheelchair-accessible living units with elevator access- Laundry room with washing machine/tumbler- Heat generation with ecological heat pump system- Solar system on the flat roofs- Available from spring 2028The location:- In a sunny, idyllic location, near the Rhine and the German border- Shopping opportunities, service offers, and restaurants in the village- Kindergarten, primary school within walking distance, secondary school in Bad Zurzach- The nearest cantonal schools are located in Baden and Wettingen- Diverse leisure activities and idyllic recreational areas- Good traffic connections (car and public transport)For more information, please visit our project website: www.wohnpark-laengg.chContact us, ask us your questions.We look forward to your call at 056 203 50 17.We would be happy to provide you with the detailed brochure for this project and look forward to getting to know you better in a conversation.

1 / 7
4.5 rooms, 125m², Price on request
Sunnehofstrasse 7, 5322 Koblenz

Spacious 4.5-room apartment with an exceptional 145 m² terrace in Koblenz

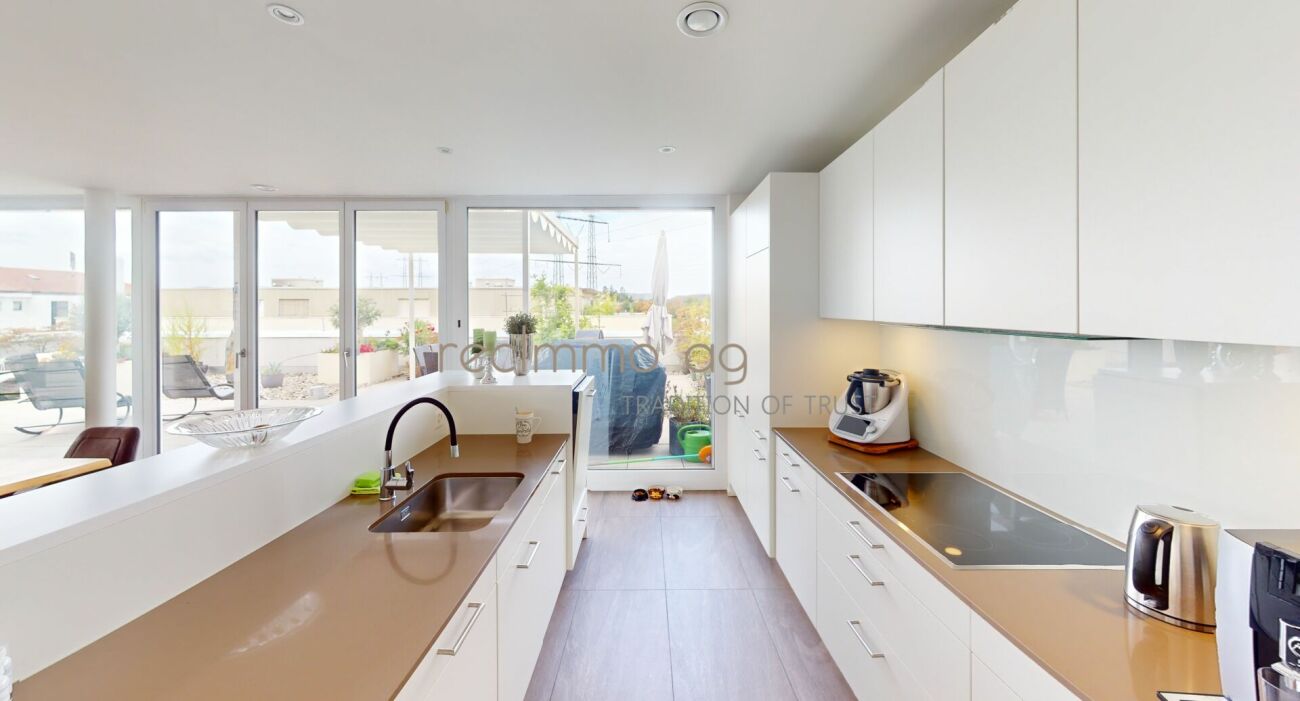
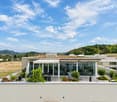
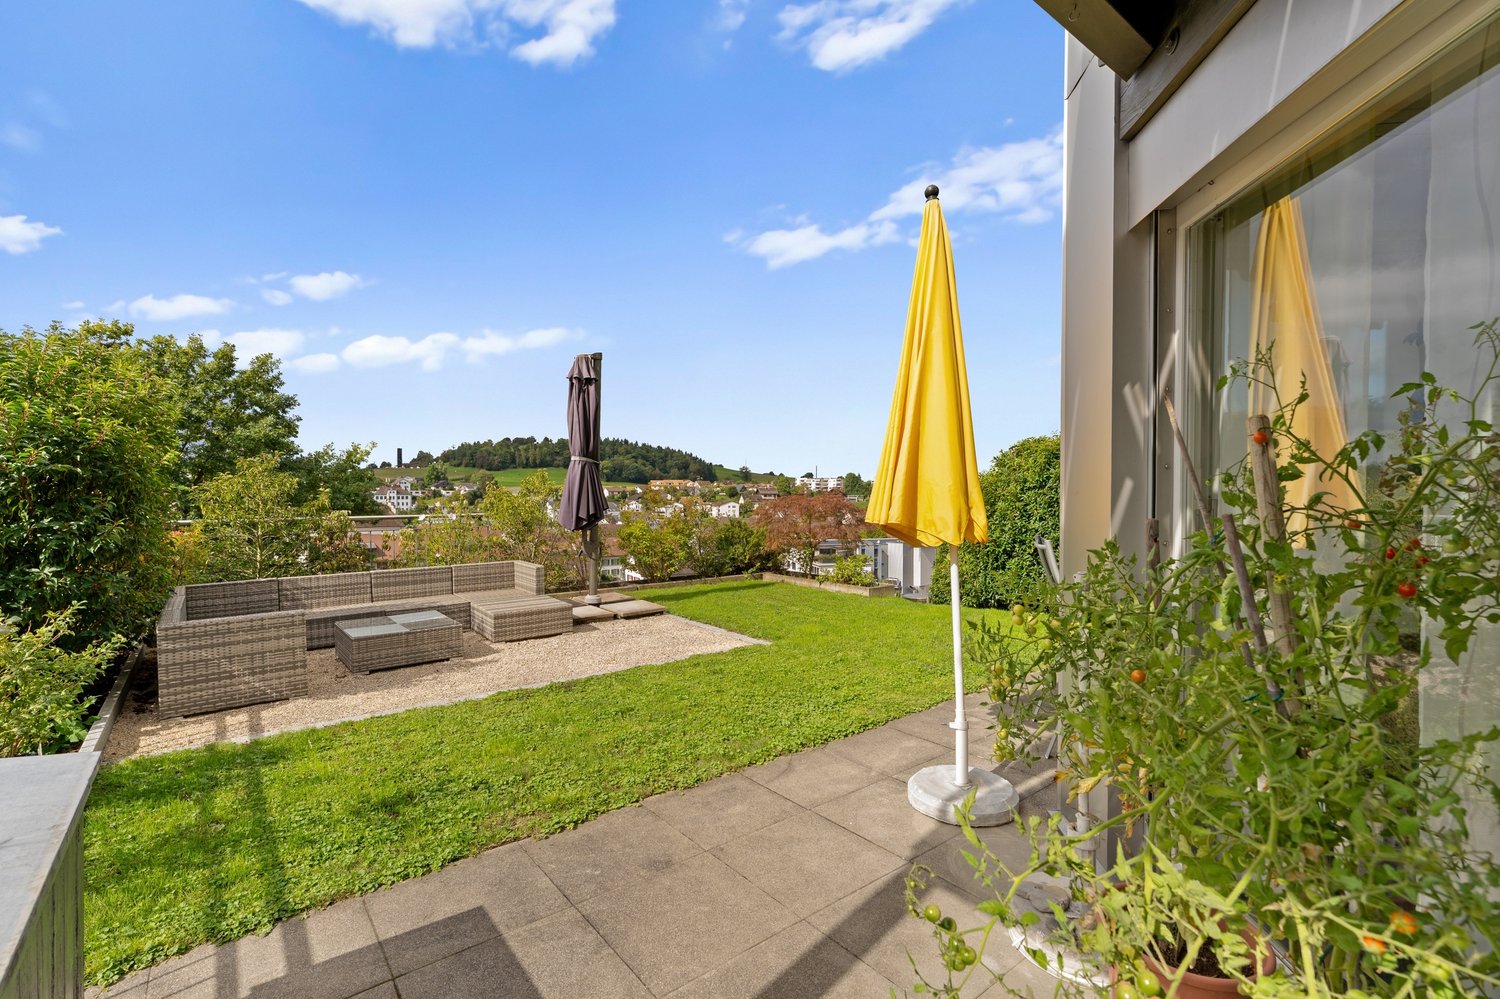
In a quiet and sunny residential area in Koblenz, this spacious and well-maintained 4.5-room apartment awaits you with a special highlight: a spacious terrace with approximately 145 m² of space. The apartment is located on the 3rd floor of a property built in 2016 with only seven residential units and impresses with generous space, a well-thought-out room layout, and a modern standard of construction. With a net living area of 125 m², the apartment offers plenty of space for couples, families, or discerning owners who value spacious living, comfort, and an exceptional private outdoor area. The heart of the apartment is the bright and spacious living and dining area with an open kitchen. The open design creates a pleasant room feeling and offers plenty of space for shared hours with family and friends. The other rooms can be flexibly used as bedrooms, children's rooms, guest rooms, or home offices. Two bathrooms provide additional comfort in everyday life. A special feature of this apartment is the 145 m² large terrace. With an outdoor area that is even larger than the net living area of the apartment, it offers an exceptionally large amount of free space. Whether a spacious dining area, lounge, planting, or cozy retreat, a personal outdoor area can be designed here. The available plans show the generous design of the apartment and the associated outdoor areas. For comfortable living comfort, underfloor heating is provided, while heat generation is carried out via a modern air-water heat pump. The property meets the Minergie standard and has both an energy efficiency class B for the building envelope and the total energy. The apartment is easily accessible by elevator and the property is designed to be wheelchair accessible. A private basement with approximately 15 m² offers additional storage space. Parking spaces, a garage, and a charging station for electric vehicles complement the offer. Highlights at a glance • 4.5-room apartment • 125 m² net living area • Exceptional terrace with approximately 145 m² • 2 underground parking spaces • Two bathrooms • Private basement with approximately 15 m² • Hobby room with 30 m² • Only 7 residential units • Year of construction 2016 • Well-maintained condition • Bright and spacious living and dining area • Underfloor heating • Air-water heat pump • Minergie standard • Energy efficiency building envelope B • Energy efficiency total energy B • Elevator • Wheelchair accessible • Garage and parking spaces • Charging station for electric vehicles • Quiet and sunny residential area • Pets allowed Location Koblenz offers an attractive combination of quiet living, good infrastructure, and an interesting location directly on the border with Germany. The apartment is located at Sunnehofstrasse 7 in a pleasant residential environment. The Koblenz Dorf train station is approximately 380 m away and can be easily reached on foot. The Koblenz, Landstrasse/Dorf bus stop is also just a few minutes' walk away. For families, various educational offers are available in the immediate vicinity. The Koblenz school with a gym is approximately 430 m, the Ried kindergarten approximately 500 m, and the Koblenz school also approximately 500 m from the property. Thanks to the proximity to Waldshut-Tiengen, numerous other shopping and service offers are also available on the German side. The location thus combines a quiet residential environment with short distances and good regional accessibility. Sales price Purchase price: on request Availability is by arrangement. Contact For further information or to arrange a viewing, recImmo ag is at your disposal. recImmo ag - Your contact for all things real estate

Travel time
-
1 / 22
5.5 rooms, 158m², CHF 1,350,000.–
5466 Kaiserstuhl AG

Life is in flux – yet one wants to hold on to it

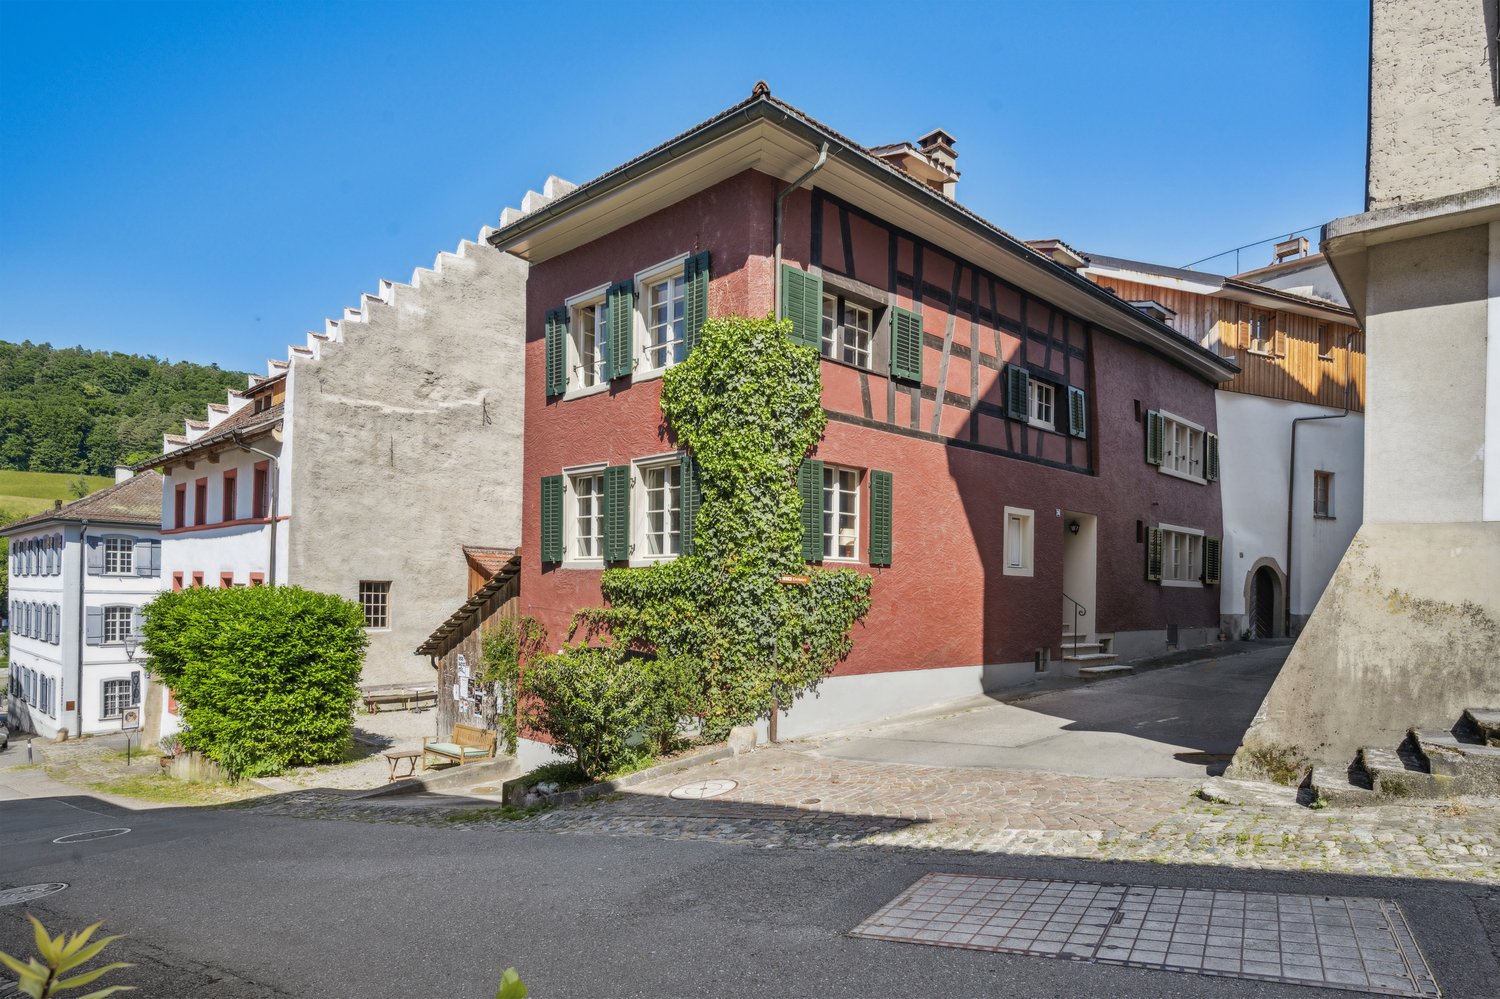
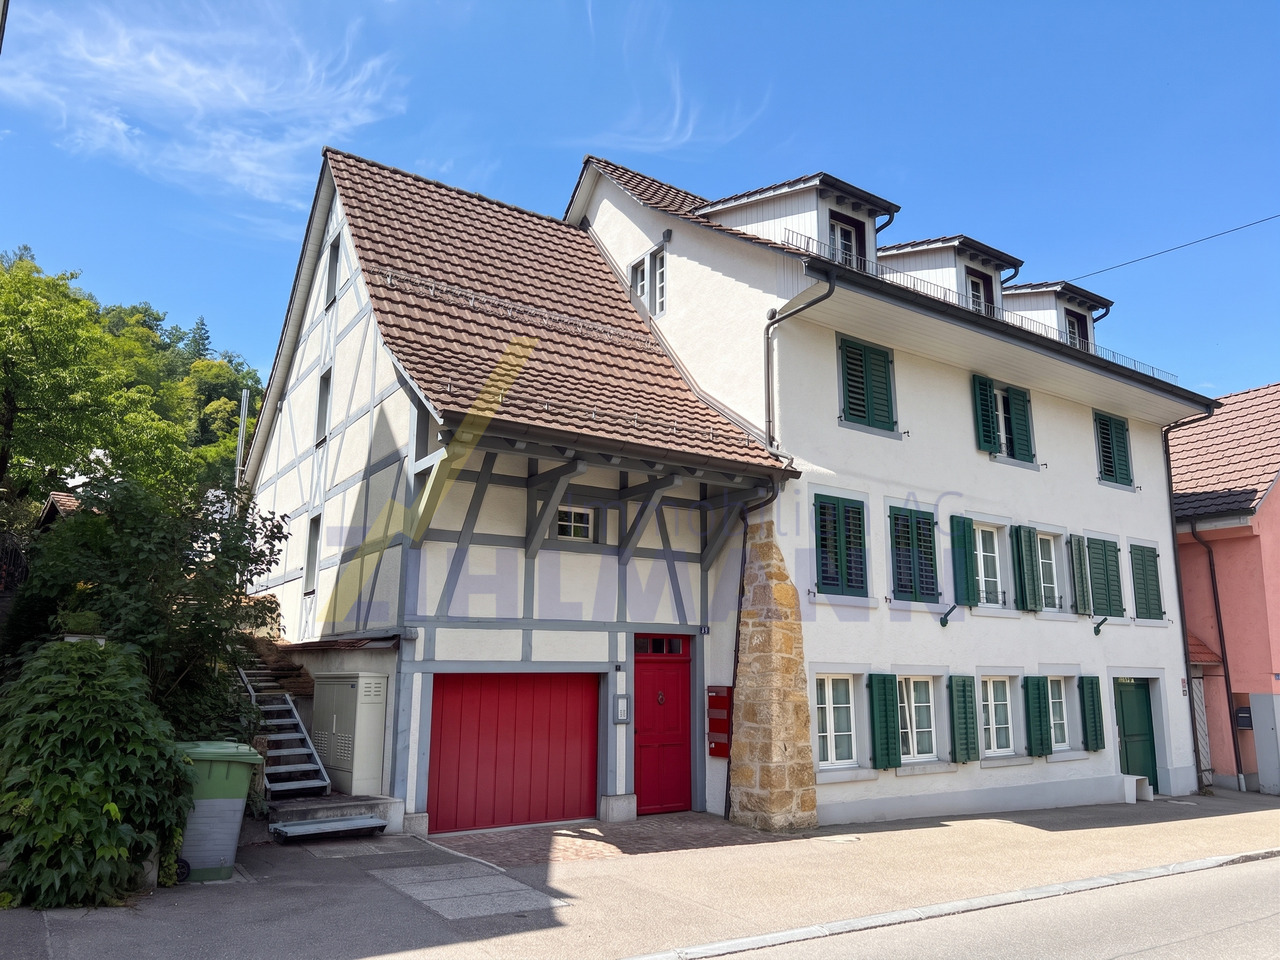
This beautiful location makes it possible. The restored "Haus zum roten Löwen" from 1290 is for sale. In the medieval town of Kaiserstuhl AG, within commuting distance to HB Zurich (44 minutes).Haus zum roten LöwenIn the Riegelhaus with its 700-year history in the medieval core of Kaiserstuhl. On the countryside and in the world – the three-minute walk to the train station is a stroll. The timetable is dense, and the night bus brings you back from the metropolis to a life that flows gently along the Rhine. Across the Nepomuk Bridge, and you are in Baden-Württemberg. Wine and asparagus bliss in southern Baden, a hinterland that reveals feel-good tours – on both sides.Kaiserstuhl – openness, culture, natureThe town, which has remained true to itself, radiates a sense of stability and comfort. Kaiserstuhl, by the way, lacks the small-town mustiness and limitations – it is too relaxed, open, and culturally affine, as the owners report. "A good community is what we have here, especially when you work creatively." The author couple moved from the Limmat city to the Rhine because they were looking for a "federal Cotswolds" (England's idyllic noble region, not far from London): a sophisticated place to live with beautiful landscapes on the idyllic edge of the Zurich metropolitan region. The two are subscribed to inspiring places and recently moved to Paris, entrusting Poeticwalls with the sales mandate for the Red Lion.Happy corner in the loud worldThis Riegelhaus from 1290 is a charming piece of medieval residential architecture that once provided shelter for a candle-making family. The historical substance was adapted to the creative and emotional needs of the media and author couple with sensitivity and precise interventions. The living and working areas extend over 158 m2 on 4 floors. Life in the protected streets near the Rhine is suitable for romantics and those who want to become one – to get in the mood, read Novalis, Hölderlin again. Or Gottfried Keller, the poetic realist. The immediate proximity to the Rhine bank, lined with old trees, is a great privilege. The boat dock can be rented from the city. As well as one of the cozy gardens, a few steps away from the house. The owner recommends the daily swim in the Badi. The inhabitants of Kaiserstuhl probably award the highest points in the category of quality of life.Living and letting liveThe living and dining area with a chimney gets a lot of light: a fitting framework for quiet and social evenings. The atmosphere in the house is characterized by openness, indeed cheerfulness. One enters the house easily and gladly. Like all built-in features, the open country kitchen is well-planned and high-quality – just look at the spacious bathrooms. The gem on four floors seduces with atmospheric and functional qualities. A single garage and practical secondary rooms ensure order and realism in the flow of life.RestorationThe historic preservation renovation has preserved the historical substance. At the same time, a contemporary living quality was created. Precise architectural interventions open up the formerly small-scale structure, create new visual relationships, and bring the depth of the house into play spatially. Kaiserstuhl is one of the smallest towns in Switzerland and has preserved its medieval town structure almost completely. Narrow streets, historic facades, and the immediate proximity to the Rhine give the town an atmosphere, while Zurich, Baden, and Zurich Airport are easily accessible.

1 / 9
  • Parking space
  • Balcony / Terrace
  • Garage
  • +1
5.5 rooms, 155m², CHF 1,175,000.–
5325 Leibstadt

New build according to your wishes - with optimal pool

Sometimes, all it takes is a home of your own, a garden, and enough space for the people who matter. In a quiet location in Leibstadt, three modern 5.5-room single-family homes are being built, which fulfill exactly this desire for privacy, freedom, and contemporary living.On approximately 155 m² of living space, spacious rooms are spread over three floors. Clear architecture, modern materials, and plenty of daylight create a home that not only convinces today but also grows with the life of its inhabitants in the long term. Completion is planned for 2027 - and you have the opportunity to design the interior according to your personal ideas.The center of the house is located on the ground floor. The open living, dining, and kitchen area combines generosity with a pleasant living feeling. Through the large window fronts, plenty of daylight flows into the interior, and the view opens directly to the seating area and into the own garden. An additional room offers you exactly the flexibility that modern family life demands: whether as a home office, guest room, playroom, or personal retreat, you decide. A bathroom complements this floor.On the upper floor, the privacy belongs entirely to the family. The spacious master bedroom and two other rooms provide ample space for children, guests, or individual needs. A second bathroom ensures that everything remains relaxed in the morning. Particularly beautiful: the approximately 20 m² large terrace creates an additional private living space under the open sky. Here, you can enjoy the first coffee in the morning while the children play in the garden or the evening fades away with friends.The private garden with approximately 190 m² makes the house a place where you can really feel at home. Space for children to play, for cozy barbecue evenings, for garden parties, or simply for quiet hours in the sun. And for those who want to perfect the personal vacation feeling directly in front of their own front door, the home can be optionally extended with a private pool.Functionally, the house leaves no wishes unfulfilled. In the basement, practical secondary rooms are available. Underfloor heating and air-water heat pump ensure comfortable living comfort and efficient operation. A separate garage and an additional outdoor parking space are also part of the offer.The approximately 433 m² large plot is located in a quiet and family-friendly environment without through traffic. At the same time, you benefit from short distances to shopping facilities, schools, public transport, and the recreational areas of the region. The Koblenz train station is approximately 4.3 km away, the Effingen motorway access approximately 13 km, and Zurich Airport approximately 32 km.What is being created here is not an ordinary single-family home, but a home with space for life: for children, for family, for friends, for retreat, and for shared moments. A place where you can arrive, stay, and write your own story.We are happy to provide further information or arrange a viewing at any time. We look forward to your contact - Your Viventa Real Estate Team.Do you want to know the value of your property? Now estimate for free at: http://www.viventa.ch/Immobilienbewertung/(The sales dossier will be sent to you within a maximum of 24 hours, please also check your spam folder.)

  • Parking space
  • Balcony / Terrace
  • Garage
  • +1
1 / 9
  • Parking space
  • Balcony / Terrace
  • Garage
490m², CHF 2,250,000.–
5304 Endingen

Living, renting, developing, everything under one roof!

A house with history and many possibilities for the future.This special multi-family house in Endingen combines the character of a historic building with spacious areas, existing rental income, and additional development potential. With around 490 m² of living space and a 799 m² large plot of land, numerous possibilities open up for buyers who are looking for more than a classic investment property.The building, which was constructed in 1846, has been continuously maintained and was last updated in 2025. Today, the property comprises several differently usable units. Two apartments are already rented out and generate ongoing income. Further areas are available for individual use. The existing layout includes a 4.5-room apartment on the ground floor, a spacious 3.5-room maisonette apartment spanning the ground and upper floors, and another 4.5-room apartment on the upper floor. In the attic, there is also the possibility of creating additional living space. Depending on the concept, one or two more residential units could be created here. The concrete design as well as the technical and economic feasibility are to be examined by the buyer.Thus, the property is suitable for completely different concepts: as a classic multi-family house with additional rental potential, as a spacious multi-generational solution, for combining living and renting, or for buyers who are specifically looking for a property with development opportunities.Technically, the property has also been modernized in a timely manner. Modern windows, contemporary kitchens, an air-water heat pump, and underfloor heating combine the historic character with a pleasant living standard. The approximately 799 m² large plot of land also offers attractive outdoor areas. Two garage boxes and several outdoor parking spaces are available for vehicles.The central location in Endingen offers short distances to shopping facilities, schools, and the amenities of daily life. At the same time, the property is well connected to the surrounding centers.We are happy to provide further information or arrange a viewing at any time. We look forward to your contact - Your Viventa Real Estate Team.Do you want to know the value of your property? Now estimate for free at: http://www.viventa.ch/Immobilienbewertung/(The dossier will be sent within 24 hours. Please also check your spam folder.)

  • Parking space
  • Balcony / Terrace
  • Garage
1 / 9
  • Parking space
7.5 rooms, 194m², CHF 1,390,000.–
5462 Siglistorf

MODERN LIVING WITH TIMELESS ELEGANCE

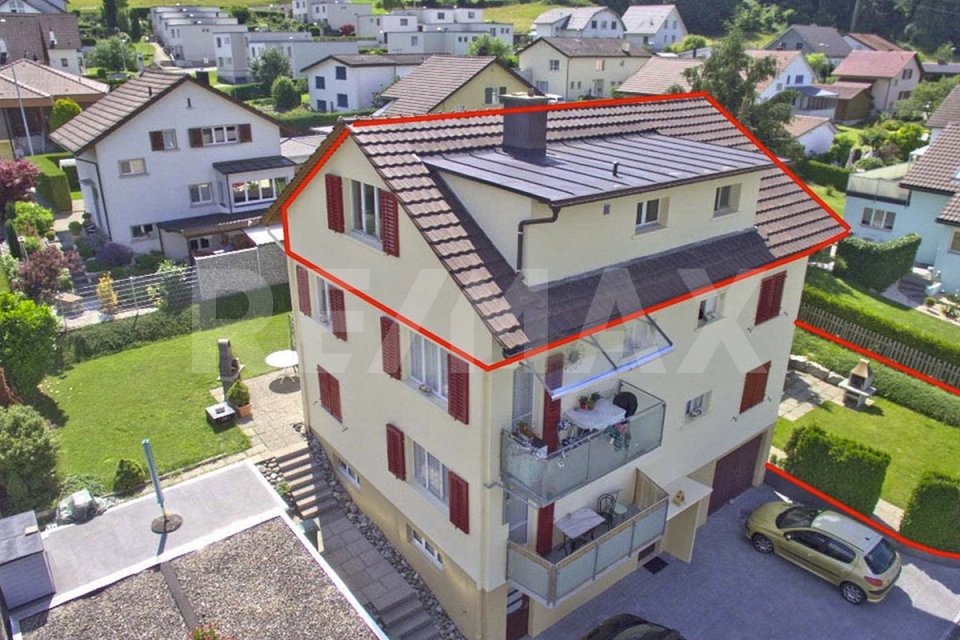
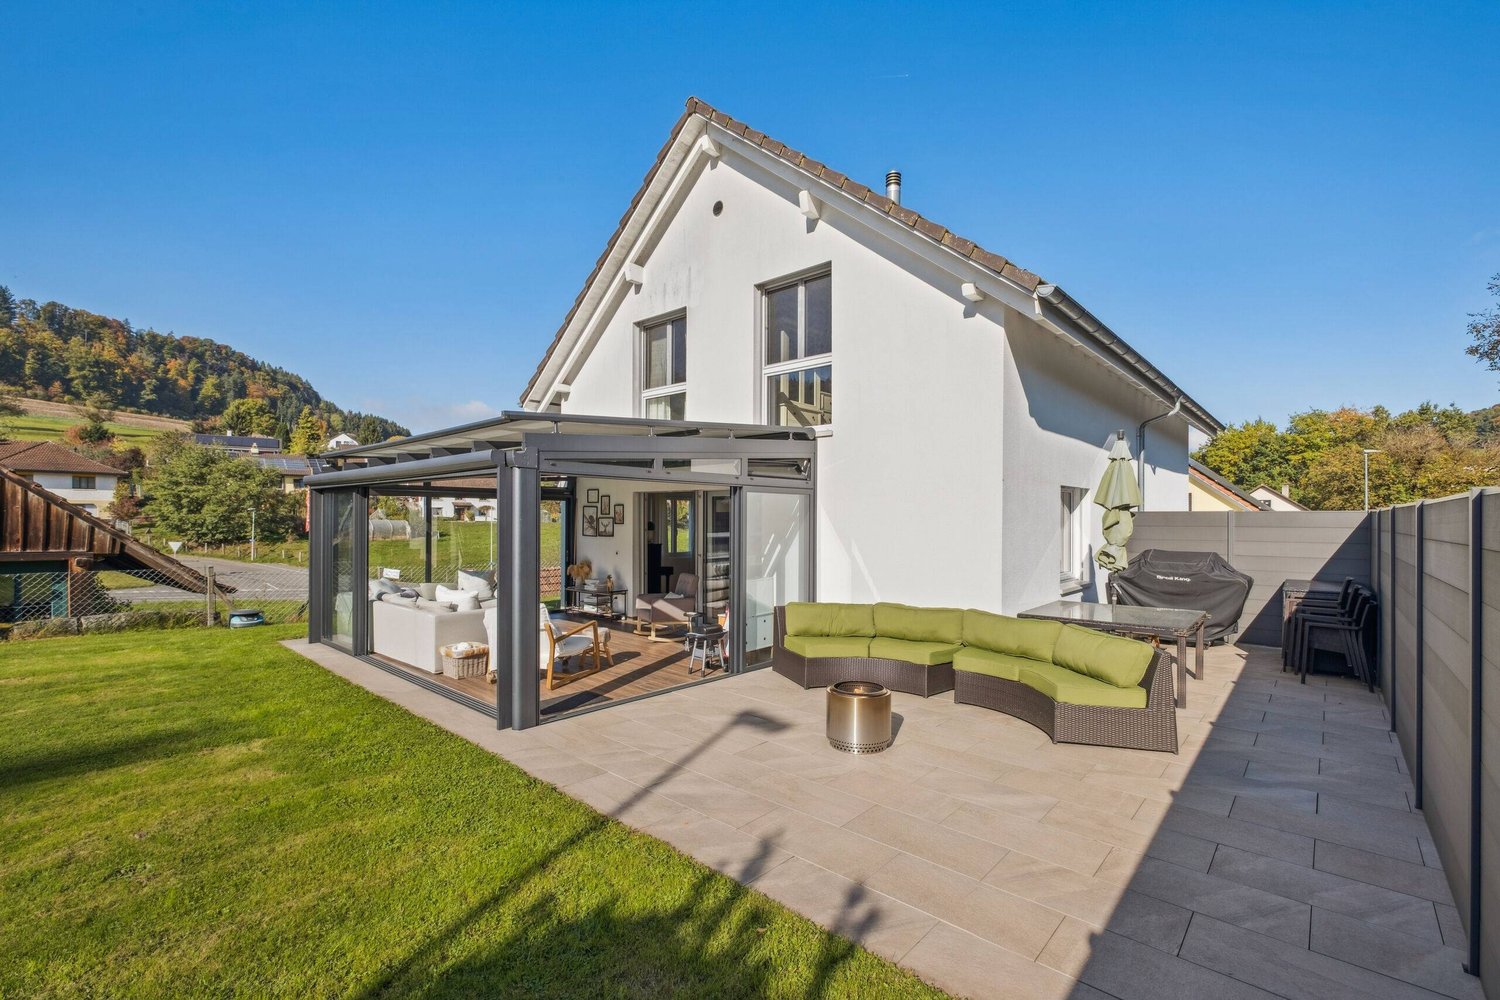
In cleverly located Siglistorf are Baden, Brugg and Zurich all within less than 25-30 minutes reachable. We present in a quiet neighborhood location an exclusive 7.5 room detached house. The finish and the standard meet the highest demands, while the classic, timeless interior design will particularly delight home aesthetes. To the details:In the conveniently located town of Siglistorf—where Baden, Brugg, andZurich are all within less than 25 to 30 minutes—we are selling an exclusive 7.5-room single-family home in a quiet neighborhood, an exclusive 7.5-room single-family home in exceptionally well-maintained condition. Built in 2015, the house stands out for its modern architecture, high-qualityfeatures, and a well-thought-out layout that perfectly combines comfort and functionality.On the ground floor, you’ll finda spacious, cozy living area with a wood-burning stove – ideal for cozy evenings. The adjacent kitchen-diner is a real highlight: It not only offers plenty space, but is equipped with high-quality appliances, including a Foodcenter, two ovens, and a warming drawer—perfect for cooking enthusiasts.On the upper floor, there are three elegant bathrooms, including a bathroom/toilet and a shower/toilet “en suite,” as well as an additional guest toilet on the ground floor. The heated sunroom ideally extends the living space in an ideal way and creates a pleasant connection between the interior and the outdoors.The basement makes optimal use of every centimeter – with a heated craft room, laundry room, and a practical storage area. The low-maintenance garden with lawn and a large garden seating area offers wonderful privacy and invites you to relax.Two outdoor parking spaces round out the offer. A home that combines style, comfort, and smart design—ideal for families and discerning connoisseurs.Interested? For more information, photos, a virtual tour, and viewing opportunities, visit: propertyowner.ch/de/immobilien/25-20058 Get a free property valuation. Be the first to see exclusive listings. As a member of the Swiss Property Owners Association, you’ll benefit from a free property appraisal and gain access to exclusive listings on propertyowner.ch before they’re made public.

  • Parking space
1 / 9
  • View
  • Quiet neighborhood
3.5 rooms, 185m², CHF 900,000.–
5313 Klingnau

LOFT SPECTACLE WITH MONSTER TERRACE

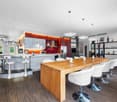
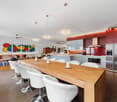
Nonconformists and space enthusiasts watch out: Only two minutes walk from Klingnau station - and thus only 17 S-Bahn minutes from Baden - we are selling a loft apartment of the extra class. On an impressive 185 m² of living space, currently spread over 3.5 rooms you can expect a living experience full of highlights and surprises.The well thought-out color and interior design concept gives the apartment an artistic touch: colorful walls, refined niches and an open sense of space provide for a distinctive atmosphere. Special highlights include the round bar, an elevated living room, a stylish billiards area and a cozy seating area.The high-quality finishing standard with parquet flooring in the entire apartment creates a classy setting.For comfort there is a wellness area with whirlpool, shower and two WCs.An absolute highlight is the huge terrace with 217 m² - a open space with far-reaching views, which is accessible from two sides and offers countless possibilities .Practical ancillary rooms such as a separate cellar and a separate laundry room round off the offer. Two indoor parking spaces can additionally be purchased .A loft, that inspires - ideal for people who are not satisfied with the ordinary Nonconformists and space enthusiasts watch out: Only two minutes walk from Klingnau station - and thus only 17 S-Bahn minutes from Baden - we are selling a loft apartment of the extra class. On an impressive 185 m² of living space, currently spread over 3.5 rooms you can expect a living experience full of highlights and surprises.The well thought-out color and interior design concept gives the apartment an artistic touch: colorful walls, refined niches and an open sense of space provide for a distinctive atmosphere. Special highlights include the round bar, an elevated living room, a stylish billiards area and a cozy seating area.The high-quality finishing standard with parquet flooring in the entire apartment creates a classy setting.For comfort there is a wellness area with whirlpool, shower and two WCs.An absolute highlight is the huge terrace with 217 m² - a open space with far-reaching views, which is accessible from two sides and offers countless possibilities .Practical ancillary rooms such as a separate cellar and a separate laundry room round off the offer. Two indoor parking spaces can additionally be purchased .A loft, that inspires - ideal for people who are not satisfied with the ordinary Interested? Further information, pictures and a virtual tour as well as viewing options can be found at: propertyowner.ch/en/real-estate/25-12272

  • View
  • Quiet neighborhood
1 / 11
9 rooms, 210m², CHF 1,600,000.–
5426 Lengnau

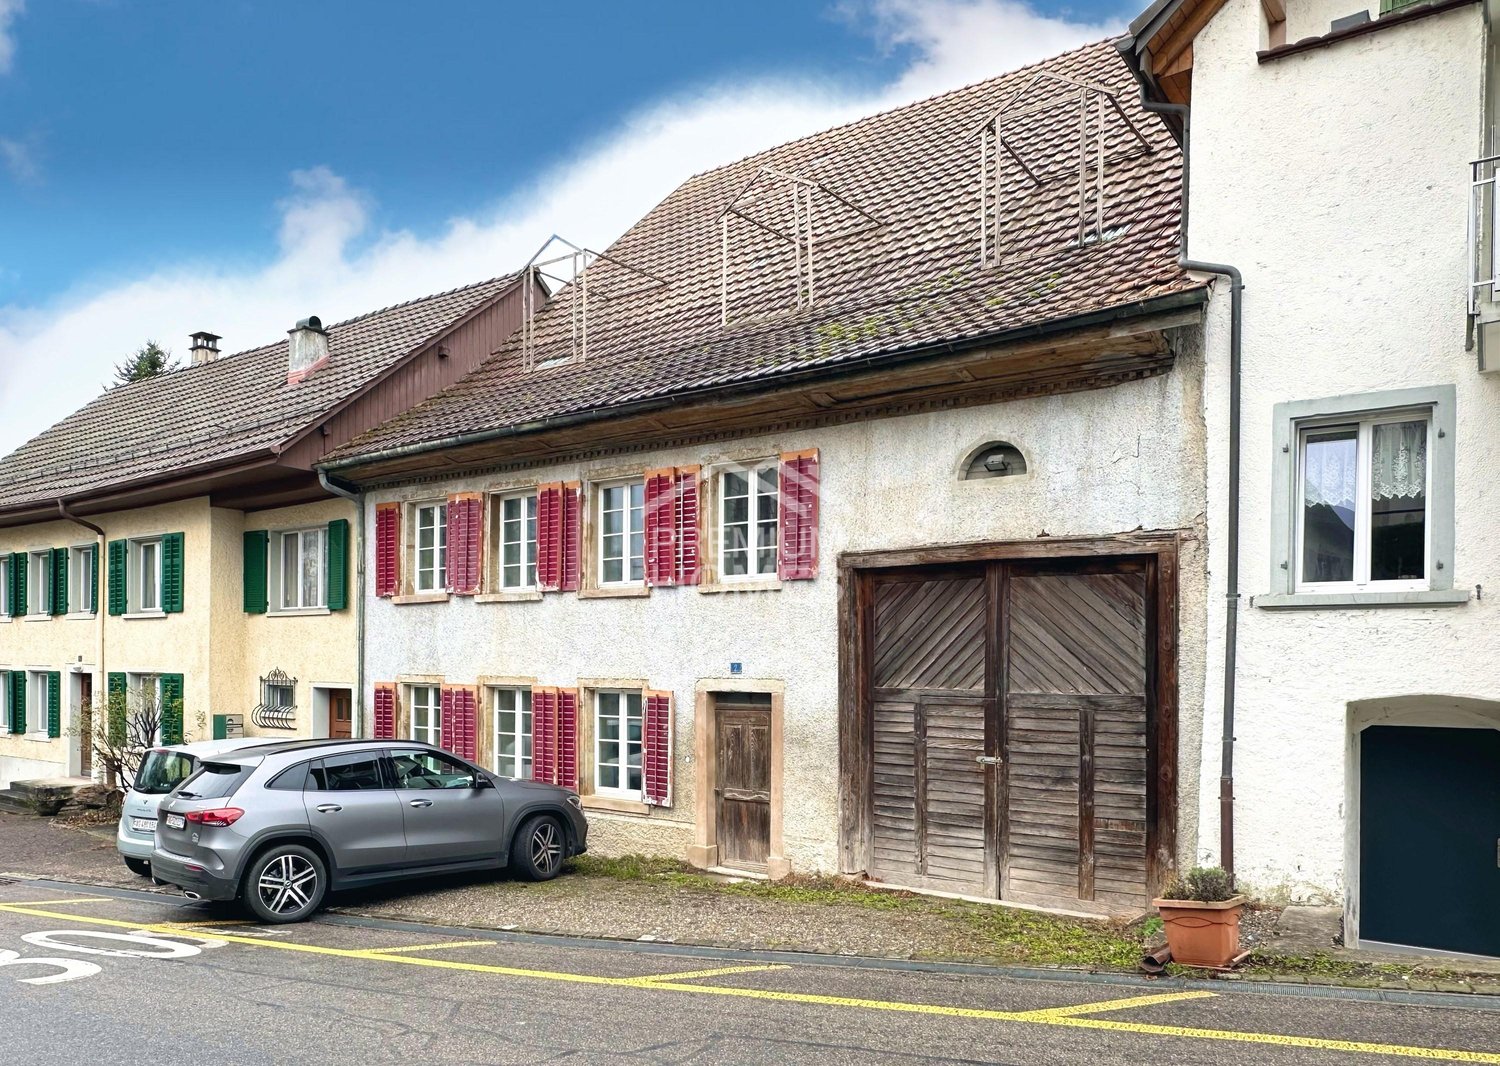
Historic farmhouse with two residential units and versatile potential in Vogelsang (Lengnau AG)

This charming and spacious farmhouse in Vogelsang near Lengnau (AG) combines historic character with a quiet, natural living environment. The property is ideal for families, multi-generational living, or as an attractive combination of living and renting.The house is divided into two separate residential units. On the ground floor, there is a spacious 5.5-room apartment with a large terrace that invites you to linger and enjoy the rural surroundings. The renovated bathroom provides additional living comfort.On the first upper floor, you will find a bright 4.5-room apartment with an additional open room that can be used excellently as an office, studio, or hobby area. A charming gallery gives the apartment a special living feel and additional design possibilities.Another highlight of the property is the lovingly designed garden, which offers plenty of space for relaxation, play, and social hours outdoors. Also worth mentioning is the former wine cellar, which has been converted into an inviting party and lounge room with a lot of atmosphere - the perfect place for celebrations, social evenings with friends, or cozy family gatherings.The property also impresses with its enormous space offer. Several cellars, a large attic, and the barn provide ample storage space and versatile usage possibilities. Particularly attractive is the potential for further expansion of the barn, which can create additional living or usable space.The quiet location in Vogelsang offers a high quality of life with a lot of nature right on the doorstep and at the same time good accessibility to the surrounding centers. This property offer is characterized by: • Historic farmhouse with a lot of charm and character • Two separate residential units (5.5 and 4.5 rooms) • Very well-maintained property • Spacious terrace and balcony with a view of the greenery • Beautiful garden with versatile usage possibilities • Former wine cellar, today a stylish party and lounge room • Ample storage space thanks to cellars, attic, and barn • Expansion potential in the barn • Garage and several outdoor parking spaces • Quiet, family-friendly, and natural location • Ideal for multi-generational living or renting Interested? Contact us for a non-binding consultation!

1 / 8
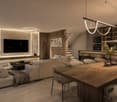
3.5 rooms, 93m², CHF 850,000.–
Oberwiesenstrasse, 5332 Rekingen AG

Wohnpark Längg - Rethinking Living

Are you looking for a modern, high-quality owned apartment or a representative office or commercial space in a central location? In the charming heart of Rekingen, the Wohnpark Längg is being created, an attractive living and working environment that convinces with high quality of life, modern architecture, and a family-friendly environment.There are many reasons that speak for this project:- Construction has started!- 3.5- and 4.5-room owned apartments- Office and commercial spaces from 30m2- Well-thought-out, clearly structured room layouts- Sustainable construction with regional, environmentally friendly materials- Spacious outdoor areas (seating area, balcony, or terrace)- Wheelchair-accessible living units with elevator access- Laundry room with washing machine/tumbler- Heat generation with ecological heat pump system- Solar system on the flat roofs- Available from spring 2028The location:- In a sunny, idyllic location, near the Rhine and the German border- Shopping facilities, services, and restaurants in the village- Kindergarten, primary school within walking distance, secondary school in Bad Zurzach- The nearest cantonal schools are located in Baden and Wettingen- Diverse leisure activities and idyllic recreational areas- Good traffic connections (car and public transport)For more information, visit our project website: www.wohnpark-laengg.chContact us, ask us your questions.We look forward to your call at 056 203 50 17.We would be happy to provide you with the detailed brochure for this project and look forward to getting to know you better in a conversation.

1 / 13
5.5 rooms, CHF 790,000.–
5312 Döttingen

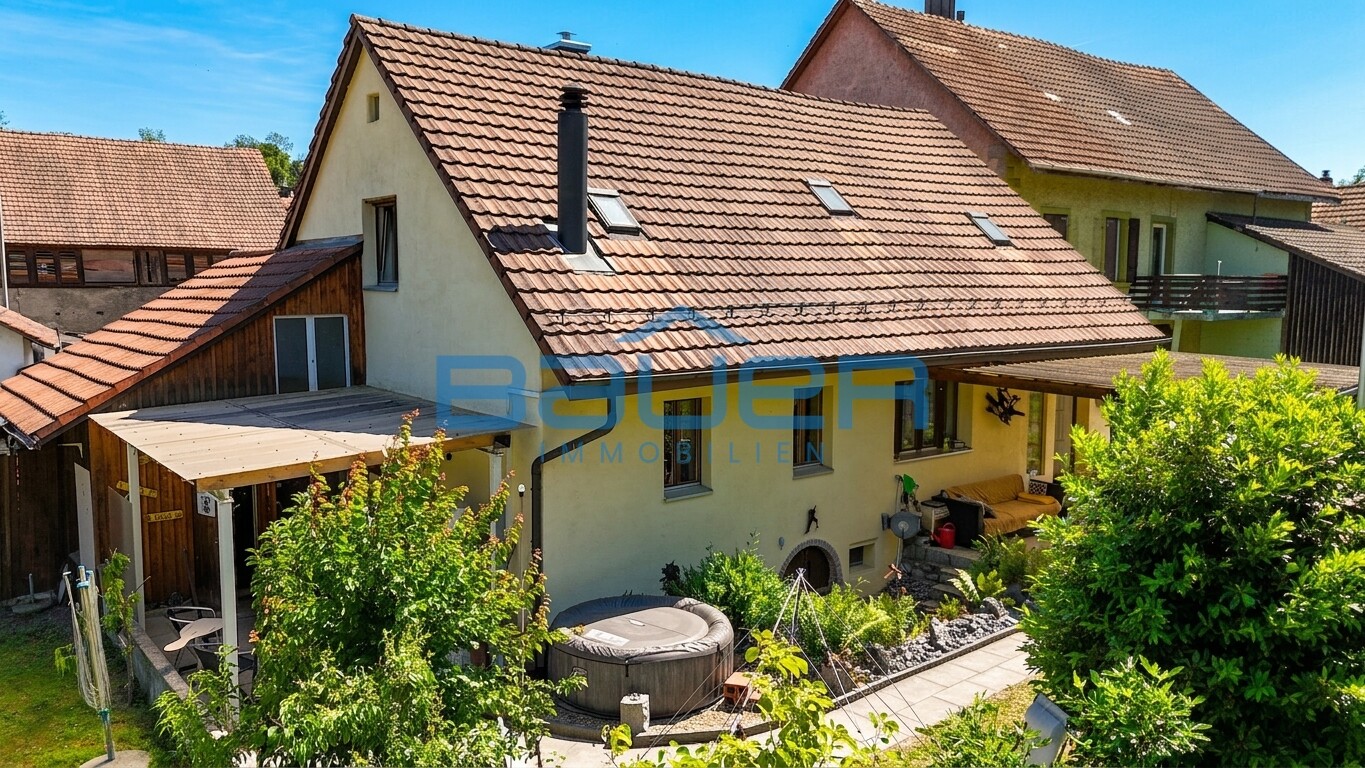
Charming 5.5-room single-family home with garden oasis


This lovingly and comprehensively renovated property combines modern living comfort with an exceptionally quiet location. Situated on a slightly elevated position, you can enjoy a magnificent view, plenty of privacy, and the evening sun until late hours. Especially on the main living side, you benefit from the fact that there is no immediate neighbor opposite - instead, the view sweeps over the lush green of the surroundings. The buildings about 15 meters lower in the west underline the open living feeling even more. The living area of the house is currently around 100 m2.Already when entering the house, it becomes clear how carefully the property has been modernized. The ground floor has been completely opened up and now presents itself as a spacious, light-flooded living and dining area with flowing transitions. The centerpiece is the high-quality, modern kitchen with a cooking island, Bora cooktop, and integrated extractor hood - an ideal meeting point for family and guests. The open living area with a fireplace creates a cozy atmosphere and invites you to linger. Another highlight is the expanded garden room, which harmoniously complements the living space and offers direct access to the sunny terrace. From here, you can enter the beautifully designed garden - a true oasis of peace with plenty of greenery, a spacious garden pavilion, and numerous cozy spots to relax, enjoy, or socialize.On the upper floor, you will find spacious bedrooms and a stylishly renewed bathroom. Here, too, new flooring and modern windows have been installed, creating a bright and friendly living atmosphere. The attic offers three rooms that are ideal as bedrooms, home offices, or hobby areas. Technically, the property has also been brought up to date. In the basement, there is a new electrical panel with completely renewed wiring and a water softening system. Spacious cellar and auxiliary rooms offer ample storage space and room for hobbies or a workshop. This attractive offer is rounded off by three outdoor parking spaces and a separate garage with its own attic floor (plot no. 1237 with 29 m²), which offers additional storage space or versatile usage possibilities. The plot measures a total of 480 m2.This property is the ideal choice for all those who are looking for a ready-to-move-in property with a lot of charm, privacy, and a spacious garden. Here you live close to nature, sunny, and quiet - and yet enjoy all the advantages of a modern, fully renovated residential property. A rare opportunity for all those who appreciate the special things.Price from CHF 790,000Have we sparked your interest? Contact us today.

1 / 13
5.5 rooms, 237m², CHF 1,290,000.–
5304 Endingen

5.5 - 6.5 room house with spacious double garage

Happy and LARGE family house with serious constructionNot directly in Baden but above the roofs of Endingen! 230 m2 wellness oasis5.5 - 6.5 room house with spacious double garageThe perfect family home. Bright rooms, view, south/west orientationA covered outdoor seating area, a fully sunny outdoor seating area, separate garden area for vegetables, playground equipment or children's pool.No direct opposite, but a view with evening sun.This property is not only emotionally positive but also a reasonable investment. Thanks to the very serious construction, the value stability is ensured without constant or expensive maintenance measures!Space - plenty of space offers this single-family home. In front of the house, there is space for a bicycle parking lot.In the very spacious double garage with individual sectional door, besides two cars, there is also plenty of space for various other items (e.g., 8 bicycles).Ground floor 88m2:The entrance area, separated from the rest of the house by a sliding door, is generous. Here, the guest toilet is very practically and discreetly located.After the entrance area, a huge living area opens up. Here, the sofa lounge world, the dining table, and even a piano find space.The open kitchen is practical! The working distances are minimal. Nevertheless, the kitchen is rather discreetly set back to the side. Advantage: If there is ever hustle and bustle in the kitchen or intense smell/steam, the attention in the living area will be little disturbed. Thanks to the modern kitchen window, the reference to the outside world is possible (it goes a bit).In the living area, no pictures are needed, the view makes them unnecessary. And no one can look in.The living area has a two-part outdoor area in front of it. I.e., via two doors, you can go outside. This makes it easier to furnish/use the covered outdoor area.On the ground floor, there is also a decently large Reduit available. This is located after the entrance, at the height of the kitchen, very practical.On the first floor (88 m2), there are three equivalent bedrooms, two with a small terrace and a large bathroom with a bathtub and separate shower as well as a double sink. At the end of the hallway towards the north, there is also a covered balcony. This can be used ideally for airing clothes and bedding.The second floor (61 m2) is something special:This can be used either as a parental paradise or as an office and bedroom/guest room. Here on the second floor, two separate rooms could be realized. One with a hatch. At the moment, one of the rooms is open like a kind of gallery room. On the second floor, there is also another bathroom with a shower.The basement (10 m2) contains the double garage with a lateral storage/workbench/bicycle space (space for about 8 bicycles). A lower entrance door leads to a beautiful, cozy wardrobe area with an outdoor window. Very practical for families, for example. Here, many clothes and shoes find ordered space. Through another door, you reach the lower house hallway. The laundry room with washing machine and dryer, and the Refunawärmetauscher are located in the front part of the room. The rear part was actually planned as a hobby room.Furthermore, the basement has a decent storage room for supplies, etc.The property is very well maintained!Elevated above the village, but that doesn't mean long ways to the village center.Do you feel addressed and can imagine becoming homely here?Contact us directly.Price CHF 1'290'000

1 / 13
4.5 rooms, 168m², CHF 850,000.–
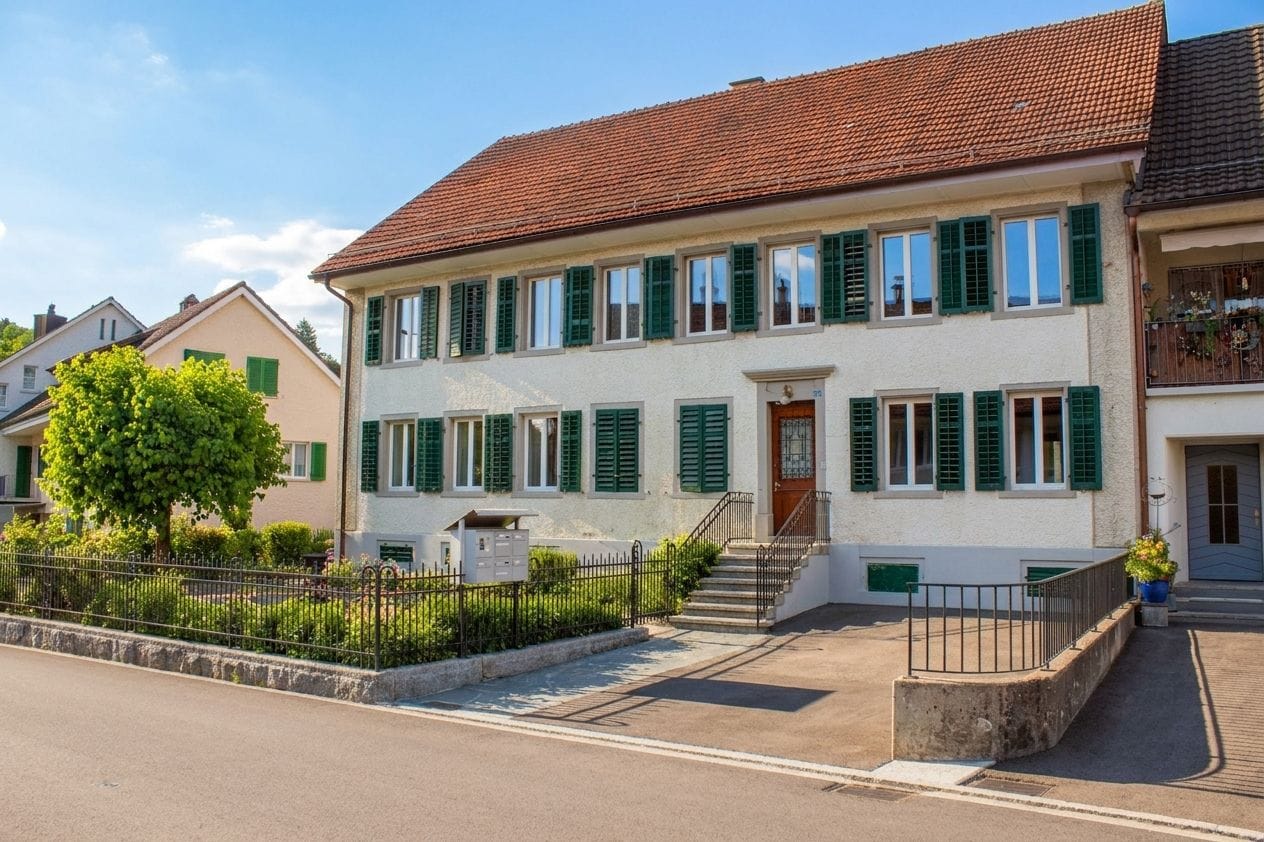
5322 Koblenz

Paradise for families with an unobstructable Rhine view

This well-maintained single-family house impresses with its spaciousness, generous plot, and warm, cozy atmosphere. The property was originally built in 1920 and comprehensively renovated in 2000. This included the complete renewal of the entire electrical system, water pipes, and other technical installations. Today, the house presents itself in a well-maintained condition and offers a comfortable home for families or couples with space requirements on approximately 168 m² of living space. The inviting entrance area leads to the spacious living and dining area, which radiates a special charm through visible wooden beams, wooden ceilings, and a fireplace. The open room design creates a pleasant living feeling and connects cooking, eating, and living in a harmonious way. In total, 4.5 rooms are available, including three bedrooms and two bathrooms, which provide additional comfort in everyday life. High-quality materials such as wooden parquet, ceramic floor tiles, and lovingly preserved wooden elements underline the authentic character of the house. The terrace and the covered seating area extend the living space outdoors and invite you to linger. A whirlpool complements the outdoor area and provides additional quality of life. If desired, it is possible to parcel out part of the generous land area. A special highlight is the unobstructed view of the greenery. The property borders on extensive green areas and conveys a sense of calm, privacy, and natural living. A total of six outdoor parking spaces are available for vehicles. The property is heated by a modern heat pump, which provides efficient and contemporary heat supply. An attractive property for all those who want to combine spacious living with charm, comfort, and plenty of outdoor space. Availability is by arrangement.

1 / 6
7 rooms, 223m², CHF 1,650,000.–
Steig 20, 5304 Endingen

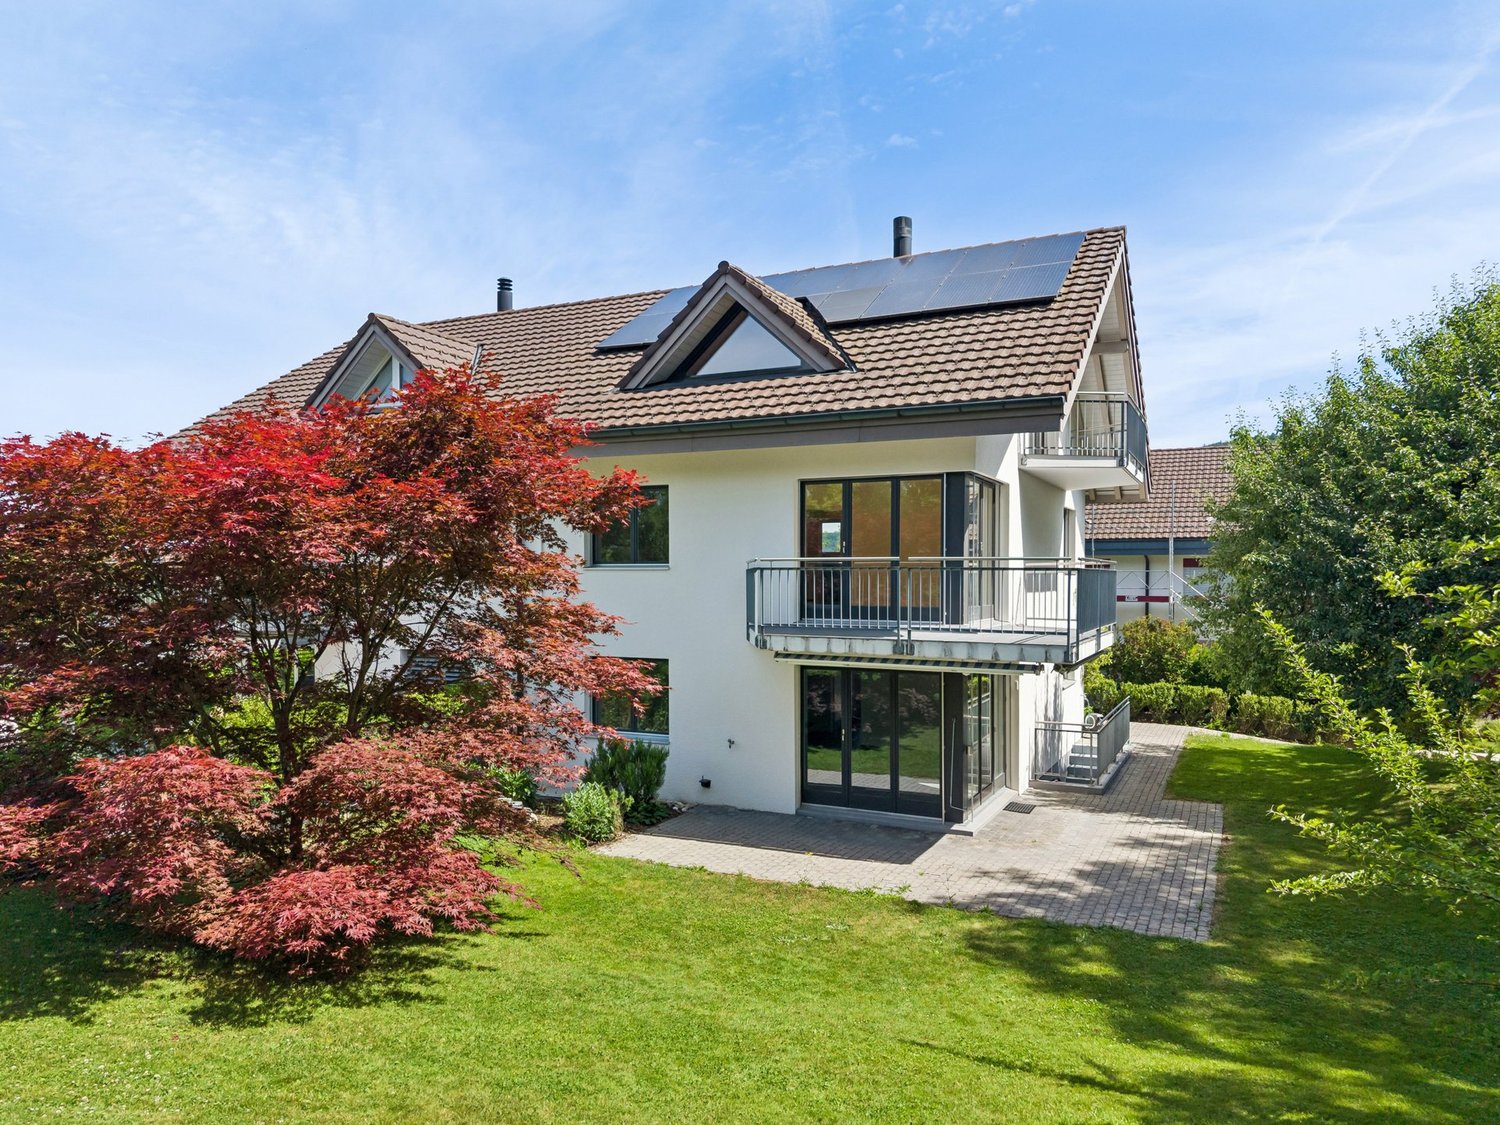
Spacious living with garden, studio, and panoramic view.

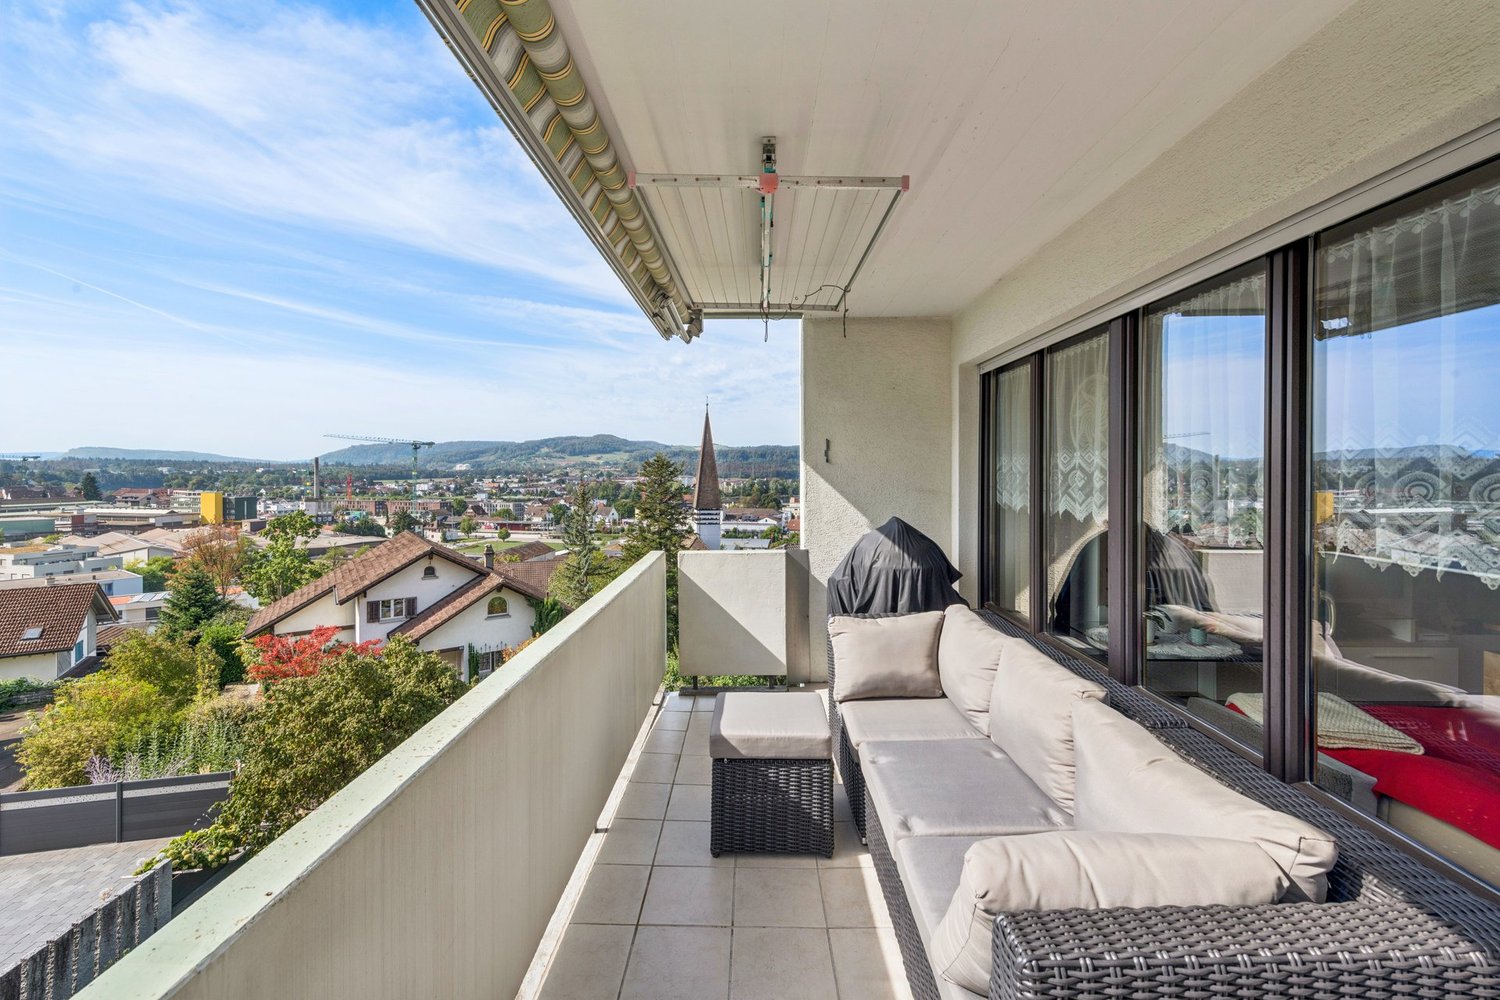
The LocationLocated in a quiet and family-friendly residential area in Endingen, this property combines rural living quality with good accessibility to the surrounding centers. The municipality is nestled between Baden, Brugg, and Zurzach, offering short distances in everyday life, a natural environment, and a high quality of life.Kindergarten, school center, and district school are just a few minutes' walk away. Shopping facilities for daily needs, post office, bakery, pharmacy, bank, and various services are also available in the village center. Thanks to the good bus connections and the nearby train stations in Niederweningen and Siggenthal, Zurich, Baden, and Brugg are easily accessible. Zurich Airport is about 40 minutes away.The Most ImportantThe detached single-family house impresses with spacious living areas, a well-thought-out room structure, and plenty of space for family, everyday life, work, and hobbies. The ground floor, with its openly designed living and dining area, forms the heart of the house.On the 1st floor, there are three bedrooms and a spacious family bathroom with daylight, bathtub, and shower. Several rooms have access to the balcony and benefit from the quiet, green orientation.A special highlight is the developed studio floor on the 2nd floor. With approximately 47 m² of space, high room effect of up to four meters, and a covered balcony, it offers versatile usage possibilities. The basement with direct garden access also offers valuable additional space: several heated and insulated cellar and storage rooms, a wash/drying area, technical rooms for heat pump and photovoltaics, and direct access to the underground garage. The property includes two underground parking spaces with direct access and an additional cellar room.The FinancialThe target sales price is CHF 1,650,000.–. The single-family house is offered to the highest bidder. Interested buyers have the opportunity to submit a corresponding purchase offer based on the target price.The SpecialWhether as a spacious family home, a retreat with plenty of privacy, or a residential house with additional space for work, guests, and hobbies – this single-family house offers a living experience characterized by openness, light, and direct proximity to nature.The location directly on the agricultural zone, the extensive garden with tree population, and the versatile indoor and outdoor spaces make the property particularly attractive. At the same time, the house convinces with modern technology: ground-source heat pump with borehole, photovoltaic system, underfloor heating, and the possibility of passive cooling in summer ensure sustainable living comfort. The double masonry with 10cm intermediate insulation provides optimal insulation.A home for all those who want to combine spacious living, plenty of free space, and a quiet, green location with good accessibility.
Travel time
-
Fat Dakaj

Fat Dakaj

1 / 6
Fat Dakaj

Fat Dakaj

  • Parking space
12.5 rooms, 402m², CHF 765,000.–
5313 Klingnau

Stylish multi-family house with 3 residential units - APPROVED!

This high-yield property impresses with its charming old-building charm. What makes it particularly attractive is the already existing planning, design, and building permit. This means you can start implementing it immediately. Whether you want to use the house as a personal favorite object or as a high-yield property, the decision is entirely up to you. This investment promises potential investors a lucrative return.The existing project offers you the opportunity to make this house your very personal dream object. With generous parking spaces, there is ample space for vehicles. The spacious balcony terraces invite you to relax and linger outdoors. Whether for cozy barbecue evenings or to enjoy nature to the fullest, you will find the perfect spot here. So, no wishes are left unfulfilled. Take advantage and convince yourself! This PREMIUM HOMES offer includes: • Bright rooms • Multi-family house with 3 parties • Adequate parking spaces • Net living area 366 m² • Gross living area 402 m² • 2 x balcony terraces • Existing planning and building permit • Potentially lucrative return • 3 x high-quality kitchens included • and much more... Interested? We would be happy to take you through a non-binding viewing! Do you want to sell your house or apartment worry-free? We will tell you the current market value of your property, discreetly and non-bindingly! Are you interested in a first non-binding exchange of ideas? Don't hesitate and contact us. We look forward to you.
  • Parking space

Suggested properties for you based on search results

Other interesting objects