141 results - Properties for sale: District Zurzach

1 / 13
  • Parking space
  • Garage
  • Swimming pool
7 rooms, 213m², CHF 2,997,000.–
5330 Bad Zurzach

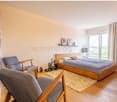
Mid century villa nahe Zürich, in nur 32 Minuten staufrei am Flughafen

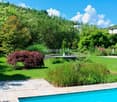
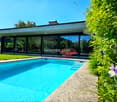
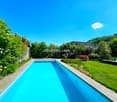
Diese luxuriöse Architektenvilla im Mid-Century-Stil wurde behutsam saniert und verbindet so originale Details mit modernster, ausgeklügelter Technik. Das grosszügige Anwesen hat einen weiträumigen Gartenbereich, der zugleich Privacy beschert. Das Haus wurde so gut und nachhaltig saniert, dass die gesamten Spesen incl. Wasserverbrauch sich auf nur CHF 435 monatlich belaufen. Beispiele für die Technik: Der ganzjährig nutzbare Swimmingpool ist mit zwei eigenen Wärmepumpen sowie einer Profi-Gegenstromanlage ausgestattet. Eine PV Anlage existiert. Das Haus selbst wird über Erdwärme / Bodenheizung und Radiatoren geheizt. Bei Interesse bestehen vielfältige bauliche Erweiterungsmöglichkeiten. Die Villa befindet sich in absolut ruhiger und diskret gelegener Wohnlage und ist doch zentral in Bad Zurzach. Der öffentliche Verkehr, Schulen, das Thermalbad Bad Zurzach sowie das Stadtzentrum sind in kurzer Distanz erreichbar. Im Untergeschoss stehen ein flexibel nutzbarer Bereich für Gäste, Hobbyzwecke oder auch Personal sowie separate Räume zur Verfügung. Zusätzlich gehören eine Garage, ein Schutzraum, zwei überdachte Aussenstellplätze sowie ein Gästeparkplatz zur Liegenschaft. Der Wohnbereich ist barrierefrei. +++++ An Idyllic Green Retreat Offering Privacy and Serenity in the Heart of Town This luxurious architect-designed villa in Mid-Century style has been carefully renovated, combining original details with state-of-the-art, sophisticated technology. The generous property features a spacious garden area that also ensures privacy. The house has been renovated so well and sustainably that total expenses, including water consumption, amount to only CHF 435 per month. Examples of the technology: The swimming pool, usable year-round, is equipped with two dedicated heat pumps as well as a professional counter-current system. A photovoltaic (PV) system is in place. The house itself is heated via geothermal/underfloor heating and radiators. Should there be interest, there are numerous possibilities for structural extensions. The villa is situated in an absolutely quiet and discreetly located residential area, yet centrally in Bad Zurzach. Public transport, schools, the Bad Zurzach thermal baths, and the town center are all within a short distance. The lower level offers a flexibly usable area for guests, hobbies, or staff, as well as separate rooms. In addition, the property includes a garage, a shelter (Schutzraum), two covered outdoor parking spaces, and a guest parking space. The living area is wheelchair-accessible/barrier-free. www.immobykathleen.ch

  • Parking space
  • Garage
  • Swimming pool
Ermira Kryeziu

Ermira Kryeziu

1 / 13
Ermira Kryeziu

Ermira Kryeziu

  • Parking space
  • Garage
5.5 rooms, 130m², CHF 999,000.–
5324 Full-Reuenthal

Dream Home with Potential

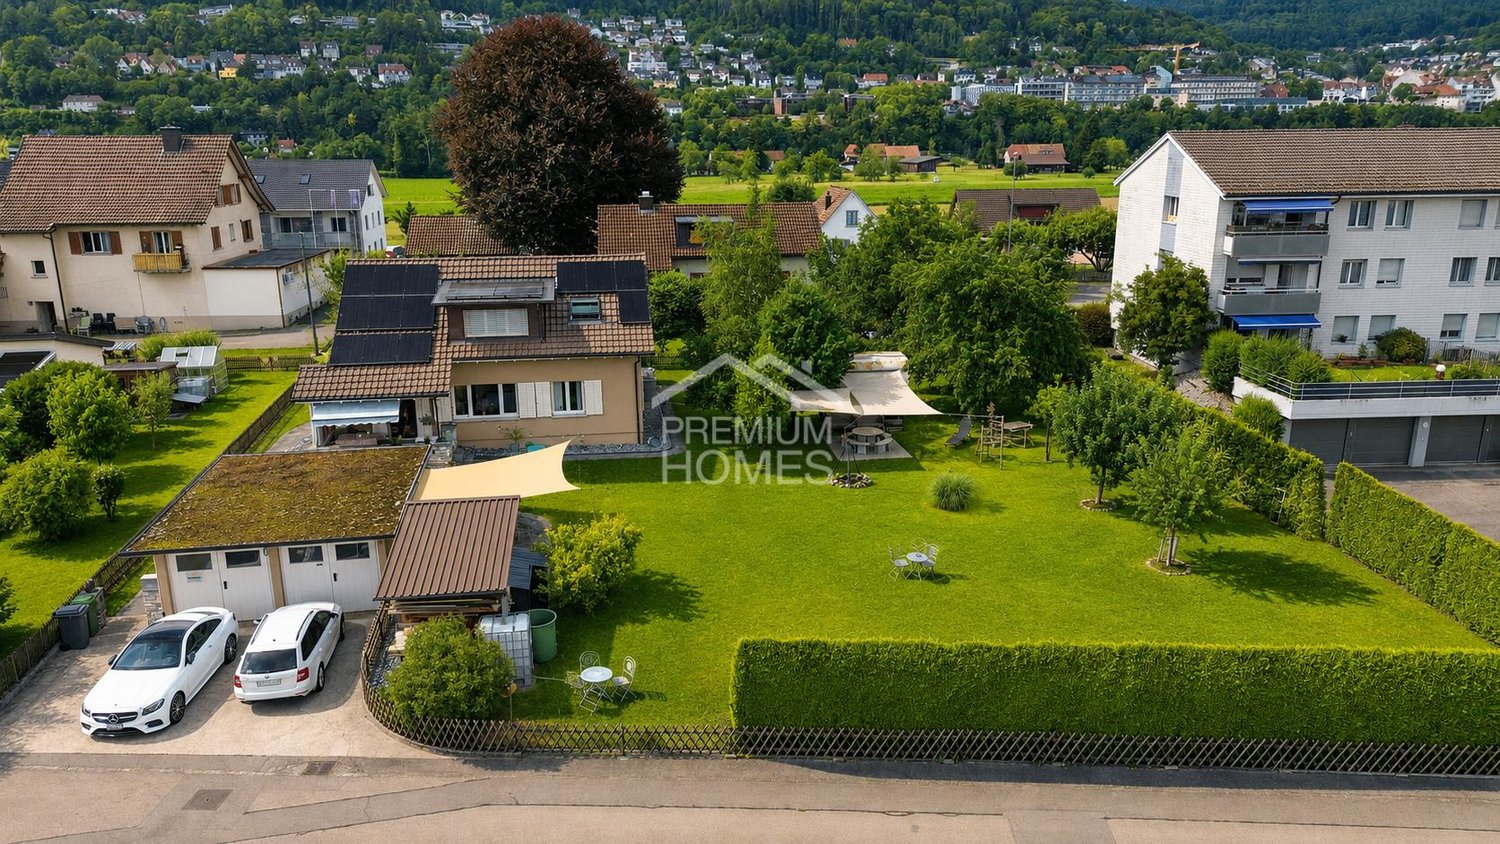
This detached residential oasis impresses with its well-maintained condition, a well-thought-out floor plan, and an attractive location with plenty of peace and privacy. The residential gem has been continuously maintained and presents itself today as an ideal home for families who value comfort, quality, and future potential.The family-friendly floor plan offers a gross living area of 130 m² and impresses with bright, light-filled rooms that create a pleasant living atmosphere. The modern, contemporary kitchen forms the heart of the house, while the stylishly renovated bathrooms guarantee additional living comfort.A special highlight is the sunny balcony, which invites you to relax and enjoy. Thanks to the installed photovoltaic system, you also benefit from a sustainable and cost-saving energy supply.The quiet and at the same time attractive residential location offers a high quality of life, while the good connection and well-developed infrastructure make everyday life easier.This interesting offer is rounded off by a generous building land reserve of approximately 700 m², which opens up diverse possibilities for future expansions or projects - a rare opportunity with real added value. Here, no wishes are left unfulfilled. Take advantage and convince yourself! This PREMIUM HOMES offer includes: • Quiet and attractive residential location • Modern photovoltaic system • Good traffic connection • Well-thought-out floor plan • Bright, light-filled living rooms • Contemporary, modern kitchen • Stylishly renovated bathrooms • Sunny balcony • Building land reserve of approximately 700 m², excl. CHF 310,000 • Net living area: approximately 111 m² • Gross living area: approximately 130 m² Interested? We would be happy to take you through a non-binding viewing! Do you want to sell your house or apartment worry-free? We will tell you the current market value of your property, discreetly and non-bindingly! Are you interested in a first non-binding exchange of ideas? Don't hesitate and contact us. We look forward to hearing from you.

  • Parking space
  • Garage
1 / 13
7.5 rooms, 173m², Price on request
5330 Bad Zurzach

SPACIOUS IN A QUIET LOCATION!

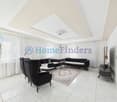
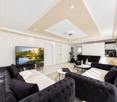
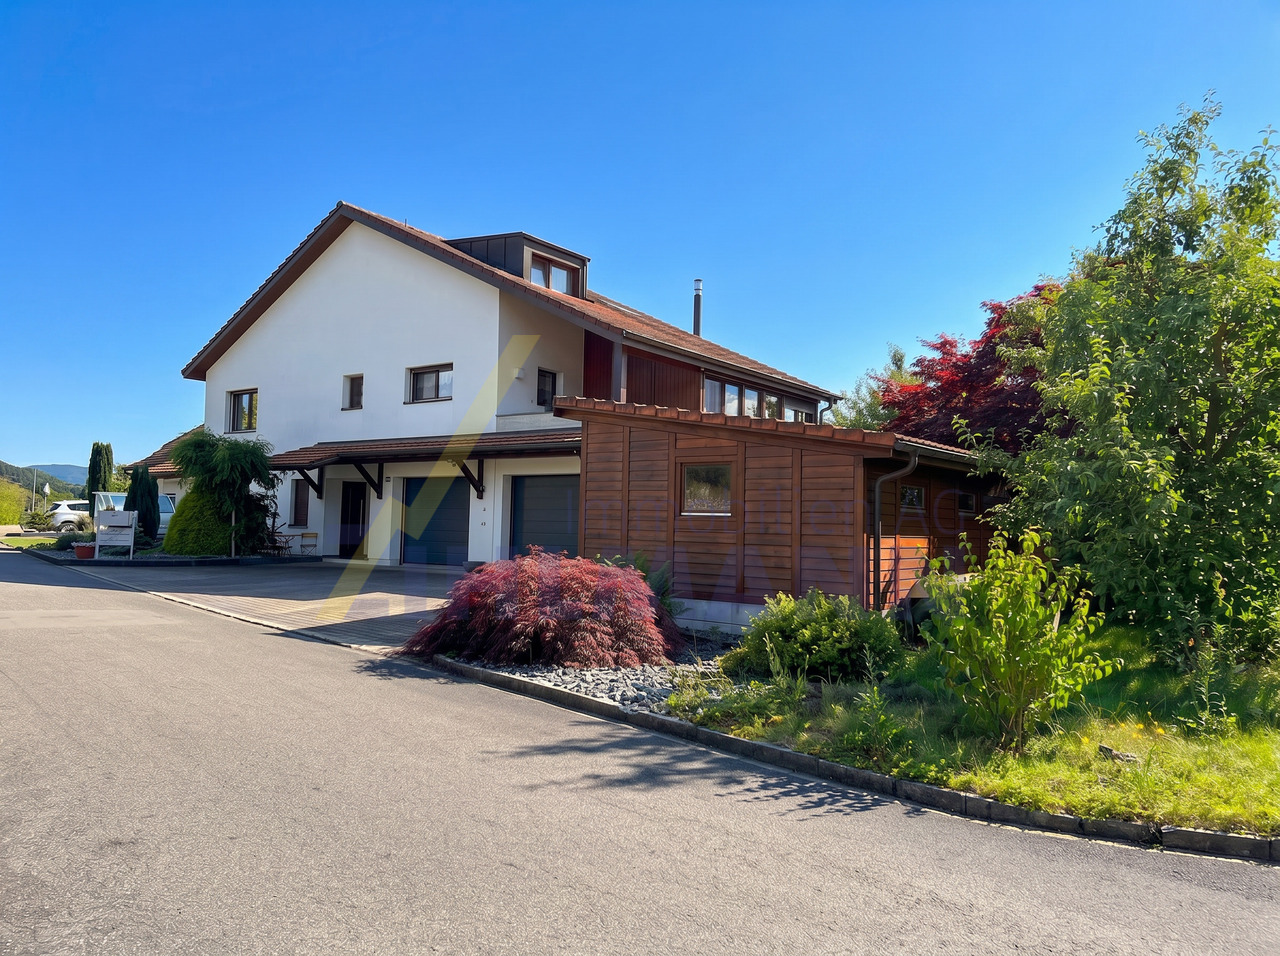
SPACIOUS SINGLE-FAMILY OR THREE-FAMILY HOUSE IN A QUIET LOCATION IN BAD ZURZACH Welcome to your new home. This spacious single-family house on Seestegstrasse in Bad Zurzach offers a lot of space, a quiet living location, and versatile usage possibilities for families, couples, or people with increased space requirements. With 7.5 rooms, a net living area of approximately 173 m², and a plot area of 682 m², the property impresses with spacious space ratios on several floors. The room offer is complemented by around 67 m² of cellar space and a spacious garden area. The property has been partially renovated and presents itself in a well-maintained condition. The bright rooms, the modern kitchen, and a total of three bathrooms provide comfortable living comfort. Thanks to the existing heat pump, the house also has a contemporary heat generation. Particularly practical is the spacious parking offer. In addition to two garage spaces, several additional parking possibilities are available. Shopping possibilities and public transport are also located at a short distance. This offer from HomeFinders convinces with: • Spacious room offer with 7.5 rooms and approximately 173m² net living space • Two garage spaces and several additional parking possibilities • Quiet and pleasant living location in Bad Zurzach • Partially renovated and well-maintained condition Interest aroused?Contact Homefinders for a non-binding viewing on site. Not found the right object yet?Discover more attractive real estate offers at:www.homefinders.ch Do you want to sell your property?Rely on the proven know-how of Homefinders. We accompany you professionally and personally through the entire sales process. What is your property worth?Use our free and non-binding online valuation.

1 / 14
6 rooms, 260m², CHF 1,850,000.–
Beckenmoosstrasse 11, 5330 Zurzach

Exclusive 6.5-room villa

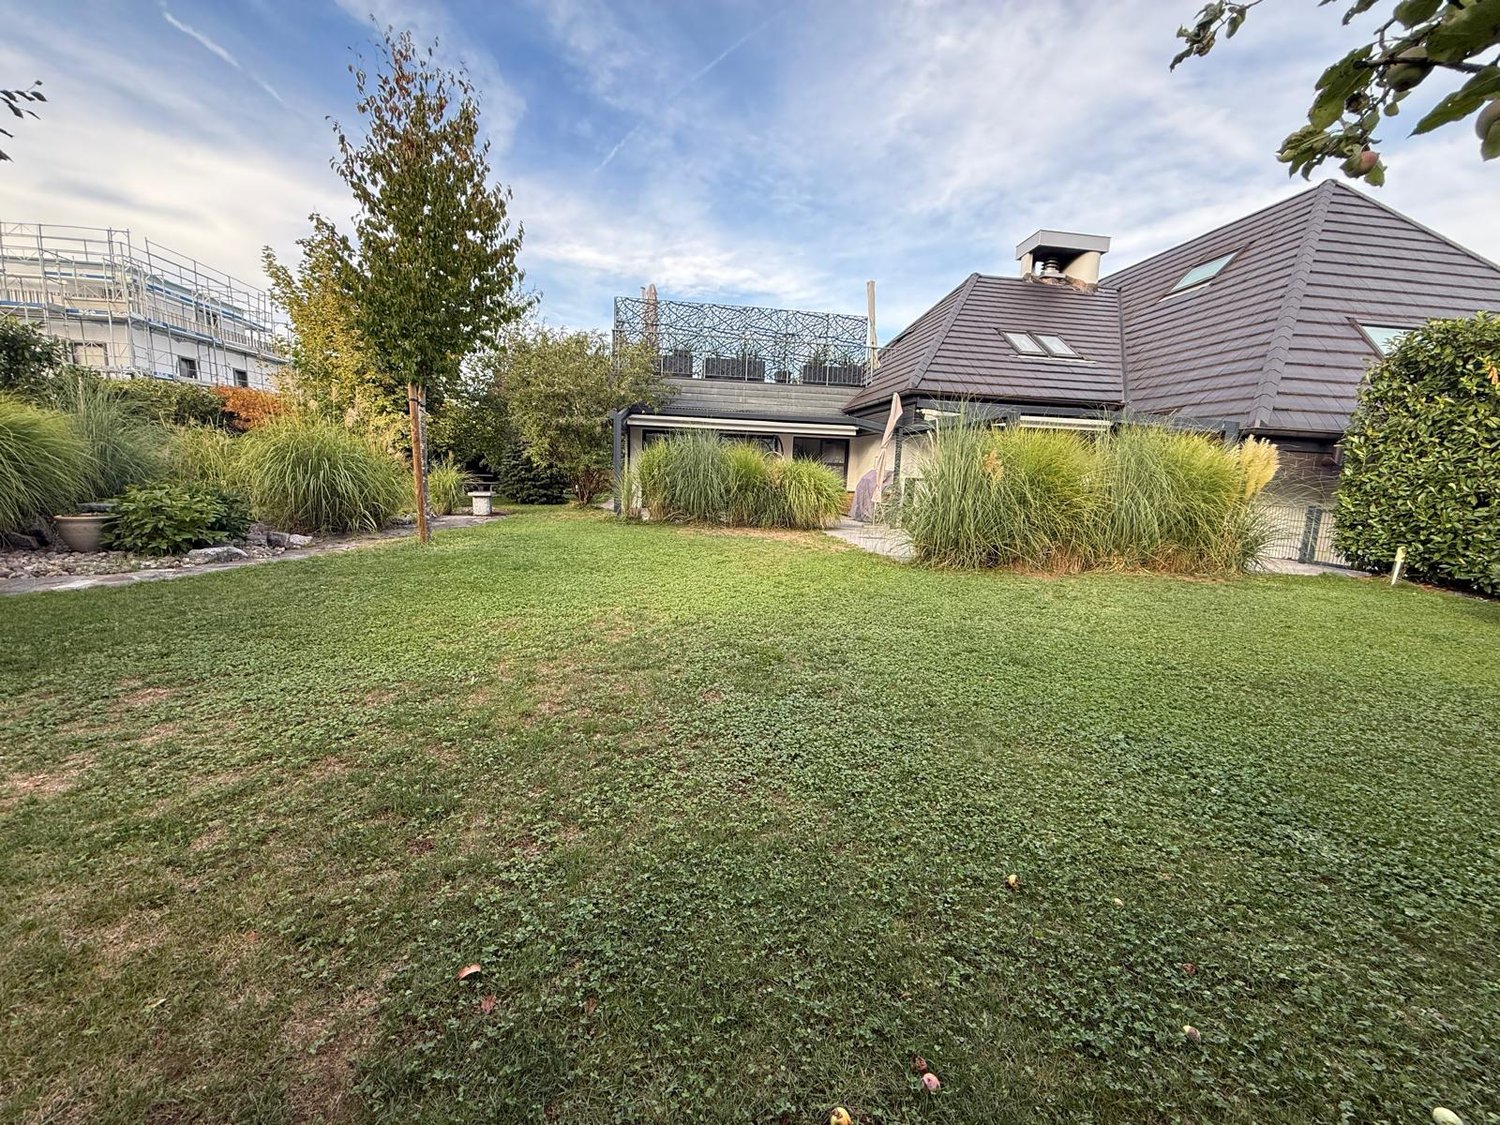
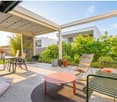
Welcome to this exceptional detached 6.5-room villa, which uniquely combines spaciousness, privacy, and stylish living.The generous plot of land with space for up to 10 vehicles, double garage, and electric charging station is already impressive. Inside, you'll find an elegant entrance with a long hallway and Finnish sauna. The spacious living area opens up to the extensive garden. The stylish dining room with high ceiling and fireplace creates a particularly warm and inviting atmosphere.The real highlight: the lovingly designed garden. A large pond, 2 electric pergolas, and various seating areas make it a private wellness oasis. Those who want even more luxury can optionally realize a pool.On the upper floor are the bedrooms and an additional bathroom. The crowning finale is the beautiful rooftop terrace – perfect for the first coffee in the morning, relaxed sunbathing, and special evenings with a panoramic view.The highlights at a glance • 6.5 rooms | 260 m² living space • 989 m² plot of land • Detached villa • Up to 10 parking spaces + double garage • Electric charging station • Finnish sauna • Living room with garden view • Dining room with high ceiling & fireplace • Large garden with pond • 2x electric pergola installed in 2023 • Spacious rooftop terrace • Optional: pool can be realized • and, and, and We would be happy to show you the property personally and look forward to your contact.

Travel time
-
1 / 23
5.5 rooms, 112m², CHF 948,000.–
Burghaldenweg 38, 5313 Klingnau

Attractive, modern terraced house with fantastic views in Klingnau

Welcome to this interesting, attractive 5.5-room terraced house with unobstructed views in Klingnau. The property was completely renovated in 2021. The renovated house combines timeless, upscale charm with modern living comfort on 112 m² of living space and offers space for the whole family.House description:Forecourt - EntranceEntrance area with wardrobeKitchenLiving-dining roomDispo roomGuest roomBedroomDressing roomShower-toilet-sinkGuest toiletWM-TUTechnical roomBasement - storage roomThe house offers the following highlights:Object: Newly valued terraced single-family house (no condominium)Spacious room layout: 5.5 rooms offer ample space for comfortable living,Dreamlike panoramic view: From the spacious roof terrace, you can enjoy a breathtaking view of the city, the river, and the surrounding hills.Sunny terrace: The spacious terrace with 2 electric sun awnings invites you to relax for sun-worshippers.Swimming pool: A shared pool for refreshing summer days and a covered party area with a chimney is available to all owners.Garage and parking: Single garage included and direct parking possibility from above.Equipment: Modern, thoughtful living, pleasant living climate.Technology: Core-renovated object, all water and heating pipes replaced, district heating renovated, underfloor heating installed, all power lines including switchboard replaced, new kitchen, new bathroom with rain shower, new guest toilet, water softening system, central vacuum cleaner, washing tower, etc.Plot: 144 m² of private land offer additional outdoor space.Quiet location: The house is located in an extremely quiet environment - both during the day and at night it is pleasantly quiet. An ideal oasis of peace for families and all those who appreciate quiet living.Location and infrastructure: The location convinces with an excellent connection to public transport. Klingnau train station is just a 5-minute walk away, and the bus stop is within a few minutes' walk.Sales price: CHF 948,000.- including single garageAdditional costs: approx. CHF 460.- per month, including additional parking space and additional costs.A rare opportunity in Klingnau. Convince yourself and arrange a viewing today!

Travel time
-
1 / 9
5.5 rooms, 149m², CHF 1,265,000.–
Sonnenrain 6, 5312 Döttingen

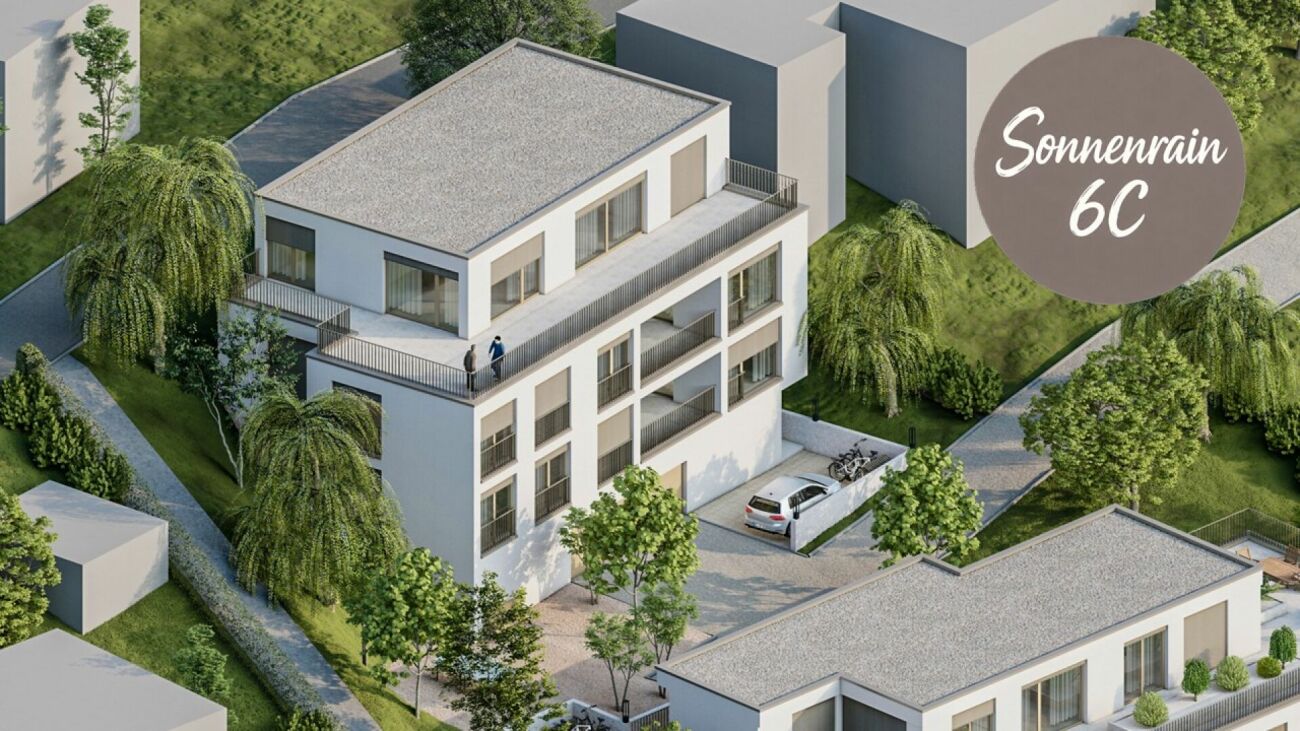
Apartment MFH Sonnenrain (5.5-room apartment, 1st floor, 6C)

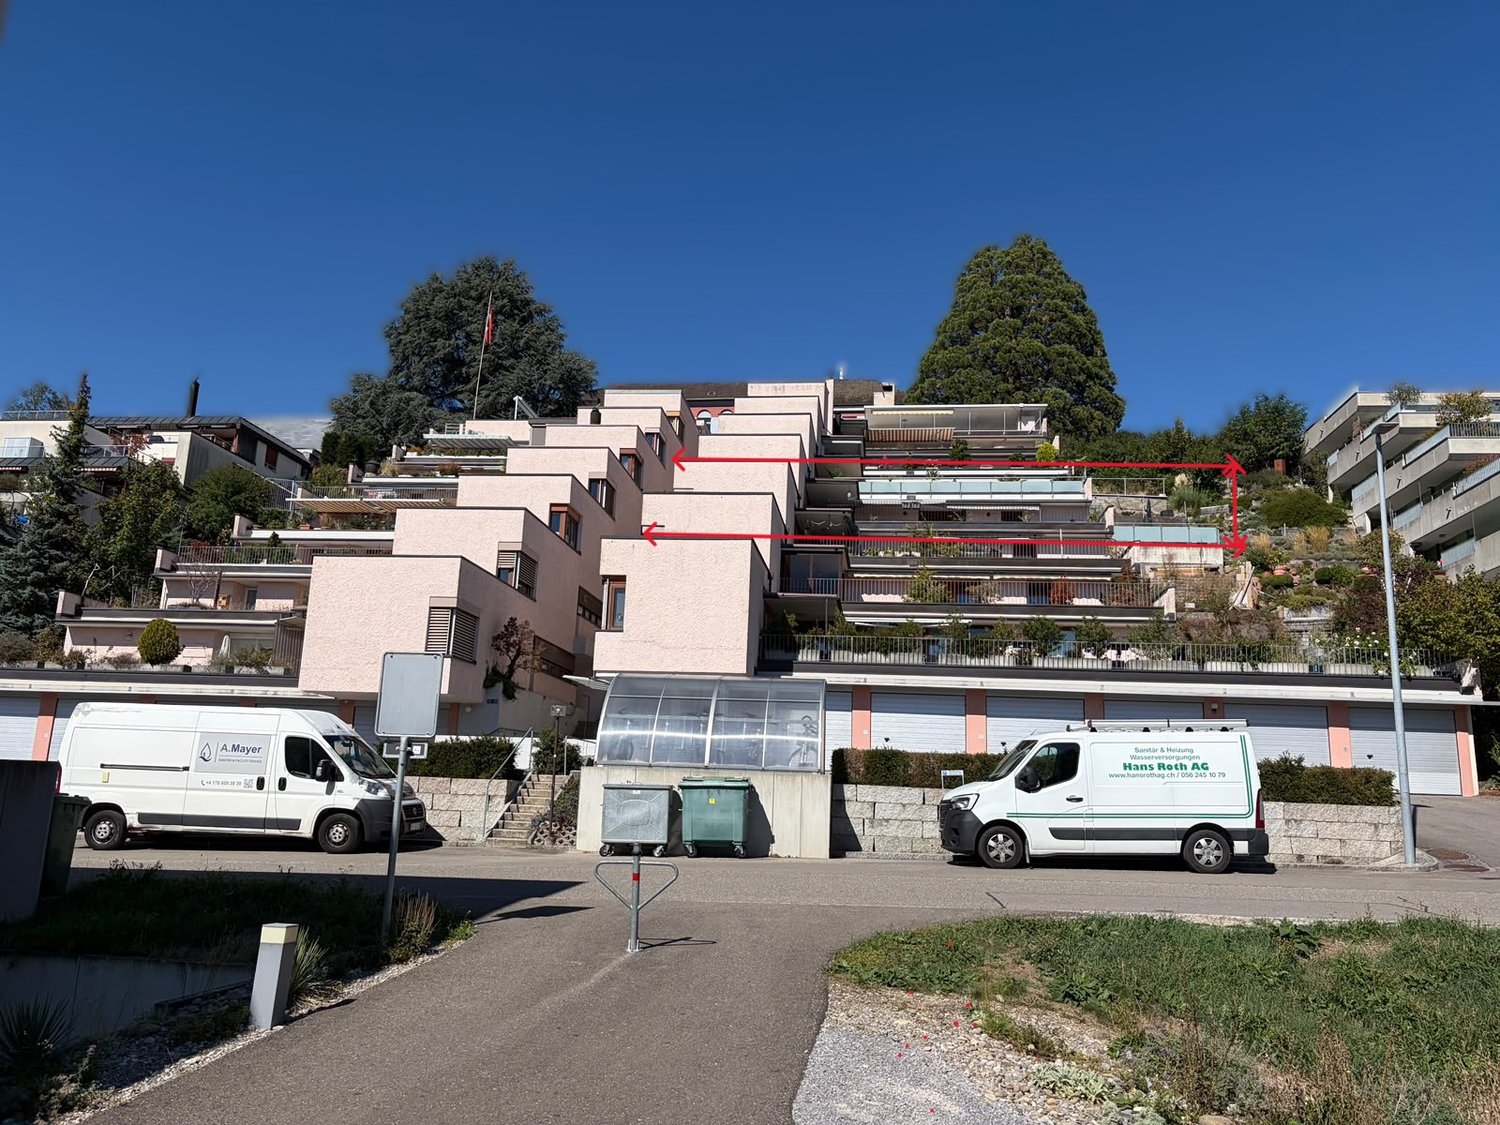
The multi-family house with only three apartments is located on Sonnenrain Street (a dead-end street), which is little trafficked. The residential area is close to the Bogen school and sports facilities. The village center, the train station, and the swimming pool are easily accessible within a few minutes' walk.All three apartments have a modern, open kitchen, a spacious living and dining area, and a laundry room with its own washing tower. A special highlight is the direct elevator access to each apartment for comfortable and barrier-free arrival. Additionally, each apartment has its own basement compartment.The attic apartment offers two bedrooms and a spacious approximately 74 m² large terrace - plenty of space to relax, linger, and enjoy.The two 5½-room apartments impress with four rooms, two bathrooms, and a covered approximately 22 m² large loggia, which harmoniously extends the living space outdoors.All apartments have a high-quality finish and energy-efficient construction according to the Minergie standard. Total offer • 1x 3.5-room attic apartment • 2x 5.5-room apartment • 4x parking spaces available for purchase Planned construction startNovember 2026, together with the terrace apartments (new building) below. Have we sparked your interest? Order our detailed sales documentation today and design your future home with us.We are happy to answer any questions you may have. Contact us viaWebsite: www.uila-immobilien.chEmail: info@uila-immobilien.chTel.: 079 788 42 46

Travel time
-
1 / 9
5.5 rooms, 149m², CHF 1,295,000.–
Sonnenrain 6, 5312 Döttingen

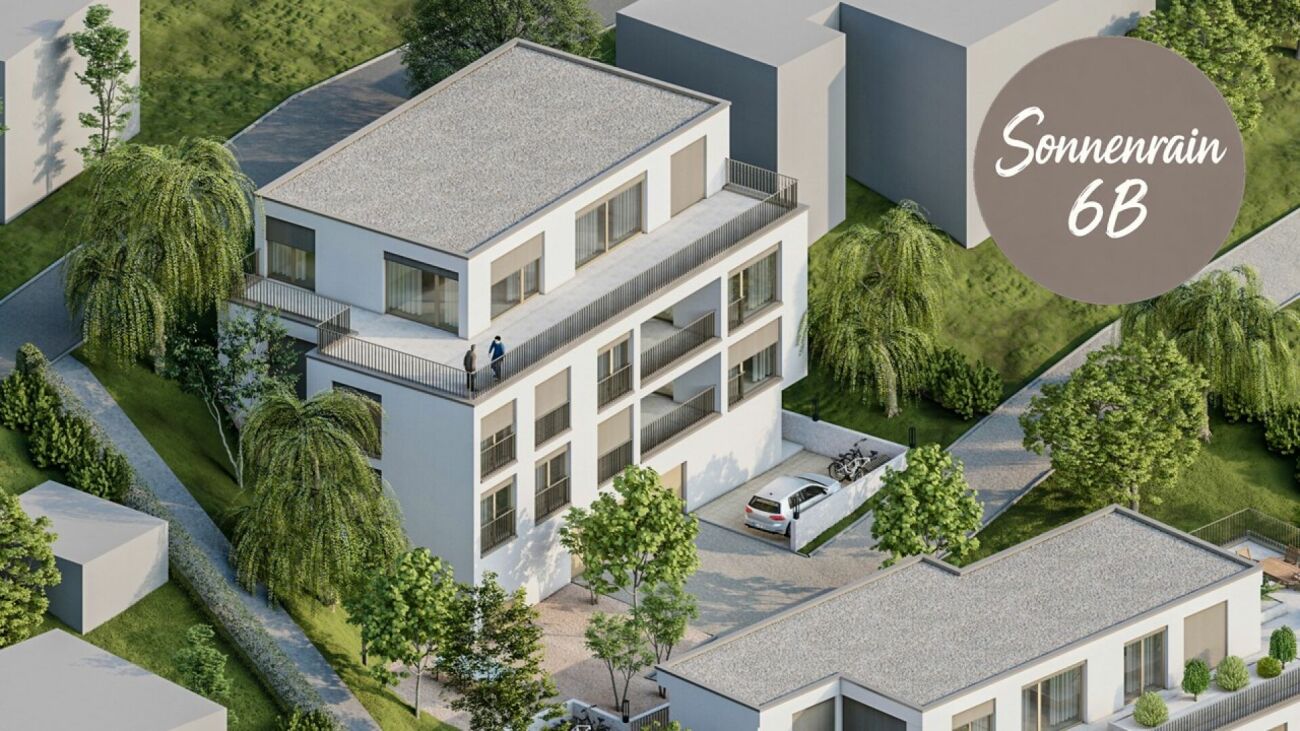
Apartment MFH Sonnenrain (5.5-room apartment, 2nd floor, 6B)

The multi-family house with only three apartments is located on Sonnenrain Street (cul-de-sac), which is little trafficked. The residential area is close to the Bogen school and sports facilities. The village center, train station, and swimming pool are easily accessible within a few minutes' walk.All three apartments have a modern, open kitchen, a spacious living and dining area, and a laundry room with its own washing tower. A special highlight is the direct elevator access to each apartment for comfortable and barrier-free arrival. Additionally, each apartment has its own basement compartment.The attic apartment offers two bedrooms and a spacious approximately 74 m² large terrace - plenty of space to relax, linger, and enjoy.The two 5½-room apartments convince with four rooms, two bathrooms, and a covered approximately 22 m² large loggia, which harmoniously extends the living space outdoors.All apartments have a high-quality finish and energy-efficient construction according to the Minergie standard. Total offer • 1x 3.5-room attic apartment • 2x 5.5-room apartment • 4x parking spaces available for purchase Planned construction startNovember 2026, together with the terrace apartments (new building) below. Have we sparked your interest? Order our detailed sales documentation today and design your future home with us.We are happy to answer any questions you may have. Contact us viaWebsite: www.uila-immobilien.chEmail: info@uila-immobilien.chTel.: 079 788 42 46

Travel time
-
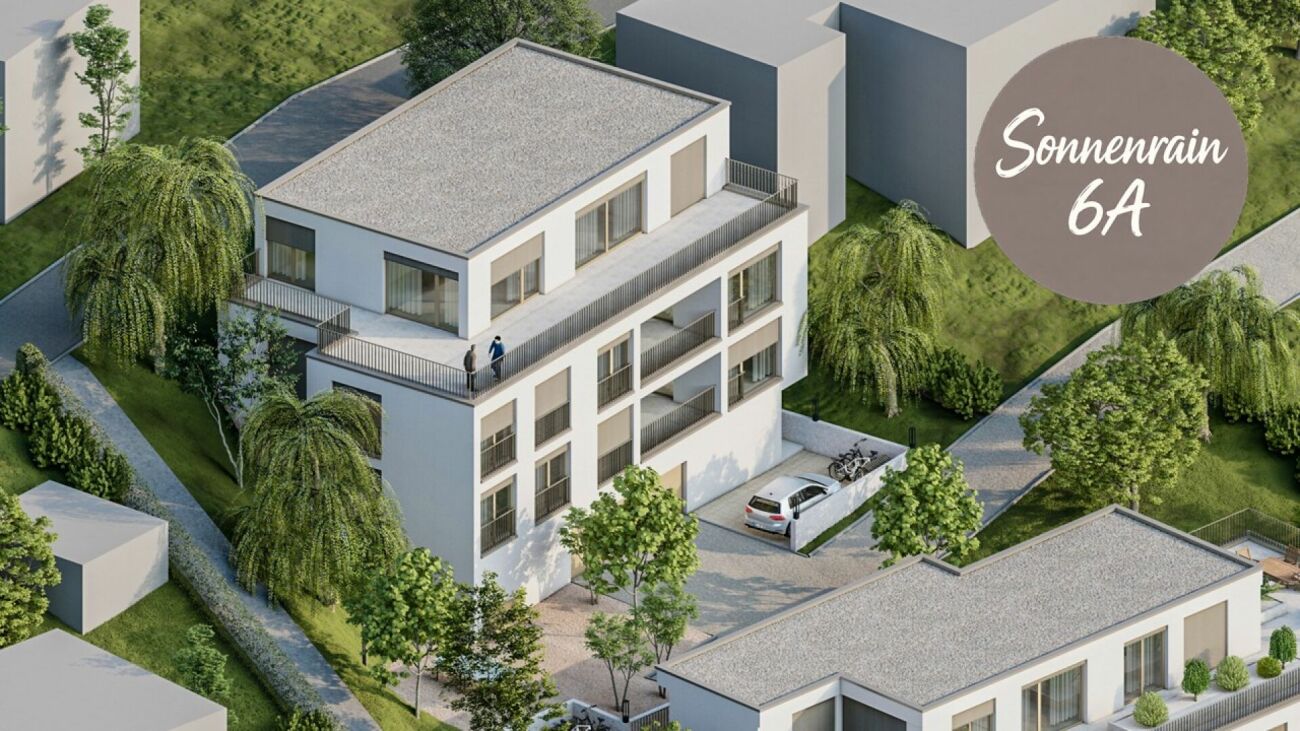
1 / 9
3.5 rooms, 96m², CHF 960,000.–
Sonnenrain 6, 5312 Döttingen

Apartment building Sonnenrain (3.5-room attic, 6A)

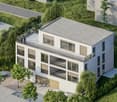
The apartment building with only three apartments is located on Sonnenrain Street (cul-de-sac), which is little trafficked. The residential area is close to the Bogen school and sports facilities. The village center, the train station, and the swimming pool are easily accessible within a few minutes' walk.All three apartments have a modern, open kitchen, a spacious living and dining area, and a retreat with its own washing tower. A special highlight is the direct elevator access to each apartment for comfortable and barrier-free arrival. Additionally, each apartment has its own basement compartment.The attic apartment offers two bedrooms and a spacious approximately 74 m² large terrace - plenty of space to relax, stay, and enjoy.The two 5½-room apartments impress with four rooms, two bathrooms, and a covered approximately 22 m² large loggia, which harmoniously extends the living space outdoors.All apartments have a high-quality finish and energy-efficient construction according to the Minergie standard. Total offer • 1x 3.5-room attic apartment • 2x 5.5-room apartment • 4x parking spaces available for purchase Planned construction startNovember 2026, together with the terrace apartments (new building) below. Have we sparked your interest? Order our detailed sales documentation today and design your future home with us.We are happy to answer any questions you may have. Contact us viaWebsite: www.uila-immobilien.chEmail: info@uila-immobilien.chTel.: 079 788 42 46

Travel time
-
1 / 9
3.5 rooms, 80m², CHF 490,000.–
Zentrumstrasse 1, 5314 Böttstein

3.5-room apartment

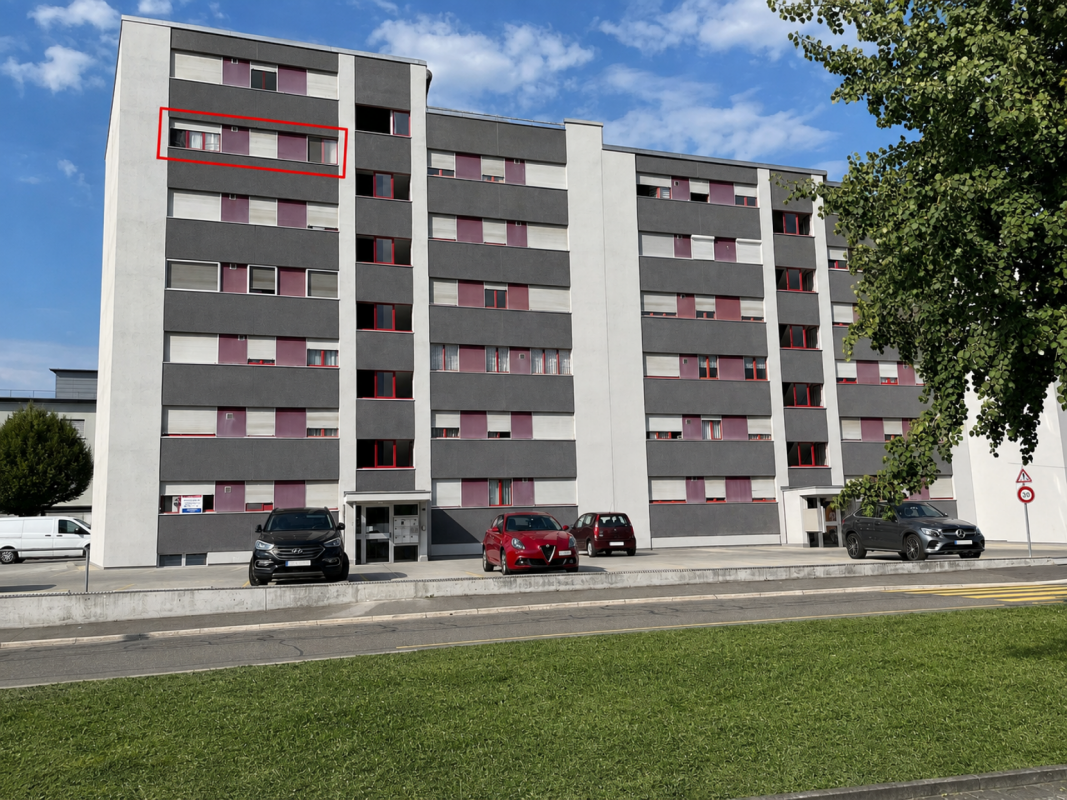
Apartment for sale in the center of Kleindöttingen with a far-reaching view The 3.5-room apartment in the center of Kleindöttingen is located on the 5th floor of a residential building, directly behind the Coop. Additionally, everything you need for your daily needs, as well as various other service offerings such as doctor, dentist, pharmacy, etc. are in the immediate vicinity of the apartment.The apartment is suitable for singles or couples who want to live centrally and yet quietly. Or as a solid investment opportunity.The open living area has direct access to the glazed balcony - the ideal place to relax and unwind or enjoy cozy hours.The open kitchen blends harmoniously into the living area and offers everything you need for enjoyable cooking moments. Directly adjacent, a small seating area creates the perfect setting for social gatherings and long conversations.The room offer is practically supplemented with two rooms and a bathroom with WC and shower.All facts at a glance • Year of construction 1981 • 3.5-room apartment on the 5th floor • Access via staircase or elevator on the floor • Glazed balcony • 80 m² living space • Open kitchen • Bathroom with shower, space and connections for washing machine and tumble dryer available • Panel and parquet flooring • Windows: plastic with turn-tilt function • Radiators / district heating • Separate basement compartment • Parking space in the underground garage No. 44 can be purchased for CHF 30,000.-- additionally Further documentsDocuments of the condominium ownership community, such as regulations, annual financial statements, insurance policies, etc. will be handed over to interested parties after a first viewing.

Travel time
-
1 / 9
3.5 rooms, 103m², CHF 780,000.–
Hauptstrasse 88, 5312 Döttingen

Müligasse Döttingen - Comfortable living and nature in harmony

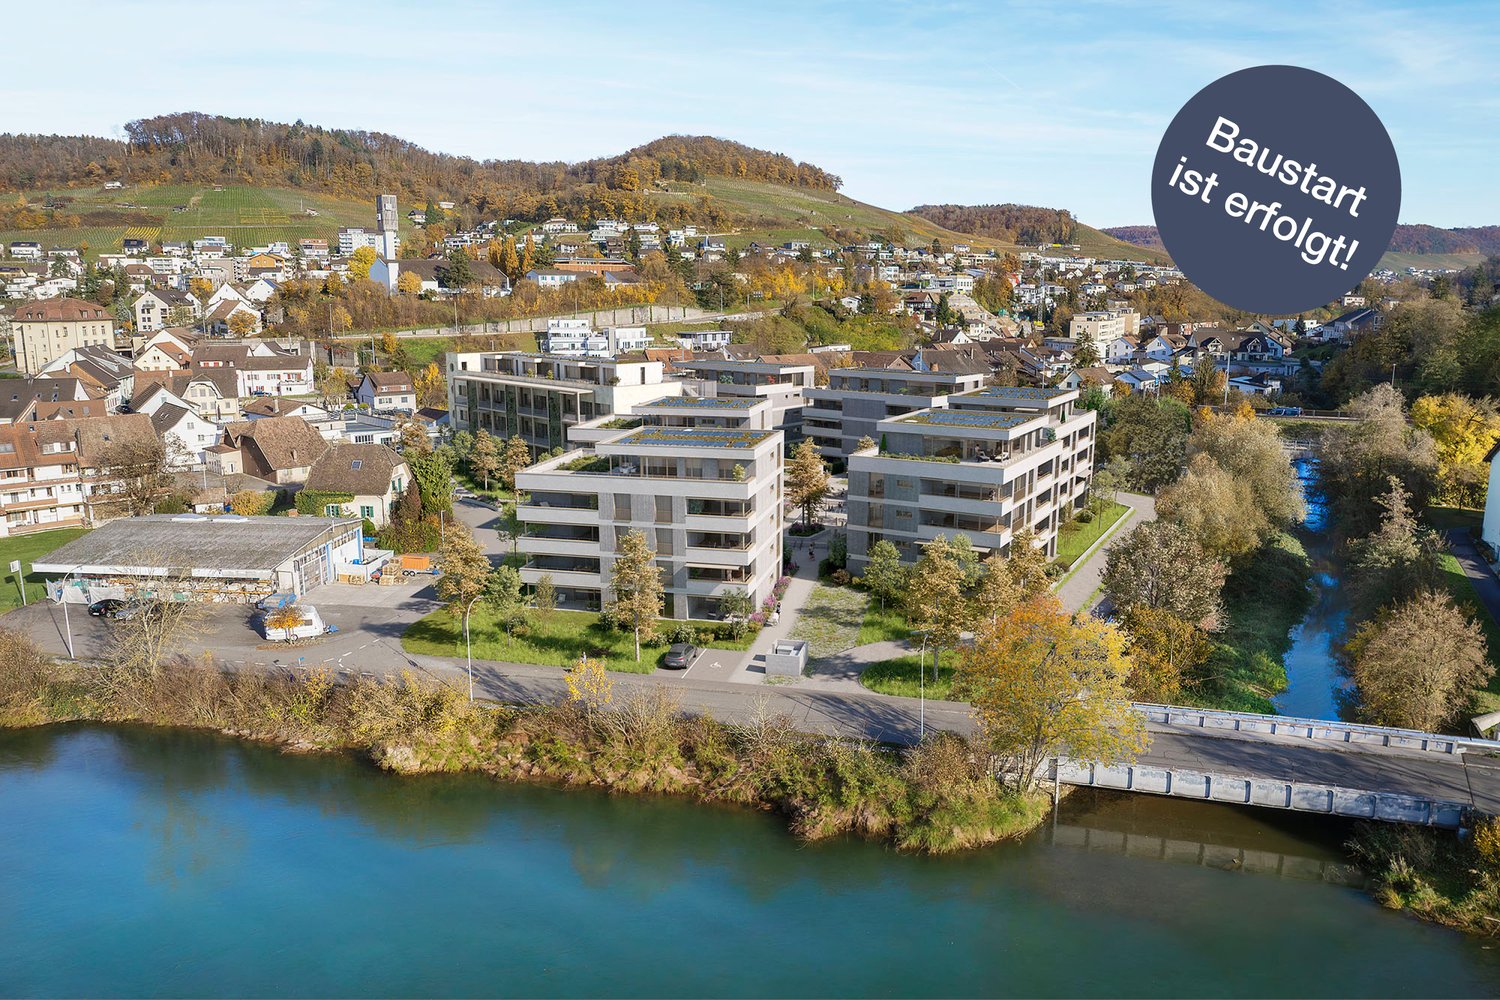
Are you looking for a home in a central location, directly on the Aare? Then an ownership apartment in the Müligasse development in Döttingen is just right for you.The project:- Construction has started!- Modern 3.5- and 4.5-room ownership apartments- High-quality, attractive materialization to participate in- Bright, airy rooms with thoughtful layout for an open living feeling- Spacious outdoor areas in the form of terraces, seating areas or balconies - All residential units are wheelchair accessible and easily accessible by elevator- Practical reduction with its own washing machine and dryer in every apartment- Minergie certified construction- Heat generation is done by an energy-saving district heating system- Sustainable electricity generation through a photovoltaic system on the main roof- Available from spring/summer 2028The location:- In a family-friendly, central location with a view of the Aare / on the Surb- Shopping opportunities and various restaurants are easily accessible on foot- Kindergarten and primary school are within a few minutes' walk, secondary school is taught in Klingnau or Leuggern- The nearest cantonal schools are located in Baden and Wettingen- Diverse leisure activities and idyllic local recreation areas in the immediate vicinity- Excellent connection to public and individual transportDo you have questions or would you like personal advice?Don't hesitate to contact us - we look forward to your call on 056 203 50 13.We would be happy to send you the detailed project brochure and look forward to getting to know you better in a personal conversation.

Travel time
-
1 / 17
5.5 rooms, 164m², Price on request
Buckstrasse 7, 5322 Koblenz

Modern 5.5-room single-family house with Minergie-P standard in a quiet location in Koblenz

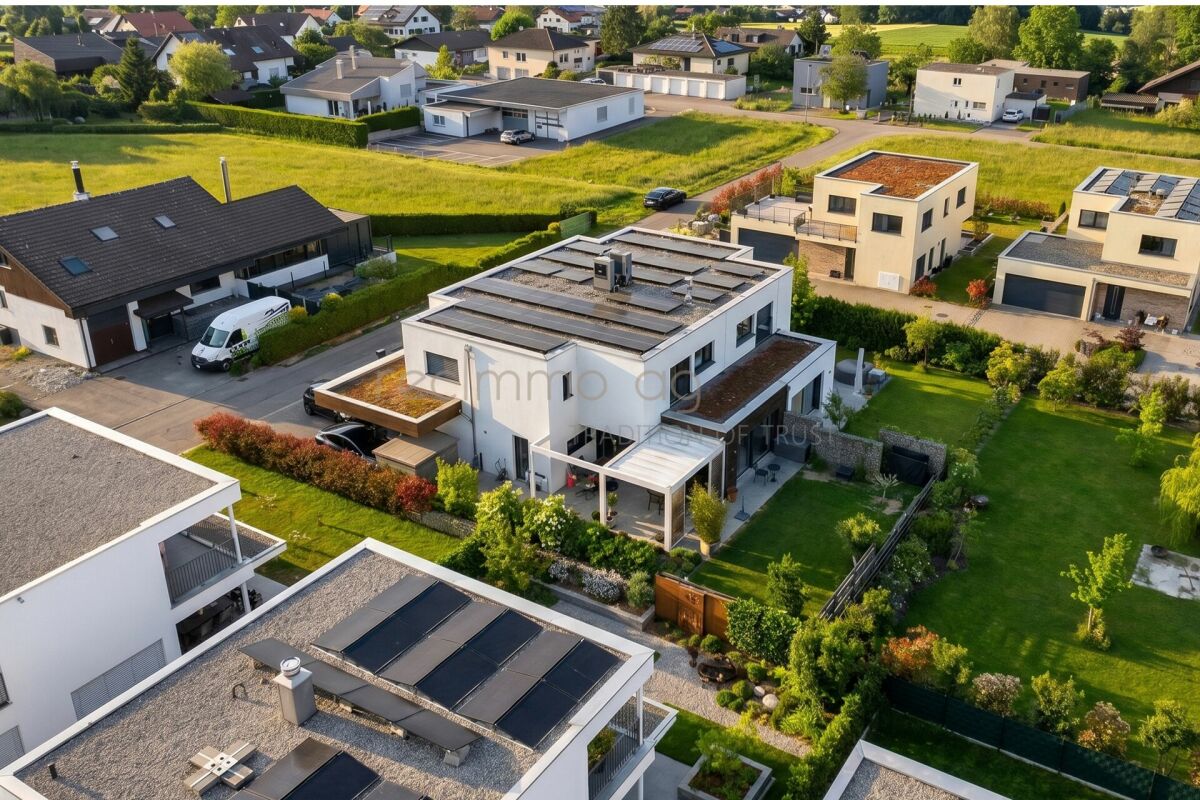
At Buckstrasse 7 in Koblenz, this modern and high-quality 5.5-room single-family house from 2019 awaits you. The property impresses with a well-thought-out room layout, modern architecture, and high-quality, energy-efficient construction according to Minergie-P standard. With a living area of approximately 180 m² on a 424 m² large plot of land, this single-family house offers plenty of space for families or discerning owners who value comfort, sustainability, and privacy. The heart of the property is the bright living and dining area with a fireplace and spacious windows, which provide plenty of daylight and a pleasant living feeling. The modern kitchen with high-quality fittings harmoniously integrates into the open living concept and invites you to cook and linger together. A special highlight can be found in the basement: The heated hobby room with its own kitchen and an area of approximately 21.1 m² offers versatile uses - ideal as a guest room, home office, fitness or leisure area. Three bathrooms, underfloor heating, an air heat pump, and the photovoltaic system underline the high living and energy quality of this modern property. Highlights at a glance • 5.5-room single-family house • Year of construction 2019 • Minergie-P standard • Living area approximately 180 m² • Plot area approximately 424 m² • Spacious terrace with approximately 53 m² • Bright living and dining area with fireplace • Modern kitchen with high-quality fittings • 3 bathrooms • Heated hobby room with own kitchen • Photovoltaic system • Air heat pump and underfloor heating • Garage and additional parking spaces • Quiet, sunny, and family-friendly location • Close to the Rhine • Approximately 20 minutes to the Black Forest • Virtual tour available Location Koblenz convinces with an attractive combination of natural living and good accessibility. Shopping facilities, schools, and public transport are within short distance. At the same time, you benefit from the proximity to the Rhine and various leisure and recreational opportunities. Contact For further information or to arrange a viewing, recImmo ag is at your disposal. recImmo ag - Your contact for all things real estate

Travel time
-
1 / 11
6.5 rooms, 120m², CHF 1,090,000.–
Hauptstrasse 74, 5312 Döttingen

Much space, much potential - spacious property in the village center

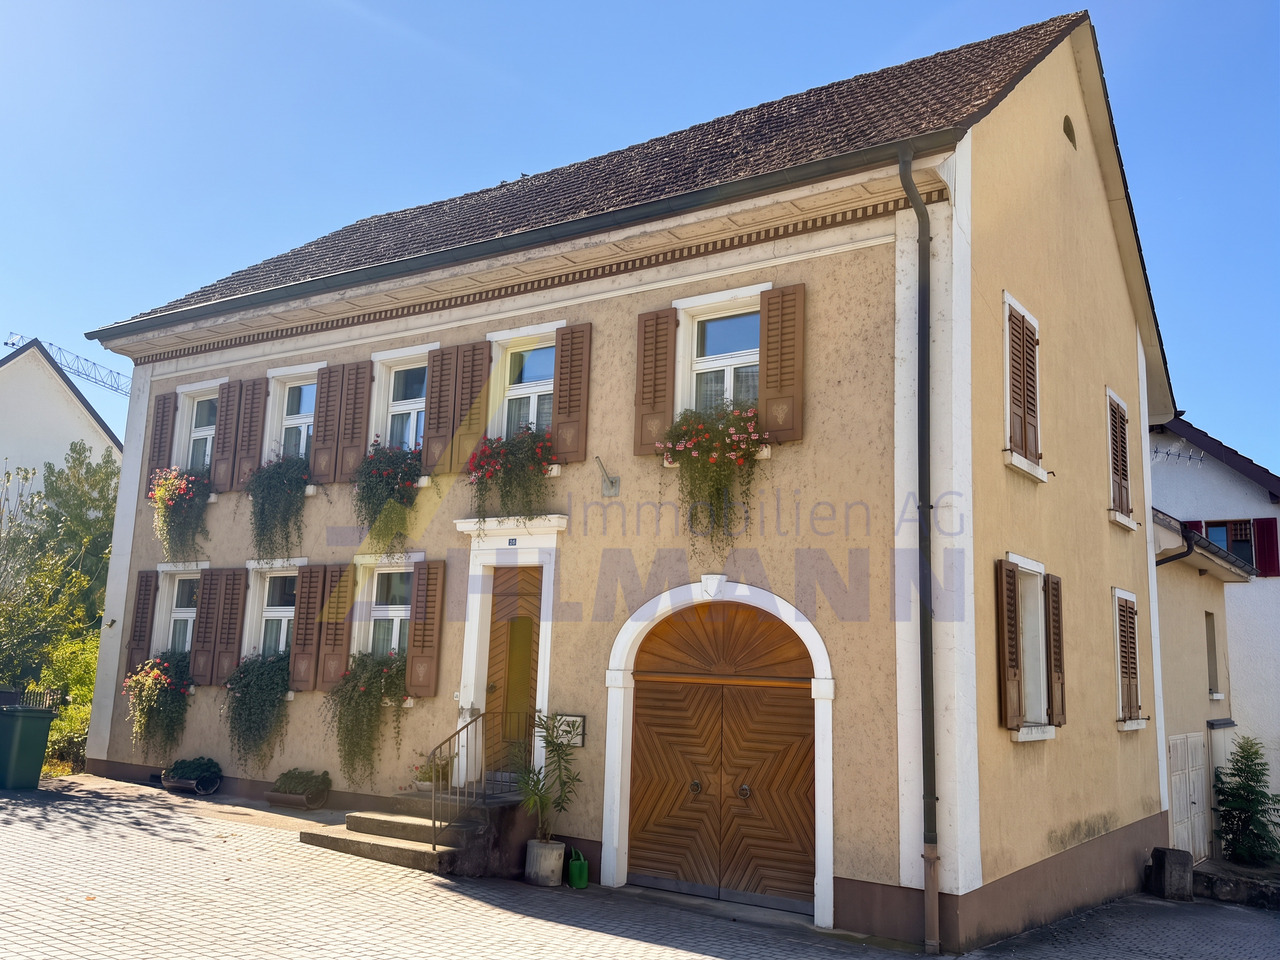
This exceptionally spacious property with an impressive volume of around 1,980 m² is located in the heart of Döttingen and convinces with an exceptional range of rooms and diverse usage possibilities. Originally designed as a two-family house, the property has its own kitchen and fully equipped bathroom on both the ground floor and the upper floor. This offers ideal conditions for flexible living concepts, multi-generational living, or the combination of living and working.On the ground floor, you can expect a cozy living atmosphere with a lot of charm. A functional TIBA stove and a beautiful tile stove provide warm comfort and give the rooms a particularly cozy note. The bathroom is equipped with a bathtub, WC, and sink, and also has a washing machine and a tumble dryer. A separate guest toilet complements the range of rooms on this floor.The upper floor also offers spacious living comfort. A separate kitchen and a bathroom with shower, WC, and sink underline the well-thought-out room layout and the diverse usage possibilities. Although the property was originally designed as a two-family house, it has always been used as a single-family house and offers a lot of space for individual living ideas and personal development today.Particularly noteworthy is the exceptionally large building volume in combination with numerous secondary rooms. Whether as storage space, hobby room, workshop, or for additional storage space - numerous possibilities are open to you here. A spacious barn with additional usable areas, a cozy vaulted cellar, and two garages complement the diverse offer. A small, well-maintained garden also creates a pleasant outdoor area and rounds off the overall picture.This special property offers a lot of space, character, and potential - and that in a central location right in the center of Döttingen. An interesting opportunity for all those who appreciate spacious rooms, diverse usage possibilities, and a solid property with development potential.Have we aroused your interest? We would be happy to show you this special property during a personal viewing and give you a comprehensive impression of its numerous possibilities on site.

Travel time
-
1 / 11
8 rooms, 200m², CHF 1,370,000.–
Poststrasse 275, 5324 Full-Reuenthal

Charming 6.5-room single-family house with separate apartment

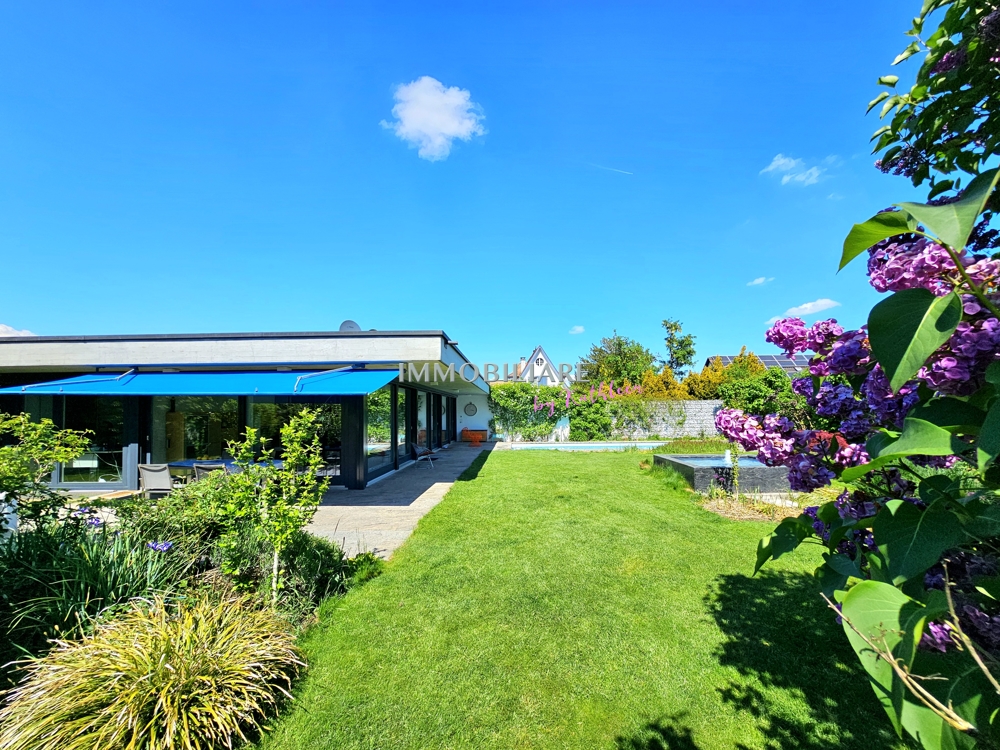
This well-maintained single-family house with a separate apartment combines spacious living, versatile usage possibilities, and a quiet residential location.The property, built in 1977, impresses with a well-thought-out room concept, ongoing renovations, and a pleasant living atmosphere with plenty of potential for families, multi-generational living, or a combination of living and renting.On the ground floor, there is a comprehensively renovated 2.5-room apartment with a separate entrance. The apartment features a modern, open-plan kitchen with a living and dining area, a cozy bedroom, and a stylish bathroom with a shower. A washing machine and dryer are conveniently located in an integrated niche. The apartment is ideal for renting, as a guest area, or for use by family members.The main house spans two floors and offers a total of 6.5 rooms with generous space. On the first floor, you will find a bright living area with a cozy Swedish stove, which creates a cozy atmosphere, especially in the winter months. The separate kitchen, two bedrooms, and a bathroom with a shower complement this floor perfectly. The former winter garden was converted into an additional room and offers direct access to the sunny balcony, together with the kitchen.On the top floor, there are two more bedrooms and a spacious bathroom with a shower, bathtub, sink, and toilet. Additional storage space is provided by the attic above part of the house.In the basement, there are various cellar and auxiliary rooms, as well as a bomb shelter. From here, you can access the two garages directly. Behind one garage, there is also the heating room.Charming wooden ceilings give individual rooms a traditional and cozy character. A large part of the water and electrical installations has already been renewed in recent years, which is why the property presents itself in a good and well-maintained condition today.The house also impresses with a generous outdoor area and versatile outdoor spaces. In addition to two garages, there are five outdoor parking spaces available. A charming garden house and an open pergola with a cozy seating area invite you to linger and enjoy the outdoors.A versatile home with plenty of space, an attractive apartment, and numerous usage possibilities - ideal for families or investors who value flexibility and living quality.Interested? We would be happy to show you the property in person.

Travel time
-
Arlinda Kerqeli

Arlinda Kerqeli

1 / 11
Arlinda Kerqeli

Arlinda Kerqeli

  • Parking space
  • Elevator
2.5 rooms, 72m², CHF 510,000.–
5313 Klingnau

Solidly built - lovingly maintained

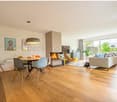
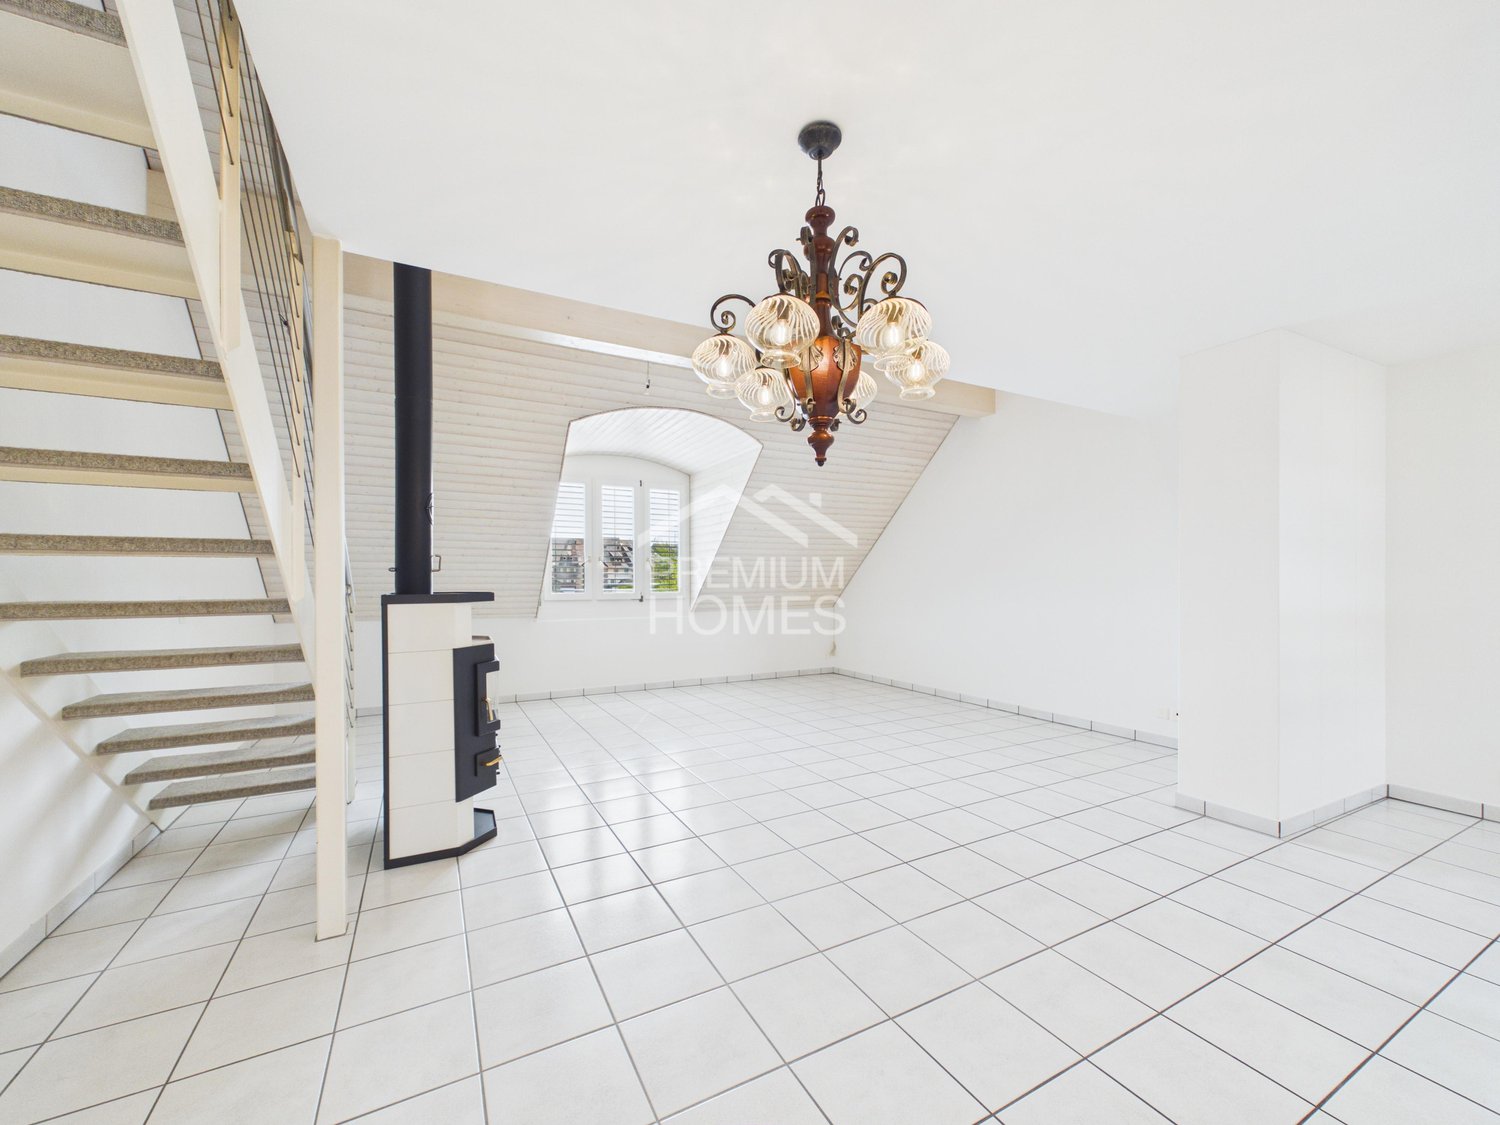
Living with character, plenty of light, and a special sense of space, this charming attic apartment in Klingnau offers a home that clearly stands out from classic apartments.The heart of the apartment is the spacious, openly designed living and dining area. The high ceilings, visible wooden elements, and special roof architecture give the room a airy and at the same time cozy atmosphere. The chimney stove sets an additional homely accent and provides a comfortable ambiance, especially in the cooler months.The open design harmoniously connects the different living areas, while the sloping ceilings of the apartment give it its individual character. Due to its location on the top floor, you also enjoy a pleasant amount of peace and privacy.The kitchen is practically integrated into the living area. A separate bedroom, a bathroom, and additional storage possibilities complement the room offer.The elevator in the building provides additional comfort. A private parking space rounds off the offer.A special apartment for all those who appreciate bright living, peace, and architecture with personality. So, no wishes are left unfulfilled. Take advantage and convince yourself! This PREMIUM HOMES offer includes: • Attic apartment on the top floor • Spacious, open living and dining area • Chimney stove • Characteristic roof architecture • High ceilings and special sense of space • Bright and well-lit living rooms • Beautiful view, high privacy, quiet living location • Elevator in the building • Good connection to public transport • Recreational areas in the immediate vicinity • Parking space excl. for CHF 25,000.- • Available immediately Interested? We would be happy to take you on a non-binding tour! Do you want to sell your house or apartment worry-free? We will tell you the current market value of your property, discreetly and non-bindingly! Are you interested in a first non-binding exchange of ideas? Don't hesitate and contact us. We look forward to you.

  • Parking space
  • Elevator
Enes Sijaric

Enes Sijaric

1 / 8
Enes Sijaric

Enes Sijaric

  • Parking space
  • Elevator
  • Tumble dryer
  • +2
2.5 rooms, 80m², CHF 515,000.–
5313 Klingnau

Light, Charm & Coziness - 2.5 Room Attic Apartment in Klingnau

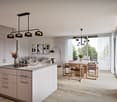
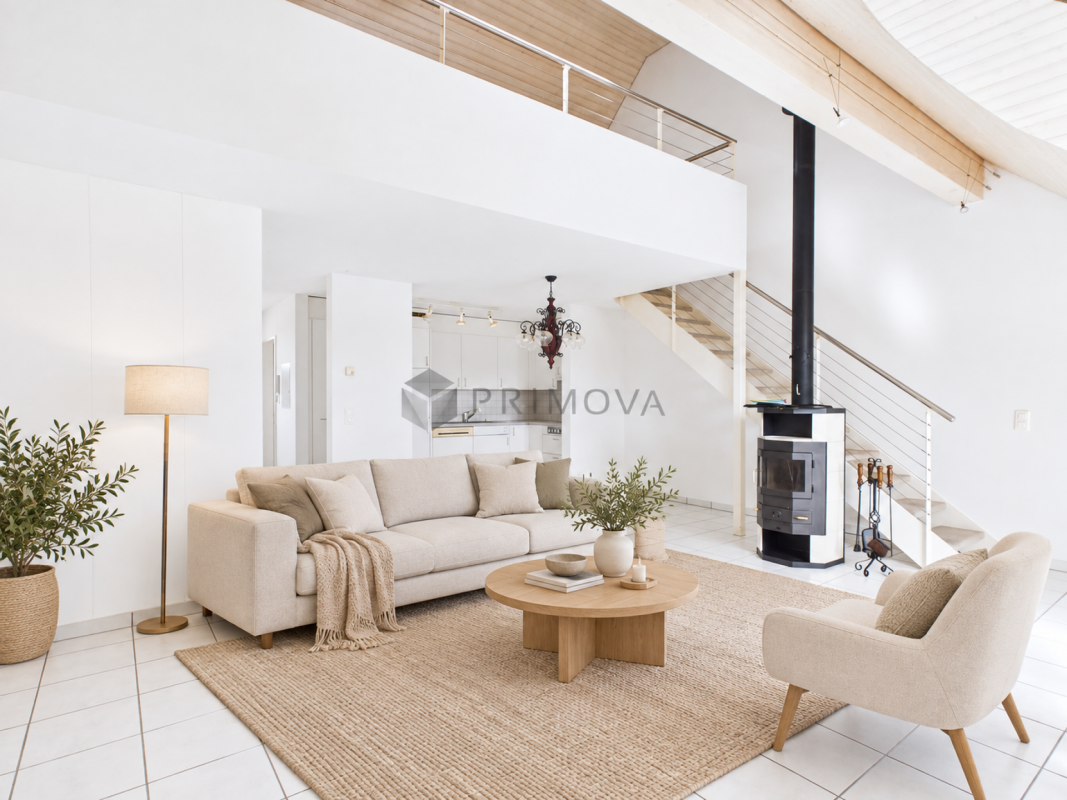
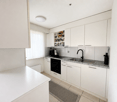
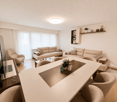
The charming 2.5 room attic apartment in Klingnau combines a generous living feeling with a special ambiance and a pleasantly quiet living situation. The approximately 72m² large apartment is located on the top floor and convinces with its open spatial effect, the characteristic attic atmosphere and plenty of daylight.The spacious living area forms the heart of the apartment and offers versatile possibilities for individual design. A special highlight is the existing Swedish stove, which provides a cozy and homely atmosphere on cooler days.The apartment also includes a covered outdoor parking space. The building has a lift and comprises a total of seven apartments. The property presents itself in a quiet and pleasant environment.The apartment is ideal for singles or couples who value a cozy home with character, good accessibility and proximity to nature and recreational areas.The following highlights are offered by this property: • Quiet and sunny living situation • Lift available • V-ZUG kitchen appliances • Oven and microwave • Dishwasher • Own washing machine and dryer • Built-in closets available • Swedish stove for cozy hours • Upper living area with carpeted floor • Covered outdoor parking space for CHF 25,000.- excl. Do not hesitate and arrange a viewing appointment today to convince yourself of this unique offer!Note: Please note that we have virtually furnished the pictures. The room layout and room sizes, of course, correspond to the actual conditions.
  • Parking space
  • Elevator
  • Tumble dryer
  • +2
1 / 9
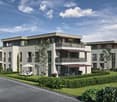
4.5 rooms, 118m², CHF 980,000.–
Oberwiesenstrasse, 5332 Rekingen AG

Luxurious 4.5-room attic apartment in Wohnpark Längg

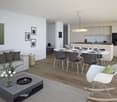
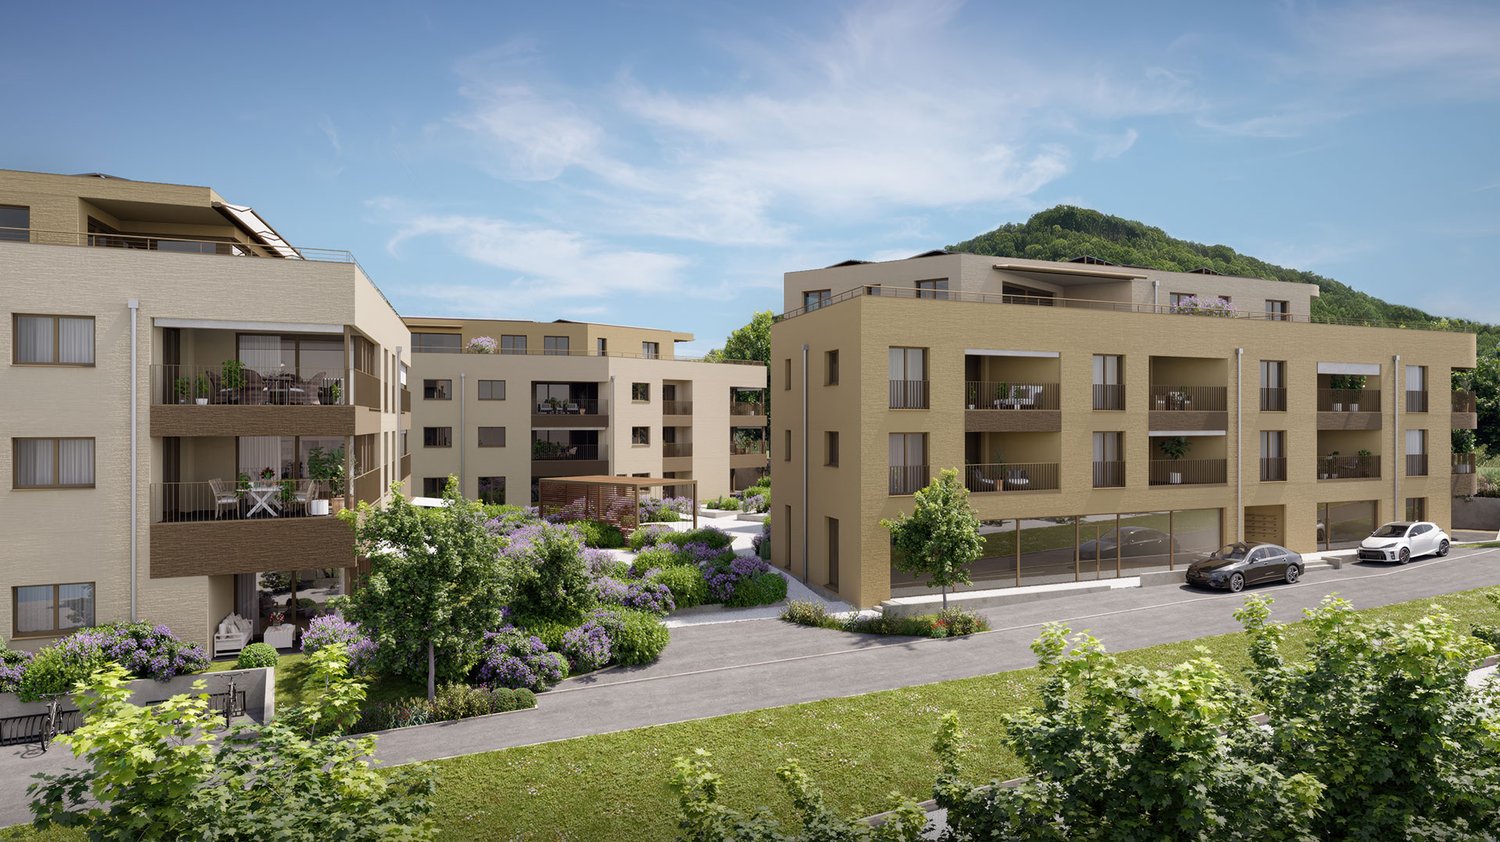
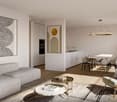
Are you looking for a modern, high-quality owned apartment or a representative office or commercial space in a central location? In the charming heart of Rekingen, the Wohnpark Längg is being created, an attractive living and working environment that convinces with high quality of life, modern architecture, and a family-friendly environment.There are many reasons that speak for this project:- Construction has started!- 3.5 and 4.5-room owned apartments- Office and commercial spaces from 30m2- Well-thought-out, clearly structured room layouts- Sustainable construction with regional, environmentally friendly materials- Spacious outdoor areas (seating area, balcony, or terrace)- Wheelchair-accessible living units with elevator access- Laundry room with washing machine/tumbler- Heat generation with ecological heat pump system- Solar system on the flat roofs- Available from spring 2028The location:- In a sunny, idyllic location, near the Rhine and the German border- Shopping opportunities, service offers, and restaurants in the village- Kindergarten, primary school within walking distance, secondary school in Bad Zurzach- The nearest cantonal schools are located in Baden and Wettingen- Diverse leisure activities and idyllic recreational areas- Good traffic connections (car and public transport)For more information, please visit our project website: www.wohnpark-laengg.chContact us, ask us your questions.We look forward to your call at 056 203 50 17.We would be happy to provide you with the detailed brochure for this project and look forward to getting to know you better in a conversation.

Suggested properties for you based on search results

Other interesting objects