175 results - Properties for sale: District Uster

1 / 6
7.5 rooms, 242m², CHF 2,585,000.–
8615 Wermatswil

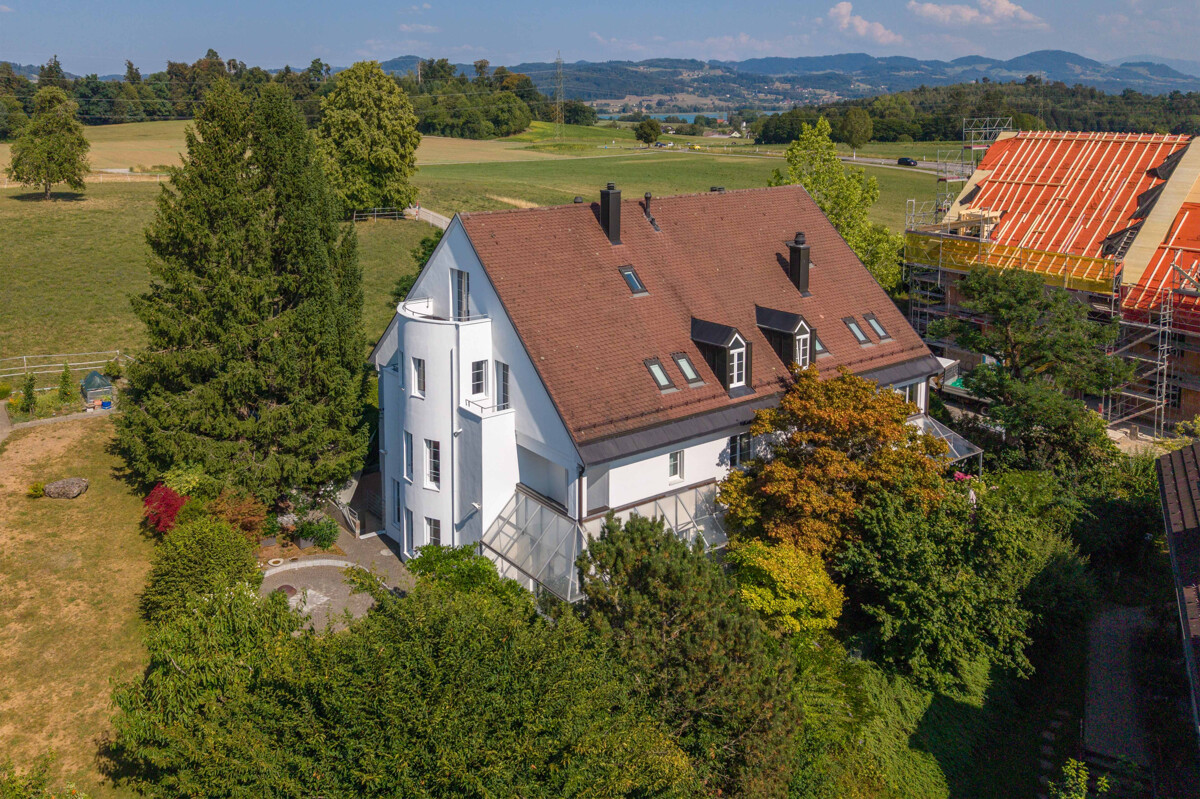
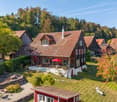
Wermatswil: spacious semi-detached house with garden

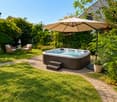
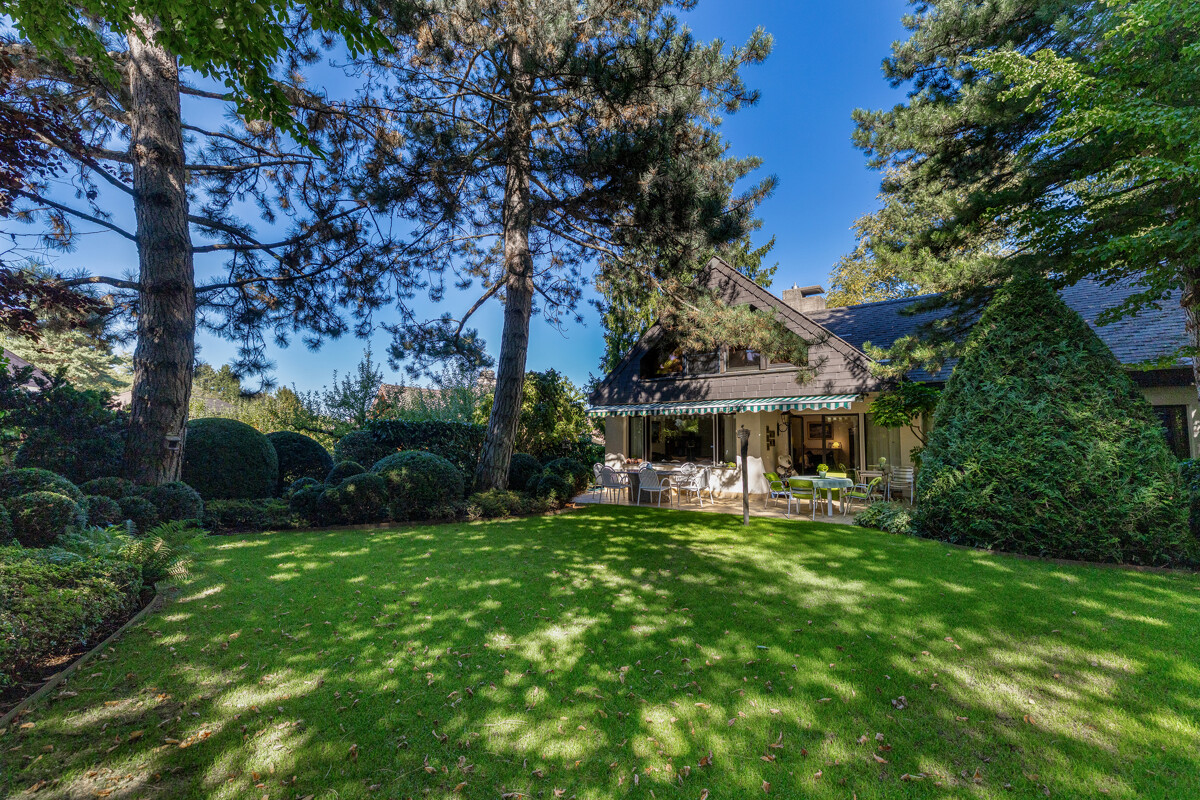
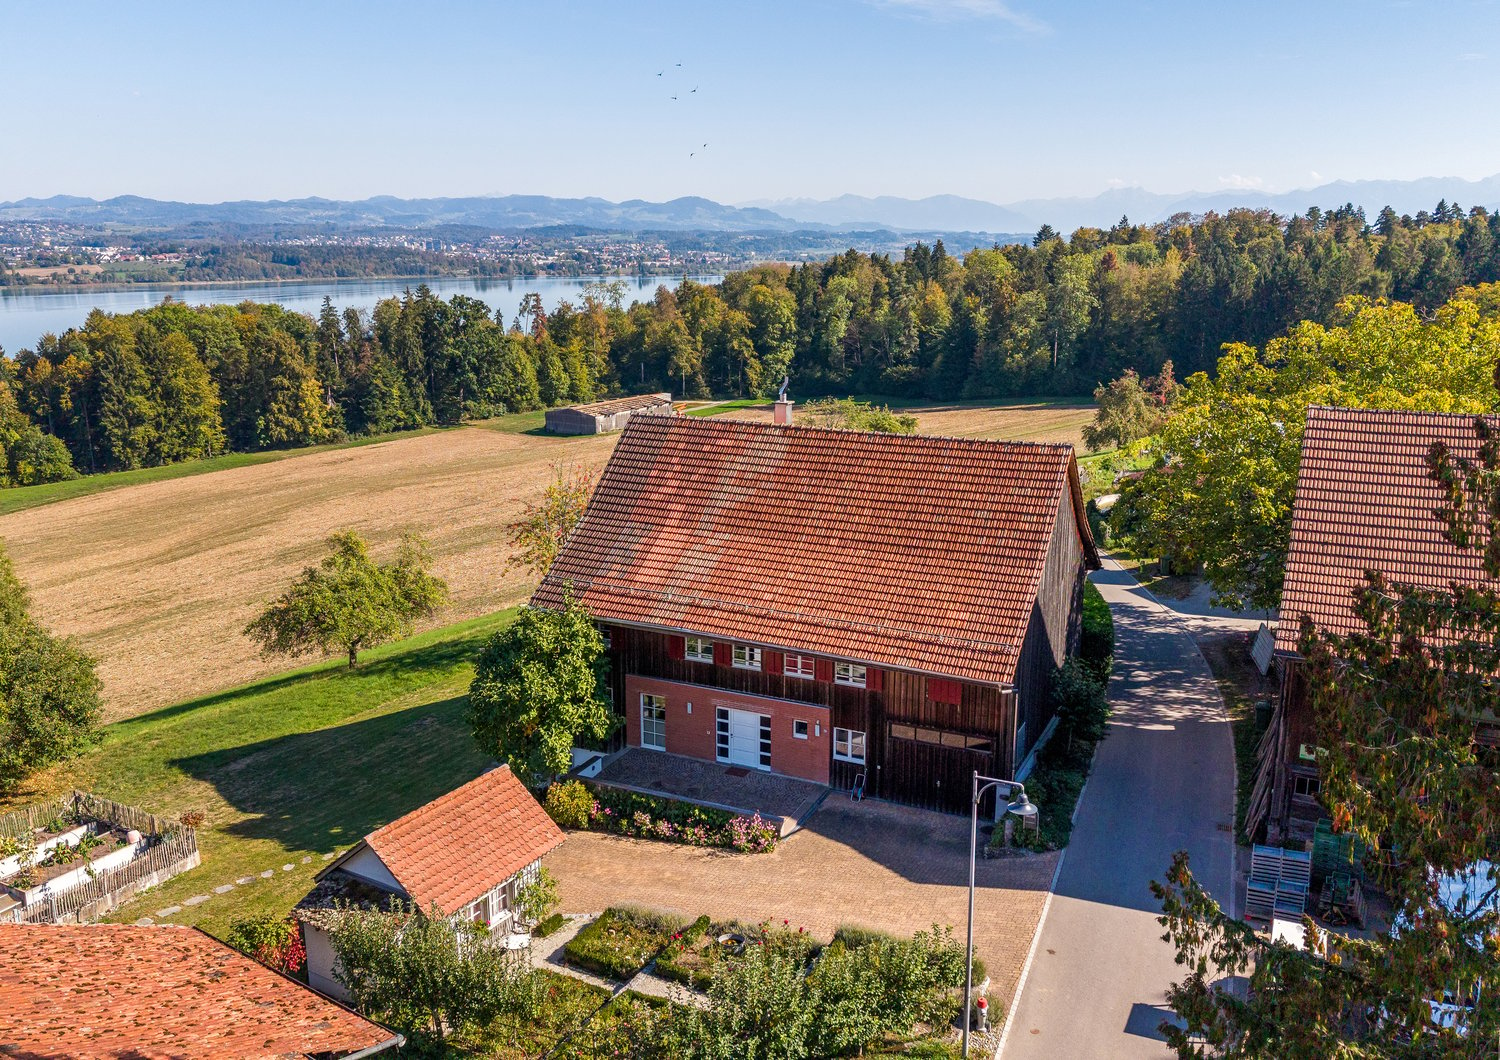
This well-maintained 7.5-room semi-detached house from 1990 offers plenty of space for families, couples, and people with a high demand for privacy on approximately 242 square meters of living space. This home convinces with its generous dimensions, the quiet living atmosphere, and a garden layout that creates diverse opportunities for relaxation, play, and social gatherings. The floor plan extends over several levels and creates a harmonious connection between living areas and private retreats. In addition to four bedrooms, the house offers another room that can be furnished as a bedroom, study, or guest room. Two bathrooms and a separate guest toilet provide comfort in everyday life. The balconies and the garden seating area create smooth transitions between indoors and outdoors and invite you to enjoy hours outside. The greenhouse and the garden house offer practical space for plants, garden tools, and creative projects. The lovingly designed garden presents itself as a green oasis with pleasant privacy and offers plenty of space to relax, play, and linger. Shaded retreats provide special comfort on warm summer days. The property has always been carefully maintained and continuously serviced. Two garage parking spaces and an additional outdoor parking space round off the attractive offer. Wermatswil delights with its charming village character and high quality of life. Surrounded by fields, meadows, and gentle hills, the environment offers plenty of space for movement and relaxation in nature. At the same time, schools, shopping opportunities, and other facilities for daily needs are easily accessible. Thanks to the good transport connection, you can quickly reach Uster, Wetzikon, or the city of Zurich. Here you live in a family-friendly environment and enjoy the perfect balance between tranquility, quality of life, and urban proximity. The property - 7.5-room semi-detached house - Approx. 242 m² living space - Several outdoor areas with privacy and views - Spacious garden with garden seating area, garden house, and greenhouse - Sauna - District heating and underfloor heating - Condominium ownership with 4 parties - 2 garage parking spaces at CHF 40,000 - 1 outdoor parking space

1 / 13
4.5 rooms, 127m², CHF 1,295,000.–
8603 Schwerzenbach

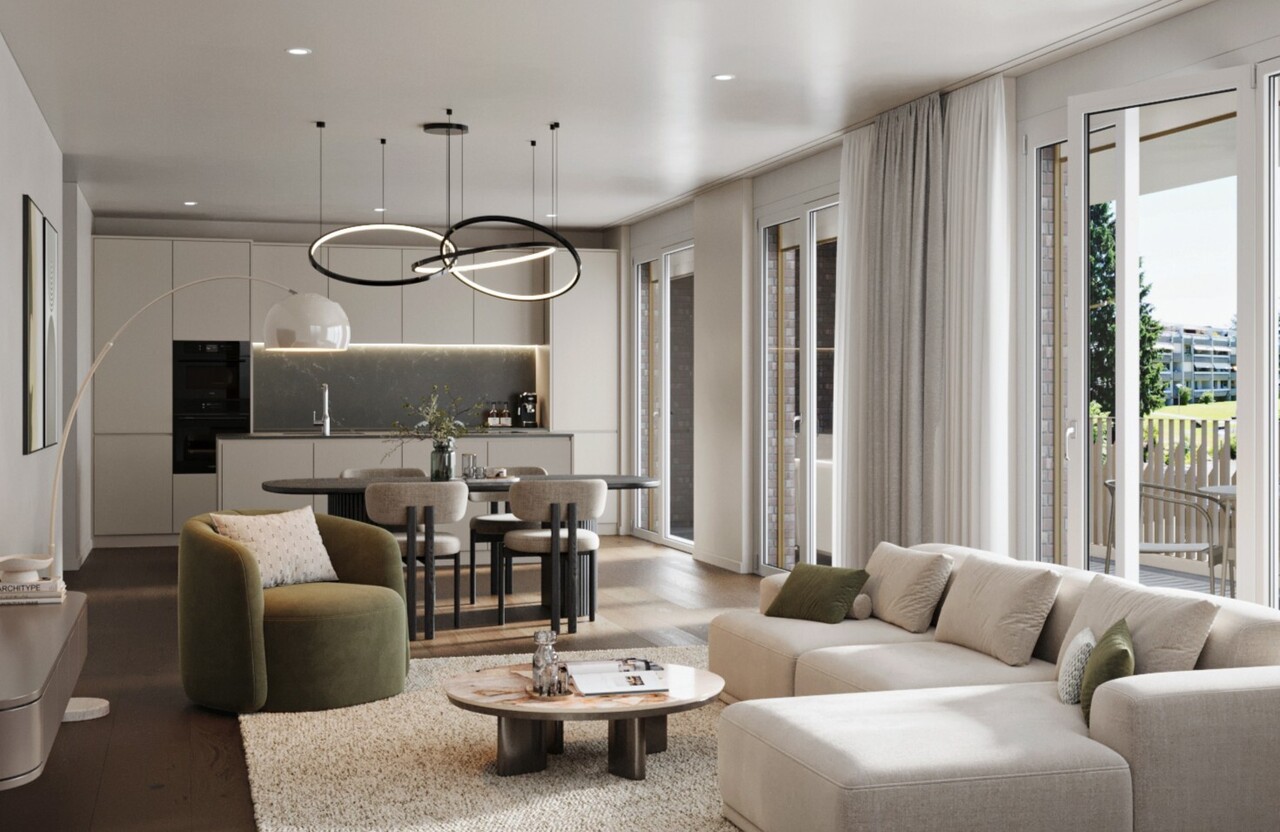
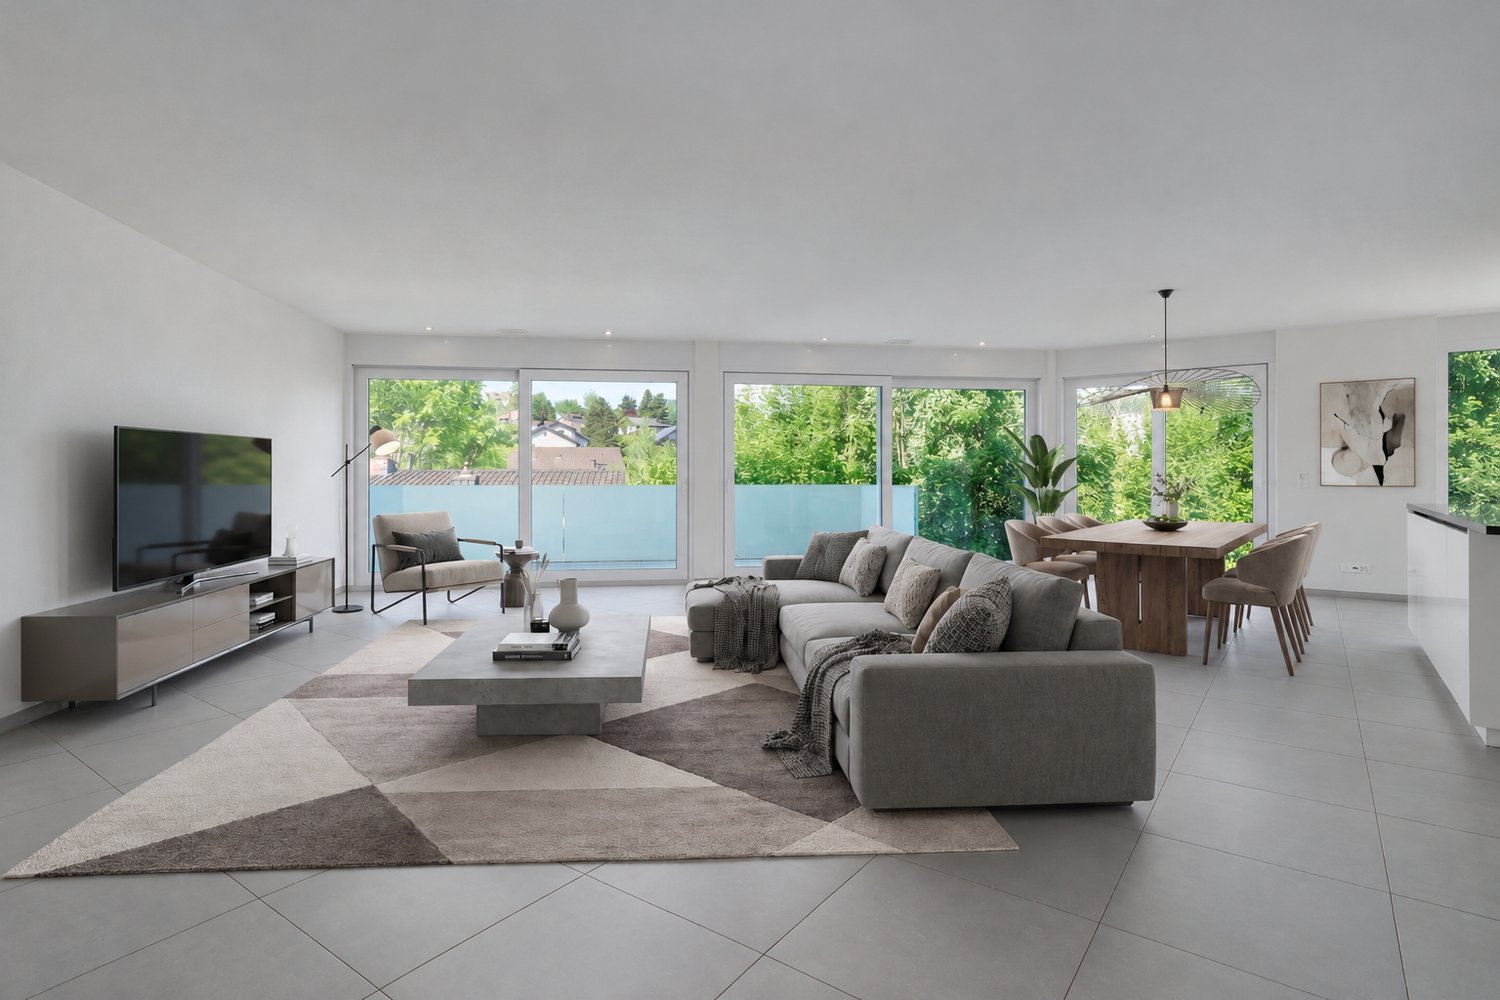
Light. Space. Loft feeling.

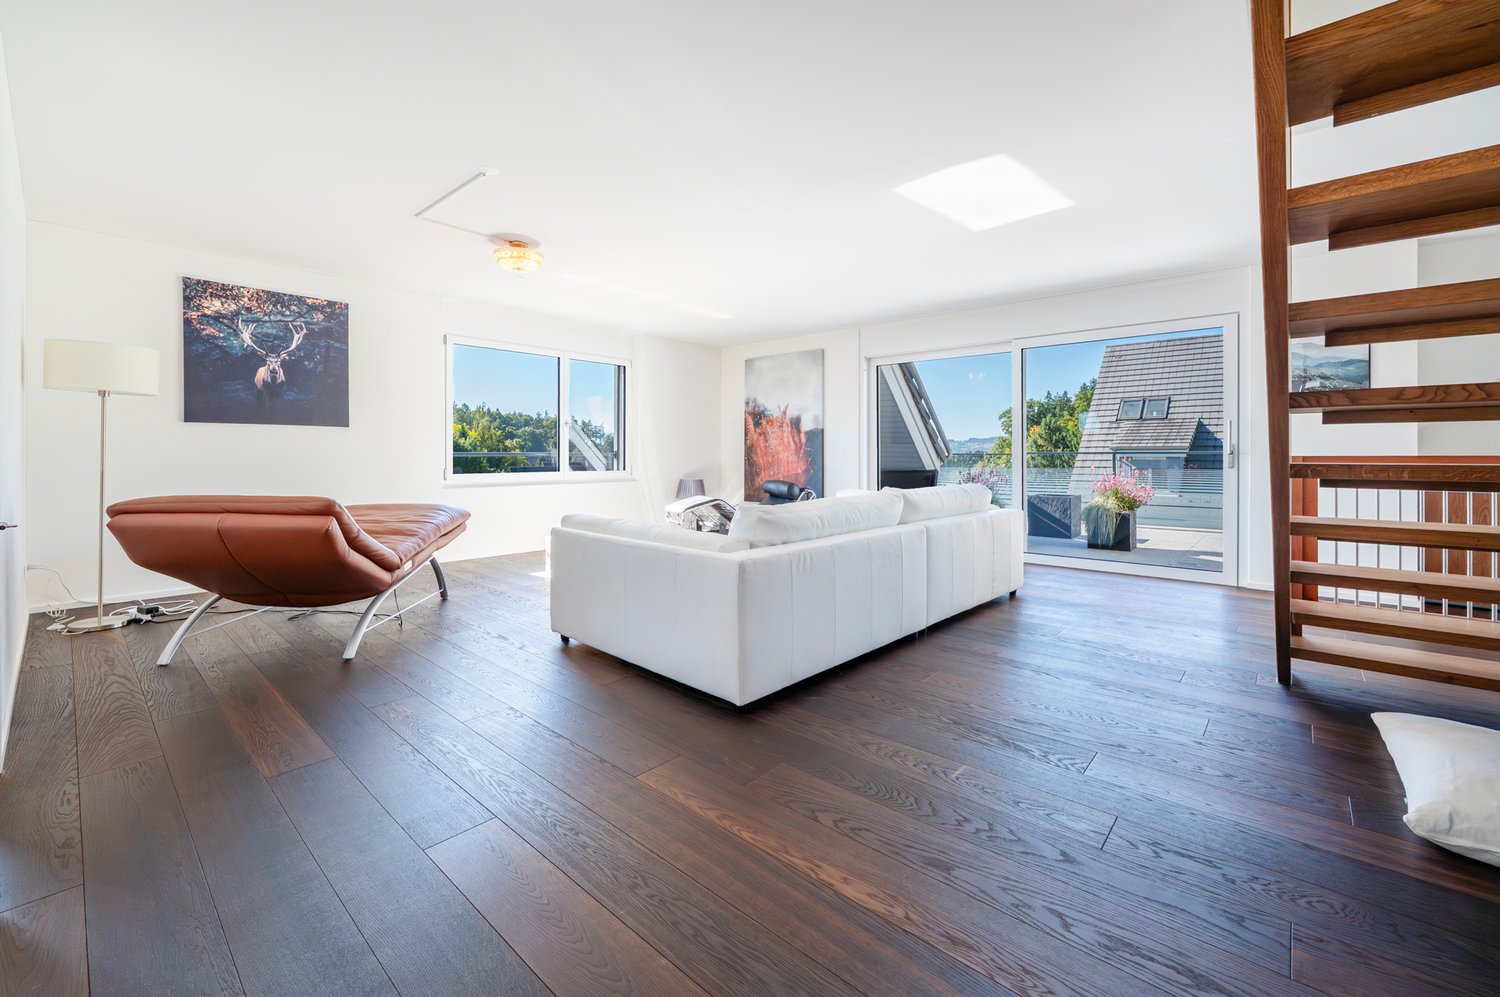
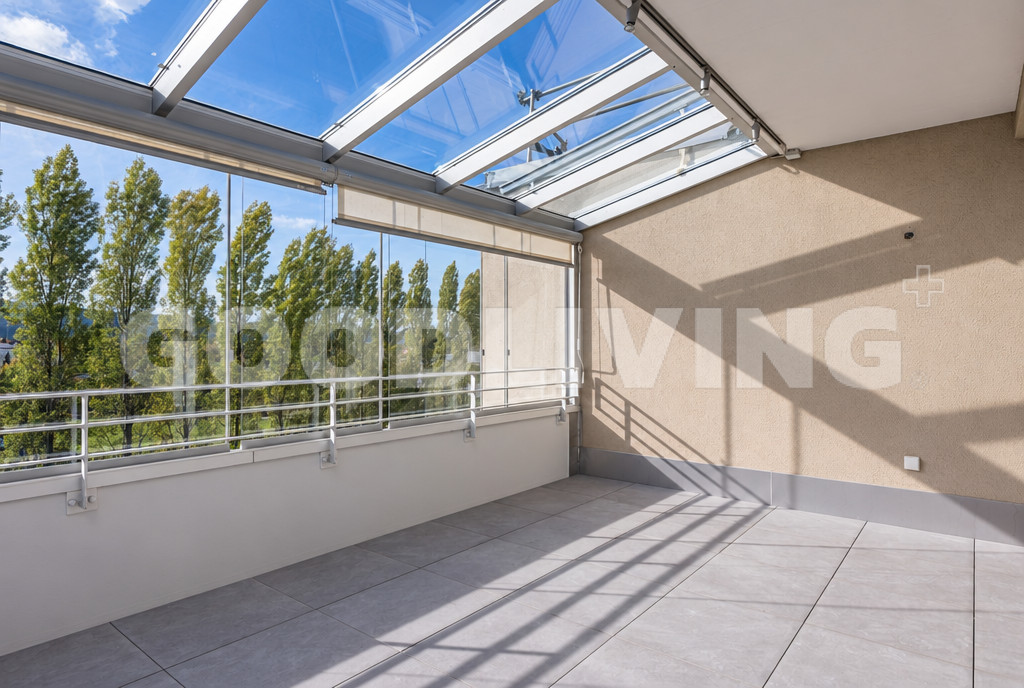
Living at the top, enjoying a lot of light and leaving everyday life behind for a moment: This 4.5-room attic apartment combines around 127 m² of living space with an open room concept and a generous outdoor area.The bright living and dining area is the heart of the apartment. Large window surfaces bring a lot of daylight into the rooms and create a pleasant connection to the terrace. This creates a sense of living that is open and wide, yet offers enough retreat for everyday life.The approximately 17 m² large terrace extends the living space outdoors and offers a private place for relaxed evenings, outdoor dining or quiet hours with a view of the surroundings.Three individually usable rooms provide space for sleeping, working, guests or family. Two bathrooms provide additional comfort, while the separate laundry room with its own washing tower makes everyday life pleasantly practical.The apartment is presented today in a ready-to-move-in condition. Those who want to give their home a personal touch can set accents with simple cosmetic measures such as an individual color scheme or smaller design adjustments - however, these are not necessary for moving in.The elevator, the private basement room, and the possibility of purchasing a parking space and an additional hobby room complement the offer.The apartment is located at Schulstrasse 5 in Schwerzenbach and combines a very good transport connection with short distances to the most important facilities of daily life.Public transport is practically located in front of the door. Schwerzenbach train station is quickly accessible and offers regular connections to Zurich with the S9 and S14. Shopping opportunities, kindergarten, and schools are also within comfortable walking distance.At the same time, you benefit from a living environment with green spaces and recreational opportunities. Thus, the location combines everyday suitability and mobility with a pleasant retreat outside the immediate urban bustle.Room programLiving/dining area:Bright, openly designed living and dining area with large window surfaces and direct access to the terrace.Kitchen:Separate, functionally organized kitchen with a large work surface and plenty of storage space.Parent's bedroom:Bright bedroom with large windows.Two more rooms:Flexibly usable as children's, guest, work or dressing room.Bathroom:Bath with bathtub, toilet, and washbasin.Second bathroom:Separate bathroom with shower, toilet, and washbasin.Laundry room:Practical housekeeping area with its own washing tower.Terrace:Approximately 17 m² large, partially protected outdoor area.Secondary rooms:Private basement room. Optional additional hobby room.Highlights at a glance:- Ready-to-move-in 4.5-room attic apartment- Approximately 127 m² living space- Generous terrace with approximately 17 m²- Bright, open living and dining area- Large window surfaces and plenty of daylight- Three flexibly usable rooms- Two bathrooms- Private laundry room with washing tower- Elevator- Private basement room- Optional additional hobby room for CHF 20,000.-- Optional parking space for CHF 35,000.-- Very good connection to public transport- Train station and shopping opportunities in short distanceIf you appreciate a lot of light, generous spaces, and a private outdoor area, this attic apartment offers you a home with high living quality and pleasant everyday suitability.We would be happy to show you the apartment in person and let you experience the room concept and the terrace during a visit.Carlos De Carvalho+41 79 309 77 22German / English / French / Portuguese

1 / 8
6.5 rooms, 225m², CHF 3,150,000.–
Halden 14, 8604 Volketswil

Exclusive new construction project in a preferred location

VOLEA - Exclusive living in the Haldenquartier, two 6.5-room semi-detached houses with plenty of privacy and comfort Arrive, breathe a sigh of relief, and feel at home: In a privileged location in the popular Haldenquartier in Volketswil, two exclusive 6.5-room semi-detached houses are being built, combining modern living, stylish architecture, and spacious rooms in an ideal way. Here, you can expect a home that combines the highest living comfort with plenty of privacy, sunny outdoor areas, and a family-friendly environment. The quiet, sunny location creates the best conditions for a relaxed living feeling. At the same time, you benefit from an excellent infrastructure: schools, shopping facilities, public transport, and attractive recreational areas are located in the immediate vicinity. An ideal home for all those who want to enjoy peace and quiet and yet be well connected. Spacious living, stylish living Both halves of the house convince with a well-thought-out floor plan, bright rooms, and a generous range of rooms that can be flexibly adapted to different life situations. The open design of the living areas creates a welcoming atmosphere and combines timeless elegance with practical everyday usability. Whether lively family life, relaxed home office, or cozy hours with friends - here you will find space for your individual living wishes. Two stylishly equipped bathrooms and a separate guest toilet provide additional comfort in everyday life. The spacious dressing room offers valuable space and rounds off the high-quality room concept. In the basement, several practical cellar rooms are available - ideal for additional storage space, hobbies, and personal favorite pieces. Private outdoor areas with special living value A real highlight is the versatile outdoor areas, which extend the living space in an attractive way. The spacious private garden invites you to play, relax, and enjoy. The covered seating area offers the perfect setting for cozy summer evenings and social hours with family and friends. On the attic floor, you will also find a spacious terrace where you can enjoy the sunny orientation and the quiet surroundings to the fullest. Whether breakfast in the fresh air, relaxed after-work hours, or social aperitifs - here, special moments are created right in front of your own front door. Comfort down to the last detail The two houses also convince in terms of everyday usability: The private double garage with direct house access enables convenient parking in any weather and offers additional storage space. The combination of spacious interior, well-thought-out functionality, and attractive outdoor areas makes these properties a home that convinces both today and in the future. A home that offers more These two semi-detached houses combine contemporary architecture, spacious living, and an attractive living location into a convincing overall package. Look forward to plenty of space, private retreats, and outdoor areas with high quality of stay - in a neighborhood that combines peace, family-friendliness, and good infrastructure. Discover your new home in the Haldenquartier in Volketswil and secure your chance at one of the two exclusive halves. MATMA MORE HUMAN MORE AT HOME

Travel time
-
1 / 5
7.5 rooms, 225m², CHF 3,100,000.–
8127 Forch

Detached single-family house in a park-like environment

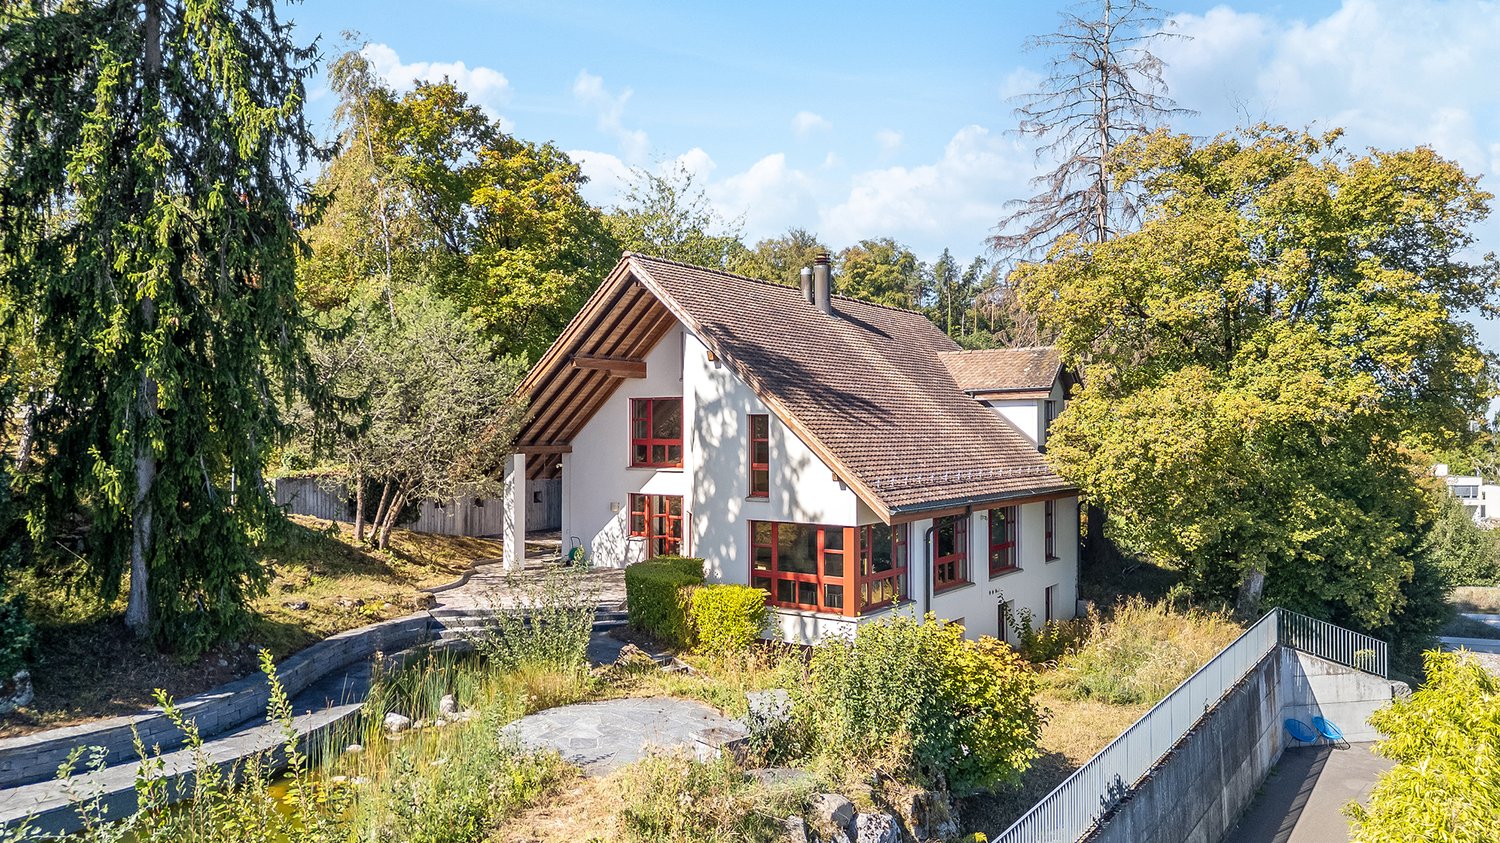
This detached single-family house with approximately 225 square meters of living space from 1975 is located in a park-like garden with mature tree population. The property provides a pleasant distance to the neighborhood and offers a lot of privacy. The south-west facing outdoor areas are pampered by sunlight all day. A covered seating area extends the living area into the garden and creates a protected outdoor space. Inside, the house shows a well-maintained condition with an equipment that has preserved its original character. Parquet and stone shape the rooms, while the fireplace gives the living area a distinctive center for gathering. The expansion is in good condition, but in some parts no longer meets today's design expectations. This lies in the possibility of carefully further developing the existing and adapting it to personal needs. With five bedrooms, the room offer is particularly suitable for families with children as well as for couples in a later phase of life who appreciate additional rooms for guests, work or personal interests. Two bathrooms are supplemented by a separate guest toilet. A hobby room, a sauna, and a wine cellar complement the generous room offer, while the house's own elevator provides additional comfort in everyday life. The property has an oil heating system (2016) with underfloor heating. Two garage spaces and three outdoor parking spaces offer generous parking possibilities. In addition to a renovation of the existing building, there is also potential for a new building with three to four units, according to the information provided. The property - Spacious 6.5-room single-family house - Approx. 225 m² living space - Approx. 73 m² secondary use area - Spacious Enea garden - Fireplace in the living area - Sauna and wine cellar in the basement - All-day sunshine - Quiet and attractive location - 2 garage spaces and 3 outdoor parking spaces - Elevator in the house - Possibility of building a multi-family house

1 / 4
4.5 rooms, 192m², CHF 1,990,000.–
8117 Fällanden

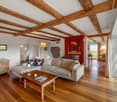
New Build: Spacious Living Meets Historic Charm

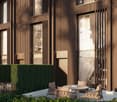
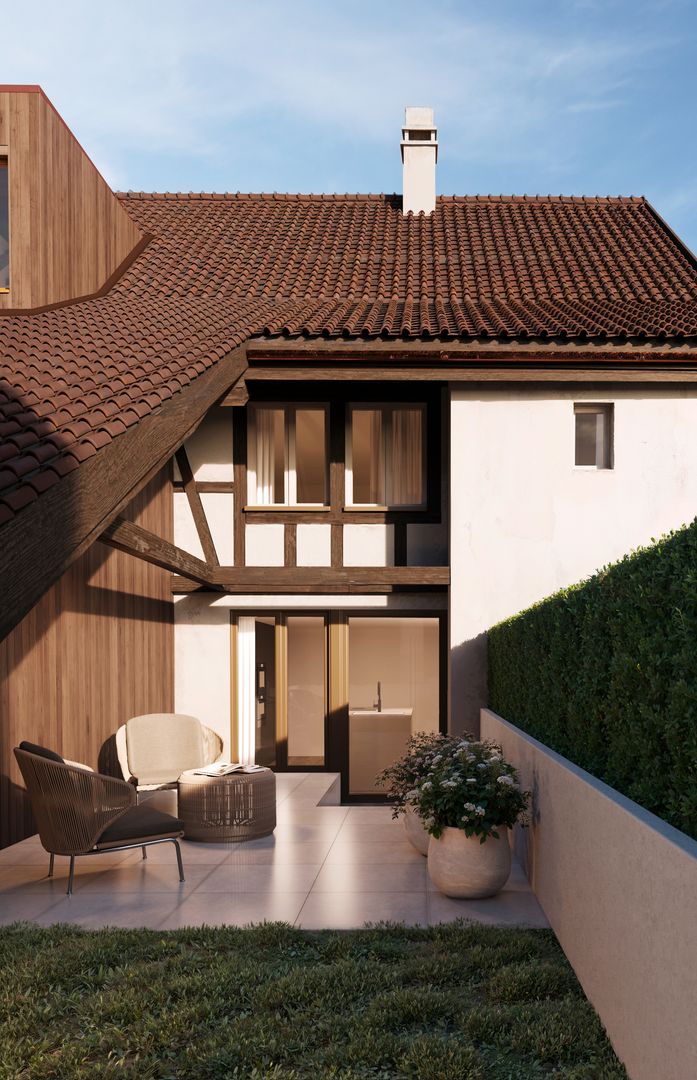
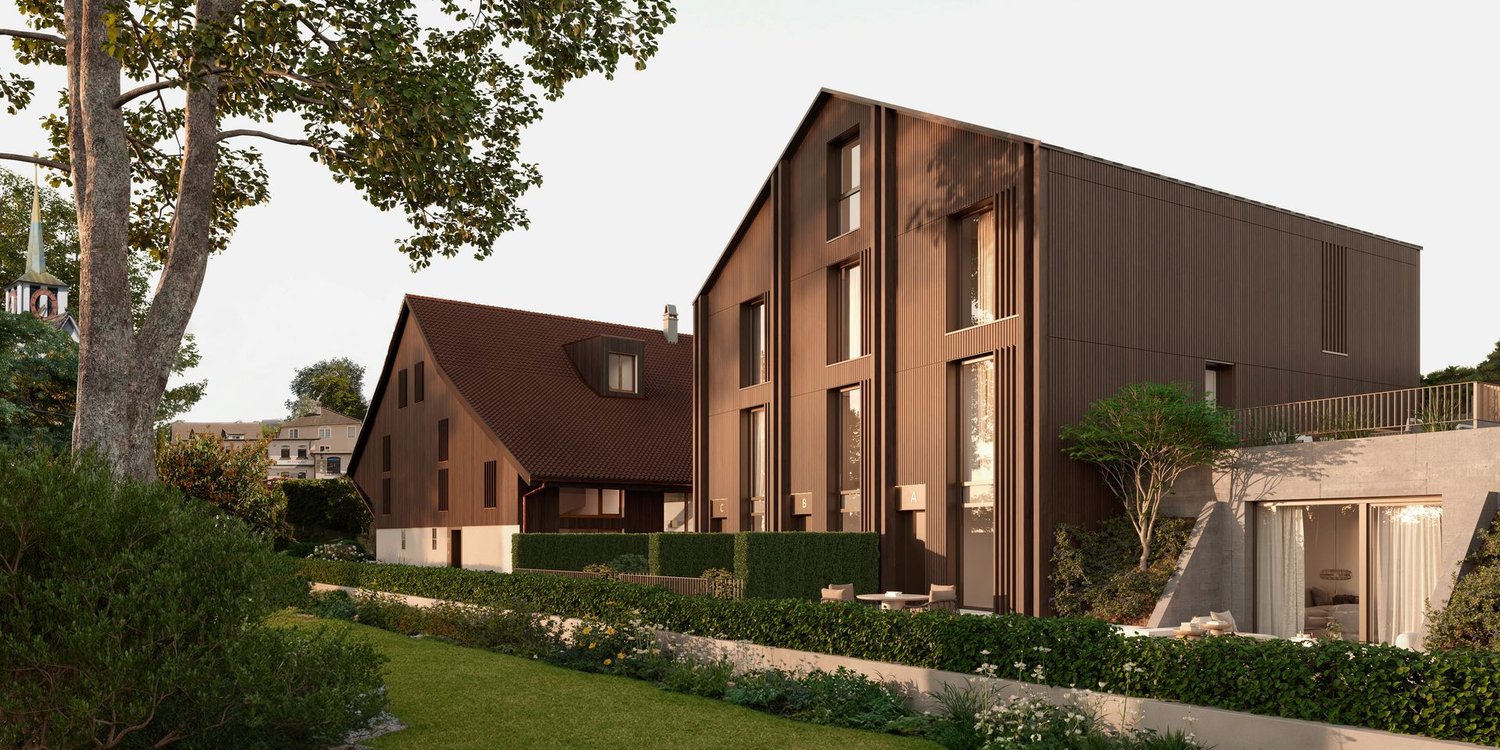
The Country Collection – Landhaus 01 | Fällanden Spacious living, historic architecture, and modern comfort on the highest level: In the exclusive new build and renovation project "The Country Collection", an exceptional 4.5-room residential unit with approximately 192 m² of living space is being created. High ceilings, spacious window areas, and the characteristic architecture of the historic country house create a unique living ambiance. The exciting room layout over several levels, an exceptionally large hobby room, and the private terrace with garden offer plenty of space for individual living dreams and different life concepts.Highlights at a glance • First occupancy after comprehensive renovation in the exclusive project "The Country Collection" • 4.5 rooms with approximately 192 m² of living space on several levels • Historic country house with unmistakable charm and modern living comfort • High ceilings and spacious window areas for an impressive, bright room feel • Spacious living, dining, and kitchen areas for an open and inviting living ambiance • Individual living concept over several floors with plenty of space for shared hours and personal retreats • Exceptionally large hobby room with approximately 31 m² in the basement – ideal for home office, fitness, hobby, or individual leisure activities • Two bathrooms and separate guest toilet for additional comfort in everyday life • Additional dressing room for more comfort and practical storage options • Private terrace with adjacent garden as a personal retreat outdoors • Generous construction budgets for high-quality and individual interior design • Ground-source heat pump with free cooling for sustainable heating and pleasant temperature control in summer • Photovoltaic system for using renewable solar energy • Preparation for e-mobility for future-oriented charging • High sound insulation standard for pleasant peace and additional living comfort • Direct access to the underground garage for convenient and weather-protected arrival • Additional basement and ancillary areas for valuable storage space • Expected occupancy in the 3rd quarter of 2028 A home with history, spaciousness, and personality.Landhaus 01 impresses with its exceptional space conditions and the special connection between historic architecture and modern living comfort. The spacious rooms, versatile usage options, and the private outdoor area create a home that adapts to individual needs and life phases.Discover Landhaus 01 of the "Country Collection" – and experience living with character and spacious freedom.

1 / 4
3.5 rooms, 162m², CHF 1,490,000.–
8117 Fällanden

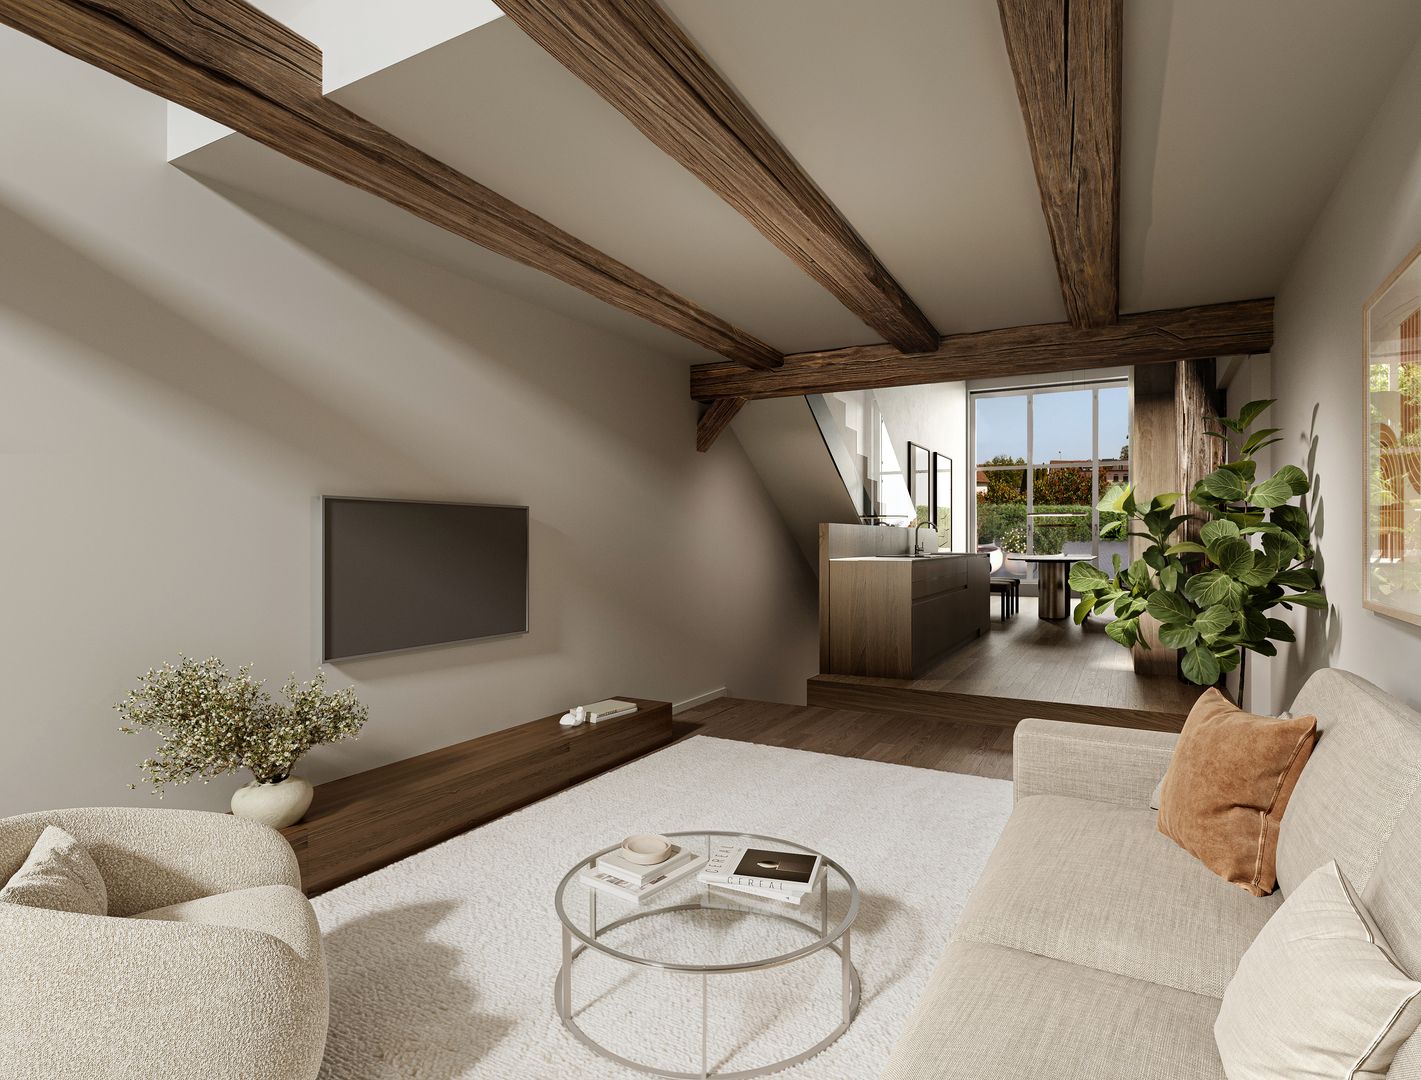
New Build: Historic Charm with Spacious Living Feel

The Country Collection – Landhouse 02 | Fällanden Unique country house charm, bright rooms, and modern living comfort: In the exclusive new build and renovation project "The Country Collection", an exceptional 3.5-room apartment with approximately 162 m² of living space is being created. High ceilings, open gallery floors, large window areas, and visible historic wooden beams give this home an unmistakable atmosphere. The exciting room layout over several levels, a versatile additional room in the basement, and the private terrace with garden create a special living feel with plenty of space for individual life designs.Highlights at a glance • First occupancy after comprehensive renovation in the exclusive project "The Country Collection" • 3.5 rooms with approximately 162 m² of living space on several levels • Historic country house with unmistakable charm and modern living comfort • Visible wooden beams and characteristic room structures for a unique living ambiance • High ceilings and large window areas for an impressive, bright living feel • Individual living concept over several floors with spacious living and retreat areas • Versatile additional room in the basement – ideal for home office, fitness, hobby, or guests • Bathroom and separate guest toilet for additional comfort in everyday life • Approximately 23 m² of private outdoor space with terrace and adjacent garden • Generous construction budgets for high-quality and individual interior design • Ground probe heat pump with free cooling for sustainable heating and pleasant temperature control in summer • Photovoltaic system for using renewable solar energy • Preparation for e-mobility for future-oriented charging • High sound insulation standard for pleasant peace and additional living comfort • Direct access to the underground garage for convenient and weather-protected arrival • Additional cellar and practical secondary spaces for valuable storage space • Expected occupancy in the 3rd quarter of 2028 A home with character and space for individuality.Landhouse 02 combines the charm of bygone times with the comforts of modern living. The impressive room height, natural light, and special architecture create a living ambiance that goes far beyond the ordinary.Discover Landhouse 02 of the "Country Collection" – and let yourself be inspired by this unique living feel.

1 / 5
7.5 rooms, 255m², CHF 3,750,000.–
8133 Esslingen

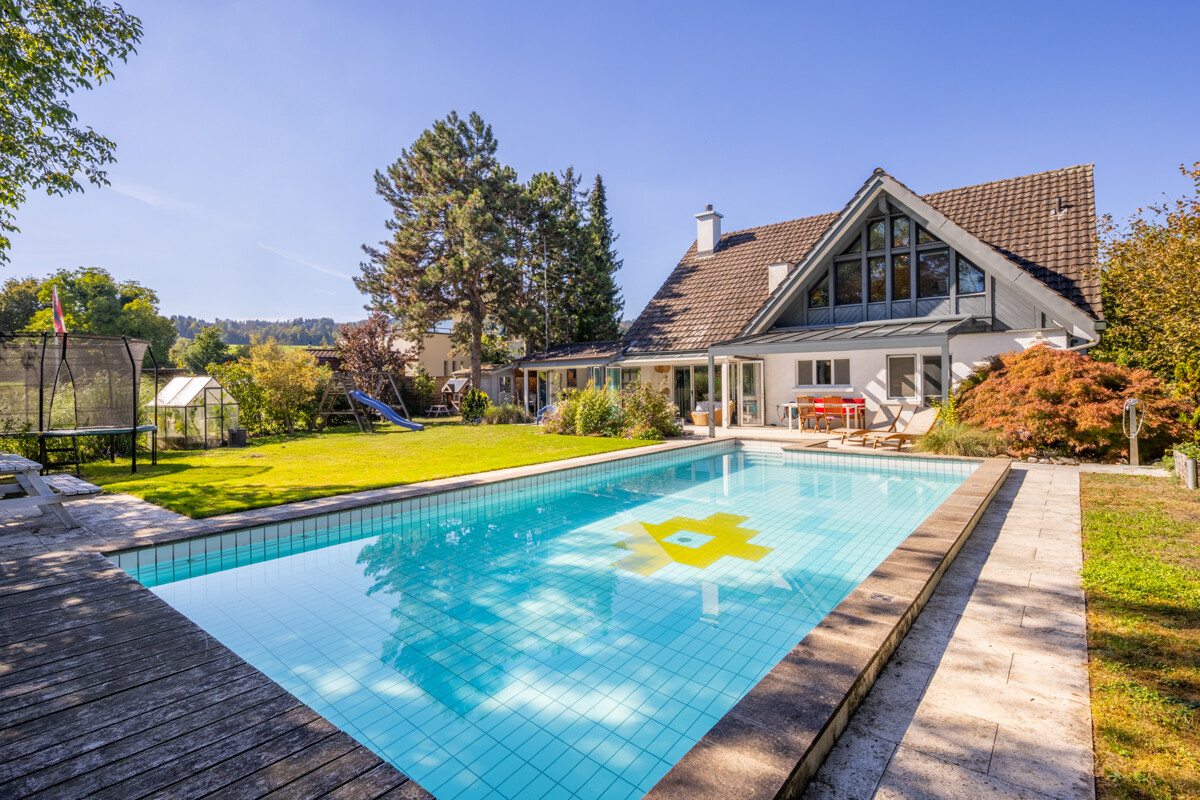
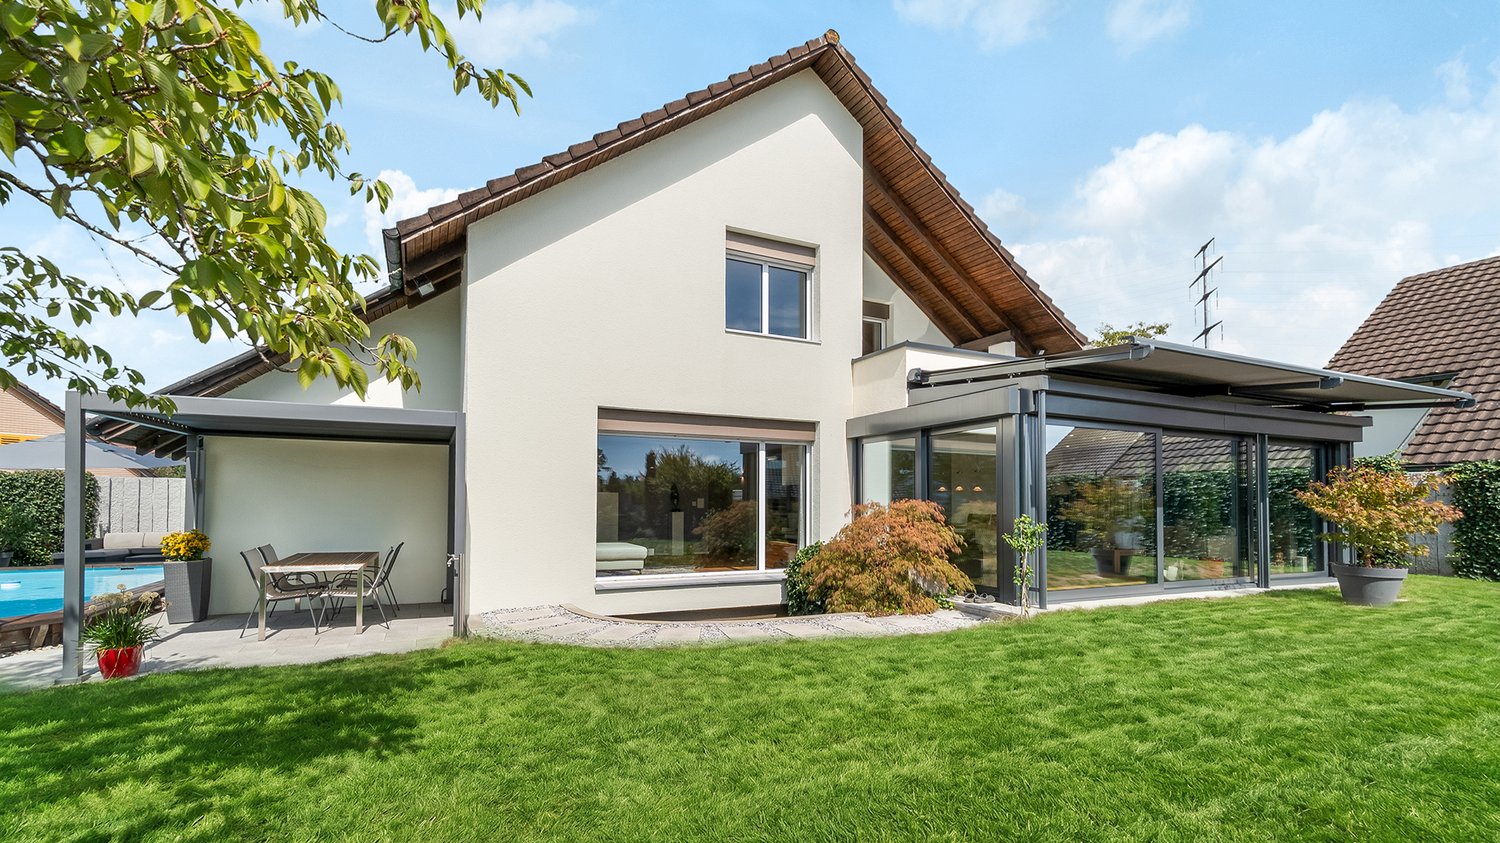
Esslingen: Single-family house in a quiet location with pool

The detached 7.5-room single-family house in Esslingen was lovingly renovated between 2018 and 2026 and is immediately available for occupancy. On approximately 255 square meters of living space, six bedrooms, three bathrooms, and versatile living areas are spread over three levels. The house impresses with a generous, clearly structured room program and a renovation focused on comfort and everyday practicality. Six bedrooms offer great flexibility for families, guests, or working from home. The master bedroom has its own dressing room. On the ground floor, the open, modern kitchen forms the center of the house. The kitchen flows seamlessly into the bright living and dining area with a fireplace. The fully glazed winter garden expands the living space and creates room for beautiful everyday moments and extensive parties. For modern living comfort, a brine/water heat pump with a ground probe, freecooling almost everywhere on the ground floor and throughout the upper floor, as well as a water softening system, are available. Outside, the garden takes center stage. Extensive lawns offer plenty of space to move around and at the same time provide space for quiet retreats. The large swimming pool with a counter-current system and electric solar cover (helps to heat the water) characterizes the surroundings and expands the house into a perfect leisure area. A covered seating area creates a protected framework for private summer evenings. The generous design offers space for family life, relaxation, and social hours outdoors. The little-traveled neighborhood street, the proximity to the agricultural area, and the sunny orientation underscore the secluded character of the property. The property - 8.5-room single-family house with a lot of privacy - Approx. 255 m² living space - Approx. 31 m² secondary use area - 1,222 m² plot area - Fireplace in the living area - High-quality materialization - Comprehensively renovated - Freecooling - Brine/water heat pump - Water softening system - Large garden - Swimming pool with counter-current system - The property is only 50% utilized - Adjacent to an agricultural area

1 / 5
4.5 rooms, 125m², CHF 1,590,000.–
8117 Fällanden

New Build: Modern Architecture with Plenty of Space

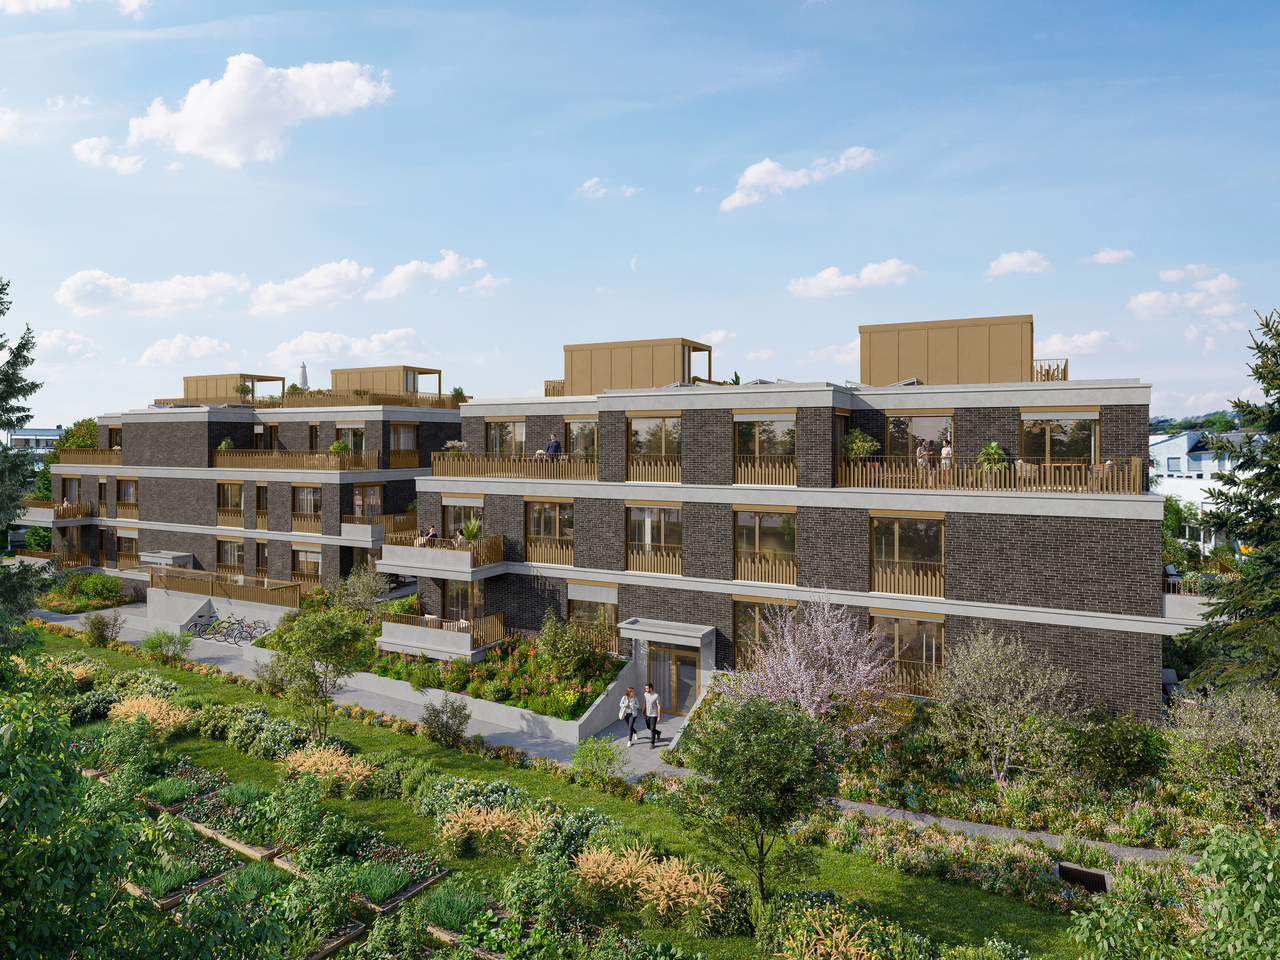
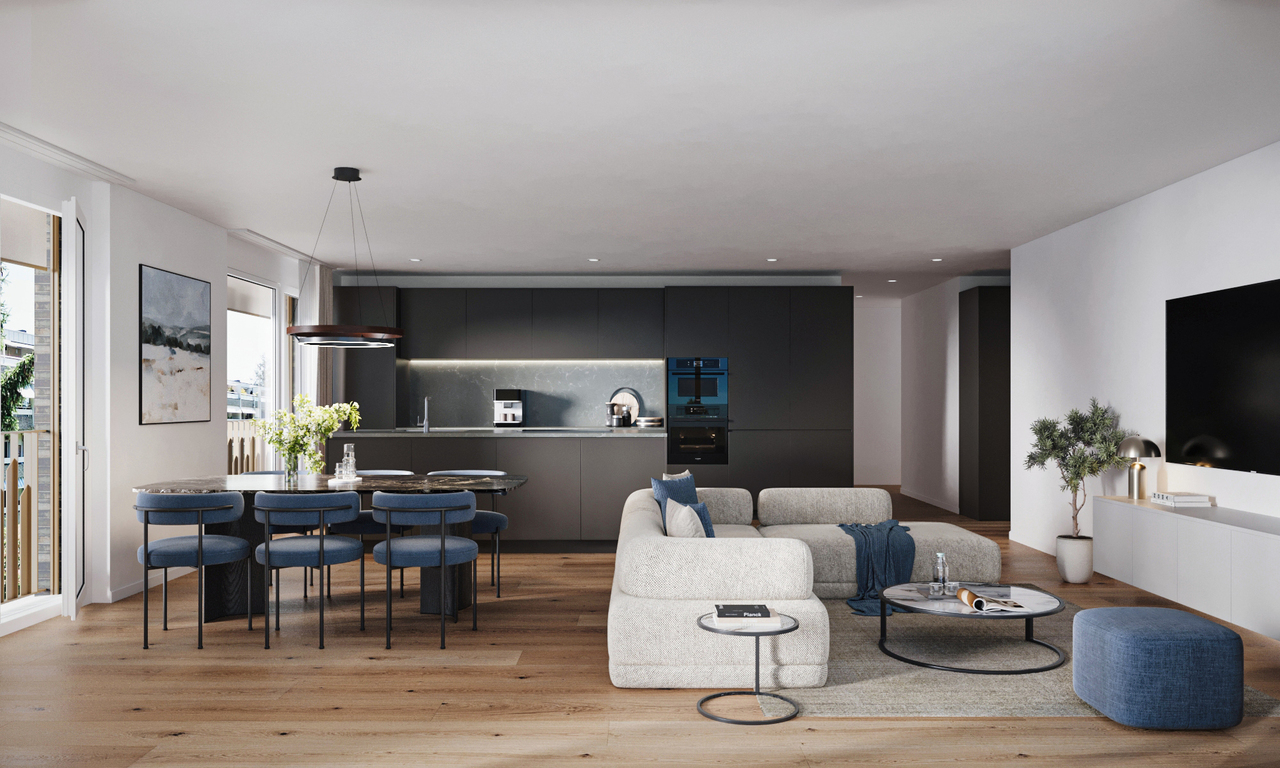
The Country Collection – Row House C | Fällanden Modern living, thoughtful architecture, and a private garden to enjoy. In the attractive new construction project "The Country Collection" in Fällanden, a home is being created that combines contemporary living comfort with a well-thought-out room concept and plenty of space for personal quality of life.This stylish 4.5-room row house offers the perfect balance between shared family life and individual retreat possibilities on approximately 125 m² of living space, spread over several levels. Clear structures, generous spatial relationships, and attractive outdoor areas create a living feeling that delights from the very first moment.Highlights at a glance • First occupancy in the new construction project "The Country Collection" – modern living in an attractive environment • 4.5 rooms on approximately 125 m² of living space with a well-thought-out floor plan over several floors • Modern living and dining area with open kitchen and approximately 27 m² as a cozy center of family life • Three closed bedrooms – ideal for families, guests, or home offices • Spacious master suite on the top floor with dressing room and family bathroom (bathtub/shower/toilet) • Large terrace with south and east orientation and approximately 24 m² • Own forecourt with garden share of approximately 18 m² • Separate bathroom with shower/toilet • Generous construction budgets for high-quality and individual interior design • Ground probe heat pump with free cooling for sustainable heating and pleasant temperature control in summer • Photovoltaic system for using renewable solar energy • Preparation for e-mobility for future-oriented mobility • Wood-metal windows with 3-fold glazing • High sound insulation standard for pleasant peace and additional living comfort • Direct access to the underground garage for convenient and weather-protected arrival • Separate basement with approximately 9 m² of additional usable and storage space • Expected occupancy in the 3rd quarter of 2028 At home inside. Enjoy life outside.Whether a cozy evening with the family, relaxed hours on your own terrace, or a sunny afternoon in the garden – here, life finds its place inside and out.The different living levels create space for shared experiences and personal retreat possibilities. A home that adapts flexibly to the needs of its inhabitants and offers a piece of quality of life every day.Discover Row House C of the "Country Collection" and look forward to a modern home with plenty of free space for your living dreams.

1 / 5
4.5 rooms, 170m², CHF 1,990,000.–
8117 Fällanden

New Build: Country House Charm Reinterpreted

The Country Collection - Country House 03 | Fällanden Historic charm meets modern living comfort: In the exclusive new build and renovation project "The Country Collection", an exceptional 4.5-room residential unit with approximately 170 m² of living space is being created. Visible wooden beams, individual room structures, and generous space ratios over several levels create a unique living feel. The private master suite on the top floor, an inviting kitchen with direct access to the terrace and garden, and the successful combination of historic architecture and contemporary luxury make this country house a home with special personality.Highlights at a glance • First occupancy after complete renovation in the exclusive project "The Country Collection" • 4.5 rooms with approximately 170 m² of living space on several levels • Historic country house with unmistakable charm and modern living comfort • Visible wooden beams and individual room structures for a special living ambiance • Spacious master suite on the top floor with private bathroom with shower/toilet • Kitchen with cooking island and direct access to the terrace and garden • Approximately 26.5 m² of private outdoor space with around 16 m² of terrace and 10.5 m² of garden • A total of three bathrooms with shower/toilet, distributed over different living levels • Generous construction budgets for high-quality and individual interior design • Ground probe heat pump with free cooling for sustainable heating and pleasant temperature in summer • Photovoltaic system for using renewable solar energy • Preparation for e-mobility for future-oriented charging • High sound insulation standard for pleasant peace and additional living comfort • Separate basement with approximately 13 m² of additional storage space • Expected occupancy in the 3rd quarter of 2028 A living feeling that connects history and future.Country House 03 is more than just a ordinary home. It is a place for people who appreciate individuality, historic architecture, and modern living comfort. A home with soul, character, and space for new stories.Discover Country House 03 of the "Country Collection" – and write your own story of living here.

1 / 1
8.5 rooms, 280m², CHF 3,750,000.–
8604 Volketswil

Ein Refugium der Extraklasse / An Exceptional Retreat

Diese aussergewöhnliche, freistehende Villa an bester Wohnlage in Volketswil vereint zeitlose Architektur, grosszügige Raumverhältnisse und ein Höchstmass an Privatsphäre. Auf einem beeindruckenden Grundstück von 2’229 m², davon 829 m² eigener Wald, erwartet Sie eine einzigartige Wohnoase inmitten der Natur. Lichtdurchflutete Räume, weitläufige Fensterfronten und ein liebevoll gestalteter Garten mit idyllischem Teich schaffen ein exklusives Wohnambiente. Mit rund 280 m² Wohnfläche und vielseitigen Nutzungsmöglichkeiten bietet diese Liegenschaft viel Raum für individuelle Wohnträume.Highlights auf einen Blick: • Freistehende 8.5-Zimmer-Villa mit ca. 280 m² Wohnfläche • Grosszügiges Grundstück mit 2’229 m², davon 829 m² eigener Wald • Beste Wohnlage in Volketswil mit viel Privatsphäre • Zeitlose Architektur mit grosszügigen Fensterfronten und lichtdurchfluteten Räumen • Weitläufiger, liebevoll angelegter Garten mit idyllischem Teich • Repräsentativer Wohnbereich mit Cheminée und angrenzender Bibliothek • Offene Küche mit Kochinsel und grosszügigem Essbereich • Privater Schlafbereich mit drei Zimmern und zentraler Ankleide • Familienbad mit Badewanne, Waldblick und separater Dampfdusche • Zwei zusätzliche, vielseitig nutzbare Zimmer im Gartengeschoss (Potenzial für eine separate Einliegerwohnung) • Doppelgarage und diverse zusätzliche Aussenstellplätze Ein einzigartiges Zuhause für Menschen mit hohen Ansprüchen an Raum, Privatsphäre und Lebensqualität. Lassen Sie sich von dieser besonderen Liegenschaft begeistern und vereinbaren Sie einen persönlichen Besichtigungstermin.***This exceptional detached villa, situated in one of Volketswil’s most sought-after residential locations, combines timeless architecture, generous living spaces and the utmost privacy. Set on an impressive 2,229 m² plot, including 829 m² of privately owned woodland, this remarkable property offers a unique residential retreat surrounded by nature.Light-filled interiors, expansive floor-to-ceiling windows and a beautifully landscaped garden with an idyllic pond create an exclusive living atmosphere. With approximately 280 m² of living space and a wide range of possibilities, this villa provides ample room to bring individual living dreams to life.Highlights at a Glance: • Detached 8.5-room villa with approx. 280 m² of living space • Generous 2,229 m² plot, including 829 m² of privately owned woodland • Prime residential location in Volketswil offering exceptional privacy • Timeless architecture with expansive windows and light-filled interiors • Spacious, beautifully landscaped garden with an idyllic pond • Elegant living area with fireplace and adjoining library • Open-plan kitchen with a central island and generous dining area • Private sleeping quarters featuring three bedrooms and a centrally located dressing room • Family bathroom with bathtub, woodland views and a separate steam shower • Two additional, versatile rooms on the garden level (Potential to create a separate self-contained apartment) • Double garage and several additional outdoor parking spaces A truly exceptional home for those who appreciate generous living spaces, privacy and an outstanding quality of life. Discover the unique charm of this remarkable property and arrange your private viewing today.

1 / 2
5 rooms, 163m², CHF 1,940,000.–
8117 Fällanden

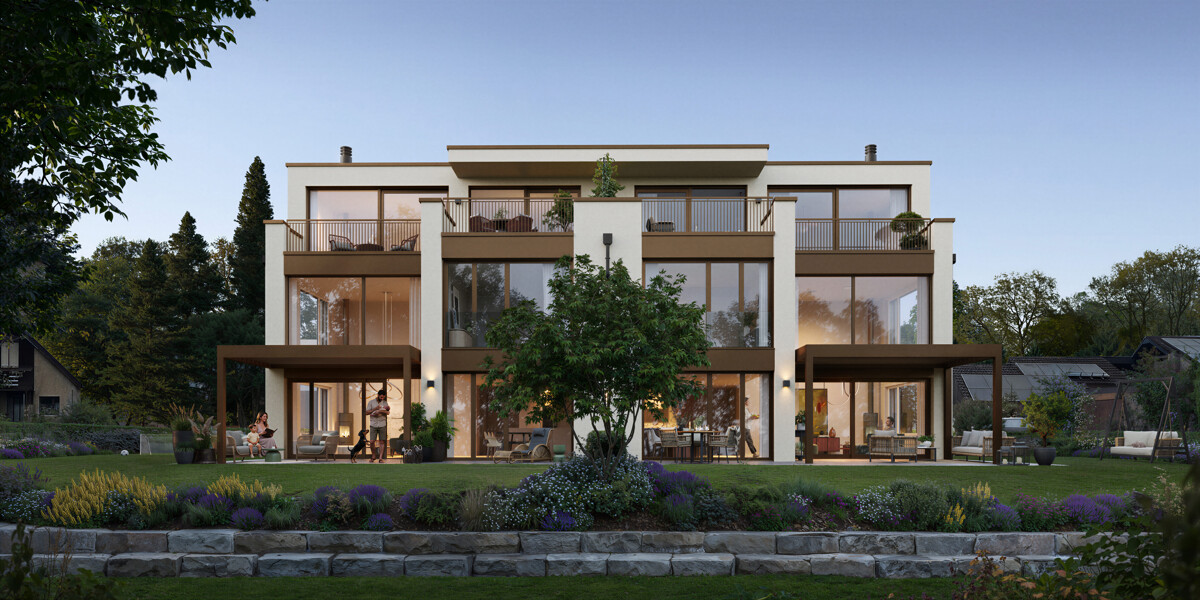
New Build: A Home Full of Space and Quality of Life

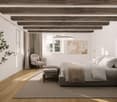
The Country Collection – Row House B | Fällanden Timeless architecture, spacious rooms, and a home to feel good in: In the exclusive new construction project "The Country Collection" in Fällanden, a modern 5-room row house with a townhouse character and approximately 163 m² of living space is being built. Clear lines, a well-thought-out room concept, and the division over several floors create a stylish living ambiance with plenty of space for individual life designs. The spacious living, dining, and kitchen area forms the heart of the house, while the private retreat areas and the private outdoor area provide an ideal balance between family life, relaxation, and privacy.Highlights at a glance • First occupancy in the exclusive new construction project "The Country Collection" in Fällanden • 5 rooms with approximately 163 m² of living space on several levels • Modern, timeless architecture with a clear formal language and high-quality living concept • Spacious living, dining, and kitchen area as a welcoming center of family life • Three separate bedrooms with versatile usage possibilities for family, guests, or home office • Well-thought-out room division with a pleasant separation between communal living areas and private retreats • Two bathrooms and a separate guest toilet for additional comfort in everyday life • Approximately 23 m² of private outdoor area with a terrace, forecourt, and garden share • Generous construction budgets for high-quality and individual interior design • Wood-metal windows with 3-fold glazing • Ground probe heat pump with free cooling for sustainable heating and pleasant temperature control in summer • Photovoltaic system for using renewable solar energy • Preparation for e-mobility for future-oriented charging • High sound insulation standard for pleasant peace and additional living comfort • Spacious basement with approximately 19 m² of additional usable and storage space • Direct access to the underground garage for convenient and weather-protected arrival • Expected occupancy in the 3rd quarter of 2028 A home that adapts to your life.Row House B combines modern design with well-thought-out functionality and a pleasant feeling of security. Spacious living areas, versatile rooms, and the private outdoor area create ideal conditions for a relaxed family life and individual living dreams.Discover Row House B of the "Country Collection" – and look forward to a new chapter full of living quality and joy of life.

1 / 9
6.5 rooms, 198m², CHF 2,990,000.–
8127 Forch

Space for refined demands

This exceptional duplex apartment combines modern living, generosity, and privacy in a harmonious way. Embedded in a quiet residential area with plenty of greenery and a discreet environment, it offers a living experience that connects relaxation and urban comfort. The high-quality property in new building standards convinces with its clear architecture, timeless design, and well-thought-out room concept.- New apartment- Generous room concept- Spacious kitchen with large island- Three stylish bathrooms- Plenty of peace and privacy with a tax rate of 81%Arrange a viewing appointment and experience for yourself what words can only suggest.-The inhabitants of Forch-Aesch benefit from the quiet life in the countryside, combined with the advantages of an excellent infrastructure. The popular district is located elevated on a mountain ridge between Lake Zurich and Lake Greifen. It belongs politically to the municipality of Maur and borders the municipality of Küsnacht to the west. The exclusive duplex apartment is located in a quiet private street in a prime location. Numerous outdoor activities and recreational opportunities are offered by the nature reserves, forests, and lakes that are almost on the doorstep. Particularly beautiful excursion destinations are the two hills Wassberg in the north and Pfannenstiel in the south. In the surroundings of Forch, there are numerous riding stables, golf courses, and opportunities to practice water sports. Additionally, the Swiss Alps invite you to relaxing hiking, climbing, and biking in less than an hour. The cultural offer of the nearby city of Zurich is extremely diverse and can be easily reached by public transport, such as the Forchbahn, which runs at 15-minute intervals. An optimal connection to the city is also guaranteed by the Forch expressway A52. For daily needs, there is a village shop as well as larger shops in Zumikon, Ebmatingen, and Maur. The primary school and kindergarten are nearby. A children's nursery is also nearby, and a secured bike path leads to the upper school in Forch. Further school levels up to university or ETH, as well as the Inter-Community School Zurich in Zumikon, can be reached in a short time. Another plus point is the low tax rate of 81%.

Suggested properties for you based on search results

Other interesting objects