
Rooms
7.5
Living space
225 m2
Selling price
CHF 3,100,000.–
Notify on price drop
"Detached single-family house in a park-like environment"
Address
8127 ForchPrice
- Purchase price:
- CHF 3,100,000.–
- Notify on price drop
Main information
- Availability:
- By agreement
- Type:
- Single house
- No. of rooms:
- 7.5
- Surface living:
- 225 m2
- Land area:
- 1070 m2
- Year built:
- 1975
Characteristics
Elevator
Documents (0)
Description
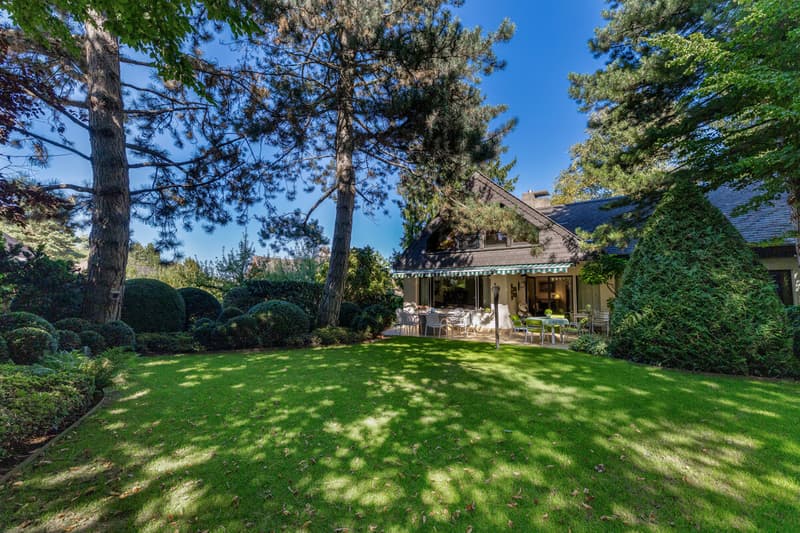
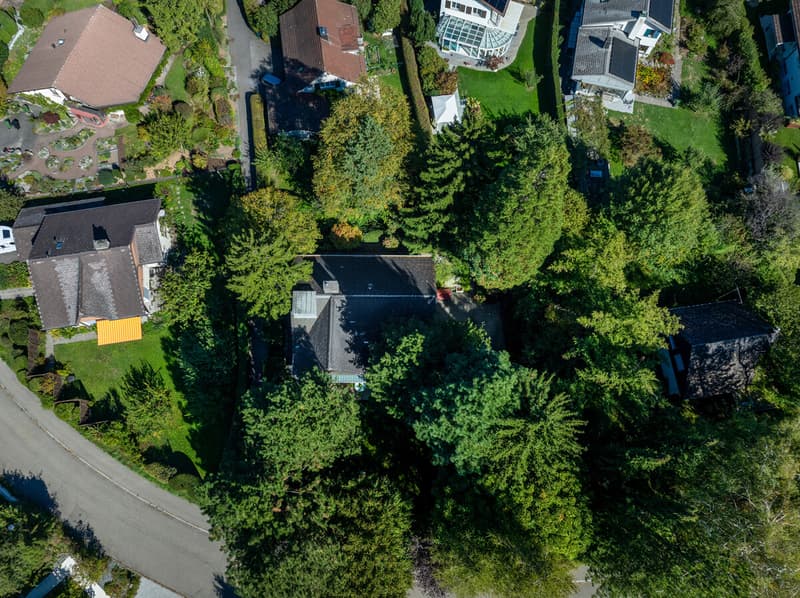
This detached single-family house with approximately 225 square meters of living space from 1975 is located in a park-like garden with mature tree population. The property provides a pleasant distance to the neighborhood and offers a lot of privacy. The south-west facing outdoor areas are pampered by sunlight all day. A covered seating area extends the living area into the garden and creates a protected outdoor space.
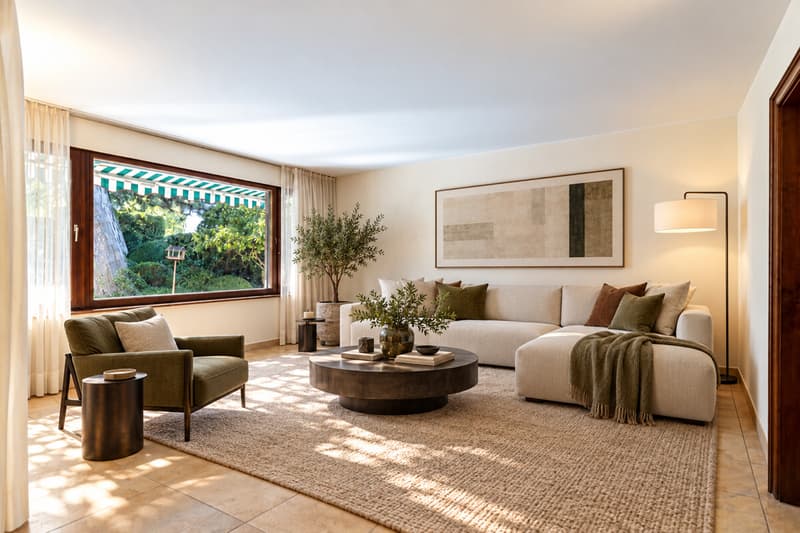
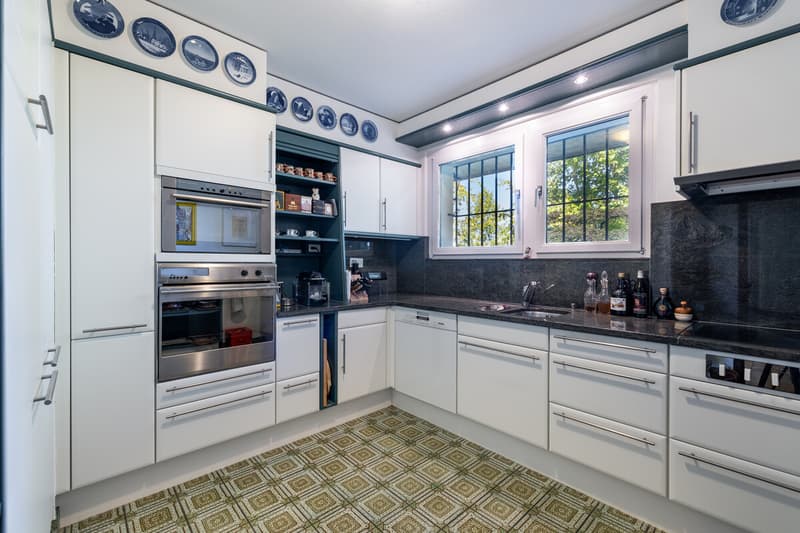
Inside, the house shows a well-maintained condition with an equipment that has preserved its original character. Parquet and stone shape the rooms, while the fireplace gives the living area a distinctive center for gathering. The expansion is in good condition, but in some parts no longer meets today's design expectations. This lies in the possibility of carefully further developing the existing and adapting it to personal needs.
With five bedrooms, the room offer is particularly suitable for families with children as well as for couples in a later phase of life who appreciate additional rooms for guests, work or personal interests. Two bathrooms are supplemented by a separate guest toilet. A hobby room, a sauna, and a wine cellar complement the generous room offer, while the house's own elevator provides additional comfort in everyday life.
The property has an oil heating system (2016) with underfloor heating. Two garage spaces and three outdoor parking spaces offer generous parking possibilities.
In addition to a renovation of the existing building, there is also potential for a new building with three to four units, according to the information provided.
The property
- Spacious 6.5-room single-family house
- Approx. 225 m² living space
- Approx. 73 m² secondary use area
- Spacious Enea garden
- Fireplace in the living area
- Sauna and wine cellar in the basement
- All-day sunshine
- Quiet and attractive location
- 2 garage spaces and 3 outdoor parking spaces
- Elevator in the house
- Possibility of building a multi-family house
Inside, the house shows a well-maintained condition with an equipment that has preserved its original character. Parquet and stone shape the rooms, while the fireplace gives the living area a distinctive center for gathering. The expansion is in good condition, but in some parts no longer meets today's design expectations. This lies in the possibility of carefully further developing the existing and adapting it to personal needs.
With five bedrooms, the room offer is particularly suitable for families with children as well as for couples in a later phase of life who appreciate additional rooms for guests, work or personal interests. Two bathrooms are supplemented by a separate guest toilet. A hobby room, a sauna, and a wine cellar complement the generous room offer, while the house's own elevator provides additional comfort in everyday life.
The property has an oil heating system (2016) with underfloor heating. Two garage spaces and three outdoor parking spaces offer generous parking possibilities.
In addition to a renovation of the existing building, there is also potential for a new building with three to four units, according to the information provided.
The property
- Spacious 6.5-room single-family house
- Approx. 225 m² living space
- Approx. 73 m² secondary use area
- Spacious Enea garden
- Fireplace in the living area
- Sauna and wine cellar in the basement
- All-day sunshine
- Quiet and attractive location
- 2 garage spaces and 3 outdoor parking spaces
- Elevator in the house
- Possibility of building a multi-family house
Mortgage Calculator
From dream house to home ownership: the mortgage calculator can help you estimate the affordability of this property.
Viewing
Contact for viewing
Sara Markesic
Advertiser


Ginesta Immobilien AG
Obere Wiltisgasse 52
8700Küsnacht
Contact
Sara Markesic
- Listing ID
- 4003601490
- Object ref.
- XZ445