
Rooms
7.5
Living space
255 m2
Selling price
CHF 3,750,000.–
Notify on price drop
"Esslingen: Single-family house in a quiet location with pool"
Address
8133 EsslingenPrice
- Purchase price:
- CHF 3,750,000.–
- Notify on price drop
Main information
- Availability:
- By agreement
- Type:
- Single house
- No. of rooms:
- 7.5
- Surface living:
- 255 m2
- Land area:
- 1222 m2
- Year built:
- 1972
Characteristics
Balcony / Terrace
With a summer house
Swimming pool
Documents (0)
Description
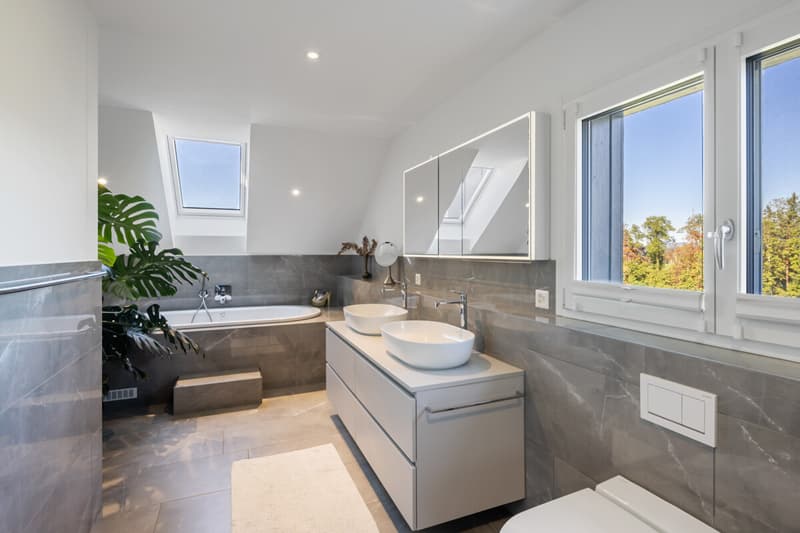
The detached 7.5-room single-family house in Esslingen was lovingly renovated between 2018 and 2026 and is immediately available for occupancy. On approximately 255 square meters of living space, six bedrooms, three bathrooms, and versatile living areas are spread over three levels.
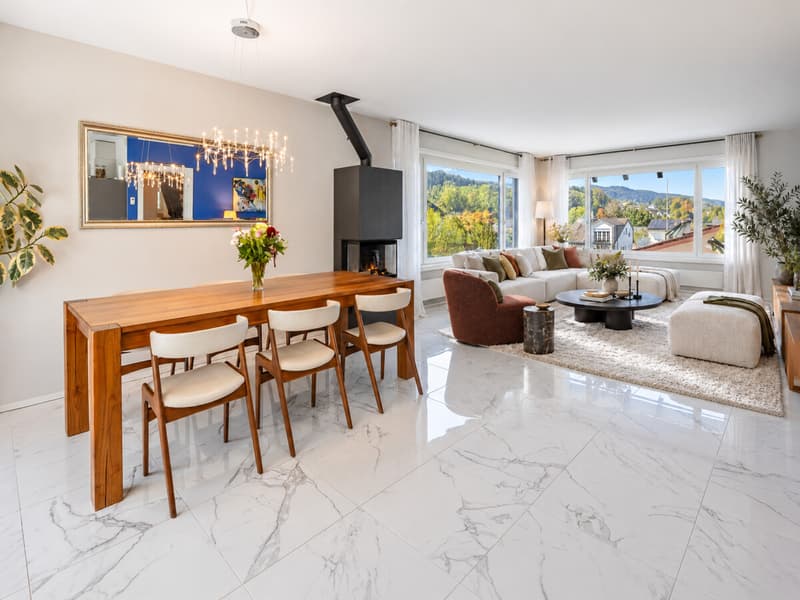
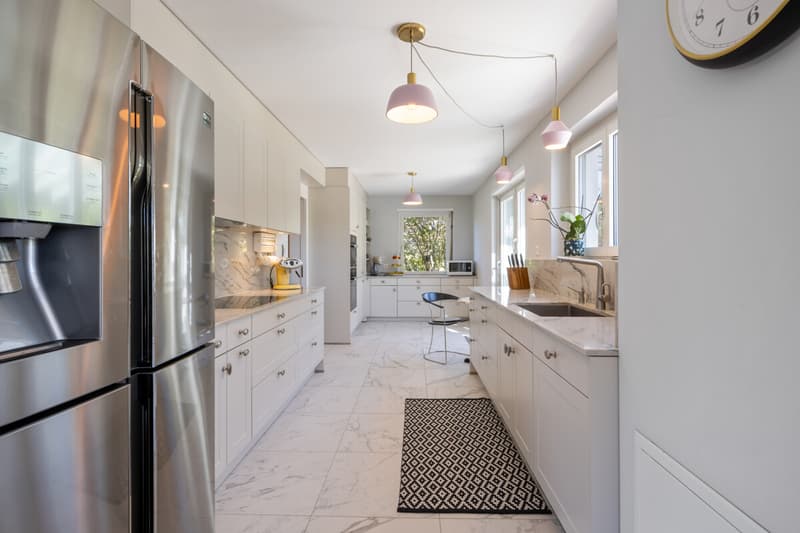
The house impresses with a generous, clearly structured room program and a renovation focused on comfort and everyday practicality. Six bedrooms offer great flexibility for families, guests, or working from home. The master bedroom has its own dressing room. On the ground floor, the open, modern kitchen forms the center of the house. The kitchen flows seamlessly into the bright living and dining area with a fireplace. The fully glazed winter garden expands the living space and creates room for beautiful everyday moments and extensive parties. For modern living comfort, a brine/water heat pump with a ground probe, freecooling almost everywhere on the ground floor and throughout the upper floor, as well as a water softening system, are available.
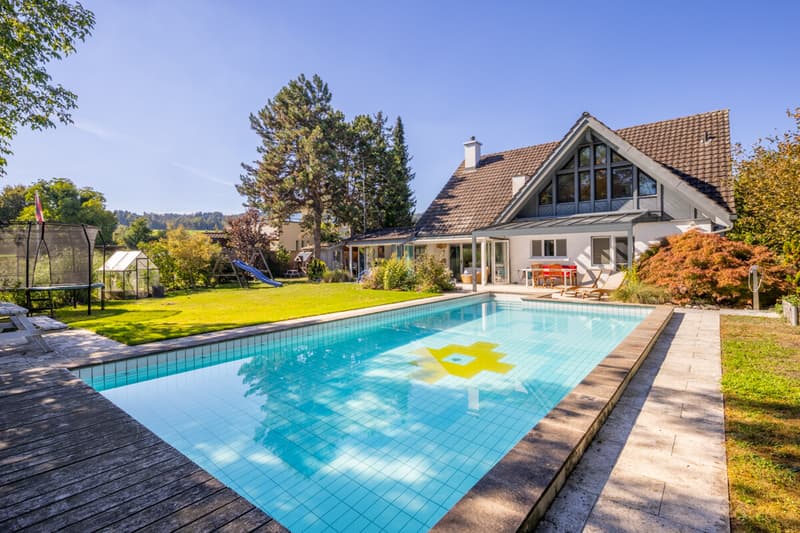
Outside, the garden takes center stage. Extensive lawns offer plenty of space to move around and at the same time provide space for quiet retreats. The large swimming pool with a counter-current system and electric solar cover (helps to heat the water) characterizes the surroundings and expands the house into a perfect leisure area. A covered seating area creates a protected framework for private summer evenings. The generous design offers space for family life, relaxation, and social hours outdoors.
The little-traveled neighborhood street, the proximity to the agricultural area, and the sunny orientation underscore the secluded character of the property.
The property
- 8.5-room single-family house with a lot of privacy
- Approx. 255 m² living space
- Approx. 31 m² secondary use area
- 1,222 m² plot area
- Fireplace in the living area
- High-quality materialization
- Comprehensively renovated
- Freecooling
- Brine/water heat pump
- Water softening system
- Large garden
- Swimming pool with counter-current system
- The property is only 50% utilized
- Adjacent to an agricultural area
The house impresses with a generous, clearly structured room program and a renovation focused on comfort and everyday practicality. Six bedrooms offer great flexibility for families, guests, or working from home. The master bedroom has its own dressing room. On the ground floor, the open, modern kitchen forms the center of the house. The kitchen flows seamlessly into the bright living and dining area with a fireplace. The fully glazed winter garden expands the living space and creates room for beautiful everyday moments and extensive parties. For modern living comfort, a brine/water heat pump with a ground probe, freecooling almost everywhere on the ground floor and throughout the upper floor, as well as a water softening system, are available.
Outside, the garden takes center stage. Extensive lawns offer plenty of space to move around and at the same time provide space for quiet retreats. The large swimming pool with a counter-current system and electric solar cover (helps to heat the water) characterizes the surroundings and expands the house into a perfect leisure area. A covered seating area creates a protected framework for private summer evenings. The generous design offers space for family life, relaxation, and social hours outdoors.
The little-traveled neighborhood street, the proximity to the agricultural area, and the sunny orientation underscore the secluded character of the property.
The property
- 8.5-room single-family house with a lot of privacy
- Approx. 255 m² living space
- Approx. 31 m² secondary use area
- 1,222 m² plot area
- Fireplace in the living area
- High-quality materialization
- Comprehensively renovated
- Freecooling
- Brine/water heat pump
- Water softening system
- Large garden
- Swimming pool with counter-current system
- The property is only 50% utilized
- Adjacent to an agricultural area
Mortgage Calculator
From dream house to home ownership: the mortgage calculator can help you estimate the affordability of this property.
Viewing
Contact for viewing
Laura Schnyder
Advertiser


Ginesta Immobilien AG Geschäftsstelle Küsnacht
Obere Wiltisgasse 52
8700Küsnacht
Contact
Laura Schnyder
- Listing ID
- 4003598565
- Object ref.
- PR564