152 results - Properties for sale: District Toggenburg

1 / 8
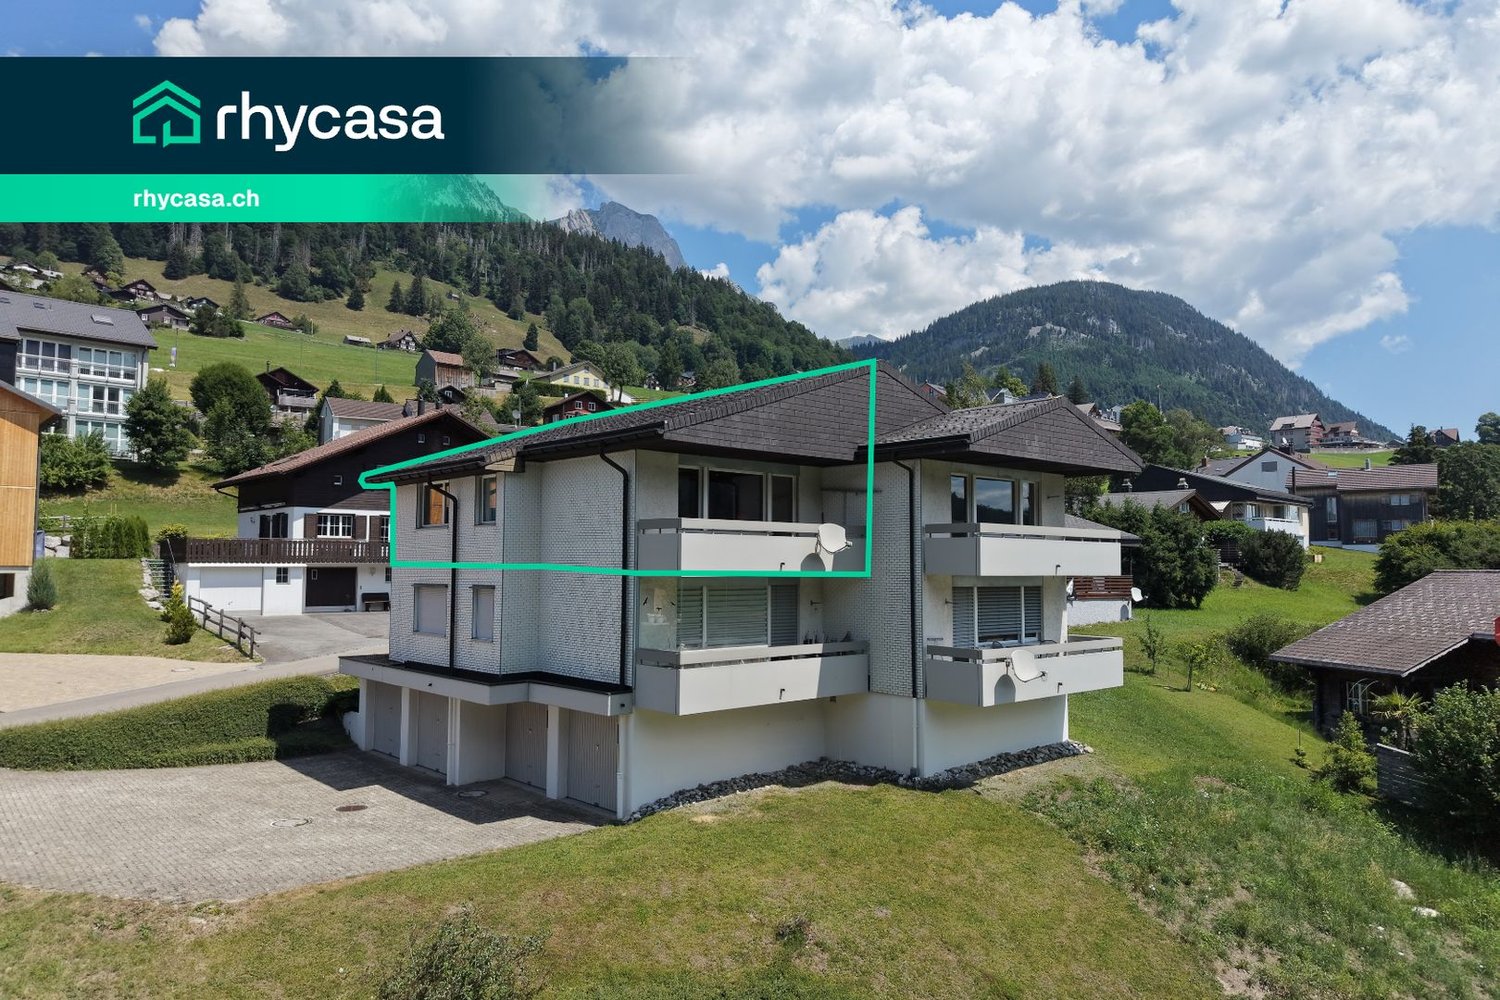
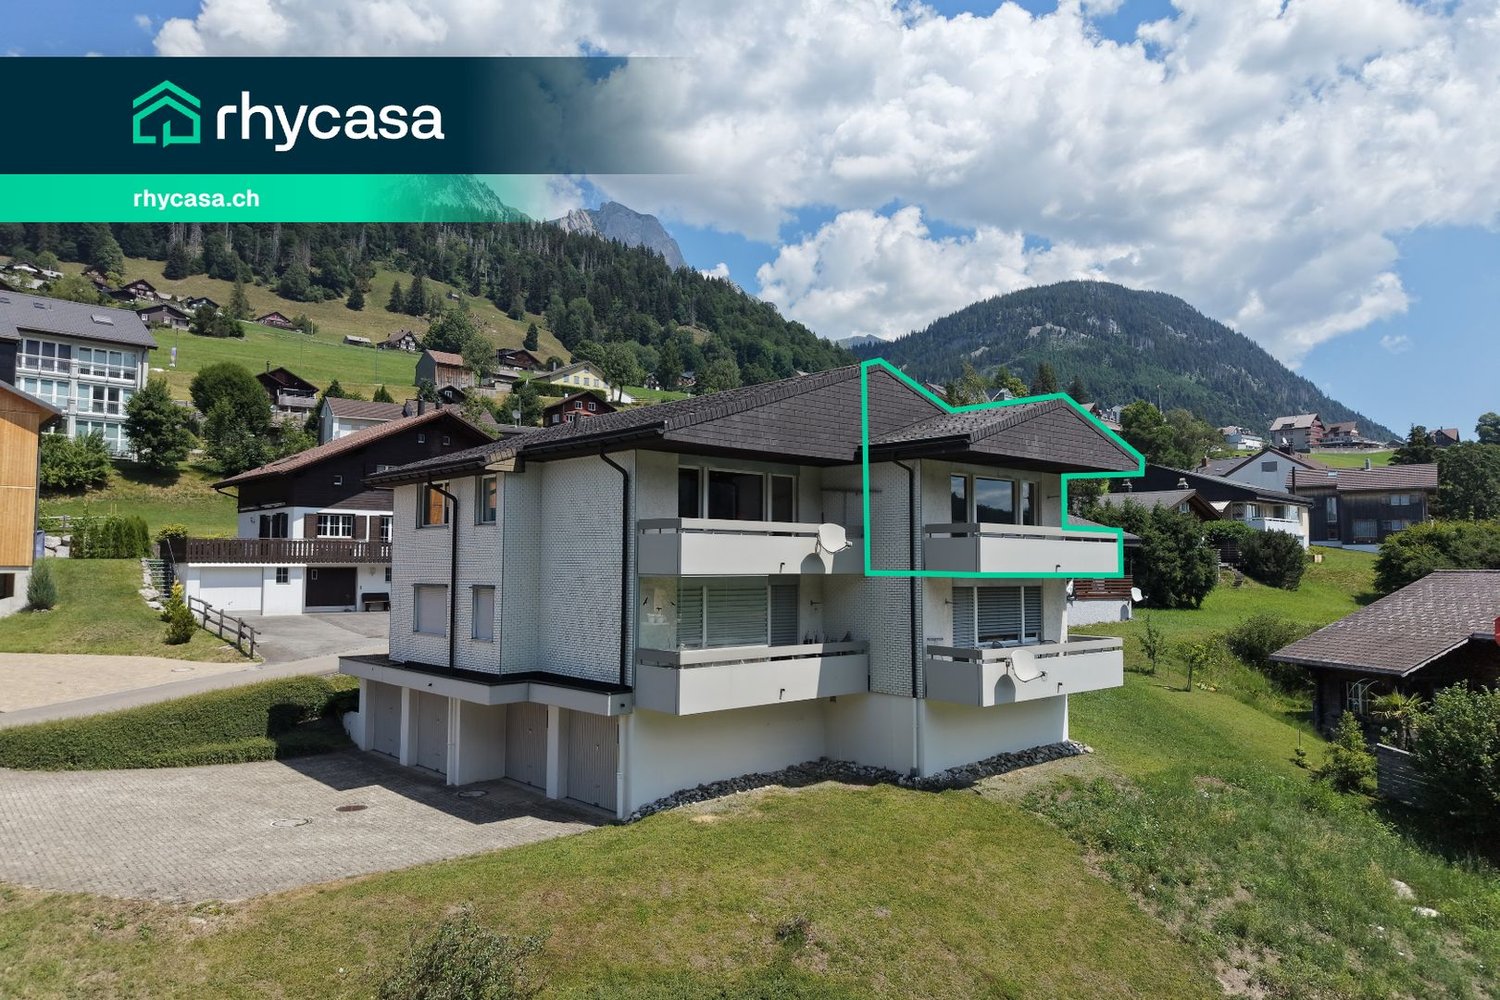
9.5 rooms230m²CHF 1,190,000.–
9606 Bütschwil

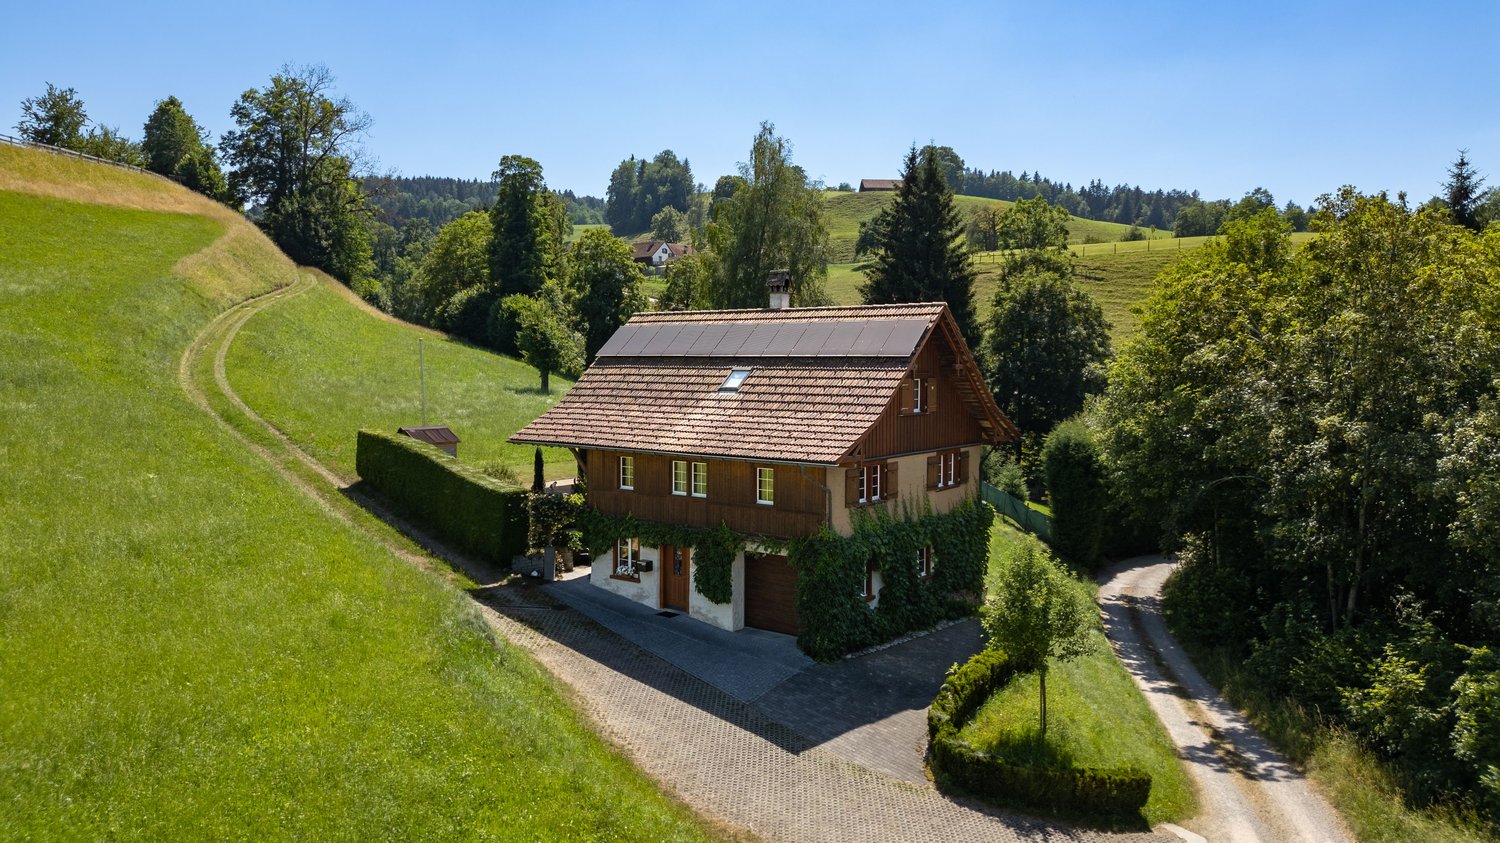
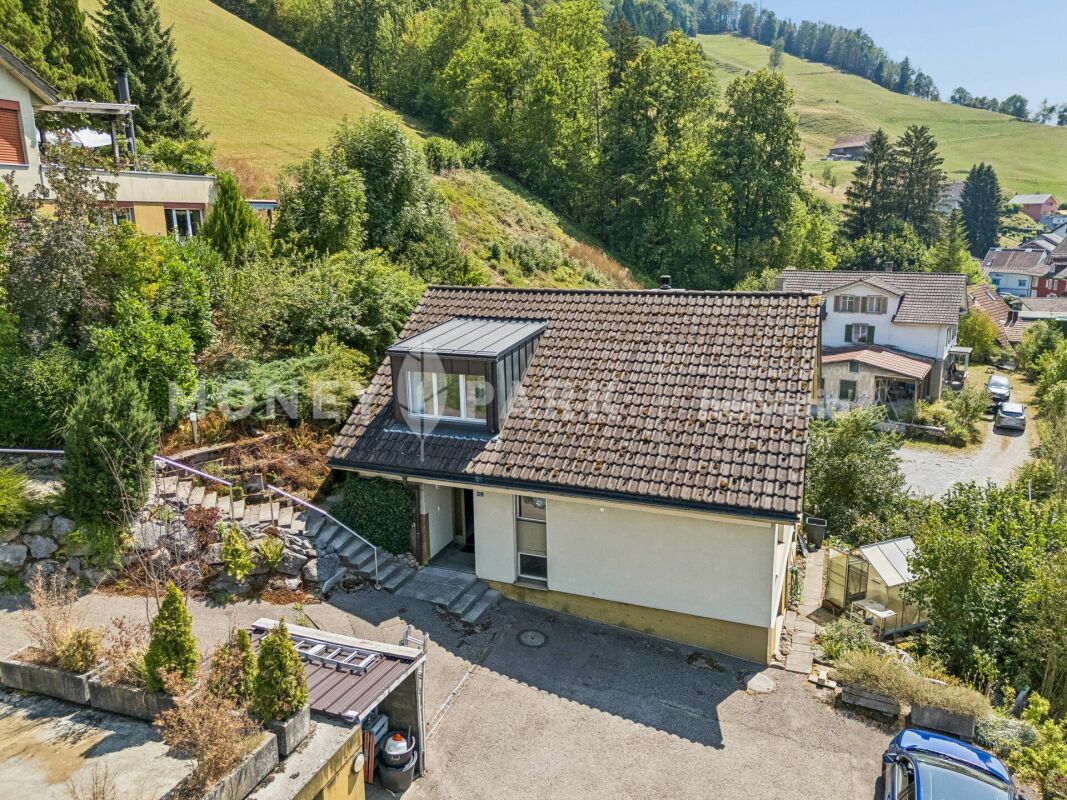
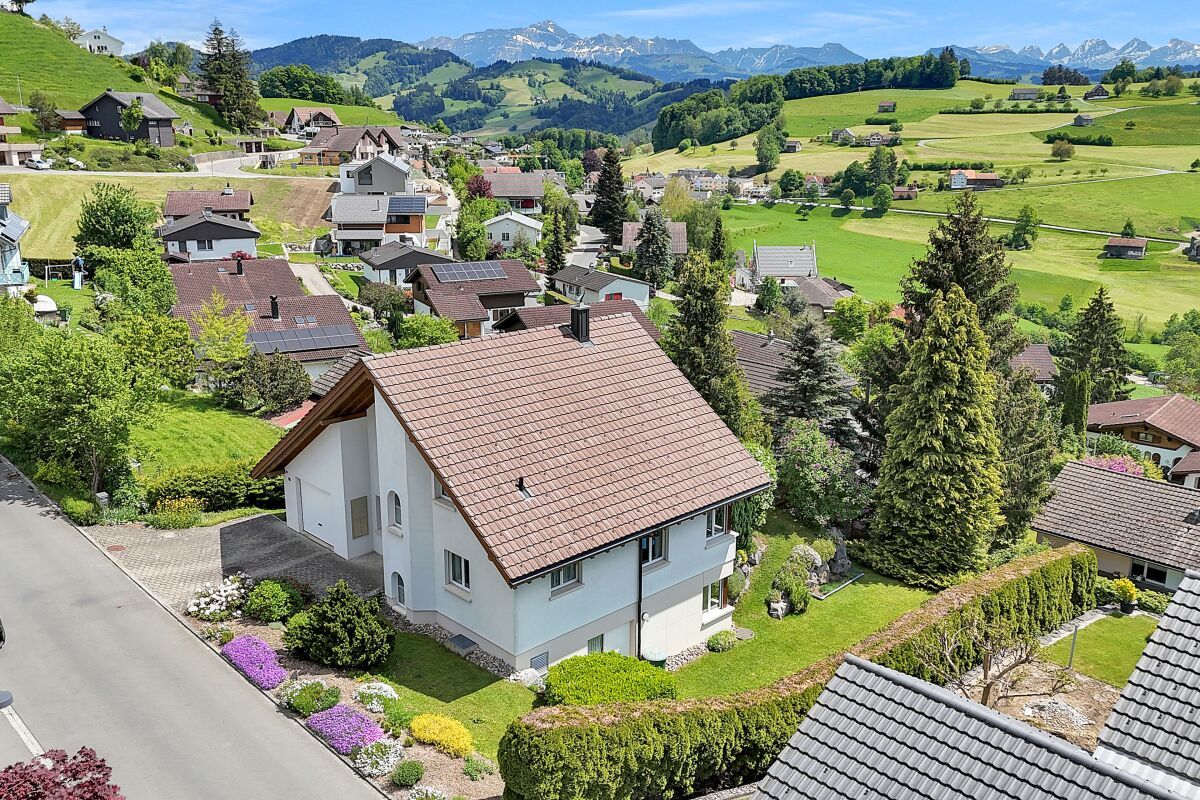

Seltene Wohnlage in absolut ruhigem Quartier - Geborgen zuhause

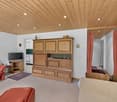
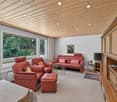
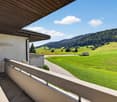
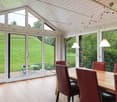
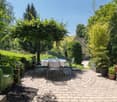
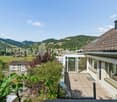
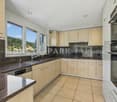
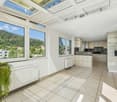
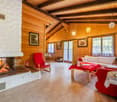
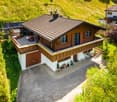
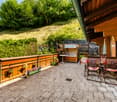
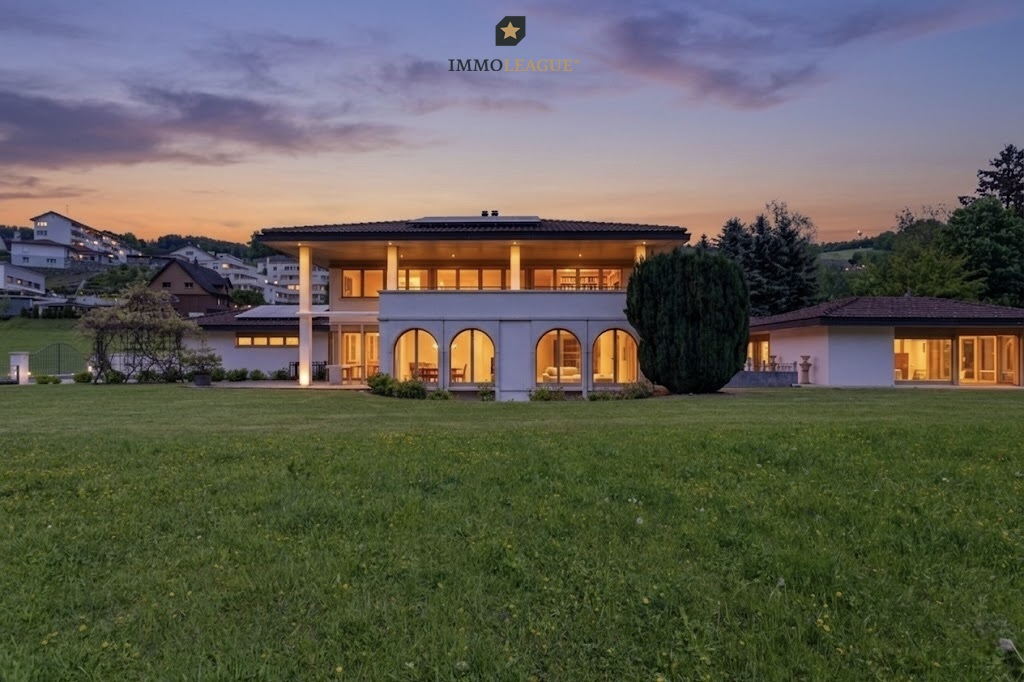
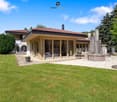
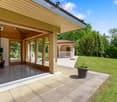
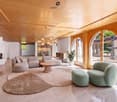
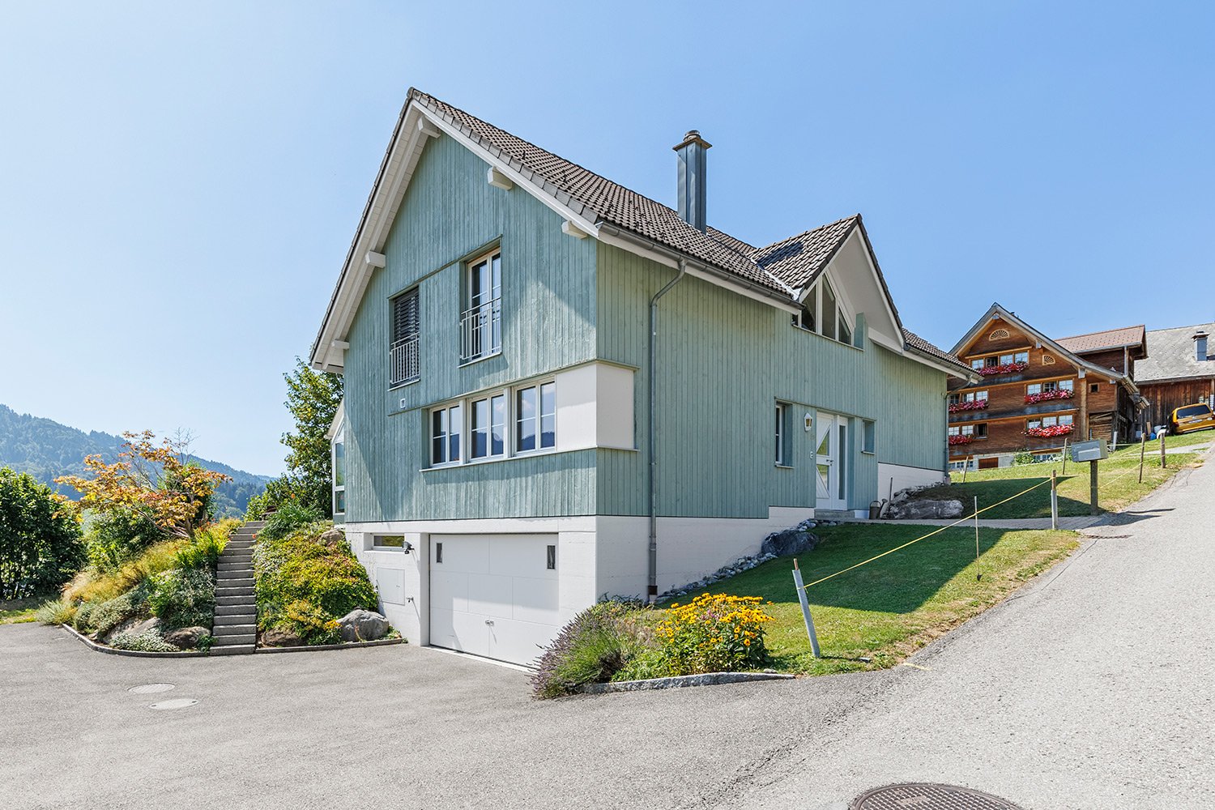
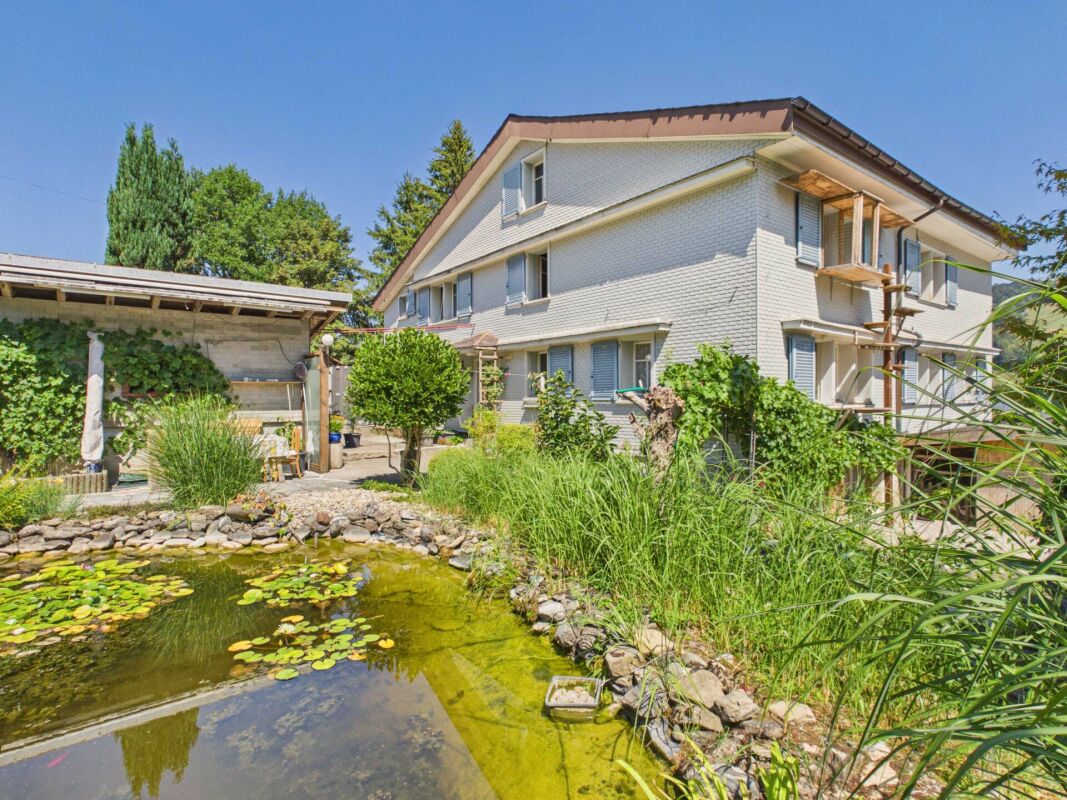
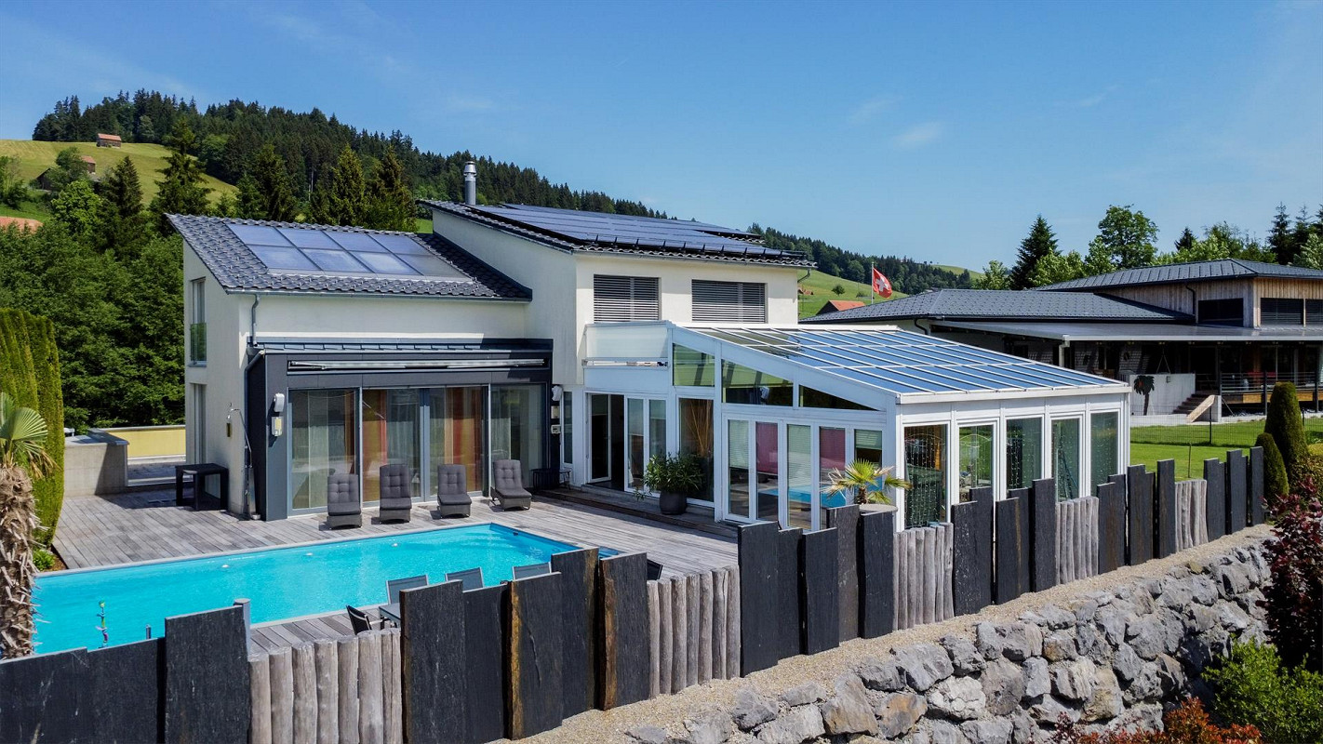
Raum zum Leben, Ruhe zum Geniessen - Ihr neues ZuhauseStellen Sie sich vor, Sie kommen nach Hause - umgeben von Ruhe, Natur und einer Aussicht, die jeden Tag begeistert.Dieses grosszügige 9.5-Zimmer-Einfamilienhaus in Bütschwil bietet genau diesen besonderen Lebensraum: viel Platz für Familie, Rückzug und gemeinsame Momente in einer extrem ruhigen, kinderfreundlichen Wohnlage.Die lichtdurchfluteten Wohnräume, die sonnige Terrasse mit Fernsicht sowie drei Balkone schaffen ein Wohngefühl voller Weite und Freiheit. Der gepflegte Garten lädt zum Verweilen, Spielen und Geniessen ein. Dank der fortlaufenden Renovationen präsentiert sich das Haus in einem sehr guten Zustand und ist bereit für neue Geschichten.Ein modernes, nachhaltiges Energiekonzept mit Photovoltaikanlage inkl. Speicher, Wärmepumpenboiler und sehr tiefen Heizkosten sorgt für Zukunftssicherheit und spürbare Entlastung im Alltag. Die grosszügige Raumaufteilung mit 7 Schlafzimmern, Garage und Nebenräumen bietet ideale Voraussetzungen für Familien, Mehrgenerationenwohnen oder Arbeiten von zu Hause.+ Seltene, ruhige Wohnlage in naturnaher Umgebung+ Holzbauweise mit warmem Wohlfühl-Ambiente+ Grosszügiges Raumangebot mit 9 Zimmern+ Flexible Nutzungsmöglichkeiten (Familie, Homeoffice, Mehrgenerationen)+ Kinder- und familienfreundliches Umfeld+ Fortlaufend renoviert und sehr gut unterhalten+ Helle, lichtdurchflutete Wohnräume mit grossen Fensterflächen+ Attraktiver Panoramablick auf die idyllische Umgebung+ Gepflegte, gemütliche Gartenanlage+ Gute Besonnung und hohe Wohnqualität+ Photovoltaikanlage mit Stromspeicher+ Energieeffizienter Wärmepumpenboiler+ Grosses Ausbaupotenzial im Estrich+ Zukunftsorientiertes und nachhaltiges Wohnen+ Ruhige Wohnstrasse ohne Durchgangsverkehr+ Hohe Privatsphäre dank grosszügigem Grundstück+ Ideal für Wohnen und Arbeiten unter einem Dach+ Langfristig wertbeständige Immobilienlage+ Grosszügige Neben- und Abstellflächen+ Naturnahe Freizeit- und Erholungsmöglichkeiten in direkter Umgebung+ Zeitloser, gepflegter Gesamteindruck+ Und vieles mehrNutzen Sie diese einmalige Gelegenheit in Bütschwil SG.Wenn Sie weitere Informationen für Ihre Entscheidungsgrundlage benötigen, sind wir gerne für Sie da.Ihr ImmoLeague TeamKennen Sie jemanden, der diese Immobilie kaufen möchte oder benötigen Sie Hilfe beim Verkauf Ihrer Immobilie?ImmoLeague bietet Ihnen eine professionelle und auf Ihre Bedürfnisse ausgerichtete Dienstleistung, zu unschlagbaren Konditionen.Space to live, peace to enjoy - your new homeImagine coming home - surrounded by peace, nature and a view that inspires you every day.This spacious 9.5-room detached house in Bütschwil offers exactly this special living space: plenty of room for family, retreat and shared moments in an extremely quiet, child-friendly residential area.The light-flooded living spaces, sunny terrace with distant views and three balconies create a feeling of spaciousness and freedom. The well-tended garden invites you to linger, play and enjoy. Thanks to ongoing renovations, the house is in very good condition and ready for new stories.A modern, sustainable energy concept with photovoltaic system incl. storage, heat pump boiler and very low heating costs ensures future security and noticeable relief in everyday life. The spacious layout with 7 bedrooms, garage and ancillary rooms offers ideal conditions for families, multi-generational living or working from home. Rare, quiet residential location in natural surroundings Wooden construction with a warm, feel-good ambience Generous space with 9 rooms Flexible usage options (family, home office, multi-generational) Child and family-friendly environment Continuously renovated and very well maintained Bright, light-flooded living spaces with large windows Attractive panoramic view of the idyllic surroundings Well-kept, cozy garden area Good sunlight and high quality of living Photovoltaic system with...

1 / 13
5.5 rooms133m²CHF 420,000.–
Hauptstrasse 18, 9656 Alt St. Johann

Cozy corner house with beautiful garden and large hobby room

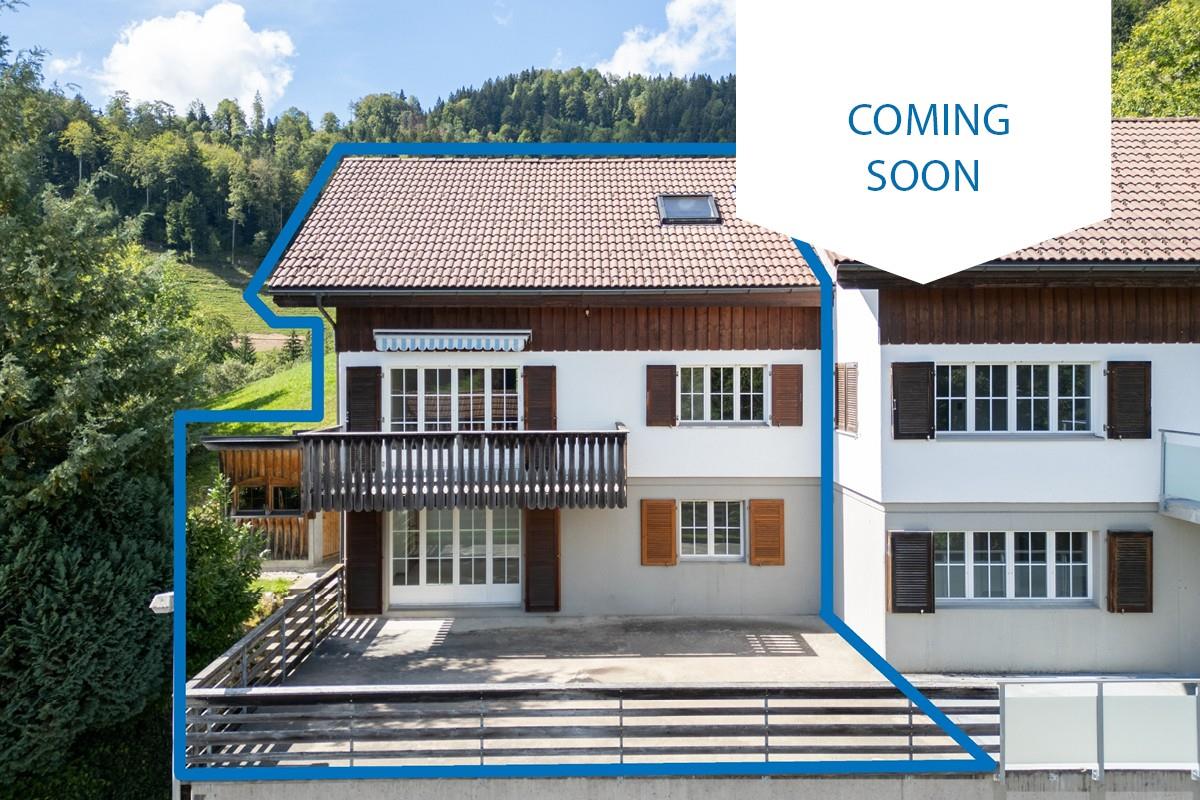
Cozy semi-detached house in a beautiful, quiet location in a unique landscape between Churfirsten, Wildhauser Schafberg, and Säntis. These advantages await you: - Large beautiful terrace/garden - Hobby room 32m2 additionally total 165m2 WF - Quiet location with a view - Can be used as a holiday home or 2nd residence - Usable area 190m2 - Oil heating - Renovations since 2000 Fr. 300,000 Video and exposé on request? Do you also want to sell your property successfully? Arrange a non-binding valuation of your property today.Between the Churfirsten and the Säntis peak in the upper Toggenburg, our municipality is nestled. It is one of the largest municipalities in the canton of St. Gallen in terms of area. In this unique natural and mountainous landscape, around 2,600 people live. The municipality includes the villages of Wildhaus, Unterwasser, Alt St. Johann, and the hamlet of Starchenbach. Even the most beautiful pictures cannot replace the personal experience. Visit and enjoy the unique landscape between Churfirsten, Wildhauser Schafberg, and Säntis. For families, nature lovers, active athletes, and those seeking relaxation - in our hiking and ski paradise, you will experience unforgettable hours.Renovations; 2001 New roof 2002 Entire house painted 2010 Basement renovation 2012 Electrical system replaced 2014 New insulation 2015 New facade 2015 New windows Detailed list in the exposé

Travel time
-
1 / 83
7 rooms193m²CHF 835,000.–
Bitzistrasse 21, 9125 Brunnadern

Single-family house with Säntis view

good, solid building fabric The house, with a lot of surrounding land, was built in 1980. The basement was constructed in solid construction and the foundations are solidly built on firm ground.The two upper floors are built in element construction, mainly made of wood, and the substance is in an excellent condition. The room heights are 2.5m and offer excellent prerequisites for any renovation.A special value is the generous plot size of 921m2. Due to the south and west orientation, these areas offer good prerequisites for renewals, extensions or natural resting areas.On the ground floor, in addition to the spacious double garage, there is a bomb shelter, a laundry room, and a natural cellar.The 1st floor is level with the large green area and offers a lot of design and recreation possibilities. The kitchen, a dining room are separated from the large living room and the rooms. Between the two rooms is the bathroom. In the entrance area, there is a guest toilet and at the same time a study.The 2nd floor is developed as an attic. There is also a bathroom on this floor and at the same time, 3 bedrooms are included. Some wall cabinets were built into the roof slopes. A balcony facing south extends over the entire length of the house.The floors are accessed by a beautiful, open wooden spiral staircaseThe seating area is open to the huge green area and the boundary closure forms a beech hedge. The house facade is equipped with external insulation and partially plastered. In the upper area, the facade is clad with wood.The surroundings and the entrance area are paved with washed concrete slabs.The roof is designed as a cold roof and covered with Pfalz tiles. The wooden structure is in an excellent condition.All elements are from the construction period and need a gentle renovation. Floor coverings - wall coverings - kitchen - bathrooms The floor coverings are mostly made of carpet and need to be renewed. The wall coverings are designed with wallpaper and should be painted or renewed.The wooden kitchen is from the construction period, is fully functional, but should also be renovated in the medium term. The same applies to the wet cells. However, there is no urgency. Neighbor - view - green area - expansion The outdoor areas guarantee high privacy and offer a beautiful distant view. The large green area can be redesigned for a garden, flower meadow or extension buildings and is a great value of this special property.

Travel time
-
New building
1 / 8
5.5 rooms128m²CHF 795,000.–
Steigrütiweg 1, 9620 Lichtensteig

Living where nature begins with a seat and a view of the green

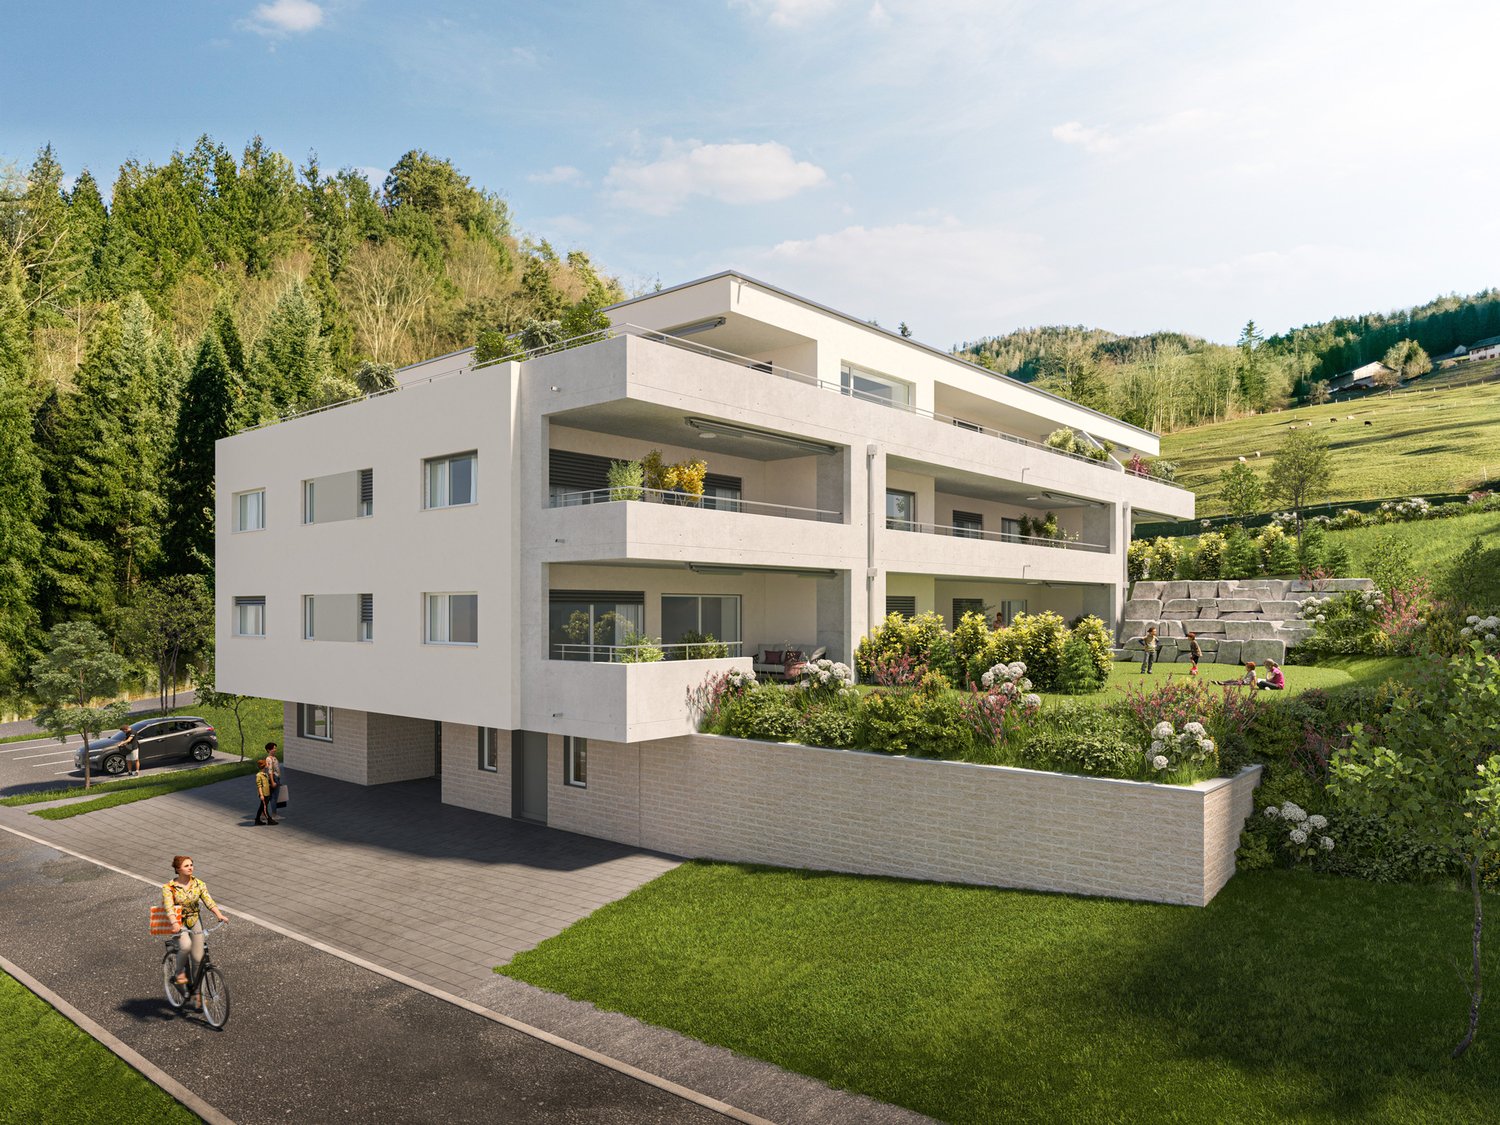
At the entrance to the town of Lichtensteig, in the heart of Toggenburg, the Steigrüti residential complex is being built, offering attractive living space in a natural location. The complex combines the advantages of a quiet, green environment with proximity to the village center and a well-developed infrastructure. Directly in front of the house door, numerous local recreation opportunities invite you to move and enjoy, providing the best conditions for a high quality of life. The Steigrüti complex convinces with the following advantages: - Local recreation area right in front of the house door - Optimal orientation for sun-kissed hours - Bus stop in the immediate vicinity - Short distances to the next larger centers like Wattwil or Wil - Historic old town with an above-average cultural offer - Clear strategy and vision of the municipality - Open-minded, modern, active and interested population This apartment convinces with its well-thought-out floor plan, a modern interior design and its special location with a view of the green. The spacious seat with an adjacent garden creates a smooth transition between living space and nature and offers an ideal retreat for relaxation and enjoyment. This apartment scores with the following highlights: - Natural location with a lot of privacy - Spacious seat with green area - Open living and dining area with access to the garden - Bright and light-filled living rooms - Modern interior design with high-quality materials - Own storage room with washing machine and dryer - Elevator and basement compartment A home for all those who seek modern living, peace and nature in perfect balance. We look forward to your contact.

Travel time
-
1 / 13
3.5 rooms120m²CHF 510,000.–
Dorfstrasse 11, 9657 Unterwasser

3.5 room holiday apartment in the center with development potential

Cozy holiday apartment with potential Located on the village square in Unterwasser and yet quiet, you will find this beautiful, 120 m2 large 3.5-room apartment. It is suitable as a main or holiday residence (not subject to the regulations on second homes).Through the spacious house entrance, you enter directly into the living room with a small kitchen. Adjacent to it, you will find the large parental bedroom on the south side next to the living room and another spacious room on the north-east side. Next to the entrance, there is a separate shower and toilet. To the north, there is a gastronomic kitchen from the "restaurant time". This kitchen could be well converted into an additional room, resulting in a spacious 4.5-room apartment.Enjoy the sunny days on the large garden seating area, which offers you plenty of space for outdoor relaxation. Additionally, you benefit from a large communal cellar, a spacious laundry room, and a separate cellar room belonging to the apartment. The direct outdoor access to the cellar is a practical plus.The location could not be better: centrally located in the village, directly on the picturesque village square, you are only a few steps away from the Iltios funicular, the outdoor pool, and the tennis hall. The post bus stop is practically located directly in front of the house door, providing you with an excellent connection to public transport. Shopping facilities are also available in the village, so you have everything important in the immediate vicinity.We look forward to your interest and are happy to arrange a viewing.Unterwasser (Wildhaus-Alt St. Johann municipality)The municipality of Wildhaus-Alt St. Johann is located in the canton of St. Gallen and is nestled between the Churfirsten and the Säntis peak in the upper Toggenburg. It is one of the largest municipalities in the canton of St. Gallen in terms of area.About 2,600 people live in this unique natural and mountain landscape. The municipality includes the villages of Wildhaus, Unterwasser, Alt St. Johann, and the hamlet of Starkenbach. Take a look at the website www.wildhaus-altstjohann.ch and find more interesting information.The area is perfect for families, nature lovers, active athletes, and those seeking relaxation, as this hiking and skiing paradise offers countless opportunities for various activities.

Travel time
-
1 / 16
6.5 rooms200m²CHF 1,200,000.–
Gewerbepark 10, 9615 Dietfurt

Jewel - 6.5 room apartment, fully renovated with 200m2 rooftop terrace

Jewel - a unique 6.5 room apartment with a huge rooftop terrace In the 2nd floor of a charming and professionally completely renovated old building in the Gewerbepark 10 in Dietfurt is this spacious 6.5-room apartment with approximately 200 m² of living space. The apartment is easily accessible by lift.The spacious, bright rooms convince with high ceilings and large windows and convey a pleasant, open room feeling. The careful renovation combines the special character of the old building with modern living comfort - ideal for all those who want to live stylishly without sacrificing modern amenities.A special highlight is the kitchen with the open fireplace, beautiful old wooden furniture and the classic stone floor. At the same time, the kitchen offers all modern electrical appliances, cleverly integrated into the furniture and adapted to the room. • Refrigerator drawers • Ceramic glass stove • Combi-steamer • Oven • Dishwasher But a picture says more than 1000 words - here's the video! (https://schulzmedia.ch/wp-content/uploads/2026/06/Gewerbepark-Dietfurt1.mp4)The floor plan offers a lot of flexibility in use: Two rooms and a separate WC/DU are accessible via a separable corridor and are ideal for living and working under one roof, a studio or practice use. Of course, the apartment can also be used as a spacious pure residential unit.Another highlight is the over 200 m² large rooftop terrace, which expands the living space generously outdoors in summer and winter. The offer is complemented by a winter garden, a storage room within the apartment, and a separate basement compartment.The building and the apartment were comprehensively and professionally renovated in 2014.A few facts • Living space: approx. 200 m² • Separate kitchen with open fireplace • 5 rooms, 2 of which are separately accessible if desired, plus WC/DU • Daylight bathroom with bathtub and shower • Separate daylight toilet with shower • Winter garden: approx. 10 m² • Storage room in the apartment: approx. 2 m² • Rooftop terrace: approx. 217 m² • Basement compartment: approx. 8 m² • Number of apartments in the house: 5 If required, a double garage and additional parking spaces can be purchased with the unit.You want to know more about the history of the house. Here you can find more information: https://www.buetschwil-ganterschwil.ch/public/upload/assets/932/43.pdf?fp=1Location and surroundingsThe Gewerbepark Dietfurt is located in the heart of Toggenburg, in the municipality of Bütschwil-Ganterschwil, ideally positioned between the regional centers Wil and Wattwil. This location combines excellent accessibility with a quiet, natural environment.Thanks to the central location, Wil and Wattwil, but also St. Gallen and Zurich, can be reached in a short time, as well as the tourist region Obertoggenburg with its diverse leisure and recreational opportunities. This location thus combines rural tranquility with urban proximity - ideal for living and working at the same time.

Travel time
-
1 / 12
203m²CHF 595,000.–
Auf Anfrage, 9115 Dicken

Historic charm meets versatile usage possibilities

This charming 2-family house with a former embroidery studio on the garden floor is located in the idyllic hillside landscape of Dicken and offers plenty of space for several generations, two households, or the combination of living and working. The property currently comprises two separate 5-room residential units with 94 m² and 110 m² of living space, as well as a 90 m² large and high studio on the garden floor, which was previously used as an embroidery studio. The spacious and sunny garden with a sturdy lime tree, cozy seating areas, a fireplace, and a small garden house invites you to linger and enjoy. The unobstructed view of the surrounding meadows underscores the rural character of the property.The versatile residential building with over 300 m² of usable space convinces with the following plus points:+ Plot area of 863 m² in the agricultural zone+ Not subject to agricultural land law+ Simple but well-maintained construction standard with historic charm + Versatile potential for multi-generational living or living and working + No central heating system: heat generation currently via Swedish and tile stoves+ Large garden with unobstructed views of the countryside+ Two outdoor parking spaces + Bus stop within short walking distanceA special home for buyers who appreciate historic charm in a rural setting and want to realize their own living ideas. Interested? Please fill out the contact form with your details and we will be happy to send you our detailed sales documentation by email. We look forward to your contact!

1 / 14
6.5 rooms170m²CHF 895,000.–
Panoramastrasse 14A, 9533 Kirchberg

Living with a view: Spacious garden apartment with 280 m² fantastic, private garden paradise

In the family-friendly quarter and - as the street name "Panoramastrasse" already suggests - with a dreamy panoramic view of the Churfirsten, Hoher Kasten, and the Säntis, lies the well-maintained and well-kept building. The beautiful outdoor area with plenty of greenery, a playground, and various play equipment offers a safe and inspiring environment for young and old and is a true paradise for little explorers. The nearby recreational areas, which invite you to stroll and relax, are practically located right outside the front door. The location could hardly be better: the kindergarten, school, shopping facilities, and public transport are within walking distance, which is very convenient in everyday life. The city of Wil and the motorway connection to Winterthur/Zurich or St. Gallen can be reached in about 10 minutes by car. The public transport network is also well developed. Two to four buses per hour run to Wil train station. The medical care is also well covered with the Wil hospital and various specialists.Arrival - Blossoming - Being at home - Living pleasure on 170 m² with private gardenThe spacious apartment is accessible without stairs by lift. It not only exudes a pleasant living feeling but also impresses with its well-maintained appearance, bright living rooms, and appealing floor plan, which allows for flexible room design. Except for one room, all rooms have direct access to the garden, giving a living feeling like in a single-family home. Since 2023, the heating has been provided by district heating, which ensures pleasant warmth throughout the apartment via underfloor heating. The water softening system also provides optimal water quality.Two spacious bathrooms offer plenty of space and comfort. The first wet area is equipped with a toilet, a sink, and a shower. The second wet area - a dreamy wellness oasis - is stylishly furnished with a toilet, two sinks, a bathtub, and a large, stepless shower area. The harmonious color concept and the sophisticated, ceramic floor tiles in wood optic give this room a very special atmosphere. Two windows also provide natural ventilation of this room.The open living/dining area impresses with large window fronts and offers a harmonious transition to both sun terraces, blurring the boundaries between indoors and outdoors. The adjacent dining area is an ideal place to enjoy culinary delights while letting your gaze wander into the garden. The kitchen, designed in a timeless style, is optimally integrated into the living area, so cooking and socializing blend seamlessly. During kitchen work, a window offers a wonderful view of the greenery.Another highlight is the 280 m² large garden area, which belongs to the apartment as a special use right. It offers wonderful opportunities to realize garden dreams and create your own paradise. Plenty of space to play, romp, and discover also delights children's hearts. The natural visual protection from plants provides privacy and allows for a beautiful view of the greenery. The three spacious, covered seating areas are equipped with practical sun, sight, and wind protection and invite you to relax with family and friends. Two seating areas offer a wonderful side view of the Säntis and the Alps, and the north-facing seating area pamper with a beautiful view into the distance.The room offer in the basement impresses with a versatile usable cellar room and a laundry/drying room, which is equipped with a washing machine, a tumble dryer, a Secomat, and also has a practical sink. These rooms are supplied with daylight and fresh air through a light well. Additional amenities include a bicycle room and a car wash station, which are available for shared use. This offer is perfectly complemented by a parking space in the underground garage, which can be purchased and already has a prepared connection option for e-mobility.Properties / Advantages • 6.5 rooms distributed over 170 m² living space • 280 m² garden area in special use right • Great privacy with natural, green visual protection • Optimal sunlight and great views from every room area into the beautiful outdoor area • Unique floor plan • Three covered seating possibilities, two with side views of the Säntis • Living room with three-sided window fronts and access to two seating areas • Connection option for a chimney in the living room available • Two bathrooms • Practical cloakroom • Water softening system • District heating since 2023 • Private laundry/drying room and a separate cellar room in the basement • Parking space in the underground garage (including prepared connection option for e-mobility) available • Play street with well-maintained outdoor area • Recreational area right outside the front door • The city of Wil and the motorway connection can be reached in ten minutes Visit us at immotown.ch if you have questions about the property or if we may provide you with the sales documents. We look forward to your inquiry and are happy to be at your service.

Travel time
-
1 / 9
5.5 rooms151m²CHF 760,000.–
Gillstrasse 4, 9642 Ebnat-Kappel

Short distances and plenty of living space

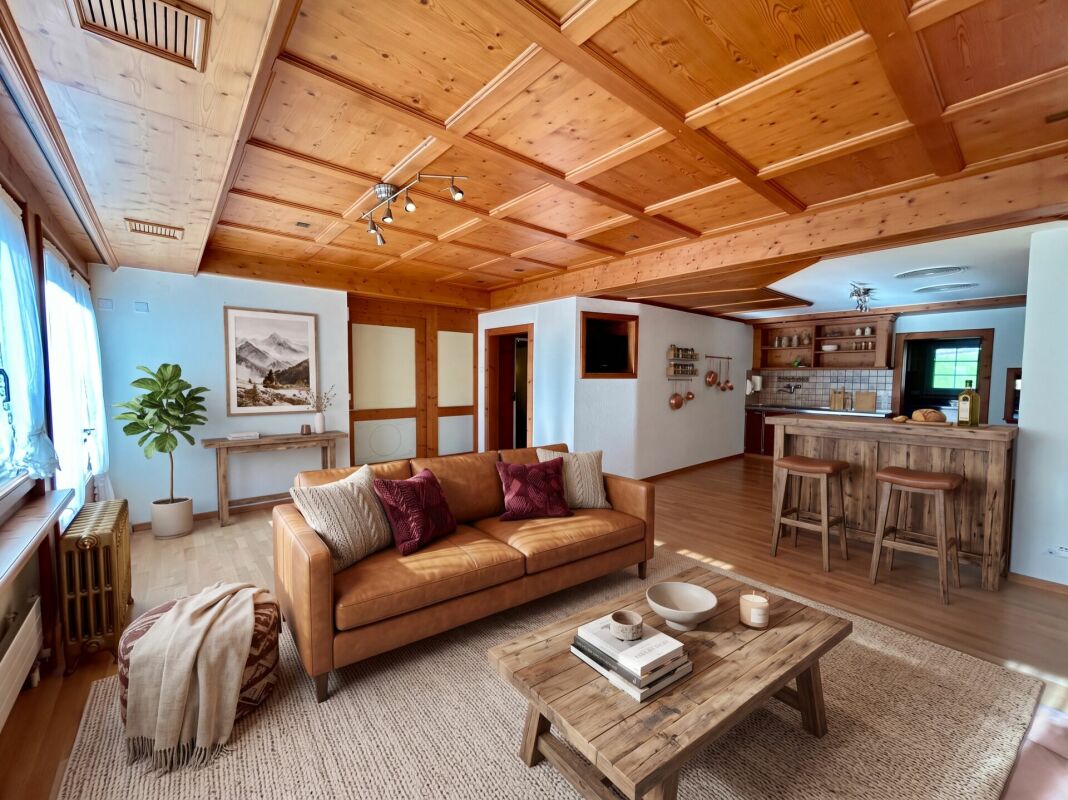
This spacious 5.5-room apartment with 151 square meters of living space is ideal for families who value plenty of space and short distances in everyday life. The apartment is located on the 4th floor of a family-friendly multi-family house from 1991 and can be easily reached by lift.The Gill school with kindergarten and primary school, as well as the outdoor pool, are within short distance. Particularly practical are the Coop and the pharmacy, which can be found directly on the ground floor of the house.The entrance area is attractively designed and offers plenty of storage space for coats and shoes. The apartment impresses with windows on three sides and a generous room layout. The existing carpeted floors can be replaced by a parquet or vinyl floor to modernize the living areas.The center of life is the spacious living and dining room with direct access to the sunny south balcony. From here, you can enjoy the wonderful view of the Churfirsten and the village of Ebnat-Kappel. On your floor, you benefit from a quiet atmosphere without street noise. The adjacent kitchen fits optimally into the living concept.Four large bedrooms offer enough space for the family, guests, or a home office. Two bathrooms provide additional comfort in everyday life. One bathroom is equipped with a shower, the second has a bathtub, a double sink, and a washing tower.A special plus is the numerous storage possibilities. In addition to the attic compartment within the apartment, you have an additional basement room at your disposal.A parking space in the underground garage is included in the purchase price and rounds off this attractive offer.Information: The title image was visualized using digital furnishing. The original image can be found in the exposé.

Travel time
-
1 / 9
13.5 rooms407m²CHF 980,000.–
Loretostrasse 71, 9620 Lichtensteig

Apartment building with versatile apartment mix and additional spaces

The apartment building comprises three residential units with a versatile apartment mix in a well-connected location.On the ground floor and first floor, there is a spacious 6.5-room maisonette with approximately 208 m² of living space on the left. It impresses with an open room concept with a gallery, several bedrooms with their own bathroom, and a spacious living area with access to the balcony. The apartment is currently occupied by the owner and requires renovation for external rental.On the right-hand side, a 4.5-room maisonette with around 126 m² is arranged, with an open living and dining area and direct access to the terrace. On the second floor, a 2.5-room attic apartment with approximately 73 m² complements the offer and provides a compact, well-utilizable room layout. All apartments have spacious basement rooms.Three garage parking spaces in a separate garage building and eight outdoor parking spaces offer additional sources of income. Currently, the two smaller apartments, four outdoor parking spaces, and two garages are rented and generate a corresponding net rental income. With the full rental of the three apartments, as well as all parking spaces and garages, a significantly higher, attractive return is achieved - taking into account the existing rental agreements.The former commercial spaces on the ground floor offer additional perspectives for further developing the income situation on around 115 m² and open up further potential for use.Contact us if you are interested in further information.

Travel time
-
1 / 12
3.5 rooms73m²CHF 795,000.–
Wäldlistrasse 15, 9657 Unterwasser

3.5-room single-family house with unobstructable mountain view in Unterwasser

Modern residential house in Unterwasser with unobstructable views of the Säntis and the Churfirsten In the midst of the impressive Toggenburg mountain world, a high-quality 3.5-room single-family house awaits you, which was built in 2016 in modern wooden element construction. The property offers sustainable architecture, an unobstructable view of the Säntis, the Chäserrugg, and the Churfirsten, a true gem for nature lovers and those seeking peace.The property impresses with the following highlights: • 3.5-room single-family house in modern wooden element construction • Dreamlike, unobstructable panoramic view • Spacious, bright living area with Swedish stove • High-quality designer kitchen (joinery, chrome steel cladding, glass rear wall) • Open room concept with elegant oak flooring throughout the house • Two rooms on the ground floor with direct access to the garden & seating area • Stylish wet cell with shower, double sink & toilet • Glazed balcony with breathtaking views - usable all year round • Heating system with infrared panels as stylish wall picturesLED recessed spots for a harmonious lighting concept • Well-kept garden - a place to linger and enjoy • Spacious double garage directly at the house A home for people with a sense of aesthetics, sustainability, and alpine lifestyle.This single-family house combines modern living quality with a natural location, a place to arrive, relax, and stay.Has the property sparked your interest? Visit us at BeniS Immobilien. Fill out the contact form and you will receive documentation immediately. We look forward to seeing you!

Travel time
-

Suggested properties for you based on search results

Other interesting objects