161 results - Properties for sale: District Toggenburg

1 / 16
6.5 rooms, 200m², CHF 1,200,000.–
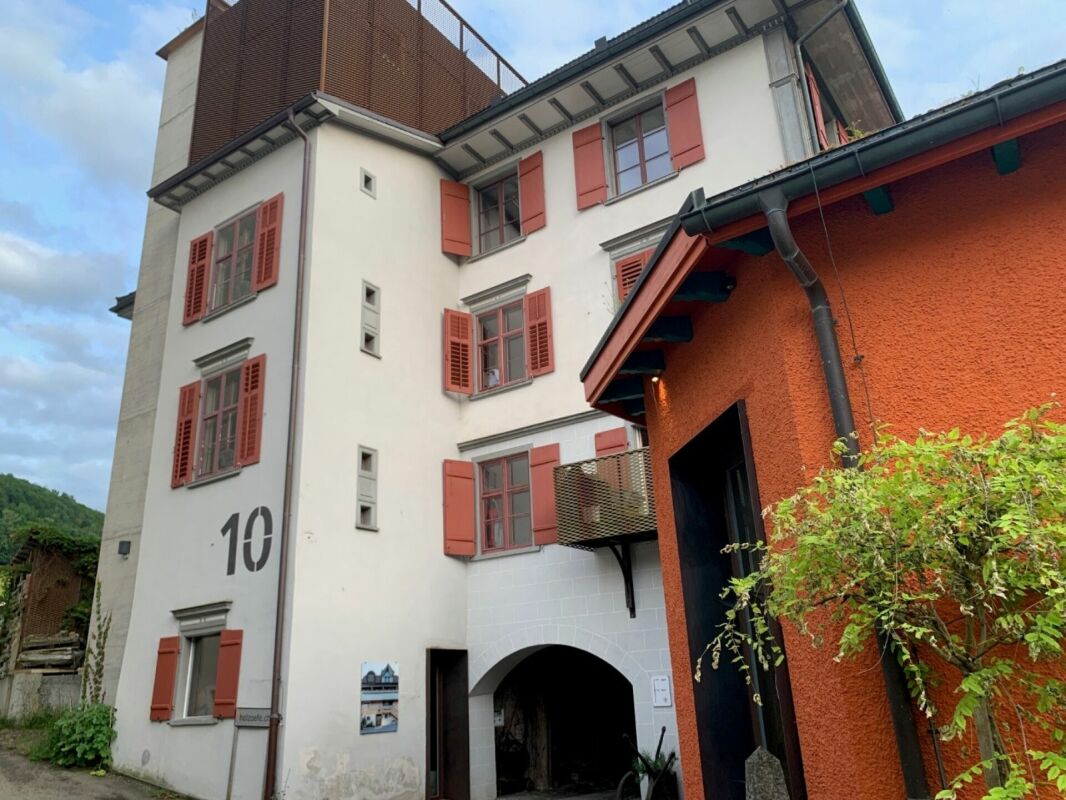
Gewerbepark 10, 9615 Dietfurt

Jewel - 6.5 room apartment, fully renovated with 200m2 rooftop terrace

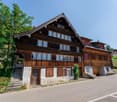
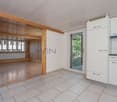
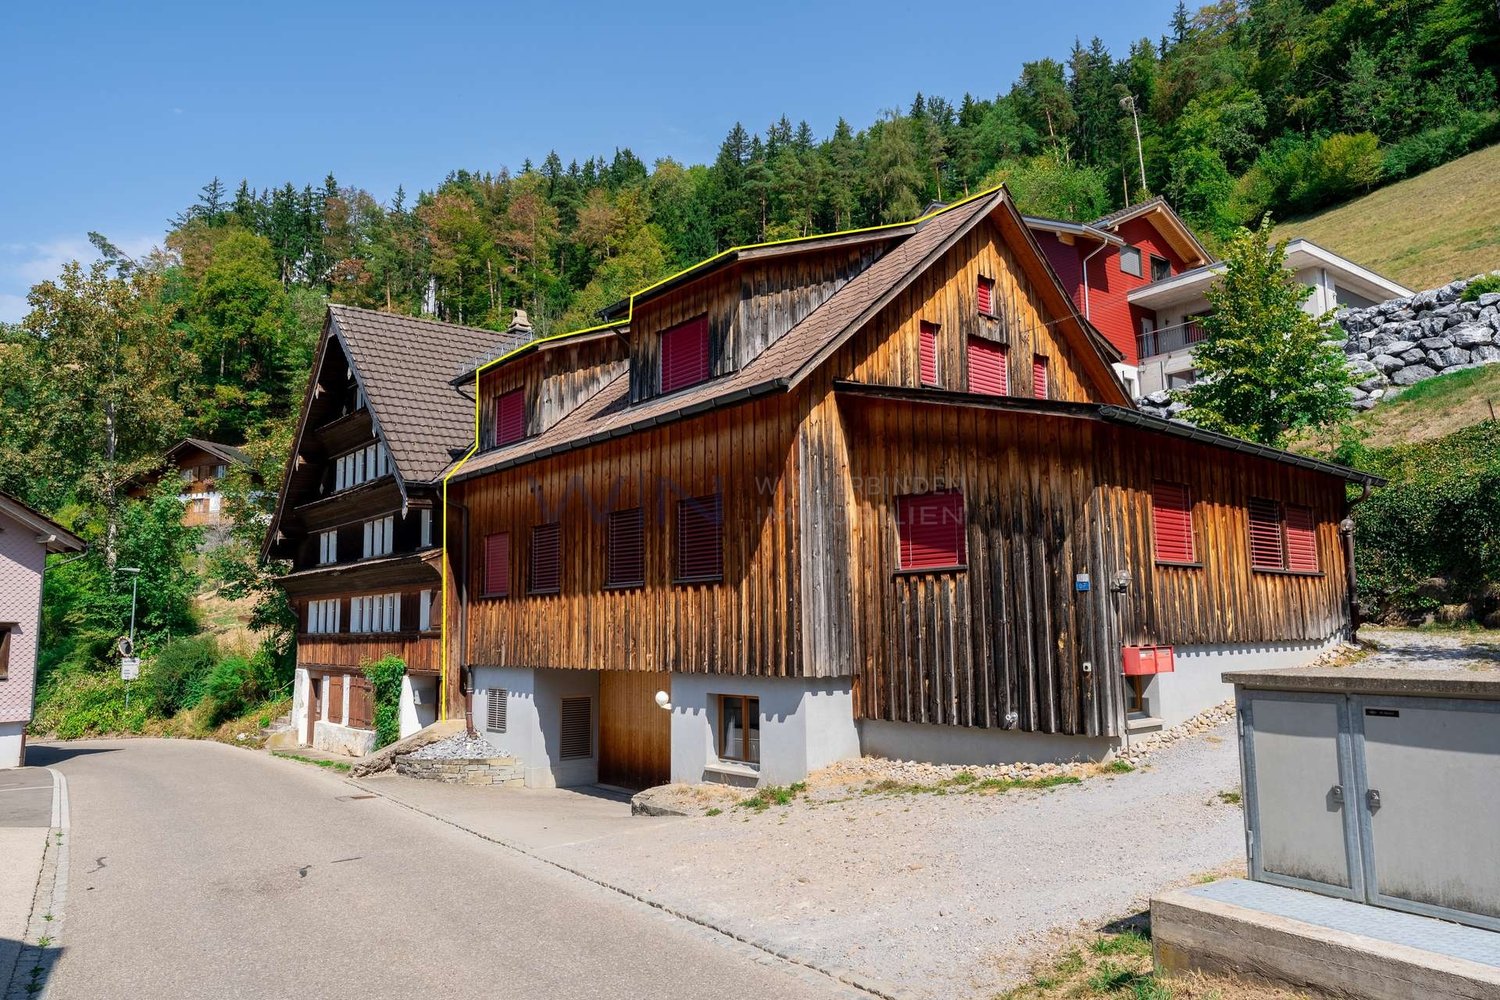
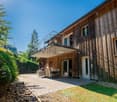
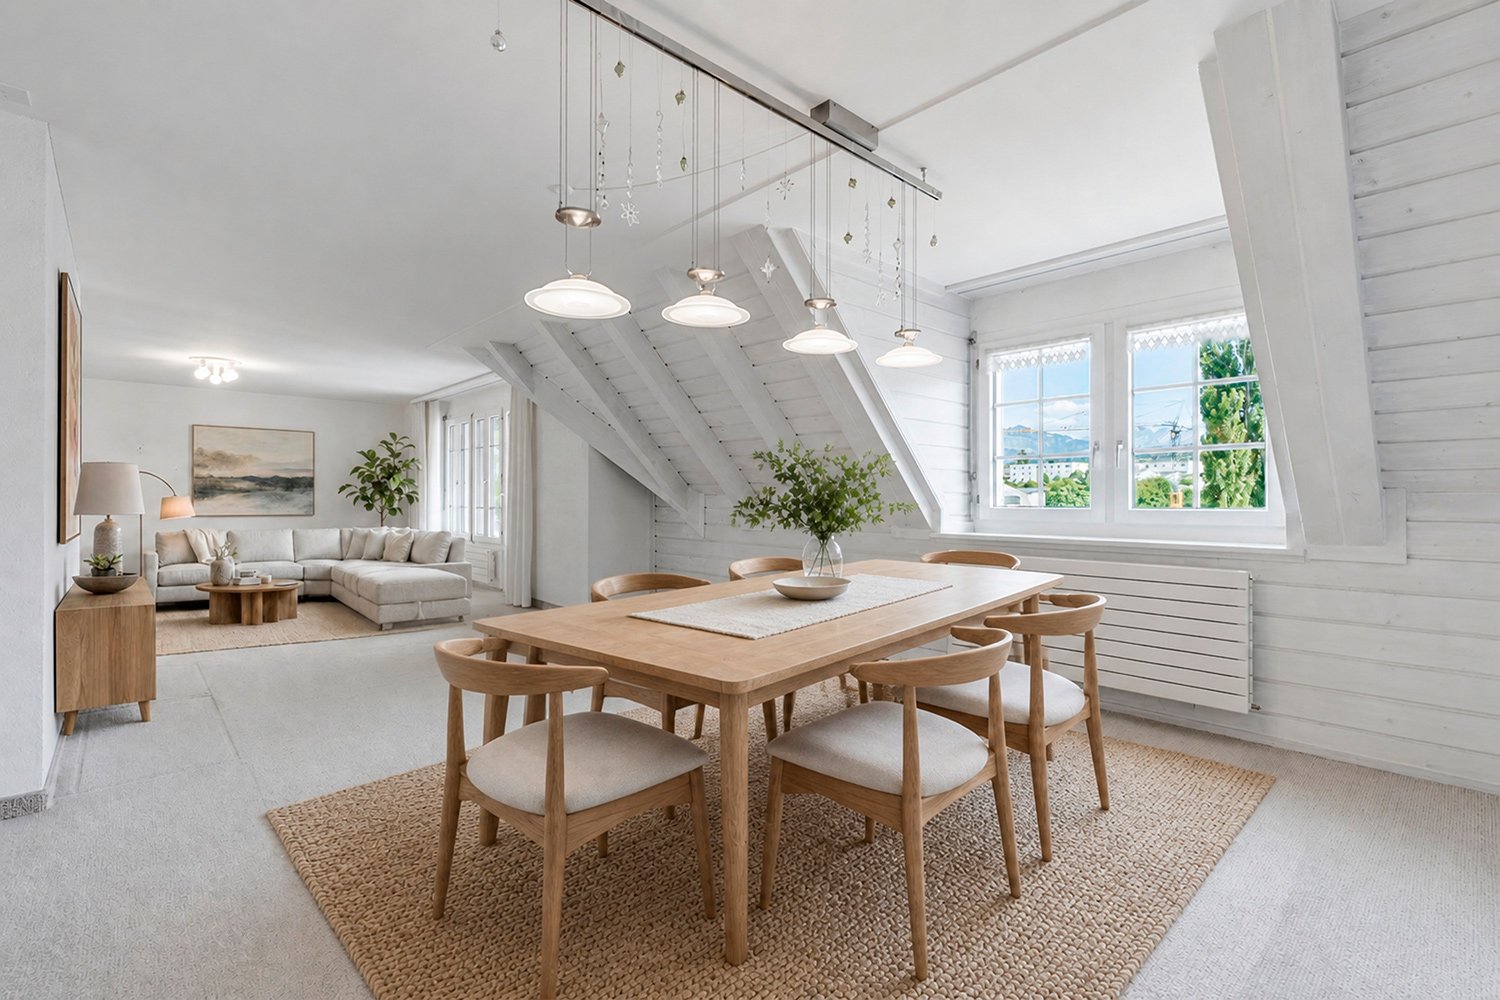
Jewel - a unique 6.5 room apartment with a huge rooftop terrace In the 2nd floor of a charming and professionally completely renovated old building in the Gewerbepark 10 in Dietfurt is this spacious 6.5-room apartment with approximately 200 m² of living space. The apartment is easily accessible by lift.The spacious, bright rooms convince with high ceilings and large windows and convey a pleasant, open room feeling. The careful renovation combines the special character of the old building with modern living comfort - ideal for all those who want to live stylishly without sacrificing modern amenities.A special highlight is the kitchen with the open fireplace, beautiful old wooden furniture and the classic stone floor. At the same time, the kitchen offers all modern electrical appliances, cleverly integrated into the furniture and adapted to the room. • Refrigerator drawers • Ceramic glass stove • Combi-steamer • Oven • Dishwasher But a picture says more than 1000 words - here's the video! (https://schulzmedia.ch/wp-content/uploads/2026/06/Gewerbepark-Dietfurt1.mp4)The floor plan offers a lot of flexibility in use: Two rooms and a separate WC/DU are accessible via a separable corridor and are ideal for living and working under one roof, a studio or practice use. Of course, the apartment can also be used as a spacious pure residential unit.Another highlight is the over 200 m² large rooftop terrace, which expands the living space generously outdoors in summer and winter. The offer is complemented by a winter garden, a storage room within the apartment, and a separate basement compartment.The building and the apartment were comprehensively and professionally renovated in 2014.A few facts • Living space: approx. 200 m² • Separate kitchen with open fireplace • 5 rooms, 2 of which are separately accessible if desired, plus WC/DU • Daylight bathroom with bathtub and shower • Separate daylight toilet with shower • Winter garden: approx. 10 m² • Storage room in the apartment: approx. 2 m² • Rooftop terrace: approx. 217 m² • Basement compartment: approx. 8 m² • Number of apartments in the house: 5 If required, a double garage and additional parking spaces can be purchased with the unit.You want to know more about the history of the house. Here you can find more information: https://www.buetschwil-ganterschwil.ch/public/upload/assets/932/43.pdf?fp=1Location and surroundingsThe Gewerbepark Dietfurt is located in the heart of Toggenburg, in the municipality of Bütschwil-Ganterschwil, ideally positioned between the regional centers Wil and Wattwil. This location combines excellent accessibility with a quiet, natural environment.Thanks to the central location, Wil and Wattwil, but also St. Gallen and Zurich, can be reached in a short time, as well as the tourist region Obertoggenburg with its diverse leisure and recreational opportunities. This location thus combines rural tranquility with urban proximity - ideal for living and working at the same time.

Travel time
-
Beat Zenklusen

Beat Zenklusen

1 / 13
Beat Zenklusen

Beat Zenklusen

  • Parking space
  • Balcony / Terrace
  • Garage
  • +4
5.5 rooms, 169m², CHF 1,100,000.–
9615 Dietfurt

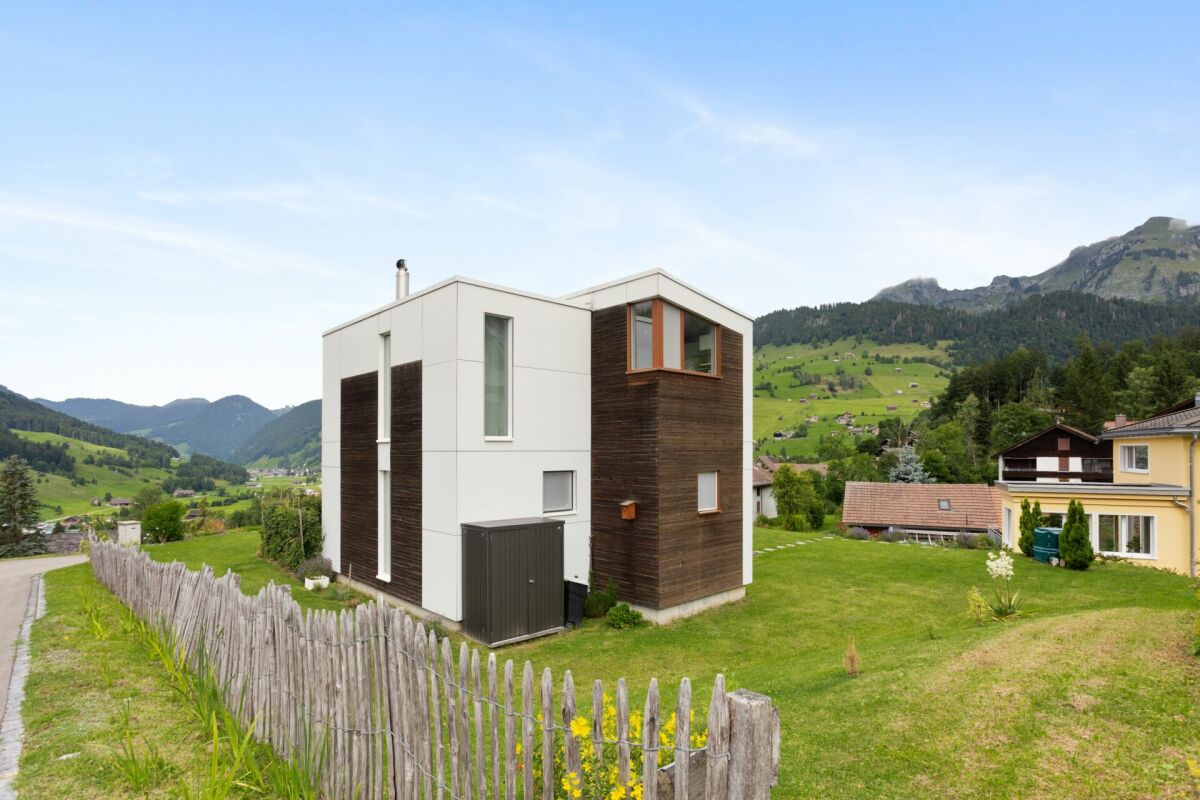
Detached single-family house in the heart of Toggenburg

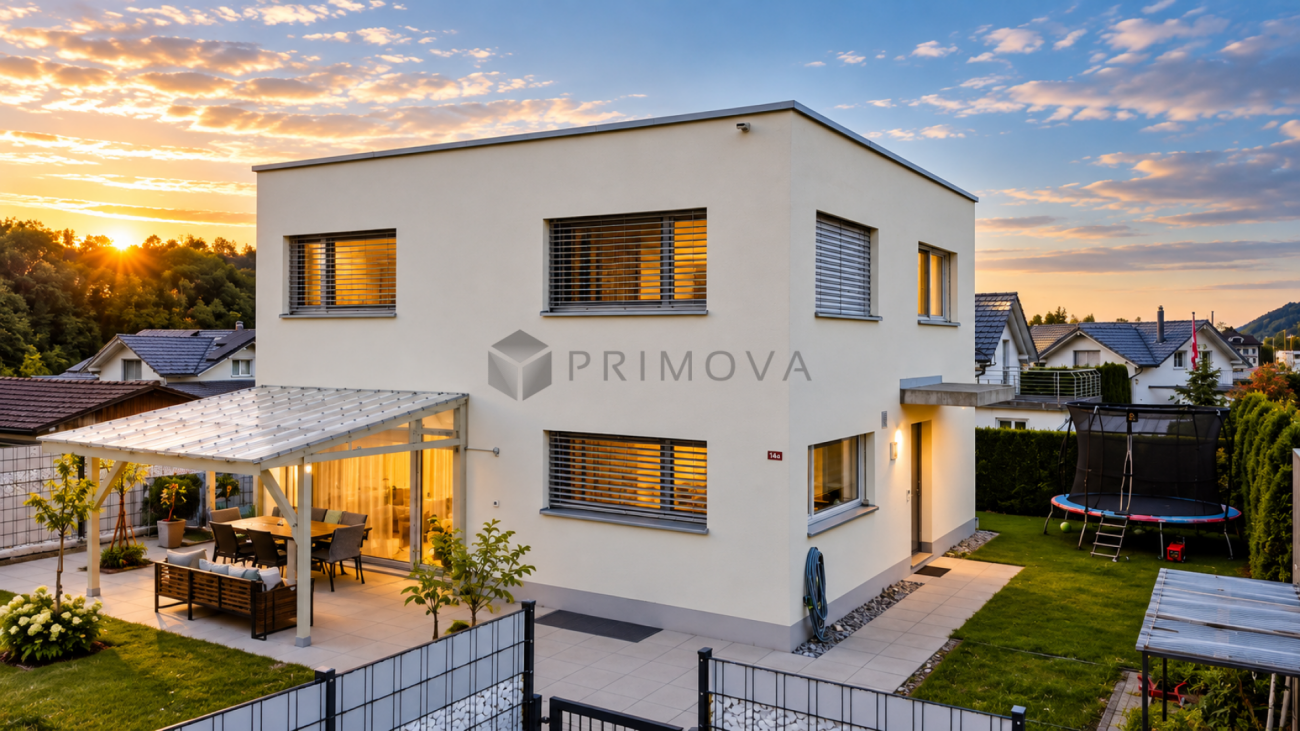
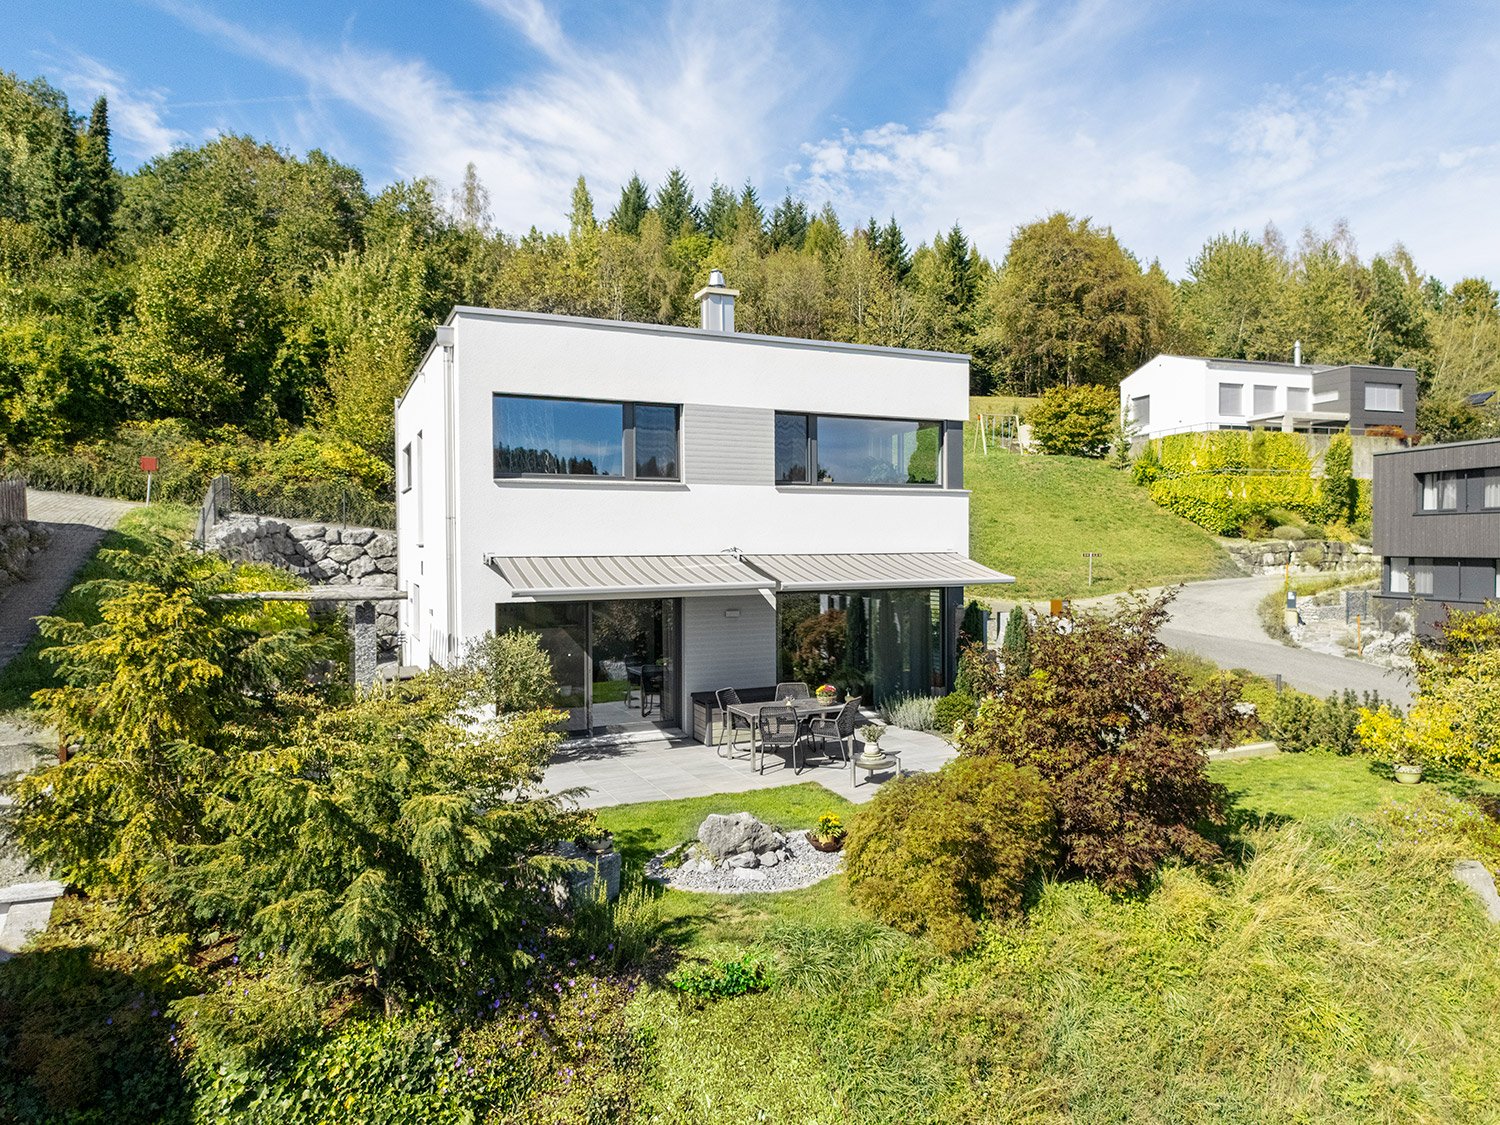
Modern and high-quality single-family house with large garden and sustainable energy technology This extremely well-maintained single-family house from 2021 impresses with its modern architecture, high-quality equipment, and energy-efficient construction. The house is maintained and cared for by the owners with great care - a home that leaves no wishes unfulfilled.On a living area of 169m² and a 486m² large property, you can expect a well-thought-out room concept with plenty of space. The house has 3 bedrooms, a spacious bathroom on the upper floor with shower, bathtub, and toilet, as well as a separate guest toilet on the ground floor.The bright and airy living and dining area offers direct access to the covered terrace and into the lovingly designed garden thanks to the large 3-fold glazed windows. Here, you can enjoy plenty of privacy, a vegetable garden, and a separate storage room for garden tools.The modern kitchen leaves no wishes unfulfilled and is equipped with high-quality Samsung appliances, a large refrigerator, glass ceramic cooktop, and a noble marble countertop.Throughout the house - including the ground floor and laundry room - a comfortable underfloor heating system provides a pleasant living climate. The environmentally friendly ground heat pump, a water softening system, and the 6.4-kWp photovoltaic system on the flat roof ensure energy-efficient operation and correspondingly very low ancillary costs.Another highlight is the direct access from the garage to the house. In addition to the garage, three additional outdoor parking spaces are available.Note: Please note that we have virtually furnished the pictures. The room layout and room sizes, of course, correspond to the actual conditions. Highlights at a glance • Year of construction 2021 • Spacious 169m² living area • 3 bedrooms • Modern bathroom with rain shower, bathtub, sink with base, toilet, and plenty of daylight • Separate guest toilet on the ground floor with daylight • Particularly energy-efficient and very low ancillary costs thanks to ground heat pump and photovoltaic system (6.4 kWp) • Water softening system • High-quality floor covering throughout the house, including the basement (partly with wood optic) • Modern kitchen with Samsung appliances and marble countertop • Covered terrace and large garden with vegetable garden • Garage with direct house access • 3 additional outdoor parking spaces (canopy optional) • 3-fold glazed plastic windows • Excellent location in a cul-de-sac Privacy, peace, and short distancesThe property is located in an attractive and friendly residential area with short distances to all important facilities.For all those who value discretion, comfort, and quality. This well-maintained single-family house offers something that is particularly valuable today: privacy and peace. The property is pleasantly shielded by a garden fence with privacy screen and densely grown bushes, conveying a soothing feeling of security.Here, you can enjoy your garden and outdoor areas largely undisturbed and protected from curious glances. At the same time, the house offers a comfortable home with plenty of space for individual living needs.An ideal place for all those who appreciate peace, discretion, and a private atmosphere and do not want to sacrifice comfort and excellent living quality.Convince yourself of this high-quality, almost new, detached single-family house.It combines modern living, sustainable technology, and an excellent location - ideal for all those who value quality, comfort, and low operating costs.We look forward to your contact and being able to show you this great property.

  • Parking space
  • Balcony / Terrace
  • Garage
  • +4
1 / 13
  • Parking space
  • Garage
9 rooms, 224m², CHF 1,799,000.–
9533 Kirchberg

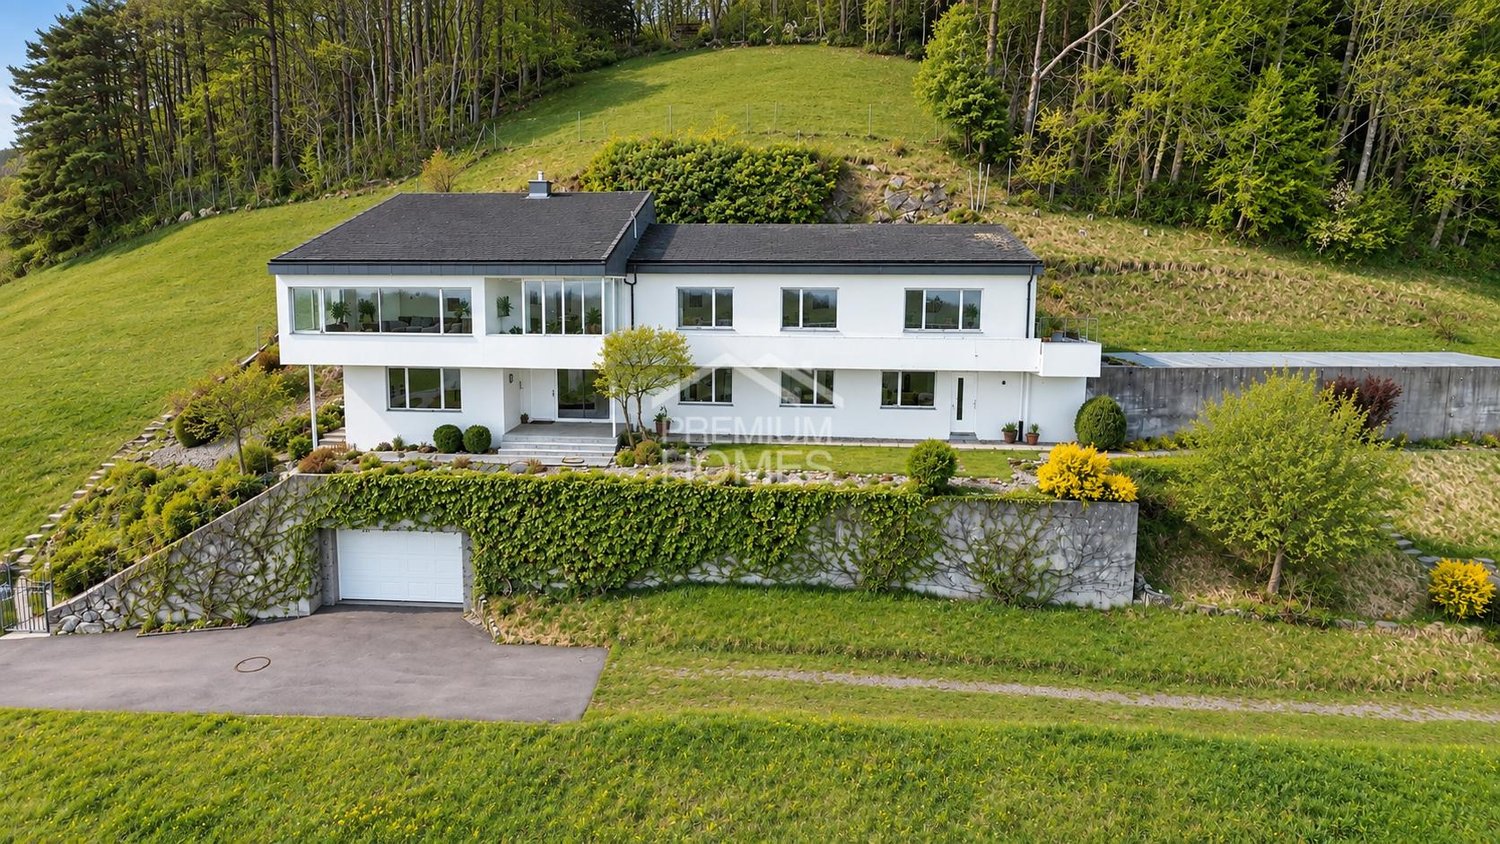
Unique location meets spacious residential house!

This dream villa is located in an exceptionally natural environment and offers a living experience that is rarely found today. Surrounded by plenty of greenery and far from the hustle and bustle, you can enjoy a high level of privacy and peace - an ideal retreat for all those who are looking for something special.An absolute highlight is the impressive panoramic view of the surrounding mountains and natural landscape. Whether during the first coffee in the morning or during the evening, the wide view and proximity to nature create a unique atmosphere that enriches every moment.The property itself has partial renovation needs due to its age and thus offers an excellent opportunity to realize your own living ideas and design an individual home according to your personal ideas. The solid basic structure provides an ideal basis for renewal or stylish modernization.An additional benefit is the adjacent land in front of the plot, which further emphasizes privacy and at the same time opens up diverse possibilities for use - be it as an extended green area, to secure the view or as a long-term investment. So, no wishes are left unfulfilled. Take advantage and convince yourself! This PREMIUM HOMES offer includes: • Privacy and peace • Cul-de-sac street • Panoramic view • Unobstructable location • Large winter garden • Well-thought-out floor plan • Freedom of use due to an above-average number of rooms • Terrace with pool • Large laundry room • 1 spacious bathroom • 2 toilets • Two garage spaces with direct house access • One outdoor parking space • Net living area 224 m² • Usable area 368 m² • Including 1,275 m² of additional land Interested? We would be happy to take you through a non-binding viewing! Do you want to sell your house or apartment worry-free? We will tell you the current market value of your property, discreetly and non-bindingly! Are you interested in a first non-binding exchange of ideas? Don't hesitate and contact us. We look forward to you.

  • Parking space
  • Garage
1 / 12
10 rooms, CHF 1,695,000.–
Auf Anfrage, 9642 Ebnat-Kappel

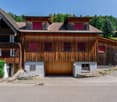
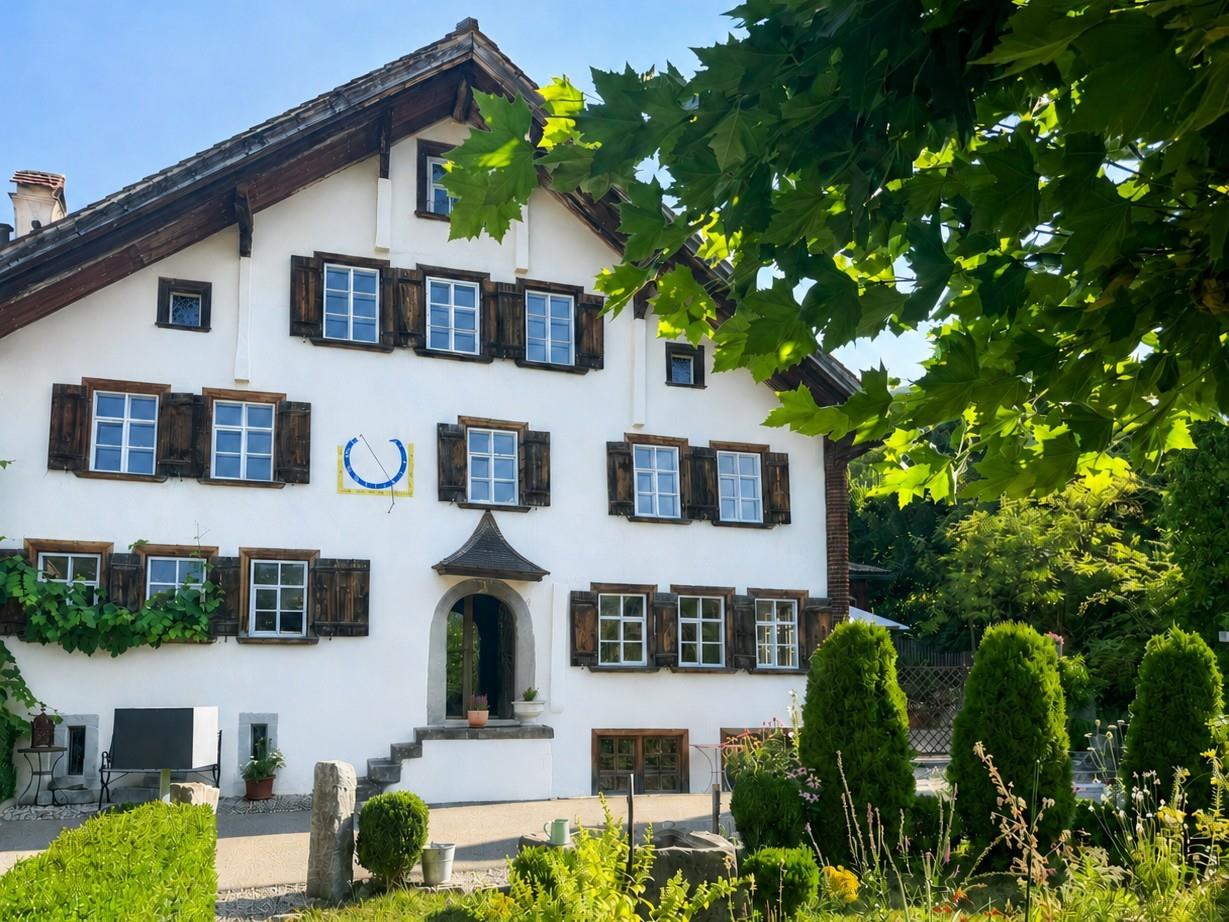
Living with history in the heart of Ebnat-Kappel

This exceptional 8-room residential house from the 15th/16th century with a separate 2-room maisonette apartment offers around 300 m² of heated living space and combines centuries-old building culture with modern living comfort. Historical wooden elements, artistic fittings, and lovingly preserved details give the listed property a unique character. The idyllic garden with a protected inner courtyard, various seating areas, and an old stone fountain creates a private retreat in the middle of the village center.The unique property impresses with the following advantages:+ Modern kitchen with high-quality appliances and separate, historic wooden stove + Beautiful, antique tile stove in the dining room and metal stove in the living room+ Spacious, loft-like room with 41 m² and up to 4.3 meters of room height + Master bedroom with modern bathroom en suite + Numerous historical details and beautiful built-in wardrobes + Charming maisonette apartment with kitchen, stove, modern bathroom, and walk-in closet + Fountain with its own spring water+ Carport with wallbox The quiet and sunny location in the historic village center of Ebnat-Kappel combines rural charm with short distances in everyday life. Shopping facilities, kindergarten, primary school, and train station are easily accessible on foot. Here, the atmosphere of a historic building meets modern living comfort - a home for people who are looking for something special.Interested? Please fill out the contact form with your details and we will send you our detailed sales documentation by email. We look forward to your contact!

1 / 12
203m², CHF 595,000.–
Auf Anfrage, 9115 Dicken

Historic charm meets versatile usage possibilities

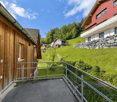
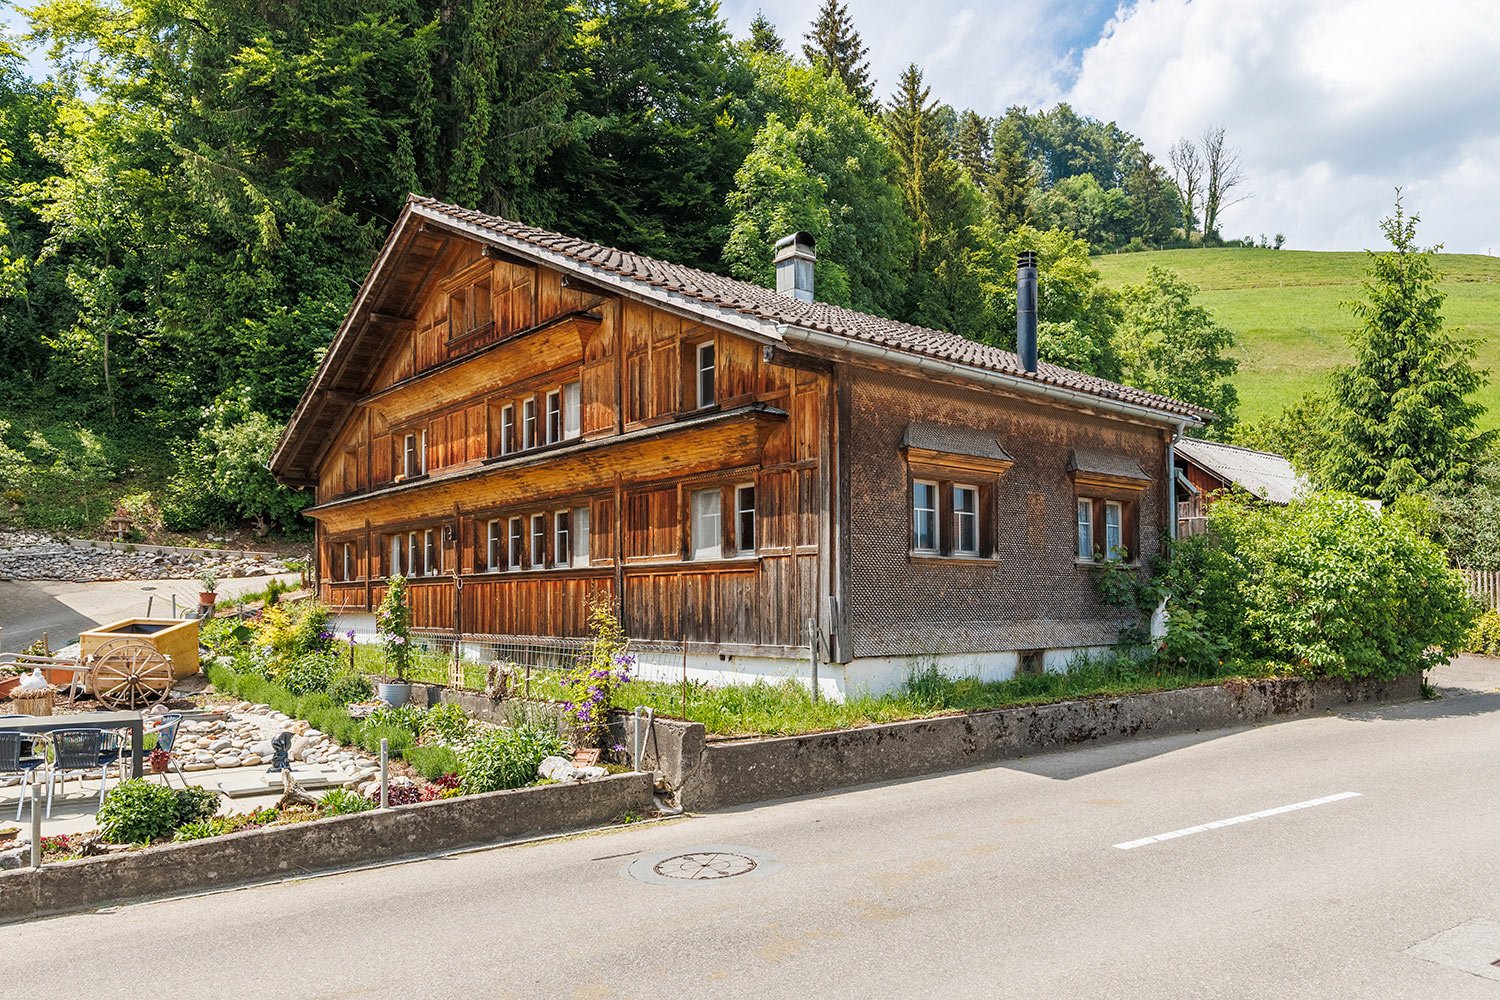
This charming 2-family house with former embroidery studio on the garden floor is located in the midst of the idyllic hill landscape of Dicken and offers plenty of space for several generations, two households, or the combination of living and working. The property currently comprises two separate 5-room residential units with 94 m² and 110 m² of living space, as well as a 90 m² large and high studio on the garden floor, which was previously used as an embroidery studio. The spacious and sunny garden with a sturdy lime tree, cozy seating areas, fireplace, and small garden house invites you to linger and enjoy. The unobstructed view over the surrounding meadows underlines the rural character of the property.The versatile residential house with over 300 m² of usable space convinces with the following advantages:+ Plot area of 863 m² in the agricultural zone+ Not subject to agricultural land law+ Simple but well-maintained construction standard with historic charm + Versatile potential for multi-generational living or living and working + No central heating system: heat generation currently via Swedish and tile stoves+ Large garden with unobstructed views into the greenery+ Two outdoor parking spaces + Bus stop within short walking distanceA special home for buyers who appreciate historic charm in a rural setting and want to realize their own living ideas. Interested? Please fill out the contact form with your details and we will be happy to send you our detailed sales documentation by email. We look forward to your contact!

1 / 10
4.5 rooms, 151m², CHF 1,480,000.–
Nettenberg 19, 9607 Mosnang

High-quality Minergie house on Nettenberg

This Minergie-certified single-family house from 2016 impresses with its sustainable construction, spacious rooms, and attractive location on Nettenberg. The ground probe heat pump, photovoltaic system with battery storage, underfloor heating with cooling function, and controlled room ventilation provide modern living comfort and low energy costs.Upon entering, you will find a spacious entrance area. The successful combination of living, dining, and kitchen areas creates an inviting living atmosphere. This is where daily life takes place. Large sliding doors create a smooth transition to the garden and offer an impressive view of the Säntis. This floor is complemented by a practical storage room and a guest toilet with shower.On the upper floor, there are three spacious bedrooms and a stylishly designed bathroom with a free-standing bathtub, shower, double sink, and shower toilet. The high-quality materials and the professional execution by local craftsmen underline the quality claim of the entire property.In the basement, there is the technical room and additional secondary areas. A double garage offers space for two vehicles, and additional parking spaces are available on the forecourt.This property combines high-quality construction, modern energy technology, and an ideal location to create a living offer that is rarely found. Contact us for access to the virtual tour or to arrange a viewing appointment. We would be happy to show you personally what makes this home so special.

Travel time
-
1 / 14
6.5 rooms, 170m², CHF 895,000.–
Panoramastrasse 14A, 9533 Kirchberg

Living with a view: Spacious garden apartment with 280 m² fantastic, private garden paradise

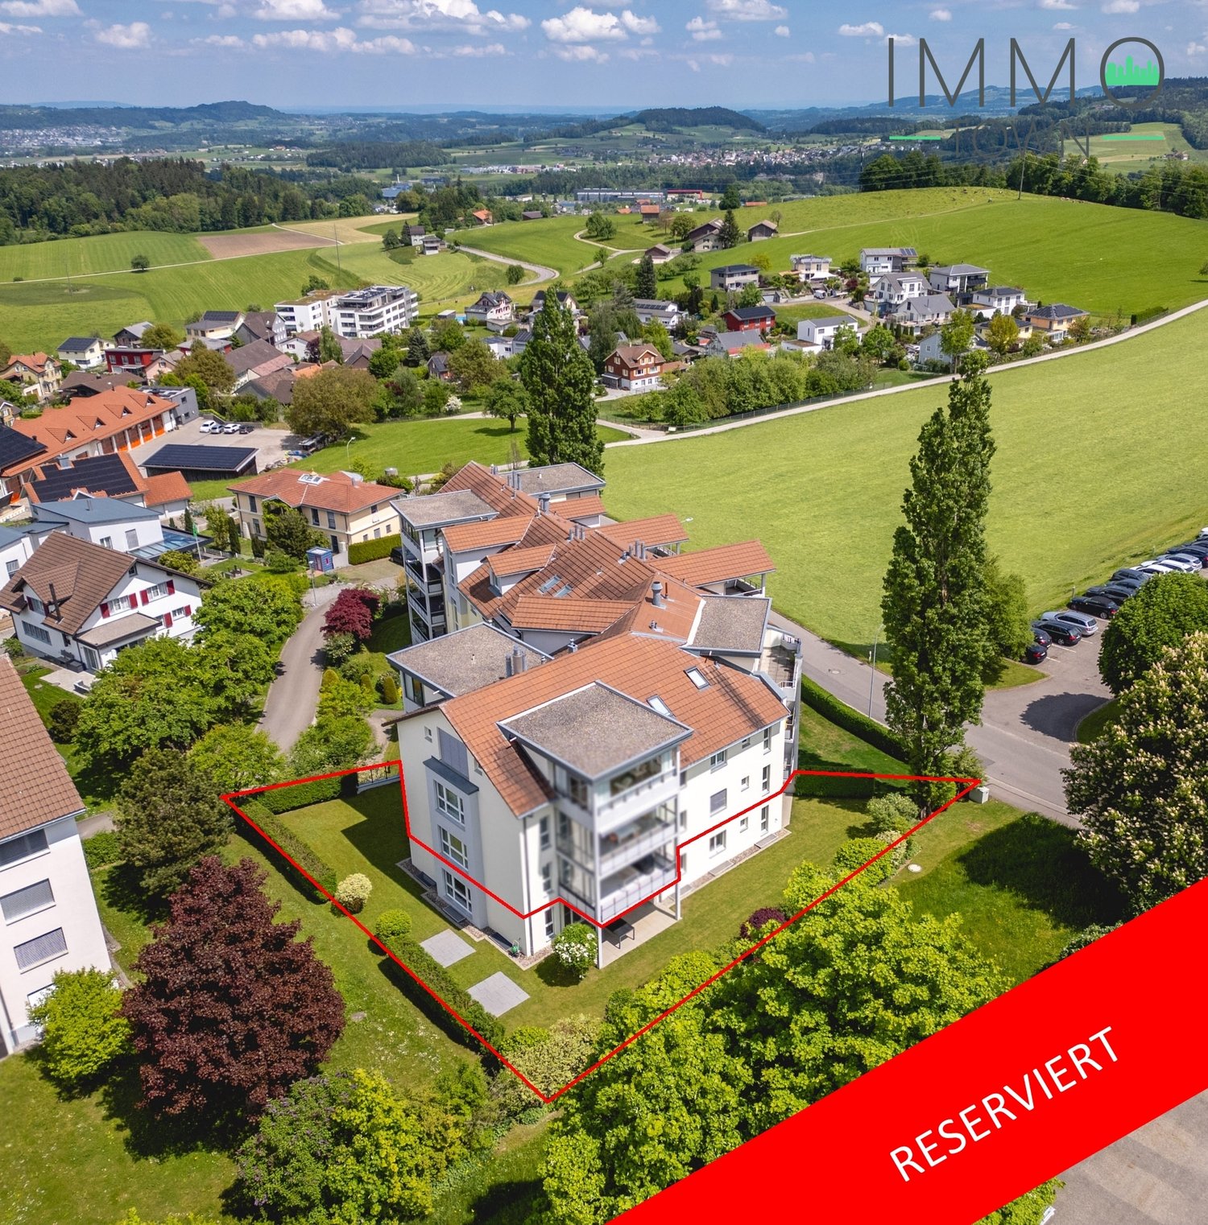
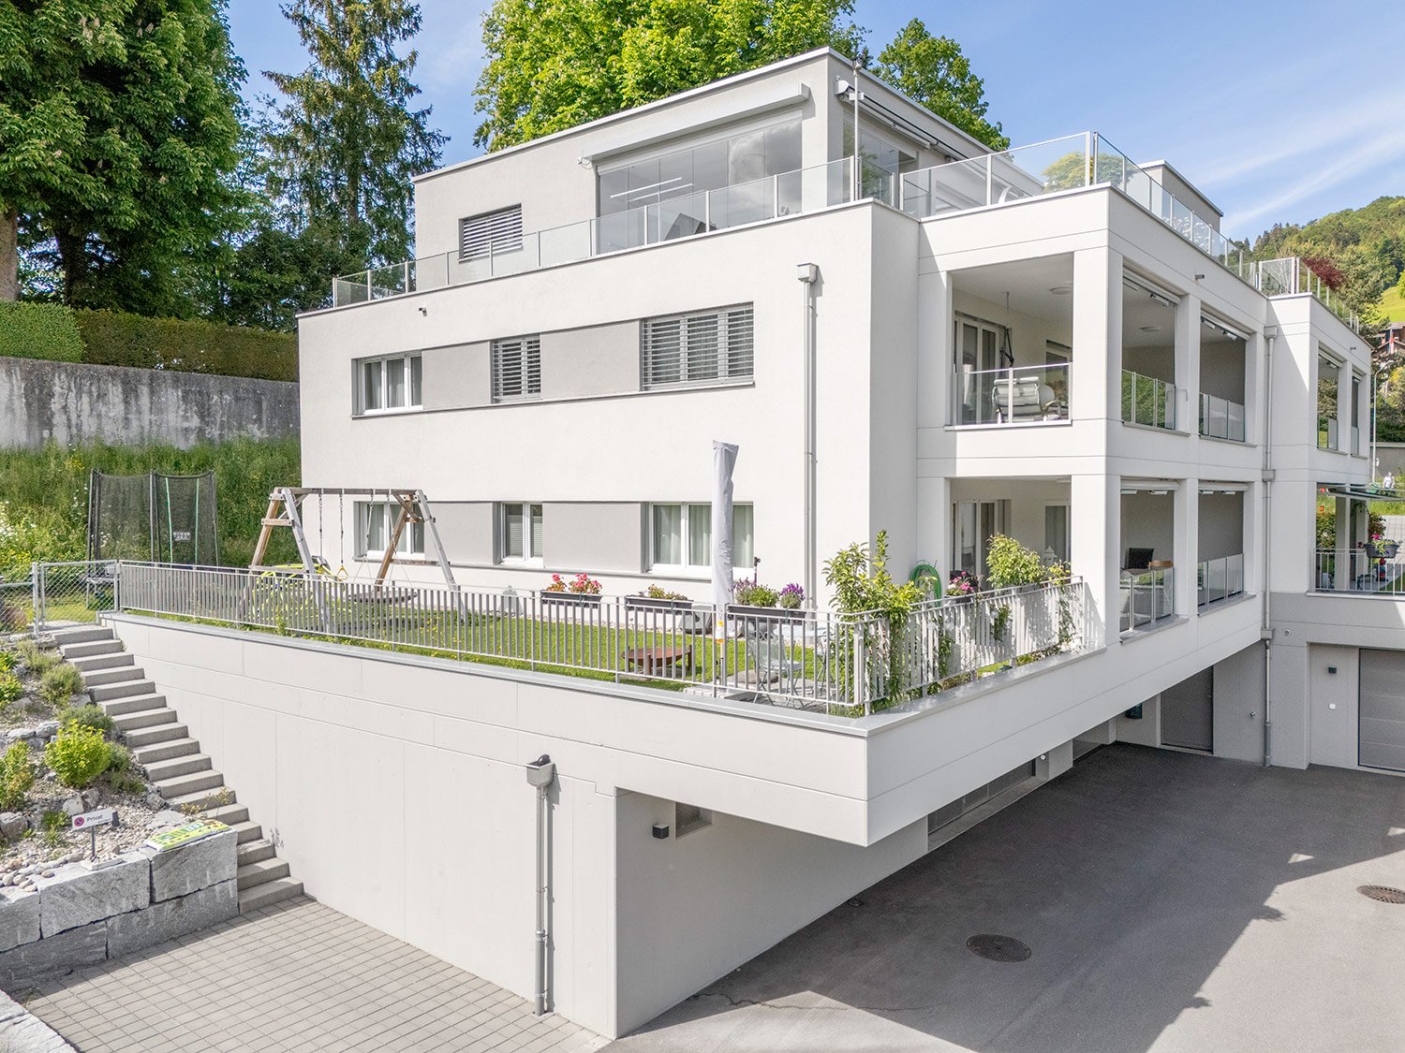
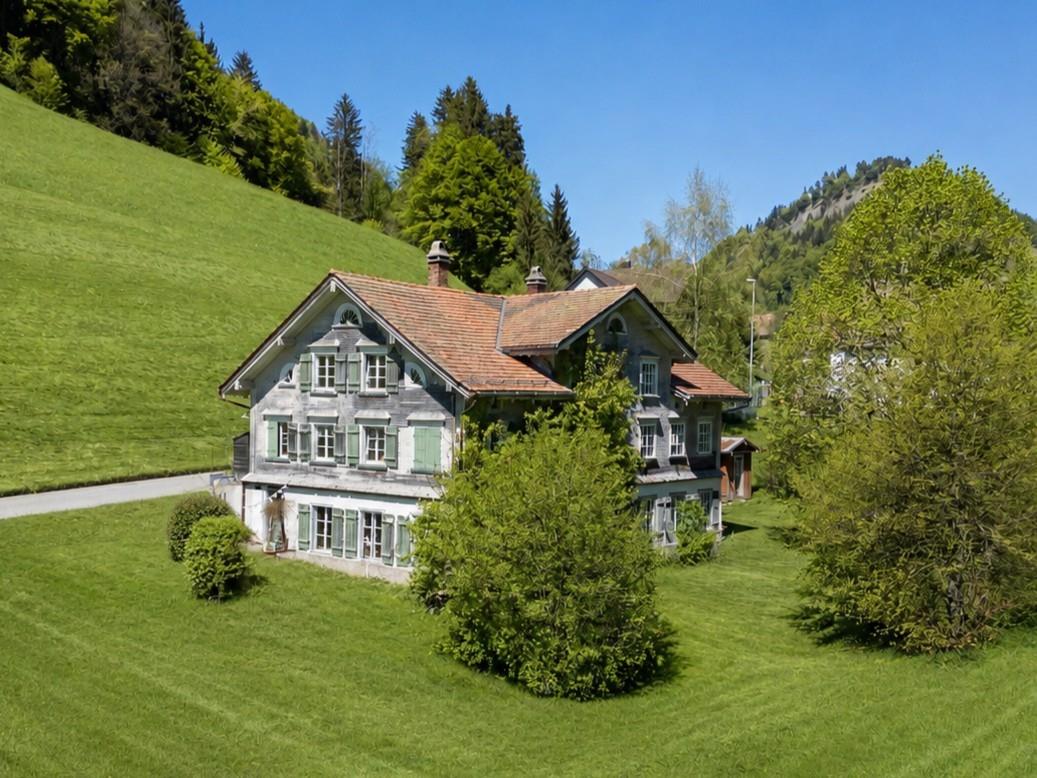
*R E S E R V E D*In the family-friendly quarter and - as the street name "Panoramastrasse" already suggests - with a dreamy panoramic view of the Churfirsten, Hoher Kasten, and the Säntis, lies the well-maintained and well-kept building. The beautiful outdoor area with plenty of greenery, a play street, and various playground equipment offers a safe and inspiring environment for young and old and is a true paradise for little explorers. The nearby recreational areas, which invite you to stroll and relax, are practically located right outside the front door. The location could hardly be better: the kindergarten, school, shopping facilities, and public transport are within walking distance, which is very convenient in everyday life. The city of Wil and the motorway connection to Winterthur/Zurich or St. Gallen can be reached in about 10 minutes by car. The public transport network is also well developed. Two to four buses run to Wil train station every hour. With the Wil hospital and various specialists, medical care is also well covered.Arrival - Blooming - Being at home - Living pleasure on 170 m² with private gardenThe spacious apartment is easily accessible by lift. It not only exudes a pleasant living feeling but also impresses with its well-maintained appearance, bright living rooms, and appealing floor plan, which allows for flexible room design. Except for one room, all rooms have direct access to the garden, giving it a living feeling like in a single-family home. Since 2023, the heating has been provided via district heating, which ensures pleasant warmth throughout the apartment via underfloor heating. The water softening system also provides optimal water quality.Two spacious bathrooms offer plenty of space and comfort. The first wet area is equipped with a toilet, sink, and shower. The second wet area - a dreamy wellness oasis - is stylishly equipped with a toilet, two sinks, a bathtub, and a large, step-free shower area. The consistent color concept and the clever, ceramic floor tiles in wood optics give this room a very special atmosphere. Two windows also provide natural ventilation for this room.The open living/dining area impresses with large window fronts and offers a harmonious transition to both sun terraces, blurring the boundaries between indoors and outdoors. The adjacent dining area is an ideal place to enjoy culinary delights while letting your gaze wander into the garden. The kitchen, designed in a timeless style, is optimally integrated into the living area, so cooking and socializing blend seamlessly. During kitchen work, a window offers a wonderful view of the greenery.Another highlight is the 280 m² large garden area, which is assigned to the apartment for special use. It offers wonderful opportunities to realize garden dreams and create your own paradise. Plenty of space to play, romp, and explore also delights children's hearts. The natural screen of plants provides privacy and allows for a beautiful view of the greenery. The three spacious, covered seating areas are equipped with practical sun, sight, and wind protection and invite you to relax with family and friends. Two seating areas offer a wonderful lateral view of the Säntis and the Alps, and the north-facing seating area pamper with a beautiful view into the distance.The room offer in the basement impresses with a versatile usable cellar room and a laundry/drying room, which is equipped with a washing machine, a tumble dryer, and a Secomat, as well as a practical sink. These rooms are supplied with daylight and fresh air via a light shaft. Additional amenities include a bicycle room and a car wash station, which are available for shared use. This offer is perfectly complemented by a parking space in the underground garage, which can be purchased and already has a prepared connection option for e-mobility.Properties / Advantages • 6.5 rooms spread over 170 m² of living space • 280 m² garden area for special use • Great privacy with natural, green screening • Optimal sunlight and great views from every room area into the beautiful outdoor area • Unique floor plan • Three covered seating options, two with lateral views of the Säntis • Living room with three-sided window fronts and access to two seating areas • Connection option for a chimney in the living room available • Two bathrooms • Practical storage room • Water softening system • District heating since 2023 • Private laundry/drying room and a separate cellar room in the basement • Parking space in the underground garage (including prepared connection option for e-mobility) available • Play street with well-maintained outdoor facilities • Recreational area right outside the front door • The city of Wil and the motorway connection can be reached in ten minutes Visit us at immotown.ch if you have questions about the property or if we may provide you with the sales documents. We look forward to your inquiry and are happy to be at your service.
Travel time
-
1 / 9
5.5 rooms, 151m², CHF 760,000.–
Gillstrasse 4, 9642 Ebnat-Kappel

Short distances and plenty of living space

This spacious 5.5-room apartment with 151 square meters of living space is ideal for families who value plenty of space and short distances in everyday life. The apartment is located on the 4th floor of a family-friendly multi-family house from 1991 and can be easily reached by lift.The Gill school with kindergarten and primary school, as well as the outdoor pool, are within short distance. Particularly practical are the Coop and the pharmacy, which can be found directly on the ground floor of the house.The entrance area is attractively designed and offers plenty of storage space for coats and shoes. The apartment impresses with windows on three sides and a generous room layout. The existing carpeted floors can be replaced by a parquet or vinyl floor to modernize the living areas.The center of life is the spacious living and dining room with direct access to the sunny south balcony. From here, you can enjoy the wonderful view of the Churfirsten and the village of Ebnat-Kappel. On your floor, you benefit from a quiet atmosphere without street noise. The adjacent kitchen fits optimally into the living concept.Four large bedrooms offer enough space for the family, guests, or a home office. Two bathrooms provide additional comfort in everyday life. One bathroom is equipped with a shower, the second has a bathtub, a double sink, and a washing tower.A special plus is the numerous storage possibilities. In addition to the attic compartment within the apartment, you have an additional basement room at your disposal.A parking space in the underground garage is included in the purchase price and rounds off this attractive offer.Information: The title image was visualized using digital furnishing. The original image can be found in the exposé.
Travel time
-
1 / 9
4.5 rooms, 120m², CHF 850,000.–
Rosenstrasse 2, 9642 Ebnat-Kappel

Family life plays out in the garden

This modern 4.5-room garden apartment is ideal for families who want a spacious outdoor area. The family-friendly property with a total of five parties was created in 2023 and presents itself in a very well-maintained condition. The apartment was furnished with stylish materials and convinces with the high-quality construction standard.Already when entering, you are greeted by an inviting entrance area with plenty of storage space, which organizes the daily routine in a pleasant way. From here, you can access the open living and dining area, which, together with the modern, spacious kitchen, forms the center of life for your family. The kitchen has a practical recess, which provides additional space for supplies and household appliances.The apartment includes a total of three well-cut rooms. Two bathrooms provide high living comfort. One bathroom is equipped with a bathtub and shower, while the second has a shower and a private laundry room.Family life plays out in the garden. The extensive covered seating area (21 m²) in combination with the 123 m² large garden with a garden seating area offers plenty of space for play, relaxation, and social hours outdoors. From the garden, there is direct access to the outdoor parking lot, which makes everyday life even easier.In the basement, a cellar compartment is available. A underground parking space and an outdoor parking space are included in the purchase price and round off this interesting offer.Families who dream of a house with a garden will find an attractive alternative and a home in this apartment where they can feel completely at ease.Convince yourself with a visit. I look forward to your contact.

Travel time
-
1 / 12
3.5 rooms, 73m², CHF 795,000.–
Wäldlistrasse 15, 9657 Unterwasser

3.5-room single-family house with unobstructable mountain view in Unterwasser

Modern residential house in Unterwasser with unobstructable views of the Säntis and the Churfirsten In the midst of the impressive Toggenburg mountain world, a high-quality 3.5-room single-family house awaits you, which was built in 2016 in modern wooden element construction. The property offers sustainable architecture, an unobstructable view of the Säntis, the Chäserrugg, and the Churfirsten, a true gem for nature lovers and those seeking peace.The property impresses with the following highlights: • 3.5-room single-family house in modern wooden element construction • Dreamlike, unobstructable panoramic view • Spacious, bright living area with Swedish stove • High-quality designer kitchen (joinery, chrome steel cladding, glass rear wall) • Open room concept with elegant oak flooring throughout the house • Two rooms on the ground floor with direct access to the garden & seating area • Stylish wet cell with shower, double sink & toilet • Glazed balcony with breathtaking views - usable all year round • Heating system with infrared panels as stylish wall picturesLED recessed spots for a harmonious lighting concept • Well-kept garden - a place to linger and enjoy • Spacious double garage directly at the house A home for people with a sense of aesthetics, sustainability, and alpine lifestyle.This single-family house combines modern living quality with a natural location, a place to arrive, relax, and stay.Has the property sparked your interest? Visit us at BeniS Immobilien. Fill out the contact form and you will receive documentation immediately. We look forward to seeing you!

Travel time
-
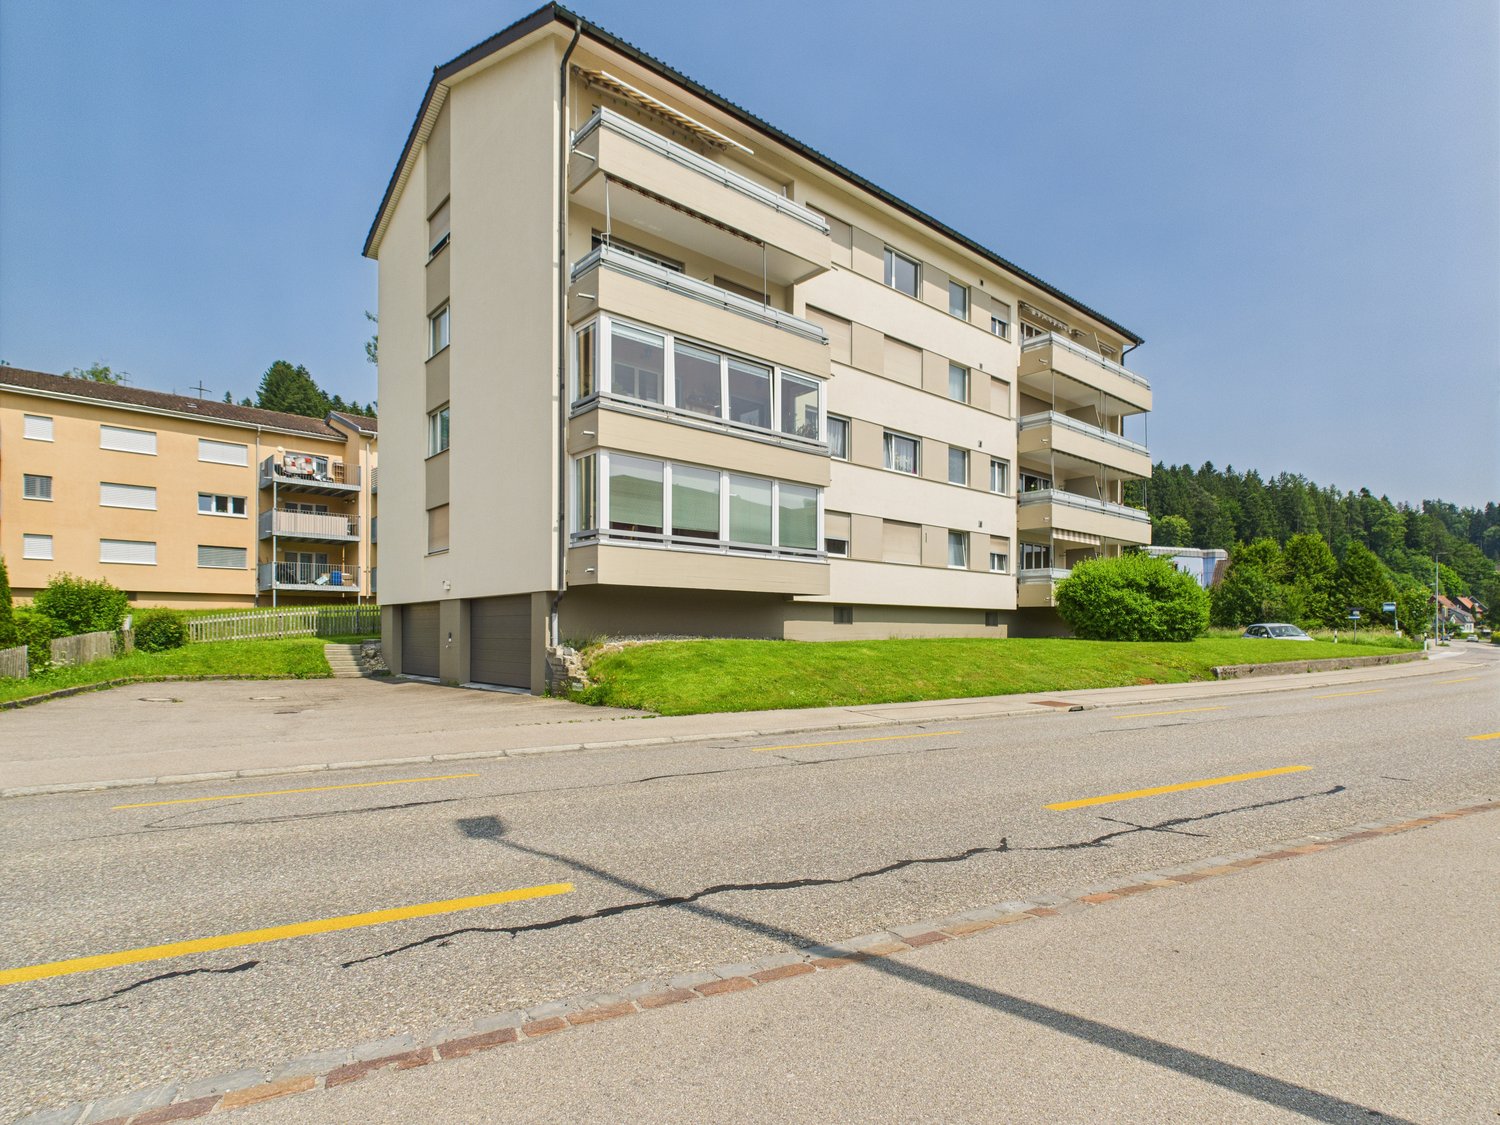
  • 4-story apartment building, beige exterior, balconies, surrounded by greenery and trees
  • Spacious balcony with wooden ceiling, large windows offering scenic mountain views, potted plants, and comfortable outdoor furniture
  • Cozy balcony with wooden ceiling, large windows offering a view of the surrounding buildings, potted plants and flowers, comfortable chairs, and a small table.
  • Spacious living room with large windows, wooden furniture including a TV cabinet and coffee table, floral patterned sofa, and a decorative ceiling light fixture
  • Spacious kitchen with wooden cabinets, granite countertops, stove, refrigerator, and dining area with a table and chairs
  • Bathroom with white walls, tiled floor, vanity sink, mirror, and shelving. There is a private washing machine visible.
1 / 6
4.5 rooms, 100m², CHF 549,000.–
Ebnaterstrasse 133, 9630 Wattwil

Sunny 4.5-room apartment with mountain view in Wattwil

Discover this charming 4.5-room apartment on the 2nd floor of a well-maintained multi-family house in Wattwil. With an area of 100 m², this property offers the perfect setting for a comfortable home.Highlights of the apartment: • Spacious living area: Bright and inviting, ideal for relaxing and enjoying. • Roomy balcony: With breathtaking mountain views, wooden ceiling, and space for cozy outdoor furniture. • Family-friendly: Perfect for families with children, thanks to the child-friendly environment. • Garage: A private garage space provides safe protection for your vehicle. Location and surroundings: • Quiet residential area with moderate traffic during the day • Sunny location with beautiful views • Only 2 minutes' walk to the bus stop "Wis" • 4 minutes' walk to the school "Wis" • 9 minutes' walk to the ALDI supermarket • Railway station nearby, yet quiet location • A river is located nearby, ideal for walks The beige multi-family house with its 4 floors is surrounded by lush greenery and trees, creating a pleasant and natural atmosphere. The apartment not only offers a beautiful view but also a perfect balance between urban infrastructure and connection to nature.Whether you are a young family who values proximity to schools, a couple who wants to enjoy the peace and mountain views, or a commuter who appreciates the good connection - this apartment in Wattwil has something for everyone. Take the chance to find your new home in this attractive location!

Travel time
-

Suggested properties for you based on search results

Other interesting objects