388 results - Properties for sale: Region Rhône-Alpes FR

1 / 13
6 rooms, 165m², EUR 920,000.–
74210 Lathuile

Lathuile, 165 m² House with Pool, 1 km from Lake Annecy, Guaranteed to impress

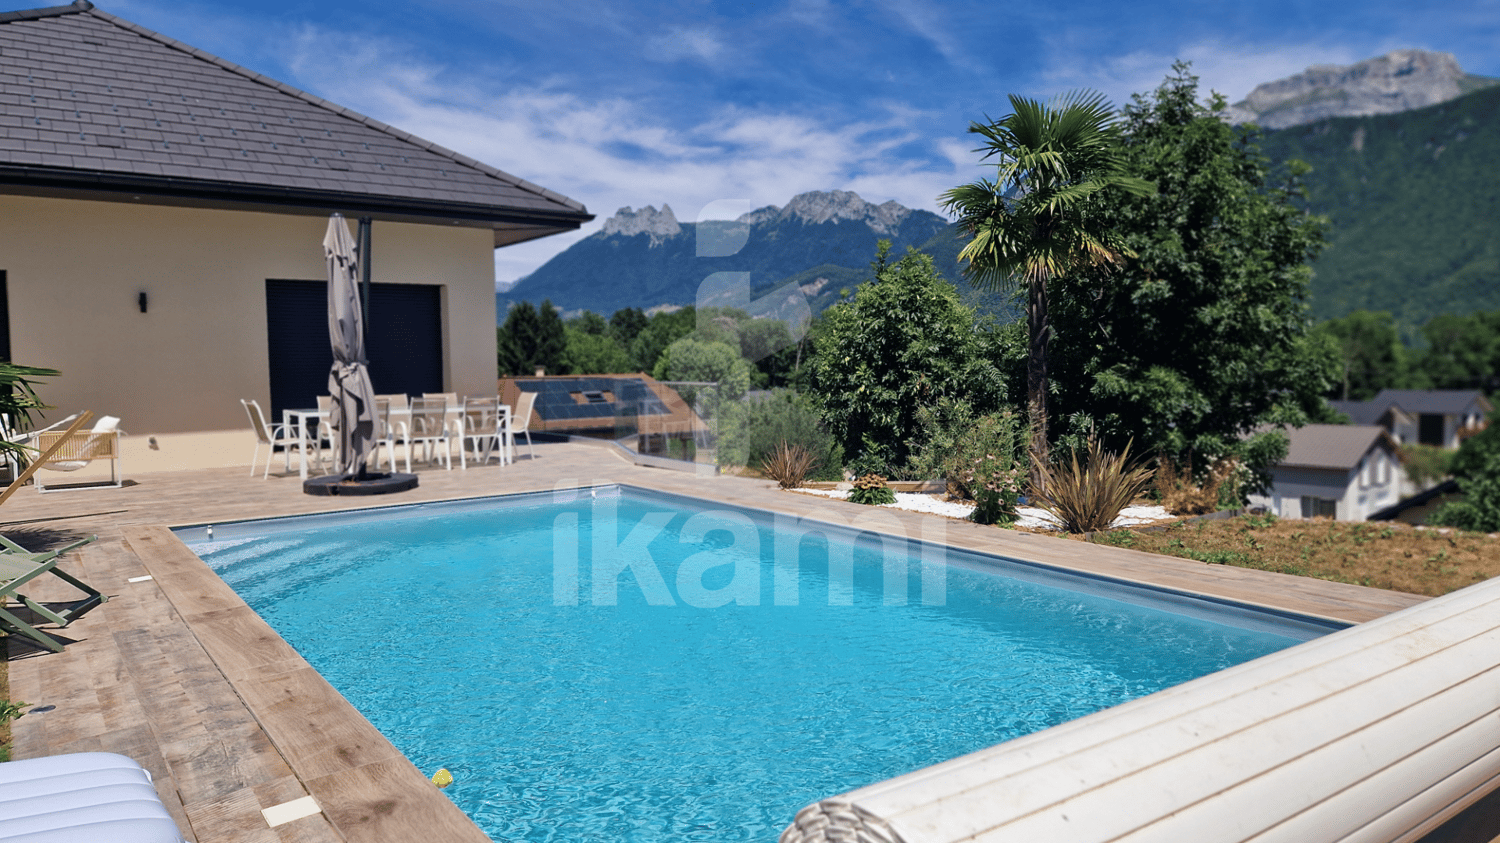
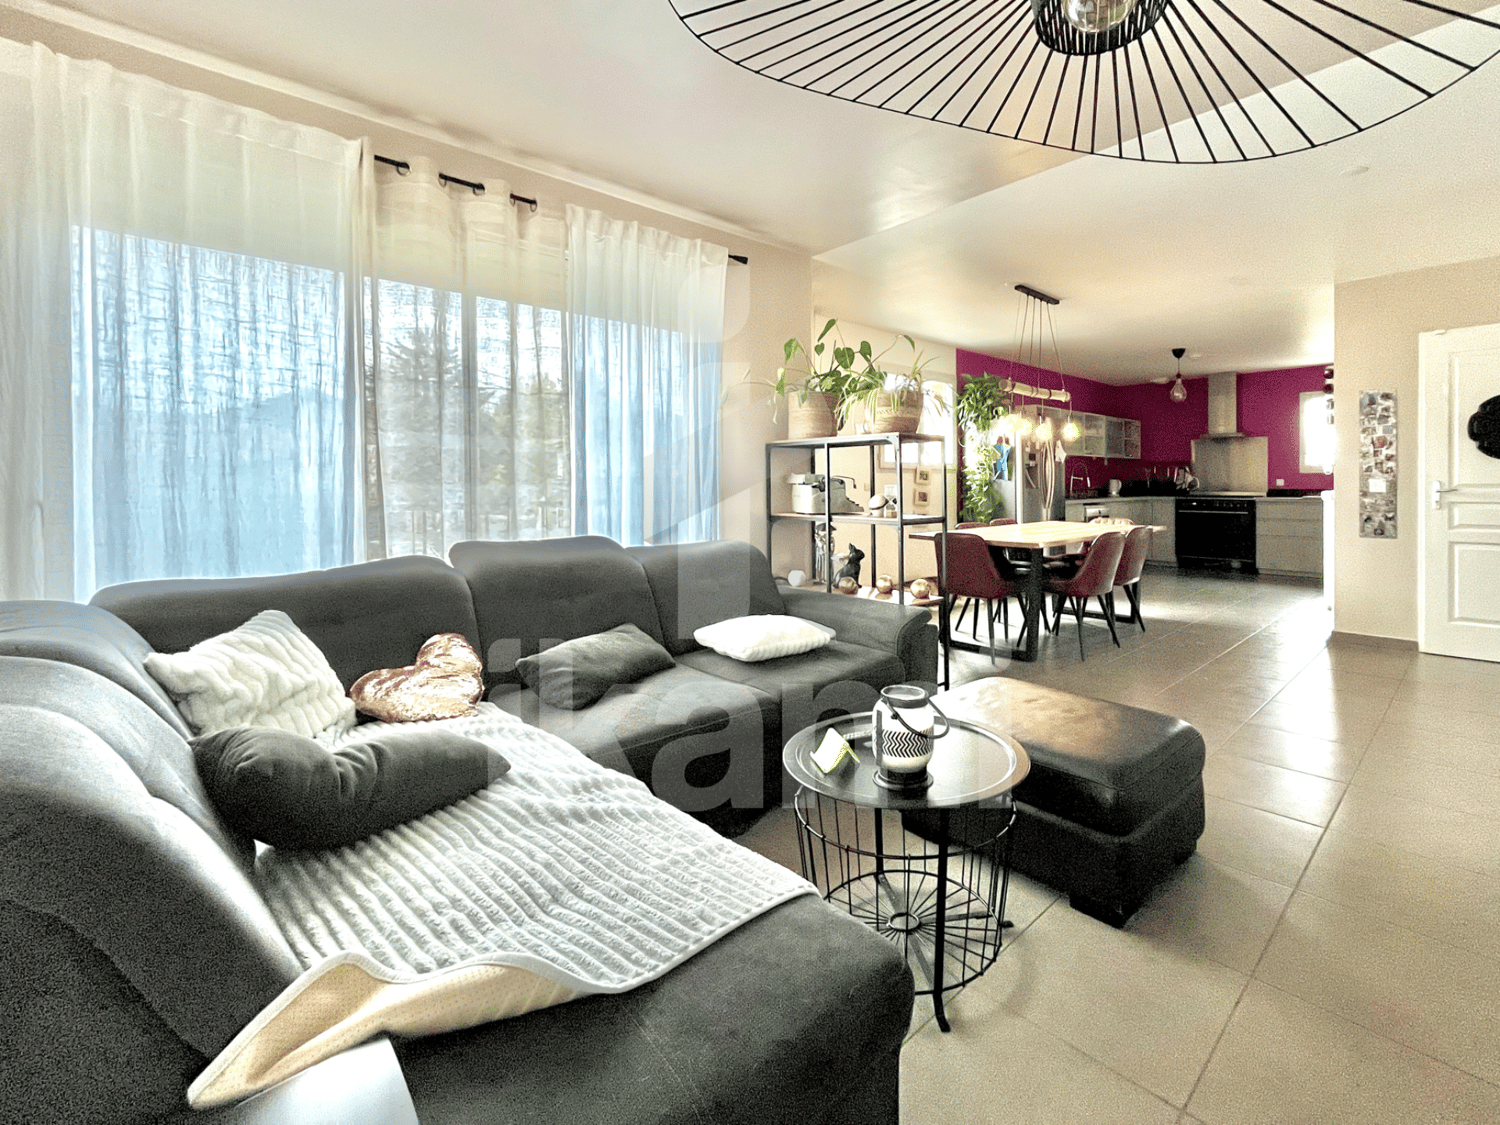
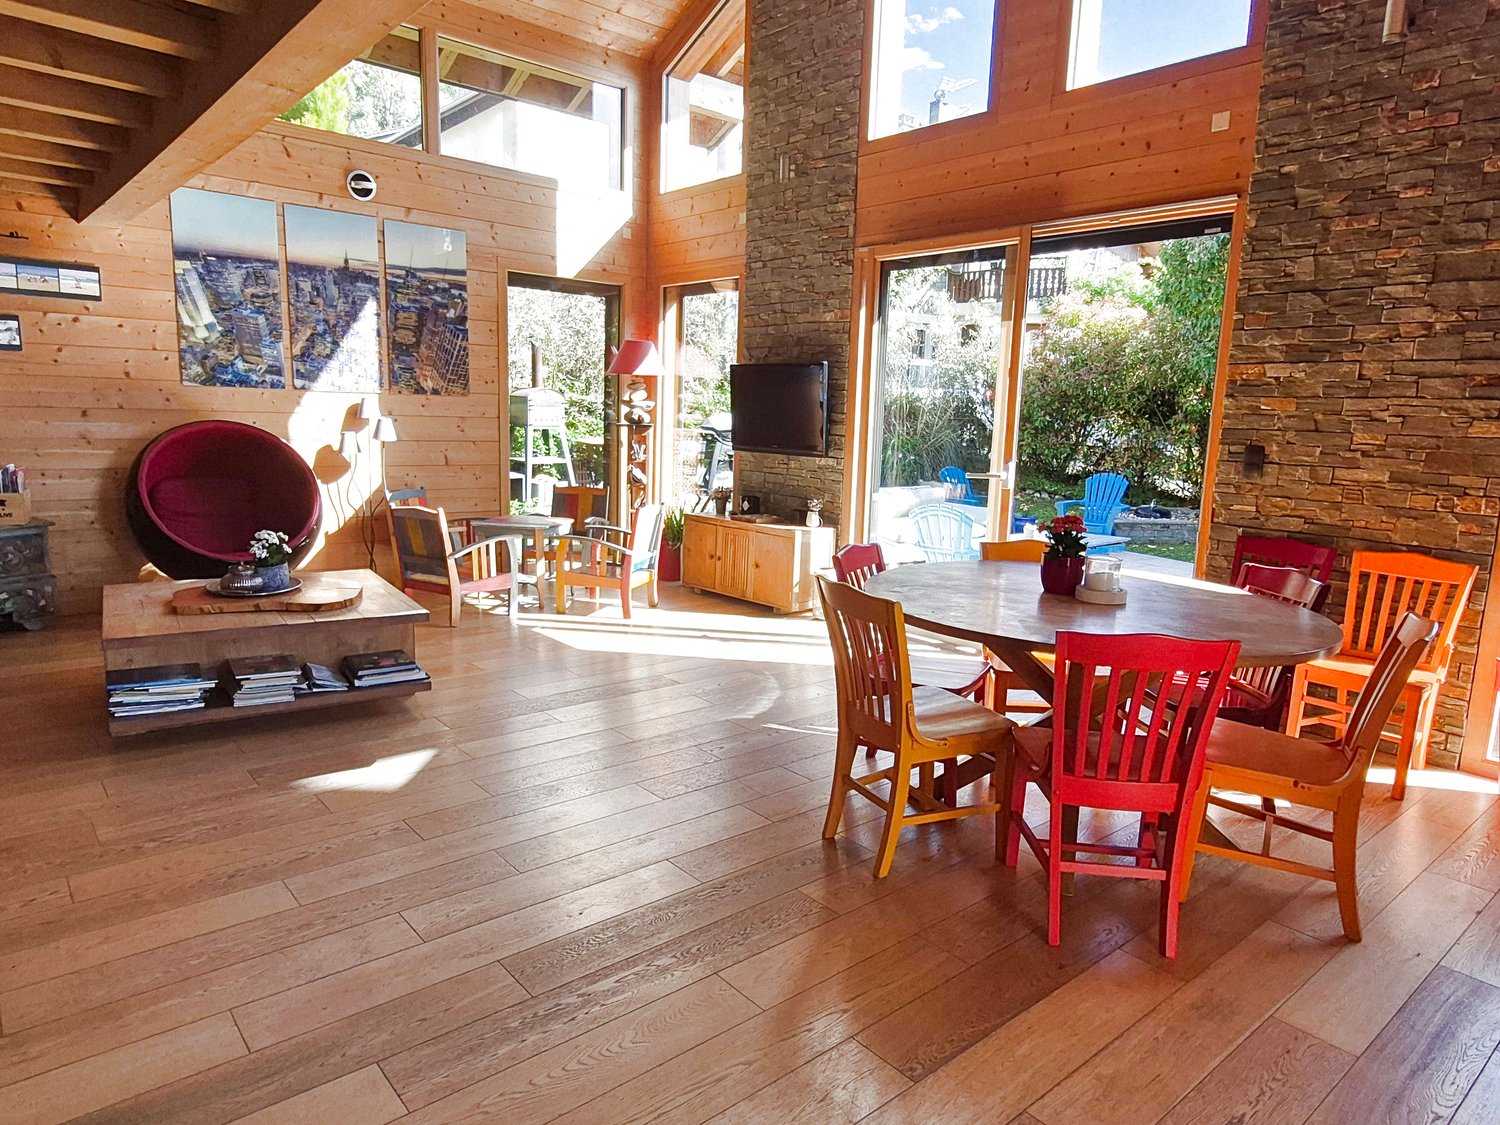
From the entrance, this contemporary inverted property imposes its style with elegance and singularity. The volumes, perfectly mastered, reveal a living space bathed in light, sublimated by an ideal south and west exposure, and finishes that are impeccable. Built in 2020, the house develops approximately 165 m² of living space on a 638 m² plot of land, where every detail has been thought out with rigor. Large aluminum windows erase the boundaries between inside and outside, offering a natural opening onto the terraces and the landscaped garden. The parental suite, located on the main level, constitutes a true private space, combining comfort and intimacy with a custom-made dressing room, an elegant bathroom, and access to a balcony with pure lines. On the garden level, the sleeping area accommodates three bright rooms, an additional room to be named according to your needs, a refined bathroom, and separate sanitary facilities, in an atmosphere that is both soothing and functional. The technical features are worthy of the property: heat pump with underfloor heating, efficient interior and exterior insulation, guaranteeing optimal thermal comfort in all seasons. Outside, the landscaped garden, carefully structured, showcases a perfectly integrated pool, equipped with a sand filtration system and an autonomous cleaning device. A second terrace and a petanque court complete this haven of serenity, designed for privileged moments of conviviality. A rare property, combining contemporary architecture, premium features, and the art of living. Information on the risks to which this property is exposed is available on the Géorisques website.

1 / 13
4 rooms, 77m², EUR 345,000.–
74160 Saint-Julien-en-Genevois

Beautiful T4 renovated with charm, balcony and double garage, ideal for cross-border workers

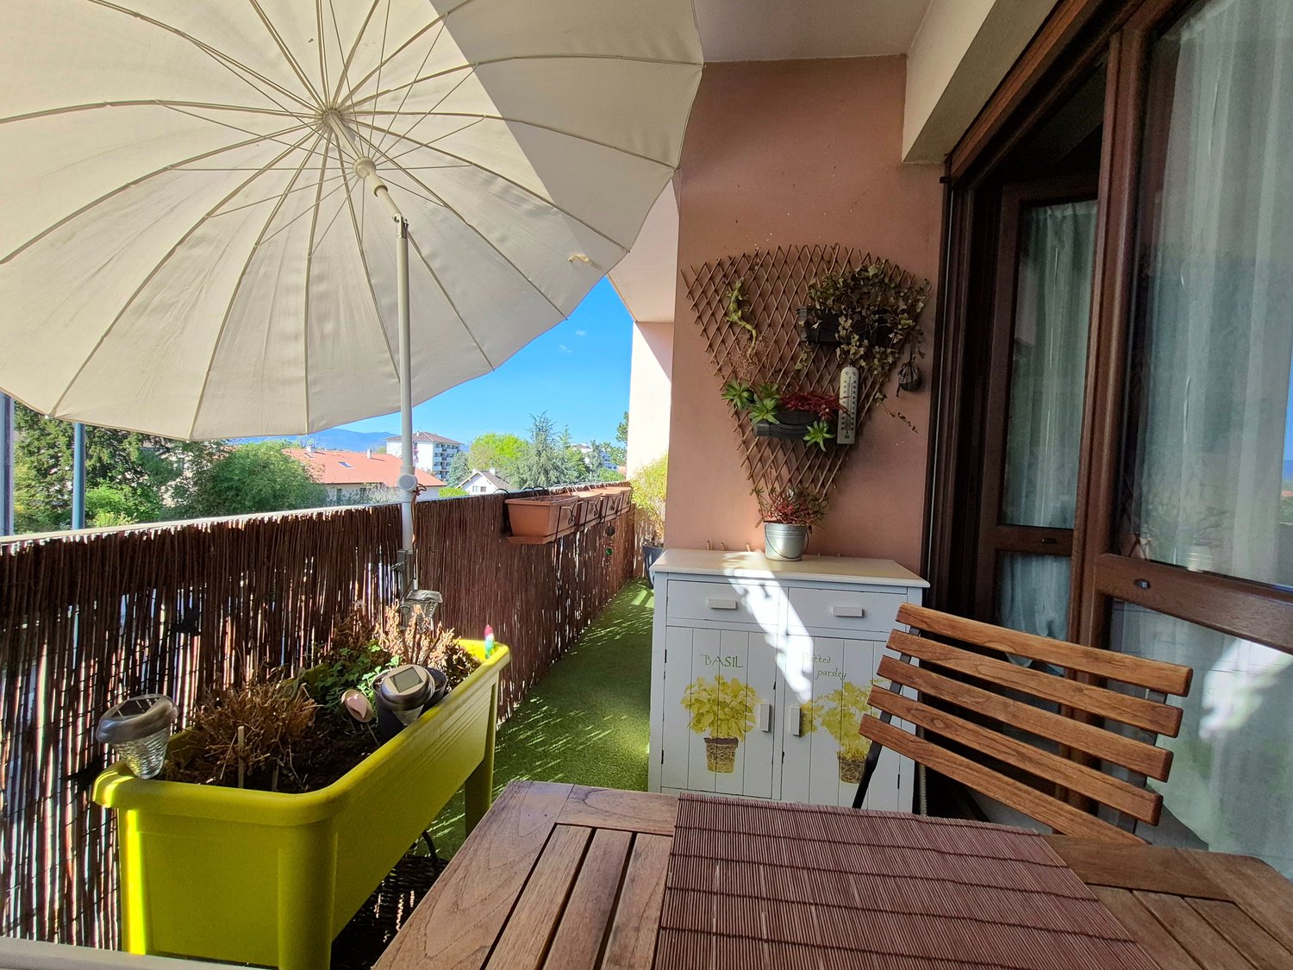
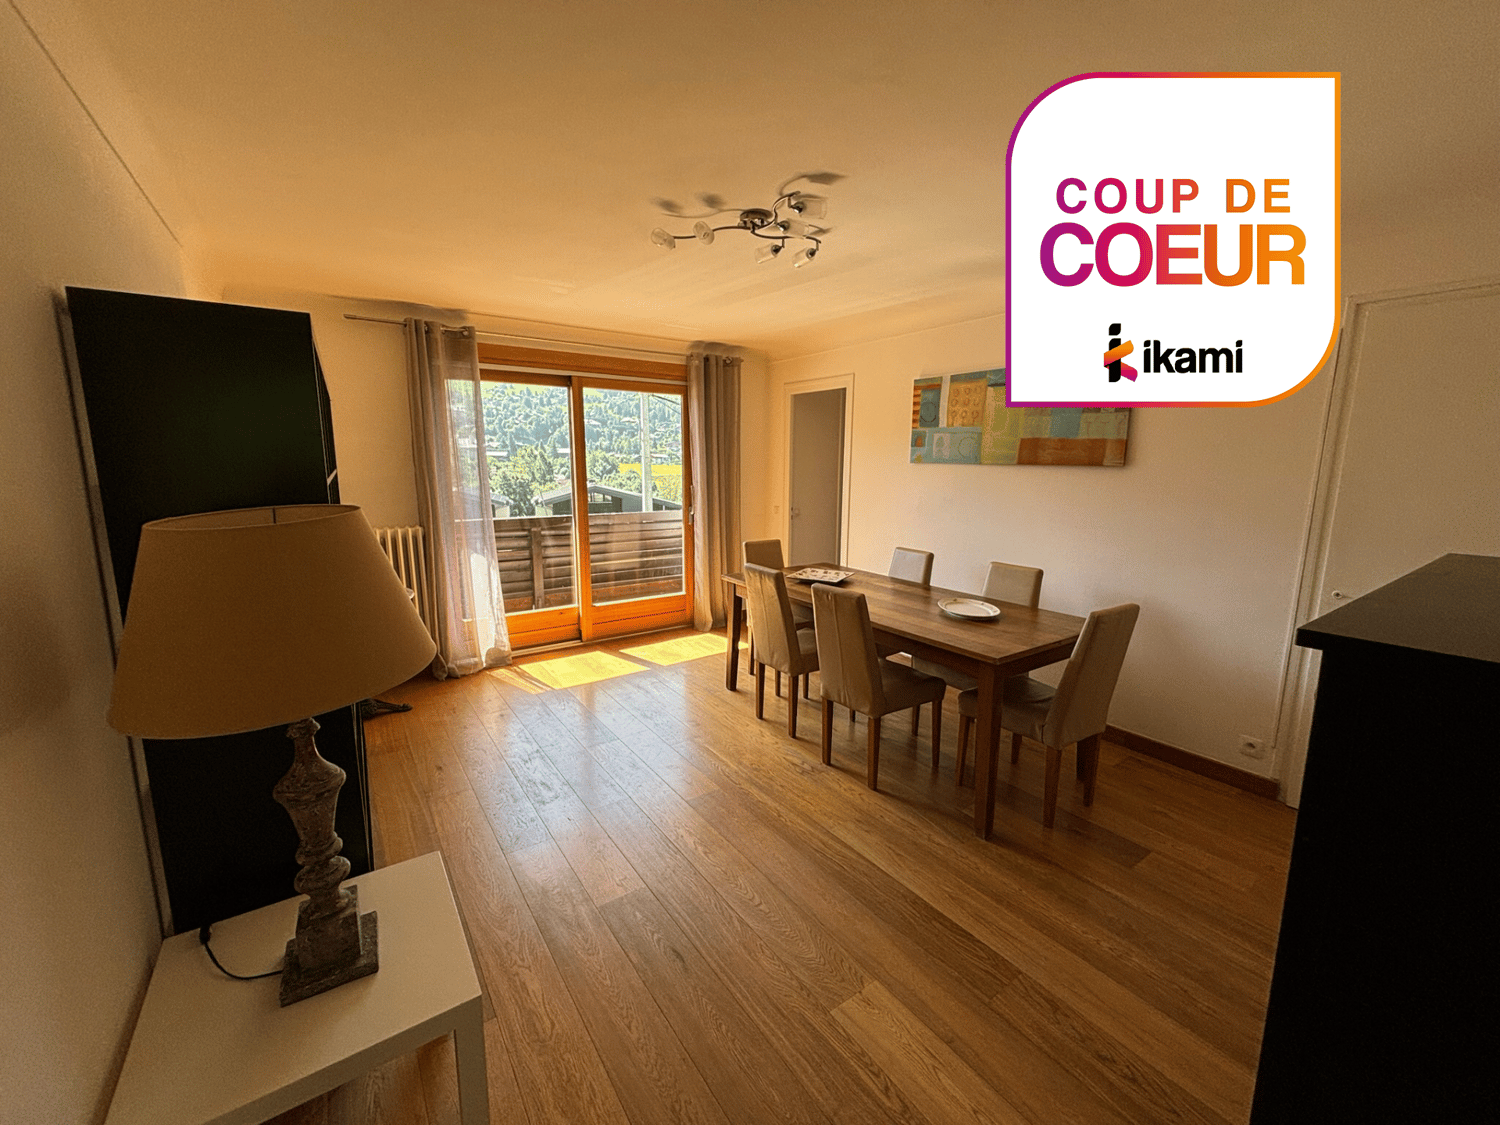
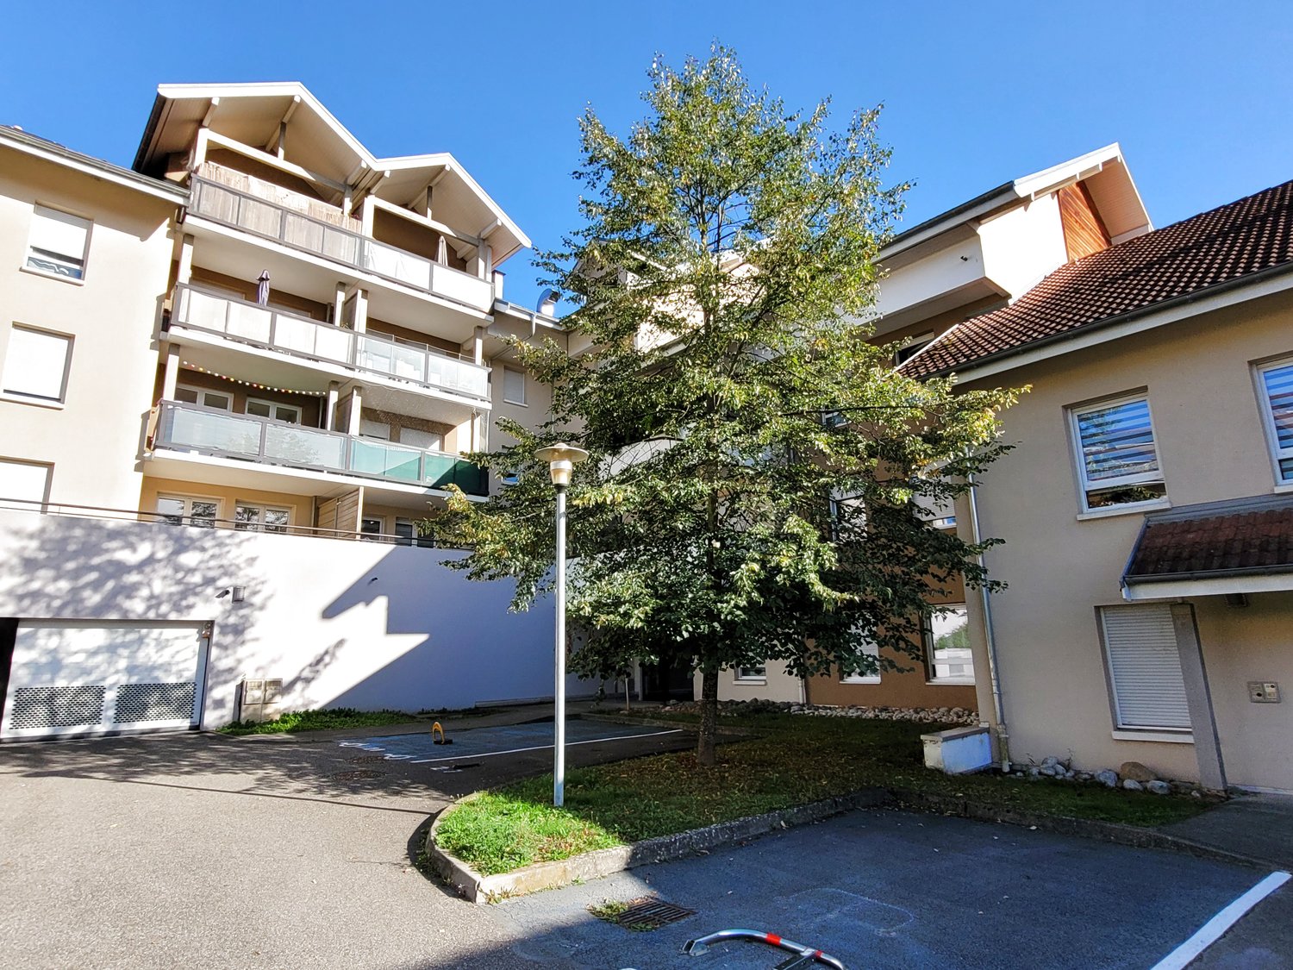
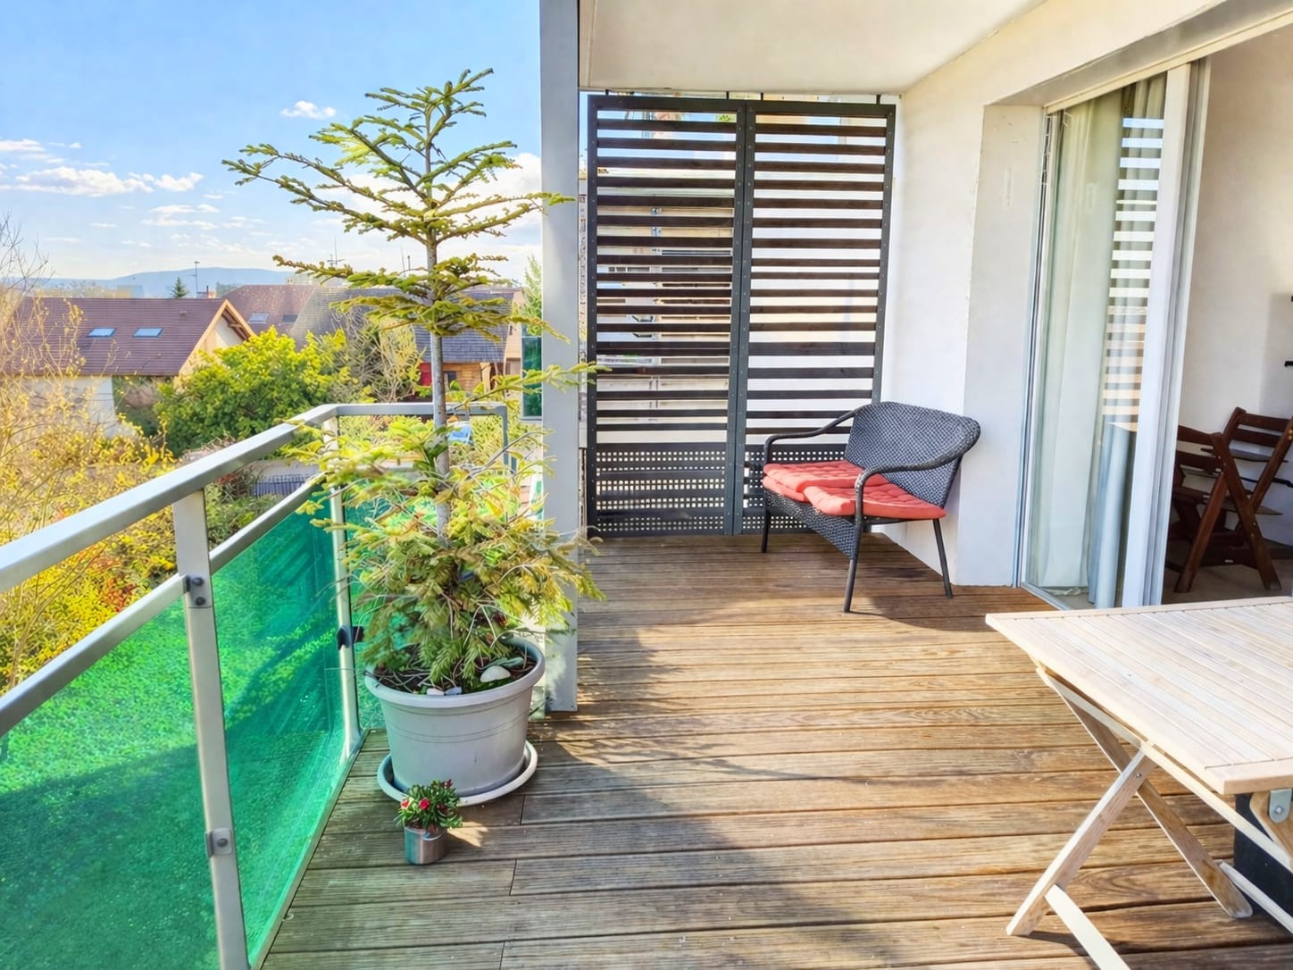
Located in Saint-Julien-en-Genevois, in close proximity to schools, shops, and transportation, this magnificent T4 apartment of 77 m² seduces with its strategic location and the quality of its renovation. Perfectly adapted to a young couple, a family, or a profitable rental investment, it offers a practical and pleasant living environment at the gates of Geneva. The residence benefits from a large, tree-lined park, which is rare in the city center. Entirely renovated with taste, this property combines charm and functionality. From the entrance, you discover a welcoming space with large, integrated closets, offering optimal storage comfort. The independent, fully equipped kitchen, and the bright living room open onto a pleasant, west-facing balcony, ideal for enjoying the light at the end of the day. The apartment offers three comfortable bedrooms, all equipped with integrated storage, as well as a bathroom with a bathtub. One of the bedrooms is currently used as a TV/lounge room. You will also find separate toilets with a sink. The layout, designed for a practical and fluid daily life, with an optimization of spaces. The amenities are impressive: armored door, fiber optic, many storage spaces, careful renovation, and impeccable maintenance. The residence is calm and very well maintained. In addition, you benefit from a rare asset: a double garage with electricity, water supply, and workshop space, as well as a cellar. A large, closed bicycle room is available to co-owners. The residence also offers many collective parking spaces. This turnkey property, ideally located, requires no work: you just have to put down your suitcases. Contact me quickly, I am available on Saturday and Sunday as well!

1 / 13
9 rooms, 280m², EUR 2,595,000.–
74000 Annecy

Villa of High Standing with Exceptional View

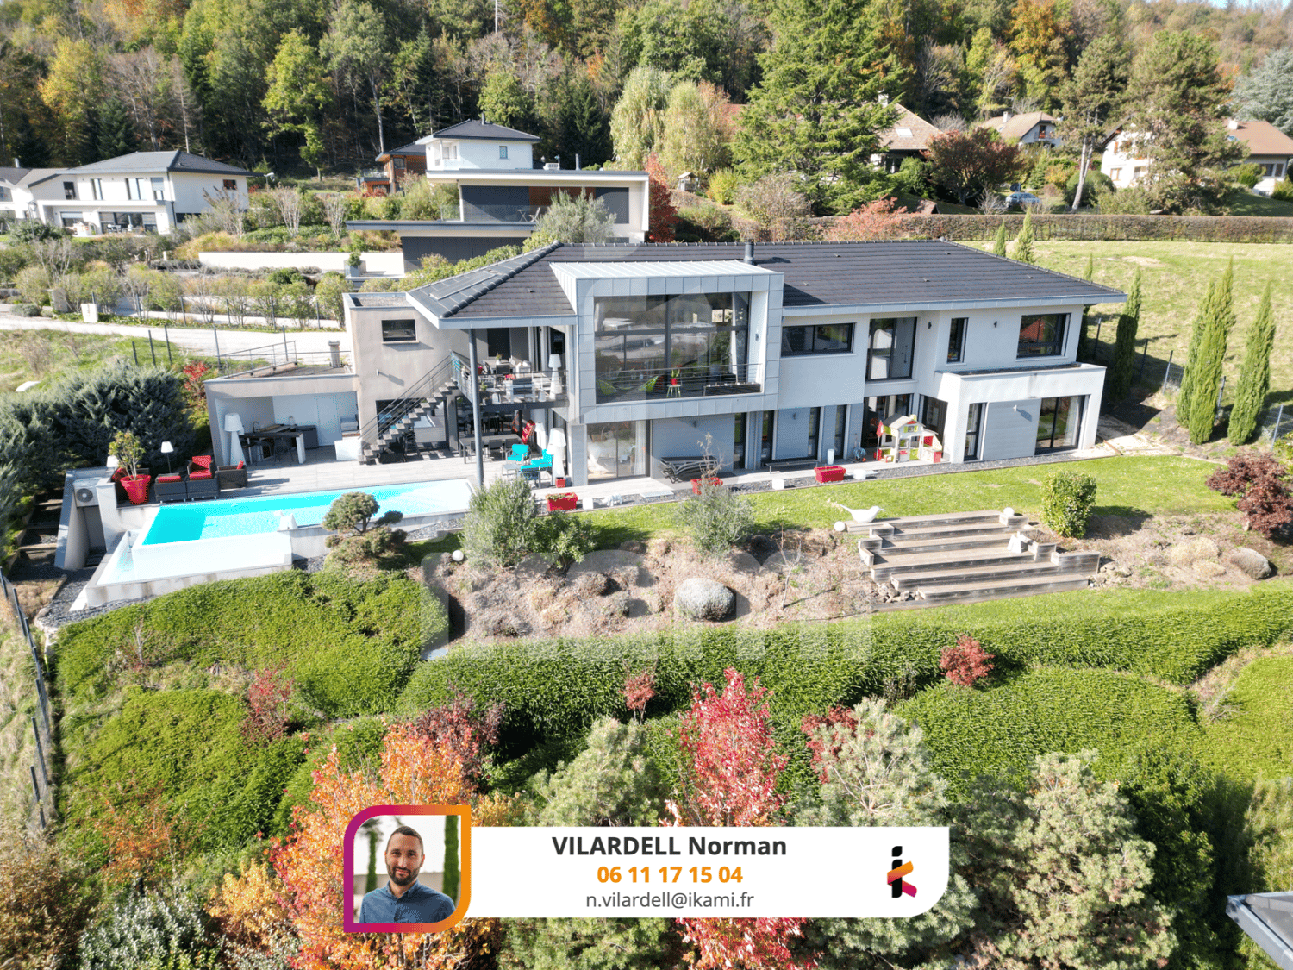
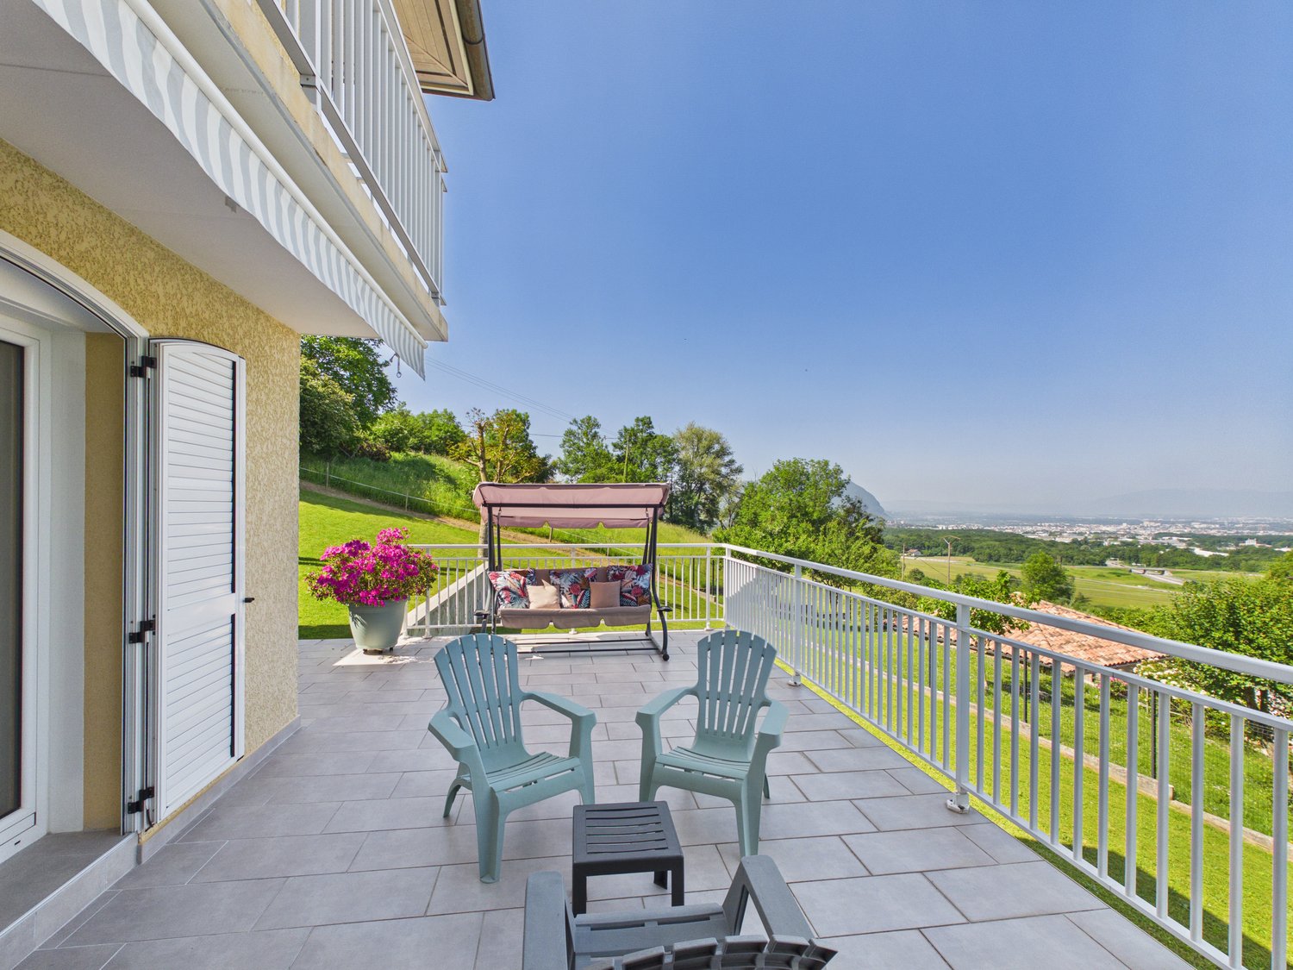
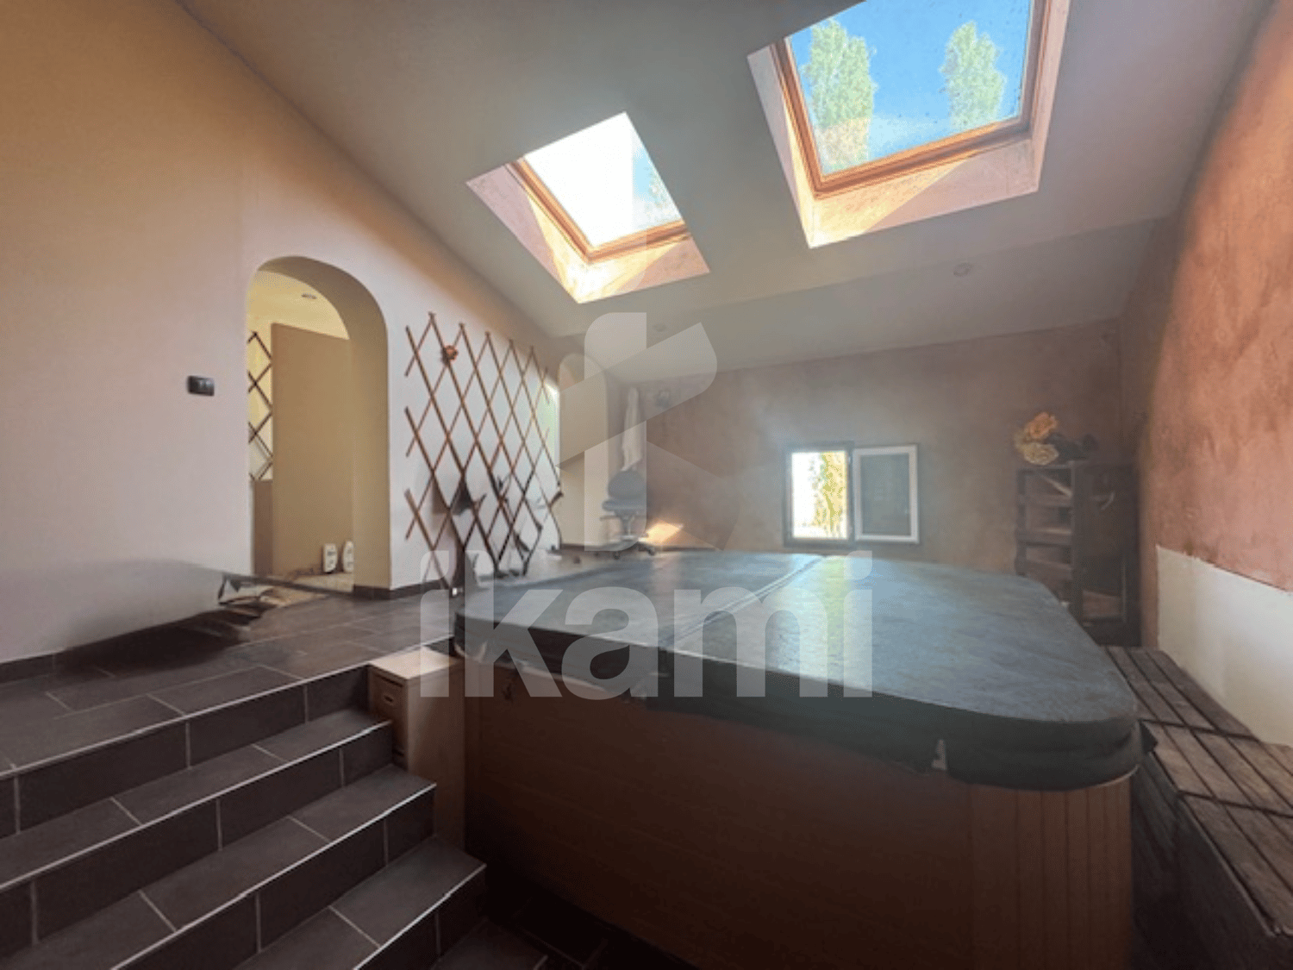
Located in a highly sought-after residential area, just 10 minutes from Annecy and 30 minutes from Geneva airport, this 280 m² contemporary architect-designed villa, built in 2016, offers a unique living space, combining elegance and tranquility. Its breathtaking 180-degree view of the Parmelan and Lake Annecy is a daily spectacle. Upon entering, the charm operates in a vast living space bathed in natural light. The living room with fireplace and open kitchen extend to a covered terrace, inviting relaxation facing the lake. A first bedroom with bathroom is also located on this level, perfect for receiving guests. On the lower level, the master suite constitutes a true relaxation space, with private bathroom, dressing rooms, and direct access to the terrace extending to an infinity pool. This level also includes two other bedrooms with private bathrooms, an office, and a relaxation area with a jacuzzi and hammam, offering optimal comfort for the whole family. A wine cellar and laundry room complete this refined and functional space. The outdoor arrangement, with pool and summer kitchen, is ideal for enjoying moments of conviviality during the beautiful seasons. The double garage is equipped with a fast charging station, providing a modern and practical advantage. For people wanting more space, an extension is possible, allowing to personalize this exceptional property according to your desires. A rare property, offering a perfect alliance of comfort, refinement, and an unbeatable view, just minutes from Annecy and Geneva. Let yourself be seduced by this unique property! Contact your advisor, Norman VILARDELL, now to organize a visit.

1 / 13
4 rooms, 125m², EUR 573,000.–
74160 Saint-Julien-en-Genevois

Bright apartment with terrace and garage, 15 minutes from Geneva

Only at Ikami! Just 15 minutes from Saint Julien en Genevois and also 15 minutes from Geneva, in the peaceful and green hamlet of Malagny, in the town of Viry, discover this spacious 4-room apartment of 124.82 m² (Carrez law), in a serene setting, close to schools, shops, and services. This property, located on the first and last floor of a recent and perfectly maintained residence, seduces with its generous volumes, beautiful luminosity, and a layout designed for everyday life. From the entrance, you access a pleasant living area of over 42 m², grouping living room, dining room, and open kitchen, all extended by a large south-facing terrace, ideal for sunny relaxation moments. This level also includes a functional cellar and independent toilets. Upstairs, the night area consists of three comfortable bedrooms, accompanied by a bathroom, a separate toilet, as well as a landing that can serve as an office or storage space. The apartment is heated by a heat pump, distributed by radiators, ensuring comfort and energy performance. We like: large sunny terrace, private garage, outdoor parking space, adjacent cellar, calm and green environment, immediate proximity to the Swiss border. (Ideal for a family working in Geneva or seeking a quality living environment.) To be seen quickly with Léo Bonnet, your IKAMI real estate advisor in Cruseilles, specialist in the Geneva area.

1 / 13
4 rooms, 84m², EUR 529,000.–
01280 Prévessin-Moëns

Beautiful T4 apartment with terrace and Mont-Blanc view, close to the border

Located in Prévessin-Moëns, just 300 meters from the Swiss border, this elegant T4 apartment of 84 m² will seduce you with its exceptional location and privileged living environment, ideal for cross-border workers. Nestled in a recent, secure and perfectly maintained residence, surrounded by beautiful green spaces, it offers an environment that is both calm and practical, with immediate proximity to transportation, shops and schools. From the entrance, the apartment reveals harmonious volumes and beautiful brightness thanks to its cross-configuration and south-east exposure. The living room, spacious and warm, is arranged around a high-end open kitchen, equipped with an elegant central island combining dining and storage space. The whole opens onto a pleasant 13 m² teak-covered terrace, a true extension of the living room, offering an unobstructed view of the Alps and Mont-Blanc, ideal for enjoying the beautiful days in complete serenity. The night area, perfectly separate, offers a parental suite with shower room, toilet and dressing room, now arranged as an office/guest room. Two other bedrooms, bright and comfortable, have integrated storage and benefit from an unobstructed view of the Jura. A large bathroom, fully tiled, as well as independent toilets complete this property, designed for daily comfort. The services are careful: electric shutters, videophone, programmable thermostat, mosquito nets in the bedrooms, numerous integrated storage and excellent general condition. A cellar completes the whole, and a closed box in the basement is offered in addition. The residence, closed and secure, offers vast green spaces and is located in the immediate vicinity of a magnificent 19-hectare park, perfect for walks, sports or family moments. The Meyrin tram is accessible on foot in a few minutes, while a bus stop is located at the foot of the building, facilitating travel to Geneva and its airport in less than 10 minutes. This rare property combines modern comfort, brightness, exceptional views and strategic location at the gates of Geneva. The furniture can be included, for a quick and hassle-free installation. Contact me quickly, I am available on Saturdays and Sundays as well!

1 / 13
5 rooms, 133m², EUR 649,000.–
74930 Reignier-Ésery

REIGNIER ESERY HOUSE 133 M²

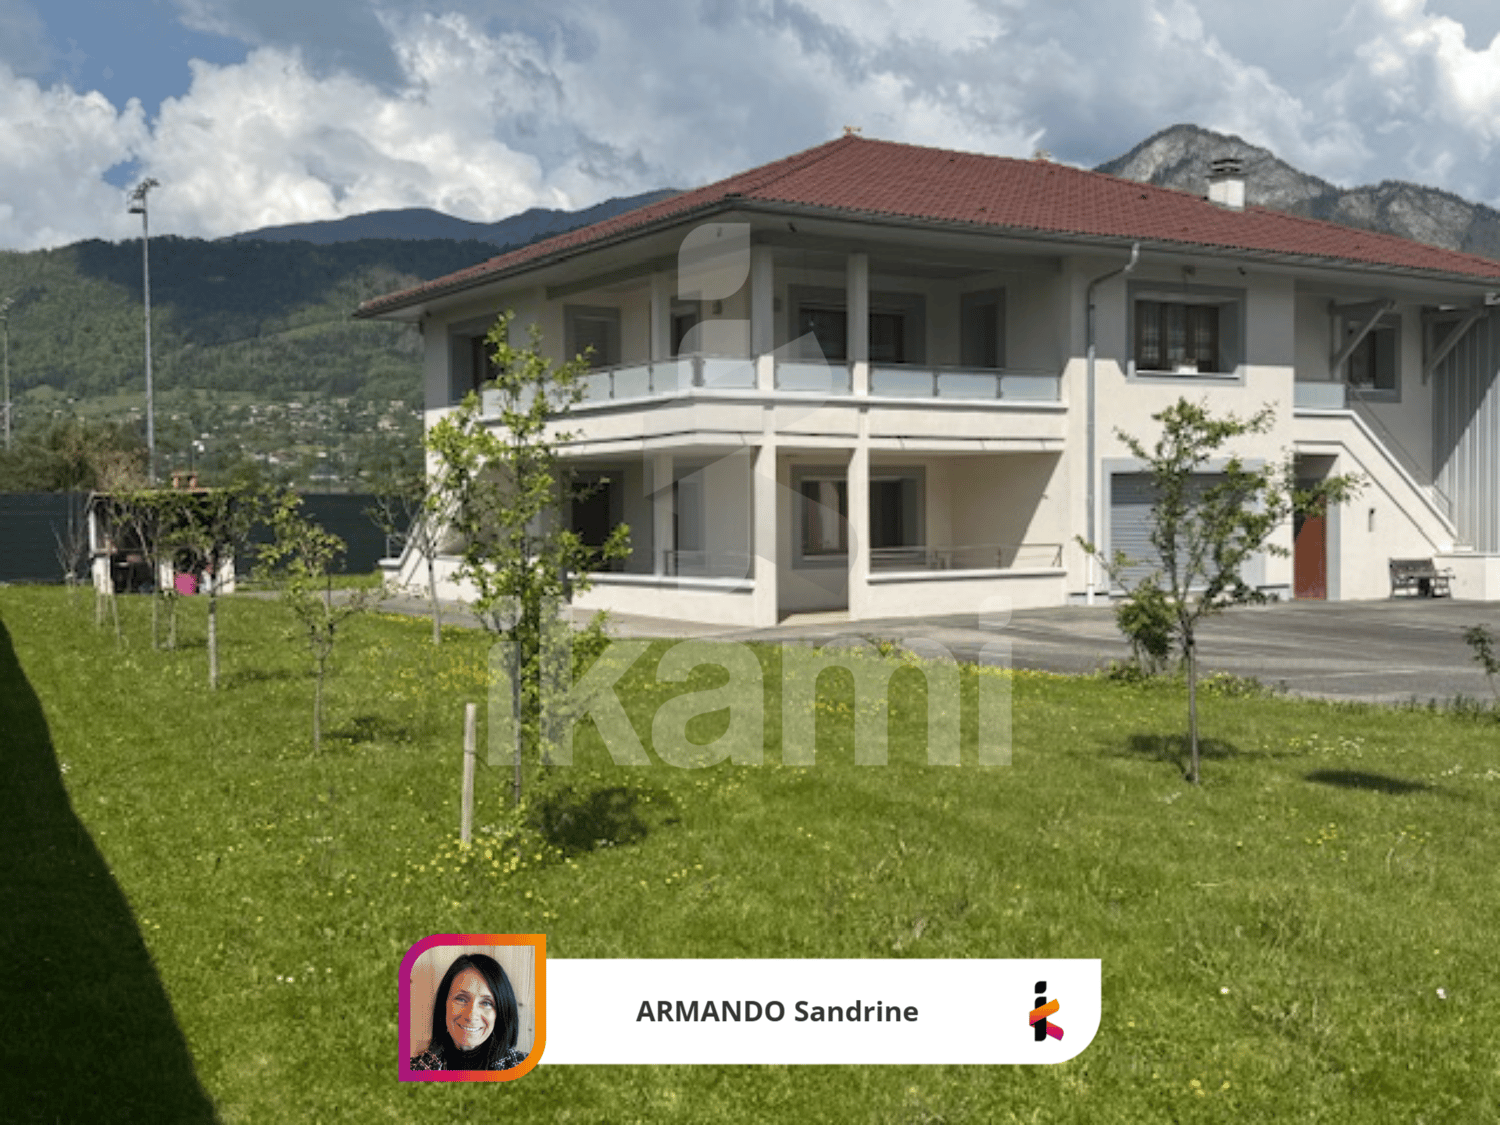
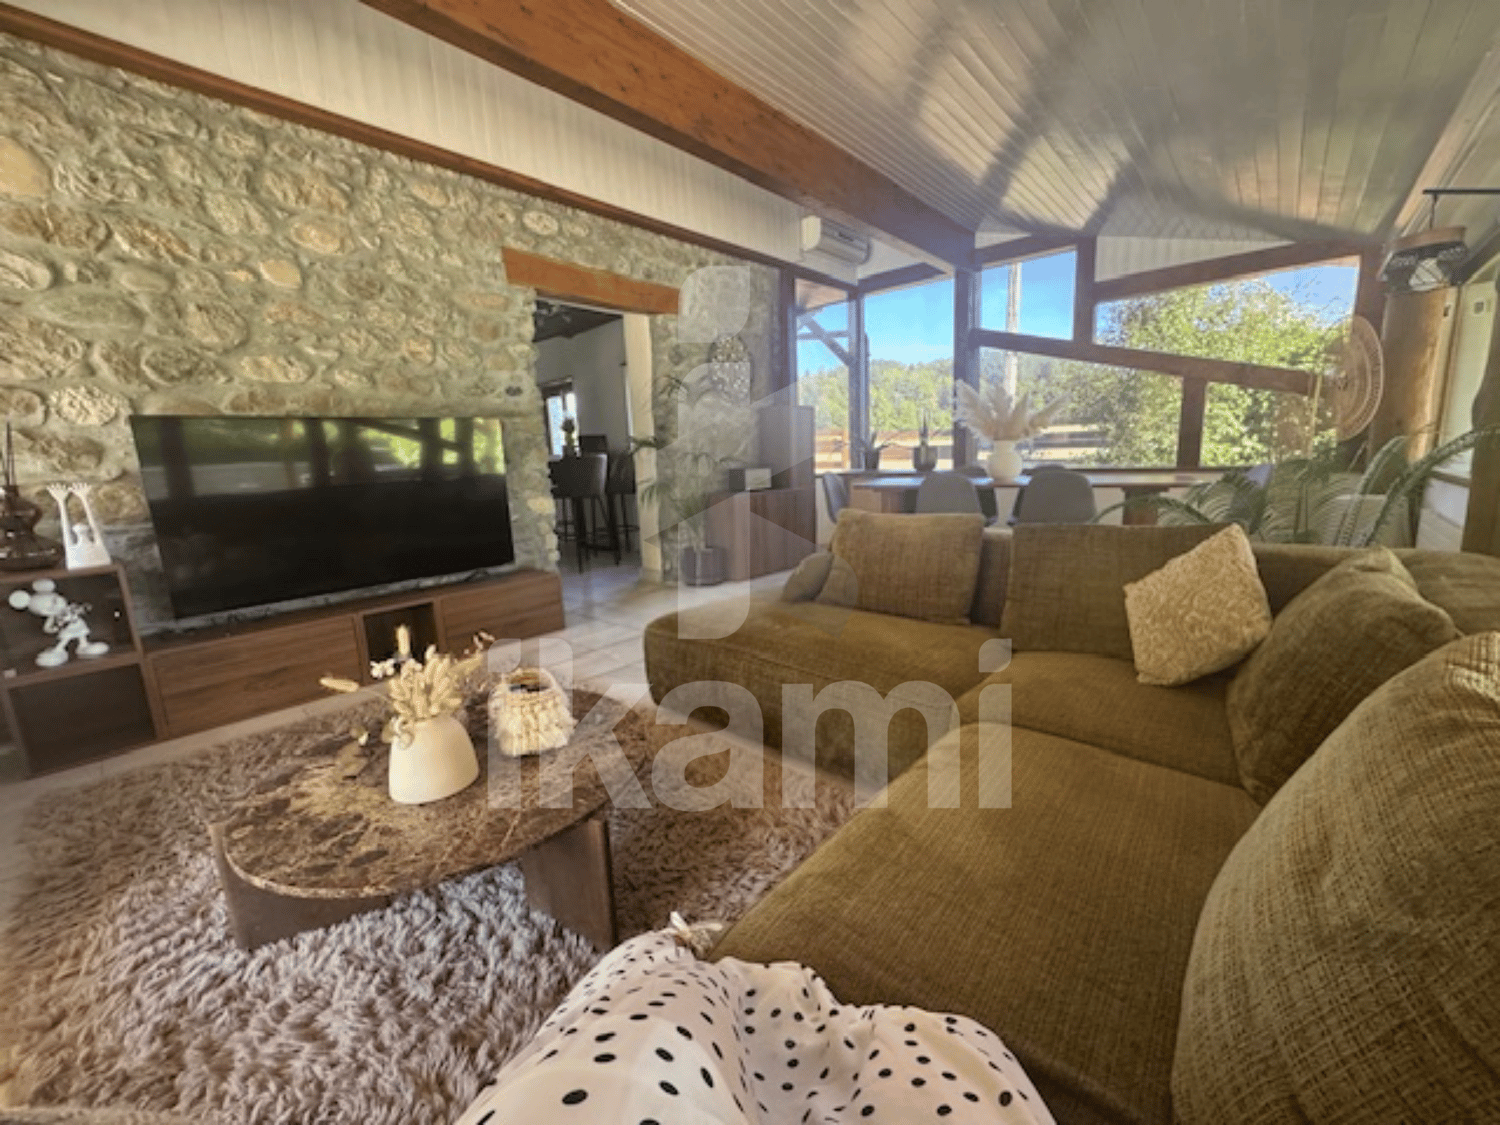
Just a few minutes from Geneva, in the highly sought-after sector of Reignier Esery, discover this magnificent family property nestled in an environment of absolute calm, with intimacy and a breathtaking view of the mountains. Located on a superb 2,500 m² flat plot, this house develops 133 m² of living space, spread over three levels in a warm and restful atmosphere, ideal for a family or cross-border workers looking for a privileged living environment, in immediate proximity to Switzerland. From the entrance, the charm operates with a vast hall equipped with built-in cupboards, an 8 m² office perfect for teleworking, as well as a superb parental suite benefiting from an independent entrance, composed of three dressing rooms and an elegant bathroom with double sink, bathtub and Italian shower and its WC. The ground floor also offers an independent WC, opening onto a beautiful room with a fitted kitchen, equipped with an insert for winter evenings, open to a cozy living room with exposed beams and stones, and large window openings, giving directly onto the terrace with its Jacuzzi and saltwater pool 10/5. The first floor accommodates a beautiful bathroom with an Italian shower and WC, a large bedroom with built-in cupboards. On the second level, a vast attic bedroom with a private balcony offers an ideal space for a teenager, a guest suite or a games room, with a dominant view of the pool and the garden. THE SERVICES COMPLEMENTING THIS RARE PROPERTY: Heat pump, roof in excellent condition, two carports, 30 m² workshop, laundry room, greenhouse, stone barbecue, vast grounds that can accommodate 15 vehicles. A property that steals your heart, combining authenticity, modern comfort and strategic location at the gates of Geneva, ideal for a family seeking space, tranquility and quality of life between lake and mountains.

1 / 13
7 rooms, 194m², EUR 598,000.–
74210 Faverges-Seythenex

FAVERGES - Family house 284 m², including 195 m² of living space, with a plot of 2 015 m²

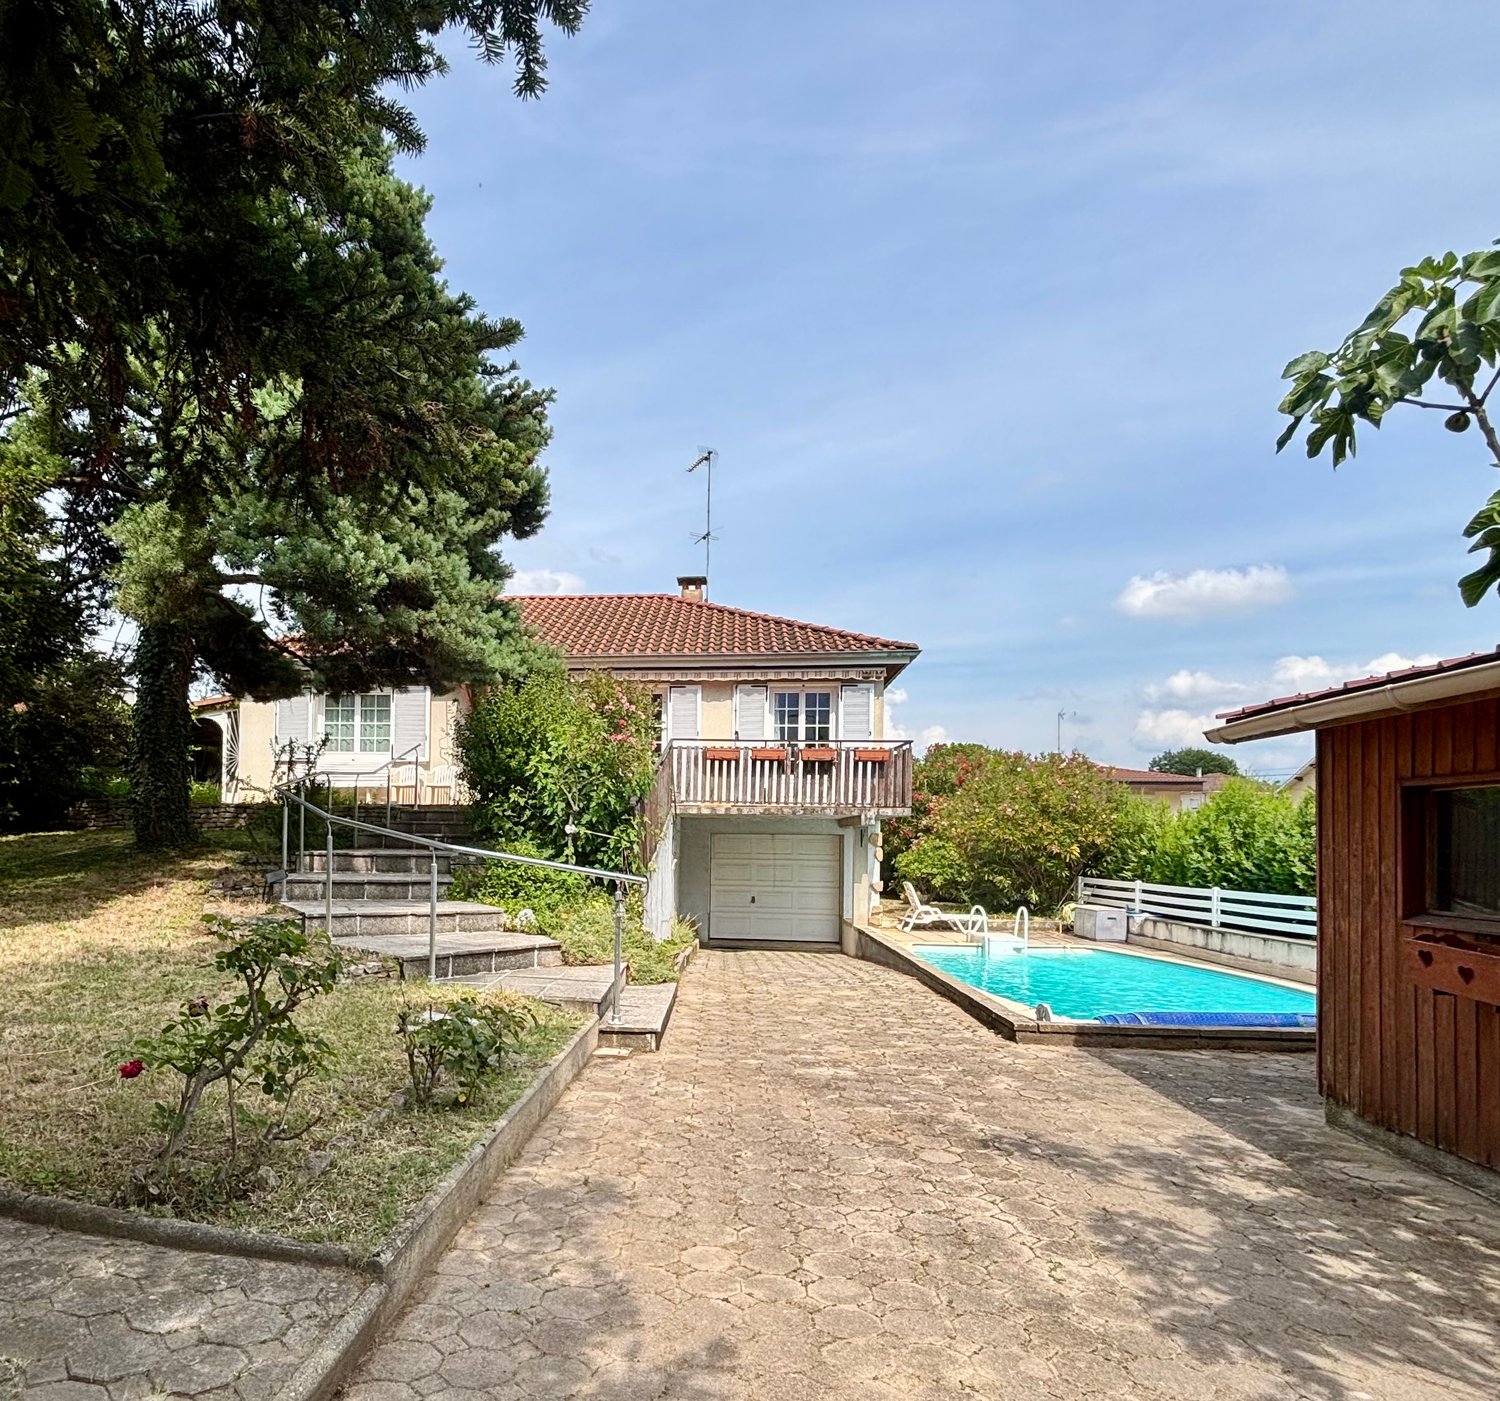
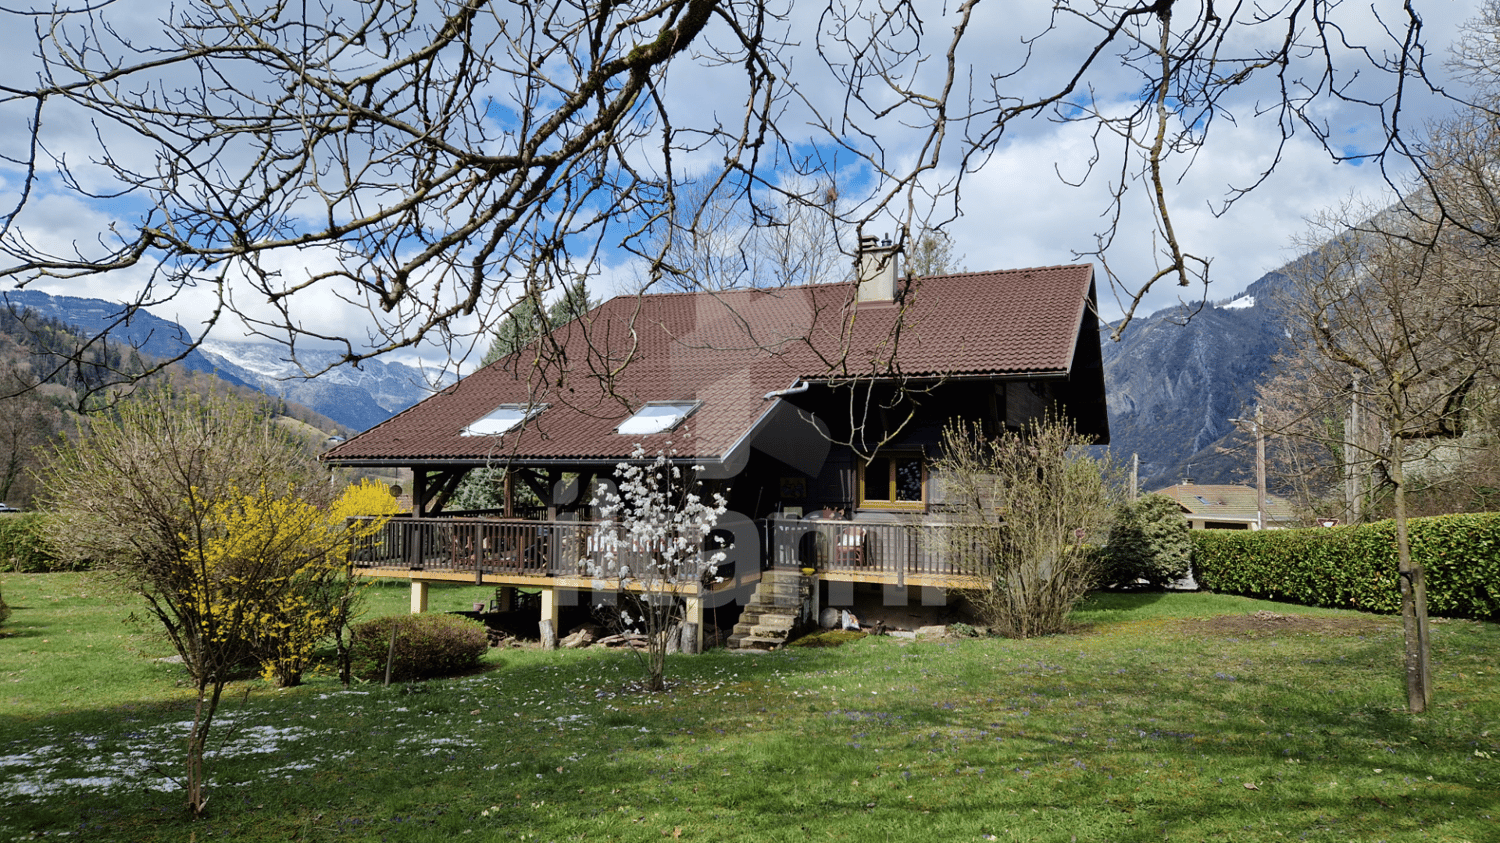
In a peaceful environment, without being far from shops and amenities, this house built in 1978 seduces with its generous volumes and remarkable brightness. Located on a flat plot of 2 015 m², it benefits from a pleasant setting that gives it a lot of character. It consists of a separate kitchen and a pleasant living area combining the living room and dining room. This space is sublimated by a cathedral architecture offering a very beautiful height under the ceiling and a particularly appreciable sense of space. Thanks to its main south and southwest exposure, natural light bathes the living areas all year round. In its extension, a double balcony terrace, partly sheltered by an elegant carport, allows you to fully enjoy the outdoors. The accommodation offers five bedrooms as well as several bathrooms and toilets, guaranteeing a comfortable and functional organization in everyday life. On the upper floor, a pleasant open mezzanine overlooking the cathedral volume distributes two bedrooms each with a balcony, a space under the eaves currently used as a dressing room, as well as a bathroom with toilet. The complete basement is a real asset with a large space allowing the parking of vehicles, motorcycles or bicycles, a laundry room, a cellar as well as an independent studio equipped with a kitchenette and a shower room. This house is full of charm. However, some renovation work will be necessary to reveal its full potential and personalize it according to your desires. Located slightly set back, it allows you to fully enjoy the calm and greenery while being in immediate proximity to amenities. A sought-after living space and a great opportunity to create a bright, warm and full of potential family property.

1 / 13
10 rooms, 314m², EUR 849,000.–
69230 Saint-Genis-Laval

Character Property - T10 - 1,700m² Park

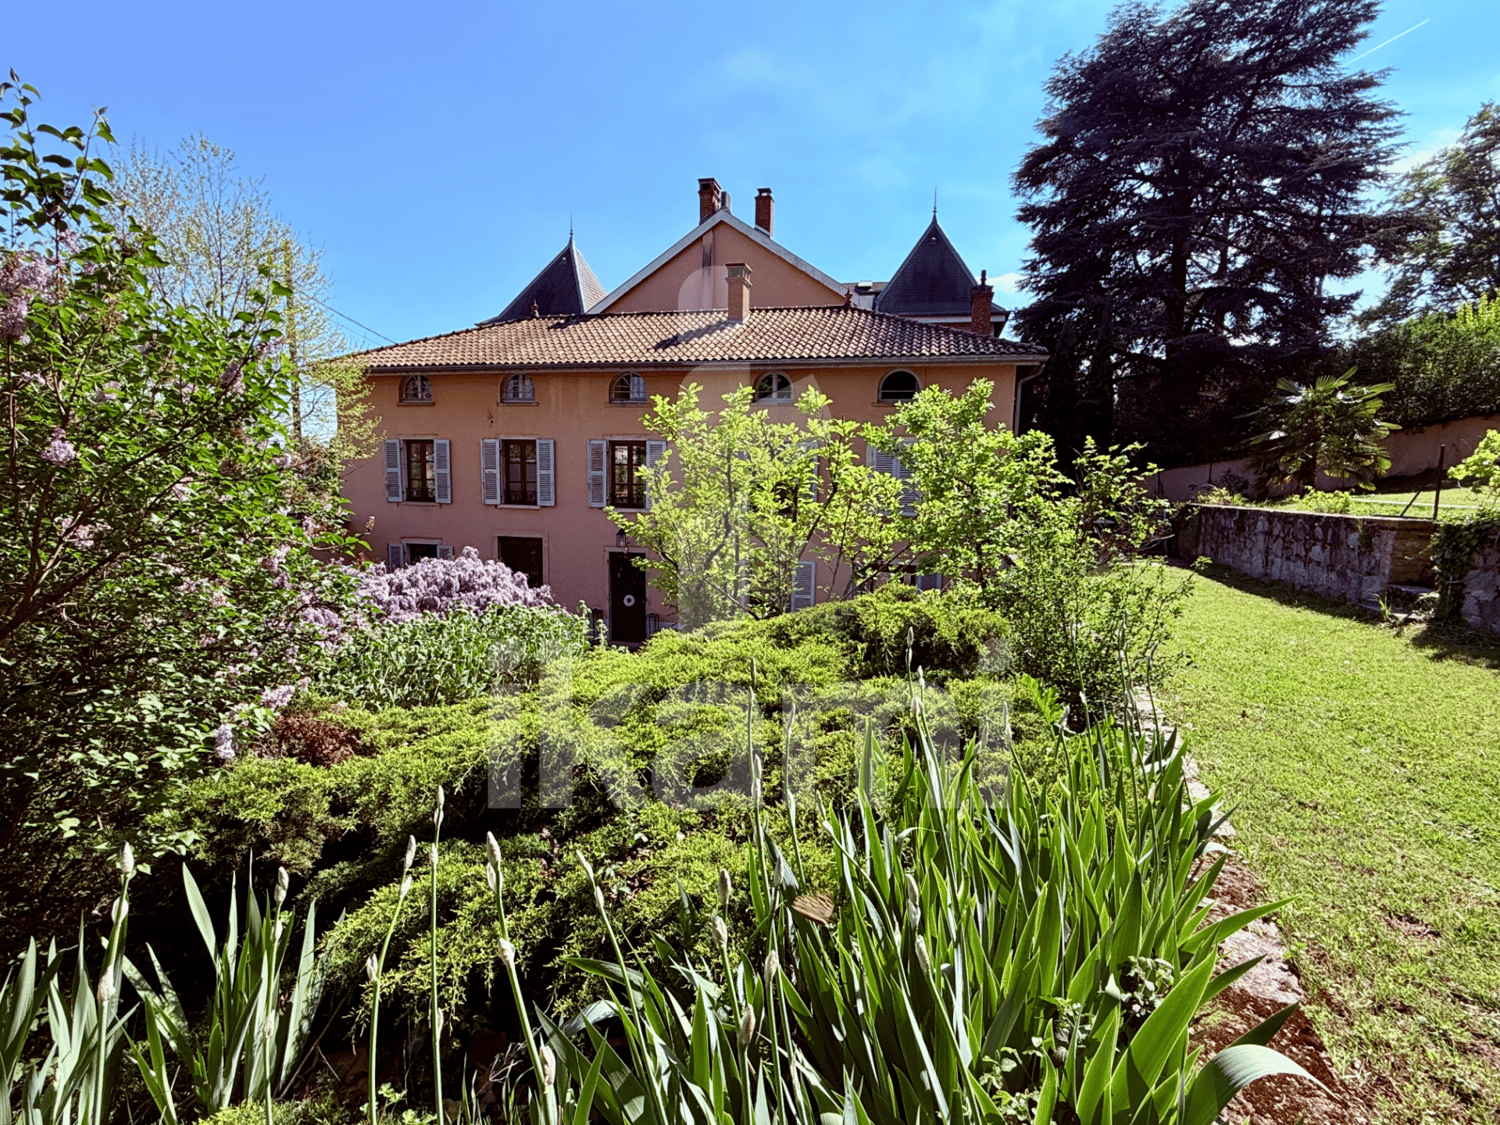
Tucked away from prying eyes, in a privileged environment in the commune of Saint-Genis-Laval, this ancient building reveals all its charm in the heart of a 1,705m² tree-lined park, sublimated by classified trees. From the entrance, the charm operates: generous volumes and fluid distribution. The property develops approximately 314m² of living space over three levels. The ground floor accommodates a spacious entrance hall, a warm living room, an elegant dining room, an independent kitchen, a laundry room, a cellar, and toilets. On the first floor, the night area offers a rare comfort: two real suites, one with a bathroom, the other with a shower and dressing room, completed by two other bedrooms, an independent bathroom, a large dressing room, and toilets. Two bedrooms benefit from direct access to the west to a superb terrace, with a link to the garden. The last level, under the roof, proposes a vast landing distributing two bedrooms, a bathroom, toilets, and a superb 32m² living room, perfect for a relaxation area or a seventh bedroom. Outside, the landscaped park invites serenity: a petanque court, shaded areas, and a pool equipped with a wooden rolling-deck, also serving as a terrace, for an aesthetic and practical rendering. There is a borehole for irrigation. Gas condensation heating, excellent general condition, and quality finishes. This is a magnificent family property, where it is good to live, offering a real country spirit... in the heart of the city.

1 / 13
6 rooms, 357m², EUR 1,290,000.–
74140 Saint-Cergues

Magnificent high-end villa of 345 m²

Close to the Swiss border, in a highly sought-after area. Magnificent panoramic view of Lake Geneva and the Jura mountains. On the heights of Saint-Cergues, in a quiet and green residential area, discover this superb individual villa of 345 m² habitable (408 m² useful), built in 2012 on a landscaped plot of 1,171 m², entirely fenced and bordered by a stream. Designed with a wooden structure and labeled BBC, this property combines contemporary architecture, high-end comfort, and energy performance. Its generous volumes, natural light, and breathtaking view of the lake and the Jura mountains make it an exceptional place to live, ideal for a family seeking space, nature, and serenity. The ground floor opens onto a large entrance hall giving access to a 81 m² cathedral living room, bathed in light thanks to its large windows and opening onto a 53 m² terrace, perfect for summer meals and moments of relaxation. A modern, fully equipped kitchen with adjacent cellar, two spacious bedrooms, a dressing room that can be converted into an additional bedroom, and a guest toilet complete this level. On the upper floor, a beautiful mezzanine of over 30 m² overlooks the living room and distributes three bedrooms, including two with private mezzanine, a family bathroom (with bathtub, shower, and toilet), a laundry room, as well as a 30 m² parental suite with dressing room and private bathroom. The volumes, the warmth of the wood, and the omnipresent light create an atmosphere that is both elegant and soothing. The semi-buried basement houses a large wellness area of over 90 m², including a heated indoor pool, a relaxation area or game room, a shower, a dressing room, toilets, as well as a wine cellar. Several technical rooms (heat pump, photovoltaic panels, pool ventilation...), storage rooms, and a workshop complete this level. Outside, two very well-oriented terraces, which allow you to enjoy the light throughout the day, offer a pleasant and peaceful living space and are surrounded by a tree-lined garden without vis-à-vis. Several parking spaces complete the unit. This villa, built with high-end materials and very careful finishes, benefits from a privileged environment close to Geneva and all amenities. It combines modernity, elegance, and comfort in a natural setting of great quietness. A true heart-stopper for nature lovers and those seeking a rare and unique property with impeccable performance. This property has many advantages and will seduce you! Contact me to arrange a private visit, I am also available on Saturdays and Sundays.
1 / 13
2 rooms, 50m², EUR 485,000.–
74200 Thonon-les-Bains

Renovated duplex on the top floor in Port Ripaille

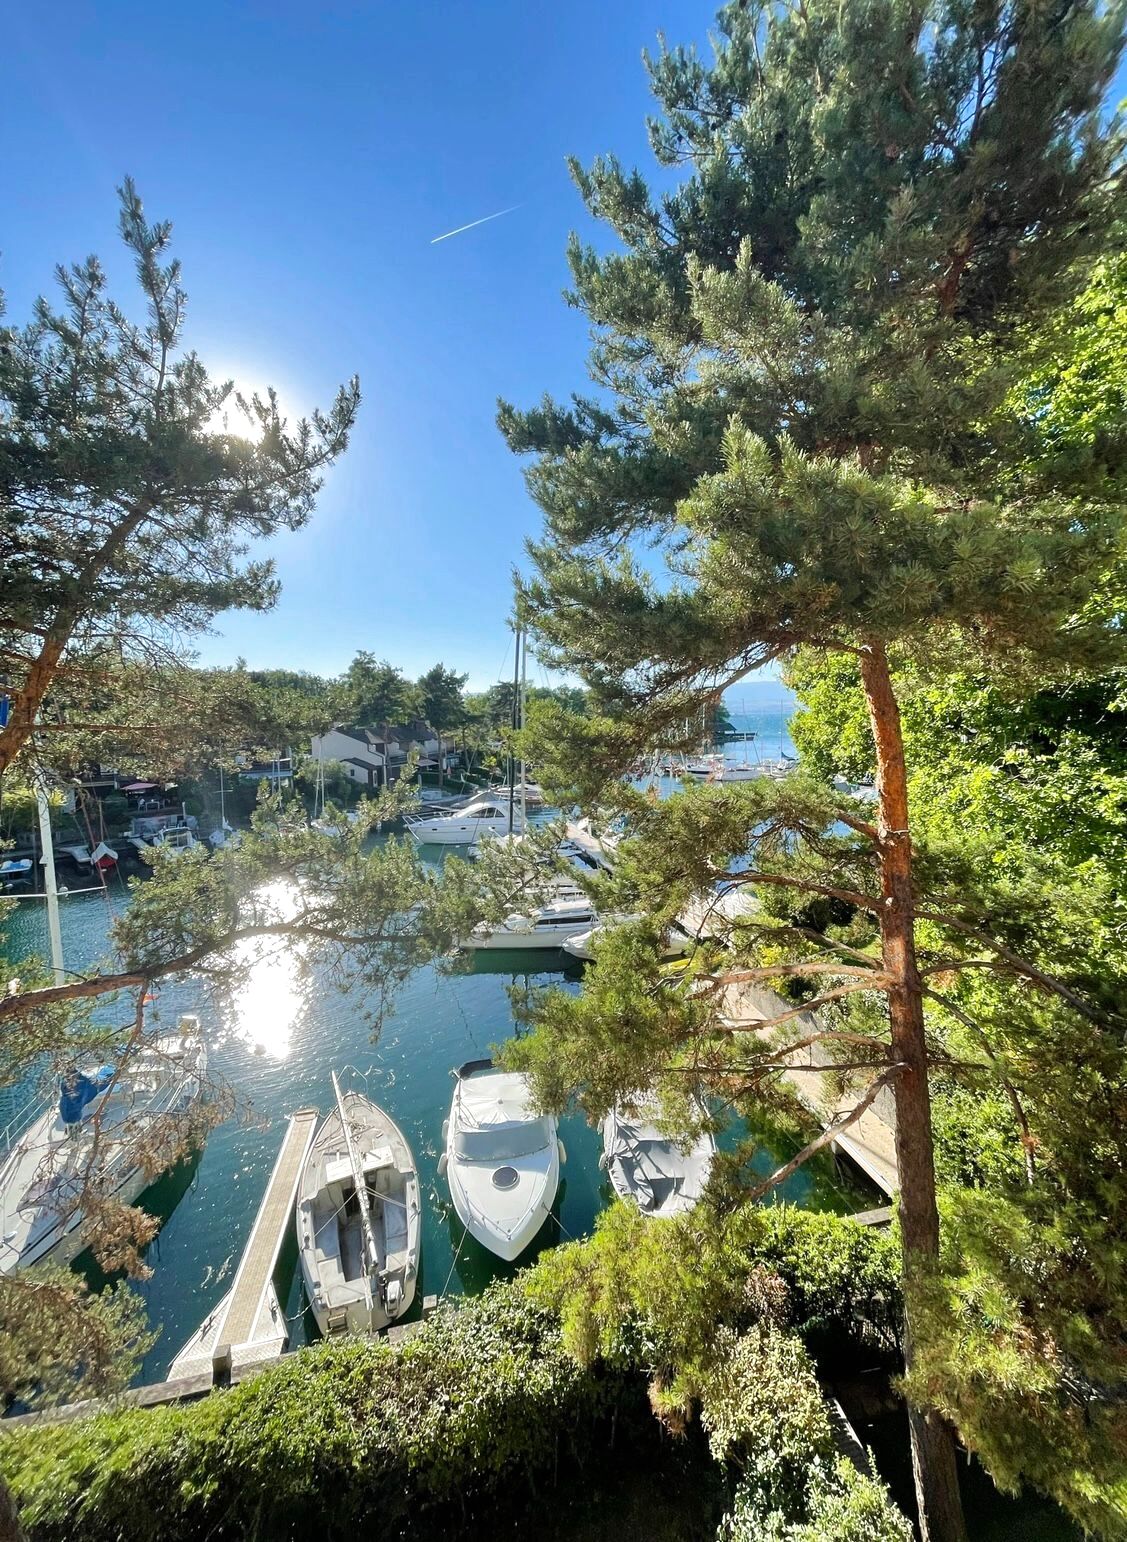
In a unique and sought-after living environment, within the prestigious private residence of Port Ripaille, I offer you this charming top-floor duplex T2/3 of 50 m2, located on the last floor, entirely renovated with taste and quality materials. This bright property benefits from a balcony with a superb view of the port, in a calm, secure, and green environment. The apartment consists of a beautiful living space with an equipped kitchen opening onto the balcony, a bedroom with dressing room, a shower room, separate toilets, numerous storage spaces, and offers the possibility of easily arranging a second bedroom in the mezzanine. The technical equipment is recent and up to the latest standards: double glazing, reversible air conditioning... An exceptional living environment on the shores of Lake Geneva. Port Ripaille is a private residence with direct access to the lake via a network of canals. The property includes a private mooring ring, ideal for nautical enthusiasts (sailing, water skiing, wakeboarding, canoeing...). High-end services for residents: 4 tennis courts, outdoor pool with clubhouse, pedestrian and cycle paths through the pine forest, green spaces, and access to the Delta de la Dranse nature reserve. The entire site is fenced, with a coded barrier, video surveillance, and a guardian present during the season. Parking spaces in the residence. In the immediate vicinity: the city center of Thonon-Les-Bains and all amenities, the Evian Masters golf course 10 minutes away, ski resorts accessible by car, numerous hiking trails around the lake and in the mountains. This property is ideal as a main residence, secondary residence, or for a high-end rental investment. Seize this rare opportunity in Port Ripaille. I am available to show you around, including on Saturdays and Sundays. Contact me now.
Suggested properties for you based on search results

Other interesting objects