148 results - Properties for sale with Elevator: Region Rhône-Alpes FR

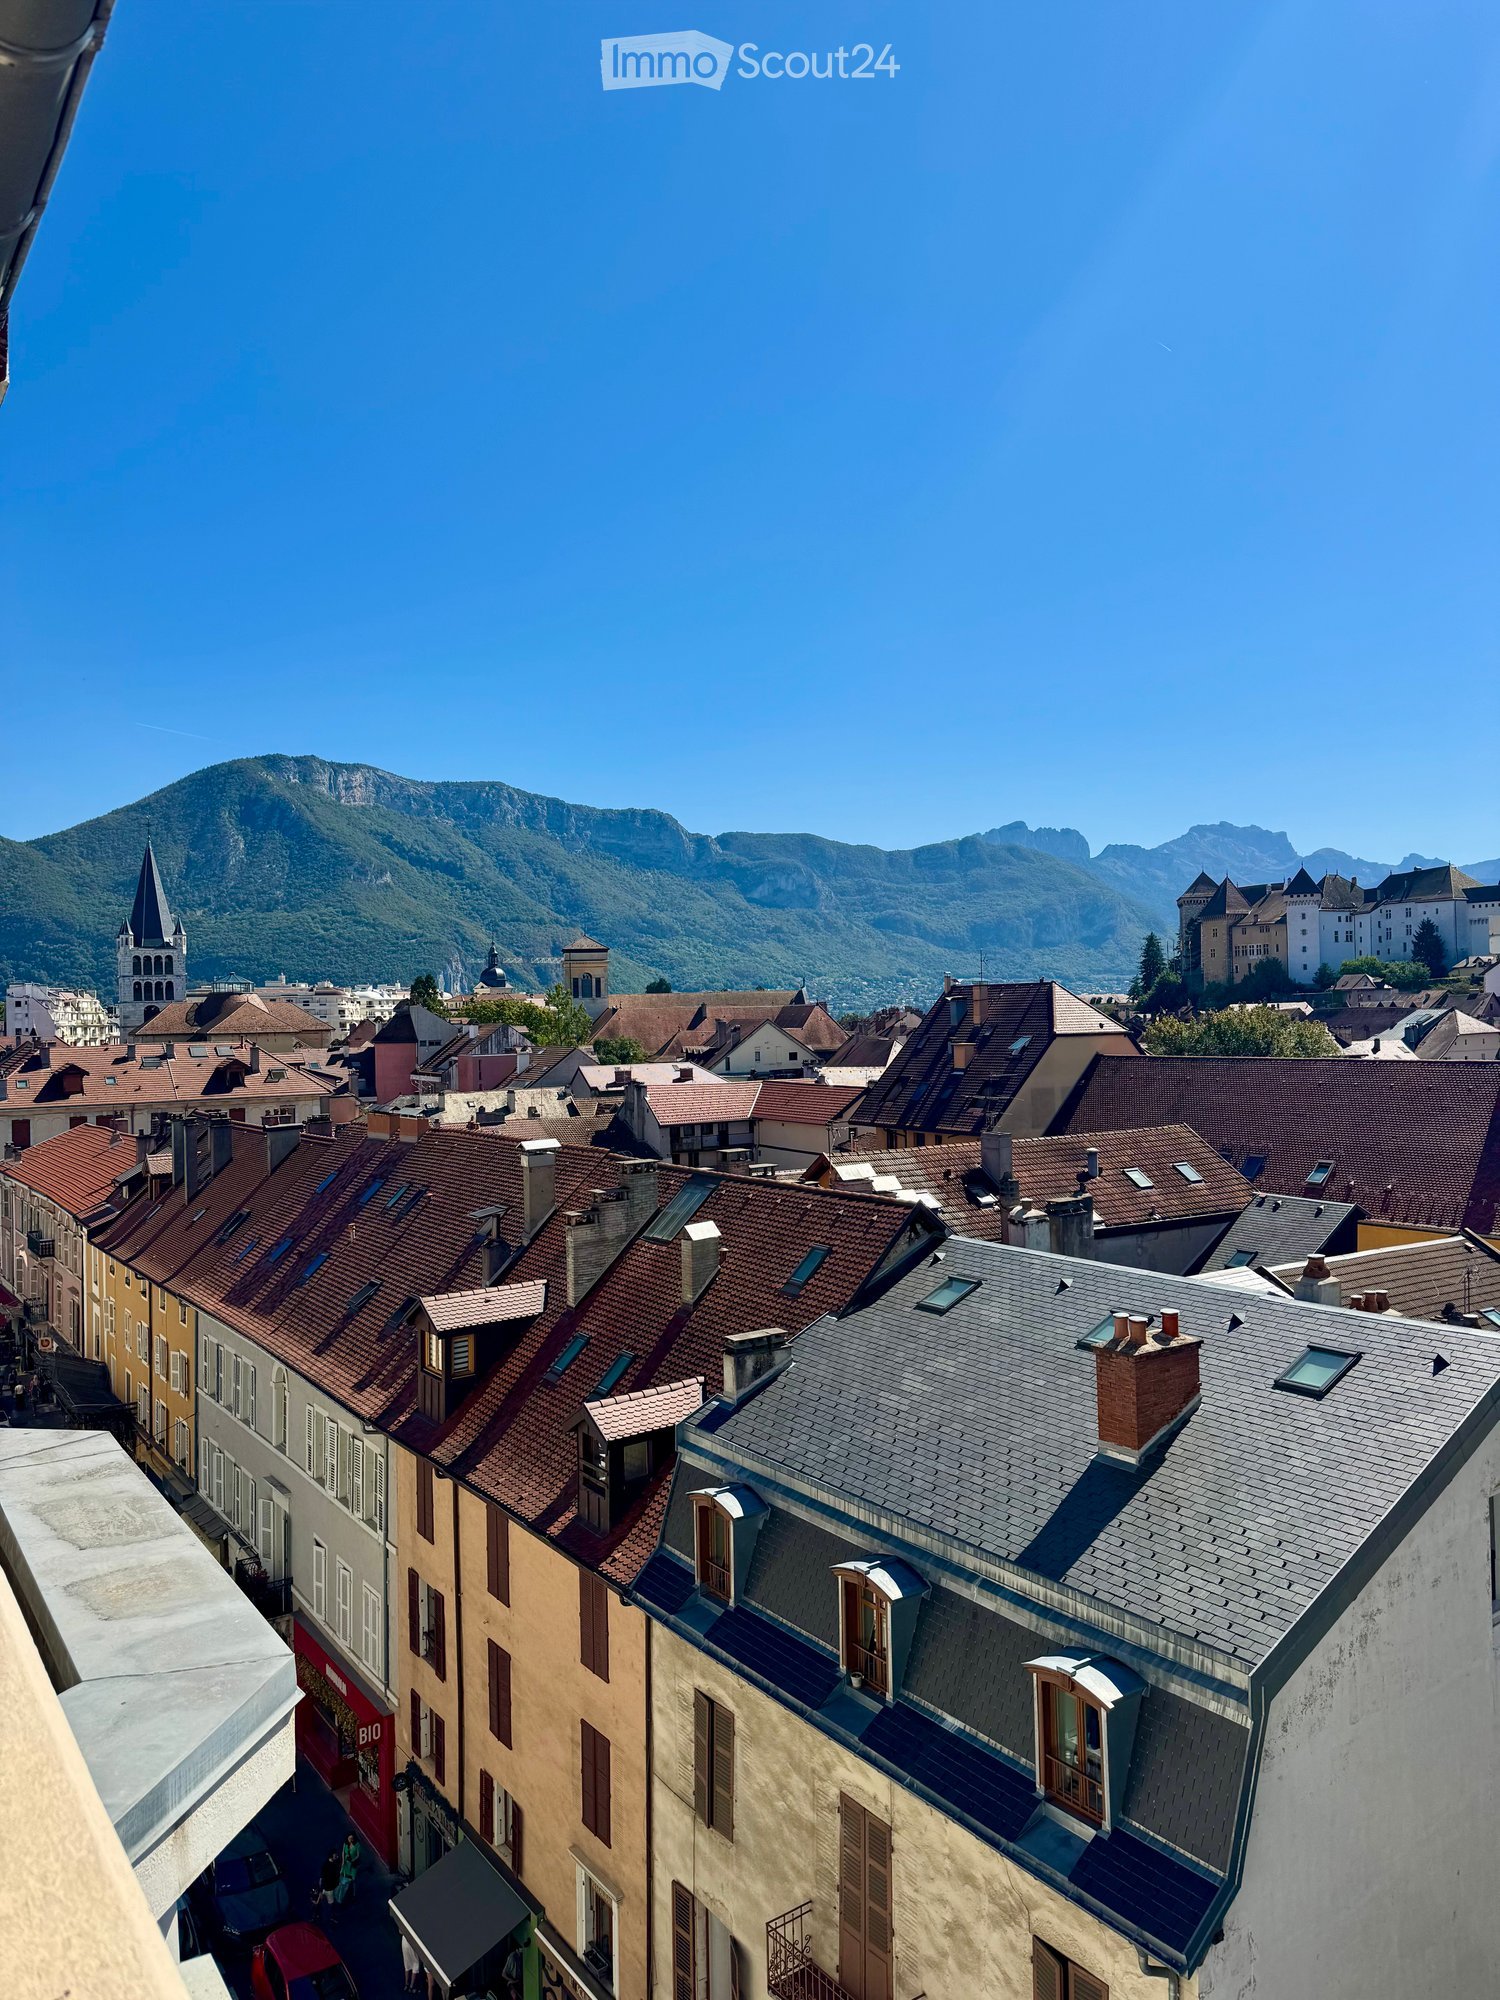
  • A panoramic view of a cityscape with red-tiled roofs, chimneys, and a distant mountain range under a clear blue sky.
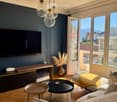
  • Modern living room with a grey sofa, coffee table, side table, television, and pendant lights. The room features large windows with a scenic mountain view and a balcony accessible through glass doors.
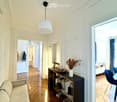
  • A modern hallway with wooden flooring, a sofa on the left, a small table with a vase and decorative items, and a shelf holding shoes and bags. A pendant light hangs from the ceiling, and a doorway leads to another room.
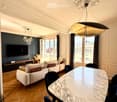
  • Modern living room with a white sofa, marble dining table, dark blue chairs, large windows with curtains, and a television on a wooden stand.
  • Modern living room with a grey sofa, coffee table, television, and large windows offering a scenic mountain view.
  • Modern bathroom with a freestanding bathtub, marble walls, a white sink with a gold faucet, and wooden cabinets.
  • A well-lit hallway with wooden flooring, a sofa on the right, a small table with a vase and decorative items, a tall floor lamp, and a large mirror reflecting part of the room.
  • Modern kitchen with white cabinets, dark countertops, and patterned tiles. Features a central island with sink and faucet, stove, and various appliances.
  • Elegant bedroom with a large bed, multiple pillows, a white wardrobe, decorative mirrors, and a woven pendant light.
  • Modern bedroom with a large bed, decorative pillows, a built-in shelf, a hanging lamp, and a window with dark curtains.
1 / 10
Modern living room with a grey sofa, coffee table, side table, television, and pendant lights. The room features large windows with a scenic mountain view and a balcony accessible through glass doors.
A modern hallway with wooden flooring, a sofa on the left, a small table with a vase and decorative items, and a shelf holding shoes and bags. A pendant light hangs from the ceiling, and a doorway leads to another room.
Modern living room with a white sofa, marble dining table, dark blue chairs, large windows with curtains, and a television on a wooden stand.
3 rooms, 85m², EUR 750,000.–
Premium
28 Rue Royale, 74000 Annecy

Annecy Hypercentre - Haussmannian Apartment - Exceptional Mountain and Castle View

RARE IN ANNECY - Elegance of the old, mountain view & south-facing balcony84.35 m² Carrez • 3 rooms • 2 bedrooms5th floor with elevator • 750 000 €Garage possible as an extraThe roofs of Annecy at your feet, the castle in the foreground and the mountains as a horizon: discover an apartment with character offering a remarkable panorama and rare in the heart of the city.Located on Rue Royale, in a beautiful 1932 building, this apartment combines the charm of the old, a beautiful brightness and the comfort of a life entirely on foot.☀️ A REMARKABLE VIEW, AN ELEGANT INTERIORHerringbone parquet, moldings, rosettes and a beautiful ceiling height compose an interior in the Haussmann style, enriched with contemporary amenities and custom-made solutions.The living room and dining room offer a 27 m² reception area, extended by a 6 m² south-facing balcony.From the living area, the gaze escapes over the roofs towards the Annecy mountains. A perspective that gives this apartment all its singularity, a guaranteed love at first sight.🏡 A REFINED LAYOUT• A beautiful entrance highlighting the apartment's charm.• A bright living room and dining room open to the balcony.• A separate, fully equipped kitchen.• A main bedroom with dressing room and custom-made library.• A second bedroom with integrated storage and direct access to the balcony.• A fully renovated bathroom with shower and bathtub.• Separate toilet.📍 ANNECY, ALL ON FOOTLocal shops, boutiques, restaurants and services in the immediate vicinity. Train station 2 minutes, old town 1 minute, lake and Paquier 5 minutes.An address to fully enjoy Annecy, with the pleasure of finding light and an open horizon on the mountains at home.🔑 ANNEXES & GARAGEA cellar and two attics complete the property. Ideal for storing bicycles, skis, etc.Possibility of acquiring a garage with an electric charging point located about 100 meters from the apartment.ℹ️ PRACTICAL INFORMATION• Price: 750 000 €, excluding garage.• Charges: approximately 230 €/month, including collective heating and hot water, i.e. approximately 2 760 €/year.• Property tax: 1 467 €.• Collective gas heating, condensing boiler replaced in 2020.• Double and triple glazing.• DPE: D — 170 kWhEP/m²/year.• GES: D — 37 kg CO₂/m²/year.DPE established on September 7, 2026.Property subject to co-ownership status.Sale from private individual to private individual.First contact by message for any additional information or visit request.Agencies and professionals: please do not contact.

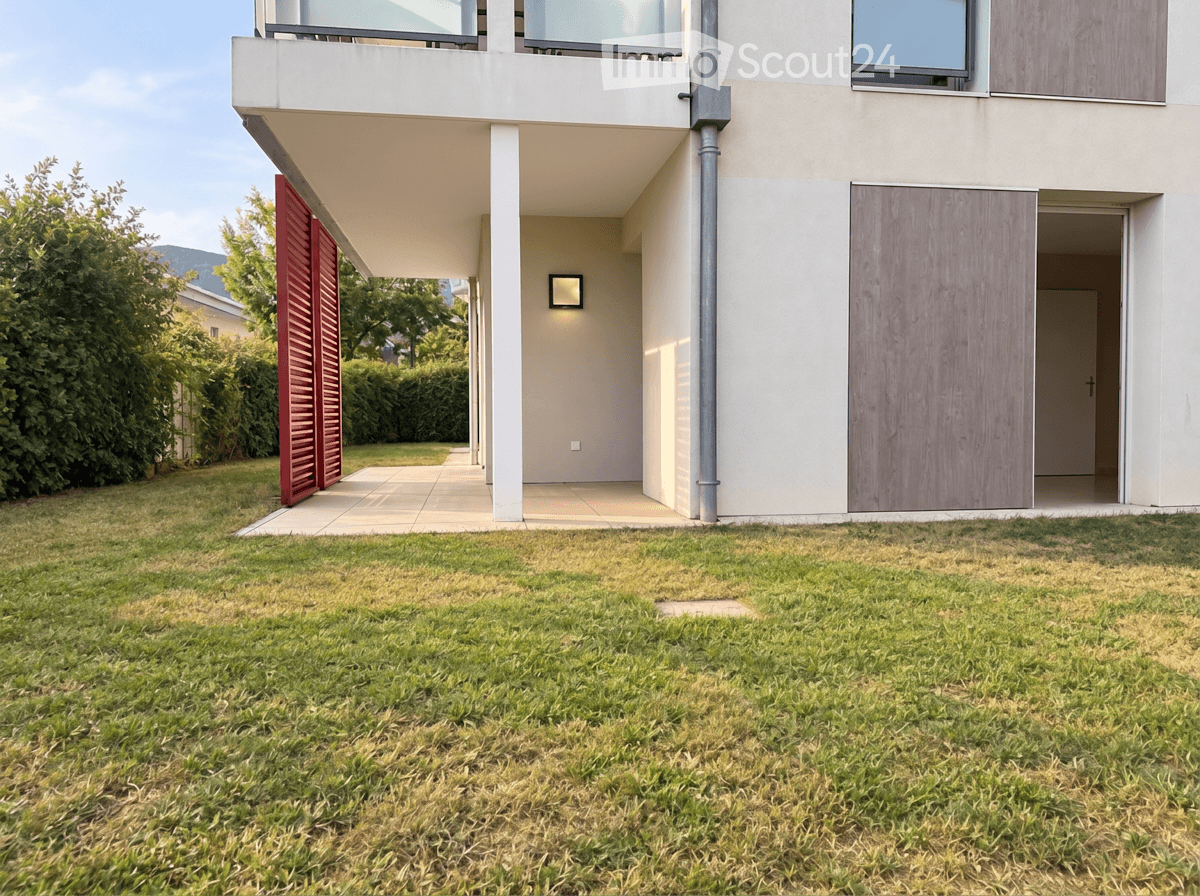
  • Modern two-story house with a raised ground floor, featuring a covered entrance, wooden shutters, and a balcony on the upper level.
  • Empty room with large sliding glass doors leading to an outdoor area, tiled floor, radiator, and visible outdoor greenery.
  • Modern kitchen with light wood cabinets, stainless steel appliances, tiled floor, and large windows with sliding glass doors leading to an outdoor area.
  • Modern kitchen with light wood cabinets, stainless steel appliances, and a large window overlooking greenery.
  • Modern bathroom with brown tiled walls and floor, white bathtub, white sink with mirror, and white cabinet.
  • Empty room with wooden flooring, white walls, a sliding glass door leading to a garden, and a radiator on the wall.
  • Modern bathroom with a glass-enclosed shower stall and a sink with a mirror and radiator.
  • Empty room with wooden flooring, light-colored walls, and large sliding glass doors leading to an outdoor area.
  • Empty room with light yellow walls, wooden flooring, and a white radiator on one wall. A large sliding glass door opens to a green garden area.
  • Empty underground parking space with concrete floors and walls, featuring a closed garage door and a single open bay.
  • Lush green lawn in front of a modern multi-story building with balconies and wooden shutters.
  • Floor plan of a house with three bedrooms (Ch.01, Ch.02, Ch.03), bathrooms (Douche, Bains, Wc), living/dining area (Entrée/Sejour/Cuisine), terrace, and garden.
  • Map showing the location of an apartment in a residential area, with nearby schools, a Carrefour store, and access points to Gex and Ferney.
1 / 13
4.5 rooms, 90m², EUR 449,000.–
Top
Rue des Plantages 393, 01170 Segny

Ségny (France, Pays de Gex) – 4 rooms ground floor apartment with garden 197 m² and 2 boxes

A private seller is selling a 4-room apartment (3 bedrooms) on the ground floor with a garden, in the Les Roselières residence in Ségny (01170, France), built in 2012. The comfort of a house without the constraints: 89.23 m² of living space (Carrez law) on the ground floor, extended by a 14 m² terrace and a 197 m² garden in exclusive possession, closed off by dense hedges. Two locked garages in the basement with direct access by elevator. Available immediately. The apartment • Entrance with built-in wardrobe. • Large, bright living room with dining area and open kitchen, three French doors to the terrace and garden. • Fitted kitchen by Schmidt (induction hob, oven, microwave, dishwasher, extractor hood), with separate laundry room (storage, connections for washing machine and dryer). • Three bedrooms (13.3 m², 13.1 m² and 11.1 m²), all with built-in wardrobe, including a master bedroom with en-suite shower room. • Bathroom with bathtub. • Separate WC with washbasin. • Electric shutters, fiber optic connection, video doorbell, network sockets in the living room and bedrooms. • South/Southwest exposure. Energy and charges • Energy performance certificate (DPE): energy class C (144 kWh/m²/year), climate class C (27 kg CO₂/m²/year). Insulation rated "very good". • Central gas heating (condensing boiler), hot water with solar preheating (solar panels on the roof), collective water softening. • Estimated annual energy costs for standard use: between €1,050 and €1,470 per year (average energy prices for 2021, 2022 and 2023). Heating and hot water, which account for the majority, are included in the charges. • Charges (PPE): approximately €3,830/year for the apartment and the two garages, including heating and hot water. • Property tax 2026: €872. Location • Very quiet and tree-lined residence, in the heart of a sought-after village in the Pays de Gex. • All shops nearby (bakery, Michelin cheese shop, fish shop, Carrefour, Biocoop...). • Nursery and primary school less than 500 meters away, without crossing the road. • Bus stop in immediate proximity, to Geneva and the schools in the Pays de Gex. • Gex 7 minutes, Ferney-Voltaire 10 minutes, Geneva about 20-30 minutes away. Good to know • Purchase in France by notarial deed, open to Swiss residents without restriction. • Notary fees borne by the buyer, according to French law. • Co-ownership of 111 units, including 38 main residences. No ongoing proceedings. • Information on the risks to which this property is exposed is available on the Géorisques website: georisques.gouv.fr Indicative plan. Energy certificates and charge statements available on request. Sale directly by the owner, no agencies please.

  • Modern open-plan living and dining area with a grey sofa, wooden dining table, four chairs, and a kitchen area with cabinets and an oven. Large windows and a balcony are visible.
  • Balcony with tiled floor, glass railing, and view of the street and neighboring buildings.
  • Modern kitchen with light wooden cabinets, black countertops, a wooden dining table with chairs, and an oven.
1 / 3
3.5 rooms, 70m², CHF 420,000.–
Top
Rue du Pré Meunier 122, 01210 FERNEY-VOLTAIRE

🏡 Appartement 3,5 pièces NEUF — 70,82 m² + Balcon + Grand Garage

Villa Alexia, Ferney-Voltaire (01210) — À 250 m de la frontière suissePRIX : 475 000 € (~455 000 CHF)DescriptionAu 1er étage du bâtiment B de la résidence Villa Alexia (Franco Suisse Deux Lacs, livrée 2024), magnifique appartement de 3,5 pièces (T3) neuf, jamais occupé en résidence principale. Configuration rare : PAS DE VOISIN AU-DESSUS (toiture-terrasse en surplomb). Toutes garanties constructeur intactes (décennale jusqu'en 2034).Composition• Entrée avec placard + sas• Séjour/cuisine ouverte de 31,33 m² — exposition Est/Sud-Est, très lumineux• 2 chambres (11,58 m² et 9,28 m²)• Salle de bains avec baignoire et double vasque• WC séparé avec lave-mains• Balcon privatif 8,43 m² (Est/Sud-Est — soleil matin et midi)• Grand garage fermé en sous-sol INCLUS (plus spacieux que les garages standard)Performance énergétique• DPE : C (85 kWh/m²/an) — Construction 2024, norme RE 2020• Charges énergie estimées : 579 € à 783 €/an• Charges de copropriété : ~1 240 €/an• Taxe foncière : 612 €/an• VMC Hygro B, chauffage gaz naturel, voletsEmplacement stratégique• 250 m de la douane suisse• Centre-ville de Ferney-Voltaire à pied• Genève / Cornavin : 20–25 min• Aéroport de Genève (GVA) : 5 min• CERN à proximité immédiate• Commerces, écoles, bus TPG au pied de l'immeuble• Futur tramway Genève–Ferney3 formules de vente au choix• VIDE• PARTIELLEMENT MEUBLÉ• ENTIÈREMENT MEUBLÉ — idéal investisseur LMNP (mobilier valorisé séparément = frais de notaire optimisés)Idéal : frontaliers, investisseurs locatifs, primo-accédants, résidence secondaire région genevoise.Disponibilité immédiate. Dossier complet disponible (plans, DPE, garanties, charges). Visite sur rendez-vous.---------------------------------------------------------------------------------------------------------Villa Alexia, Ferney-Voltaire (France) — 250 m from the Swiss borderPRICE: €475,000 (~CHF 455,000)DescriptionLocated on the 1st floor of Building B in the Villa Alexia residence (delivered 2024 by Franco Suisse Deux Lacs), this brand-new 3.5-room apartment (French: T3) has never been used as a primary residence. Unique configuration: NO UPSTAIRS NEIGHBOUR (roof terrace overhead). All builder warranties fully intact (10-year structural warranty until 2034).Layout• Entrance hallway with storage• Open-plan living/kitchen: 31.33 m² — East/South-East facing, very bright• 2 bedrooms (11.58 m² and 9.28 m²)• Bathroom with bathtub and double vanity• Separate WC with handbasin• Private balcony: 8.43 m² (East/South-East — sun from morning to midday)• Large enclosed garage in the basement INCLUDED (larger than standard garages in the residence)Energy & Costs• Energy rating: C (85 kWh/m²/yr) — Built to 2024 French energy standards (RE 2020)• Estimated annual energy costs: €579–783/yr• Co-ownership charges: ~€1,240/yr• Property tax: €612/yr• Mechanical ventilation (VMC Hygro B), natural gas heating, shuttersLocation• 250 m from the Swiss border crossing• Ferney-Voltaire town centre within walking distance• Geneva / Cornavin station: 20–25 min• Geneva Airport (GVA): 5 min• CERN nearby• Shops, schools, TPG bus stop at the doorstep• Future Geneva–Ferney tram line planned3 sale options available• UNFURNISHED• PARTIALLY FURNISHED• FULLY FURNISHED — ideal for rental investment (furniture valued separately = reduced notary fees)Perfect for: cross-border workers, property investors, first-time buyers, Geneva area second home.Available immediately. Full documentation available (floor plans, energy certificate, warranties, charges). Viewings by appointment.

1 / 13
  • Parking space
  • Balcony / Terrace
  • View
  • +2
4 rooms, 67m², EUR 795,000.–
route Nationale 3190, 74120 Megève

APARTMENT T3 CABIN - L'ALTIMA RESIDENCE IN MEGÈVE

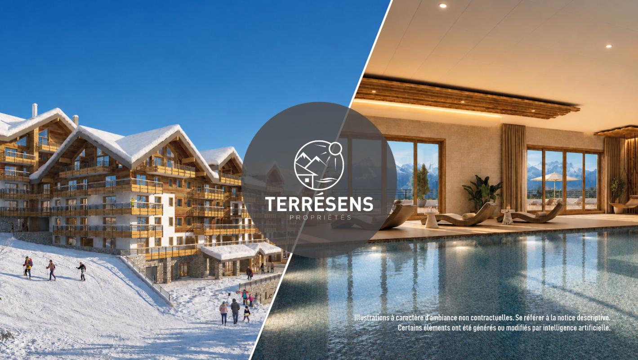
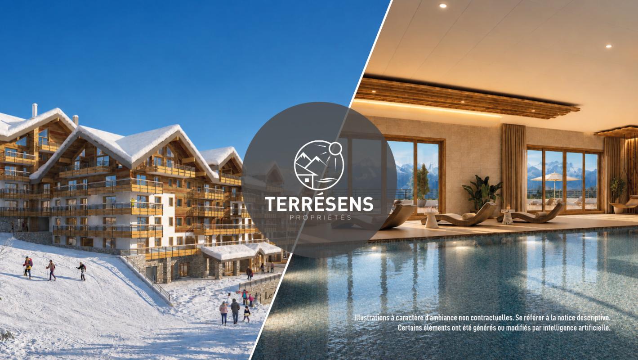
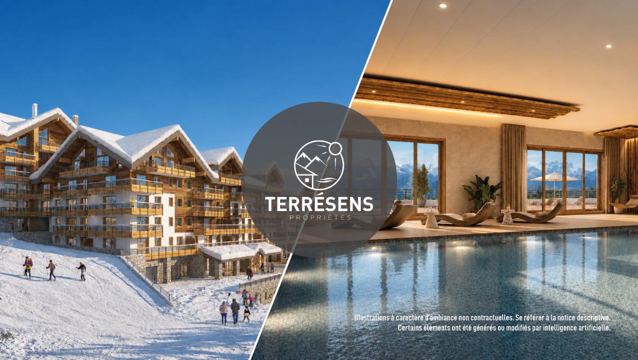
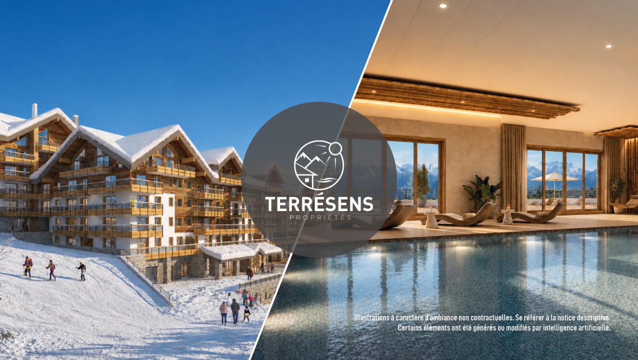
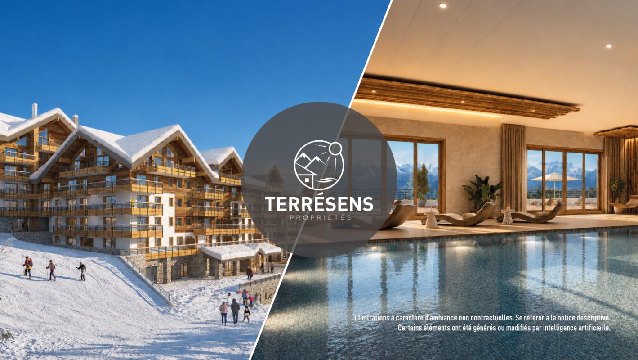
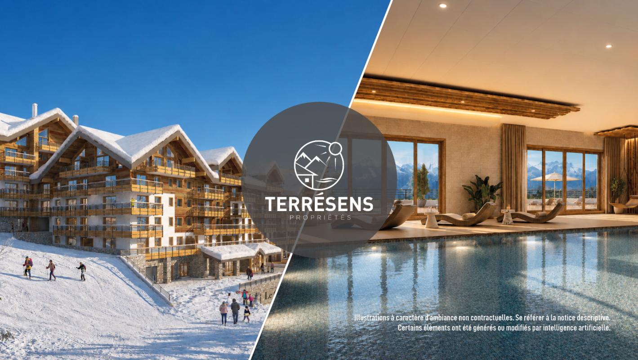
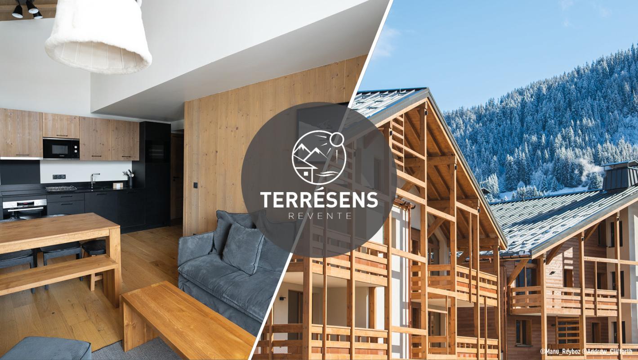
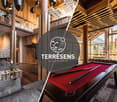
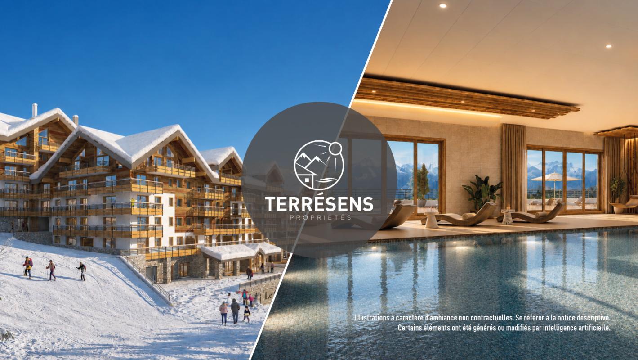
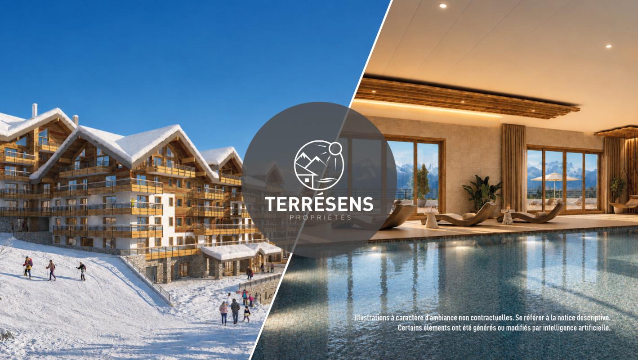
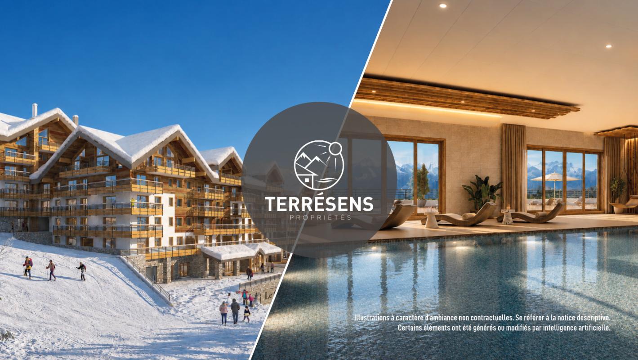
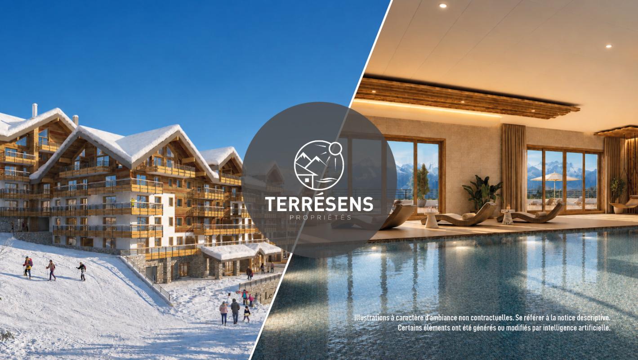
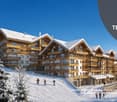
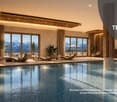
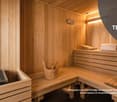
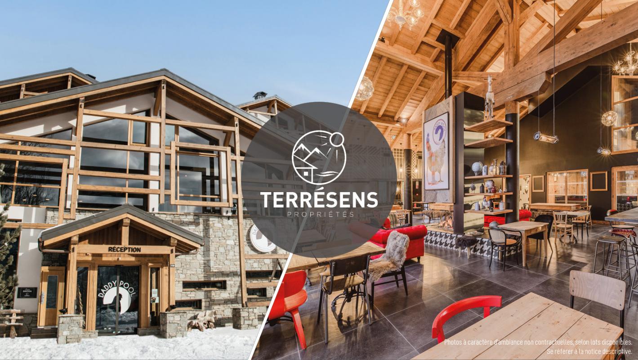
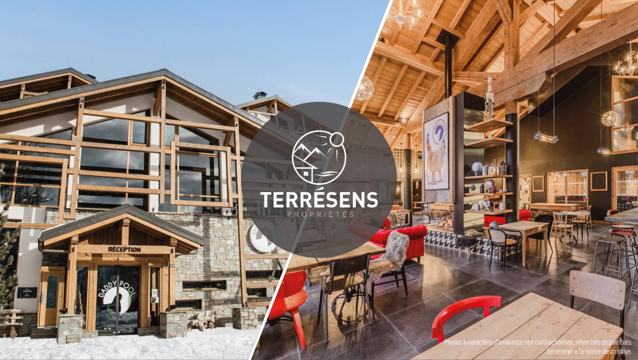
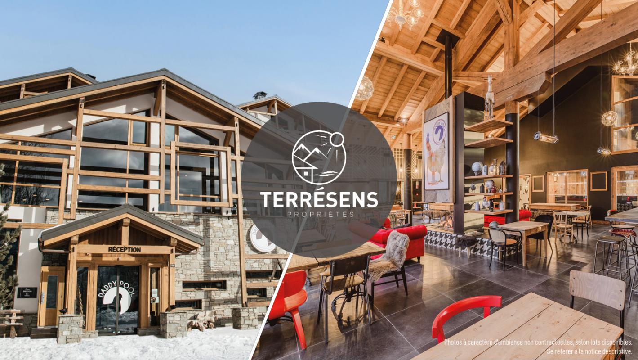
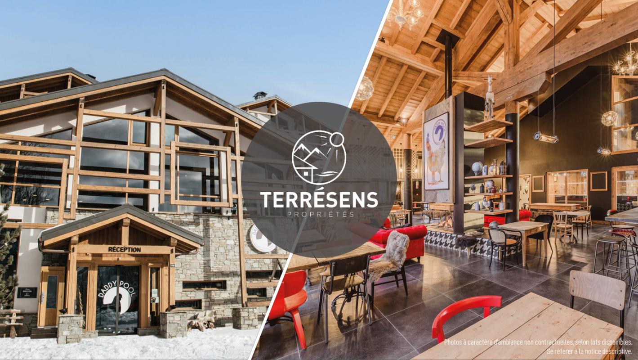
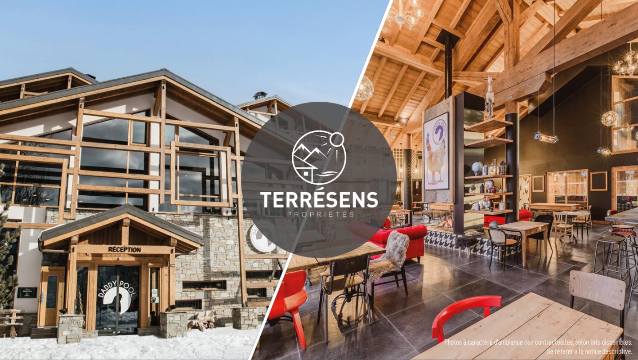
L'ALTIMA - AN EXCEPTIONAL RESIDENCE IN MEGÈVE:Nestled in a 3-hectare landscaped park, the L'Altima residence benefits from a rare location in the heart of an internationally renowned station: Megève. Enjoy an unobstructed panoramic view of Mont-Blanc. The residence is located in a prized residential area, in the heart of a natural and green environment, where it combines absolute calm and proximity to the village center. Thanks to the station's shuttle service, the ski lifts are easily accessible. Whether for a relaxing stay, a family moment, or a sports weekend, L'Altima puts you at the heart of an iconic Alpine destination.THE SPIRIT OF A MOUNTAIN RESIDENCE ... IN DADDY POOL STYLE:Designed as a warm and welcoming living space, L'Altima deploys high-end common areas in a Daddy Pool style, combining refinement, conviviality, and offbeat touches. Residents enjoy a reception lounge with a fireplace, a game room for young and old, a convivial tapas bar, a fitness room, and a vast indoor/outdoor spa bathed in light.A SPECTACULAR 1,000 M² WELL-BEING SPACE TO TAKE CARE OF YOURSELF:The well-being space transports you into a bubble of calm and comfort. A heated indoor/outdoor pool, a sauna, a hammam, a jacuzzi, sensory showers, a halotherapy room, and treatment cabins are at your disposal. All this in a bright, refined setting, conducive to relaxation.A READY-TO-LIVE APARTMENT:The T3 cabin NF205 of 67.74 m² is functional and includes 2 bedrooms and 1 cabin, a living room, a bathroom, a shower room, and 2 toilets, as well as a 12.5 m² balcony. It is sold fully furnished, with a cellar (N103), a heated ski locker, a bike room, and a parking space (N152).HIGH-QUALITY SERVICES FOR A SERENE INSTALLATION:Opened in June 2024, the L'Altima residence stands out for its high level of comfort. This accommodation benefits from efficient insulation and all the guarantees related to construction. No work is required.A SIMPLIFIED RENTAL MANAGEMENT:The property benefits from an integrated rental management service via Terrésens, allowing you to generate income while retaining the possibility of staying in your accommodation.Contact us today to learn more about the rental formula!

  • Parking space
  • Balcony / Terrace
  • View
  • +2
1 / 13
5 rooms, 122m², EUR 495,000.–
rue des rêvées 451, 74130 Bonneville

Attique T5 en duplex avec grandes terrasses et 2 garages - Bonneville

L'appartement est libre de suite. Découvrez cet attique T5 en duplex situé à Bonneville, au sein d'une petite résidence au calme, entourée de verdure et en lisière d'un espace naturel préservé. Idéalement placé à proximité du centre-ville, des écoles, des commerces, des infrastructures sportives et des transports, ce bien offre un cadre de vie recherché, avec un accès rapide à Annecy et Genève.Au premier niveau, l'appartement propose une grande salle de bain, un WC indépendant avec buanderie équipée, deux chambres, un bureau ainsi qu'une terrasse de 14,53 m² donnant sur le jardin et les montagnes.À l'étage:une belle chambre parentale, le salon intègre un espace bureau et une bibliothèque, tandis que la salle à manger donne directement sur la vaste terrasse panoramique de 58,12 m², offrant une vue dégagée sur les massifs environnants. Une salle de douche et un WC séparé complètent ce niveau.Deux garages fermés en sous-sol sont inclus dans le prix, un atout rare dans le secteur. Surface Carrez : 114,78 m². Terrasses : 14,53 m² + 58,12 m². Surface totale :187,43m2Cet attique en duplex combine espace, vues dégagées et emplacement stratégique, idéal pour une vie familiale ou pour les frontaliers travaillant à Genève.Prix: 495'000 EUR (honoraires d'agence inclus)Pourquoi choisir Bonneville ?Bonneville offre un équilibre rare entre qualité de vie et praticité. Nichée au coeur de la vallée de l'Arve, la ville permet de profiter chaque jour d'un cadre naturel privilégié, entre montagnes, espaces verts et activités de plein air. Sa position stratégique -- à mi-chemin entre Genève et Annecy -- en fait une adresse idéale pour les frontaliers et les actifs recherchant un accès rapide aux grands axes sans renoncer au calme. Commerces, écoles, infrastructures sportives, transports et services du quotidien sont tous à proximité, faisant de Bonneville un lieu parfaitement adapté à une vie familiale moderne et confortable.Wohnung ab sofort verfügbar.Entdecken Sie dieses T5-Duplex-Penthouse in Bonneville, gelegen in einer kleinen, ruhigen Wohnanlage, umgeben von Grünflächen und am Rand eines geschützten Naturgebiets. Die Lage ist ideal: in der Nähe des Stadtzentrums, von Schulen, Geschäften, Sporteinrichtungen und Verkehrsmitteln, mit schneller Anbindung an Annecy und Genf.Auf der ersten Ebene bietet die Wohnung ein großes Badezimmer, ein separates WC mit ausgestattetem Hauswirtschaftsraum, zwei Schlafzimmer, ein Büro sowie eine 14,53 m² große Terrasse mit Blick auf den Garten und die Berge.Im Obergeschoss befinden sich ein schönes Elternschlafzimmer, ein Wohnzimmer mit Arbeitsbereich und Bibliothek sowie ein Esszimmer, das direkt auf die große Panoramaterrasse von 58,12 m² führt und einen freien Blick auf die umliegenden Bergmassive bietet. Eine Dusche und ein separates WC vervollständigen diese Etage.Zwei abgeschlossene Garagen im Untergeschoss sind im Preis inbegriffen - ein seltener Vorteil in dieser Gegend.Carrez-Wohnfläche: 114,78 m².Terrassen: 14,53 m² + 58,12 m². Gesamtfläche: 187,43 m².Dieses Duplex-Penthouse vereint großzügigen Raum, freie Ausblicke und eine strategische Lage - ideal für Familien oder Grenzgänger, die in Genf arbeiten.Wohnung sofort verfügbar.Preis: 495'000 Euro (Maklergebühren inklusive).Warum Bonneville wählen?Bonneville bietet eine seltene Balance zwischen Lebensqualität und Alltagstauglichkeit. Eingebettet im Herzen des Arve-Tals genießt man hier eine natürliche Umgebung zwischen Bergen, Grünflächen und zahlreichen Outdoor-Aktivitäten. Die strategische Lage - zwischen Genf und Annecy - macht die Stadt ideal für Grenzgänger und Berufstätige, die eine schnelle Anbindung wünschen, ohne auf Ruhe verzichten zu müssen. Geschäfte, Schulen, Sporteinrichtungen, Verkehrsmittel und alle wichtigen Dienstleistungen befinden sich in unmittelbarer Nähe - perfekt für ein modernes und komfortables Familienleben.Apartment available immediately.Discover this T5 duplex...
1 / 11
  • Parking space
  • Balcony / Terrace
  • View
  • +2
4 rooms, 67m², EUR 824,000.–
Route Nationale 3190, 74120 Megève

APARTMENT T3 CABIN - L'ALTIMA RESIDENCE IN MEGÈVE

Invest in Megève: 360 panoramic view and exceptional amenities. Discover a unique residence offering a spectacular view of the surrounding mountains, in the heart of a setting that combines authenticity and modernity. High-end amenities to enhance your assets: this apartment offers absolute comfort and refined finishes: fully equipped kitchen and bathroom, elegant decoration with wood and stone, heated ski locker, cellar and covered parking. The common areas are designed for your well-being, with 1,000 m² dedicated to the spa and relaxation: heated indoor and outdoor pool, sauna, hammam, large jacuzzi, sensory showers, halotherapy room, massage cabins, as well as a reception lounge, a game room, a tapas bar and a fitness room. The advantages: reduced notary fees, high-performance thermal and acoustic insulation, manufacturer's guarantees, no work to be expected in the short or medium term. With Terrésens, a major player in mountain real estate, you benefit from tailored support to reconcile asset value, pleasure and profitability. Our rental solutions allow you to rent out your property, recover VAT (20%) and optimize your investment. The announced price is excluding taxes, including cellar and parking. Don't miss this rare opportunity to invest in Megève - contact us today!
  • Parking space
  • Balcony / Terrace
  • View
  • +2
1 / 11
  • Parking space
  • Balcony / Terrace
  • View
  • +2
3 rooms, 57m², EUR 493,000.–
Route Nationale 3190, 74120 Megève

APARTMENT T3 - L'ALTIMA RESIDENCE IN MEGÈVE

Invest in Megève: 360-degree panoramic views and exceptional amenities. Discover a unique residence offering a spectacular view of the surrounding mountains, in the heart of a setting that combines authenticity and modernity. High-end amenities to enhance your assets: this apartment offers absolute comfort and refined finishes: fully equipped kitchen and bathroom, elegant decoration with wood and stone, heated ski locker, cellar and covered parking. The common areas are designed for your well-being, with 1,000 m² dedicated to the spa and relaxation: heated indoor and outdoor pool, sauna, hammam, large jacuzzi, sensory showers, halotherapy room, massage cabins, as well as a reception lounge, a games room, a tapas bar and a fitness room. The advantages: reduced notary fees, high-performance thermal and acoustic insulation, manufacturer's guarantees, no work to be expected in the short or medium term. With Terrésens, a major player in mountain real estate, you benefit from tailored support to reconcile asset value, pleasure and profitability. Our rental solutions allow you to capitalize on your property, recover VAT (20%) and optimize your investment. The announced price is excluding taxes, including cellar and parking. Don't miss this rare opportunity to invest in Megève - Contact us today!

  • Parking space
  • Balcony / Terrace
  • View
  • +2
1 / 11
  • Parking space
  • Balcony / Terrace
  • View
  • +2
3 rooms, 61m², EUR 528,000.–
Route Nationale 3190, 74120 Megève

APPARTEMENT T3 - RÉSIDENCE L'ALTIMA À MEGÈVE

Invest in Megève: 360 panoramic view and exceptional services. Discover a unique residence offering a spectacular view of the surrounding mountains, in the heart of a setting that combines authenticity and modernity. High-end services to enhance your assets: this apartment offers absolute comfort and refined finishes: fully equipped kitchen and bathroom, elegant decoration with wood and stone, heated ski locker, cellar and covered parking. The common areas are designed for your well-being, with 1,000 m² dedicated to the spa and relaxation: heated indoor and outdoor pool, sauna, hammam, large jacuzzi, sensory showers, halotherapy room, massage cabins, as well as a reception lounge, a game room, a tapas bar and a fitness room. The advantages: reduced notary fees, high-performance thermal and acoustic insulation, manufacturer's guarantees, no work to be expected in the short or medium term. With Terrésens, a major player in mountain real estate, you benefit from tailored support to reconcile asset value, pleasure and profitability. Our rental solutions allow you to rent out your property, recover VAT (20%) and optimize your investment. Price announced excluding VAT, including cellar and parking. Don't miss this rare opportunity to invest in Megève - Contact us today!

  • Parking space
  • Balcony / Terrace
  • View
  • +2
1 / 11
  • Parking space
  • Balcony / Terrace
  • View
  • +2
2 rooms, 38m², EUR 460,000.–
Route Nationale 3190, 74120 Megève

APARTMENT T2 - L'ALTIMA RESIDENCE IN MEGÈVE

Invest in Megève: 360 panoramic view and exceptional services. Discover a unique residence offering a spectacular view of the surrounding mountains, in the heart of a setting that combines authenticity and modernity. High-end services to enhance your assets: this apartment offers absolute comfort and refined finishes: fully equipped kitchen and bathroom, elegant decoration with wood and stone, heated ski locker, cellar and covered parking. The common areas are designed for your well-being, with 1,000 m² dedicated to the spa and relaxation: heated indoor and outdoor pool, sauna, hammam, large jacuzzi, sensory showers, halotherapy room, massage cabins, as well as a reception lounge, a games room, a tapas bar and a fitness room. The advantages: reduced notary fees, high-performance thermal and acoustic insulation, manufacturer's guarantees, no work to be expected in the short or medium term. With Terrésens, a major player in mountain real estate, you benefit from tailored support to reconcile asset value, pleasure and profitability. Our rental solutions allow you to rent out your property, recover VAT (20%) and optimize your investment. Announced price excluding VAT, including cellar and parking. Don't miss this rare opportunity to invest in Megève - Contact us today!

  • Parking space
  • Balcony / Terrace
  • View
  • +2
1 / 11
  • Parking space
  • Balcony / Terrace
  • View
  • +2
6 rooms, 100m², EUR 1,205,000.–
Route Nationale 3190, 74120 Megève

APARTMENT T4 CABINS DUPLEX - L'ALTIMA RESIDENCE IN MEGÈVE

Invest in Megève: 360-degree panoramic views and exceptional amenities. Discover a unique residence offering a spectacular view of the surrounding mountains, in the heart of a setting that combines authenticity and modernity. High-end amenities to enhance your property: this apartment offers absolute comfort and refined finishes: fully equipped kitchen and bathroom, elegant decoration with wood and stone, heated ski locker, cellar and covered parking. The common areas are designed for your well-being, with 1,000 m² dedicated to the spa and relaxation: heated indoor and outdoor pool, sauna, hammam, large jacuzzi, sensory showers, halotherapy room, massage cabins, as well as a reception lounge, a games room, a tapas bar and a fitness room. The advantages: reduced notary fees, high-performance thermal and acoustic insulation, manufacturer's guarantees, no work to be expected in the short or medium term. With Terrésens, a major player in mountain real estate, you benefit from tailored support to reconcile heritage value, pleasure and profitability. Our rental solutions allow you to rent out your property, recover VAT (20%) and optimize your investment. Announced price excluding VAT, including cellar and parking. Don't miss this rare opportunity to invest in Megève - Contact us today!

  • Parking space
  • Balcony / Terrace
  • View
  • +2

Suggested properties for you based on search results

Other interesting objects