Quick Filters for your search

Quick-filters

We show you quick-filters based on the most used filters by location.

By using these, you can enhance your search experience by finding new and interesting properties to your likings.

2 results - Roof flat buy: Region Rhône-Alpes FR

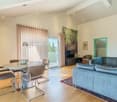
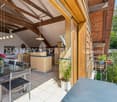
  • Cozy living room with exposed wooden beams, a fireplace, a sofa, armchairs, coffee table, and dining area visible in the background.
  • Cozy living room with exposed wooden beams, a fireplace, a sofa, coffee table, dining area, and artwork on the walls.
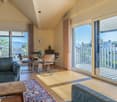
  • Cozy living room with wooden beams, fireplace, large windows offering a scenic view, and comfortable seating including a sofa, armchair, and coffee table.
  • Modern kitchen with wooden countertops, stainless steel sink, coffee maker, and decorative vase with flowers. Features built-in cabinets and a window with wooden frame.
  • Modern kitchen with white cabinets, stainless steel appliances, and wooden accents. Features a sink, oven, microwave, and various kitchen items on the counter.
  • Modern kitchen with white cabinets, stainless steel appliances, wooden countertops, and exposed wooden beams on the ceiling.
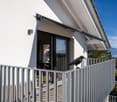
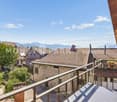
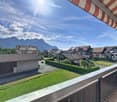
  • Balcony overlooking a snowy village and forested hills, with wooden railing and a view of the road below.
  • A two-story wooden house with white walls, multiple balconies, and wooden shutters, surrounded by snow.
  • An outdoor tennis court with red and green surfaces, surrounded by a fence and snow-covered ground, with mountains and houses in the background.
  • Cozy attic bedroom with wooden walls and slanted ceilings, featuring a bed with a patterned quilt, a nightstand with a lamp, and a vase of flowers on the nightstand.
  • Modern bathroom with a white sink, sleek faucet, wooden cabinet, and a wicker basket on a small table. A blue towel with the number "3" is hanging on the wall.
  • Modern bathroom with a glass-enclosed shower, a white sink with a wooden vanity, a mirror above the sink, and a toilet visible in the corner.
  • Modern kitchen with light wooden cabinets, stainless steel appliances, and a wooden countertop. Features include a sink, faucet, oven, microwave, coffee maker, and decorative vase with flowers.
  • Cozy attic bedroom with wooden beams, a large bed, nightstand, lamp, picture frame, and a balcony overlooking a scenic view.
  • A well-lit hallway with wooden stairs, wooden doors, and patterned rugs on the floor.
  • Cozy bedroom with a neatly made bed, nightstand, lamp, picture frame, and a vase with flowers.
  • Cozy bedroom with wooden walls, a bed with a light-colored duvet, a nightstand with a vase of flowers, a picture frame on the wall, and a small rug on the floor.
  • Cozy bedroom with wooden walls, large window with curtains, and a neatly made bed with a white quilt. A vase of white flowers is placed on a surface near the window.
  • Cozy bedroom with wooden walls, large window offering a scenic mountain view, a neatly made bed with a quilt, and a decorative pillow on a chair.
  • Wooden staircase with a wooden railing and a red and white checkered blanket on the landing. The walls are white, and there are patterned rugs on the stairs. A framed picture is on the wall, and a doorway leads to another room.
  • Cozy attic bedroom with wooden bunk bed, nightstand, chair, and small table lamp. The room features exposed wooden beams and a window letting in natural light.
1 / 21
5 rooms74m²EUR 750,000.–
Top
74120 Megève-Rochebrune

Charming 5-room apartment with panoramic view in Megève-Rochebrune

Duplex key in hand, between absolute calm and station life.There are properties that you visit. And others that you immediately project yourself into. In the heart of the prized Rochebrune sector, this fully renovated duplex apartment embodies exactly that: a place designed to be together, to slow down... and to fully enjoy Megève, in all seasons. The apartment offers a beautiful area and an ideal organization. The living space, warm and bathed in light, is arranged around a fireplace and creates an atmosphere that is both elegant and convivial. A place made for returns from skiing, winter evenings, moments that count. 2 balconies for an unobstructed view of the mountains and Mont Blanc. At night: - 3 bedrooms - a mezzanine under the roof, perfect for accommodating children or teenagers - a fluid separation between reception and sleeping areas The entire property has been completely redone, including electricity, with particular attention to details and materials. The location completes it all: - shuttle at the foot of the residence - Megève city center accessible on foot in 15 minutes - calm and preserved environment In addition: closed box, cellar, ski room, outdoor parking and access to a tennis court. The apartment is sold fully furnished. A property ready to be lived in, designed to immediately enjoy Megève. More than an apartment, a place where you come to meet. The property is located in a co-ownership of 24 lots (the average annual common charges of co-ownership are €889 and the syndicate of co-owners is not the subject of a procedure cited in Article L. 721-1 of the Construction and Housing Code). Selling price: €795,000 Buyer's fees

More objects in your automatically expanded search area
19 results - Radius: + 10km
New building
1 / 7
  • Balcony / Terrace
3.5 rooms80m²CHF 980,000.–
Premium
A Denges, 1026 Denges

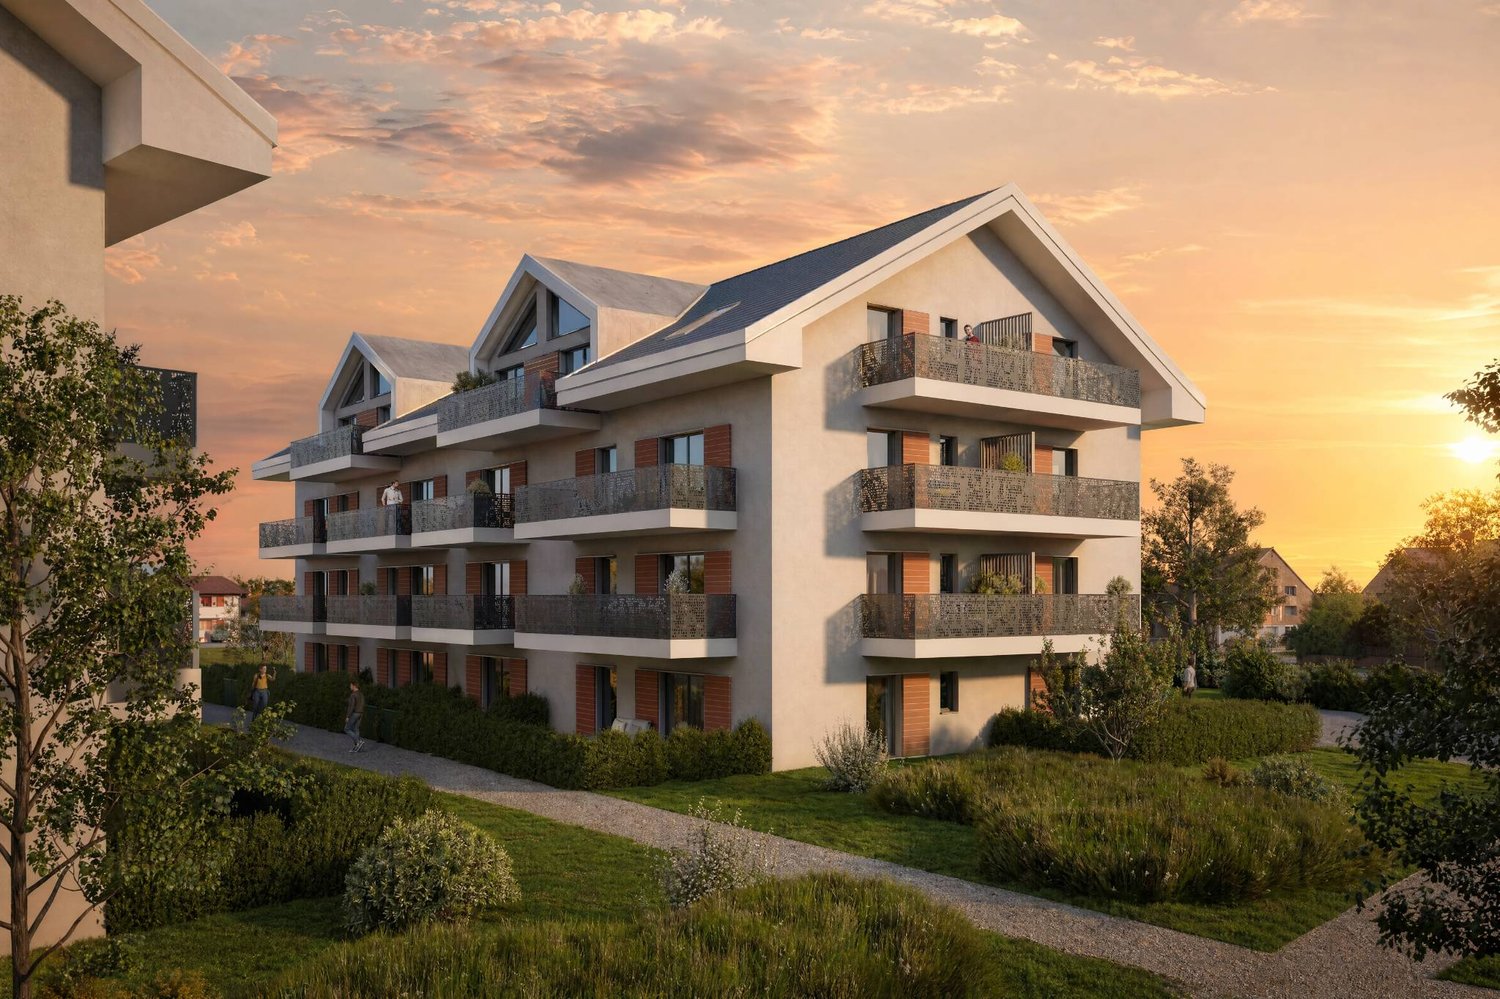
Spacious 3.5-room attic apartment with balcony

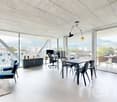
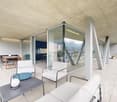
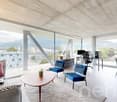
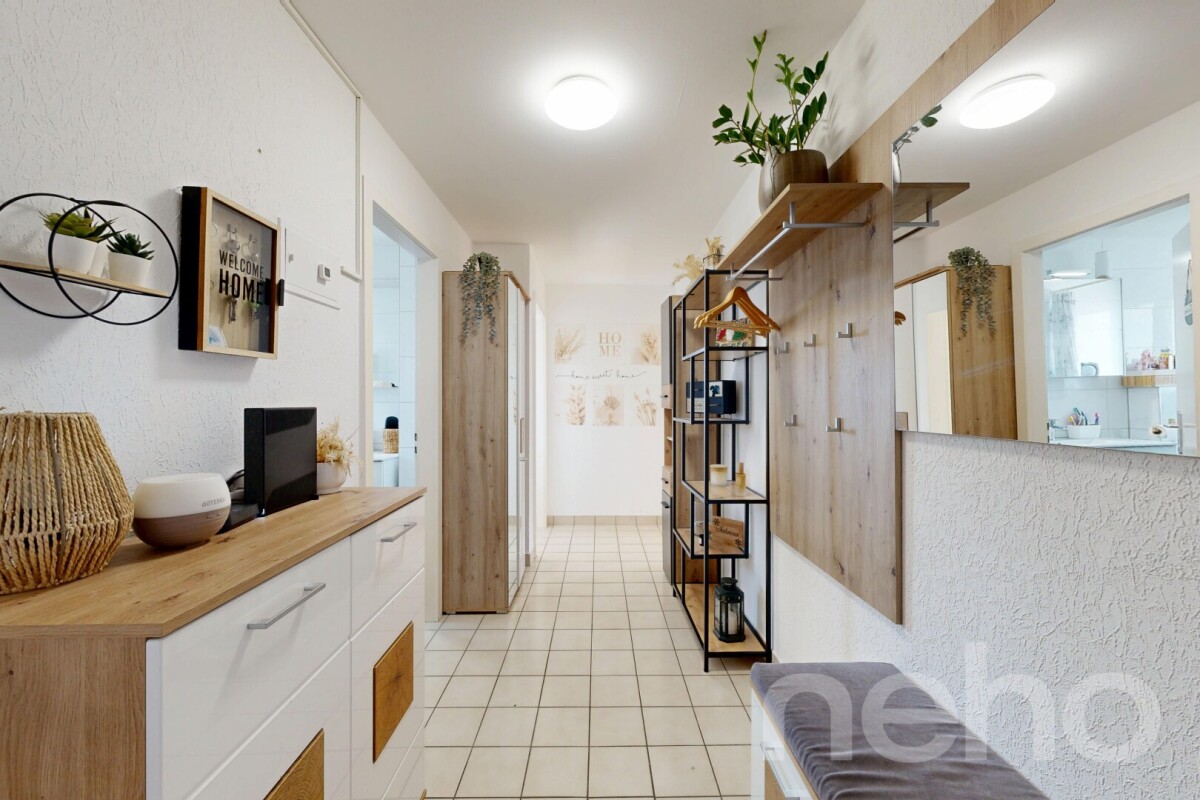
Designed to offer a privileged living environment, this new promotion follows the success of the first phase already built!Each apartment benefits from an outdoor space: garden or balcony for the upper floors. The different orientations offer beautiful brightness throughout the day.Located in the attic of the building, this large apartment has approximately 84 m² of living space. The 25m² living room is extended outdoors by a 6m² balcony, allowing you to enjoy the peaceful outdoors.Two bedrooms make up this apartment, as well as a bathroom with a bathtub and space for installing a washing column, a separate toilet. A wall cupboard has been added to the entrance hall to maximize storage space. The kitchen, open to the living room, is modern and fully equipped.Labeled according to MINERGIE standards, the residences guarantee excellent energy efficiency, combined with durable living comfort and careful architecture.The finishes are left to the buyer. Whether for a personal property or for an investment, you will have the possibility to create an interior in your image.A parking space in the underground garage is available for CHF 35'000.- extra.DELIVERY SCHEDULED APRIL 2028Several units are still available. Do not hesitate to contact us to receive more information.Kevin Helou - Broker: 079 376 09 34 l kevin.helou@bernard-nicod.chCarolina De Almeida - Sales Assistant: 021 331 18 54 l carolina.dealmeida@bernard-nicod.ch

  • Balcony / Terrace
New building
1 / 10
3 rooms107m²CHF 1,040,000.–
Premium
route des Jurêts 11, 1244 Choulex

3-room apartment on the 2nd floor in the promotion 11, Route des Jurêts in Choulex

Promotion: 11, Route des Jurêts in ChoulexLocated in the center of the village of Choulex, facing the agricultural area, this classically designed building will offer 6 apartments in PPE and 11 parking spaces in the basement.The village of Choulex is very well served by public transportation, the travel time by bus to Rive is 20 minutes. The primary school is a 5-minute walk away and the shops are 10 minutes by car or bus in Belle-Terre.Choulex offers beautiful walks, a sports field, the Sionnet nature reserve. It is a place that is highly sought after today by those who want to live in the countryside while being very close to the city.The building will be characterized by:- A classic village architecture- An HPE energy classification- A great brightness- Privacy and comfort of life- Generous equipment- High-quality materials- Private gardens on the ground floor- A common garden of nearly 500 m2- Heating by heat pump- Solar panels- Indoor elevator and car elevatorCASATAX: This apartment is subject to the Casatax regimeLot 4.01, 3-room apartment of 107 m2 PPE, sales area 71.5 m2 + common garden of 478 m2(the sales area takes into account the under-pitch, see plans)This 3-room apartment located in the attic consists of:- The entrance hall with guest toilet- The living room with open kitchen- A main bedroom with adjacent bathroom- A basement in the basement11 parking spaces available in the basement, at a price of Fr. 40'000.- per unitSales will be made in the form of land shares + general contractor contract.For sale, please contact Elucimmo SA, Jean-Louis Carreras, at 079 938'01'45 or by email at jl.carreras@elucimmo.ch

Travel time
-
  • Balcony with a wooden table set for two, overlooking a lake and mountains at sunset.
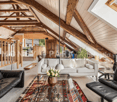
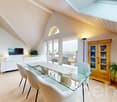
  • A cozy living and dining area with exposed wooden beams, a large sofa, coffee table, dining table with chairs, and a patterned rug.
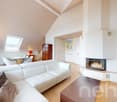
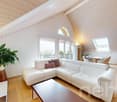
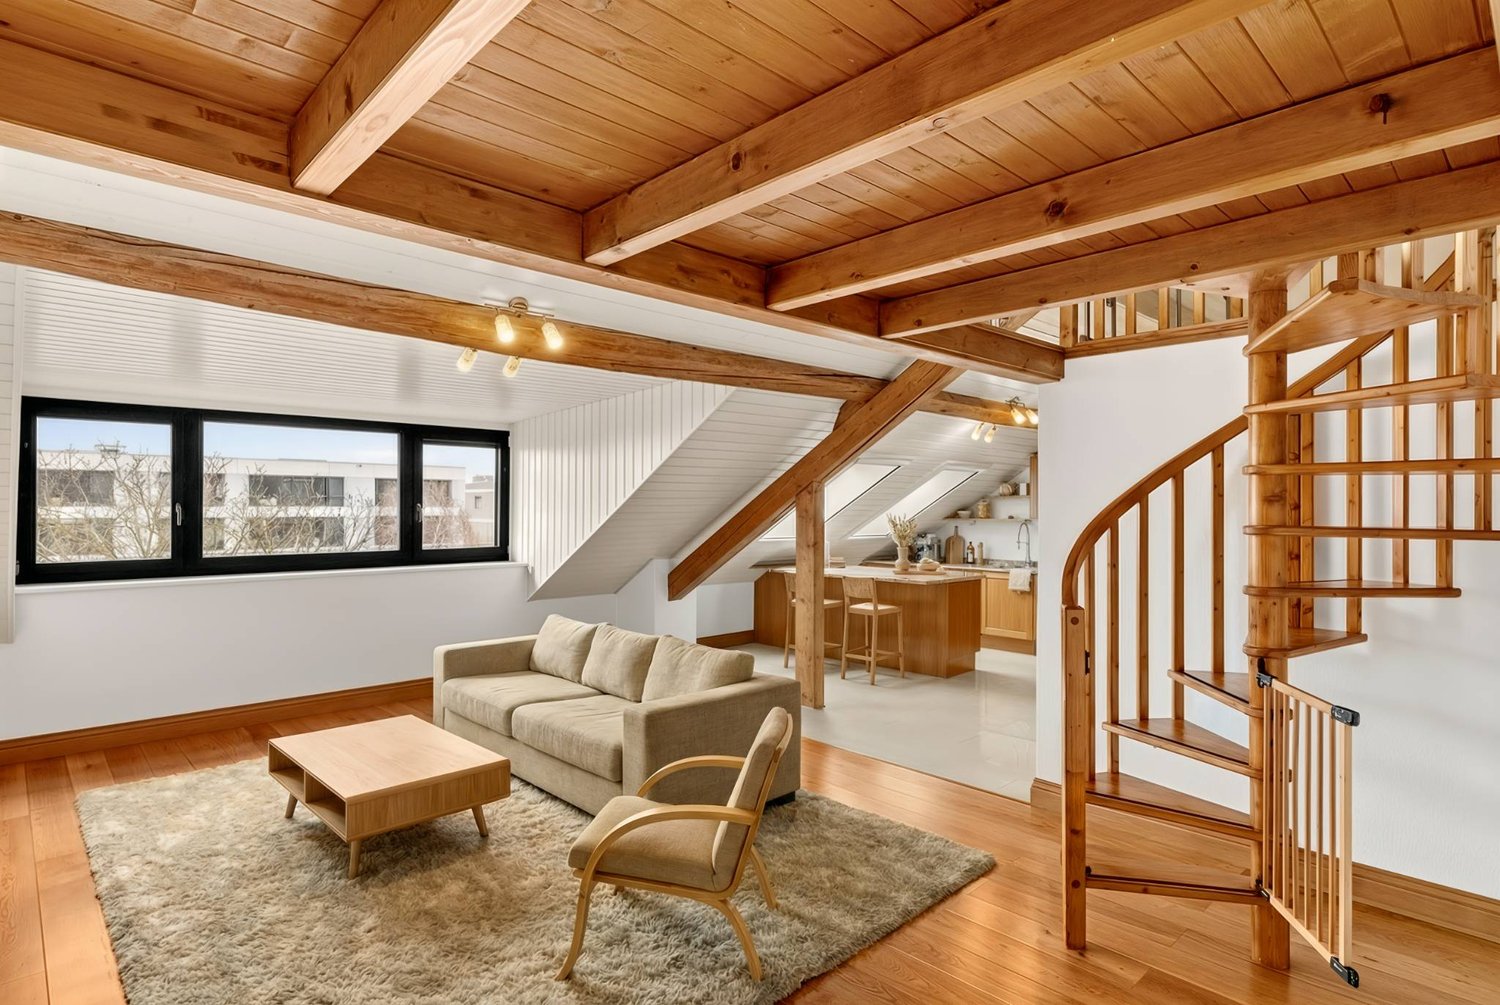
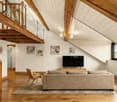
  • Living room with exposed wooden beams, a fireplace, a sofa, a chair, a coffee table with a flower vase, and pendant lights.
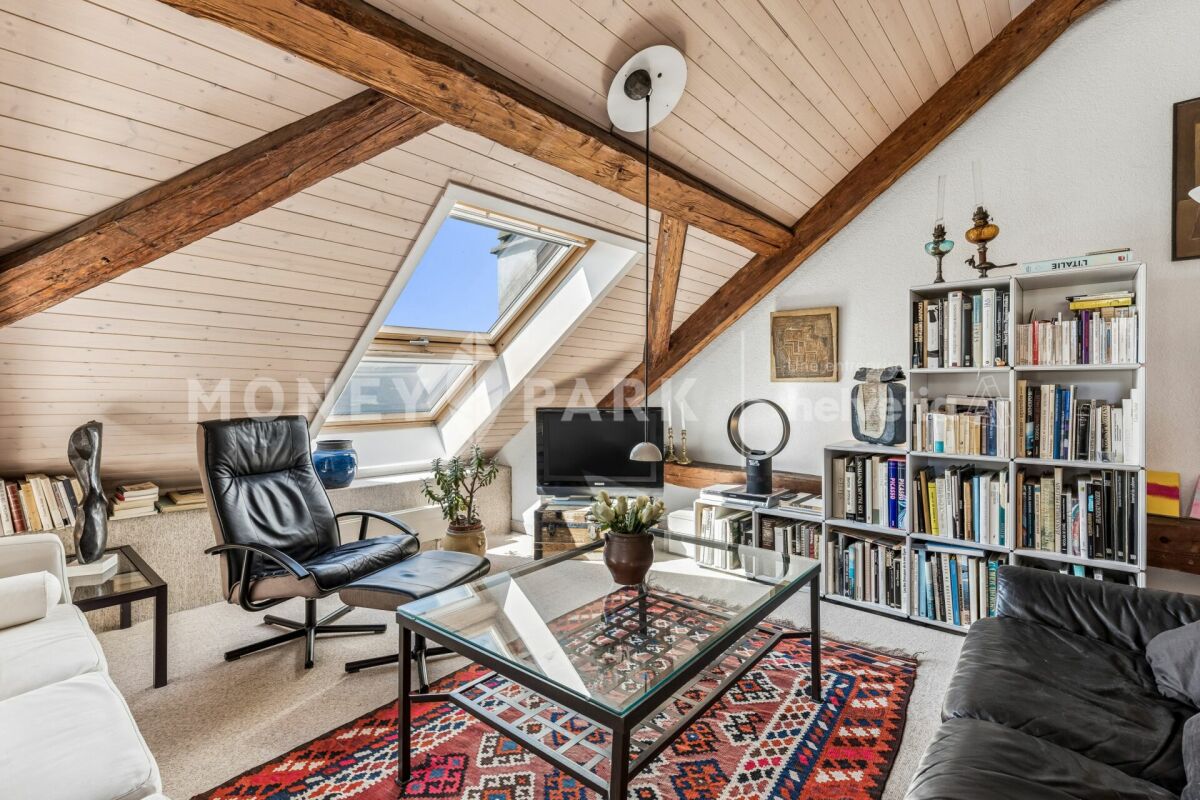
  • Living room with exposed wooden beams, fireplace, large television, sofa, coffee table, bookshelf, and decorative items.
  • {"type": "Kitchen", "objects": ["sink", "faucet", "dishwasher", "oven", "cabinets", "radiator", "cupboard", "fridge", "toaster", "cupboard", "cupboard", "cupboard", "cupboard", "cupboard", "cupboard", "cupboard", "cupboard", "cupboard", "cupboard", "cupbo
  • The image shows a kitchen with light-colored cabinets, a tiled backsplash, and a wooden countertop. There is a staircase visible on the left side, and a radiator on the right. The floor is tiled in a warm, reddish-brown color.
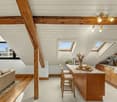
  • Bright room with wooden flooring, large windows, skylights, a desk with a chair, a vanity with a mirror, a potted plant, and a colorful rug.
  • A small, well-lit room with a wooden desk, a black office chair, a large monitor, a keyboard, a speaker, a cup, and a small decorative statue. The room has white walls and a slanted ceiling with skylights.
  • Hallway with wooden floor, patterned rug, staircase with white balusters, small shelf with decorative items and photos, track lighting above staircase.
  • Cozy attic bedroom with wooden beams, skylight windows, a neatly made bed, a nightstand with a lamp, a yellow armchair, and built-in storage cabinets.
  • Cozy attic bedroom with wooden beams, skylights, a bed with floral bedding, a wooden wardrobe, a dresser, a bookshelf, and a patterned rug.
  • Empty room with wooden floor, exposed wooden beams on the ceiling, and a skylight window allowing natural light to enter.
  • Bathroom with white tiled walls and floor, a toilet, a sink with a double basin, a bathtub, a shower area, a wooden cabinet with a mirror, and a towel on the edge of the bathtub.
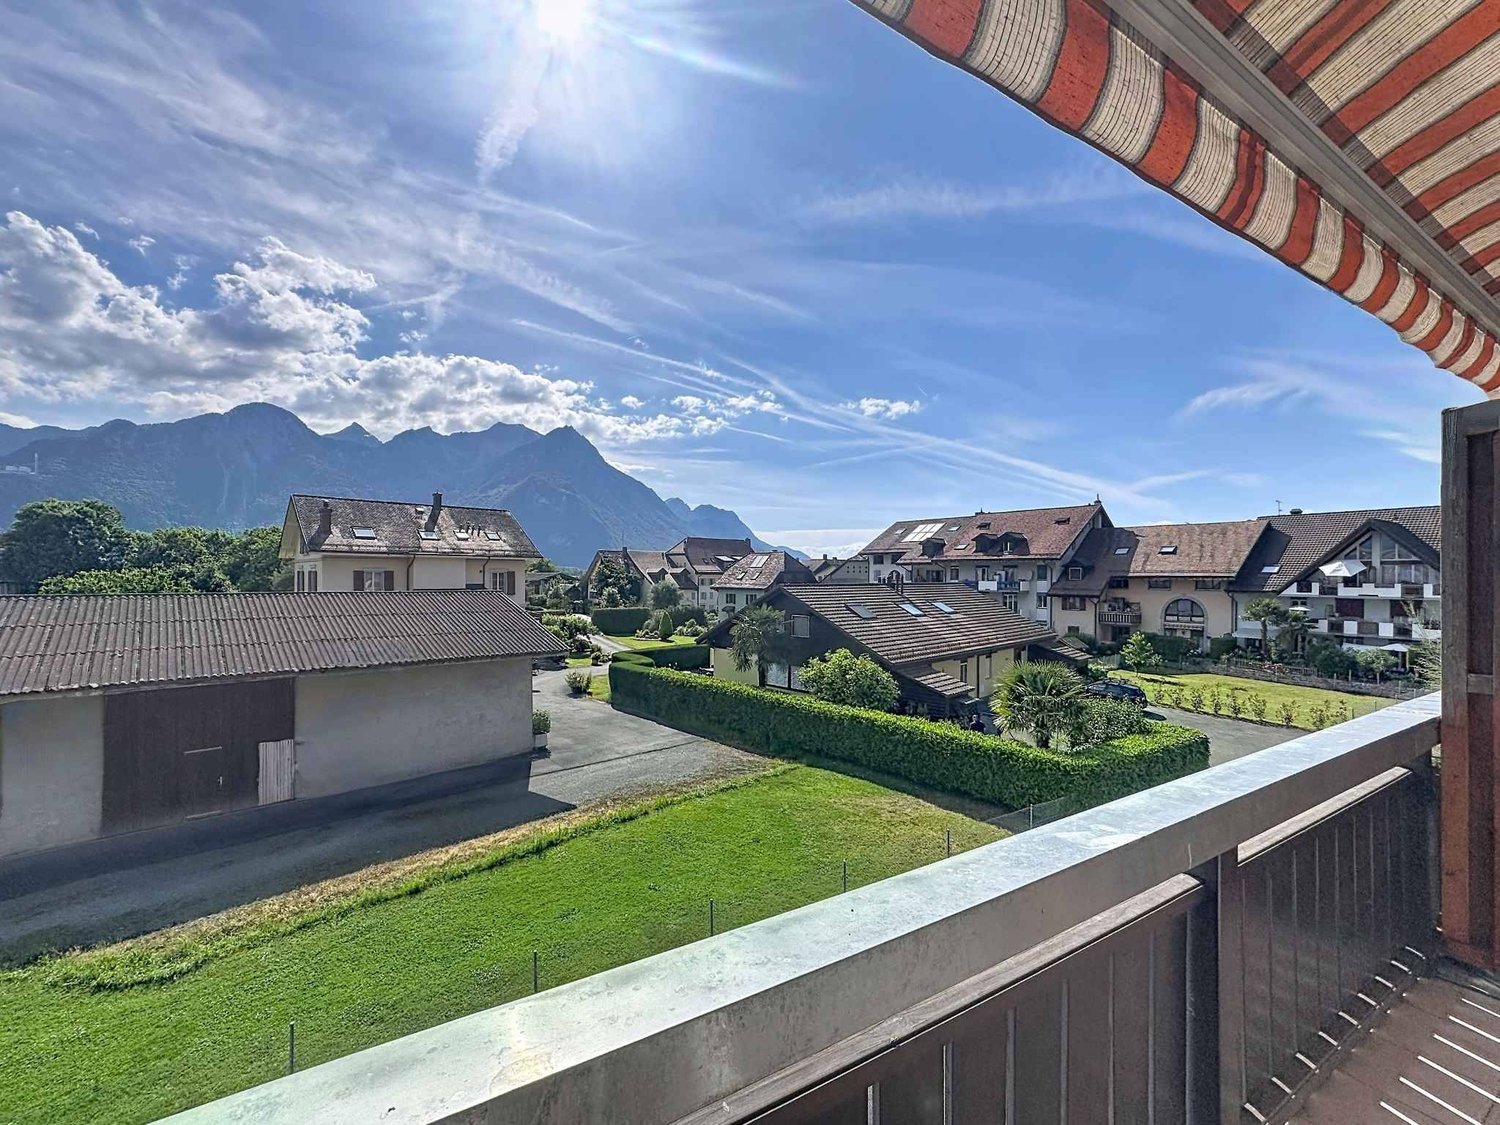
  • Balcony with wooden table, flower pot, and scenic view of lake and mountains.
1 / 14
4.5 rooms107m²CHF 950,000.–
Top
Grand-Rue, 1844 Villeneuve VD

RARE! 4.5 rooms in a duplex with the charm of the historic town, view of Lake Geneva and train station in 2 minutes!

In Brief : • Type : Duplex under the roof (Top floor) • Surface : Approx. 117 m² weighted area (107 m² living area) • Rooms : 4.5 (including 3 bedrooms) • Sanitary facilities : 1 complete bathroom (bath, shower, double sink, WC) + 1 separate guest WC • Outdoor area : Large terrace with unobstructed view of the lake • Condition : Excellent (1861 building, light oak floors and new electric skylights from 2025, fresh paint 2024-2025) Description : Located in the heart of the historic town of Villeneuve, just a short walk from the shores of Lake Geneva, this duplex apartment perfectly combines the charm of the old with modern comfort. The main living area, flooded with natural light, offers generous spaces highlighted by a superb exposed original beam structure and a warm fireplace. It opens onto a convivial kitchen and a terrace inviting relaxation with a view of the lake. The sleeping area, located on the upper floor under the roof, guarantees absolute tranquility. It consists of three bright bedrooms, one of which has an ideal mezzanine space for children. The apartment benefits from a complete bathroom, as well as a very practical guest WC located in the entrance. A cellar completes this property. Practical information : • Ideal situation : Shops, transportation, and train station (inaudible train) in less than 3 minutes on foot. Montreux is 5 minutes away, and access to the Valaisan ski stations is possible in 25 minutes. • Parking : Parking in less than a minute with resident sticker. Additional possibility to rent a space in the Coop's underground parking

Travel time
-
1 / 13
  • Garage
  • View
4.5 rooms150m²CHF 1,890,000.–
A Montreux, 1820 Montreux

Last exclusive floor with panoramic view of the lake

Dominant and privileged situationMontreux Heights ChambyLocated in the sought-after heights of Montreux, in the residential area of Chamby, this superb 4.5-room apartment occupies the last floor of an intimate building comprising only three apartments. The only apartment on its level, it offers total privacy and an exclusive living environment, just a few minutes from the center of Montreux.The apartment consists of a spacious living room with modern open kitchen, three bedrooms, including a beautiful master suite with its own shower and private sauna, a true wellness space at home. A second bathroom completes the harmonious layout. Panoramic view of the lake Master suite of 40 m² with shower and sauna Terrace of 71 m² South-west exposure Optimal sunshine Small high-standard building Sale to foreigners is authorizedA large double garage box that can accommodate two vehicles, as well as a private cellar, complete the ensemble of this property, offering additional comfort, security, and storage space.The Fontanivent train station and bus stop are just a few minutes' walk from the residence. The center of Montreux, with all its amenities and attractions, is accessible in less than 10 minutes by car.The apartment is available for sale to non-Swiss residents (subject to LFAIE authorization).This privileged residence of only three apartments guarantees calm and exclusivity. A rare property on the Riviera.

  • Garage
  • View
1 / 13
  • Parking space
  • Garage
  • View
4.5 rooms97m²CHF 950,000.–
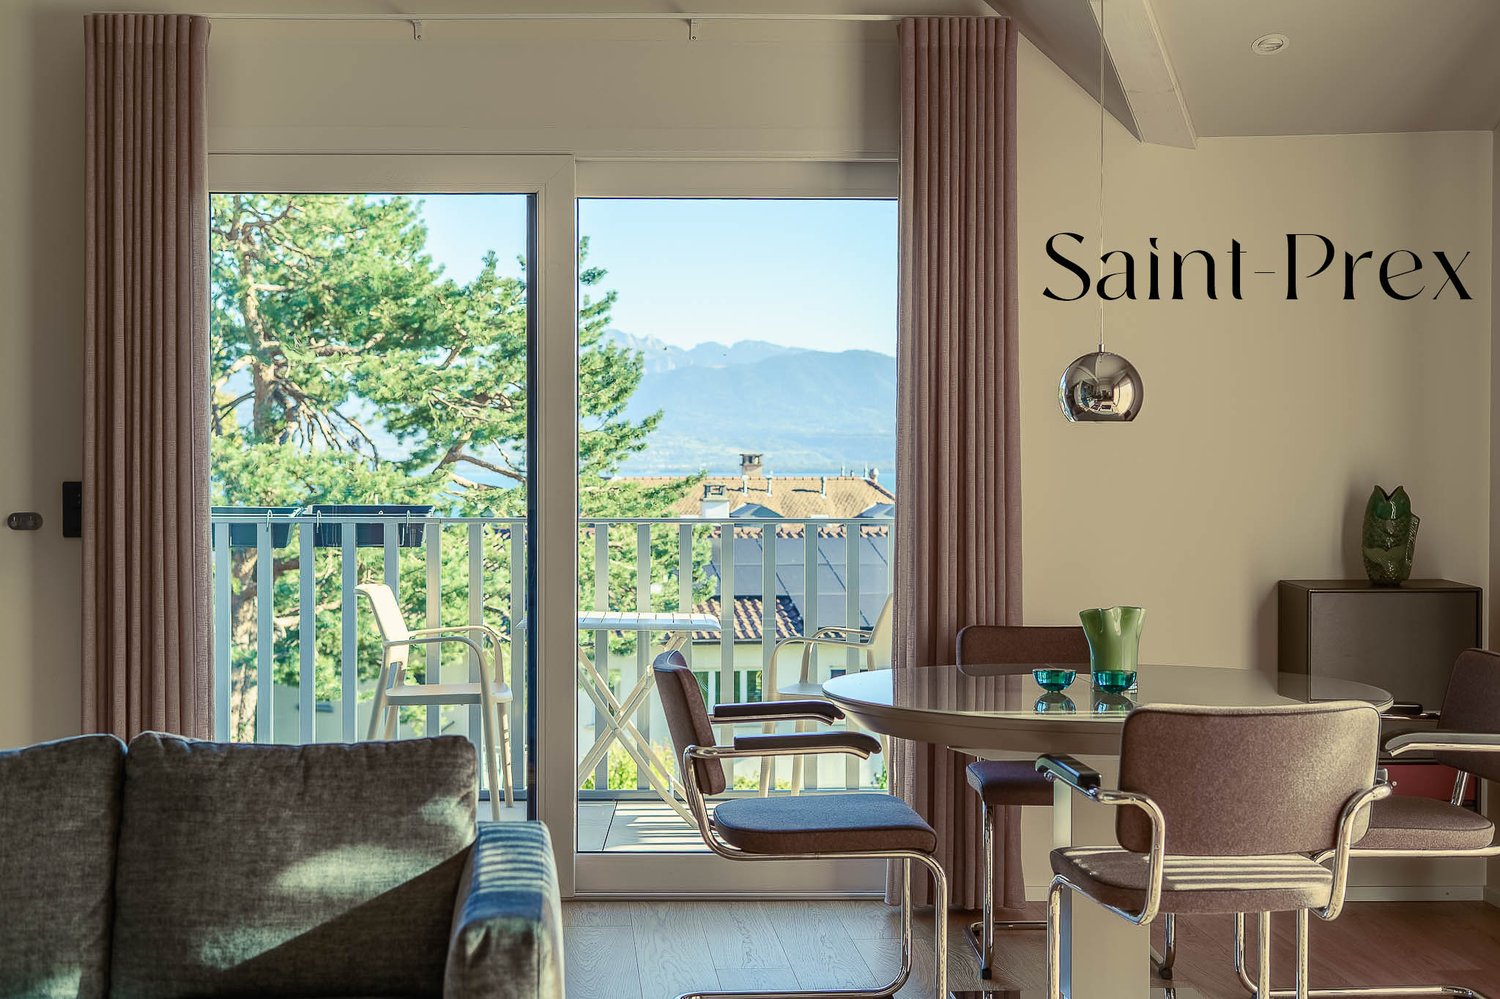
A St-Prex, 1162 St-Prex

Available immediately: Beautiful 4.5-room apartment in the heart of La Côte

Ideally located between Geneva and Lausanne and available quickly!The property we are offering is located in the attic of a small building with three apartments, built in 1992 in the green heights of the commune. The location offers a very beautiful view of Lake Geneva and the Alps.The apartment is accessible by a staircase from the main entrance or from the basement and consists of 4.5 rooms spread over approximately 100 m² of living space on the upper floor. The optimal distribution was designed to clearly distinguish the daytime area facing West from the nighttime area consisting of 3 bedrooms and 2 bathrooms. The openings in the apartment provide remarkable brightness, which contributes to the enhancement of the beautiful volumes and heights under the roof.It is worth noting that the apartment has undergone modernization and renovation work between 2022 and 2025, in particular the replacement of windows with insulating triple glazing, the modernization of the kitchen, and painting work, all carried out according to the rules of the art by local companies.The apartment is complemented by 2 balconies, a large cellar in the basement, and, in addition, by an indoor parking space (individual box) and an outdoor parking space for CHF 45,000.This apartment is a unique opportunity for both couples or small families and private investors looking for rental income!A visit is a must, contact us without delay!

  • Parking space
  • Garage
  • View
Tellenbach Yann

Tellenbach Yann

Courtier immobilier

1 / 13
3 rooms123m²CHF 1,275,000.–
1822 Chernex

Magnificent 3-room attic apartment with panoramic views in Chernex

Discover this exceptional attic apartment located on the 3rd floor of a residence with a lift in the heart of Chernex (1822). With a living area of 123 m², this rare property offers a privileged living space combining modern comfort and breathtaking panoramas.The advantages of this apartment: • Exceptional panoramic view: From the roof, enjoy an unobstructed view of the lake and the surrounding mountains, with the lively shores visible in the distance. • Bright living room: An open and bright living and dining area with large windows offering a picturesque view, complemented by a sofa, a dining table, and refined decorative objects. • Balcony: An ideal outdoor space to enjoy the sun and the Alpine panoramas. • Fireplace: For warm and convivial evenings. • Garages: Two secure parking spaces are included. • Cellars: Two • Galtas: One • Dishwasher: For optimal daily comfort. • Renovated in 2020: Modern and meticulous finishes in a building constructed in 1989. Sunlight and tranquility: The apartment benefits from good sunlight, especially in summer. The neighborhood is particularly quiet, both day and night.Ideal situation: This apartment offers remarkable accessibility: • Chernex train station: Just 1 minute on foot, for easy travel to Montreux and the surrounding area. • Chernex Gare bus stop: 2 minutes on foot. • Denner supermarket: 4 minutes on foot for daily shopping. • Chernex pharmacy: 5 minutes on foot. • Collège de Chernex: 8 minutes on foot, ideal for families. • Belmont-sur-Montreux train station: Accessible in 11 minutes on foot. This exceptional property, combining space, light, and breathtaking views of Lake Geneva and the Alps, represents a rare opportunity on the real estate market of the Vaud Riviera. An ideal living space for those seeking the best of life between lake and mountain.



1 / 11
  • Parking space
  • Balcony / Terrace
  • View
  • +1
4.5 rooms120m²CHF 802,000.–
A Rennaz, 1847 Rennaz

Large 4.5-room apartment with 137.7 m2, mezzanine and covered balconies

On the top floor and free of neighbors!Only 5 minutes from Villeneuve, in a quiet and residential area in the commune of Rennaz, in close proximity to all amenities, in a small, very well-maintained 3-story building with an excellent energy envelope, this beautiful 4.5-room apartment with 120 m2 of interior space. + a large mezzanine of 22 m2 and 2 covered balconies, respectively 7.5 m2 and 6 m2, opening onto a green environment.The apartment is located on the top floor and is southwest facing, it is in good condition. Furthermore, it has a fully equipped open kitchen.The apartment is ideal for a family or a couple looking for a lot of space and total privacy.The interior distribution is as follows:- 1 Entrance with wardrobe of 11.4 m2- 1 Spacious living/dining room with open kitchen of 46 m2- 1 Open, fully equipped kitchen- 1 Covered balcony of 7.5 m2, southwest facing- 1 Parental bedroom of 15.8 m2, northeast facing, with adjacent bathroom and balcony of 6 m2- 1 North bedroom of 15.5 m2- 1 Northeast bedroom of 16.5 m2- 1 Shower room with WCStaircase to:- 1 Large mezzanine of 22.1 m2 + 2 large attic spaces (galetas) of 13.2 m2 and 10.5 m2 respectively.The property also has a basement. Laundry room in the building. 2 indoor parking spaces are offered with the apartment for CHF 30,000.- each. There is the possibility of taking only one or 1 outdoor parking space for CHF 15,000.-.Seize this great opportunity and come visit us!For information or visit: Mrs. Lucrèce Constantin - 079 799 58 90

  • Parking space
  • Balcony / Terrace
  • View
  • +1
1 / 11
  • Parking space
  • Balcony / Terrace
  • View
  • +1
4.5 rooms120m²CHF 802,000.–
A Villeneuve VD, 1844 Villeneuve

Large 4.5-room apartment with 137.7 m2, mezzanine and covered balconies

On the top floor and free of neighbors!Only 5 minutes from Villeneuve, in a quiet and residential area in the commune of Rennaz, close to all amenities, in a small, well-maintained 3-story building with an excellent energy envelope, this beautiful 4.5-room apartment with 120 m2 of interior space. + a large mezzanine of 22 m2 and 2 covered balconies, respectively 7.5 m2 and 6 m2, opening onto a green environment.Located on the top floor and southwest-facing, this beautiful apartment is in good condition. Additionally, it has a fully fitted open kitchen.The apartment is ideal for a family or a couple looking for a lot of space and total privacy.The interior distribution is as follows:- 1 Entrance with wardrobe of 11.4 m2- 1 Spacious living/dining room with open kitchen of 46 m2- 1 Open, fully fitted kitchen- 1 Covered balcony of 7.5 m2, southwest-facing- 1 Master bedroom of 15.8 m2, northeast-facing, with en-suite bathroom and 6 m2 balcony- 1 North-facing bedroom of 15.5 m2- 1 Northeast-facing bedroom of 16.5 m2- 1 Shower room with WCStaircase to:- 1 Large mezzanine of 22.1 m2 + 2 large attic spaces (galetas) of 13.2 m2 and 10.5 m2 respectively.This property also has a basement. Laundry room in the building.2 indoor parking spaces are offered with the apartment for CHF 30,000.- each.There is the possibility of taking only one or 1 outdoor parking space for CHF 15,000.-.Seize this great opportunity and come visit us!For information or visit: Mrs. Lucrèce Constantin - 079 799 58 90

  • Parking space
  • Balcony / Terrace
  • View
  • +1
1 / 12
4.5 rooms118m²CHF 1,200,000.–
A Belmont-sur-Lausanne, 1092 Belmont-sur-Lausanne

Bright 4.5-room apartment on the top floor with mezzanine in Belmont-sur-Lausanne

Located in Belmont-sur-Lausanne, in close proximity to amenities and main roads, this beautiful 4.5-room crossing apartment is situated on the top floor of a 2001 residence with an elevator.With a living area of 118 m², it seduces with its beautiful volumes, natural light and harmonious distribution.The day area offers a convivial living space with a semi-open kitchen, functional and well-arranged, in direct connection with the dining area and the living room. The latter benefits from a particular charm thanks to the open mezzanine, exposed beams and its beautiful ceiling height, bringing volume and character to the whole. It naturally extends to a terrace, offering a pleasant outdoor space in the extension of the living room.The night area, ideally separated, consists of three bedrooms, including a parental suite with its private bathroom, as well as an additional bathroom. This distribution allows for a noticeable separation between living and resting spaces.The mezzanine harmoniously completes the apartment and offers a versatile space that can accommodate an office, a reading corner or a relaxation area according to needs.Crossing, bright and with a beautiful identity, this apartment offers a comfortable living space just a few minutes from Lausanne.A garage box and an indoor parking space complete this property, in addition to the sale price of CHF 70,000..For more information or to organize a visit, contact your broker: Luigi Lombardi +41 (0)79 206 67 56 or our agency at +41 (0)21 331 55 37

Suggested properties for you based on search results

Other interesting objects