4 results - Properties for sale: Region Languedoc-Roussillon FR

1 / 13
  • Balcony / Terrace
  • Swimming pool
  • Wheelchair access
11 rooms, 360m², EUR 1,995,000.–
30700 Uzès

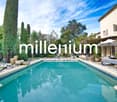
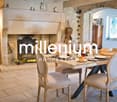
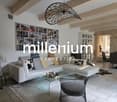
Authentique mas provençal revisité avec élégance près d'Uzès

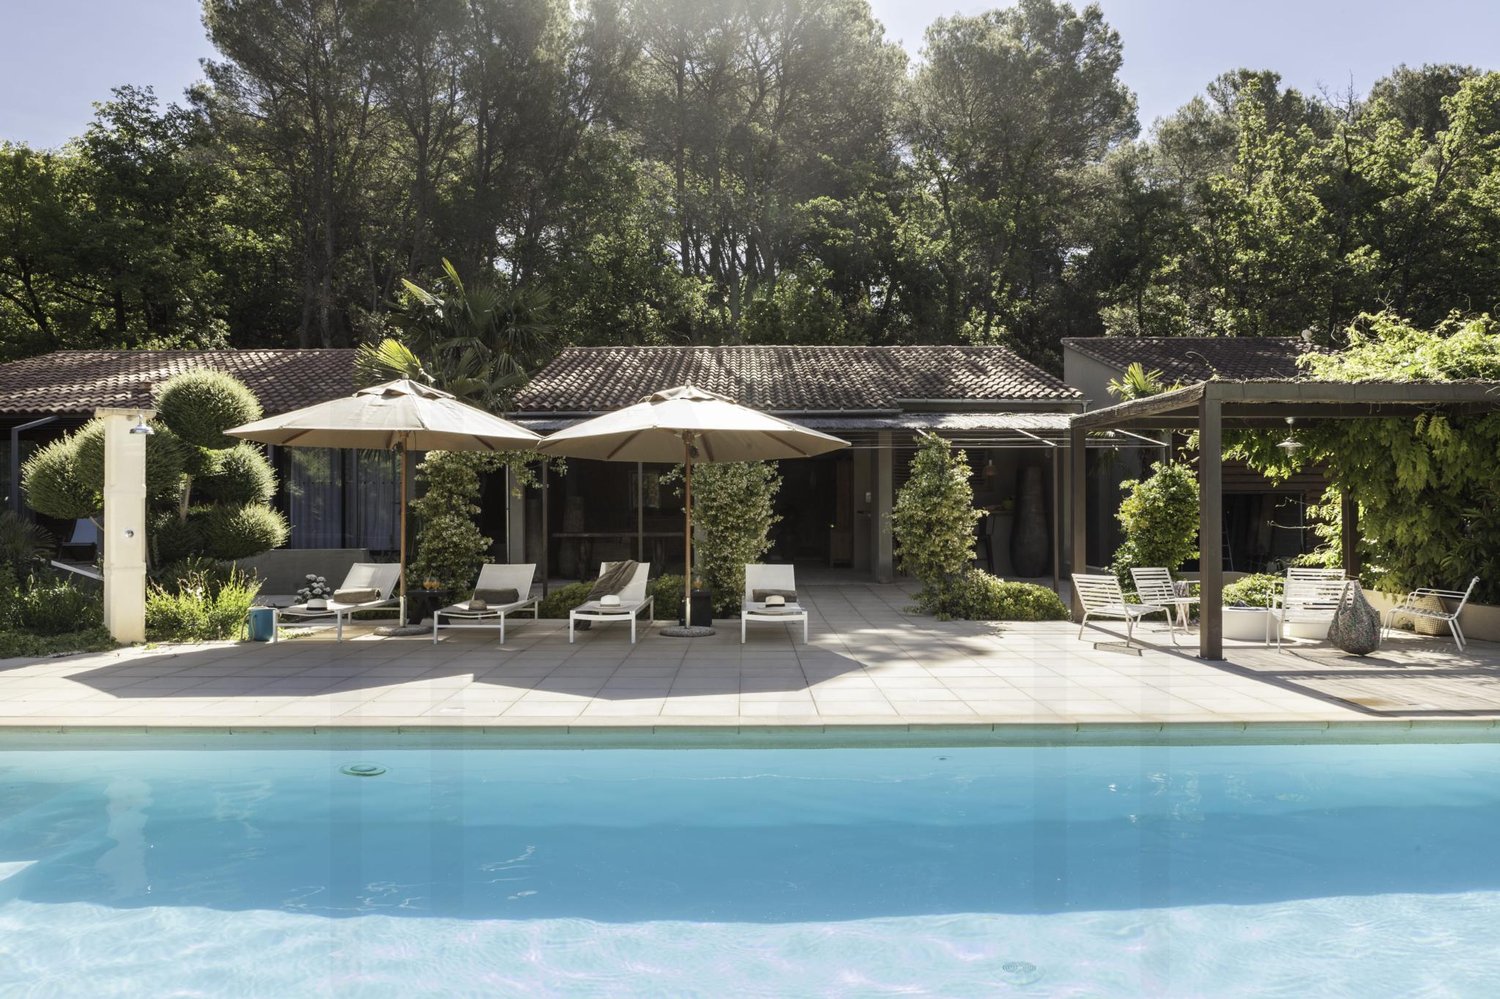
Agence : Millenium PropertiesRéf : SCH 2551À seulement quelques minutes d'Uzès, au coeur d'un village authentique et préservé, cette propriété d'exception incarne l'art de vivre provençal dans ce qu'il offre de plus raffiné. Véritable refuge loin de l'effervescence, elle invite à profiter pleinement de chaque saison, que ce soit pour une résidence secondaire de prestige, une maison de famille ou un lieu de réception privilégié.Entièrement rénové avec un niveau d'exigence remarquable, ce mas en pierre d'environ 360 m² conjugue le charme de l'ancien et le confort contemporain. Les volumes généreux, la lumière omniprésente et la qualité des matériaux créent une atmosphère chaleureuse, élégante et intemporelle.Les extérieurs, soigneusement paysagés, prolongent naturellement les espaces de vie. Plusieurs terrasses ombragées, des jardins méditerranéens aux essences locales et une piscine chauffée parfaitement intégrée composent un cadre idéal pour partager de longs déjeuners d'été, recevoir famille et amis ou simplement savourer la douceur de vivre du Sud.La maison principale propose de magnifiques espaces de réception pensés pour la convivialité. Le séjour avec cheminée offre une ambiance chaleureuse en toute saison, tandis que la cuisine sur mesure, ouverte sur les extérieurs, devient le coeur de la maison. Une salle à manger plus intimiste, un bureau, une salle de sport ainsi qu'un garage complètent ce niveau.Les espaces nuit ont été imaginés pour préserver l'intimité de chacun. La suite parentale, avec son dressing et sa salle de bains, constitue un véritable espace privé. Plusieurs suites indépendantes permettent d'accueillir confortablement famille et invités. L'une d'elles bénéficie d'une terrasse solarium avec jacuzzi, offrant un espace de détente privilégié face à la quiétude environnante.Un mas indépendant enrichit encore les prestations de la propriété. Doté d'une suite ouvrant sur une terrasse ombragée, il constitue un hébergement idéal pour recevoir en toute indépendance ou offrir à chacun un espace de vie privilégié.Rare par son authenticité, la qualité de sa rénovation et son environnement, cette propriété s'adresse aux acquéreurs en quête d'un lieu de vie où se retrouver, partager et créer des souvenirs. Une demeure de caractère qui conjugue avec élégance art de vivre, confort et sérénité, au coeur de l'une des régions les plus recherchées du Sud de la France. Prix de vente : 1'995'000 Euros Service vente+41 78 335 55 00sch@milleniumproperties.ch MILLENIUM PROPERTIES SABoulevard du théâtre 5, 1204 Genèvehttps://www.milleniumproperties.ch+41 22 342 44 12Agency: Millenium PropertiesRef: SCH 2551Just a few minutes from Uzès, in the heart of an authentic and preserved village, this exceptional property embodies the art of living in Provence in its most refined form. A true haven away from the hustle and bustle, it invites you to fully enjoy each season, whether for a prestigious second home, a family home, or a privileged reception venue.Completely renovated to a remarkable standard, this stone farmhouse of approximately 360 m² combines the charm of the old with modern comfort. The generous volumes, the omnipresent light and the quality of the materials create a warm, elegant and timeless atmosphere.The beautifully landscaped outdoor areas naturally extend the living spaces. Several shaded terraces, a Mediterranean garden with local plants and a heated pool perfectly integrated into the landscape create an ideal setting for long summer lunches, entertaining family and friends, or simply enjoying the sweet life of the South.The main house offers beautiful reception areas designed for conviviality. The living room with fireplace provides a warm atmosphere in all seasons, while the custom-designed kitchen, open to the outdoors, becomes the heart of the home. A more intimate dining room, an office, a gym, and a garage complete this...

  • Balcony / Terrace
  • Swimming pool
  • Wheelchair access
1 / 8
12 rooms, 350m², EUR 890,000.–
30400 Villeneuve-lès-Avignon

Magnifique propriété de 3 habitats proche d'Avignon

En plein coeur du Languedoc-Roussillon-Midi-Pyrénées, à Villeneuve-les-Avignon, cette propriété se dresse sur un magnifique terrain verdoyant qui jouit d'une grande tranquillité tout en étant proche du centre de la Cité des Papes. • Elle se compose de trois villas qui pourront accueillir une grande famille ou tous vos convives. Au centre, la principale villa fait près de 230m2 bénéficiant d'une grande pièce à vivre de 70m2 avec une cuisine américaine qui donne sur un coin repas. Egalement, au rez-de-chaussée, vous trouverez quatre chambres à coucher et à l'étage une grande chambre et une master bed room sont à disposition. • A l'entrée de la propriété se dresse une villa de 55m2 composée de deux chambres à coucher avec une cuisine équipée. De 61m2, une troisième villa avec deux chambres et une cuisinette agrémentent cet objet d'exception. Chaque bâtiment a des WC séparés ainsi que des salles de bains. Cette parcelle bucolique et arborée de chênes truffiers typiques de la région jouit également d'une piscine avec douche et d'un jacuzzi à débordement. Sur 5100m2 de terrain, cet environnement donne une ambiance estivale tout au long de l'année. Un couvert pour quatre voitures complète ce bien.Mitten im Languedoc-Roussillon-Midi-Pyrénées, in Villeneuve-les-Avignon, liegt dieses Anwesen auf einem herrlichen, grünen Grundstück, das sich durch große Ruhe auszeichnet und dennoch in der Nähe des Zentrums der ,,Stadt der Päpste" liegt. • Es besteht aus drei Villen, die Platz für eine große Familie oder all Ihre Gäste bieten. In der Mitte befindet sich die Hauptvilla mit einer Fläche von fast 230 m², die über einen großen Wohnbereich von 70 m² mit einer offenen Küche verfügt, die auf einen Essbereich hinausgeht. Ebenfalls im Erdgeschoss befinden sich vier Schlafzimmer, und im Obergeschoss stehen ein großes Schlafzimmer sowie ein Hauptschlafzimmer zur Verfügung. • Am Eingang des Anwesens befindet sich eine 55 m² große Villa mit zwei Schlafzimmern und einer Einbauküche. Eine dritte Villa mit einer Fläche von 61 m², zwei Schlafzimmern und einer Kochnische rundet dieses außergewöhnliche Objekt ab. Jedes Gebäude verfügt über separate Toiletten sowie Badezimmer. Dieses idyllische, mit den für die Region typischen Trüffeleichen bewaldete Grundstück verfügt zudem über einen Pool mit Dusche und einen Infinity-Whirlpool. Auf einem 5.100 m² großen Grundstück sorgt diese Umgebung das ganze Jahr über für sommerliches Flair. Ein Carport für vier Autos rundet diese Immobilie ab.Located in the heart of Languedoc-Roussillon-Midi-Pyrénées, in Villeneuve-les-Avignon, this property stands on a magnificent, lush green lot that offers great tranquility while being close to the center of the City of the Popes. • It consists of three villas that can accommodate a large family or all your guests. In the center, the main villa spans nearly 230m² and features a large 70m² living area with an open-concept kitchen that opens onto a dining area. Also on the ground floor, you'll find four bedrooms, and upstairs there is a large bedroom and a master bedroom. • At the entrance to the property stands a 55-square-meter villa comprising two bedrooms and a fully equipped kitchen. A third villa, measuring 61 m², with two bedrooms and a kitchenette, completes this exceptional property. Each building has a separate toilet as well as bathrooms. This idyllic plot, dotted with truffle oaks typical of the region, also features a swimming pool with a shower and an infinity jacuzzi. Set on 5,100 m² of land, this setting offers a summery atmosphere all year round. A carport for four cars completes this property.Nel cuore della regione Languedoc-Roussillon-Midi-Pirenei, a Villeneuve-les-Avignon, questa proprietà sorge su un magnifico...

1 / 7
5.5 rooms, 115m², Price on request
11110 Armissan

Exclusive Mediterranean paradise with pool and privacy

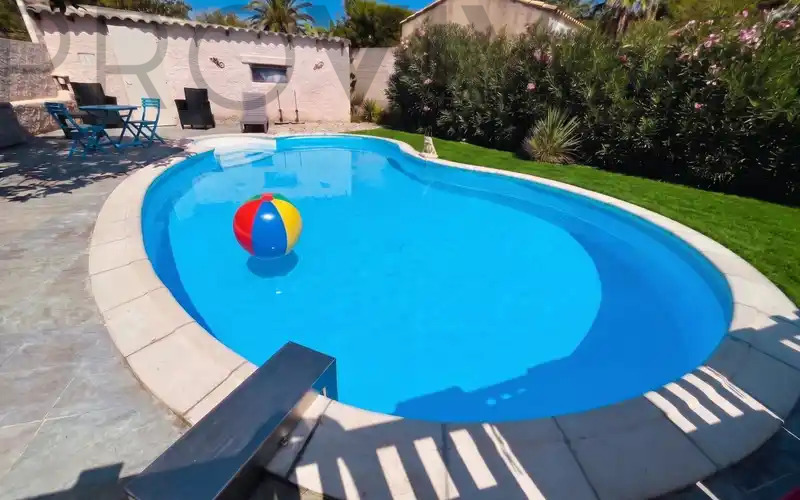
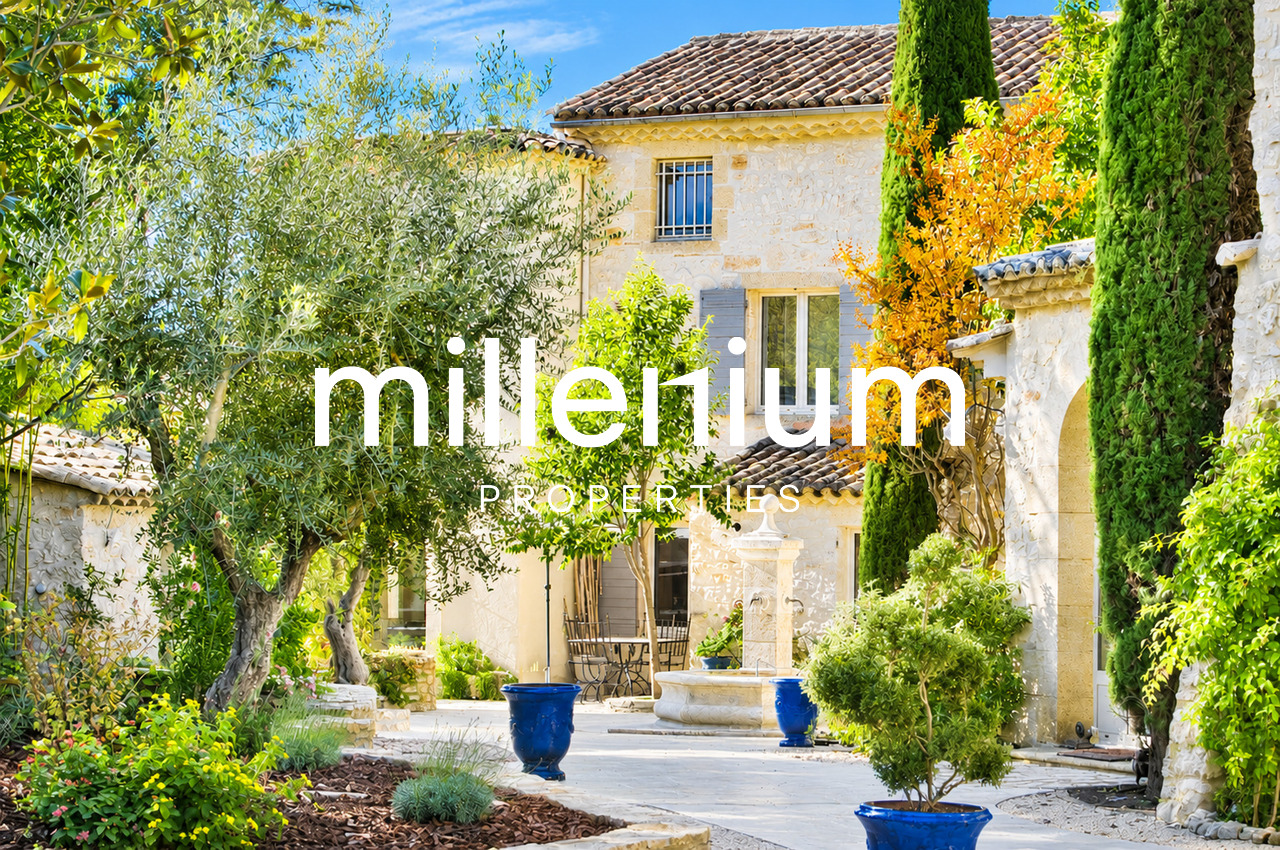
A Mediterranean dream: exclusive wellness oasis with pool, barbecue, and vacation atmosphereWelcome to your personal paradise! This exceptional 5.5-room villa, on a 440 m² plot, combines Mediterranean charm and living comfort. On two floors, it extends over approximately 113 m² of living space, offering a feeling of well-being and harmony, and sufficient space for up to 6 people.Bright rooms, a harmonious living concept, and an elegant setting create an atmosphere in which you feel at home from the first moment.One of the highlights of the property is the spacious and hardly visible garden, which offers a lot of privacy. The large outdoor pool provides refreshment on hot days and is the center of outdoor life in the summer. The integrated barbecue area invites you to fully enjoy the Mediterranean atmosphere and spend pleasant moments with family and friends.Several elegantly designed seating areas around the house offer an ideal place to relax at any time of day. Start the day with breakfast in the morning sun and enjoy a pleasant atmosphere for relaxation or convivial evenings later. Thanks to the thoughtful design of the outdoor areas, you will always find the place that suits you best, whether you prefer the sun or the shade.The fully fenced plot offers a lot of privacy, and you can park your vehicle comfortably in the inner courtyard.The highlights at a glance • Outdoor pool, harmoniously integrated into the garden, eight meters long and five meters wide, with a standard-compliant safety fence • Private barbecue area with a charming fountain for lively summer evenings with family and friends • Spacious seating areas in various outdoor areas, as well as a shaded pergola for the hot midday hours • Surrounded by a quiet, well-maintained, and green residential area with a beautiful garden and privacy • Secure parking on the private property and possibility of additional parking in the street • Two modern air conditioning systems for a pleasant room climate all year round What awaits you inside • Three cozy bedrooms and a gallery area for the children • Large living room with a welcoming bar and a closed fireplace for the colder days • Fully equipped kitchen with a separate dining area • Storage room for storage and the washing machine • Bathroom with an Italian shower and a separate guest toilet • TV and internet connection Have we sparked your interest?Let yourself be enchanted by this unique living dream during a personal visit. Contact us today for more information or for the detailed sales documentation. We look forward to meeting you!

More objects in your automatically expanded search area
3 results - Radius: + 20km
Marie-Caroline Binier

Marie-Caroline Binier

1 / 18
Marie-Caroline Binier

Marie-Caroline Binier

  • Parking space
  • Balcony / Terrace
  • Garage
  • +6
7 rooms, 380m², EUR 1,693,000.–
84800 L'Isle-sur-la-Sorgue

An exceptional property

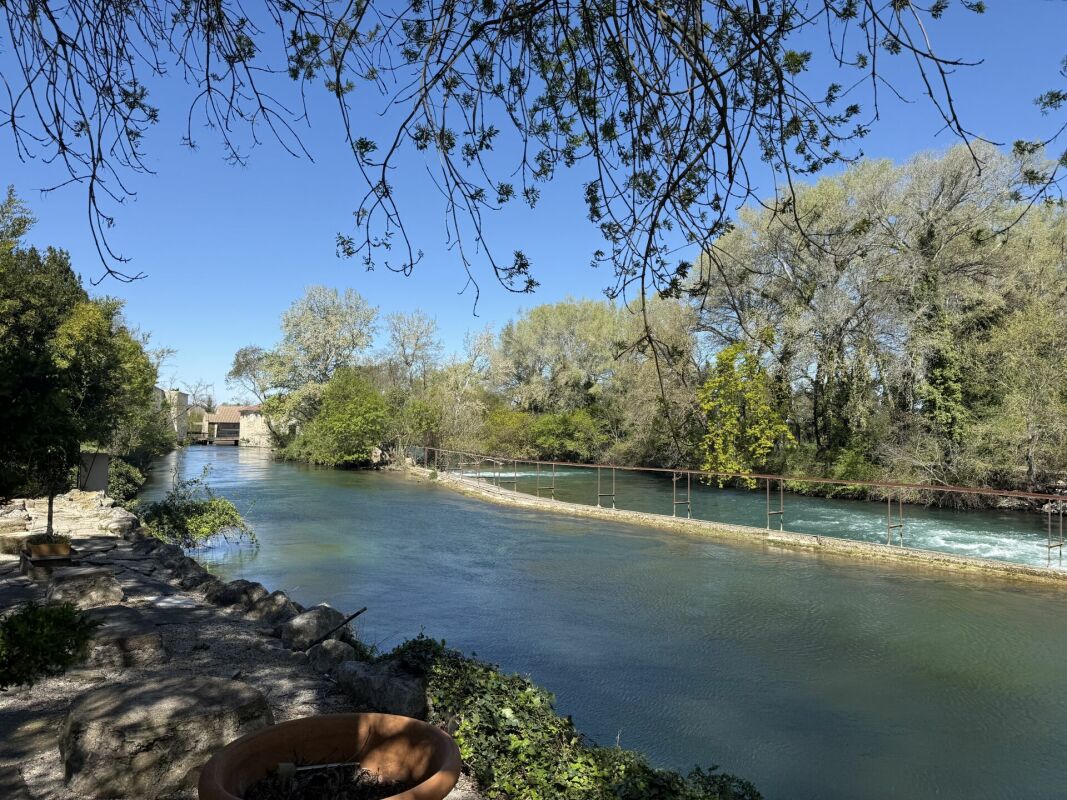
The House of Reflections of the Sorgue An artist's house by the water, where time stands still There are houses that you visit. And then there are those that you feel. Nestled in the enchanting setting of L'Isle-sur-la-Sorgue, in Le Thor, this exceptional property belongs to the latter category. A rare place, full of emotions, memories, inspiration, and beauty. A house that seems to have been created to welcome dreams, artists, nature lovers, and all those seeking a quality of life that has become almost unattainable. As soon as the gate opens, a particular sensation invades you. The noise of the world fades away, making room for the song of the birds, the murmur of the water, and the rustling of leaves in the century-old trees. On nearly a hectare of beautifully landscaped land, nature reigns supreme here. The bamboo plants draw secret paths, the majestic trees offer a benevolent shade, and the moving reflections of the Sorgue accompany every walk. Then the house appears. Covered in ivy, like something out of a Provençal novel, it reveals itself with discretion and elegance. Its blue shutters, stone walls, shaded terraces, and outdoor reception areas compose a decor of rare poetry. Here, every stone seems to tell a story. You imagine the long summer evenings under the pergola covered in vines, the large tables gathering family and friends, the laughter echoing late into the night as the light of the garlands reflects on the peaceful water of the river. The Sorgue is omnipresent. It does not simply border the property; it is its soul. From the terraces, the lounges, or the rooms, the gaze naturally falls on this clear water that slowly flows in front of the house. The trees reflect in its turquoise depths, creating a constantly renewed spectacle according to the seasons and the light. A private dock even allows you to set off in a boat for romantic rides on the water, like a privilege reserved for a few initiates. The main building develops approximately 360 m² of living space and offers exceptional volumes. The vast living area of over 133 m² constitutes the vibrant heart of the house. The exposed stone walls, the old beams, the noble materials, and the large openings onto the garden create a warm and deeply authentic atmosphere. The subtle contrast between the historic character of the building and the contemporary amenities brings a singular elegance to the whole. The kitchen, spectacular and convivial, seems to have been designed for epicureans. A true place of sharing, it opens naturally onto the reception areas and the outside. You gather here to cook together, savor the products of the Provençal market, or prolong the evenings around a glass. This property has something of an artist's studio. Each room has its personality, its light, its energy. The perspectives, the play of shadows, the openings onto nature offer a permanent source of inspiration. The magnificent master suite of nearly 85 m² constitutes a true private apartment opening onto the Sorgue. Its terrace, its bathroom, and its exceptional view of the water make it an intimate refuge where every awakening resembles a living picture. A second suite of nearly 60 m² with a private terrace completes this refined universe, while two other rooms with dressing room and shared bathroom comfortably accommodate family and guests. Outside, the art of living takes on its full dimension. The superb pool with contemporary lines seems to float in the middle of a preserved green setting. Surrounded by olive trees, cypresses, and tall trees, it invites relaxation, contemplation, and long, sunny days. The outdoor spaces have been imagined as many living areas: reading corners in the shade of trees, riverbank terraces, reception areas, secret gardens, and bucolic walks. A charming, independent summer house of about 82 m², including two bedrooms, allows you to accommodate family, friends, or guests in absolute comfort and total independence. A beautiful, old glass veranda of about 30 m² adds an additional touch of charm. Artist's studio, winter garden, reading room, or reception area – each person will imagine their own universe here. Garage, workshop, mezzanine, and numerous annexes complete the amenities of this exceptional property. But beyond the numbers and surfaces, it is the soul that makes this place truly exceptional. Certain houses harbor a life. This one seems to have harbored several. Love stories, artistic creations, unforgettable parties, moments of sharing, moments of contemplation facing the water and nature. Today, this property simply awaits writing a new chapter with those who will recognize its magic. A unique property between water, stone, and light. A character refuge in the heart of Provence. An exceptional place for lovers of beauty, nature, and authenticity. Looking forward to showing you around

  • Parking space
  • Balcony / Terrace
  • Garage
  • +6
Marie-Caroline Binier

Marie-Caroline Binier

1 / 24
Marie-Caroline Binier

Marie-Caroline Binier

  • Parking space
  • Balcony / Terrace
  • Garage
  • +6
7 rooms, 380m², EUR 1,693,000.–
84800 L'Isle-sur-la-Sorgue

An exceptional property in a privileged setting

Exceptional house The House of Reflections of the SorgueAn artist's house by the water, where time stands stillThere are houses that you visit. And then there are those that you feel.Nestled in the enchanting setting of L'Isle-sur-la-Sorgue, in Le Thor, this exceptional house belongs to the latter category. A rare place, full of emotions, memories, inspiration, and beauty. A house that seems to have been created to welcome dreams, artists, nature lovers, and all those who seek a quality of life that has become almost impossible to find.As soon as the gate opens, a particular sensation invades you. The noise of the world fades away gradually, making room for the song of the birds, the murmur of the water, and the rustling of the leaves in the centenary trees.On nearly a hectare of beautifully landscaped land, nature reigns supreme here. The bamboo stalks draw secret paths, the majestic trees offer a benevolent shade, and the moving reflections of the Sorgue accompany every walk.Then the house appears.Covered with ivy, like a character from a Provençal novel, it reveals itself with discretion and elegance. Its blue shutters, its stone walls, its shaded terraces, and its outdoor reception areas compose a decor of rare poetry.Here, every stone seems to tell a story.One can imagine the long summer evenings under the pergola covered with vines, the large tables gathering family and friends, the laughter echoing until late at night while the light of the garlands reflects on the peaceful water of the river.The Sorgue is omnipresent.It does not simply border the property; it is its soul.From the terraces, the lounges, or the rooms, the gaze naturally falls on this clear water that flows slowly in front of the house. The trees reflect themselves in its turquoise nuances, creating a spectacle that is constantly renewed according to the seasons and the light.A private dock even allows you to set off in a boat for romantic rides on the water, like a privilege reserved for a few initiates.The main building develops approximately 360 m² of living space and offers exceptional volumes.The vast living area of over 133 m² constitutes the vibrant heart of the house.The visible stone walls, the old beams, the noble materials, and the large openings onto the garden create a warm and deeply authentic atmosphere. The subtle contrast between the historic character of the building and the contemporary amenities brings a unique elegance to the whole.The kitchen, spectacular and convivial, seems to have been designed for epicureans. A true place of sharing, it opens naturally onto the reception areas and the outside. One meets here to cook together, taste the products of the Provençal market, or prolong the evenings around a glass.This house has something of an artist's studio.Each room has its own personality, its own light, its own energy. The perspectives, the play of shadows, the openings onto nature offer a permanent source of inspiration.The magnificent master suite of nearly 85 m² constitutes a real private apartment open onto the Sorgue. Its terrace, its bathroom, and its exceptional view of the water make it an intimate refuge where every awakening resembles a living picture.A second suite of nearly 60 m² with a private terrace completes this refined universe, while two other rooms with dressing room and shared bathroom comfortably accommodate family and guests.Outside, the art of living takes on its full dimension.The superb pool with contemporary lines seems to float in the middle of a preserved green setting. Surrounded by olive trees, cypresses, and large trees, it invites relaxation, contemplation, and long days bathed in sunlight.The outdoor spaces have been imagined as many living areas: reading corners in the shade of the trees, riverbank terraces, reception areas, secret gardens, and bucolic walks.A charming independent summer house of about 82 m², including two bedrooms, allows you to welcome family, friends, or guests in absolute comfort and independence.A beautiful ancient glass veranda of about 30 m² adds an additional touch of charm. Artist's studio, winter garden, reading room, or reception area – each person can imagine their own universe here.Garage, workshop, mezzanine, and numerous annexes complete the amenities of this exceptional property.But beyond the numbers and surfaces, it is the soul that makes this place truly exceptional.Certain houses harbor a life.This one seems to have harbored several.Love stories, artistic creations, unforgettable parties, moments of sharing, moments of contemplation facing the water and nature.Today, this property simply awaits writing a new chapter with those who will recognize its magic.A unique house between water, stone, and light.A character refuge in the heart of Provence.An exceptional place for lovers of beauty, nature, and authenticity.Looking forward to showing it to you.

  • Parking space
  • Balcony / Terrace
  • Garage
  • +6
Fanny Murith

Fanny Murith

1 / 13
Fanny Murith

Fanny Murith

  • View
  • Swimming pool
12 rooms, 321m², EUR 1,580,000.–
84210 L'Isle-sur-la-Sorgue

Exceptional Property in Pernes-les-Fontaines ? Contemporary Ensemble in the Heart of a 6,000 m² Landscape Park

In a tranquil setting close to the center of Pernes-les-Fontaines, discover a rare real estate ensemble, ideal for a high-end primary residence, an exceptional secondary home, or a premium rental project.This ensemble consists of three independent buildings, designed and fitted with a keen sense of comfort, elegance, and functionality.The main villa ? approx. 215 m² on one levelConceived by an architect and perfectly integrated into its environment, this villa seduces with its generous volumes, luminosity, and configuration designed for contemporary life.It comprises:- A vast living room bathed in light, opening onto the landscape garden- A modern, fully equipped kitchen- Six en-suite bedrooms, each with a private bathroom and toilet- Integral air conditioning and access to the terrace or outdoor view for each bedroomThe villa traverses the garden, offering a harmonious relationship between interior and exterior throughout the year.The exteriors:The approximately 6,000 m² landscape park constitutes a true haven of peace.It accommodates:- A beautiful swimming pool in the heart of a green environment- A large terrace ideal for receiving guests- A pool house dedicated to convivial moments- Vast lawns and relaxation areas- The annex house ? approx. 106 m²This second architectural construction, independent of the main villa, provides additional comfort and multiple possibilities of use.It offers:- Three bedrooms- Two bathrooms- A bright living room and a small kitchen- Two private terracesA perfect space to welcome guests, a family, or to be exploited as a separate dwelling.The utility building ? 45 m²Previously used as a laundry room, workshop, and storage area, this building also includes a toilet.It could be preserved as is for technical needs or transformed according to projects: multiple garage, professional space, operational area for rental activity, etc.An exceptional ensemble with multiple possibilitiesThe contemporary architecture, the careful finishes, and the Provençal elegance that emanates from the ensemble give this property a unique character.It easily adapts to many projects:- Family residence or multigenerational home- Seasonal rental of luxury properties (already established)- High-end secondary home- Configuration dedicated to reception, events, or well-beingA privileged locationLocated in Pernes-les-Fontaines, close to L'Isle-sur-la-Sorgue, Mont Ventoux, and the most beautiful villages of the Vaucluse, the property benefits from a sought-after environment combining calm, heritage, quality of life, and ease of access.For any additional information or to organize a private visit, we are at your disposal. Please contact our agency.

  • View
  • Swimming pool

Suggested properties for you based on search results

Other interesting objects