86 results - Single house buy: Region Rhône-Alpes FR

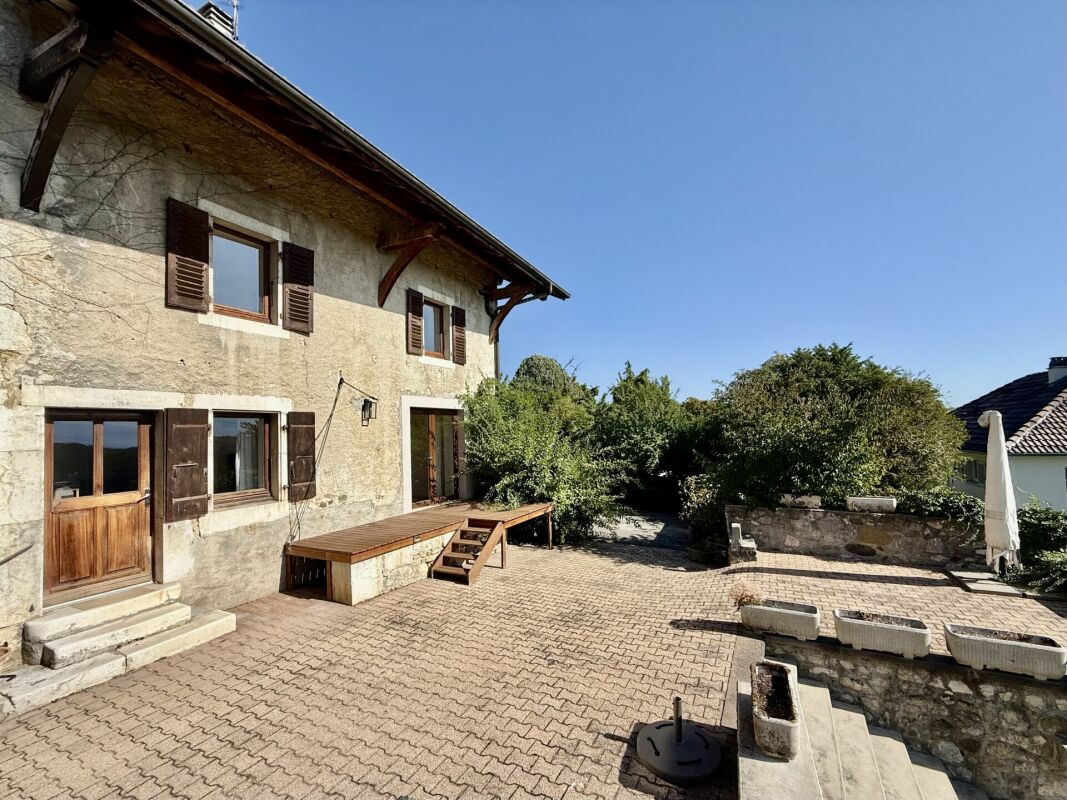
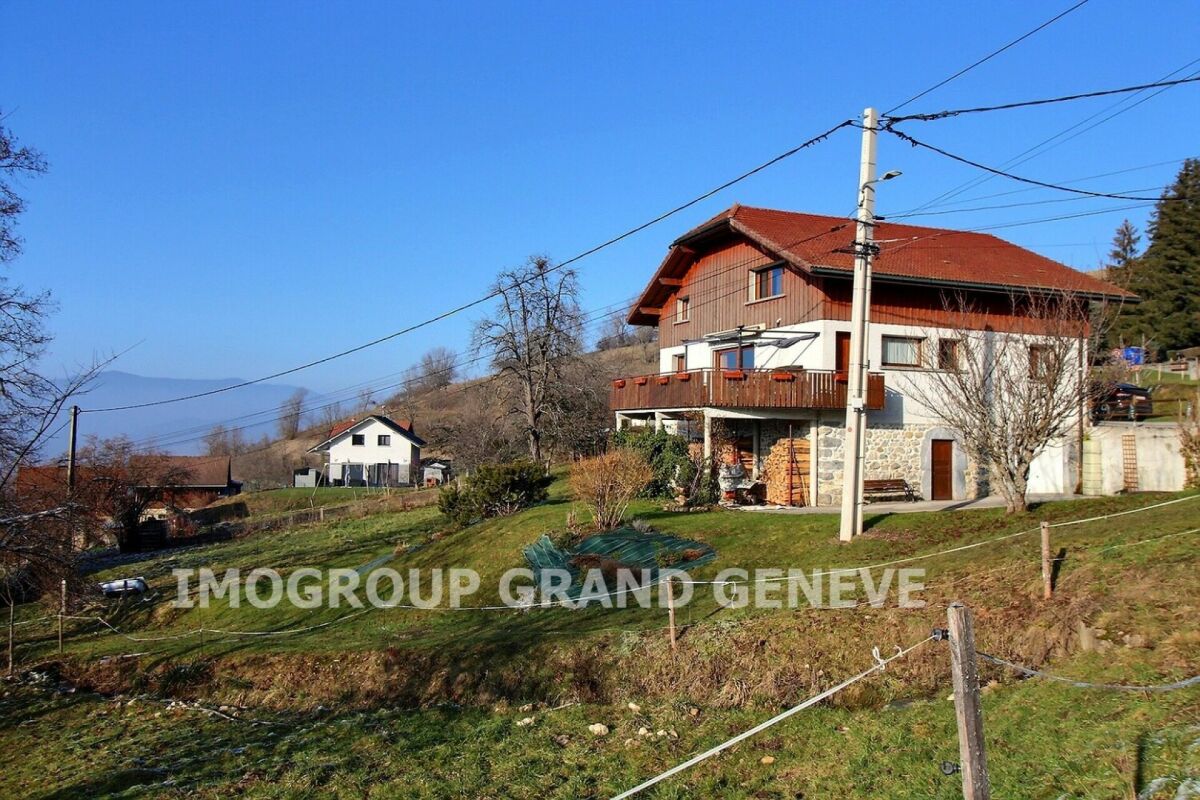
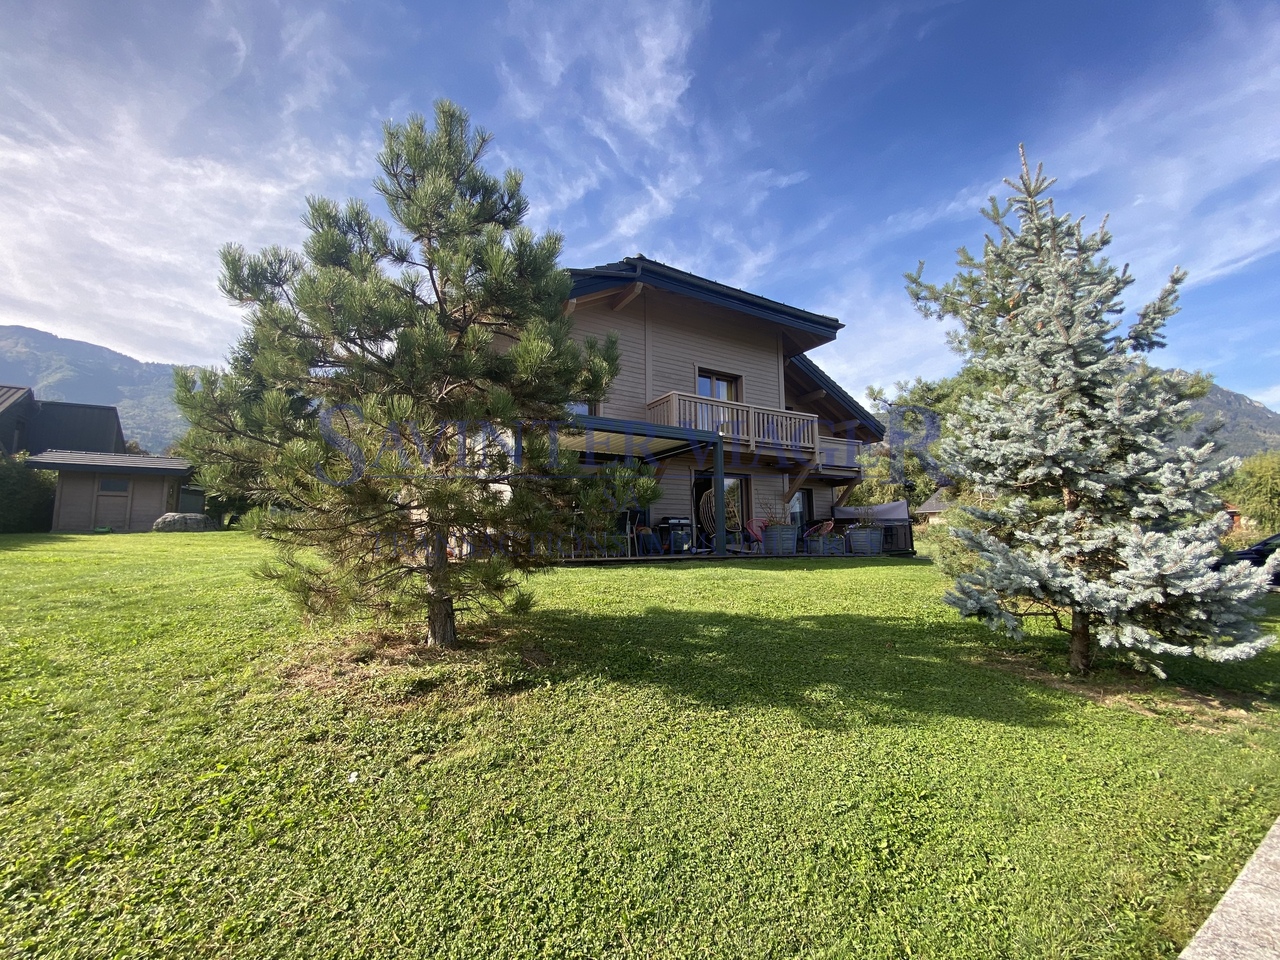
  • Lush green lawn in front of a two-story house with a balcony, outdoor seating area, and a small play structure.
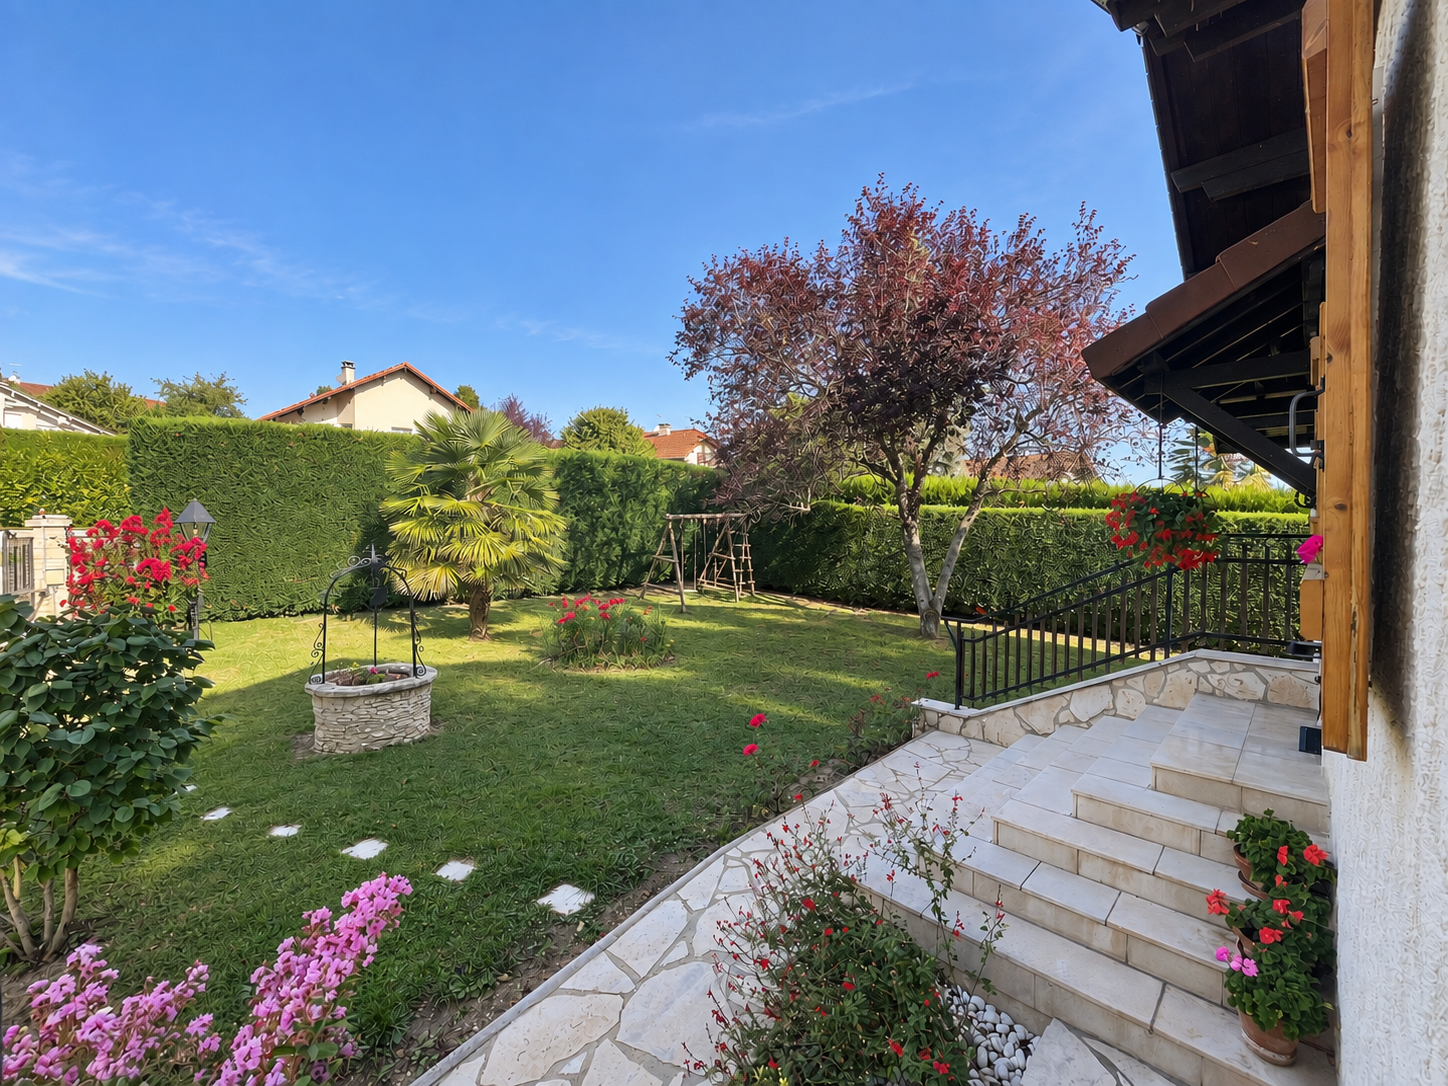
  • Well-maintained garden with a large tree, neatly trimmed hedges, a small play structure, and potted plants near the patio.
  • Single-story house with beige exterior, tiled roof, and a small balcony. The surrounding area includes a well-maintained lawn, outdoor furniture, and a barbecue area.
  • Modern kitchen with grey cabinets, stainless steel appliances, and a central island with bar stools.
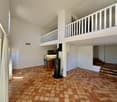
  • Modern hallway with tiled flooring, white walls, and a visible fireplace on the left side.
  • Two-story house with a garage, driveway, and covered parking area. The house has a modern design with a tiled roof and light-colored exterior walls.
  • Small bedroom with wooden flooring, white walls, and a single bed against the wall. The room has a slanted ceiling with exposed wooden beams and a skylight window.
  • Cozy attic bedroom with wooden beams, a double bed with a colorful duvet, a nightstand, and exposed wooden beams on the ceiling.
  • Brick-paved outdoor area with wooden ceiling beams, stone woodpile, ladder, and various stored items.
  • Empty room with tiled floor, wooden ceiling beams, and large windows with dark curtains. There is a small kitchen area visible in the background.
  • Empty room with white walls, tiled floor, wooden ceiling beams, and a large window with white curtains. A small black cabinet and a white appliance are visible in the corner.
  • Modern bathroom with grey tiles, a bathtub, a sink, a radiator, and a built-in cabinet. Features a skylight window for natural light.
  • Spacious attic bedroom with wooden floors, large window, built-in wardrobe, single bed, colorful anime-themed rug, and a hanging airplane toy light fixture.
  • A small, unfurnished room with wooden flooring, a single table, and a window with blinds. The room has white walls and a slanted ceiling typical of an attic space.
  • Modern bathroom with grey tiled walls and floor, white toilet, sink, and mirror, towel hanging on the wall, and a small window with frosted glass.
  • Well-maintained garden with green grass, colorful flowers, trees, and a swing set in the background.
1 / 17
6 rooms125m²CHF 650,000.–
Top
74580 Viry

Spacious individual house in Viry (74580)

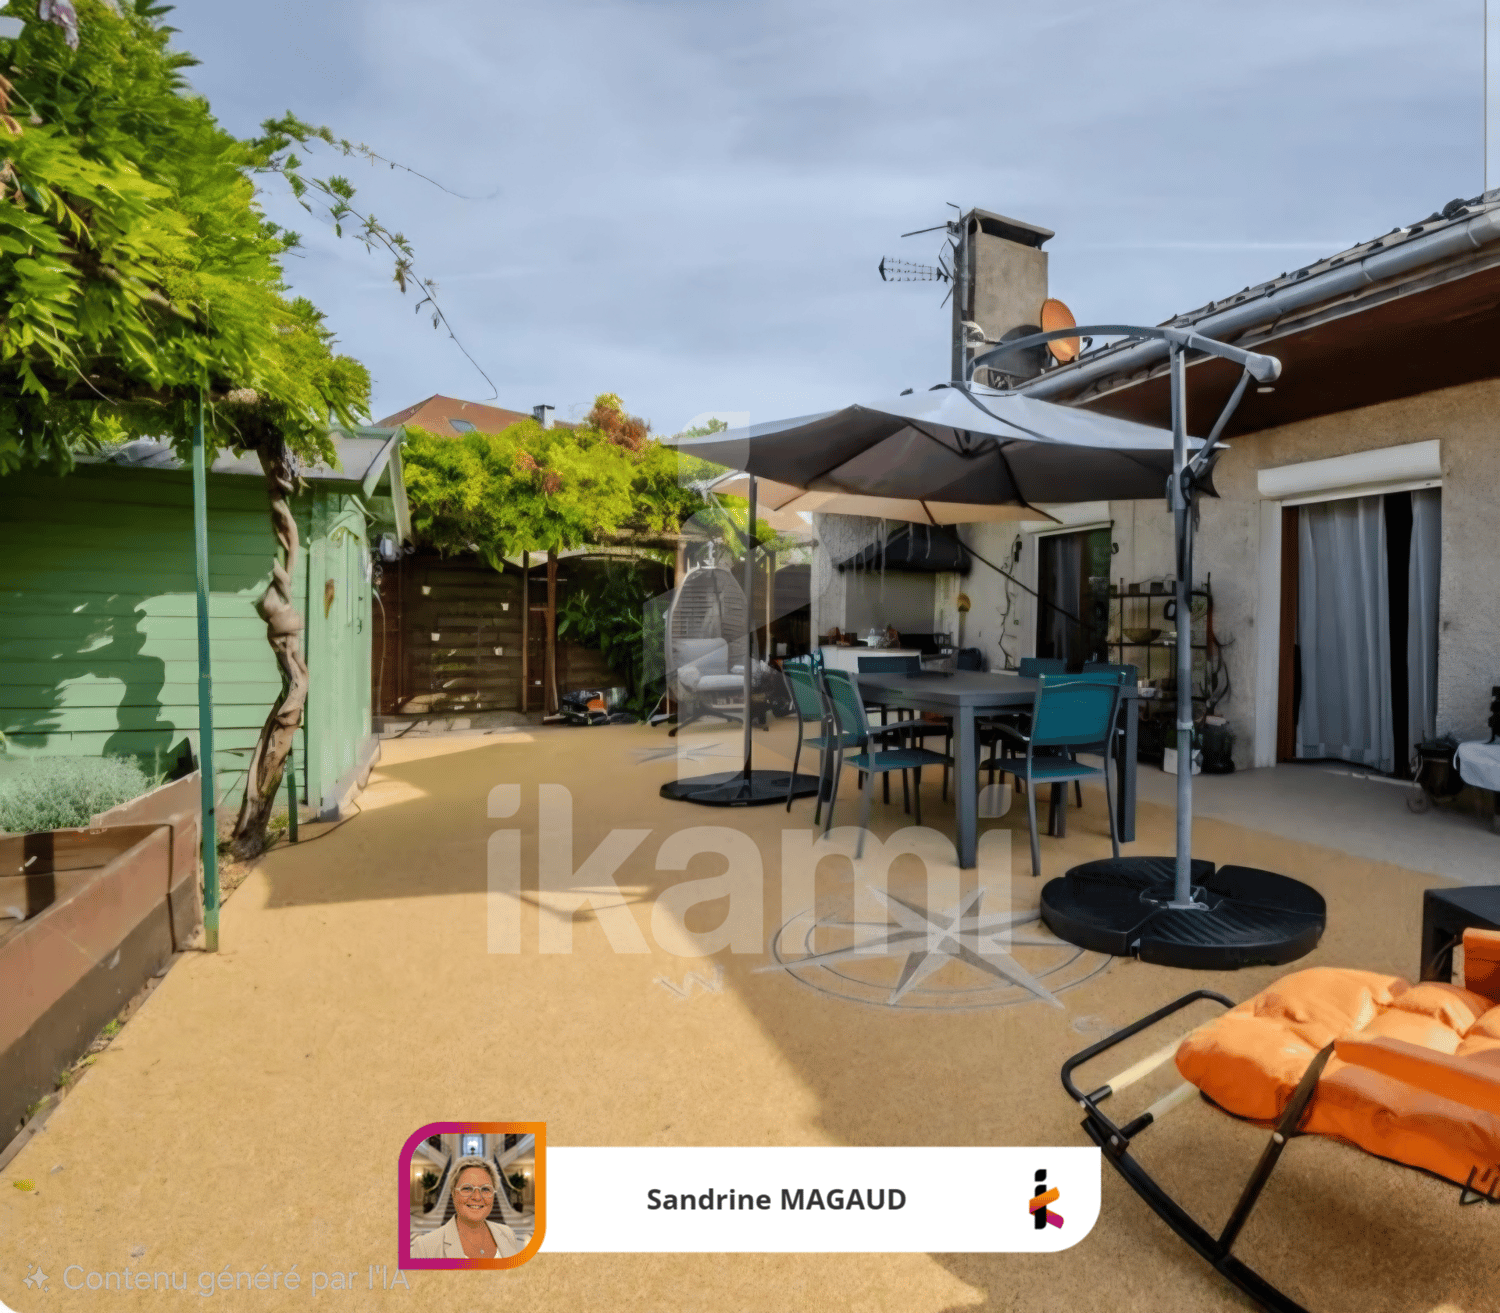
Individual house 145 m² – Land 1’017 m² – Humilly / Viry – Close to Sézegnin customsDiscover this beautiful individual house with 6 rooms located in Viry in a green and quiet environment, just 5 minutes from Sézegnin customs, in the sought-after hamlet of Humilly (Viry). This house built in 1987 offers a surface area of approximately 145 m², situated on a tree-lined and fully enclosed land of 1’017 m².Property description:Ground floor: • Spacious and cozy living room equipped with a pellet stove • Convivial dining room • Modern fully equipped kitchen • Entrance hall • Guest toilet • Storage space under the stairs • Office, ideal for telecommuting Upstairs: • Parental suite with fully renovated bathroom (bathtub + shower) • Separate toilet • Three bedrooms • Second bathroom with shower and storage under the slope Adjacent annex: Accessible directly from the inside, a closed and insulated box including: • Space for a vehicle • Workshop area • Laundry room. All topped with a large mezzanine offering additional storage or development space. Exterior: • Large south-facing terrace in concrete with fixed barbecue • Second terrace facing north-west • Two garden sheds • Veggie garden • Treed and green garden, ideal for family moments The land is fully enclosed, with pedestrian gate and automated vehicle gate.Advantages: • Immediate proximity to the Swiss border • Quiet and green environment • Generous volumes and functional layout • Multiples exterior spaces with good exposure • House perfectly suited for family life • Swimming pool suitable land

1 / 13
  • Parking space
  • Balcony / Terrace
  • Garage
  • +4
8 rooms235m²CHF 2,100,000.–
74940 Annecy-le-Vieux

Magnificent 8-room house with pool and panoramic view in Annecy-le-Vieux

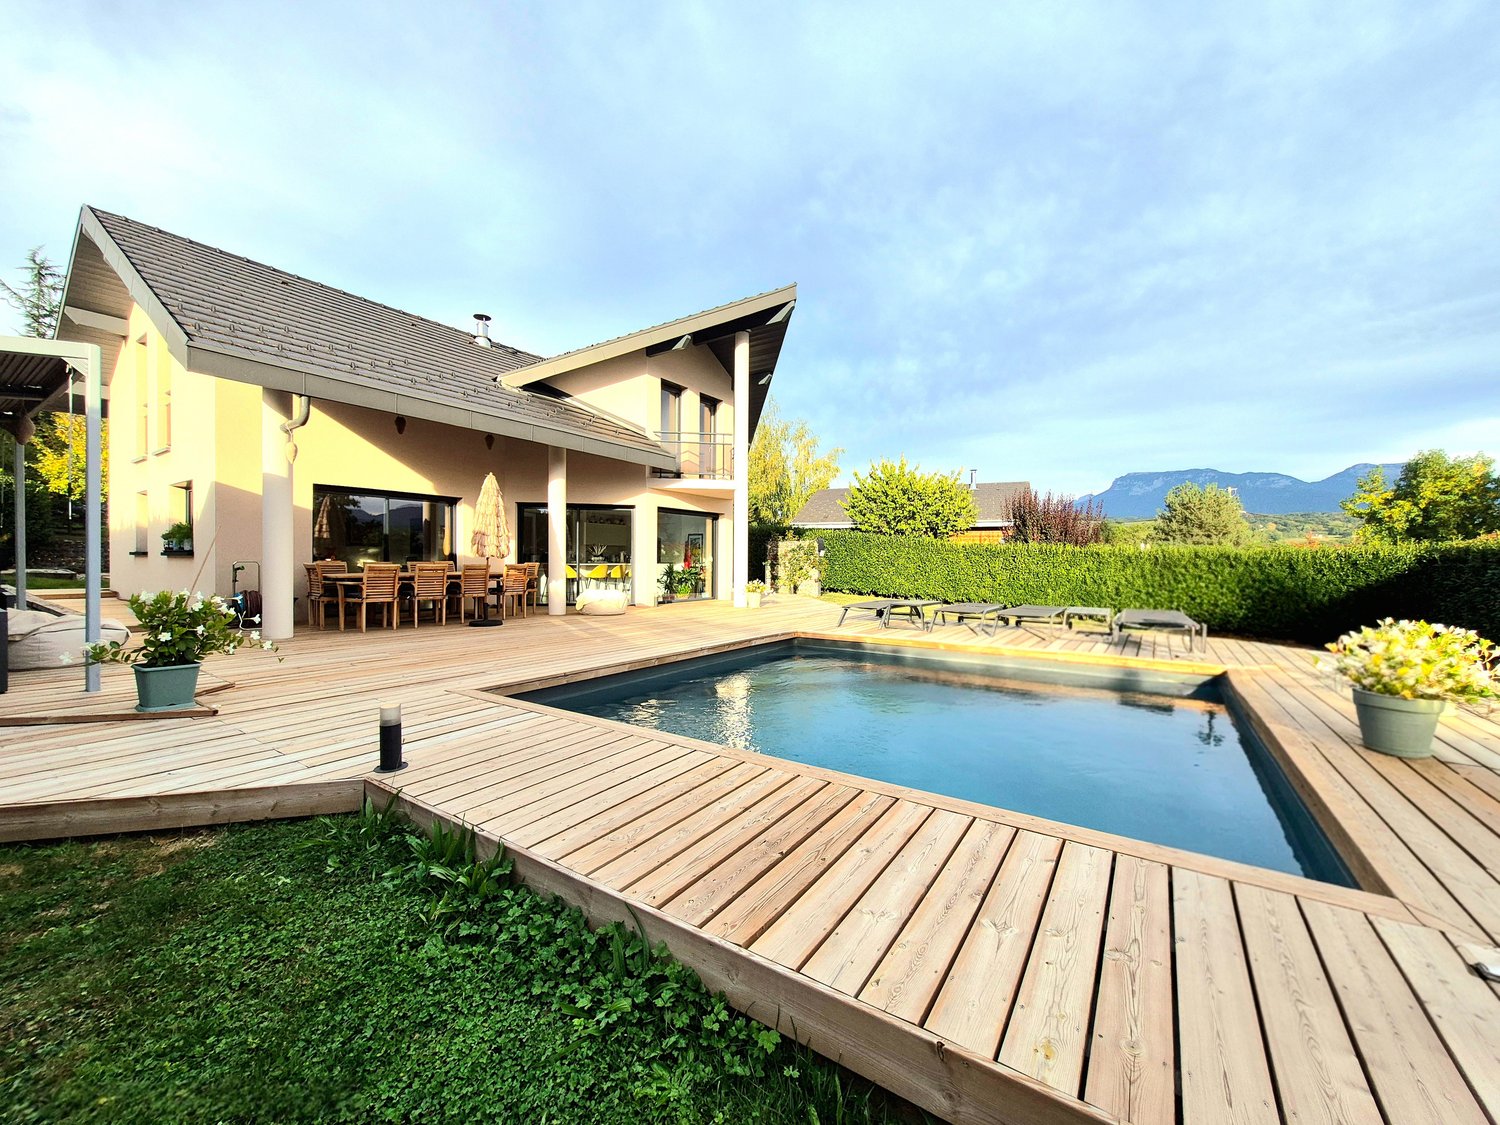
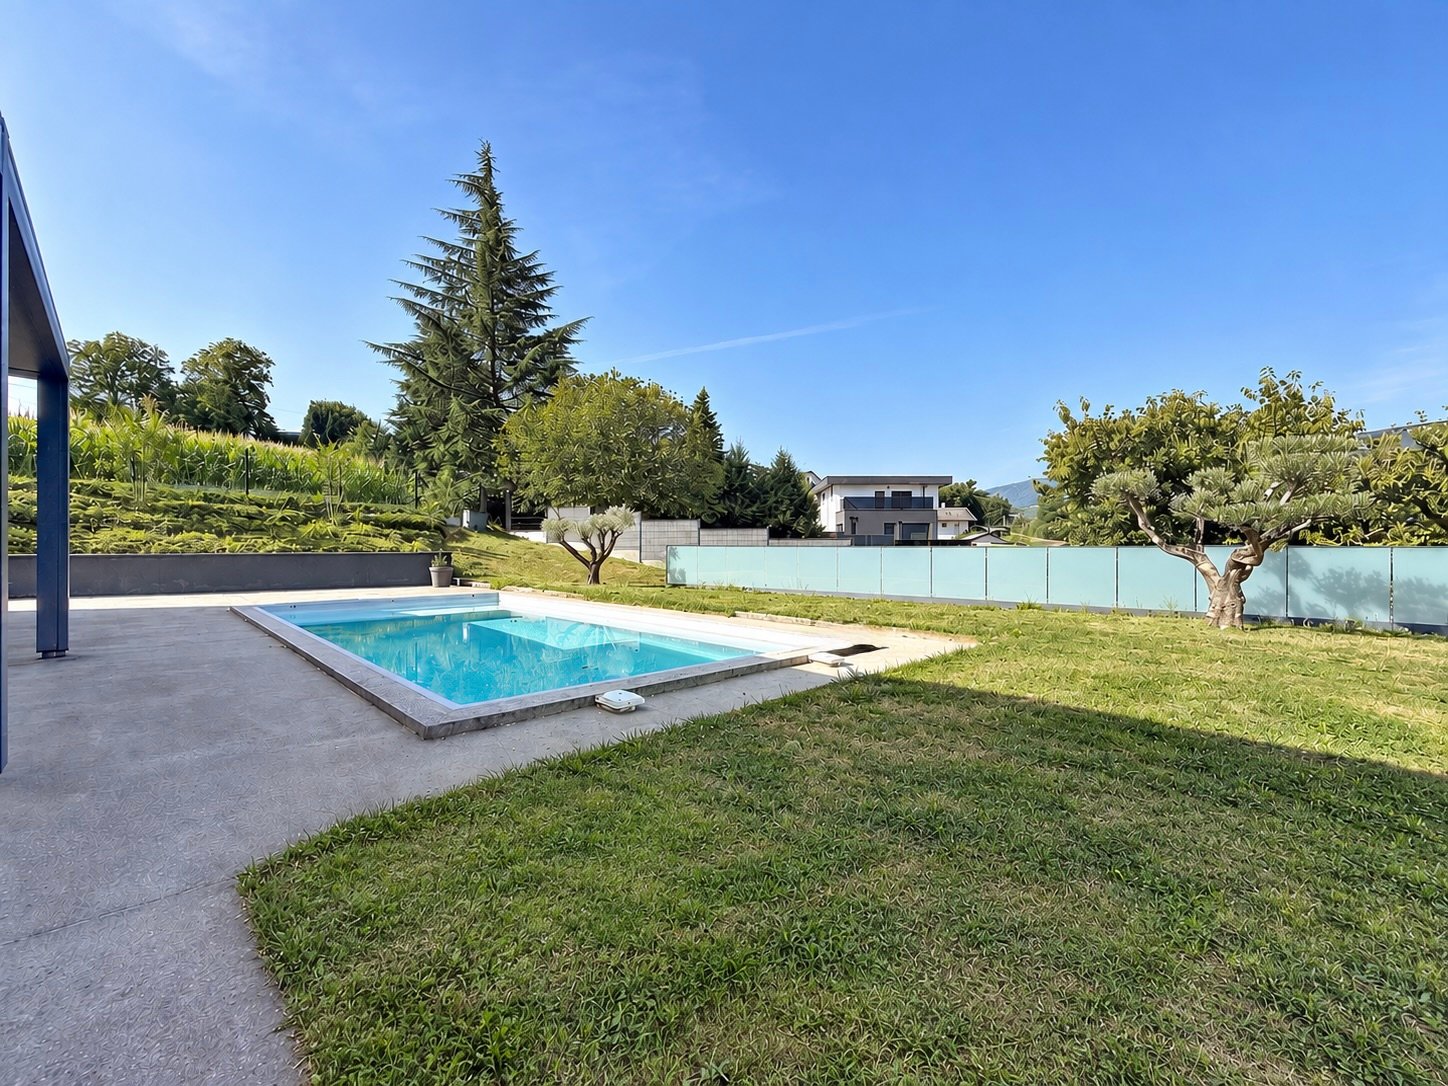
Discover this superb individual house with 8 rooms located in the privileged setting of Annecy-le-Vieux in the Petit Port district, available immediately. Situated on a plot of 1,100 m², this exceptional property offers a living area of 235 m² and a total area of 295 m², spread over 2 levels for the living areas + 1 lower level for the closed garage and cellar.The house offers you: • 1 outdoor pool: offering a breathtaking view of the mountains and the lake. • 1 large terrace: in wood and at ground level to the living areas. • 1 garden: spacious and wooded with over 1000m2. • Exceptional view: of the mountains and the lake. • 1 double living room: open to the terrace with a view of the lake. • 1 equipped kitchen: open to the terrace. • 5 bedrooms: 3 bedrooms on the ground floor and 2 bedrooms on the upper floor. • 2 offices: 1 dressing room/office on the ground floor and 1 office on the upper floor. • 2 bathrooms: 1 on the ground floor and 1 on the upper floor. • 1 garage with laundry room and parking spaces: on the lower level. The house benefits from a calm and peaceful environment, ideal for relaxing while still being close to essential amenities.Nearby: • Bus stop: just 1 minute walk away. • Private school: 10 minutes walk away. • Pharmacy: 12 minutes walk away. • Supermarket: 15 minutes walk away. • Motorway easily accessible: for cross-border workers. This rare property combining large space, comfort, nature, and accessibility is available immediately. A unique opportunity to live in one of the most sought-after areas of Annecy-le-Vieux.

  • Parking space
  • Balcony / Terrace
  • Garage
  • +4
1 / 9
4 rooms77m²EUR 368,000.–
Route de la Biolle 122, 74270 Frangy

Comfortable stone house in Frangy

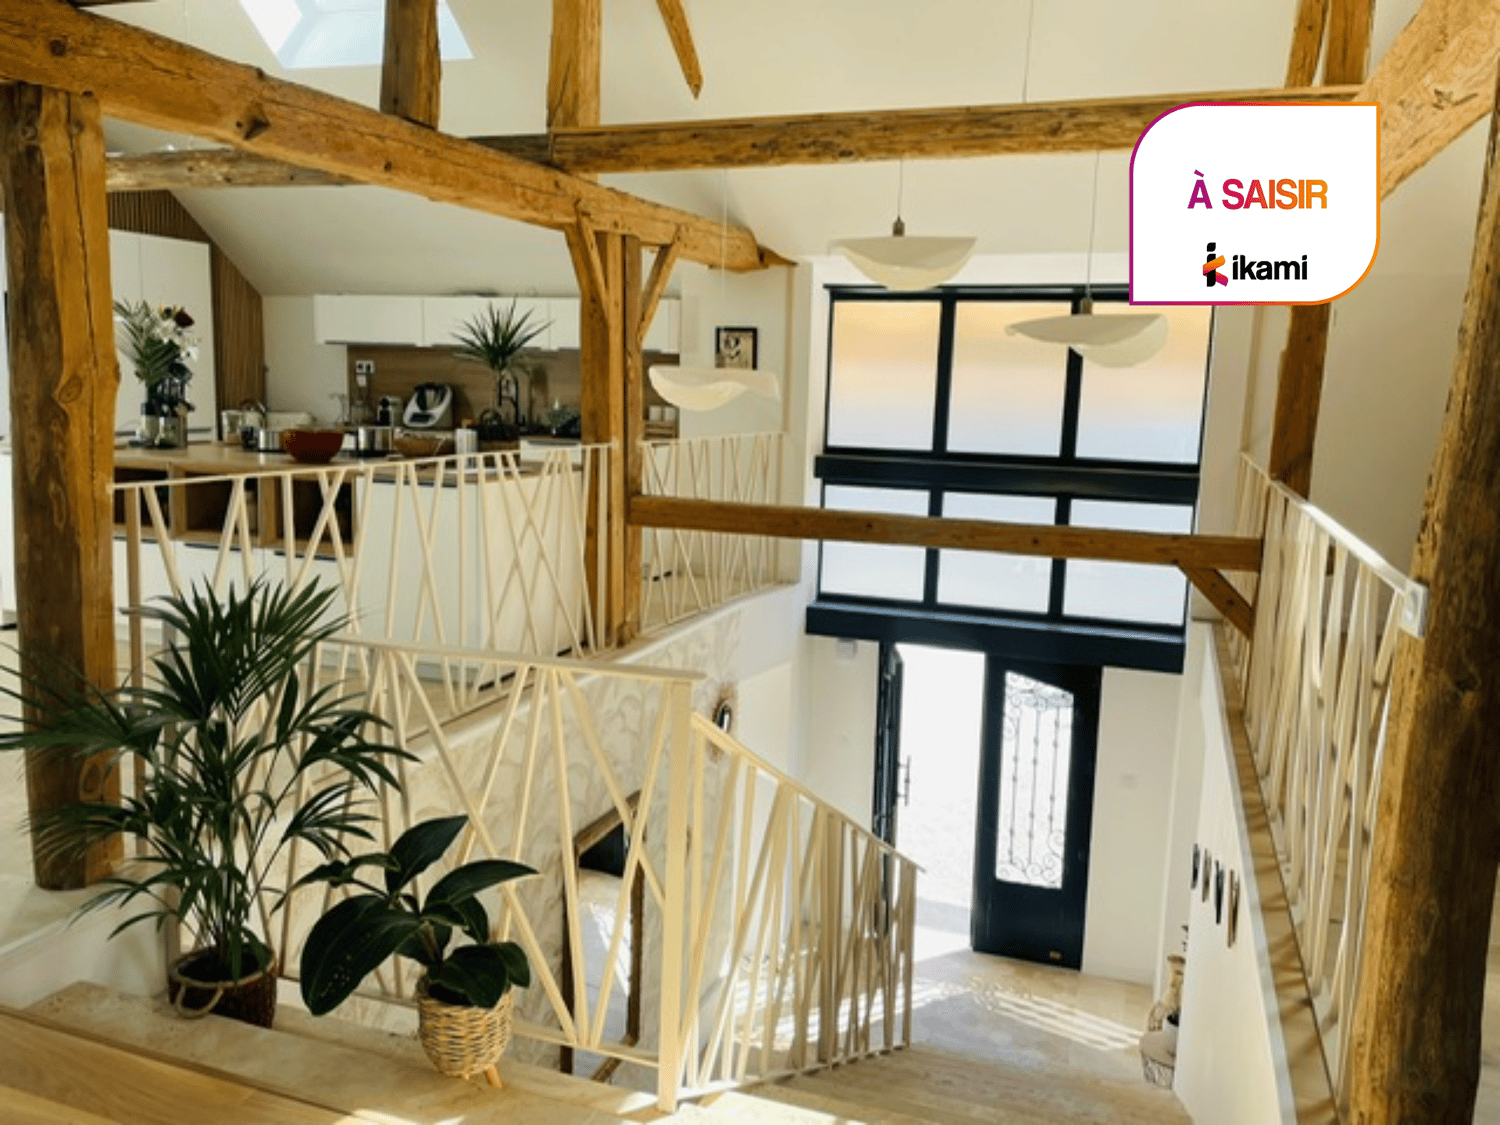
Rare opportunity on the market, this authentic building will seduce lovers of old stones wishing to enjoy modern, efficient, and economical equipment in a green and preserved environment, while remaining close to amenities and only 30 minutes from the Swiss border.The house is immediately habitable and currently offers around 80 m² of living space. It consists of an entrance serving, on one side, an independent kitchen equipped with a traditional wood-fired cooker, the true heart of the house, a warm living room with a wood stove, a pleasant dining room, and a first bedroom.On the other side are a second bedroom and a bathroom with WC, as well as a separate WC.Many outbuildings complement the set and offer multiple possibilities for storage or expansion: a large barn with a loft, an additional heated room of 15 m² with an independent entrance, ideal for an office or a guest room, a large garage, a wine cellar, a boiler room, and a woodshed.In front of the house, a pleasant courtyard allows for parking several vehicles and fully enjoying the beautiful days in the calm of an authentic and preserved hamlet. A non-adjacent plot of 253 m², located in the agricultural zone just 100 meters from the property, completes this set.It can be used for wood cutting, creating a vegetable garden, or various uses related to country life.The house has benefited from significant renovation work carried out with care, respecting traditions and the original character of the building. It offers a remarkable level of comfort today while conserving its authenticity: efficient insulation, recent joinery, wooden floors and ceilings redone, an electrical installation entirely brought up to standard, a modernized bathroom, and individual sanitation by micro-station.Particularly economical in use, the property has several heating solutions that allow combining comfort, autonomy, and energy efficiency. The wood stove diffuses a soft and convivial heat, the wood-fired cooker perpetuates the authentic spirit of the house, while the pellet boiler ensures efficient and economical heating throughout the year.The installation of solar panels is also possible to further optimize the energy performance of the property.Ideally located just two kilometers from the center of the dynamic town of Frangy, the house allows for quickly enjoying the shops, schools, the college, as well as the regular bus lines to Saint-Julien-en-Genevois and Geneva.A property full of charm and potential, where authenticity, modern comfort, and quality of life meet harmoniously.

1 / 13
13 rooms598m²EUR 2,626,000.–
74370 Saint-Martin-Bellevue

Emplacement de qualité/ Annecy-Geneve/Bien d'exception/Vente à TERME

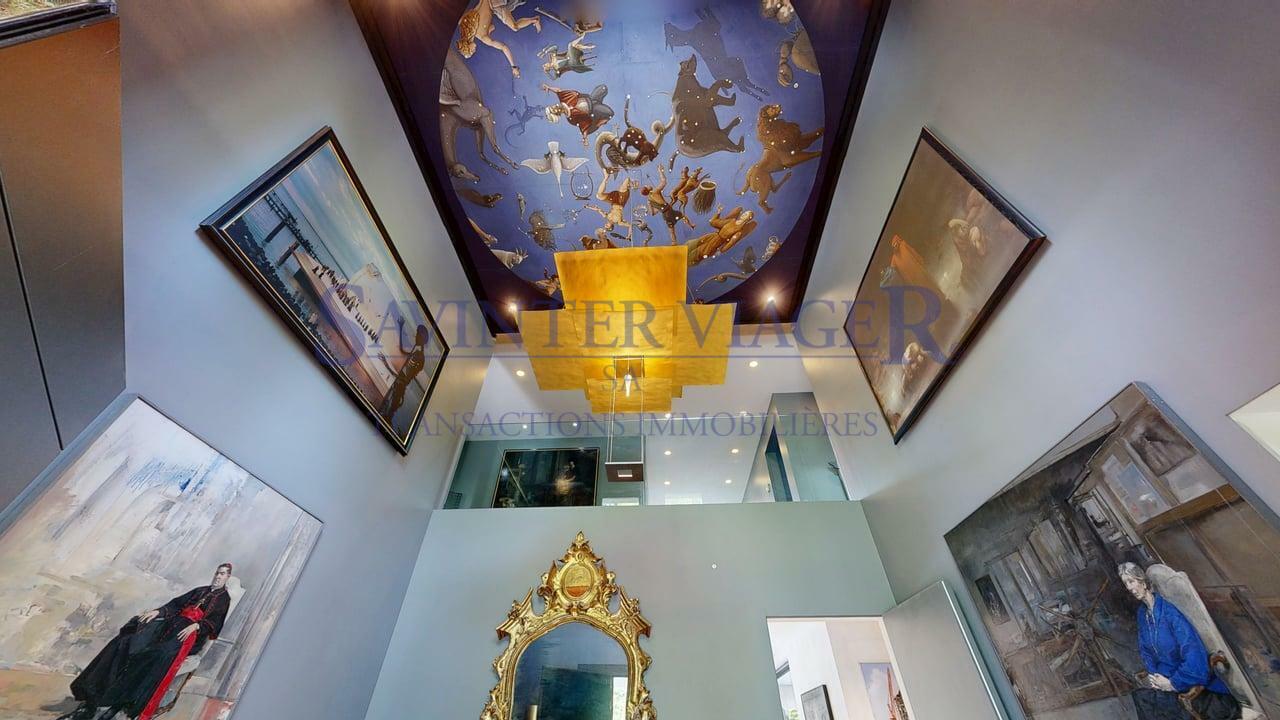
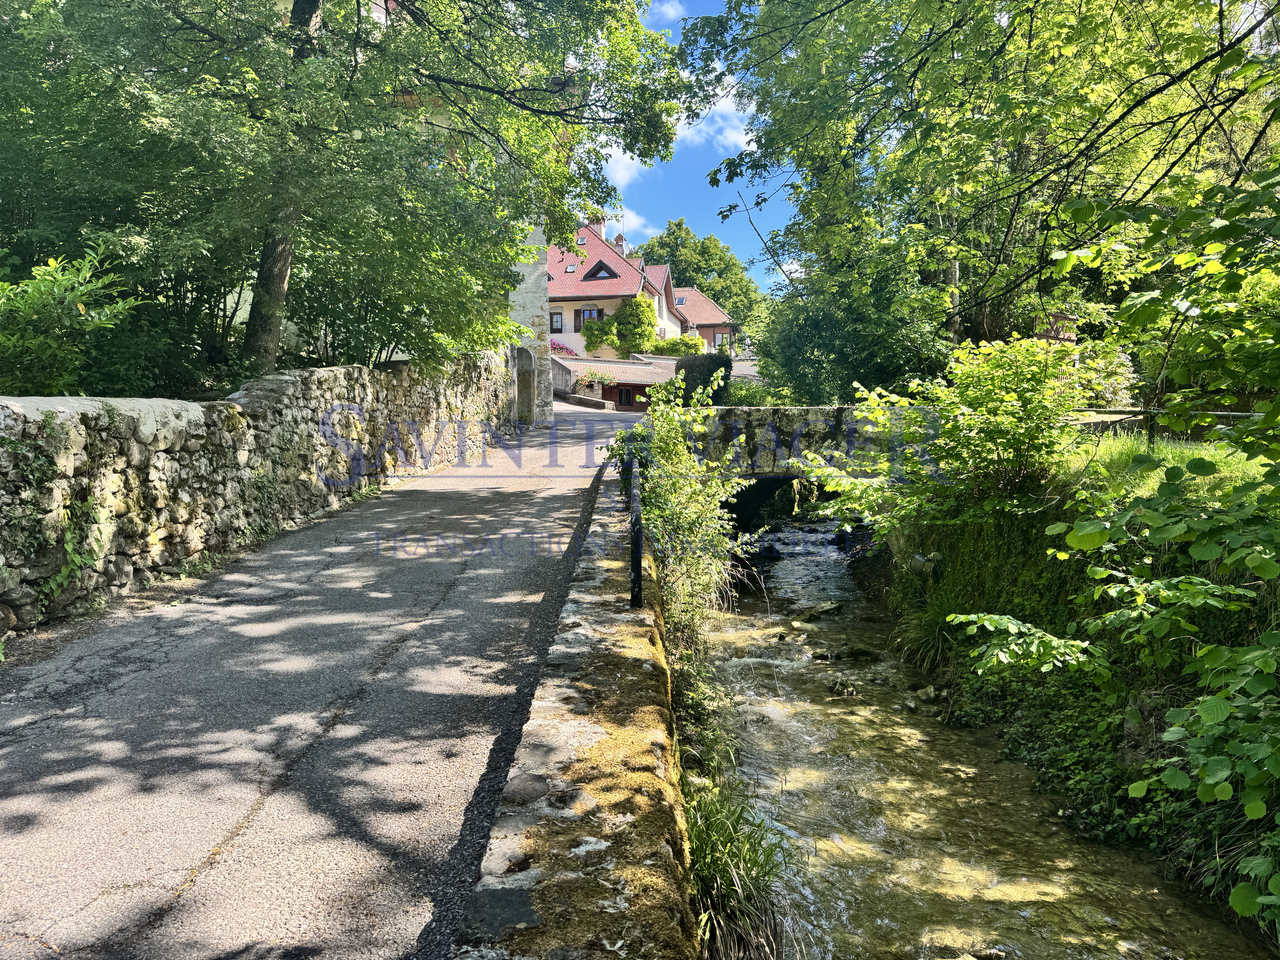
Vente à terme. Occupation durant 10 ans. Nous vous invitons pour une visite 3D.Investir dans l'immobilier, y compris en utilisant des méthodes alternatives, présente de nombreux avantages. Connaissez-vous les ventes avec une création d'un droit d'habitation temporaire ?La création d'un droit d'habitation temporaire, ayant un cadre juridique bien défini dans le Code Civil et une signature de l'acte de vente authentique avec un transfert de propriété (le droit de posséder un bien) immédiat, l'acheteur et le vendeur sont protégés. Le vendeur dispose immédiatement des fonds nécessaires pour régler sa succession, organiser son déménagement, il dispose de son capital avant de déménager. L'acheteur réalise sereinement ses projets en tant que propriétaire, sans pour autant payer le plein prix d'un bien qu'il ne veut pas occuper immédiatement.Valeur vénale : EUR. 3'500'000,-Valeur occupée : EUR. 2'626'000,- (honoraires d'agence inclus)Le vendeur se réserve le droit d'habitation durant 10 ans. Nous vous invitons pour une visite de cette impressionnante propriété !Établie sur un terrain de 26'271m2, la propriété vous offre env. 598m2 habitables reparties sur 3 niveaux. Sous-sol total, l'atelier et les garages totalisent 530m2 complémentaires. Magnifique terrasse, orientée plein sud vous offre une vue panoramique sur la ville d'Annecy et les montagnes. La propriété se trouve à 30min de l'aéroport de Genève et à 30min d'Annecy. Ce bien rare réunit l'impossible : le calme, la discrétion absolue et une proximité avec toutes commodités. Les nouvelles technologies et les meilleurs matériaux ont été utilisés pour garantir un confort absolu. Après avoir franchi le portail principal, discrètement placé dans un petit virage, vous traverserez une parcelle boisée en suivant une majestueuse allée qui vous mène à l'entrée principale. Un deuxième portail vous permet d'accéder directement à l'atelier, la machinerie et à la scierie. L'appartement des concierges peut être atteint par les deux entrées.L'espace piscine comporte un espace de jeux ombragé. L'orientation du bâtiment principal est plein Sud, grâce aux baies vitrées et l'importante hauteur sous plafond l'ensemble est très lumineux toute la journée. La propriété est entièrement clôturée et est protégée des regards indiscrets par les parcelles forestières. Distribution :*RDC-Hall d'entrée cathédrale de 8m2-Vestiaire-WC visiteurs avec lave-mains-Cuisine fermée de 32m2 -Salle de repas-Salle de piano avec une cheminée de 50m2-Salle de TV-Bureau-Dégagement -expositionCe niveau offre, grâce aux généreuses ouvertures, la possibilité de profiter pleinement de la terrasse et du jardin en toutes saisons.*Étage-2 grandes chambres, chacune avec sa propre salle de bain et WC-1 suite avec dressing, SDB, WC, Loggia*Combles-Atelier d'artiste-Chambre-SDD avec WC-Débarras* Appartement des gardiens sur 3 niveaux :-Salon/ Cuisine ouverte-2 chambres-Débarras-2 salles d'eau avec WC Chauffage : Pompe à chaleur Viessmann, installée en 2022, Panneaux solaires, installés en 2025. L'ensemble est raccordé au tout à l'égout. Toiture en tuile écaille, façades en pierre naturelle. DPE: B/AVisite 3D est disponible sur notre site web. N'hésitez pas à nous contacter pour tout complément d'information et nous serons ravis de vous faire découvrir ce bien d'exception. SAVINTER VIAGER Groupe Franco-Suisse au service de ses clients depuis 1973.Der Verkäufer behaltet das Wohnrecht für 10 Jahre. Wir laden Sie für eine 3D Besichtigung ein. In Immobilien zu investieren, auch mithilfe alternativer Methoden, hat viele Vorteile. Kennen Sie Verkäufe mit der Schaffung eines befristeten Wohnrechts?Da die Schaffung eines vorübergehenden Wohnrechts einen klar definierten rechtlichen Rahmen im Zivilgesetzbuch hat und die Unterzeichnung des öffentlichen Kaufvertrags mit einer sofortigen Eigentumsübertragung (das Recht, eine Immobilie zu besitzen) erfolgt, sind sowohl der Käufer als auch der...
1 / 13
10 rooms247m²EUR 2,790,000.–
Le Corbier, 73300 Le corbier

Exceptional ski-in/ski-out chalet, Le Corbier, Sybelles ski area

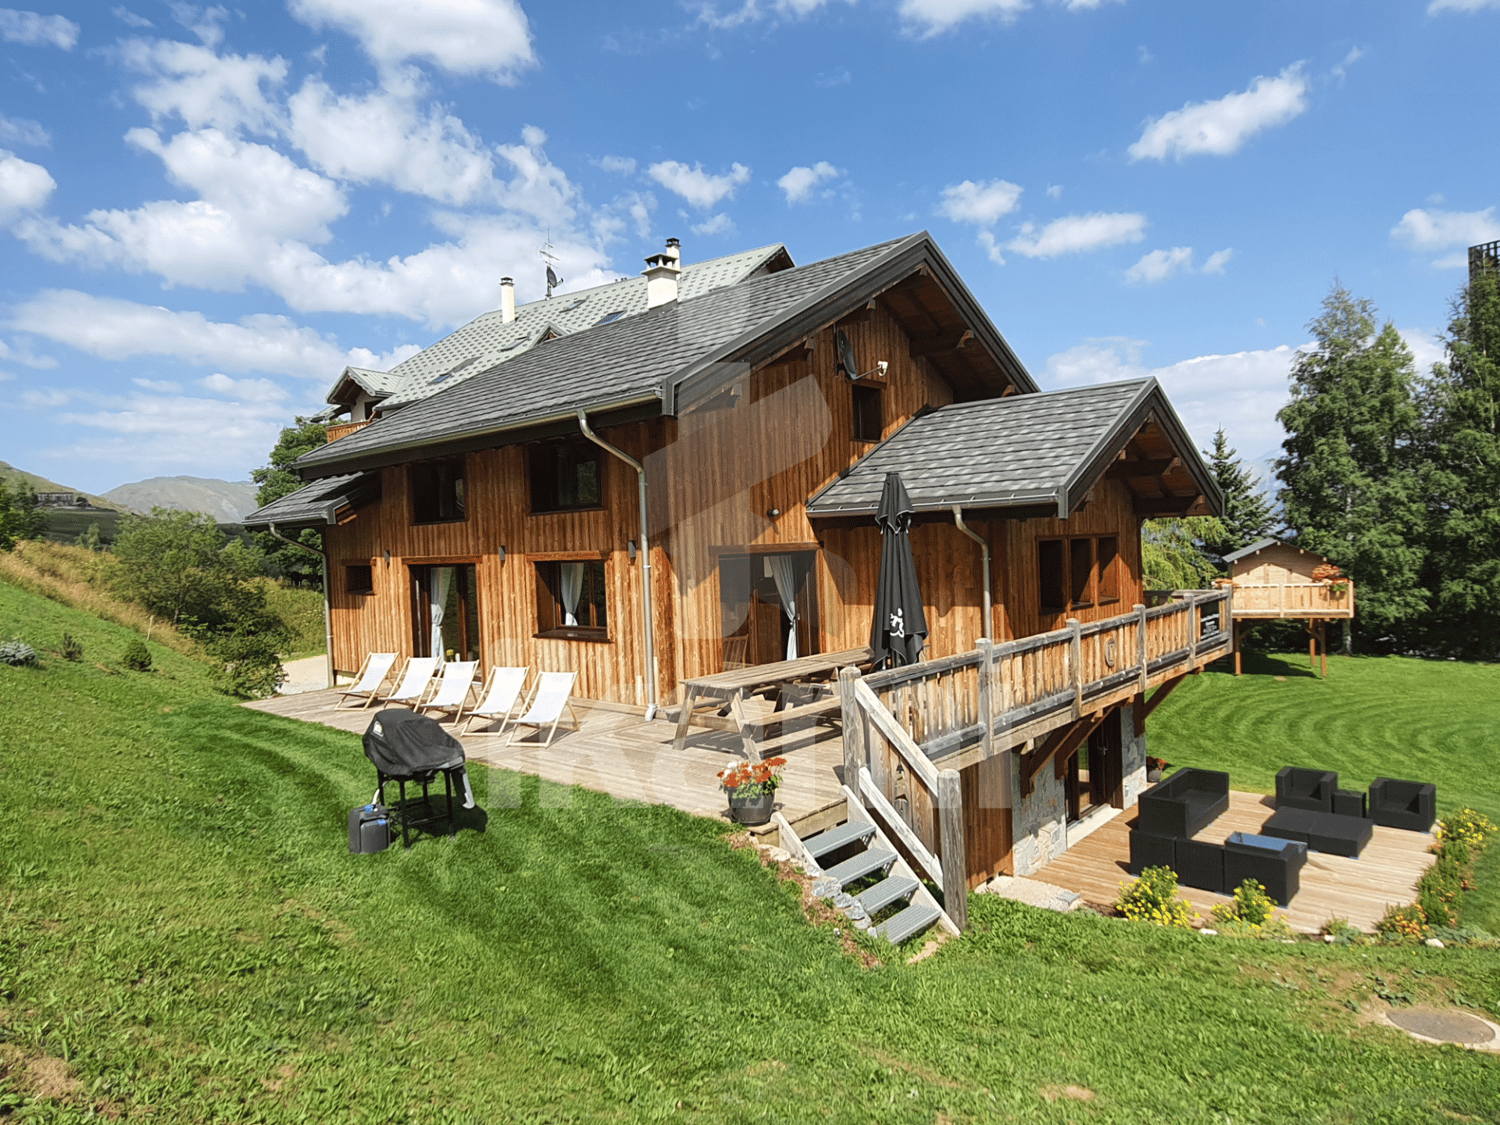
In the heart of the Maurienne valley in Savoy, and the Sybelles ski area, one of France's largest ski resorts with 310 kilometers of connected slopes, lies a rare and precious chalet. Located ski-in/ski-out, at 1,550 meters altitude, it embodies the promise of a unique alpine experience, combining authenticity and refinement. Recently built according to the timeless codes of mountain chalets, this exceptional property displays an architecture where every detail counts. The use of burned and brushed Bolet Soleil wood, thermally treated Austrian pine, noble fir, and Savoy stone cladding reveals a unique craftsmanship, designed to last and magnify life at high altitude. These specific materials, designed to resist rigorous winters, confer on the whole a sober elegance and an enveloping warmth. The interior is designed for sharing: its 247 m² of living space combine generous volumes and conviviality. An 80 m² living area, bathed in light, opens onto a south-facing terrace offering an breathtaking view of the snow-capped peaks. Its 7 bedrooms and 8 bathrooms welcome family and friends in absolute comfort, for up to 15 people. Each space invites relaxation, precious moments, and shared memories: swimming pool with jacuzzi, sauna, billiard, contemporary fireplace. The station is on the rise: modern, sunny, and family-friendly, it is experiencing a remarkable boom today. More confidential than some stations, and having nothing to envy them, it combines alpine authenticity, accessibility, and quality of life. It also seduces with its grandiose landscapes, and in particular with the unique panorama it offers on the Aiguilles d'Arves, majestic and emblematic of the Alps. A destination in the making, where investing, living, and transmitting takes on its full meaning. A rare and sought-after property, embodying the exception, ski-in/ski-out, with immediate amenities. At the crossroads of tradition and contemporary luxury, it offers the opportunity to own more than just a residence: a true art of living in the mountains.

1 / 12
12 rooms277m²CHF 1,490,000.–
74500 Évian-les-Bains

EXCEPTIONAL VILLAS ? PANORAMIC VIEW OF LAKE GENEVA ? BUILDABLE LAND

Ideally located in Lugrin, just 6 minutes from Évian-les-Bains, these two semi-detached villas and an independent studio offer a rare living environment, between architectural elegance and spectacular views of Lake Geneva.Bathed in light thanks to large openings, they offer a fluid and harmonious layout, perfectly suited for a comfortable and refined family life.Each villa features:Ground floor:A spacious living area combining living room, dining room, and open kitchen, extended by a private terrace offering an unbeatable view of the lake.Guest toilet.First floor:Two bright bedrooms, an office (or additional bedroom), an elegant bathroom, and optimized storage spaces.Attic:An additional bedroom with bathroom, ideal as a parental suite or guest room.BasementA large private garage and storage spacesAdditional potentialIn the rear garden, an independent studio with a lovely terrace reinforces the appeal of the property.Ideal for:? Short or long-term rental? Additional accommodation? Professional activity or independent officeAdditional possibility:The land benefits from a COS of 0.20, offering the possibility of considering the construction of one or two additional villas, subject to the urban planning regulations in force.A major asset for an evolving family project or an operation with patrimonial and/or promotional dimension.A strategic location6 minutes from Évian-les-Bains, a renowned thermal town and embarkation point to Switzerland, these villas combine:? Permanent panoramic view? Sought-after residential area? Immediate proximity to the lake and amenities? High patrimonial and rental potentialA rare property between lake and mountains, offering a true art of living on the French shore of Lake Geneva.

1 / 13
6 rooms168m²EUR 860,000.–
74160 Bossey

5 minutes from Switzerland – Charming villa with independent studio and exceptional views

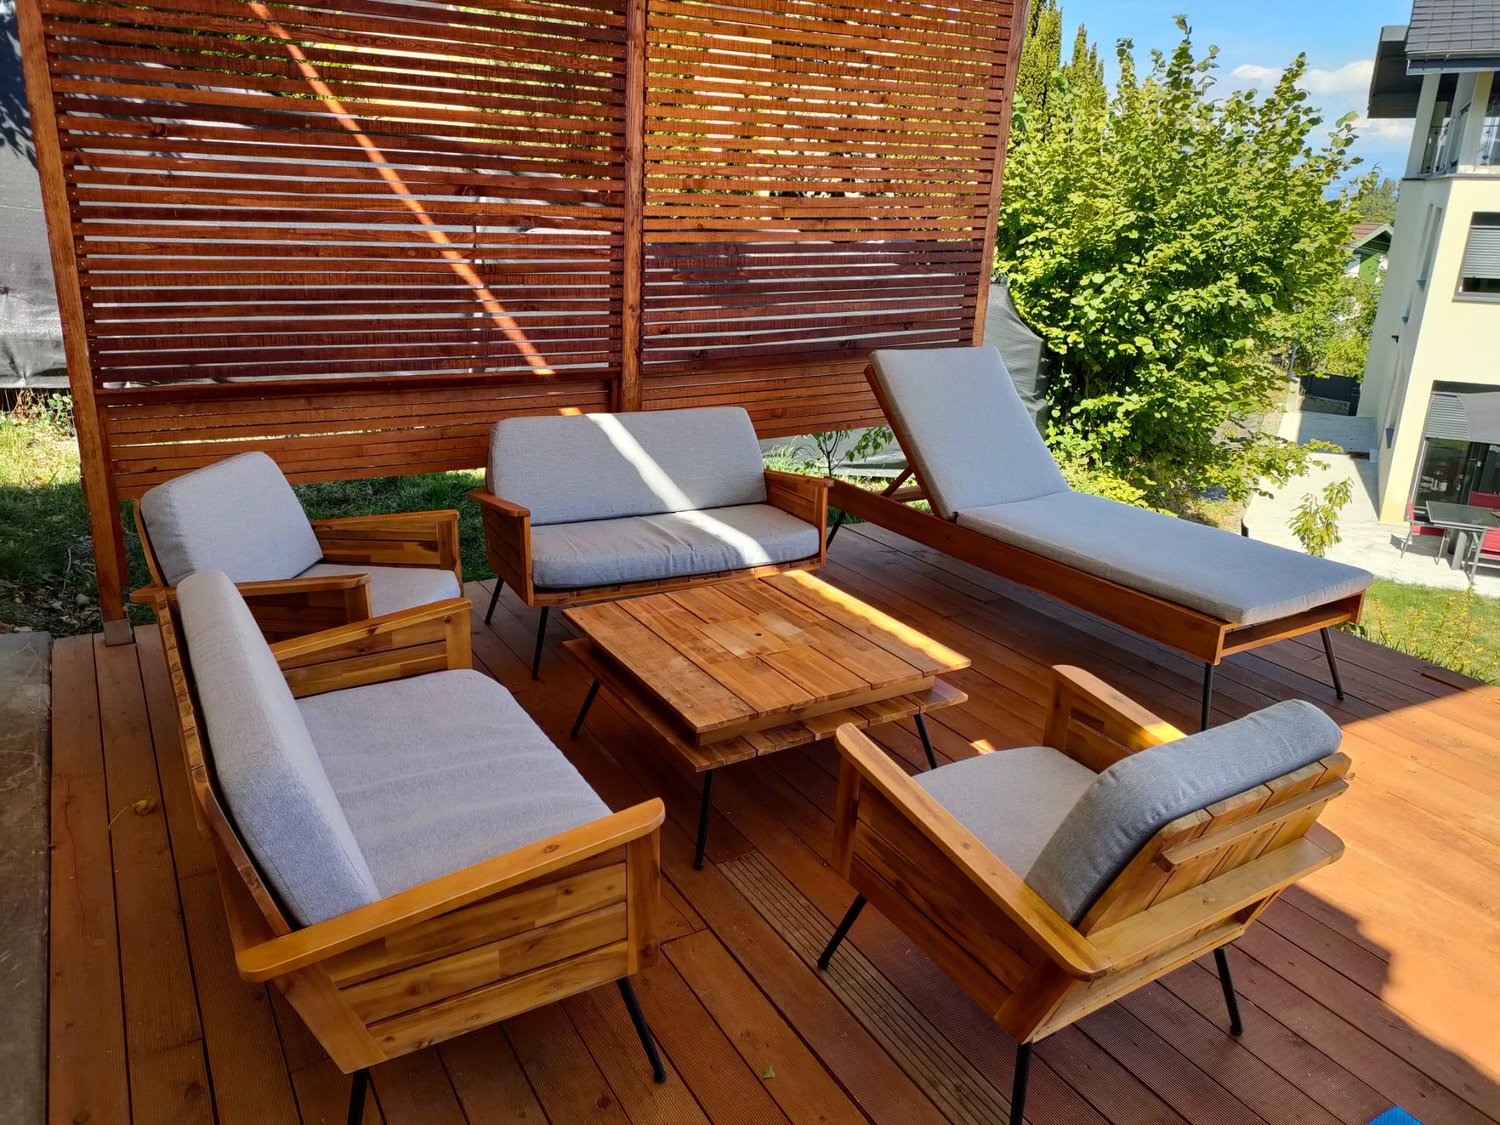
Just 5 minutes from the Swiss border, discover this beautiful villa in the heart of the highly sought-after village of Bossey, a privileged location for cross-border commuters looking to combine quality of life, tranquility, and proximity to Geneva.Nestled in a calm and green residential environment, this property benefits from a breathtaking panoramic view of the Salève, the Jura, Geneva, and its iconic Jet d'Eau, a rare setting that will seduce nature lovers as well as active people working in Switzerland.With 168 m² of living space, this villa offers generous volumes, beautiful brightness, and high-quality finishes. From the entrance, you will discover a large, warm living area consisting of a living room and a dining room with a fireplace, opening onto a pleasant covered terrace, ideal for sharing convivial moments with family or friends. The semi-open, fully equipped kitchen harmoniously completes this living space.Upstairs, two beautiful, spacious bedrooms and an additional room with a skylight offer many possibilities: child's room, office, dressing room, or guest room. A beautiful bathroom with a bathtub and double sink completes this sleeping area.The full basement is a real added value. It includes a wine cellar, a storage room, a workshop with outdoor access that can be easily arranged according to your needs, and above all, an independent studio of about 30 m² with a bathroom.This dependency represents a rare opportunity:* to accommodate family and friends in complete independence,* to create a comfortable home office space,* to house a teenager or a loved one,* or to generate additional rental income, which is particularly sought after in this border area where demand is very high.Outside, you will enjoy a beautiful, tree-lined garden with a second, pergola-equipped terrace, offering an unobstructed view of the fields, Geneva, and the Jura.The plot, completely flat, is suitable for a swimming pool and also allows for the construction of an additional dwelling, offering a particularly interesting development potential.Parking is a real comfort, with the possibility of accommodating 5 to 6 vehicles.The highlights of this property:✔ Only 5 minutes from the Swiss border✔ Breathtaking views of Geneva, the Salève, the Jura, and the Jet d'Eau✔ Independent studio, ideal for receiving or generating rental income✔ Flat plot, suitable for a swimming pool, and with building potential✔ Up to 6 parking spaces✔ Quiet environment while being close to amenitiesA rare property in this area, ideal for a family, a cross-border commuter, or an investor looking for a property that offers comfort, potential, and strategic location.

1 / 11
4.5 rooms160m²CHF 795,000.–
74200 Anthy-sur-Léman

Villa of 160M2

L'agenceImmo Maret-Bonvin proposes to you:Located in the commune of Anthy-sur-Léman, in the calm of a dead end, this charming wooden frame villa of 160 m² habitable, built in 1990, is situated on a beautiful plot of 1'039 m².On the ground floor, you will discover an entrance of 9.60 m² opening onto a vast and bright living room with living room and open kitchen of 76 m², enhanced with an elegant central metal fireplace. This level also includes a cellar of 3.35 m², a laundry room of 4.69 m² and an independent toilet.The night area consists of two bedrooms of 11 m², each benefiting from direct access to a central bathroom of 6.62 m².Upstairs, you will find a bedroom of 10.34 m² (Carrez law) offering a useful surface of 17.32 m², a fully renovated bathroom of 6.69 m² (Carrez law) for 4.99 m² of additional useful surface, as well as a fitted attic of 17.60 m², ideal as an office, playroom or storage space.Outside, the property has a garage of 31 m², three parking spaces, a pleasant teak terrace of about 25 m² and a greenhouse of 12 m².The technical services include underfloor heating on the ground floor and radiators on the first floor, powered by a new heat pump installed in 2025, double glazing PVC joinery, a new water softener and fiber optic connection.A property combining comfort, generous volumes and a privileged living environment, just a few minutes from the shores of Lake Geneva.www.lagenceimmo.ch

1 / 13
7 rooms250m²EUR 800,000.–
01170 Gex

Spacious individual house in a quiet location with a view

Your real estate agency Accord Immobilier offers for sale an individual house of 250 m² habitable, in the heights of Gex.This very bright house of character is spread over 3 levels and offers a total area of 350 m². It presents itself as follows:On the lower ground floor, it consists of 3 bedrooms, a bathroom, a separate toilet, a large laundry room (with boiler room) and an additional living space with small kitchen that can be arranged as a playroom, leisure space or studio.On the ground floor, an entrance and a large entrance hall with cloakroom and toilet for visitors give access to a parental bedroom that benefits from a large bathroom with integrated hammam as well as a sauna space and a nice balcony. A vast living room, bright, chalet-style with fireplace giving access to a large tiled terrace, as well as a spacious kitchen with its own entrance complete this level.The property also has converted attic space offering additional living space and 2 galetas offering plenty of storage, enhanced by a balcony with an unobstructed view.This house has many advantages, including its calm environment, and its magnificent view of Mont-Blanc, the Alps, the Greater Geneva area and the Jura.The windows are double-glazed. A renovation is planned, offering its future owners the possibility of personalizing it according to their tastes and projects.Outside, a terrace and a vast plot of 2,140 m² allow you to fully enjoy the beautiful days, organize outdoor meals or plan future developments.A buildable plot of 1,673 m², currently a tennis court, is also available as an extra, offering the possibility of enlarging the garden or creating a second dwelling.Gex offers a sought-after living environment between the Jura reliefs and the proximity to the Swiss border. The town has a lively city center, many shops, restaurants and services, as well as a weekly market on Saturday morning. Schools, sports facilities, leisure spaces, cinema and library also contribute to a pleasant and dynamic local life.The "Gex Centre" and "Gex L'Aiglette" stops allow you to reach the cross-border lines 60 and 61, with a connection to Ferney-Voltaire and the Cornavin station in Geneva. The situation also facilitates road travel to Geneva and the neighboring towns of the Pays de Gex.A virtual visit is available on request.For any questions and visits: Betty Klein 078 876 66 23 - bk@accord-immo.ch

1 / 13
15 rooms450m²EUR 1,126,000.–
74210 Doussard

Maison d'hôtes de charme à 400 m du lac d'Annecy

Maison d'hôtes de charme à 400 m du lac d'Annecy À seulement 400 mètres du lac d'Annecy, au coeur d'un environnement naturel exceptionnel, cette authentique maison d'hôtes du XIXe siècle offre un potentiel remarquable pour un projet touristique, hôtelier ou patrimonial. Située aux portes du Parc naturel régional du Massif des Bauges, classé Géoparc mondial UNESCO, elle bénéficie d'un emplacement privilégié, recherché pour la qualité de son cadre de vie et son attractivité touristique tout au long de l'année.Le secteur séduit par son accès immédiat aux plus belles randonnées de la région, sa proximité avec la principale zone d'atterrissage des parapentes du lac d'Annecy et sa situation idéale pour découvrir Annecy et son bassin tout en profitant du calme d'un village préservé.Le village ainsi que le bâtiment bénéficient d'une protection patrimoniale et paysagère. La propriété est située en zone agricole à enjeux écologiques et paysagers forts. Le bâti est identifié au titre du patrimoine bâti, paysager ou des éléments de paysage à protéger pour des motifs d'ordre culturel, historique, architectural ou écologique, avec un noyau ancien préservé conformément aux dispositions du Code de l'urbanisme (ancien article L123-1-5 III 2).Édifiée en 1825, cette bâtisse de caractère était à l'origine une dépendance agricole avant de devenir un hôtel-restaurant, puis une maison d'hôtes. Elle a conservé toute son authenticité et son charme, offrant aujourd'hui une opportunité rare d'acquérir un bien de caractère dans l'un des secteurs les plus recherchés des rives du lac d'Annecy.La propriété est implantée sur deux parcelles, dont une dédiée au stationnement. L'ensemble représente une superficie cadastrale de 1 305 m² avec environ 20 places de parking. Le bâtiment, élevé sur trois niveaux, développe environ 450 m² habitables et est raccordé au tout-à-l'égout.L'exploitation actuelle comprend sept chambres destinées à la location, deux studios ainsi qu'un appartement principal de type T2. Les combles offrent un potentiel supplémentaire d'environ 100 m² à rénover, permettant d'envisager un développement de l'activité ou la création de nouveaux espaces.Le jardin arboré et ombragé participe pleinement au charme des lieux et invite à la détente dans un environnement paisible et préservé.L'ensemble nécessite une remise en valeur afin de révéler pleinement son potentiel. Une rénovation de décoration est à prévoir ainsi que le remplacement du système de chauffage actuel au gaz par une solution plus performante et plus économe, telle que la géothermie, qui constitue une piste particulièrement intéressante compte tenu des caractéristiques de la propriété.Cette demeure s'adresse à un acquéreur sensible au patrimoine, disposant d'une expérience dans l'immobilier ou l'hôtellerie, capable de percevoir tout le potentiel de cette propriété et de lui redonner le prestige qu'elle mérite. Plus qu'un investissement, il s'agit d'un projet de vie autour d'un bâtiment chargé d'histoire, dans un environnement naturel d'exception.Les conditions d'acquisition sont particulièrement attractives grâce à un crédit vendeur sans intérêts.Prix de vente : 1'126'000 EUR HAILe transfert de propriété sera réalisé libre de toute occupation le jour de la signature de l'acte authentique de vente.Taxe foncière : 3'272 EUR.Les derniers travaux importants ont été réalisés en 2013 et concernent la réfection de la toiture ainsi que l'isolation des combles.Notre équipe se tient à votre disposition pour tout renseignement complémentaire et pour organiser une visite. Nous vous accompagnerons avec plaisir dans la découverte de cette propriété unique, pleine de caractère et de perspectives.Nos équipes vous accueillent en français, anglais, allemand et russe.Les informations sur les risques auxquels ce bien est exposé sont disponibles sur le site Géorisques : georisques.gouv.fr.Charmantes Gästehaus, 400 m vom Annecy-See entfernt Nur 400 Meter vom Ufer des...
1 / 13
4 rooms130m²EUR 569,000.–
74140 Saint-Cergues

Magnificent 2-year-old villa - T4 of 130 m2 in Saint Cergues

Saint-Cergues: Superb contemporary T4 villa from 2021, high-end, near the Léman Express. Just a few minutes from Geneva and in immediate proximity to the Léman Express train station, discover this magnificent contemporary villa of 130 m², never inhabited, built on a 451 m² plot in a calm and sought-after residential area on the border of Machilly. This property will immediately seduce you with its elegant architecture, generous volumes, exceptional brightness, and high-end amenities. Designed to offer optimal living comfort, it meets the latest construction standards and benefits from the manufacturer's guarantees (decennial guarantee, guarantee of perfect completion...). Upon entering, you will be greeted by a functional space with a cloakroom and guest toilets. The living area, the heart of the home, develops over 50 m² and benefits from remarkable brightness thanks to its large windows opening onto the south-facing garden. Upstairs, the sleeping area has been designed to offer comfort and intimacy. Two beautiful spacious bedrooms share a vast bathroom equipped with a bathtub, an Italian shower, a double sink, and toilets. The superb parental suite of over 30 m² constitutes a true cocoon with its dressing area and private bathroom including an Italian shower, a double sink, and toilets. Outside, the garden offers a pleasant and easy-to-maintain setting. A double garage with a motorized door as well as two private parking spaces perfectly complete the ensemble. Built according to current environmental regulations, this property benefits from excellent energy performance with an A rating, guaranteeing controlled consumption and optimal comfort in all seasons. It is equipped with an air-water heat pump, aluminum joinery with large windows, electric roller shutters, integrated LED spots, and high-quality amenities throughout the rooms. Particularly rare on the market, this home features underfloor heating on both levels, including upstairs, ensuring incomparable thermal comfort. A rare opportunity to acquire a recent high-end villa in one of the most sought-after areas of Geneva, combining calm, modernity, construction quality, and excellent accessibility to Geneva. I remain at your disposal for any additional information or to organize a visit, including Saturdays and Sundays.
Suggested properties for you based on search results

Other interesting objects